

10249 County 2 Road E
10249 County 2 Road E
 See all 50 photos
Property history
Facts and features
- BasementPart finished
- Age of home0–5 years
- Water, sewerWell, septic
- Lot shapeIrregular
- Fireplace
- Central air
The homeDetached, Bungalow-raised, Age 0–5 years
- Type: Detached
- Style: Bungalow-raised
- Age: 0–5 years
- Living space: 1,100–1,500 sq ft
- Basement: Full, partially finished
- View: River, clear, water
- Waterfront: None
InsideFireplace Yes, propane, Main level, On demand water heater, water softener, water purifier, sump pump, storage, primary bedroom - main floor, in-law capability, carpet free, auto garage door remote, air exchanger
- Fireplace: Yes, propane
- Laundry: Main level
- Features: On demand water heater, water softener, water purifier, sump pump, storage, primary bedroom - main floor, in-law capability, carpet free, auto garage door remote, air exchanger
- Rooms above ground: 7
- Rooms in the basement: 3
- Bedrooms: 3
- Bathrooms: 3
- Kitchens: 1
Outside and lotVinyl siding, Metal, Insulated concrete form
- Exterior: Vinyl siding
- Roof: Metal
- Foundation: Insulated concrete form
- Features: Deck, landscaped, patio
- Other structures: Fence - full, aux residences
- Size: 150 × 150 ft
- Shape: Irregular
- Zoning: RU
Parking2 Garage, Attached, Private, available
- Spaces: 2 Garage
- Garage: Attached
- Driveway: Private, available
Heating, water and powerForced air, electric, Central air, Well
- Heating: Forced air, electric
- Cooling: Central air
- Water: Well
- Sewer: Septic
Costs and taxesTaxes $5,403 a year, HST included in the price, Propane tank & digital monitor (guy fuels)
- Taxes, 2025: $5,403 a year
- HST: HST included in the price
- Rental items: Propane tank & digital monitor (guy fuels)
- Under contract: Propane tank
Included in the saleRefrigerator, stove, dishwasher, light fixtures, hood fan, washer, dryer on pedestal (other equip negotiable), Personal items
- Included: Refrigerator, stove, dishwasher, light fixtures, hood fan, washer, dryer on pedestal (other equip negotiable)
- Not included: Personal items
Listing detailsX12183572, Sold, May 30, 2025
- MLS® number: X12183572
- Status: Sold
- Listed on: May 30, 2025
- Days on market: 238
- Updated: Jan 23, 2026
- Possession: 2025-06-27 / 30-59 days
- Occupied by: Owner
- Listing brokerage: ROYAL LEPAGE TEAM REALTY
About this home
10249 County 2 Road E, South Dundas (South Dundas, Matilda Twp), ON K0E 1K0
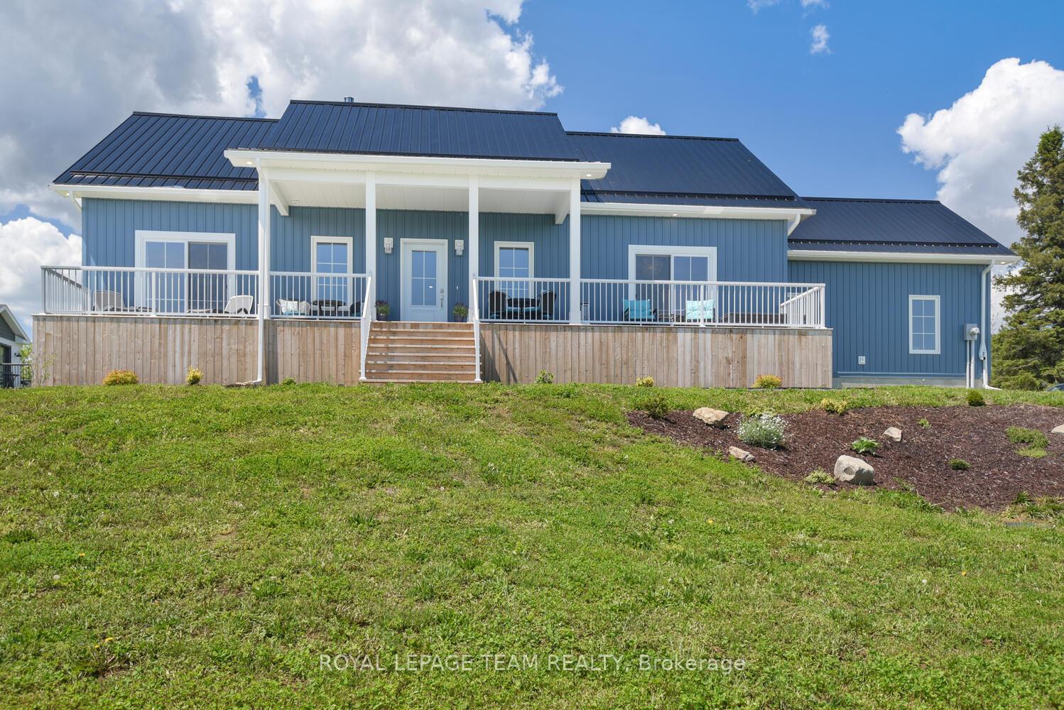
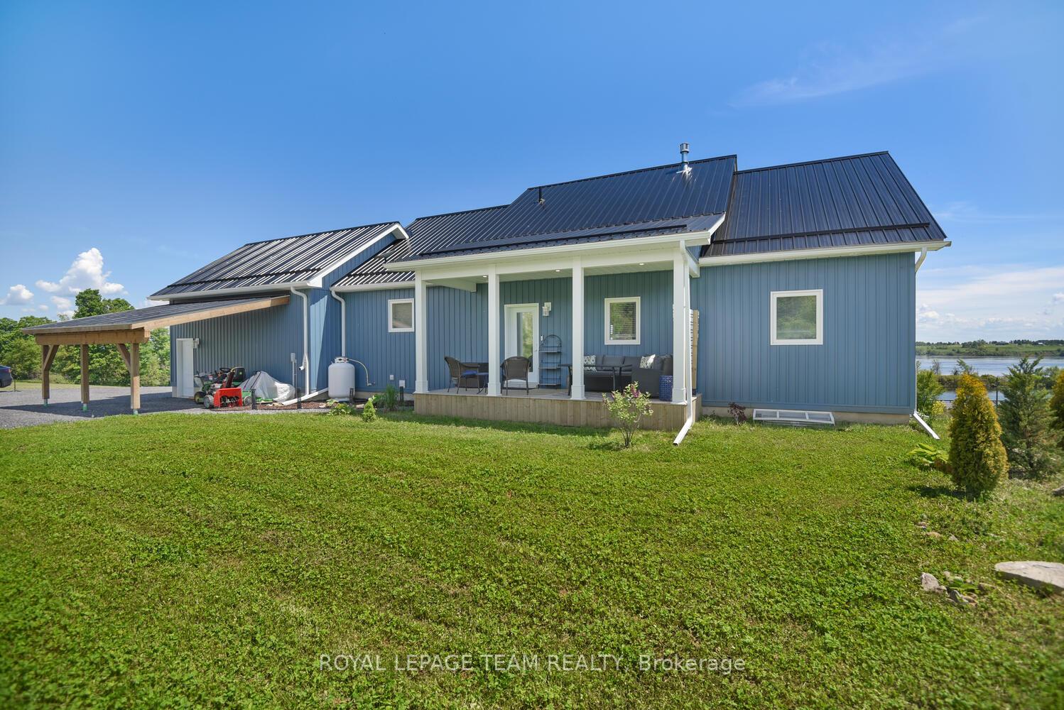
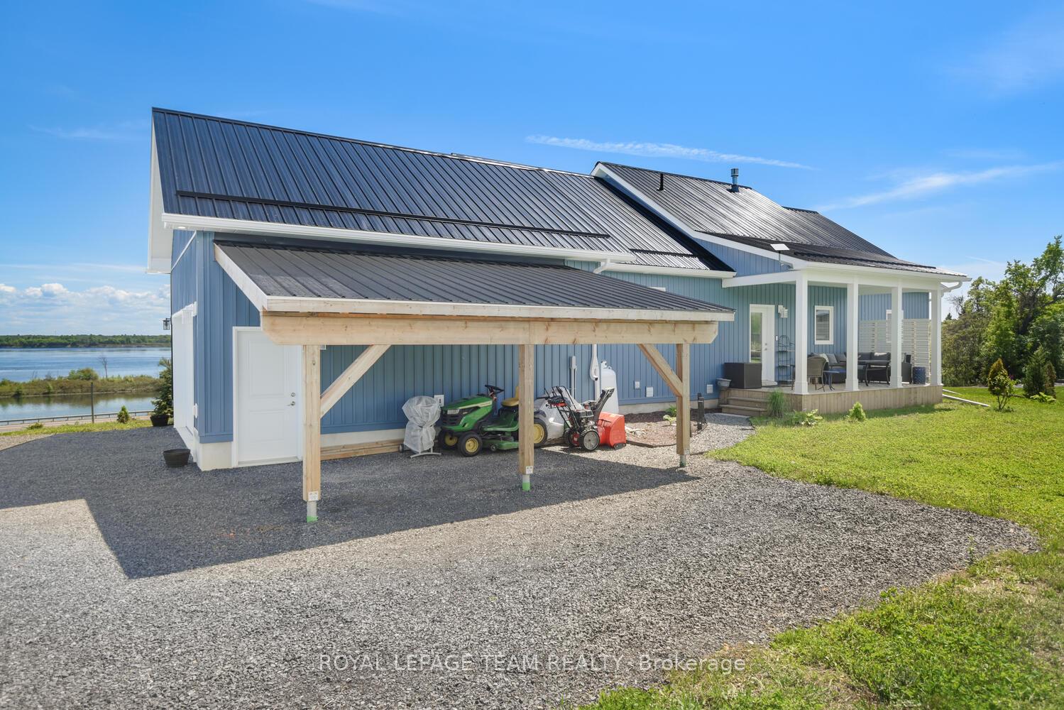
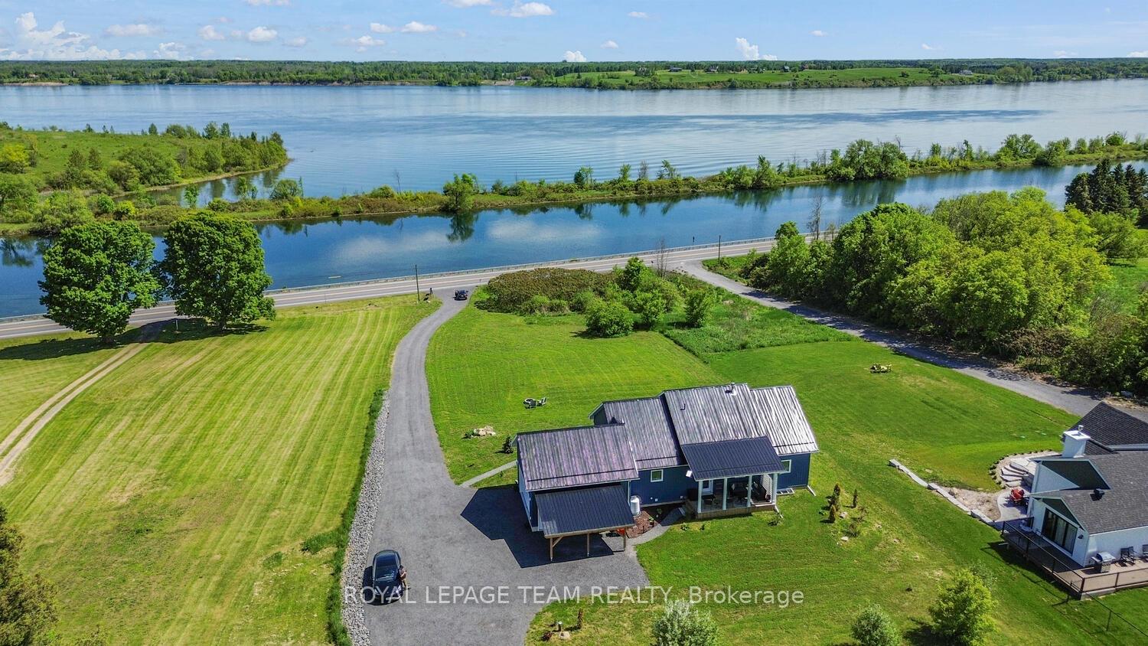
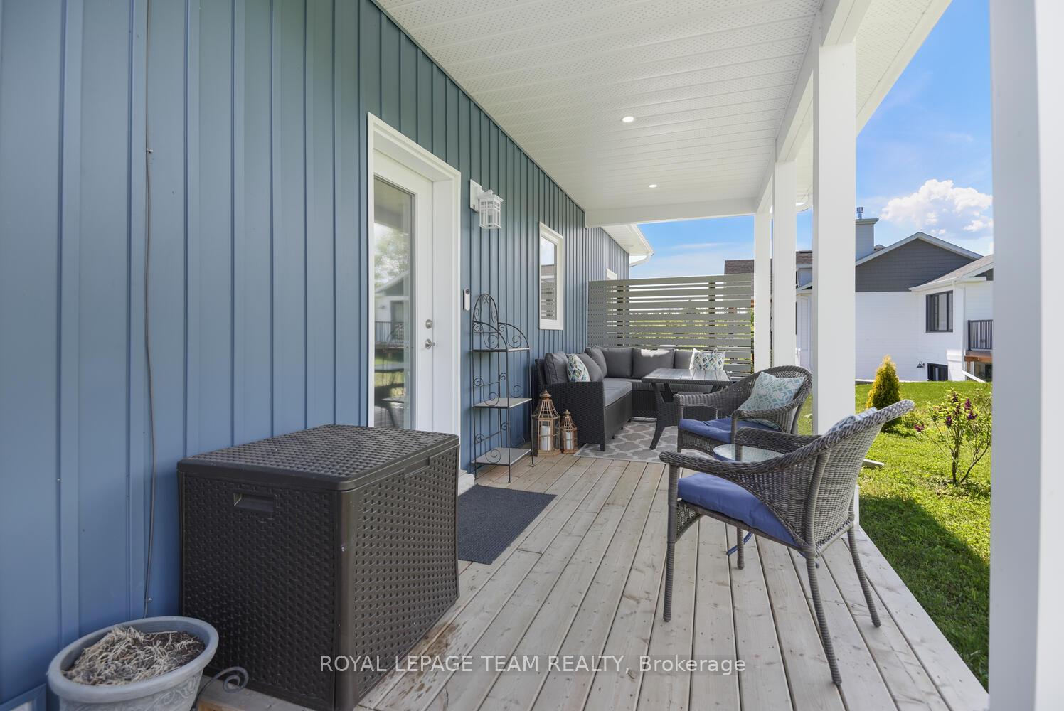
Do NOT let this one get away. Stately FABULOUS CUSTOM 1470 sq ft NEW BUILD (approx. 2yr) WITH FULL UNOBSTRUCTED VIEW OF THE GALOP CANAL AND ST. LAWRENCE RIVER SEAWAY. (owner in process of getting river direct access and docking privileges). VIEW THE SHIPS, FISHERMEN AND RECREATIONAL BOATS WHILE ENJOYING YOUR WELCOMING FRONT PORCH AREA. LANDSCAPED, PLANTED AND PERENNIAL BEDS. WALK OUT BASEMENT, ALL WINDOWS EGRESS. FULL 2 CAR GARAGE AND A CARPORT. 24 X 24 BUNKIE perfect for guests, children, office space/ NO POWER. MAIN FLOOR HAS DIVIDED BEDROOM AREA OFF THE CENTER LIVING SPACE. 9 FOOT CEILINGS AND FULL NATURAL LIGHT. BLUE VINYL SIDING, LOW E VINYL WINDOWS, STEEL ROOF. (SEE DOCUMENTS FOR MORE INFORMATION). OPEN KITCHEN, DINING AND LIVING AREA with AN ALTERNATE HEAT SOURCE of a PROPANE FIREPLACE. LARGE PRIMARY BEDROOM HAS WALK IN CLOSET, AND FULL ENSUITE. MAIN FLOOR LAUNDRY IS OFF GARAGE DOOR WHICH ENTERS INTO THE MASTER WASHROOM AND BEDROOM, ALLOWING PRIVACY AND ACCESSIBILITY. GARAGE FULLY INSULATED. LOW LOW COSTS FOR UTILITIES. (SEE DOCUMENTS) ALL NEW LG APPLIANCES. BASEMENT IS WALK OUT TO GARAGE. WATERFRONT ACCESS IS DO-ABLE THROUGH TOWNSHIP (INFO AV.). DRIVEWAY TO HIGHWAY 2. MAIL DELIVERY TO FRONT OF PROPERTY. GENERLINK HOOK UP FOR GENERATOR. YOU ARE CLOSE TO ALL AMENITIES, TRANSPORTATION INCLUDING VIA RAIL, AIRPORT AND BRIDGES TO THE USA. MINUTES FROM THE 401 AND 416 TO OTTAWA (1 HOUR). PART OF PROPERTY RE-ZONED FROM AGGREGATE TO RESIDENTIAL (INFO AV.) NOTE High Efficiency Heat Pump. MUST BE SEEN to be APPRECIATED!!!
Ask about this home
A HOMEH agent will answer your questions about this home.
Around this home
Helpful calculators
Your HOMEH agent

"I would see it this week."