

11141 County Road 2
11141 County Road 2
 See all 50 photos
Property history
Facts and features
- BasementWalk-out
- Water, sewerSeptic
- HeatingForced air
- CoolingCentral air
- Central air
- Waterfront
The homeDetached, 2-storey, 2,500–3,000 sq ft
- Type: Detached
- Style: 2-storey
- Living space: 2,500–3,000 sq ft
- Basement: Finished with walk-out, full
- View: Water
- Waterfront: Indirect
InsideUpper level, Auto garage door remote, bar fridge, carpet free, erv/hrv, generator - full, in-law capability, on demand water heater, propane tank, storage, sump pump, Rooms above ground 18
- Laundry: Upper level
- Features: Auto garage door remote, bar fridge, carpet free, erv/hrv, generator - full, in-law capability, on demand water heater, propane tank, storage, sump pump
- Rooms above ground: 18
- Bedrooms: 4
- Bathrooms: 4
- Kitchens: 1
Outside and lotStone, hardboard, Shingles, Insulated concrete form
- Exterior: Stone, hardboard
- Roof: Shingles
- Foundation: Insulated concrete form
- Features: Deck, landscaped
- Size: 169.11 × 201.41 ft
Parking1 Garage, Attached, Inside entry, rv/truck
- Spaces: 1 Garage
- Garage: Attached
- Driveway: Inside entry, rv/truck
Heating, water and powerForced air, propane, Central air, Municipal water
- Heating: Forced air, propane
- Cooling: Central air
- Water: Municipal water
- Sewer: Septic
Costs and taxesTaxes $6,584 a year, HST included in the price
- Taxes, 2025: $6,584 a year
- HST: HST included in the price
Included in the saleFridge, stove, dishwasher, hood fan, microwave, bar fridge, washer, dryer, all attached light fixtures, general system, hot water on demand, window coverings
- Included: Fridge, stove, dishwasher, hood fan, microwave, bar fridge, washer, dryer, all attached light fixtures, general system, hot water on demand, window coverings
Listing detailsX12010048, Sold, Mar 10, 2025
- MLS® number: X12010048
- Status: Sold
- Listed on: Mar 10, 2025
- Days on market: 117
- Updated: Jul 5, 2025
- Possession: Immediate
- Occupied by: Vacant
- Listing brokerage: RE/MAX HALLMARK REALTY GROUP
About this home
11141 County Road 2, South Dundas (South Dundas, Matilda Twp), ON K0E 1K0
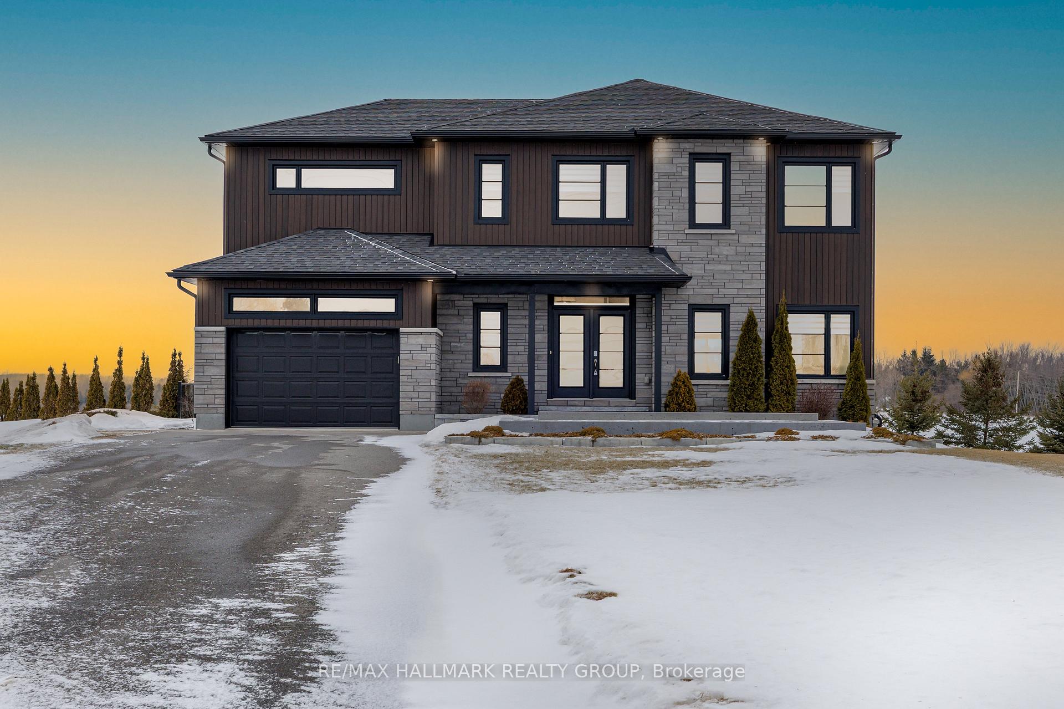
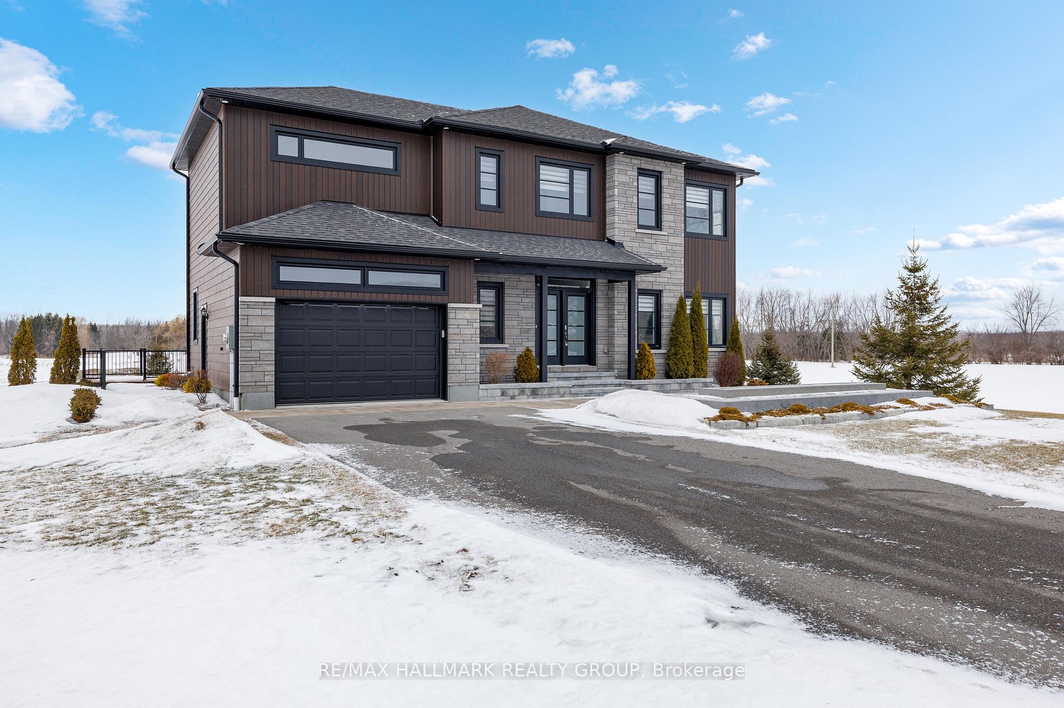
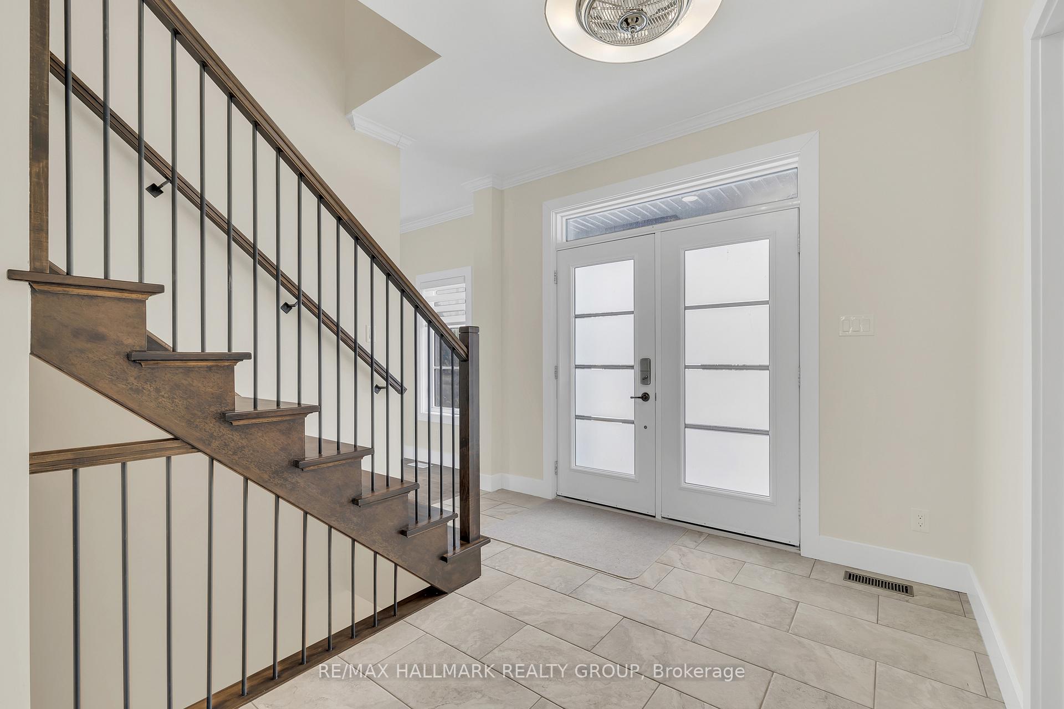
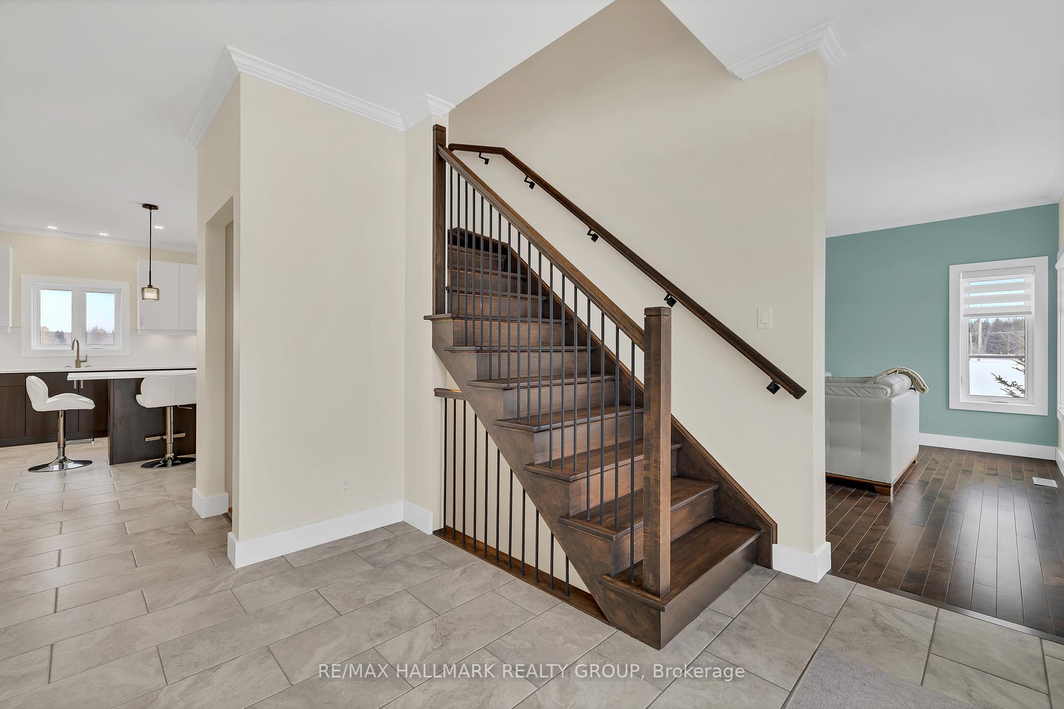
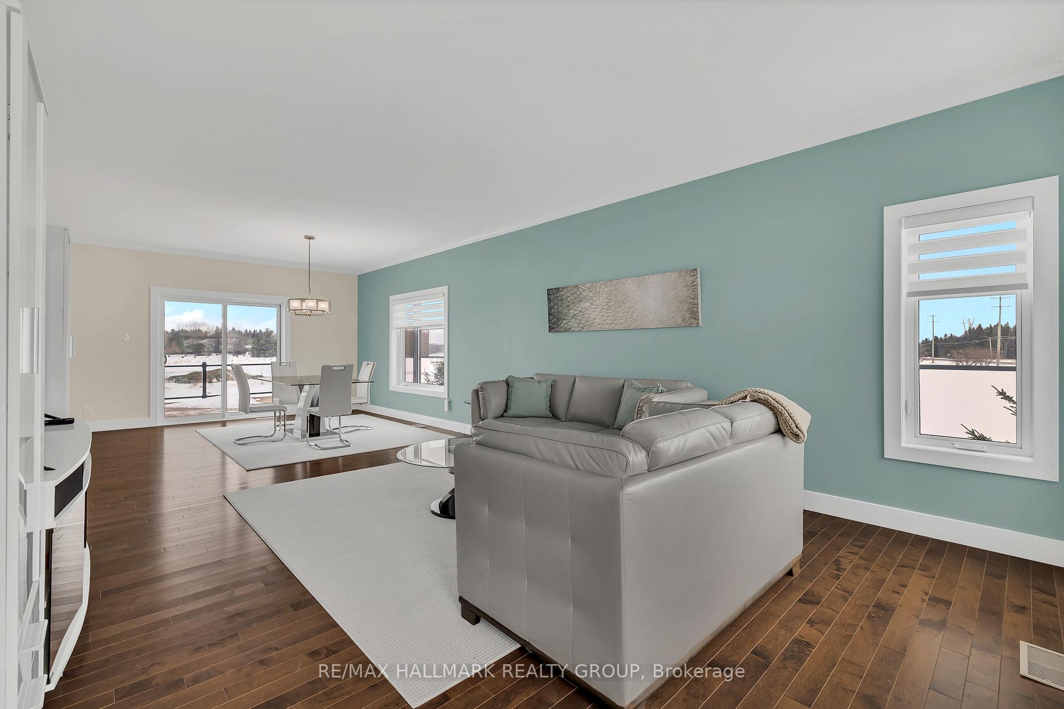
This extraordinary Guildcrest Manchester model was built with passion, offering 2,622 sq. ft. of carefully curated living space. From the moment you arrive, the stunning curb appeal sets this home apartfeaturing meticulous hardscaping, mature cedar trees, and cascading waterfalls, creating an ambiance unlike any other. The maintenance-free exterior, crisp architectural lines, and thoughtfully placed elements showcase the impeccable design. Step inside to an expansive foyer with a walk-in closet, leading you into a home where luxury meets functionality. Timeless ceramic flooring guides you through the main level, opening into a chefs dream kitchen. This two-tone masterpiece features white and espresso cabinetry, quartz countertops, and high-end appliances, perfectly designed for both everyday living and entertaining. A convenient powder room, garage access, and extra storage (including a potential pantry) enhance the practicality of this well-thought-out space. The open-concept design flows seamlessly into the dining room and living room, where natural light pours in. Off the dining area, a massive composite deck offers breathtaking views of the rear yard and tranquil Doran Creek, a true retreat. Upstairs, the primary suite is a sanctuary, complete with a walk-in closet and spa-like 5-piece ensuite. Three additional spacious bedrooms share a stylish 4-piece bath with the added convenience of second-floor laundry. The finished walk-out basement is a dream space, offering endless possibilities with no work left to do - just move in and enjoy! This level includes a 2-piece bathroom and a dedicated office with built-in cabinetry, ideal for working from home. Enjoy peace of mind with a Generac backup system, an irrigation system, and worry-free living in this truly exceptional home. Every detail has been thoughtfully designed - now all it needs is you.
Ask about this home
A HOMEH agent will answer your questions about this home.
Around this home
Daily convenience, out of 100, from the distances below
Helpful calculators
Your HOMEH agent

"I would see it this week."