

12473 Shannette Road
12473 Shannette Road
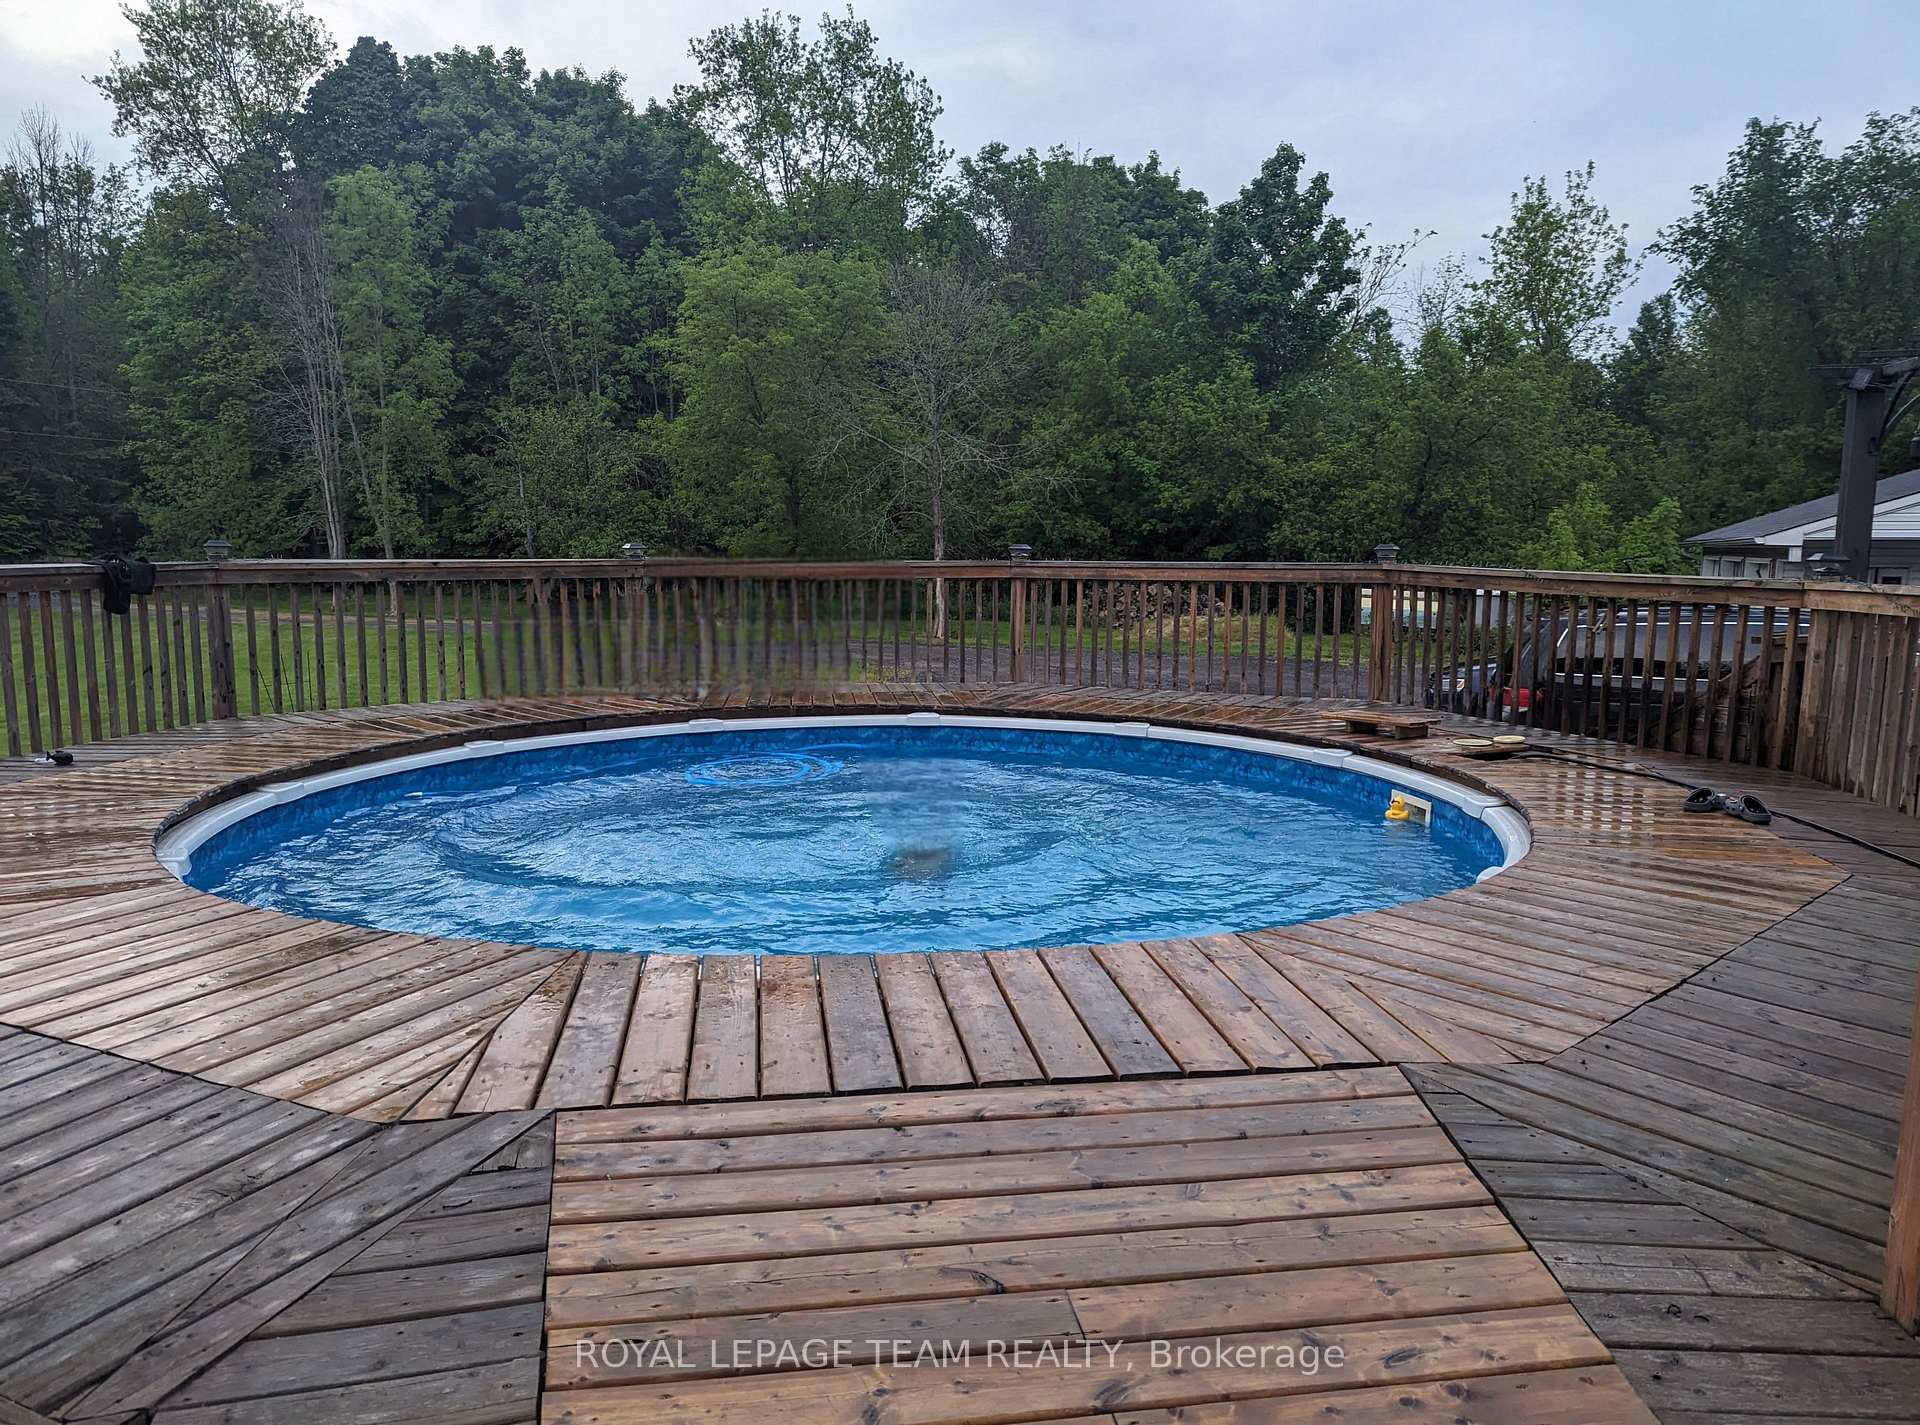 See all 47 photos
Property history
Facts and features
- BasementPart finished
- Water, sewerWell, septic
- Lot shapeRectangular
- HeatingForced air
- Fireplace
- Central air
- Pool
The homeDetached, 2-storey, 2,000–2,500 sq ft
- Type: Detached
- Style: 2-storey
- Living space: 2,000–2,500 sq ft
- Basement: Partially finished
InsideFireplace Yes, propane, Main level, Auto garage door remote, built-in oven, carpet free, erv/hrv, storage, countertop range, propane tank, water heater owned, water treatment
- Fireplace: Yes, propane
- Laundry: Main level
- Features: Auto garage door remote, built-in oven, carpet free, erv/hrv, storage, countertop range, propane tank, water heater owned, water treatment
- Rooms above ground: 10
- Rooms in the basement: 3
- Bedrooms: 3
- Bathrooms: 3
- Kitchens: 1
- Family room: Yes
Outside and lotVinyl siding, Asphalt shingle, Wood
- Exterior: Vinyl siding
- Roof: Asphalt shingle
- Foundation: Wood
- Pool: Above ground
- Size: 891.53 × 240.7 ft
- Shape: Rectangular
Parking4 Garage, Attached
- Spaces: 4 Garage
- Garage: Attached
Heating, water and powerForced air, gas, Central air, Well
- Heating: Forced air, gas
- Cooling: Central air
- Water: Well
- Sewer: Septic
Costs and taxesTaxes $5,278 a year, HST included in the price, Propane tanks
- Taxes, 2024: $5,278 a year
- HST: HST included in the price
- Rental items: Propane tanks
Included in the saleCooktop, 2 built/in ovens, microwave, full size standing freezer, full size standing refrigerator, dishwasher, hood fan, dryer, washer, hot water tank, water treatment equipment, above ground pool., Not included None
- Included: Cooktop, 2 built/in ovens, microwave, full size standing freezer, full size standing refrigerator, dishwasher, hood fan, dryer, washer, hot water tank, water treatment equipment, above ground pool.
- Not included: None
NearbyWooded/treed, lake/pond
- Close to: Wooded/treed, lake/pond
Listing detailsX12034657, Sold, Mar 21, 2025
- MLS® number: X12034657
- Status: Sold
- Listed on: Mar 21, 2025
- Days on market: 116
- Updated: Jul 15, 2025
- Possession: Immediate
- Occupied by: Owner
- Listing brokerage: ROYAL LEPAGE TEAM REALTY
About this home
12473 Shannette Road, South Dundas (South Dundas, Williamsburgh Twp), ON K0C 2H0
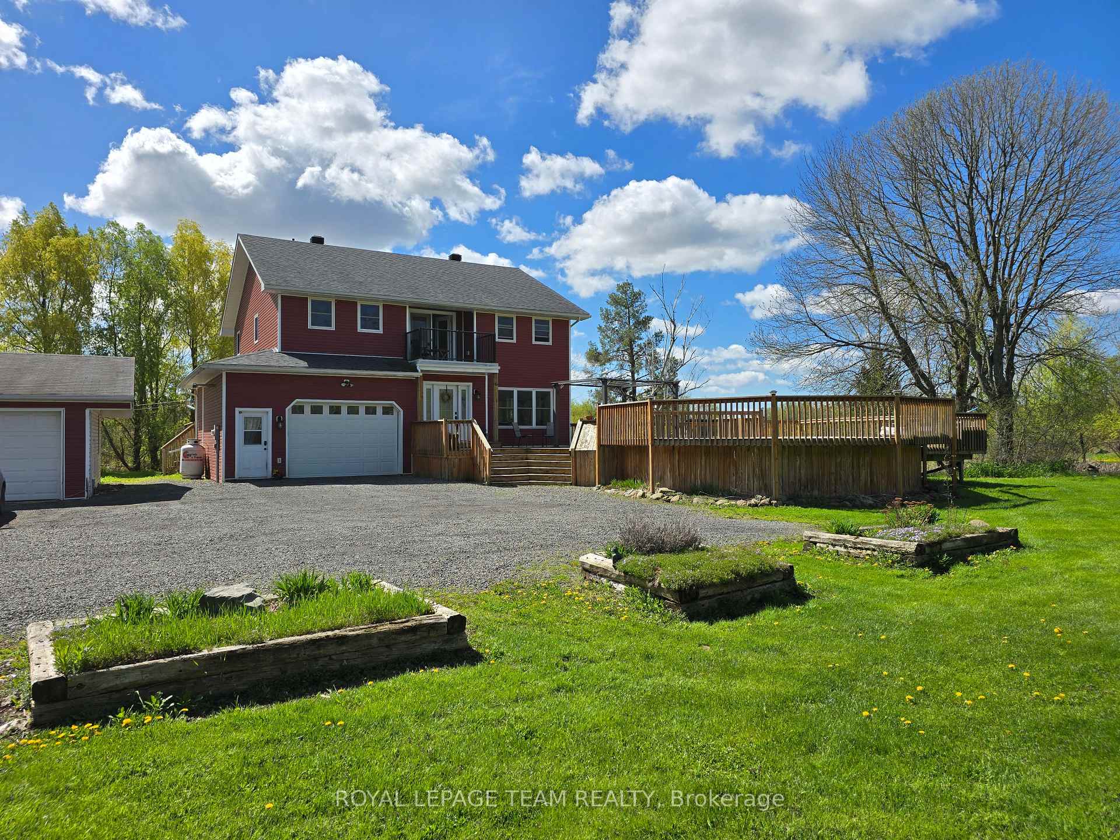
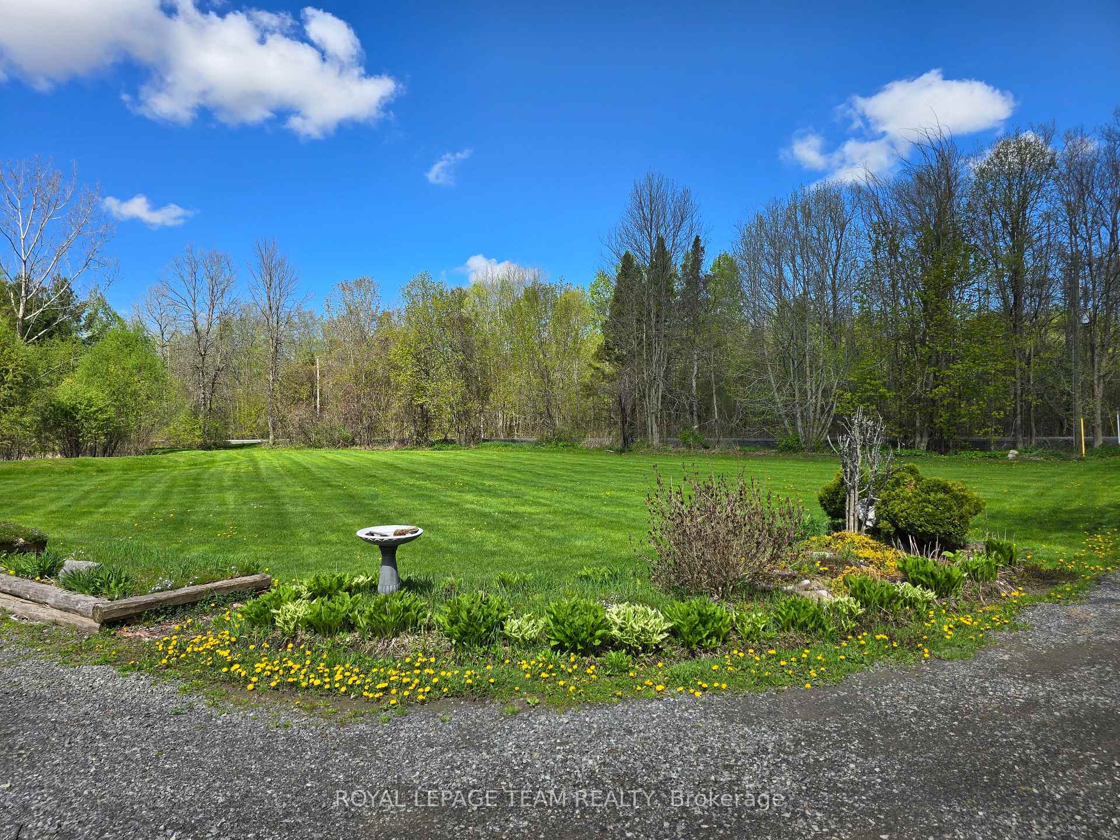
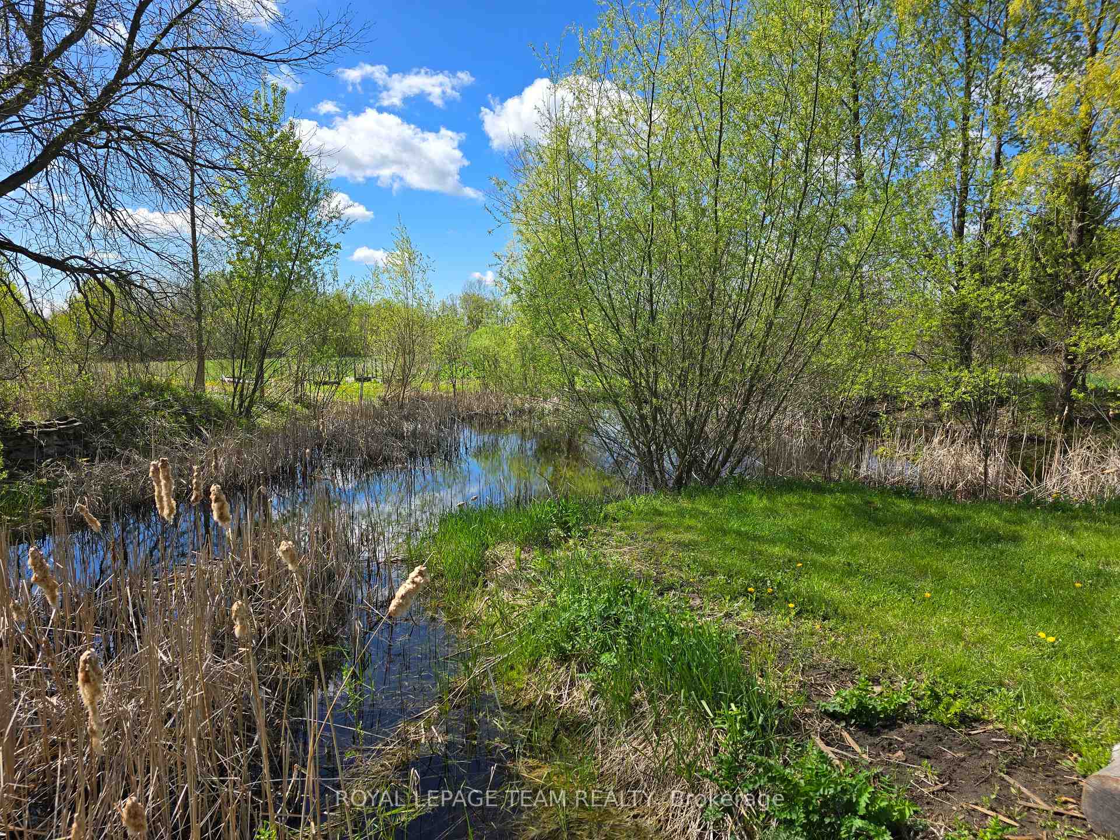
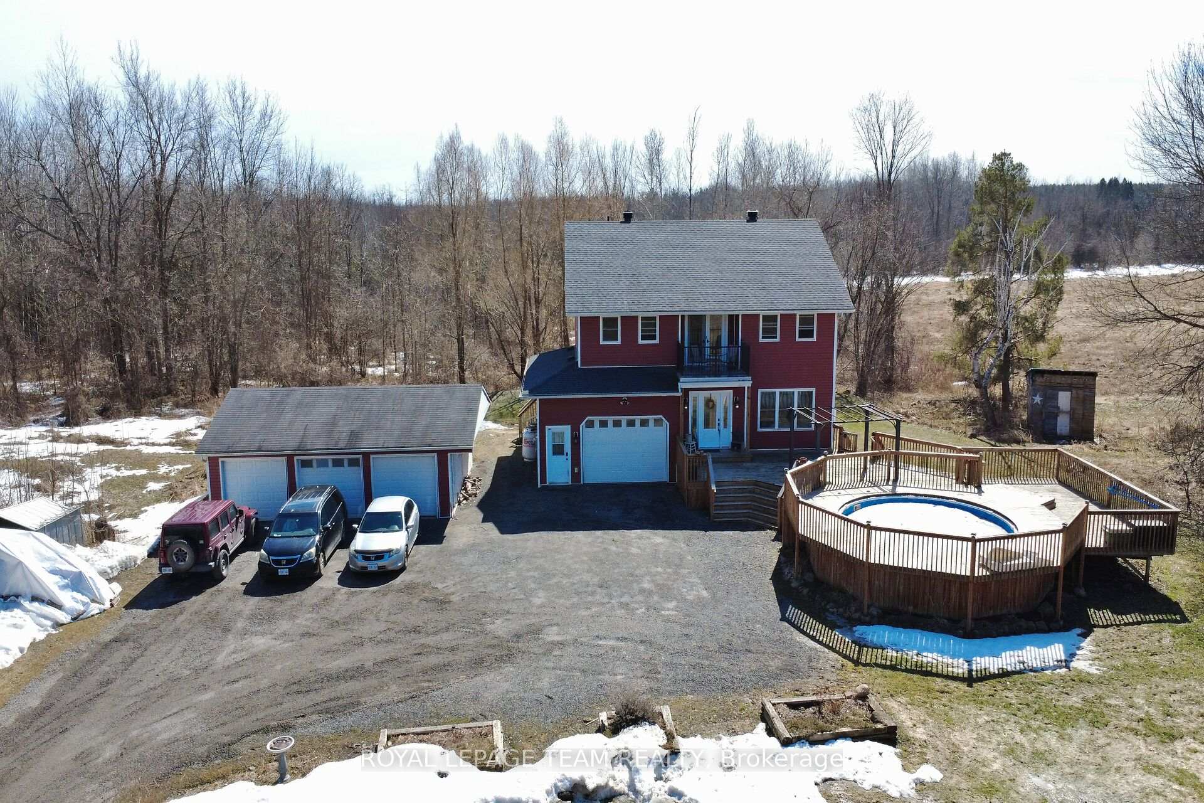
Welcome to country living. Bright, spacious 3 bedroom 2 storey with a fully equipped cook's kitchen featuring a large 4x8 granite Island and 2 built-in wall ovens and a full size standing Fridge and Freezer combo. The large dining room leads to the raised rear deck. The main floor also has a cozy living room with a propane fireplace, a large laundry/mud room and 2 pc bath. On the 2nd level there are 3 bedrooms, with walk-in closets, the primary bedroom has an attached room perfect for a home office or music/reading room. The primary also has cheater access to the main bathroom and a balcony for early morning coffee/bird watching or late night star gazing. The almost 5-acre yard has a deck surrounded an above ground pool, a freshwater pond with a large Island with a firepit, a potting shed/chicken coop, numerous raised garden beds, and Maple trees for your own sap and maple syrup. (the owners are currently tapping 50 trees) Williamsburg and the St. Lawrence River at Morrisburg are just minutes away, and Ottawa is about an easy 40 minute commute. The attached garage has a wood floor and is heated with a propane furnace and the 3 car detached garage/workshop has an additional 200 AMP service.
Ask about this home
A HOMEH agent will answer your questions about this home.
Around this home
Helpful calculators
Your HOMEH agent

"I would see it this week."