

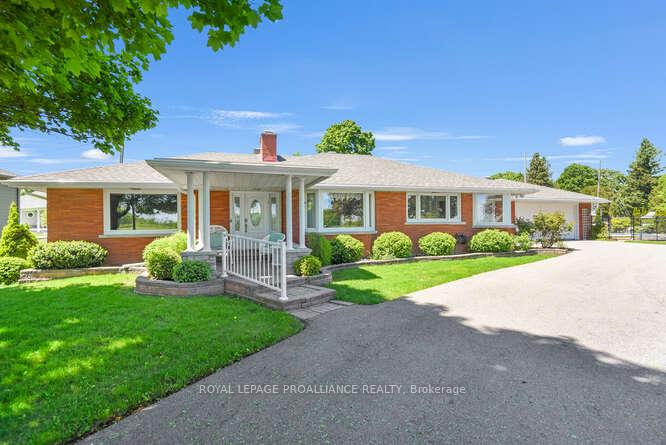
26 Lakeview Drive
26 Lakeview Drive
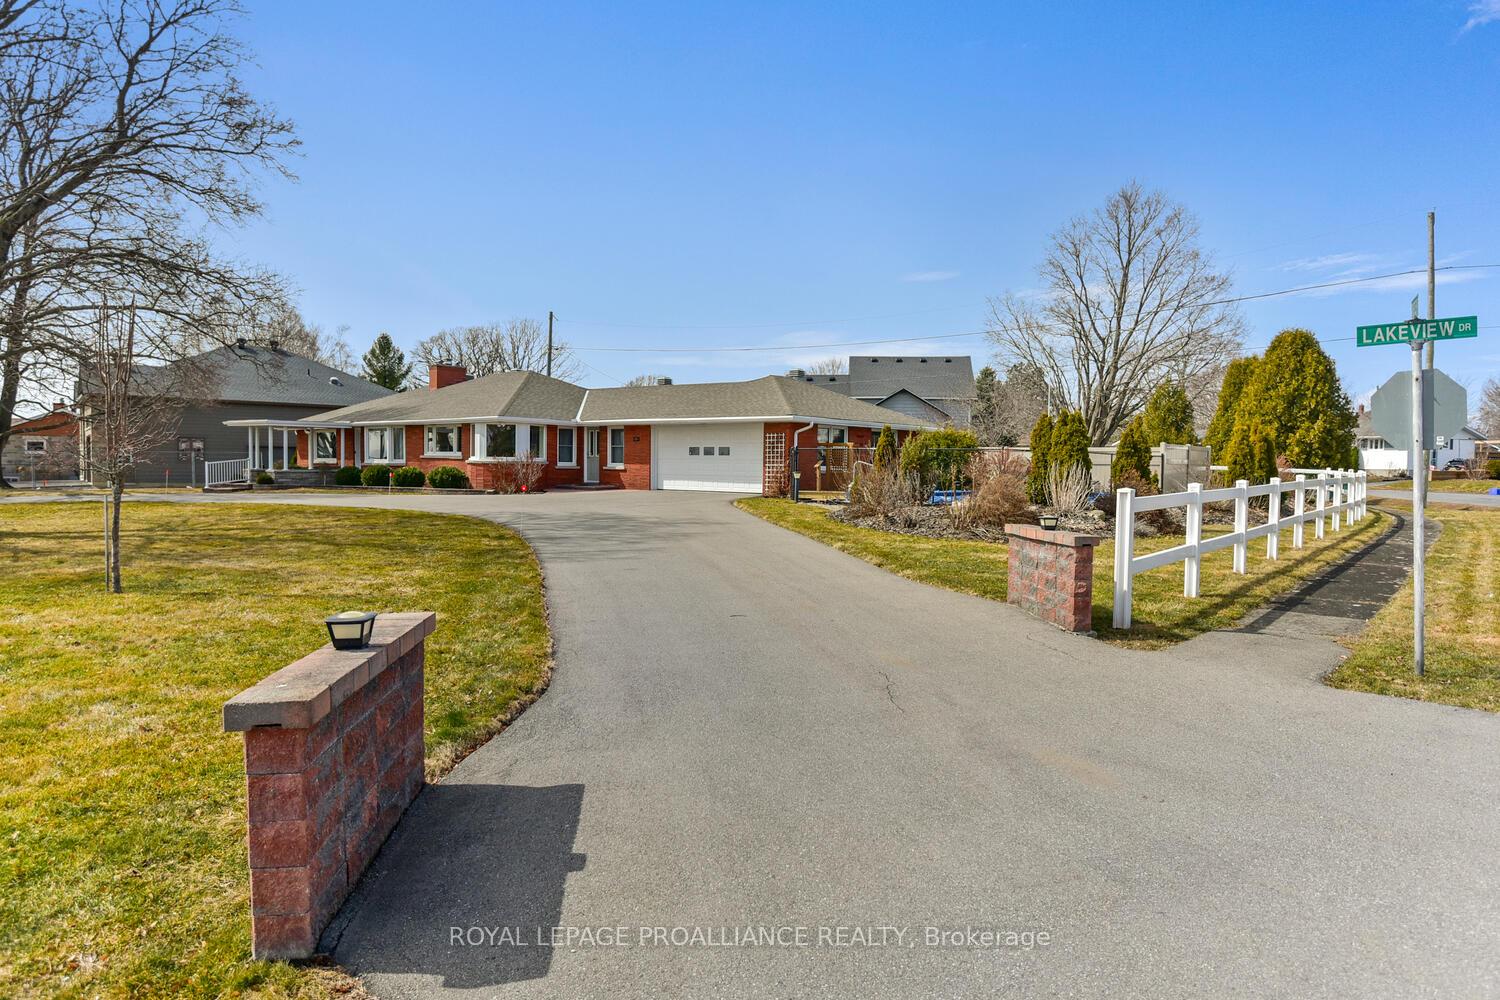
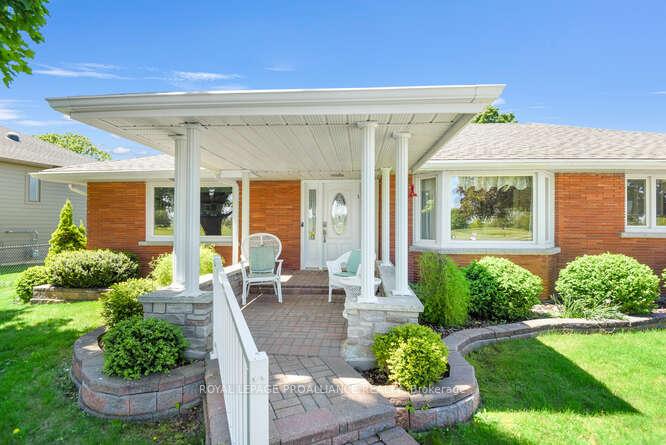

 See all 37 photos
Property history
Facts and features
- BasementFull
- Age of home51–99 years
- Water, sewerMunicipal
- Lot shapeIrregular
- Fireplace
- Central air
- Inground pool
The homeDetached, Bungalow, Age 51–99 years
- Type: Detached
- Style: Bungalow
- Age: 51–99 years
- Living space: 1,500–2,000 sq ft
- Basement: Full
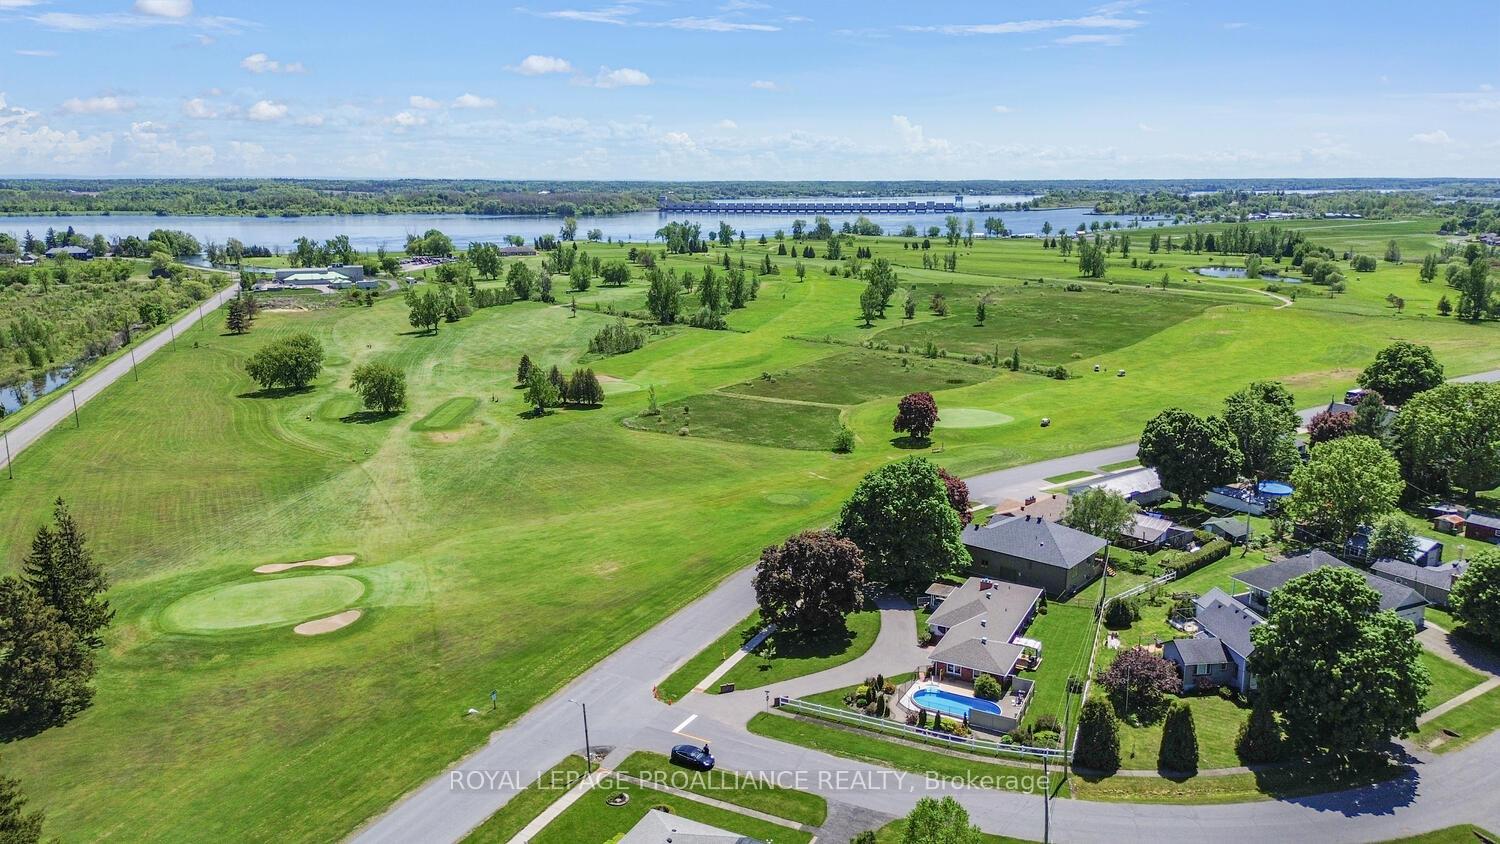
- View: Golf course, river
- Waterfront: None
InsideFireplace Yes, natural gas, Lower level, Carbon monoxide detectors
- Fireplace: Yes, natural gas
- Laundry: Lower level
- Security: Carbon monoxide detectors
- Rooms above ground: 13
- Bedrooms: 3
- Bathrooms: 2
- Kitchens: 1
Outside and lotBrick, concrete block, Asphalt shingle, Block
- Exterior: Brick, concrete block
- Roof: Asphalt shingle
- Foundation: Block
- Pool: Inground
- Features: Deck, paved yard, privacy, landscaped
- Size: 146.63 × 120 ft
- Shape: Irregular
- Zoning: residential
Parking2 Garage, Attached, Circular drive
- Spaces: 2 Garage
- Garage: Attached
- Driveway: Circular drive
Heating, water and powerForced air, gas, Central air, Municipal water
- Heating: Forced air, gas
- Cooling: Central air
- Water: Municipal water
- Sewer: Municipal sewer
Costs and taxesTaxes $4,111 a year, HST No HST, Hot water tank
- Taxes, 2024: $4,111 a year
- HST: No HST
- Rental items: Hot water tank
- Under contract: Hot water heater
Included in the saleRefrigerator, stove, dishwasher, washer & dryer, microwave, all existing light fixtures, all existing window furnishings; pool accessories & equipment.
- Included: Refrigerator, stove, dishwasher, washer & dryer, microwave, all existing light fixtures, all existing window furnishings; pool accessories & equipment.
NearbyBeach, clear view, golf, place of worship, river/stream, school
- Close to: Beach, clear view, golf, place of worship, river/stream, school
Listing detailsX11985868, Sold, Feb 20, 2025
- MLS® number: X11985868
- Status: Sold
- Listed on: Feb 20, 2025
- Days on market: 180
- Updated: Aug 19, 2025
- Possession: 2025-03-31 / Flexible
- Occupied by: Owner
- Listing brokerage: ROYAL LEPAGE PROALLIANCE REALTY
About this home
26 Lakeview Drive, South Dundas (Iroquois), ON K0E 1K0
Greens and fairways! Golfers paradise! Imagine waking up every morning to a view of the 7th hole of the golf course & the St Lawrence River. Large windows in the kitchen, dining room & living room capture spectacular views of the 18-hole waterfront golf course, wide open spaces & the River. Sprawling 3-bedroom red brick bungalow on a double corner lot (127.6 ft x 143 ft),two mature Maple trees, facing the golf course & majestic St. Lawrence River. Exudes retro curb appeal! Built in 1957 by the Seaway Corp. with an incredible amount of vision. With 1,831 sq. ft on the main floor, you want for nothing in this executive home. From the east entrance, you'll arrive in the spacious mudroom or entrance way, currently being used as an office. Next, you'll head to a modern kitchen (2018) with an enormous number of cupboards, granite counters & a circular banquette seating area. This leads into a large dining room area with an original built-in hutch, then the living room, with a cozy gas corner fireplace beautiful hardwood flooring. Unique details such as cove moldings & teak trim are reminders of the mid-century modern style. Open concept layout is great for entertaining. In 2018 the main 4 pc. was completely renovated. Primary room is large & offers a 2-pc retro ensuite. In addition, there are two sizeable bedrooms. Basement is semi finished & offers 1,831 sq. ft of additional living space. Large laundry room. Storage & utility rooms have freshly painted floors. Very large workshop/craft area is home to a 200-amp panel (May 2022). Furnace is newer (Dec. 2021).Moving outside you'll find a 33 ft (L) x 15 ft.(W) heated oval in-ground (cemented in) pool w/decking (4 ft deep shallow end, 7 ft deep end) (2020), surrounded by three landscaped berms for privacy. Back deck with covered pergola (2022), & large green lawn space completes the back yard oasis which is fully fenced in. Attached double garage is large enough for two vehicles & one golf cart.
Ask about this home
A HOMEH agent will answer your questions about this home.
Around this home
Daily convenience, out of 100, from the distances below
Schools nearby
School rating, out of 10.
Helpful calculators
Your HOMEH agent

"I would see it this week."