

4951 Bank Street N
Hwy 314951 Bank Street N
Hwy 31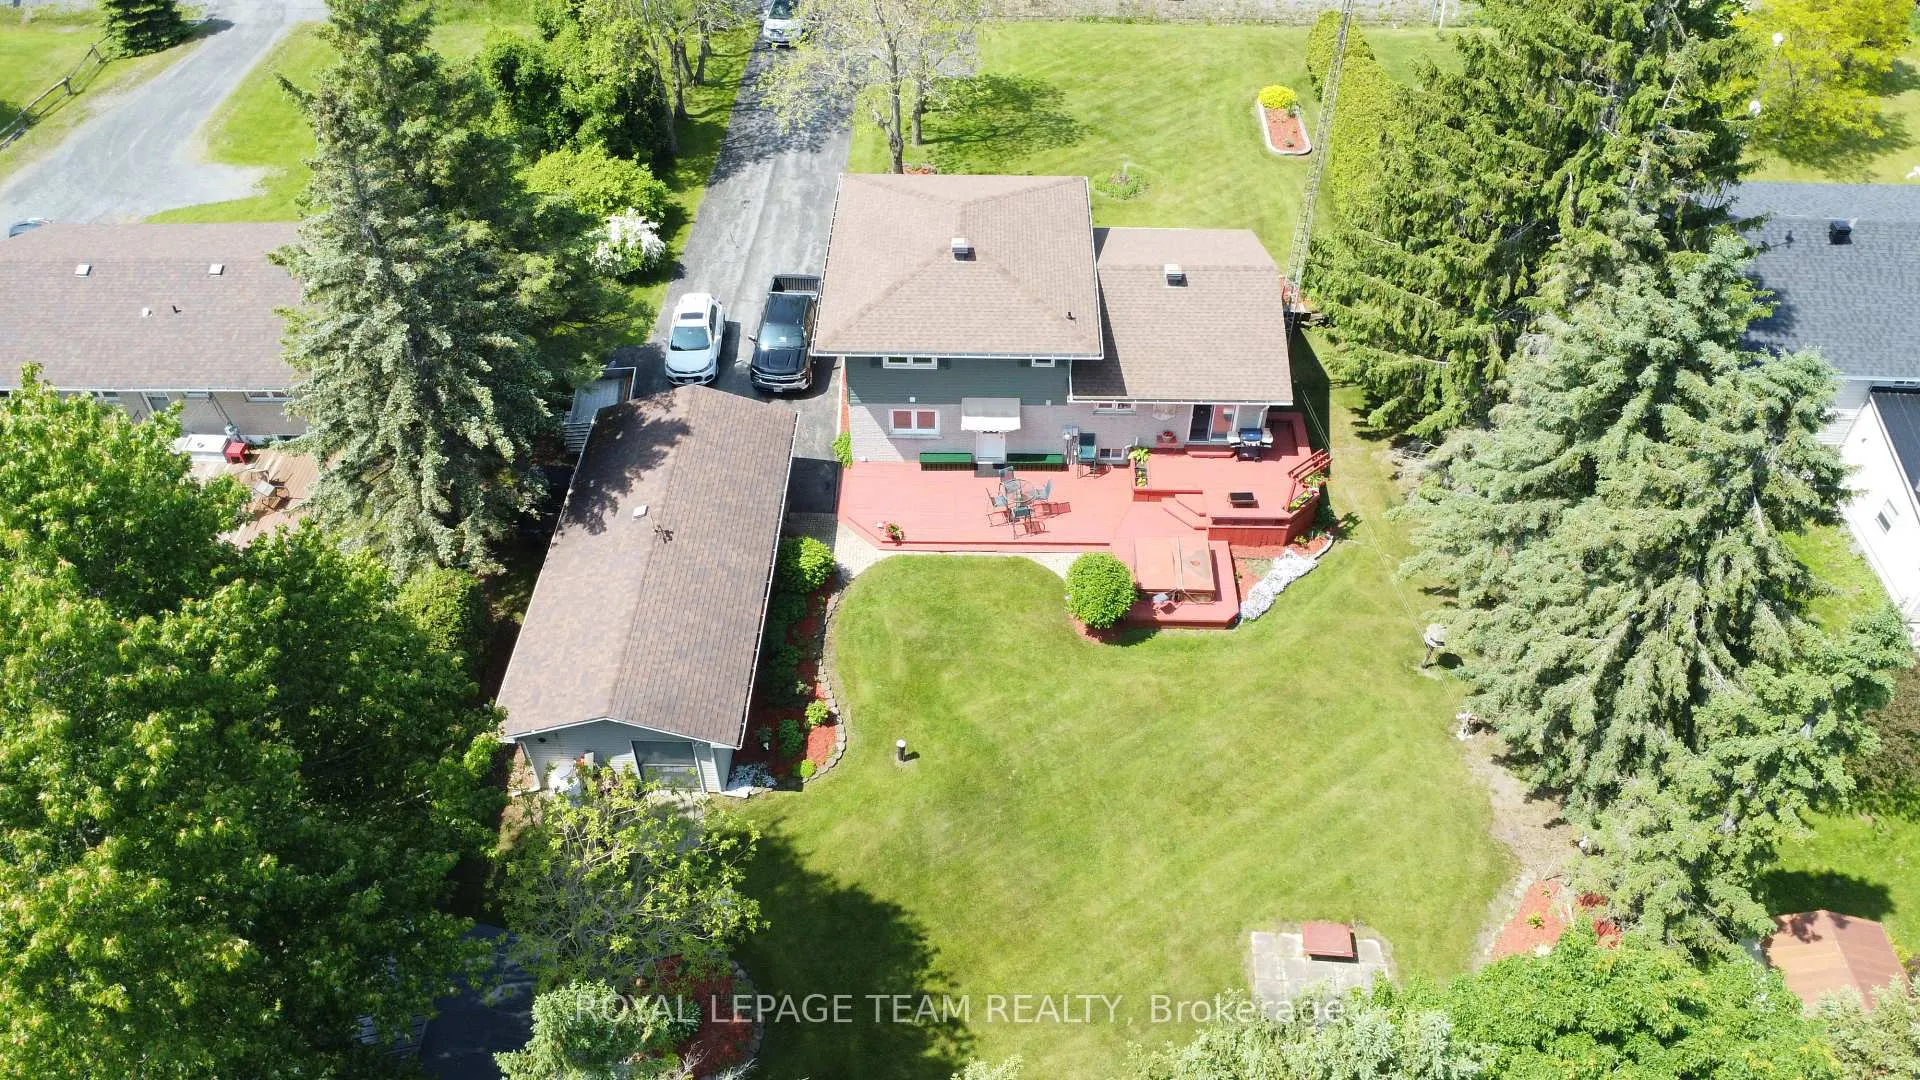
 See all 37 photos
Property history
Facts and features
- BasementFinished
- Water, sewerWell, septic
- Lot shapeIrregular
- HeatingForced air
- Fireplace
- Central air
The homeDetached, Sidesplit, 1,100–1,500 sq ft
- Type: Detached
- Style: Sidesplit
- Living space: 1,100–1,500 sq ft
- Basement: Finished, half
- Waterfront: None
InsideFireplace Yes, natural gas, Generator - partial, Rooms above ground 8
- Fireplace: Yes, natural gas
- Features: Generator - partial
- Rooms above ground: 8
- Rooms in the basement: 3
- Bedrooms: 3
- Bathrooms: 2
- Kitchens: 1
- Family room: Yes
Outside and lotBrick front, metal/steel siding, Asphalt shingle, Concrete block
- Exterior: Brick front, metal/steel siding
- Roof: Asphalt shingle
- Foundation: Concrete block
- Features: Deck, hot tub, landscaped
- Size: 100 × 199.73 ft
- Shape: Irregular
Parking2 Garage, Detached
- Spaces: 2 Garage
- Garage: Detached
Heating, water and powerForced air, gas, Central air, Well
- Heating: Forced air, gas
- Cooling: Central air
- Water: Well
- Sewer: Septic
- Natural gas: Yes
- Hydro: Yes
Costs and taxesTaxes $2,820 a year, HST No HST, Rental items None
- Taxes, 2025: $2,820 a year
- HST: No HST
- Rental items: None
Included in the saleRefrigerator, stove, washer, dryer, automatic garage door opener & remote, generlink & cord, Generator
- Included: Refrigerator, stove, washer, dryer, automatic garage door opener & remote, generlink & cord
- Not included: Generator
Listing detailsX12546514, Sold, Nov 14, 2025
- MLS® number: X12546514
- Status: Sold
- Listed on: Nov 14, 2025
- Days on market: 20
- Updated: Dec 4, 2025
- Possession: 2025-11-28 / Flexible
- Occupied by: Owner
- Listing brokerage: ROYAL LEPAGE TEAM REALTY
About this home
4951 Bank Street N, South Dundas (South Dundas, Williamsburgh Twp), ON K0C 2H0
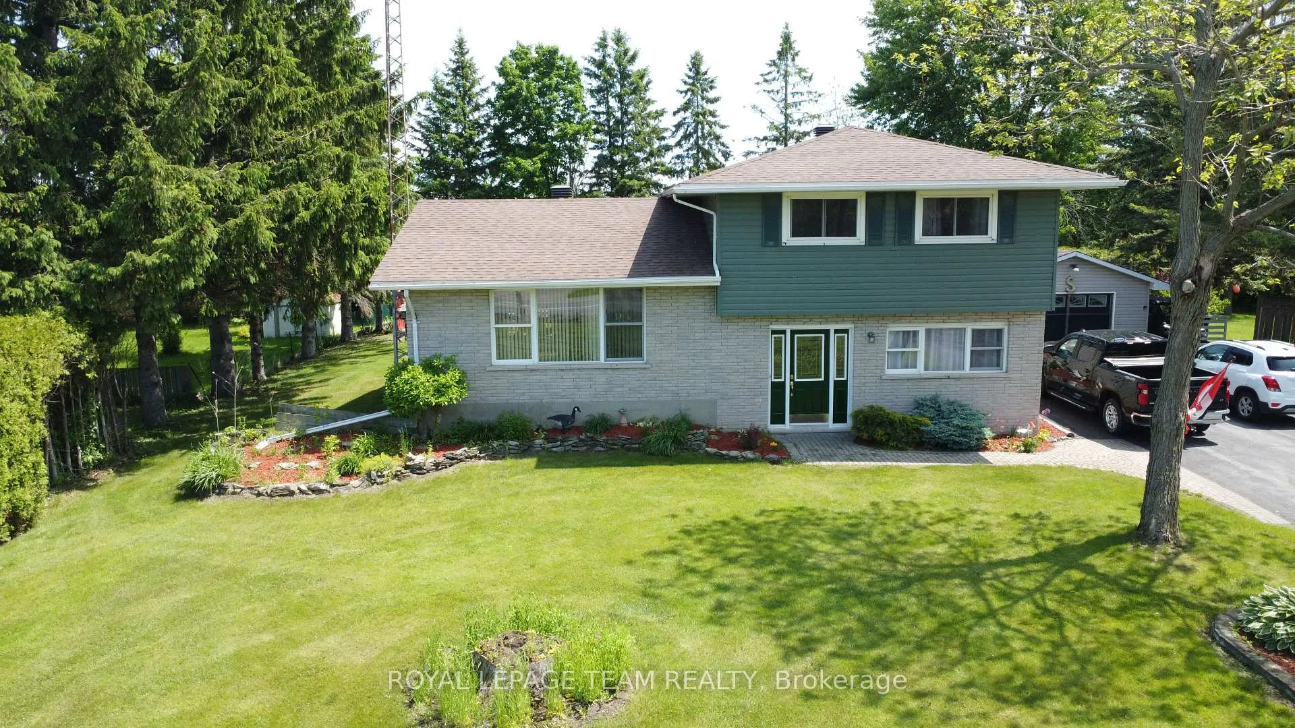
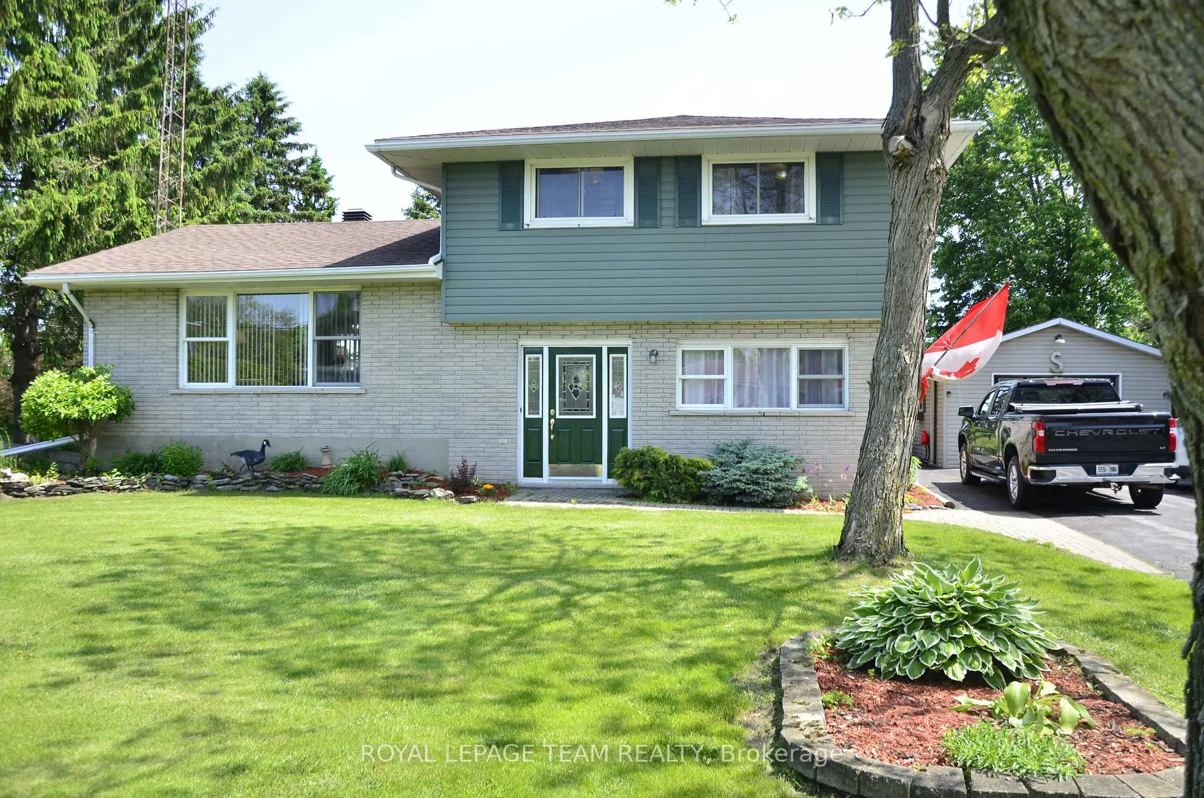
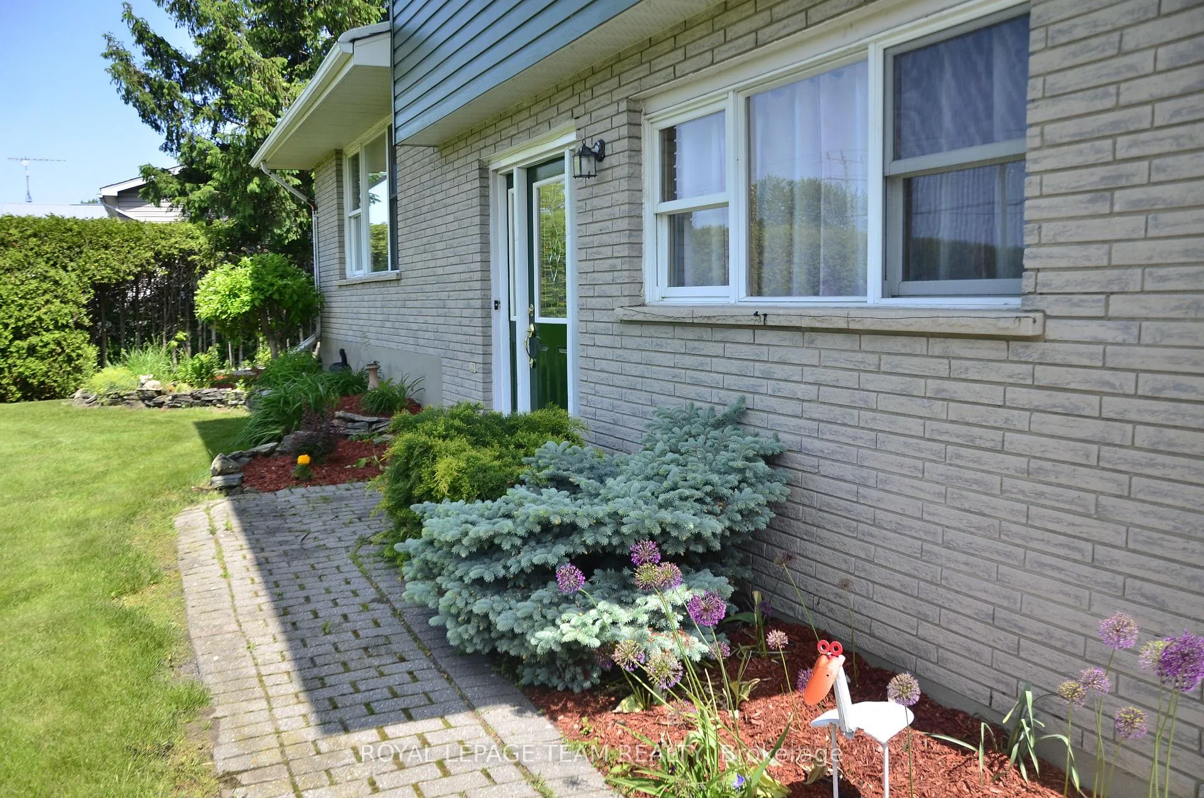
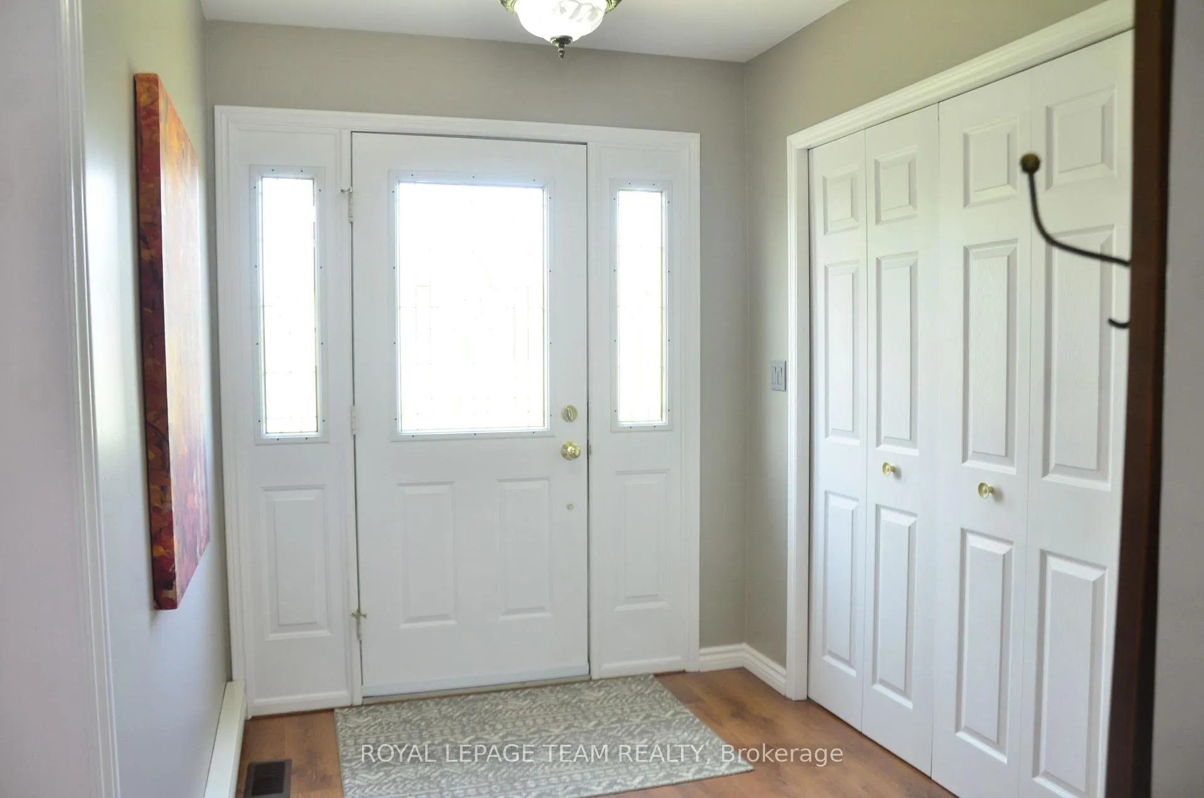
Sitting well back from the road is #4951, a very well kept 3 BR, 2 bath side split, only minutes to the town of Morrisburg and the St. Lawrence River and Hwy 401. This home is perfect for backyard BBQ's and family time. From the main entry you go up a few stairs to the bright and spacious living room with lots of natural light and a gas fireplace. It opens to the combination dining room & kitchen with plenty of cabinets and working space. There is a patio door leading to the hot tub (30A breaker), backyard deck & BBQ. with direct nat gas hook up Off the main entry is a large family room, perfect for watching the game. Walking through the front foyer to the back of the house is another entry to the back yard, a great 3 pc bath, and laundry behind closet doors. The basement offers a games room, exercise room and a mechanical room. There is a low area that gives an abundance of storage space. At the end of the driveway is a 16 ft X 40 ft insulated, heated and wired garage, waiting for your next project. The deck is great for summer entertaining and looks out towards the firepit in the private backyard. A 12 ft x 16 ft storage shed sits at the back corner for all your gardening extra's. House shingles were replaced on 2020 (30 yr shingles), garage shingles were replaced in 2013 (40 year shingles), furnace & AC 2020, 60 gal HWT 2018, 200 amp breaker panel 2021, well pump 2012, and a hydro meter wired with Generlink for a generator (generator excluded). Nat gas $140/month equal billing, electric $230/month equal billing. Allow 24 hours for irrevocable times on offers. CLICK THE LINK BELOW FOR A VIDEO TOUR.
Ask about this home
A HOMEH agent will answer your questions about this home.
Around this home
Helpful calculators
Your HOMEH agent

"Priced 2% under the Hestimate. I would see it this week."