
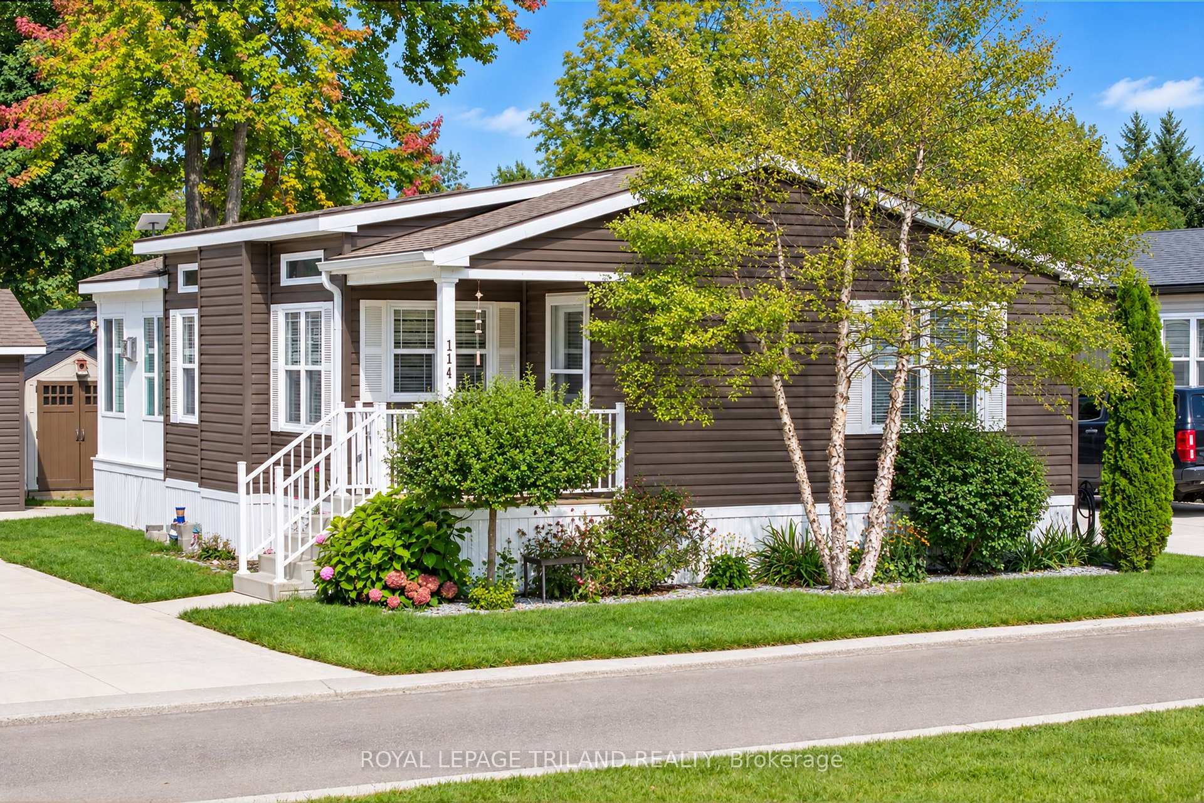
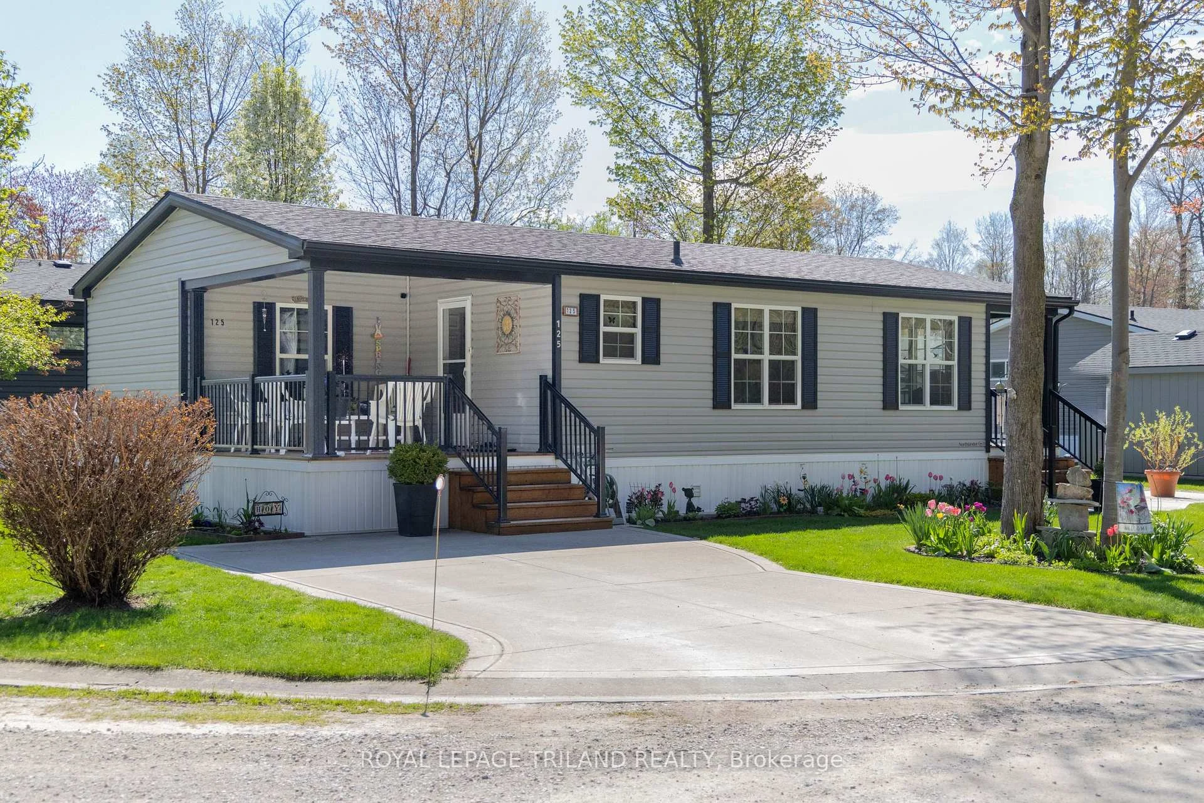
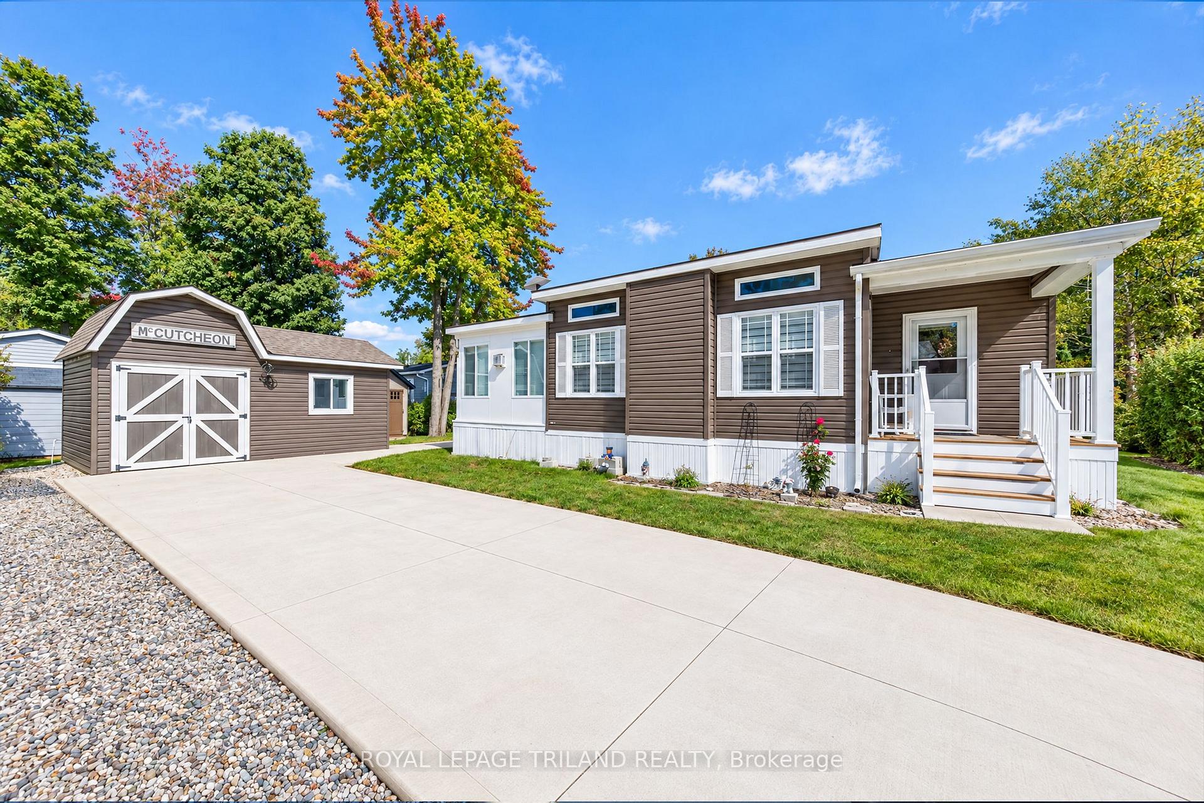
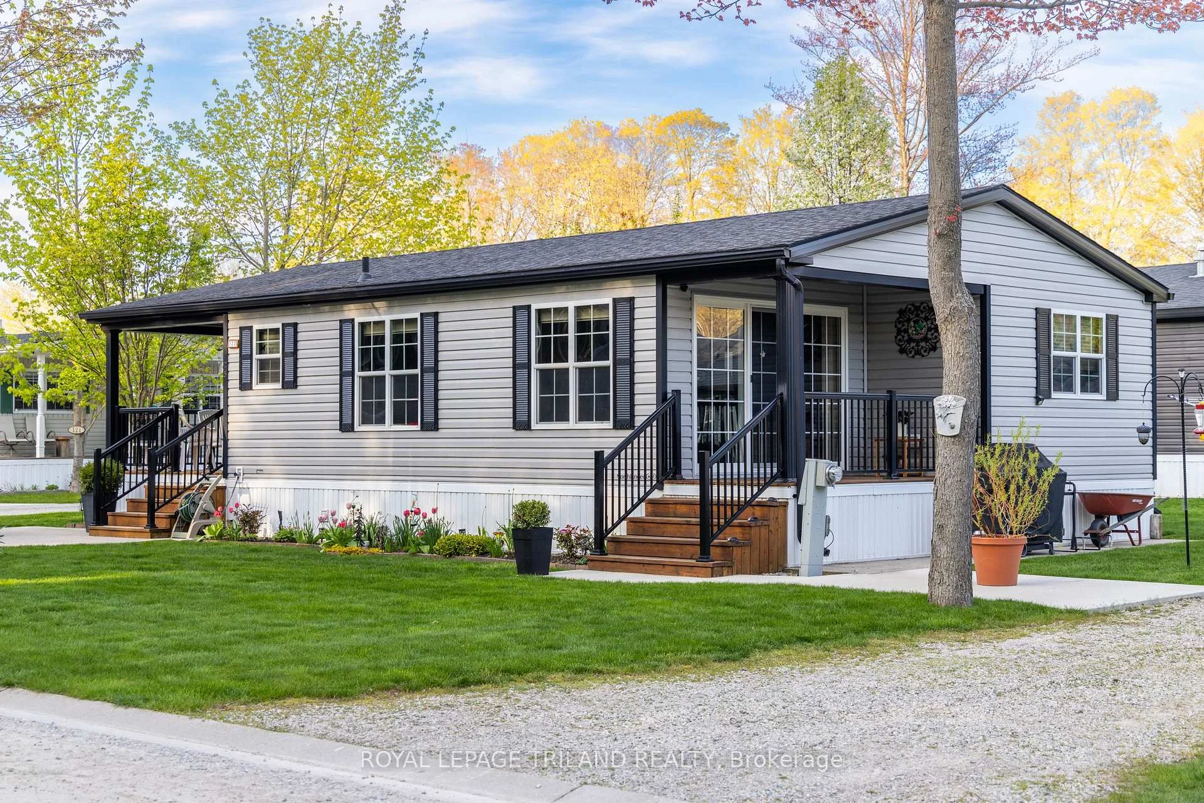
Unit Lot 114, 36501 Dashwood Road
South Huron (Stephen), ON N0M 1N0
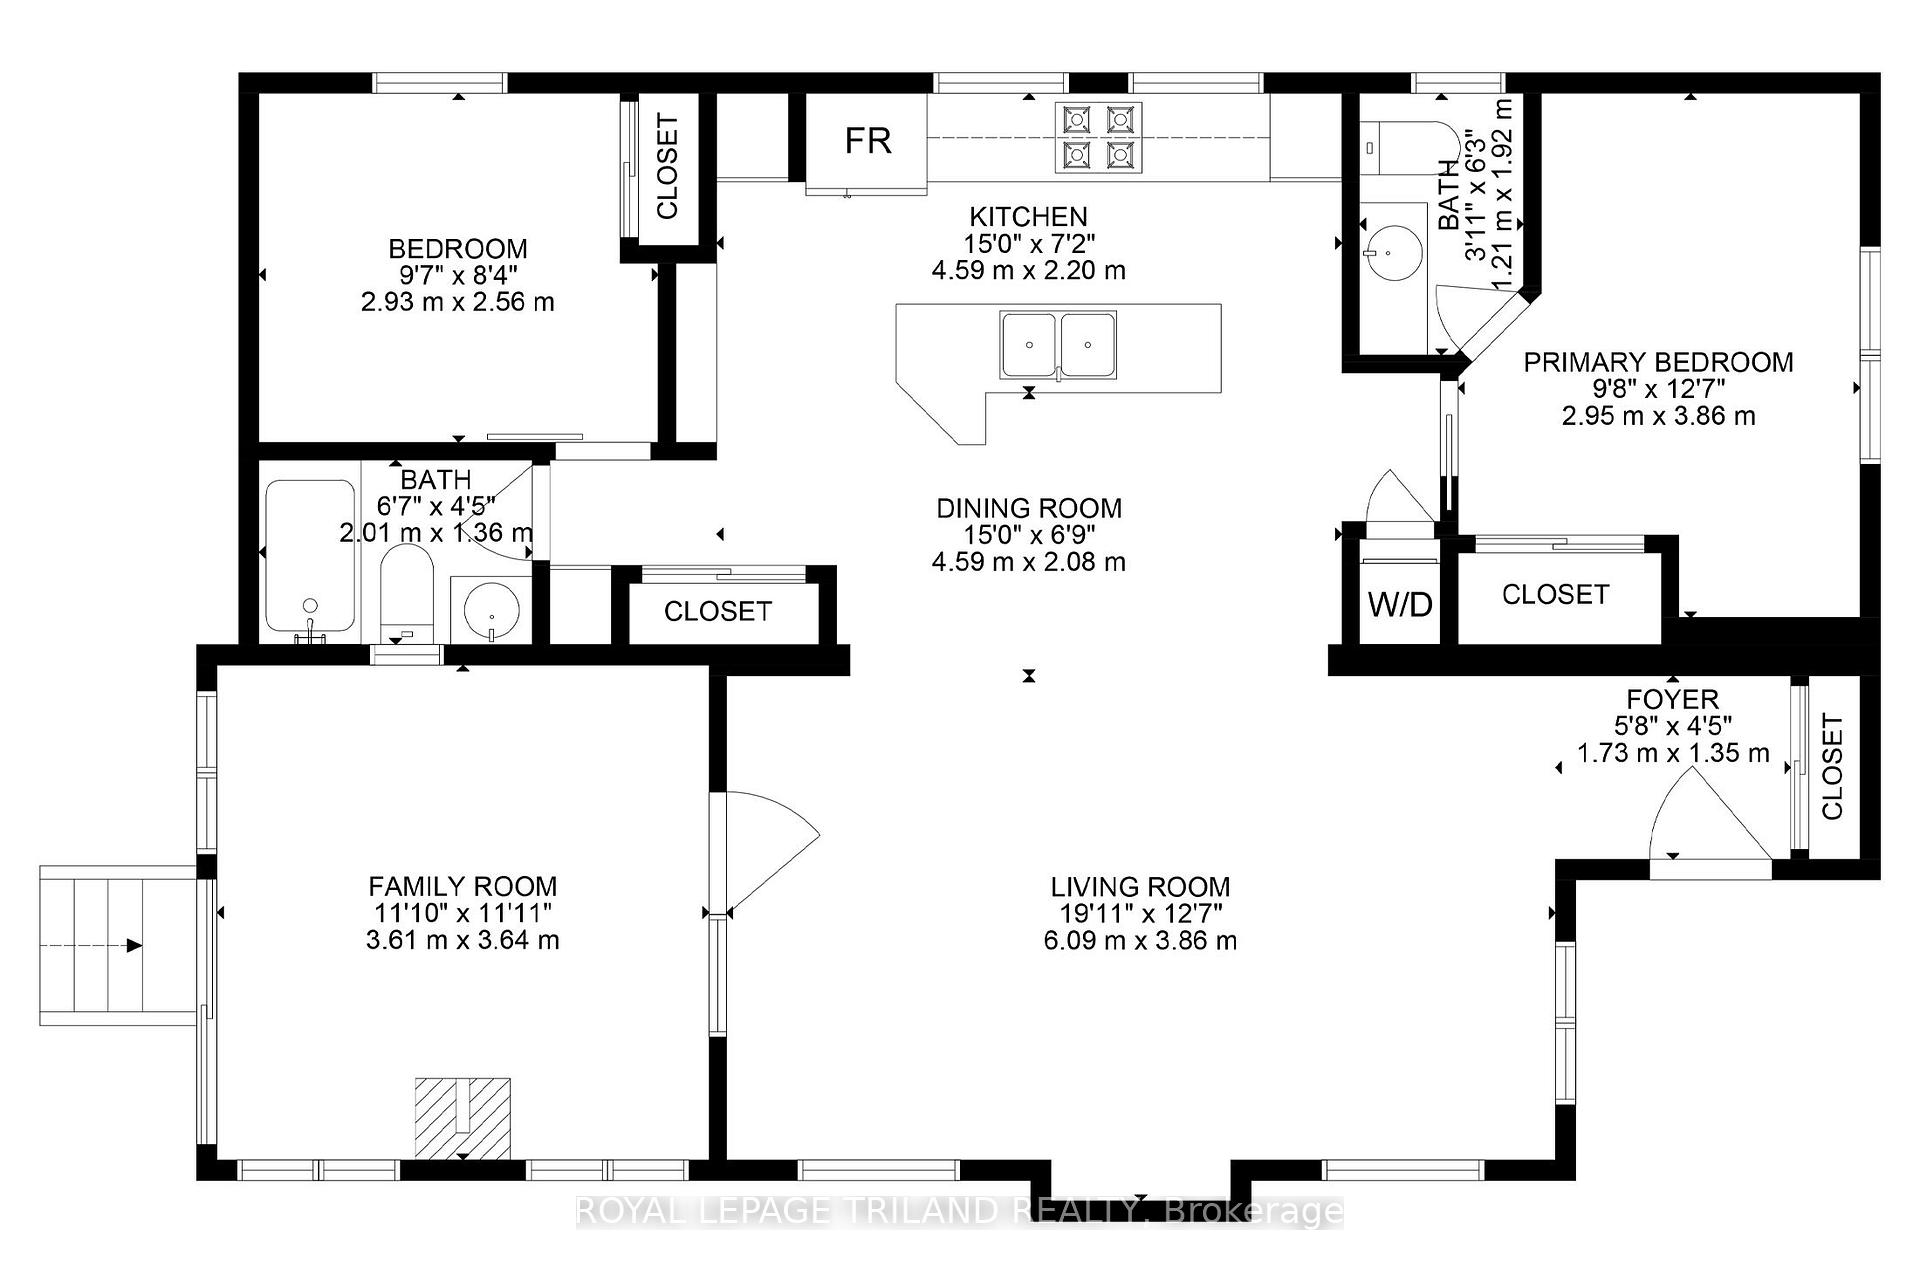
- 2Bedrooms
- 2Bathrooms
- 0Garage
- 700–1100Sq Ft
- $1,056Tax
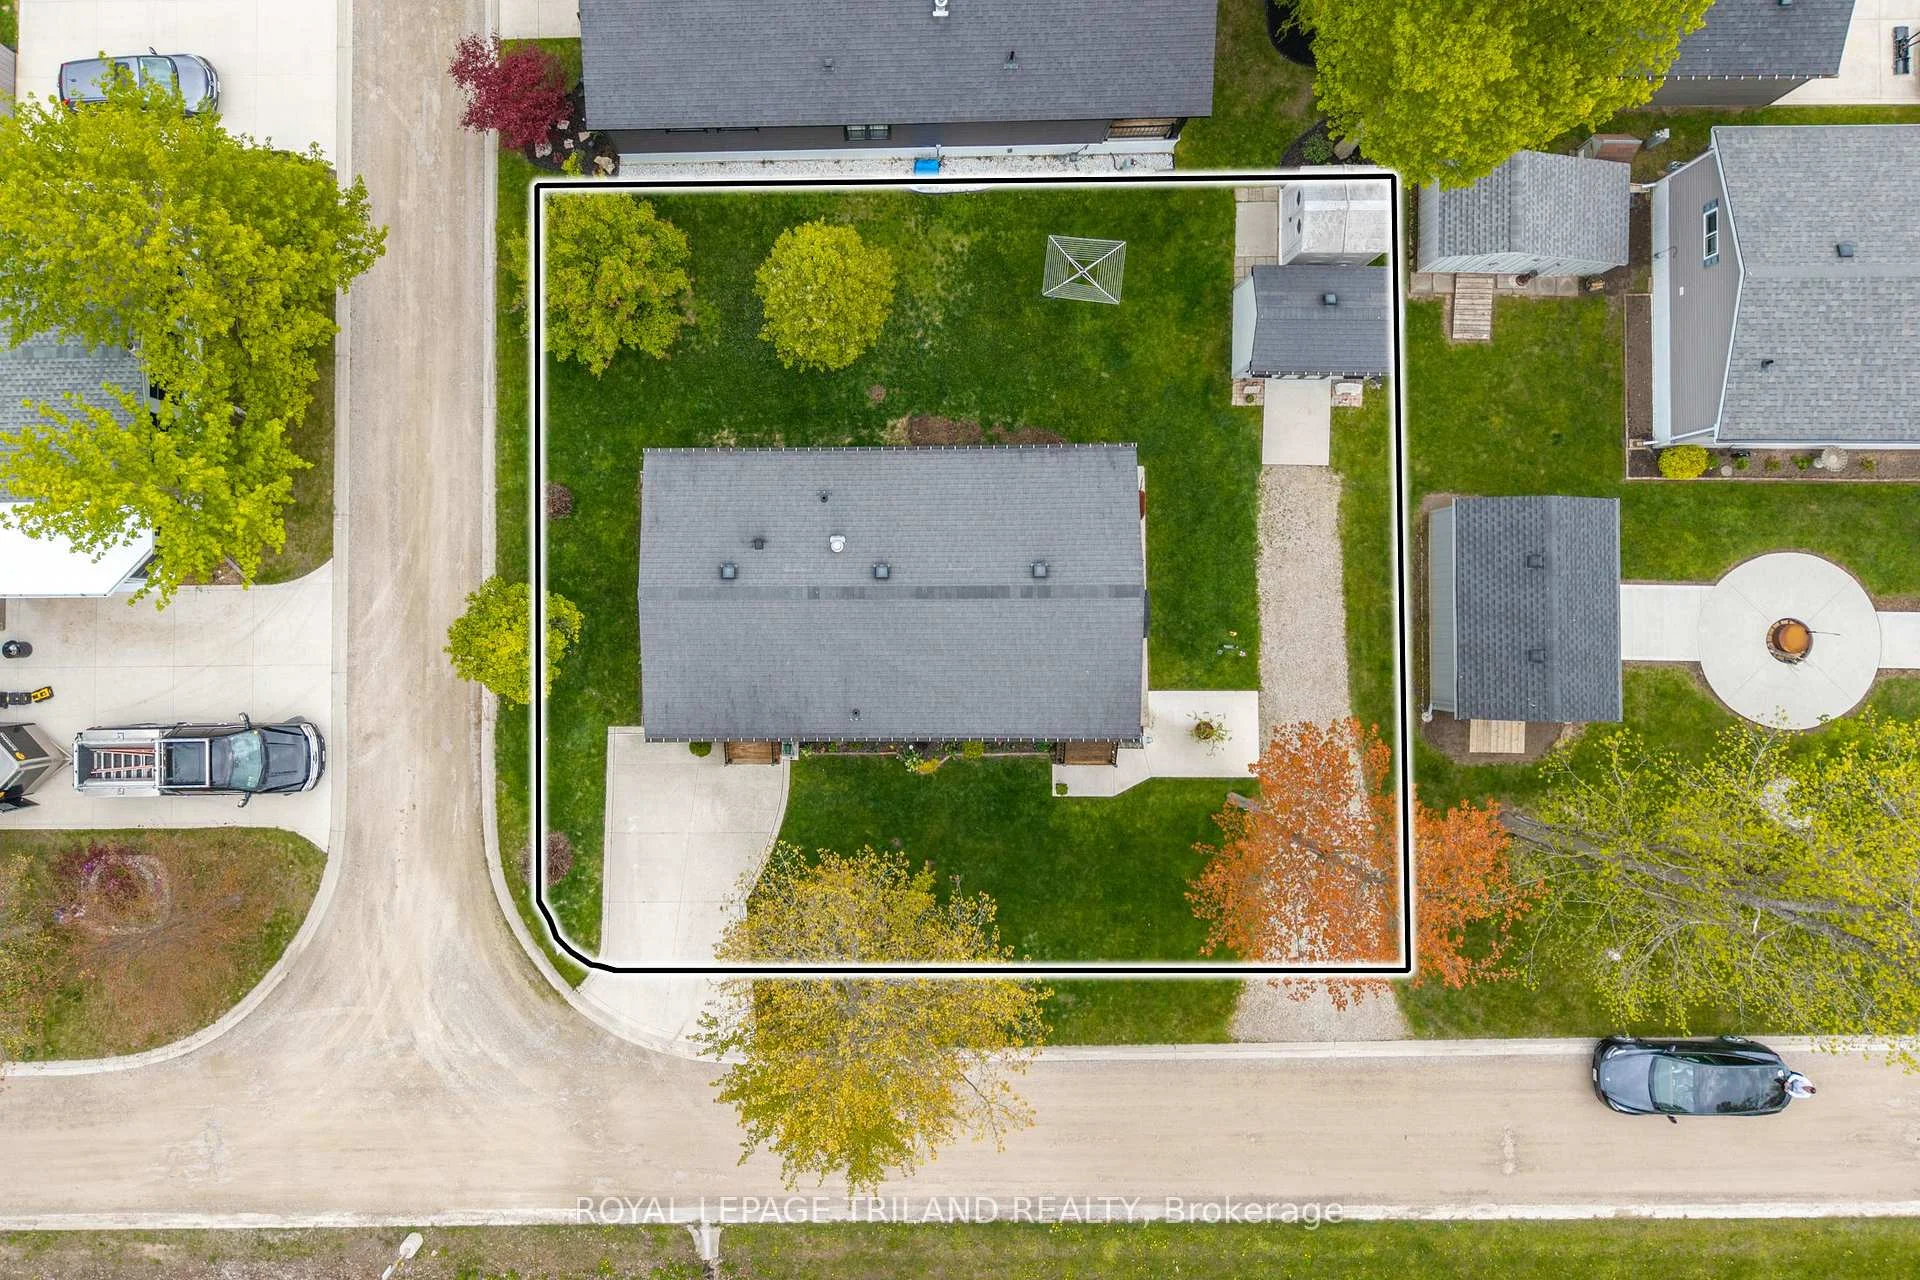
- 50×85 ftLot Size
 Estimated Value:$338,867See Free Estimate Report

Property not available for sale or for rent.
HOMEH One: full-service selling for a 1% listing fee. The buyer's agent commission is separate.
Free Home EvaluationHow Much Is My Home Worth?Homes for Sale NearbySale & Price History for Unit Lot 114, 36501 Dashwood Road, South Huron, Stephen
| Start Date | End Date | Price | Event | MLS# |
|---|---|---|---|---|
| 2026-09-28 | 2026-10-19 | Login to See Prices | Sold Conditional | x13833874 |
Real estate boards require you to or to see the full details of this property.
*Sold prices and complete sale & price history are regulated data. Under the Trust in Real Estate Services Act, 2002 (TRESA) and the rules of the Real Estate Council of Ontario (RECO), and pursuant to the Multiple Listing Service® rules of the Canadian Real Estate Association (CREA) and the Toronto Regional Real Estate Board (TRREB), this information may be shown only to registered users who have agreed to the applicable terms of use (a Virtual Office Website, or "VOW," arrangement). HOMEH Inc., Brokerage therefore provides it to signed-in members only. Creating an account is free and takes under a minute.
About Unit Lot 114, 36501 Dashwood Road, South Huron, Stephen
Summarized Description
- Custom model with soaring ceilings and spacious layout.
- Over 1000 sq ft of pristine living space.
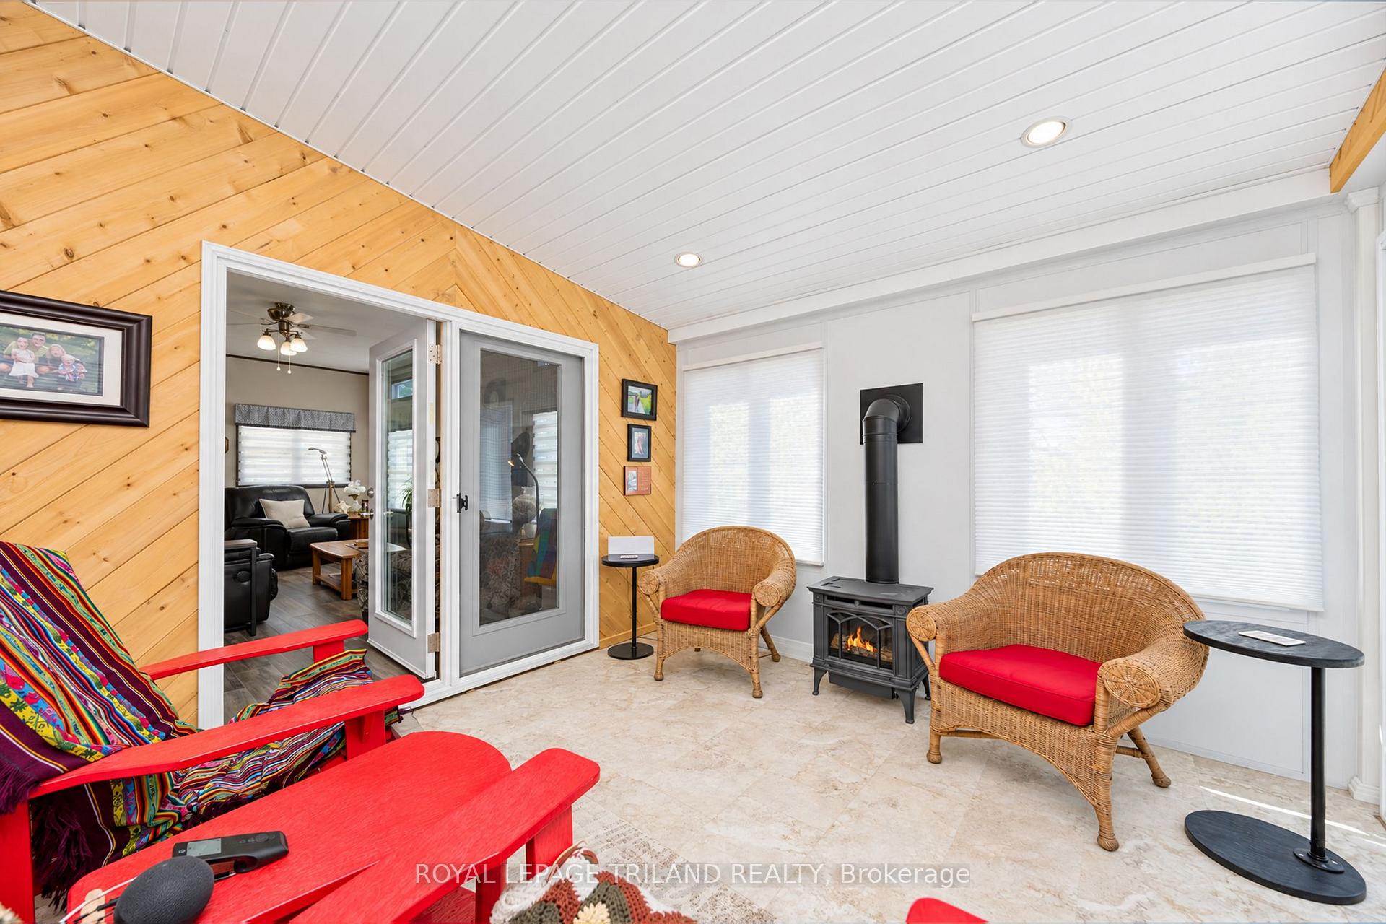
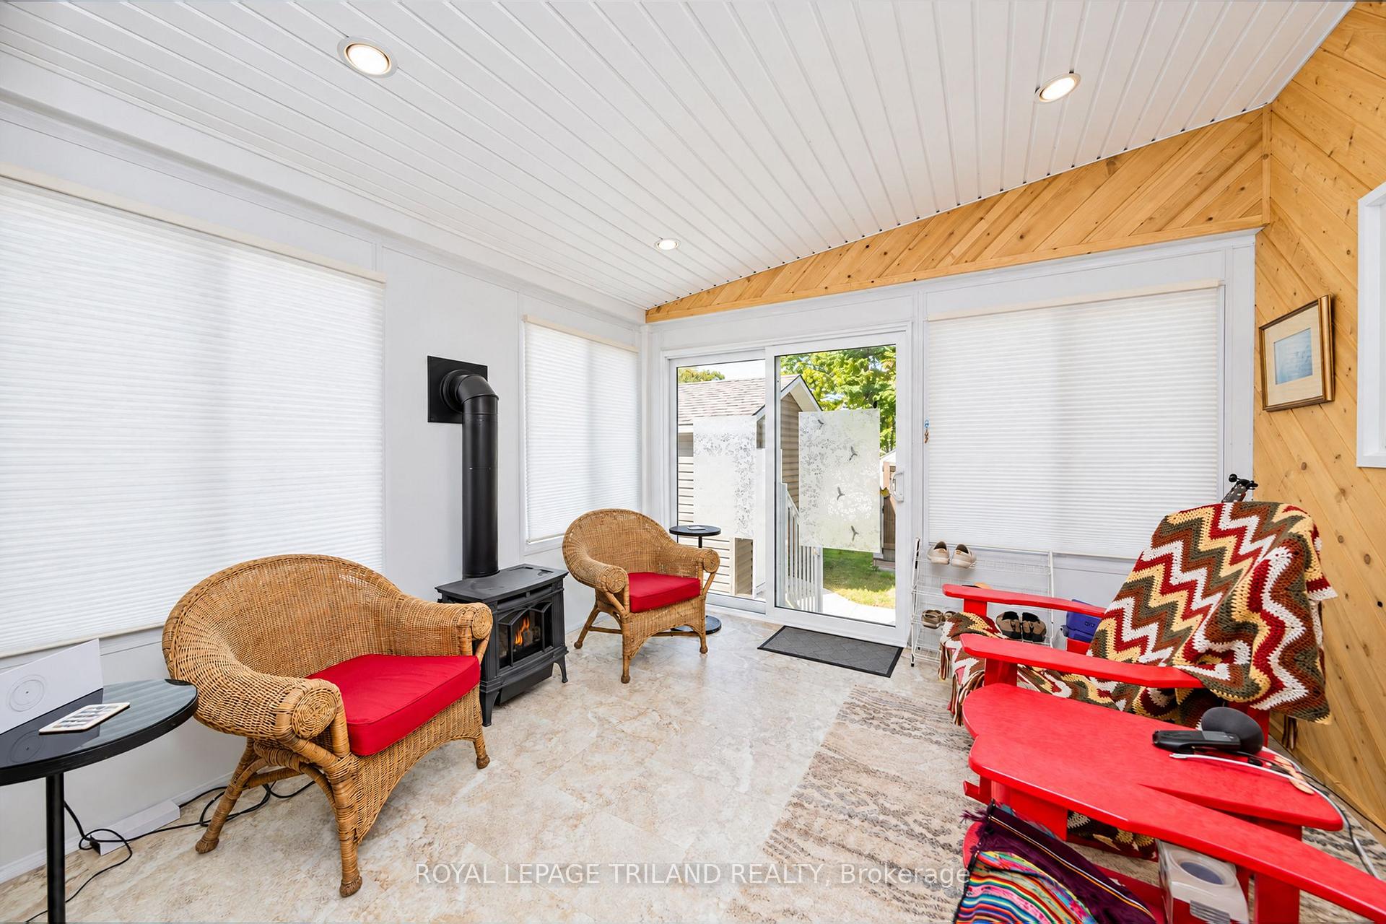
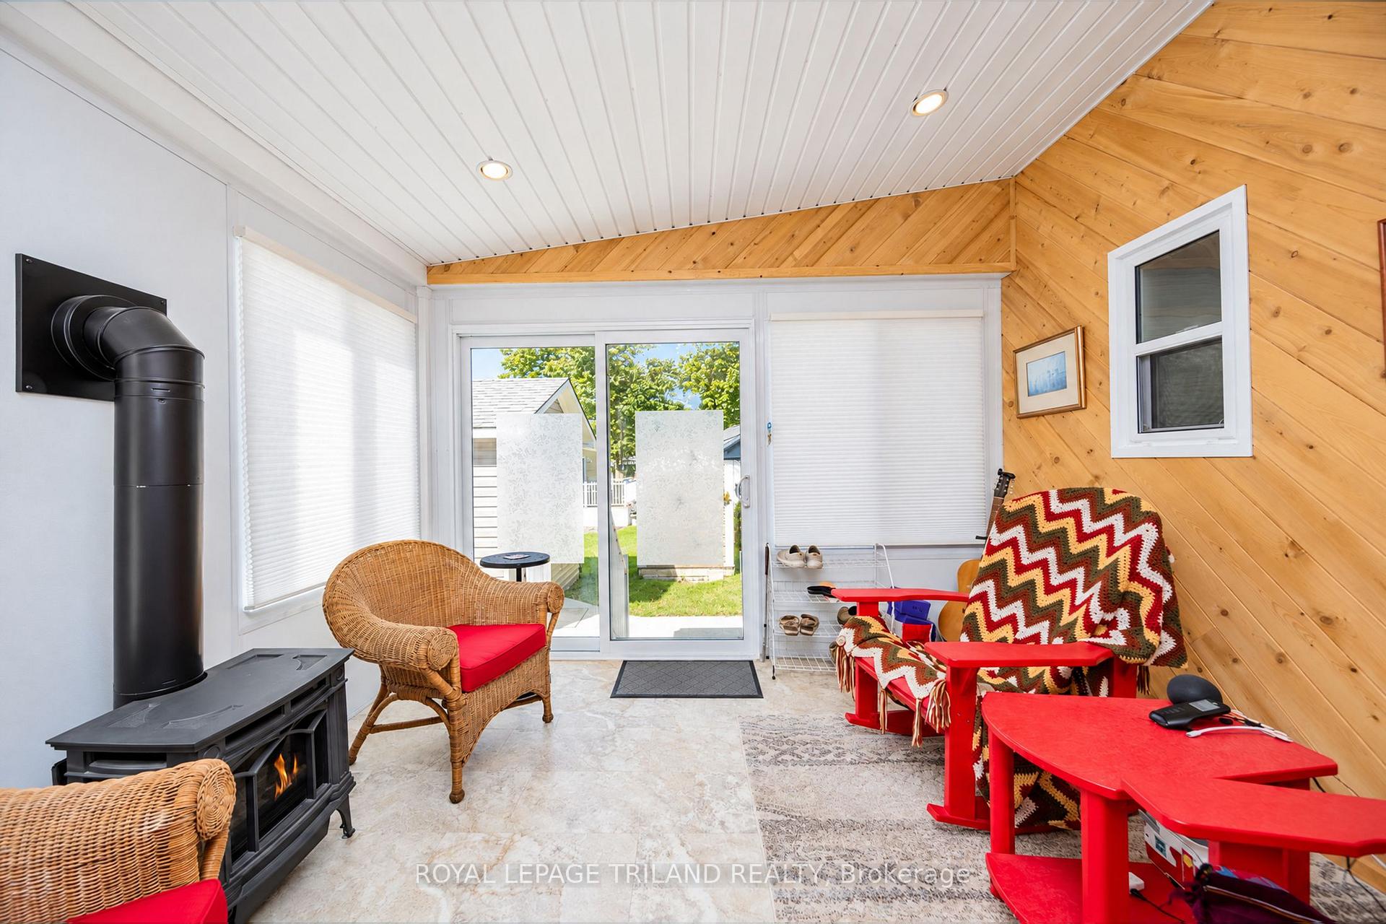
- Gas fireplace in cozy sunroom addition.
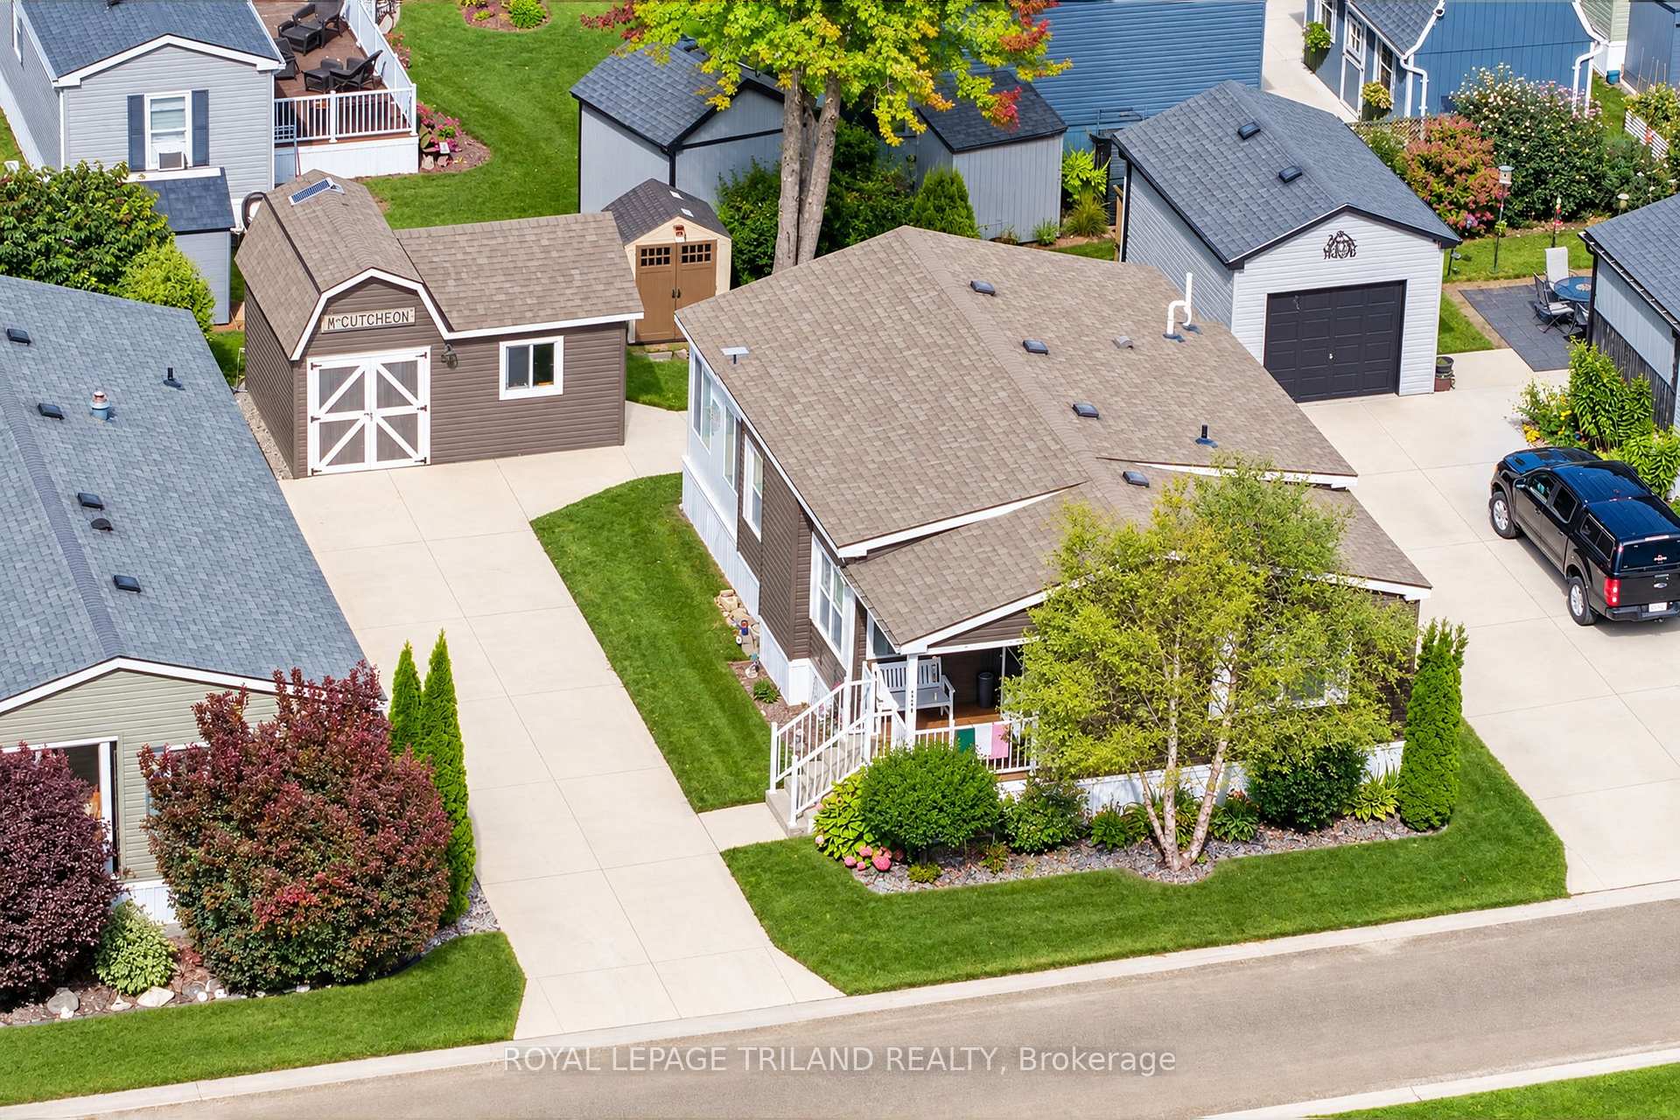
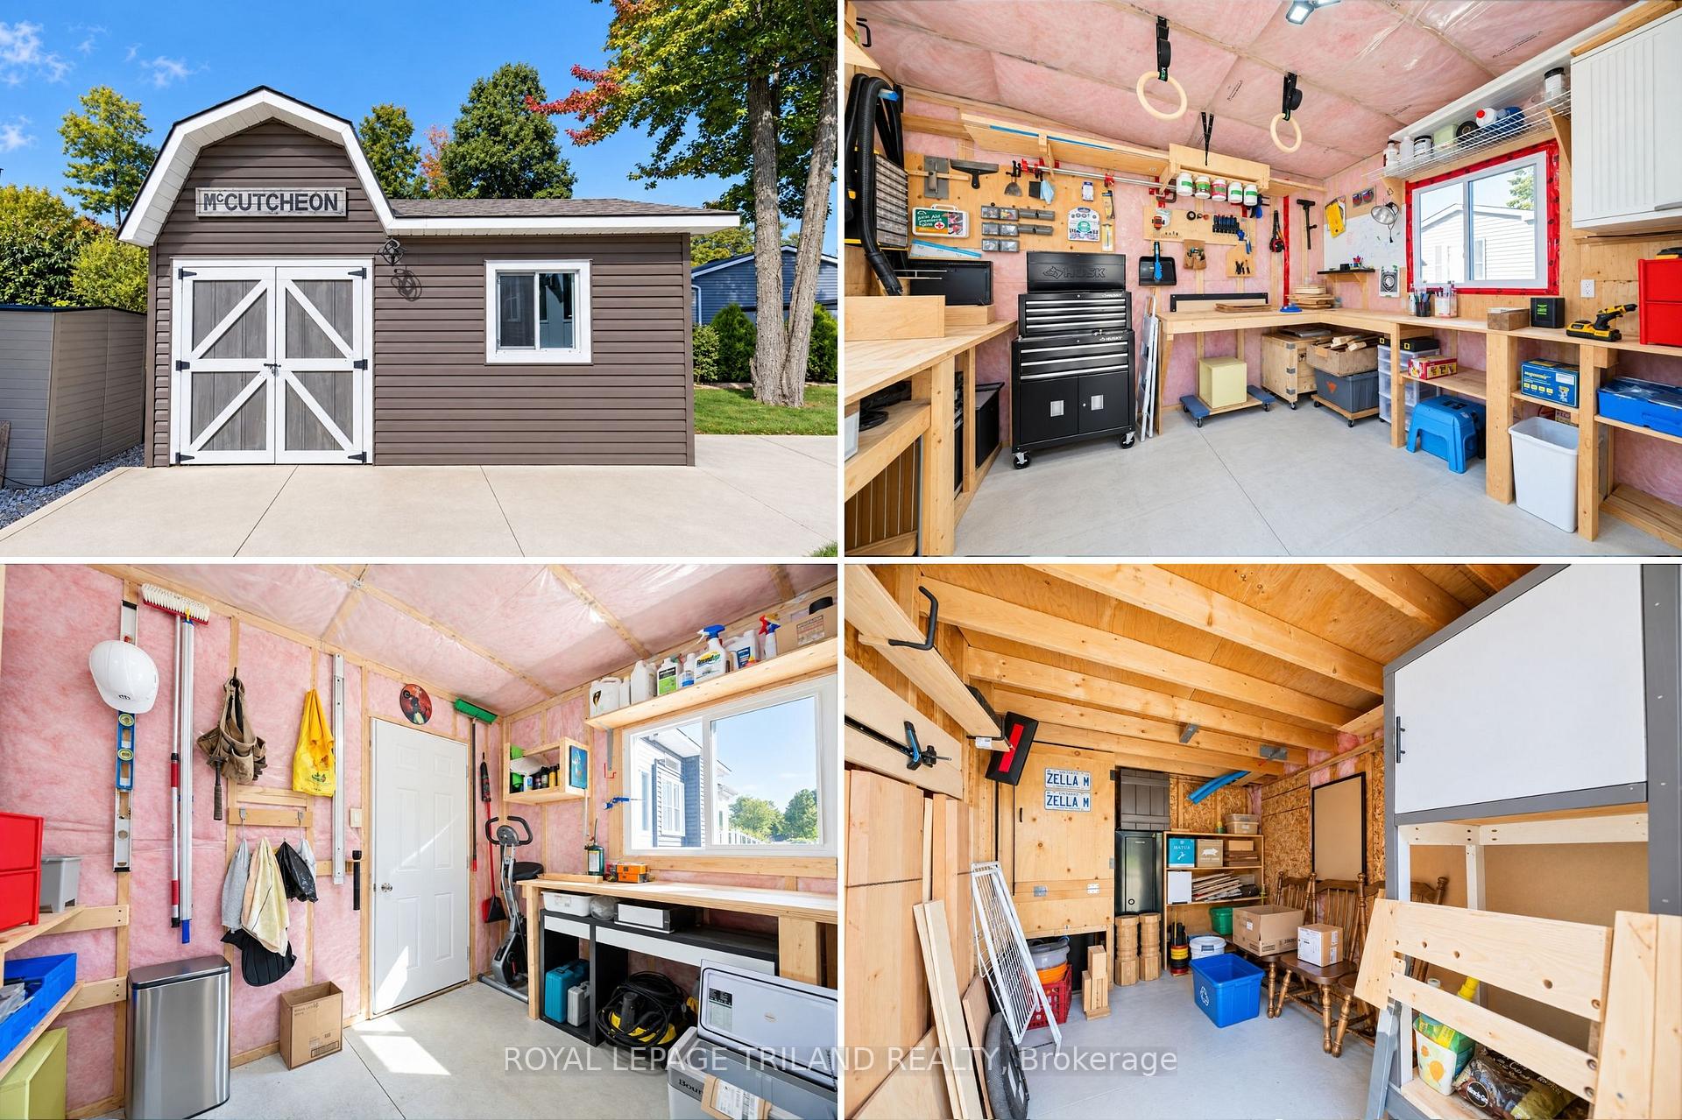
- Large out-building with insulated workshop.
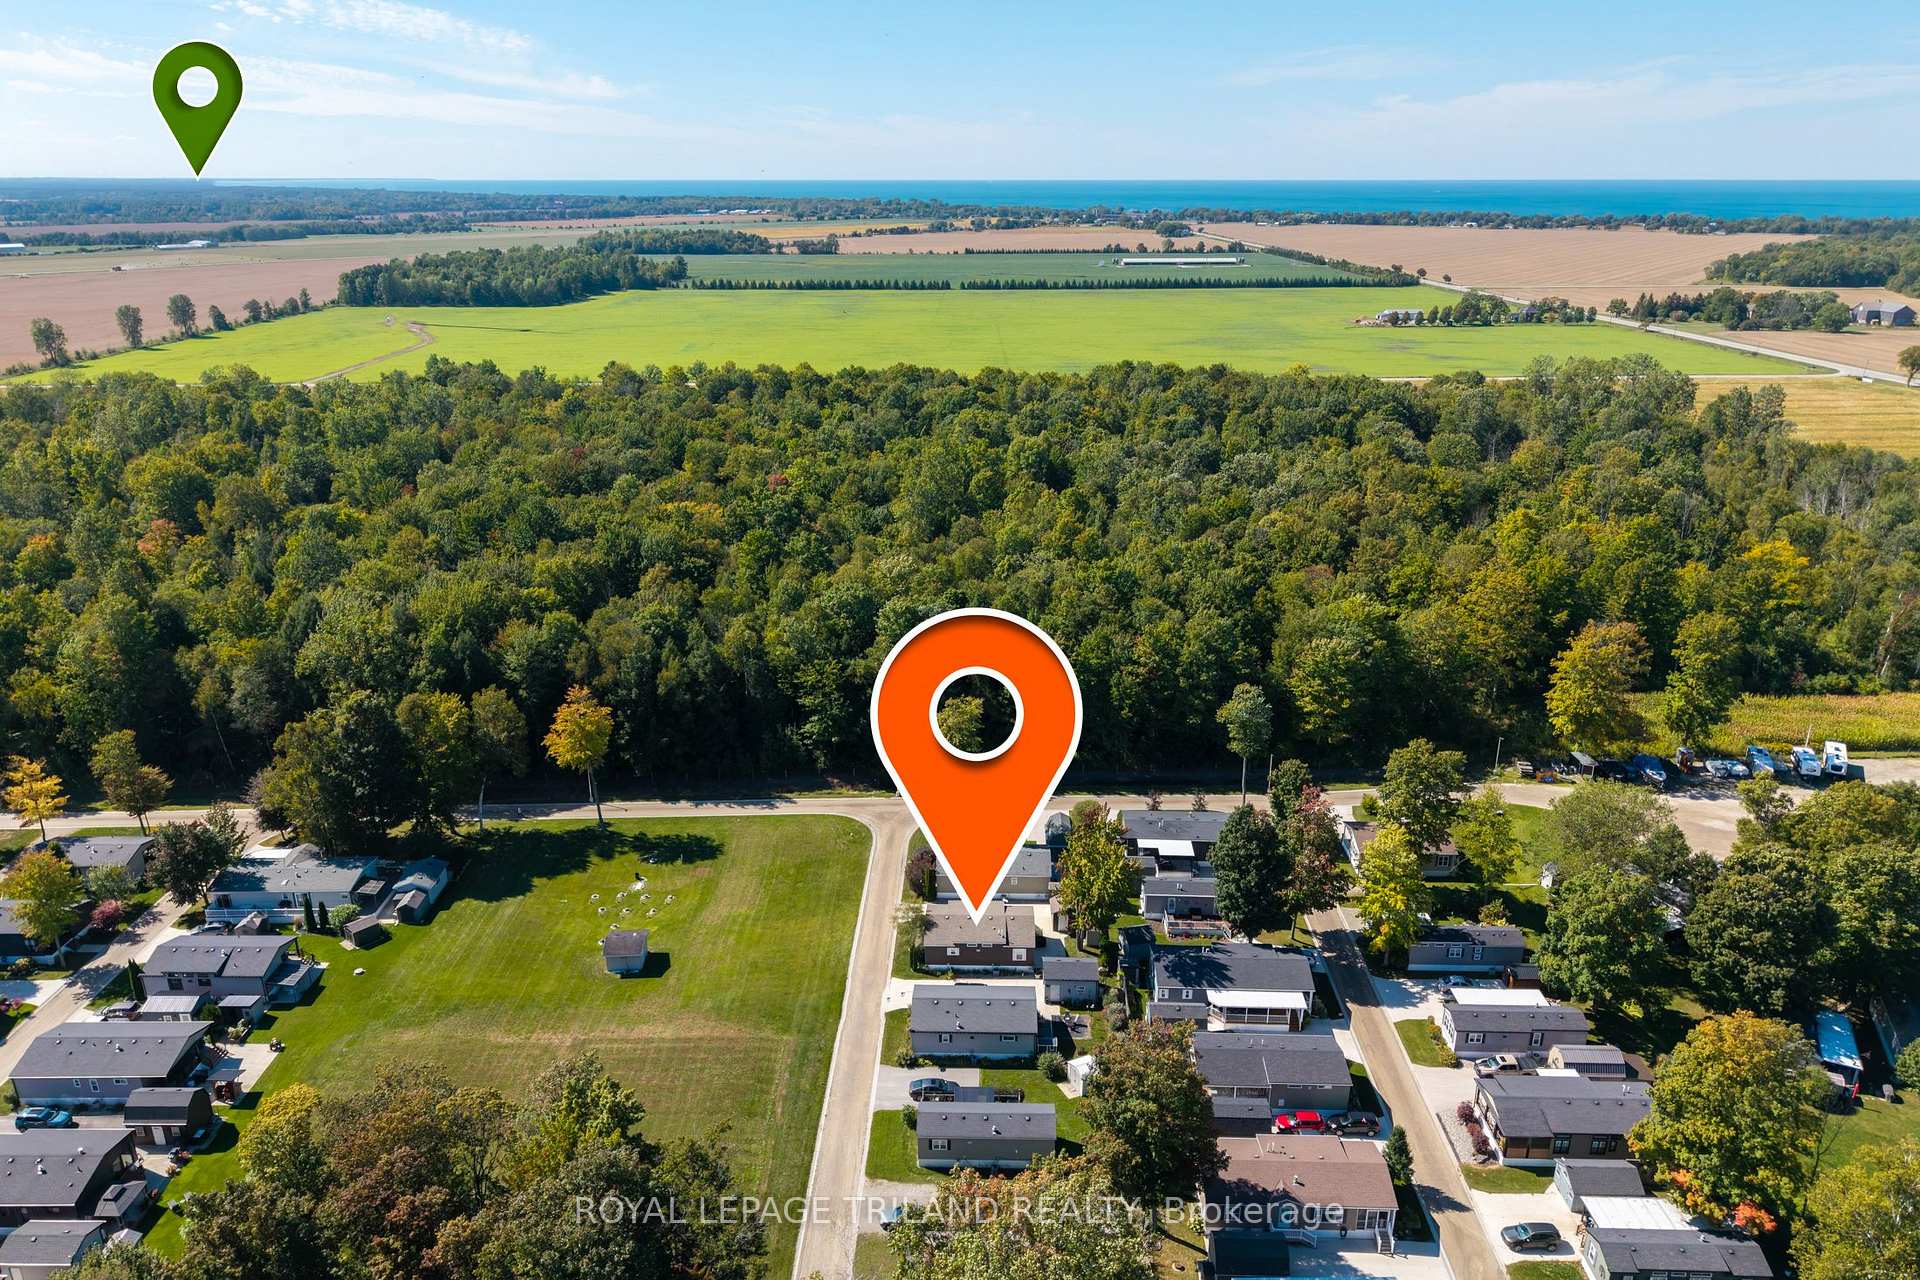
- Located across from permanent green space.
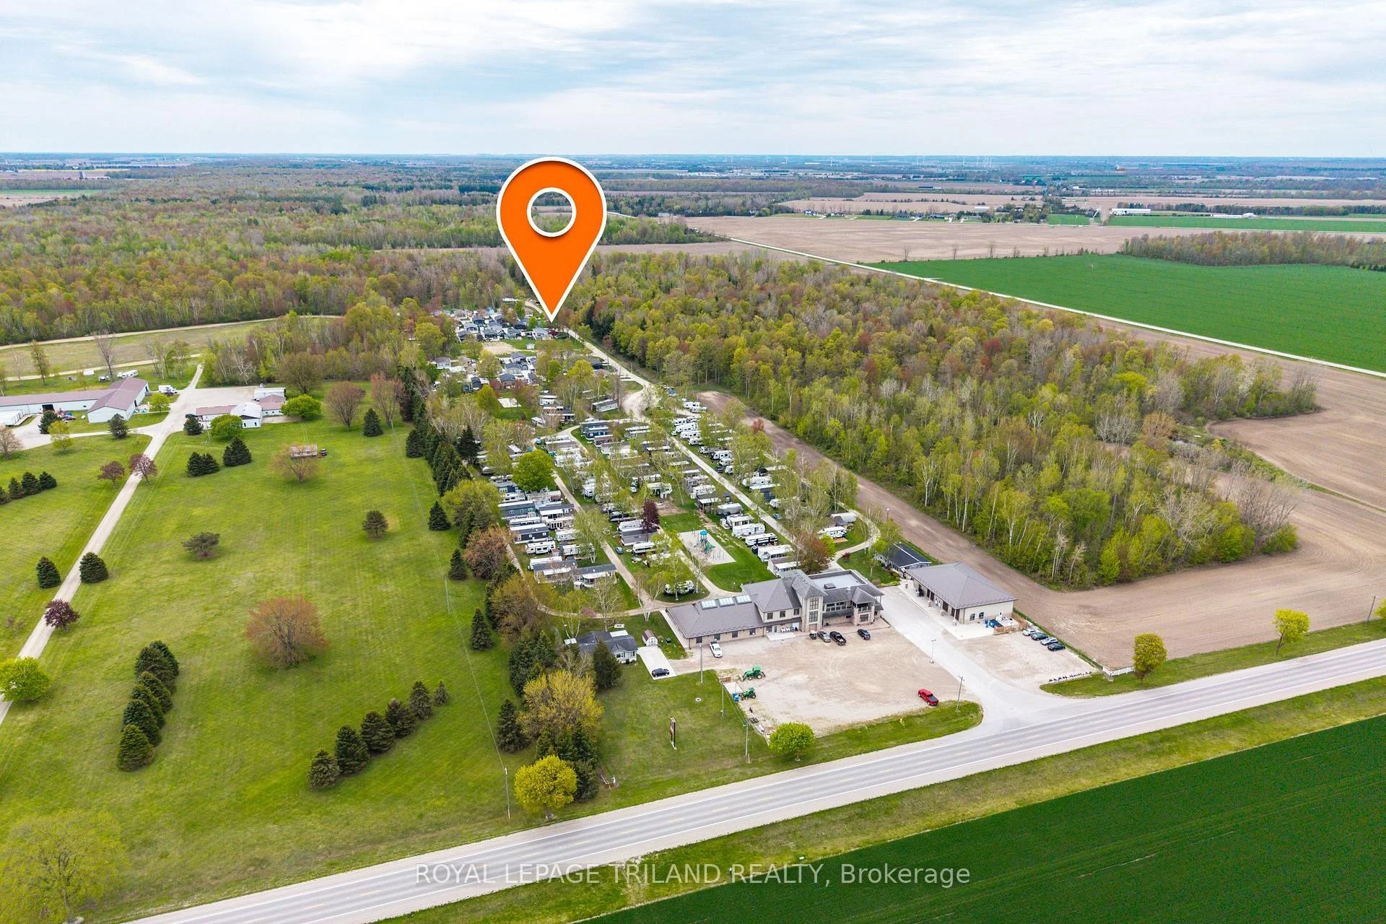
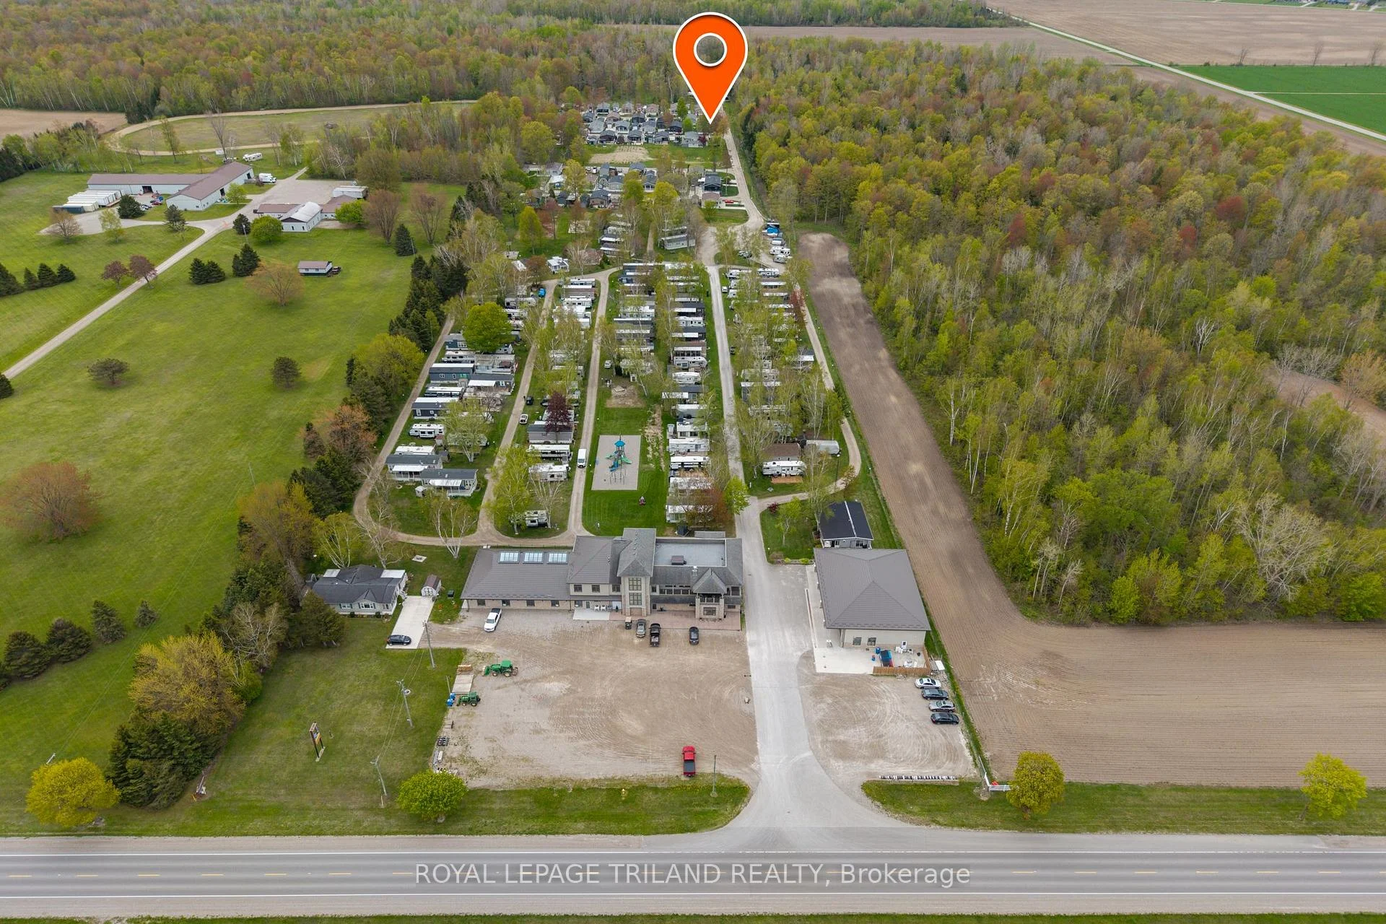
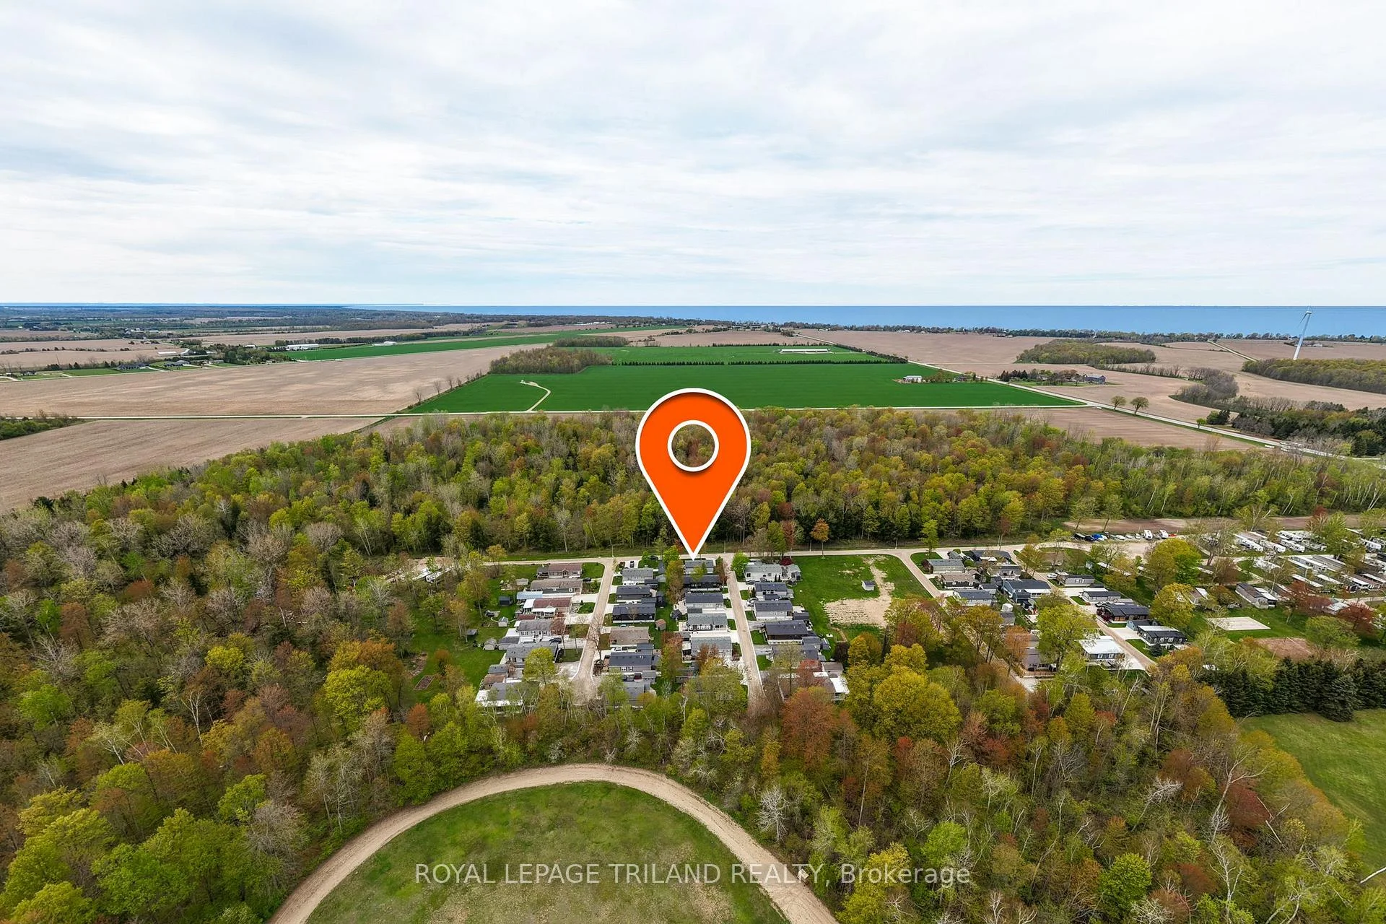
- Secluded community with mature woods nearby.
- Minutes away from Grand Bend amenities and beaches.
- Modest monthly lease fees include water and sewer.
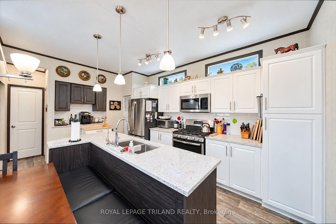
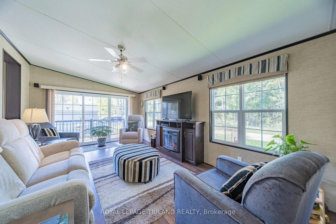
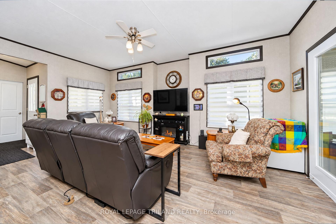
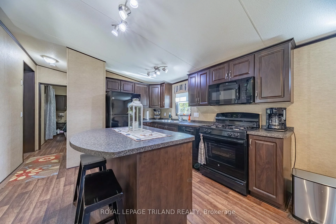
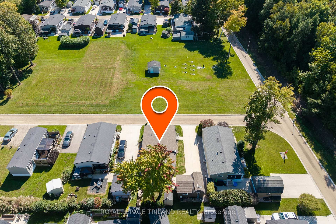
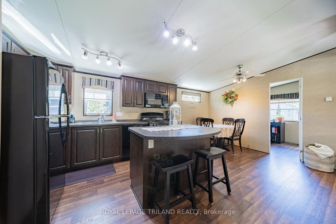
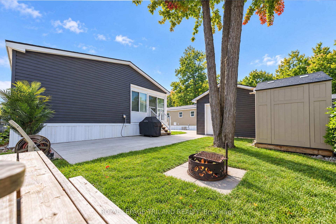
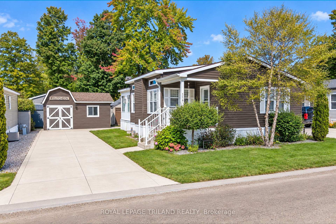
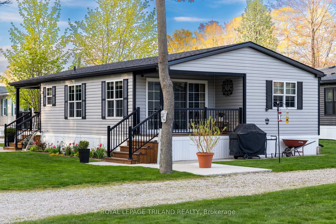
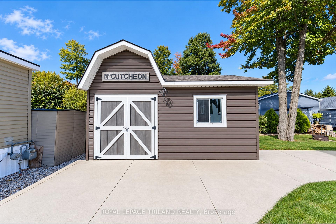
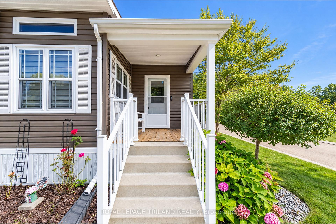
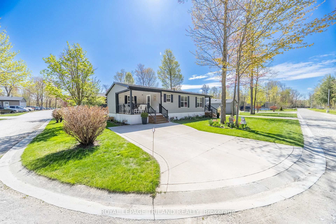
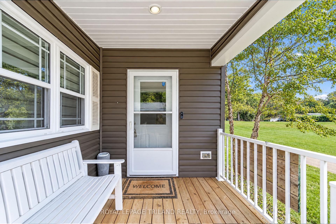
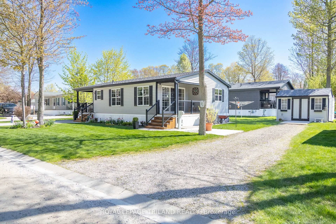
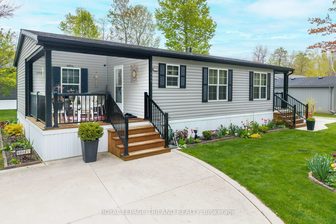
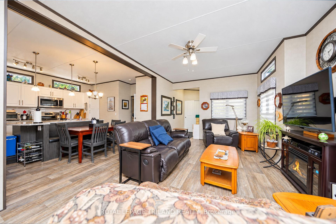
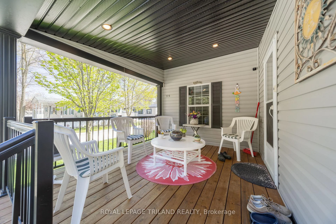
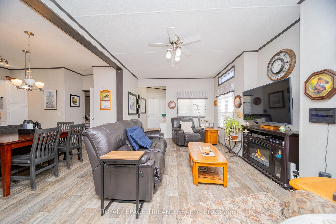
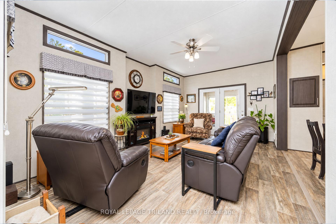
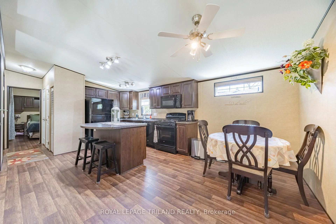
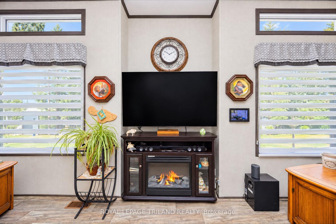
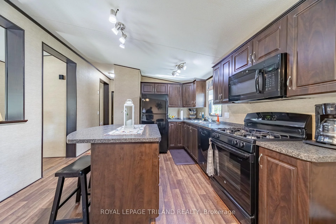
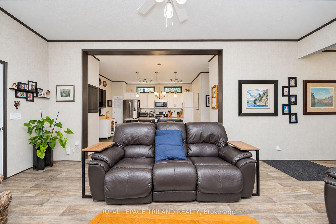
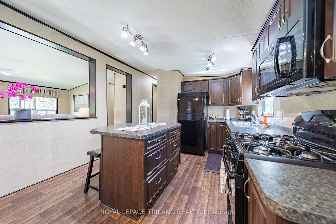
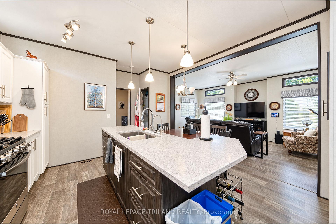
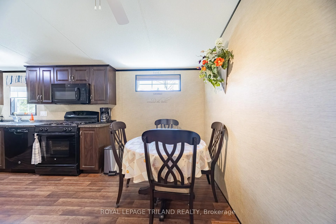
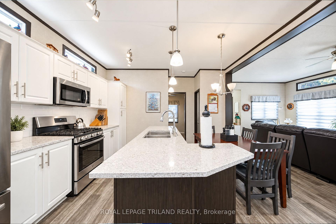
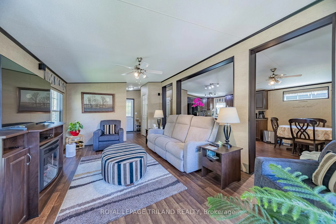
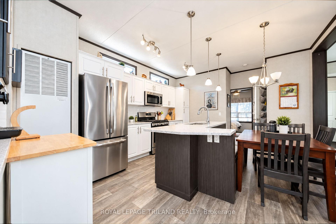
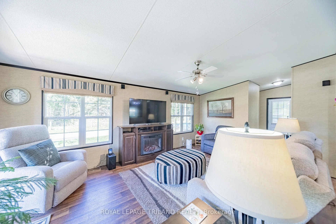
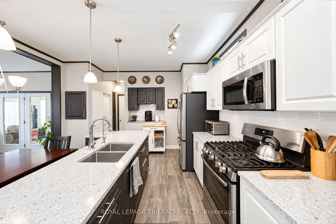
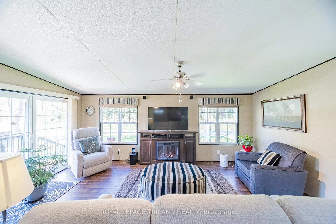
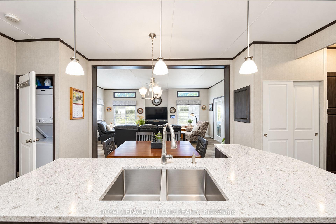
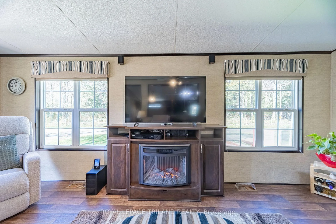
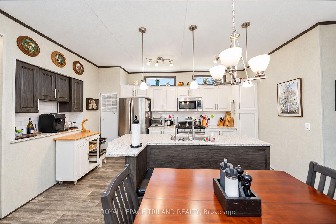
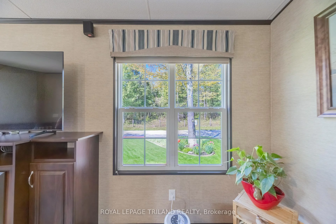
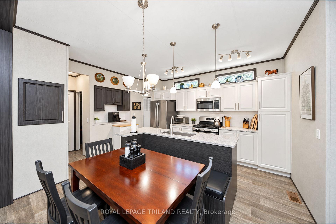
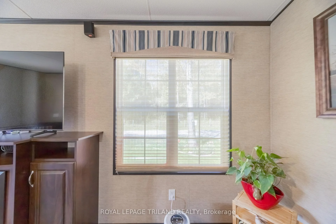
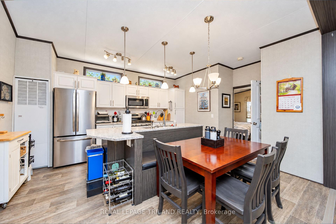
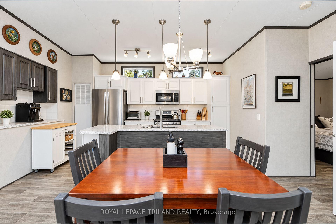
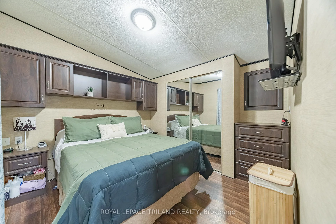
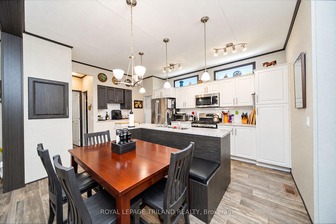
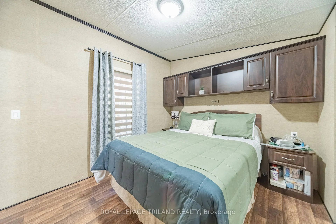
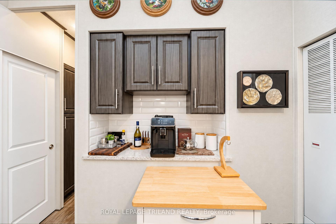
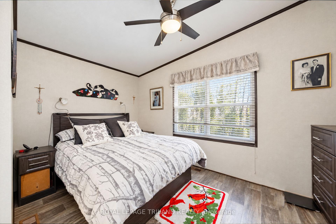
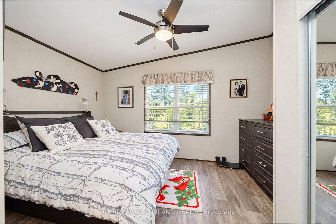
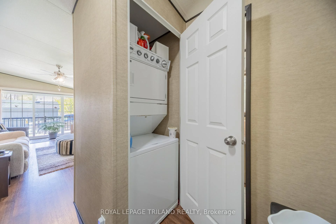
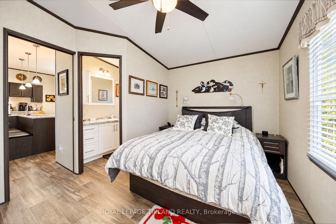
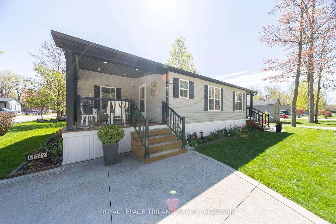
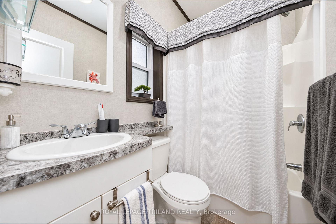
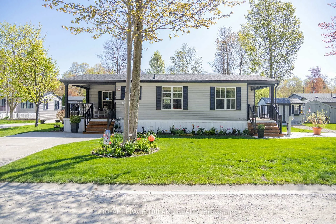
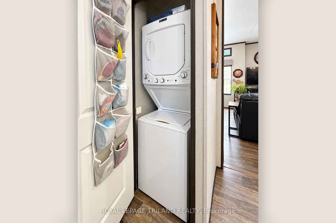
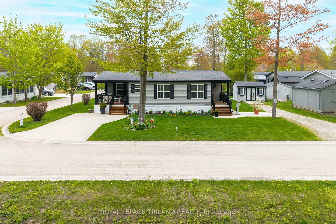
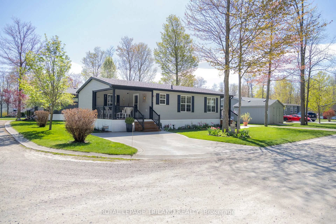
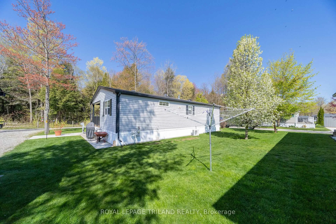
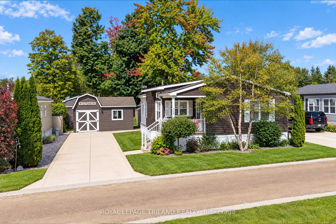
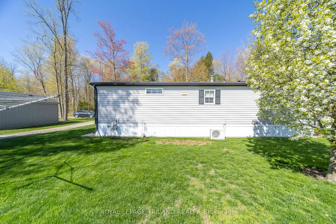
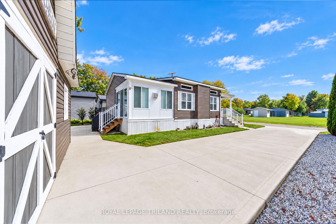
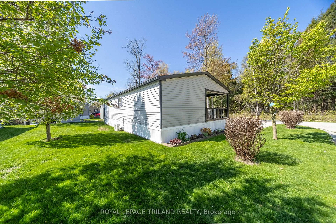
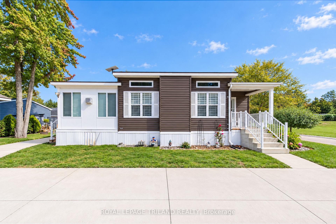
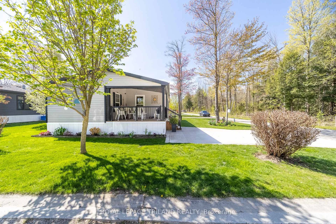
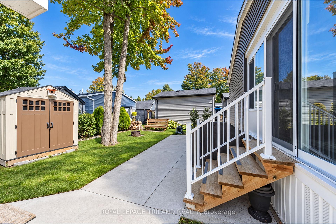
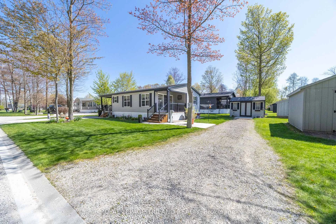
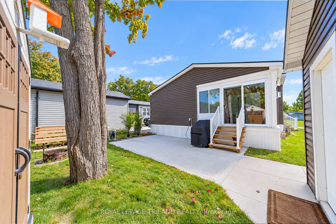
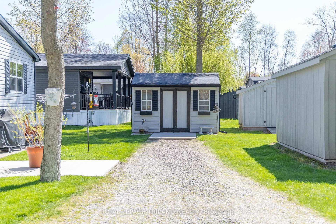
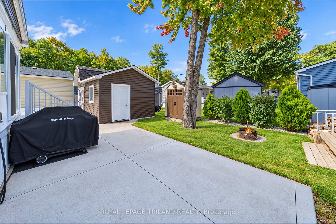
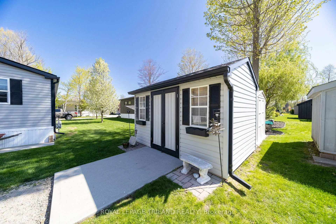
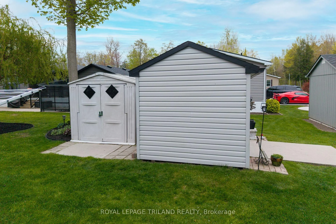
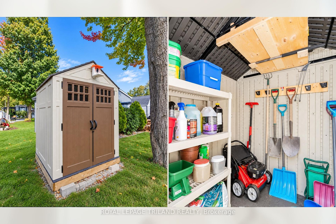
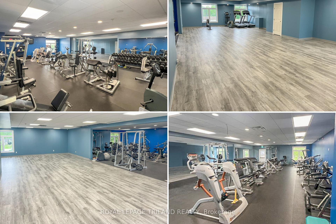
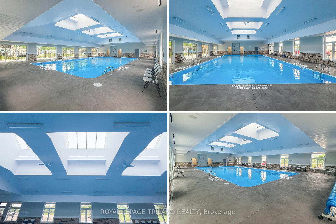
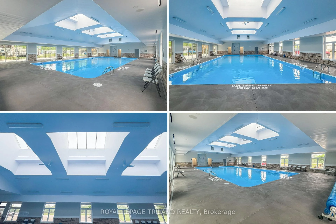
SUPERB 2019 4 SEASON RETIREE HOME OR COTTAGE | RURAL SERENITY, AWAY FROM IT ALL BUT STILL MINUTES TO GRAND BEND AMENITIES & BEACHES | CUSTOM MODEL w/ SOARING CEILINGS & OVER 1000 SQ FT OF PRISTINE LIVING SPACE | VALUE X 10 ACROSS FROM PERMANENT GREEN SPACE! This exceptional & young forced gas heated / central air conditioned home is a stand out design in the community, w/ vaulted ceilings & additional transom windows enhancing the natural light. The primary open living area feels spacious & modern. After a nice family meal in the quartz kitchen, you can cozy around the gas fireplace in the generous sunroom addition finished w/ Manitoulin cedar! All of the expected amenities are there: on site laundry w/ gas dryer, included appliance package w/ gas stove, owned hot water heater, primary bedroom w/ ensuite bath, & lots of closet space. Additionally, this property offers some impressive upgrades including a coffee bar, RO water purifier, concrete steps to the covered porch, ample concrete parking & patio, a large 12'x18' out-building feat. a 10'x12' insulated workshop w/ attic storage & an 8'x12' golf cart bay, garden shed, & excellent landscaping all situated across from permanent green space! Enjoy the convenience of a lifestyle/land lease community w/ modest monthly lease fees ($453/month, includes water & sewer) + access to the clubhouse for planned activities, a great playground, horse shoe pits, etc. And for reasonable monthly fees in addition to lease, you have options for a pool or gym membership w/ facilities ON SITE! Back outdoors, you will again see why this is a top Birchbark location w/ lots of yard space & parking & neighbors on only 1 side of the street. Imagine being nestled into one of the most secluded private communities in the Grand Bend region w/ a true rural atmosphere surrounded by mature woods, peace, & tranquility, all while still being minutes to the beach & shopping. This is the spot, w/ monthly fees at a fraction of neighboring communities.
Key Facts & Features
Property Costs
- Annual Property Tax Amount
- $1,056
- Land Transfer Tax Fee
- $4,174
Rental Items
- Rental Equipment
- NONE
- Under Contract
- None
- Basement Type
- Unfinished, Crawl Space
Interior Features
- Laundry Level
- Main Level
- Interior Extras
- Water Heater Owned, Workbench, Upgraded Insulation, Primary Bedroom - Main Floor
- View
- Garden, Park/Greenbelt, Forest, Trees/Woods
- Security Features
- Carbon Monoxide Detectors, Smoke Detector
- Fireplace/Stove
- Yes
- Fireplace Features
- Electric, Living Room, Family Room, Natural Gas
- Elevator
- No
Exterior Features
- Exterior Extras
- Backs On Green Belt, Deck, Lighting, Privacy, Porch, Seasonal Living, Year Round Living
- Pool
- Inground
- Property Features
- Golf, Beach, Cul de Sac/Dead End, School Bus Route, Wooded/Treed, Rec./Commun.Centre
- Other Structures
- Garden Shed
Building
- Building Type
- Detached
- Building Style
- Bungalow
- Approx Age
- 6-15
Construction
- Exterior Finish
- Vinyl Siding
- Roof
- Shingles
- Foundation Details
- Steel Frame, Slab
- Special Designation
- Landlease
Lot
- Lot Front
- 50.00 ft
- Lot Depth
- 85.00 ft
- Lot Size
- 85 x 53
- Lot Shape
- Rectangular
- Lot Size Code
- 85 x 53
Inclusions
- Inclusions
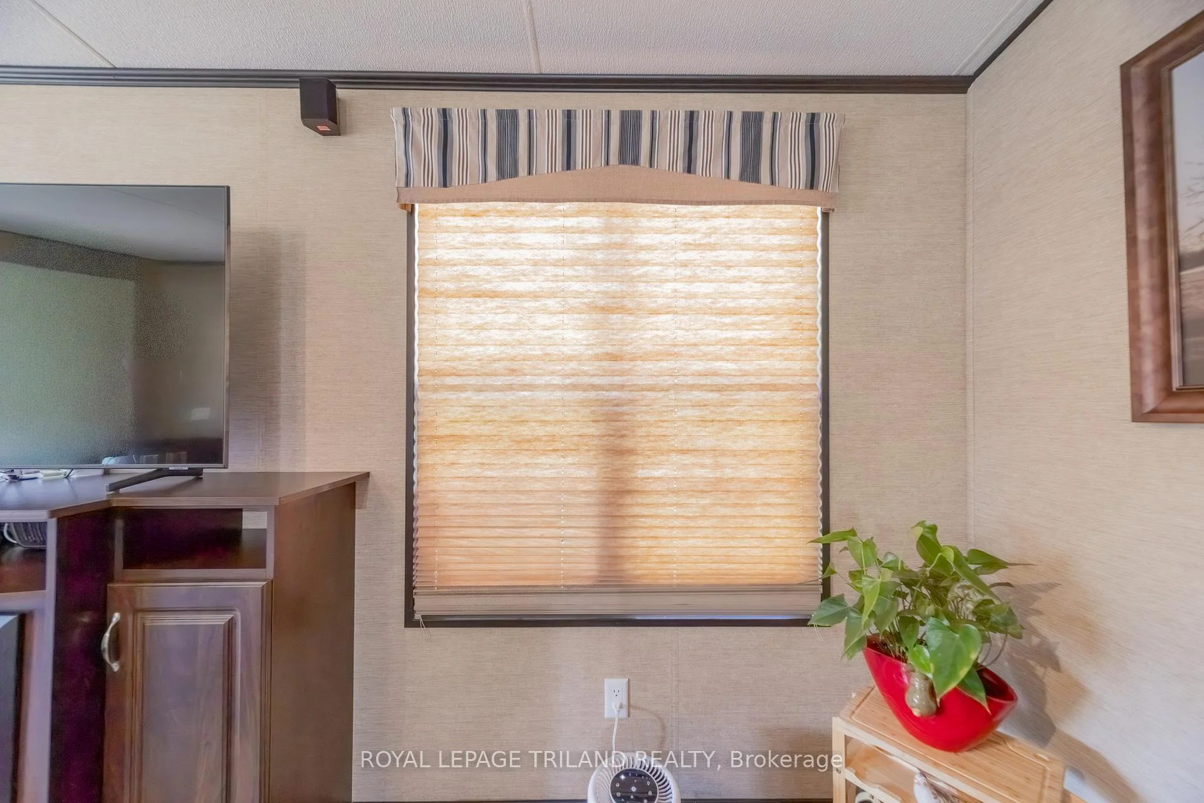
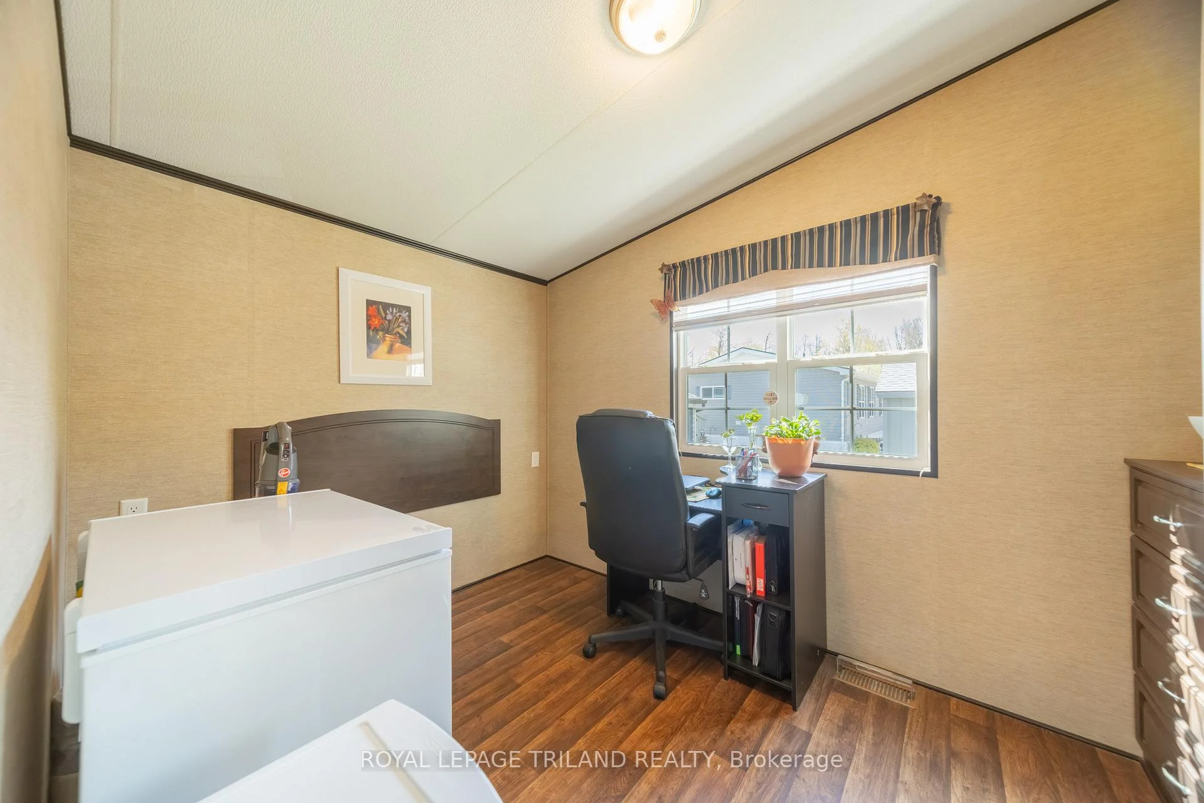
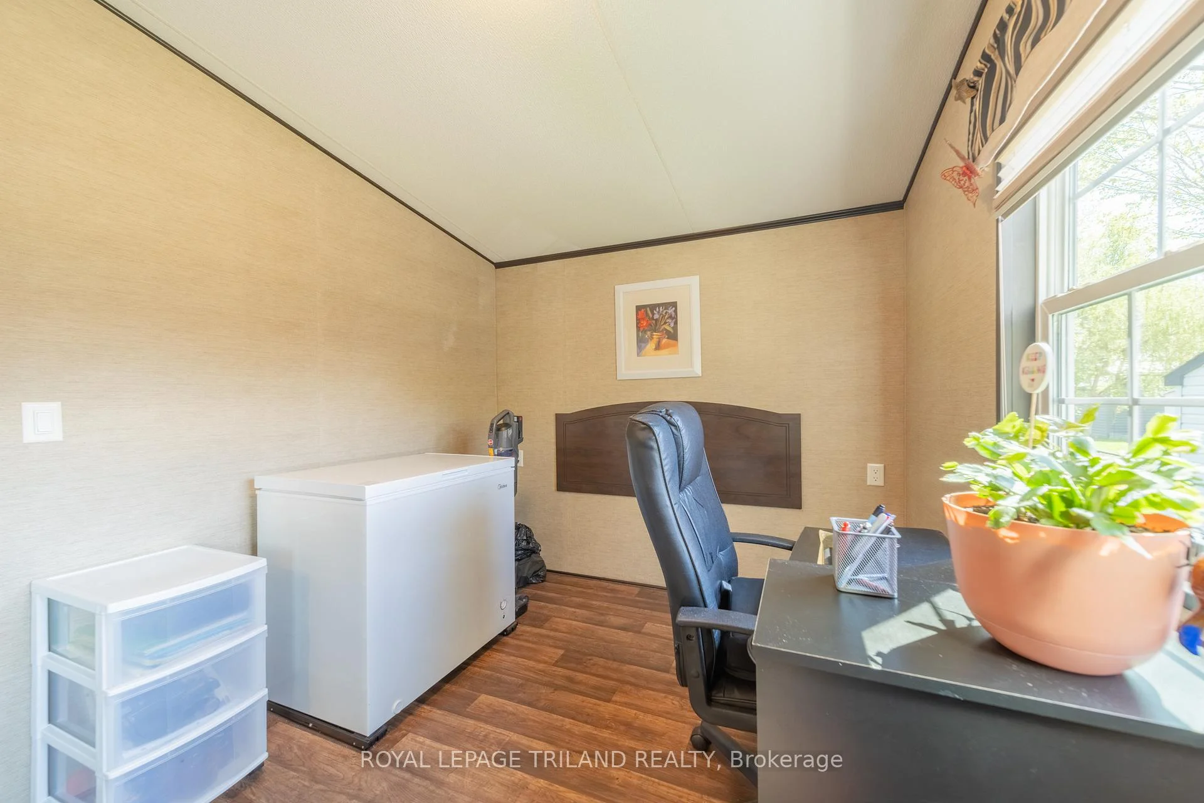
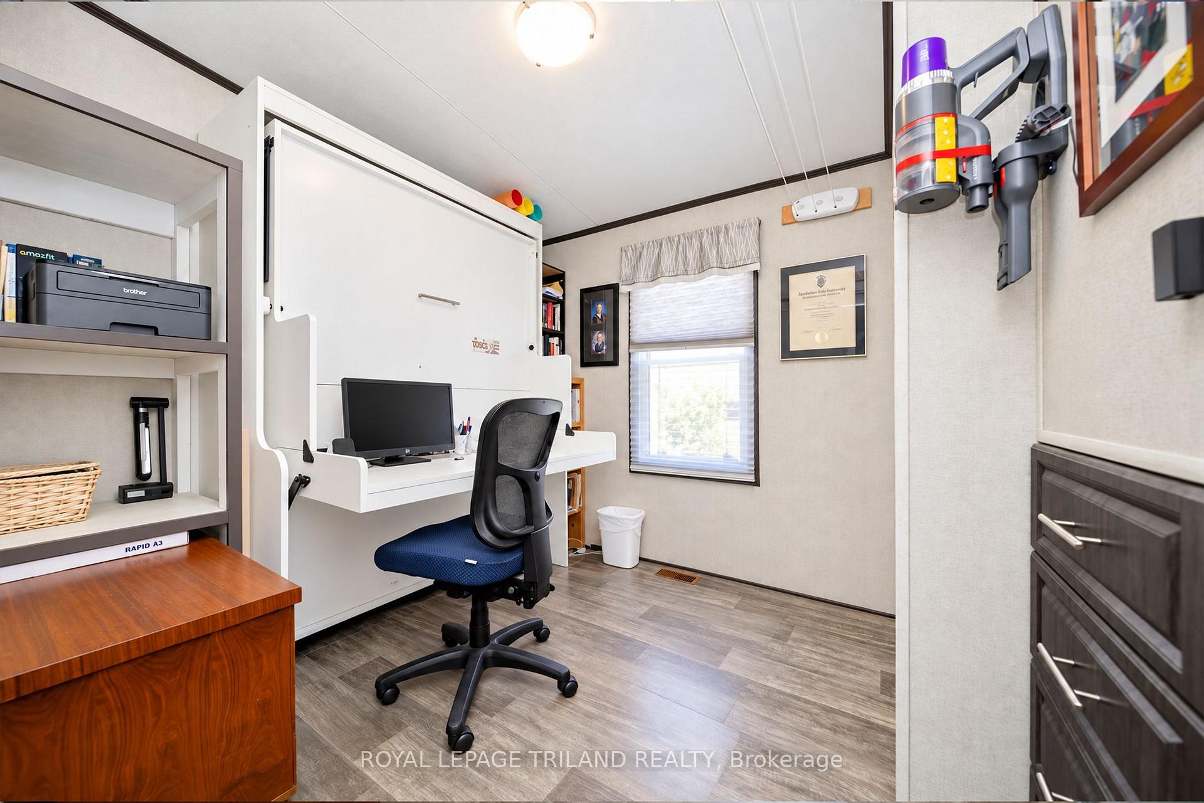
- Refrigerator, Dishwasher, Gas Stove, Built-In Vented Microwave, Washer/GAS Dryer, water heater OWNED, Gas Fireplace in Sunroom, Electric Fireplace in Living Room, Window Coverings (where existing), Shelving in Smaller Bedroom, Larger 12' x 18' Shed (10 x 12 insulated workshop w/ attic storage, 8 x 12 storage / golf cart bay), Smaller Garden Shed | Hidden bed (bed/desk combo) was an after market chattel but is NEGOTIABLE and perfect for that room
Exclusions
- Exclusions
- Short term rentals are prohibited in this park.
Parking & Garages
- Garage Type
- None
- Garage Spaces
- 0
- Parking Spaces
- 3
- Total Garage And Parking Spaces
- 3
Heating & Cooling
- Heat Source
- Gas
- Heat Type
- Forced Air
- Air Conditioning
- Central Air
- Water
- Municipal
- Sewers
- Other
- Natural Gas
- Yes
- Hydro
- Yes
- Cable
- Yes
- Telephone
- Yes
- Bedrooms
- 2
- Washrooms
- 2
- Kitchens
- 1
- Family / bonus room
- Yes
Room sizes
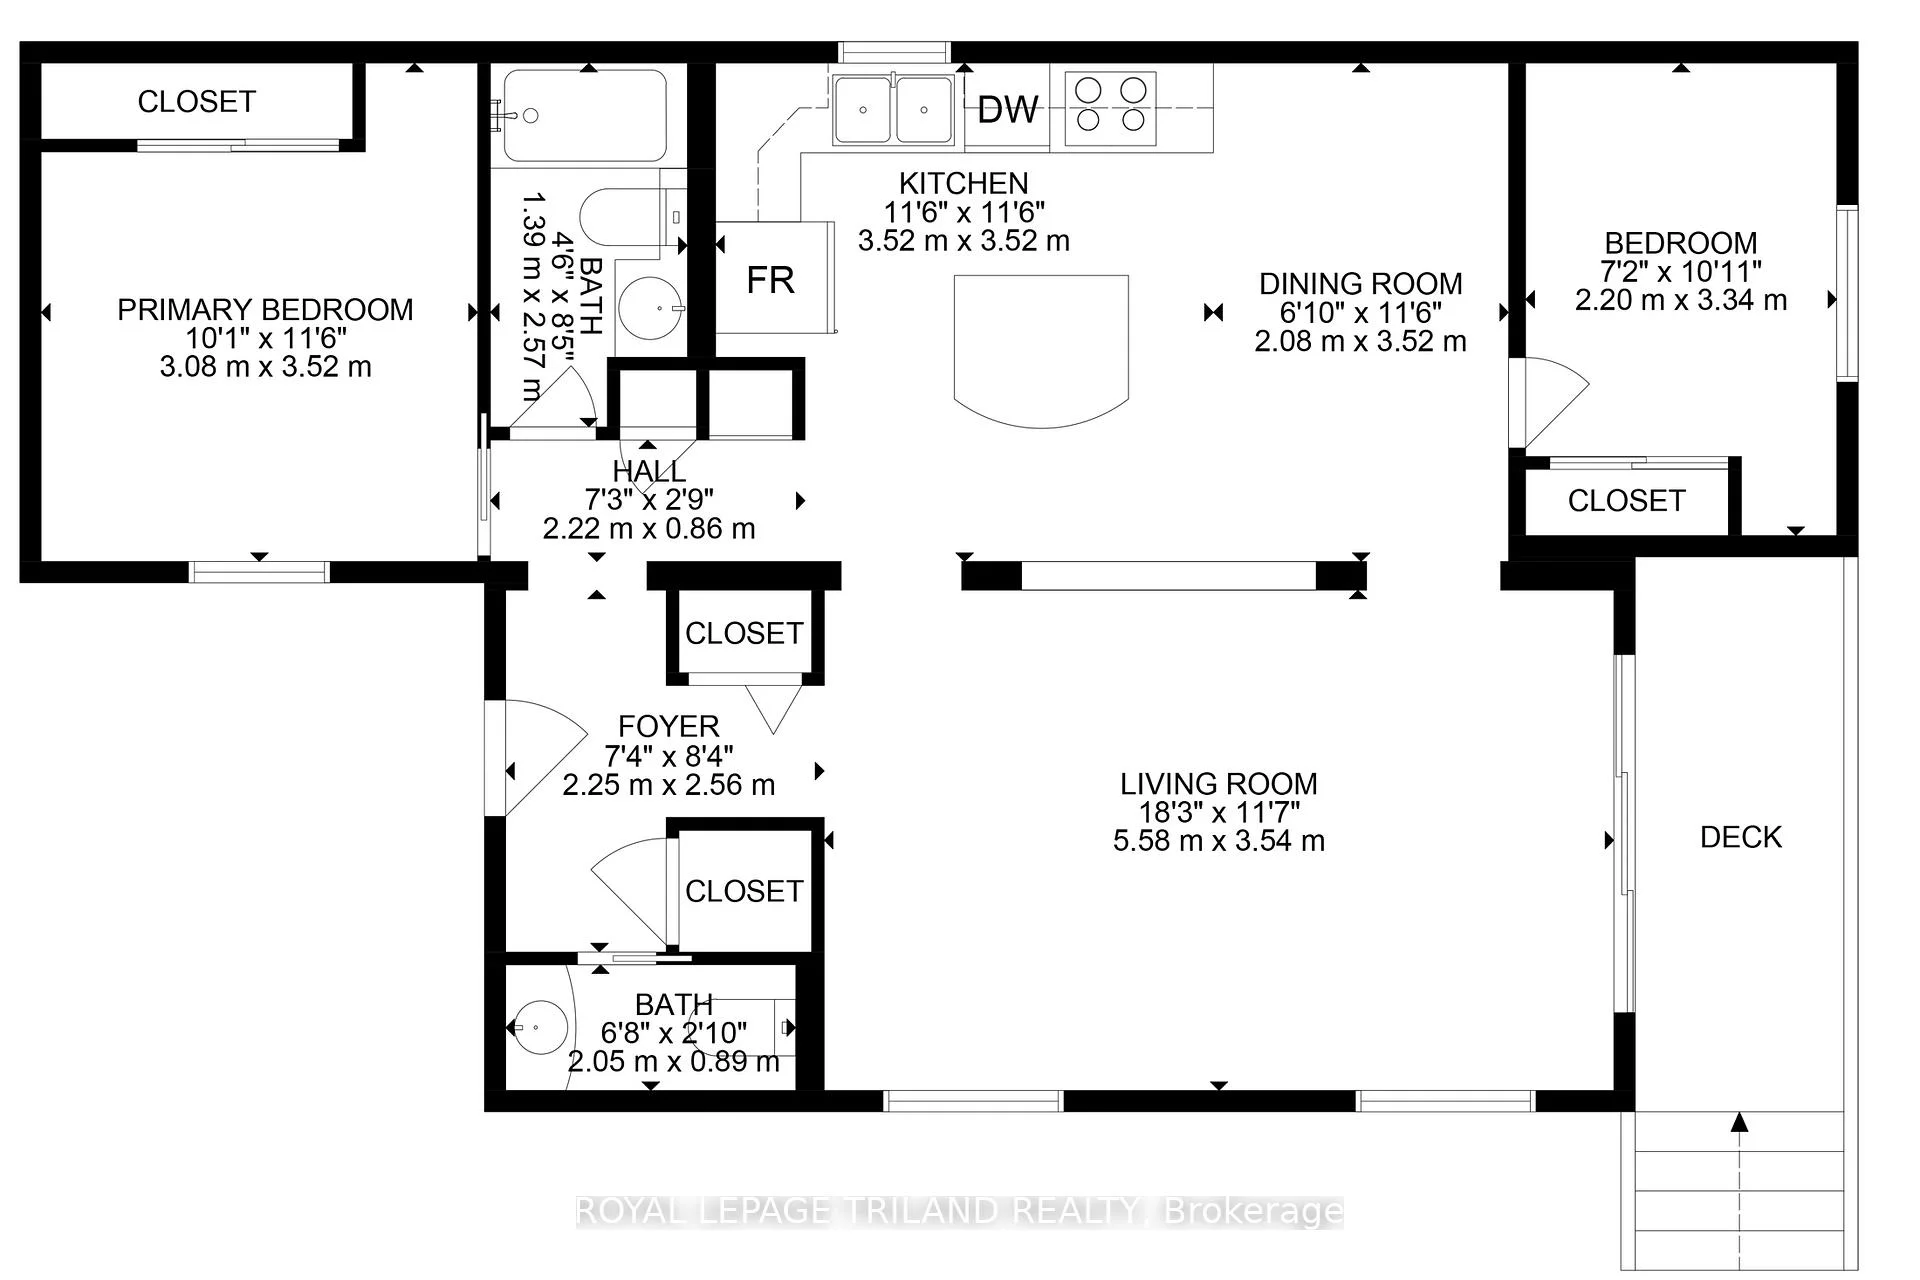
- Bedroom 2—Main level
- Kitchen—Main level, Double Sink, B/I Microwave
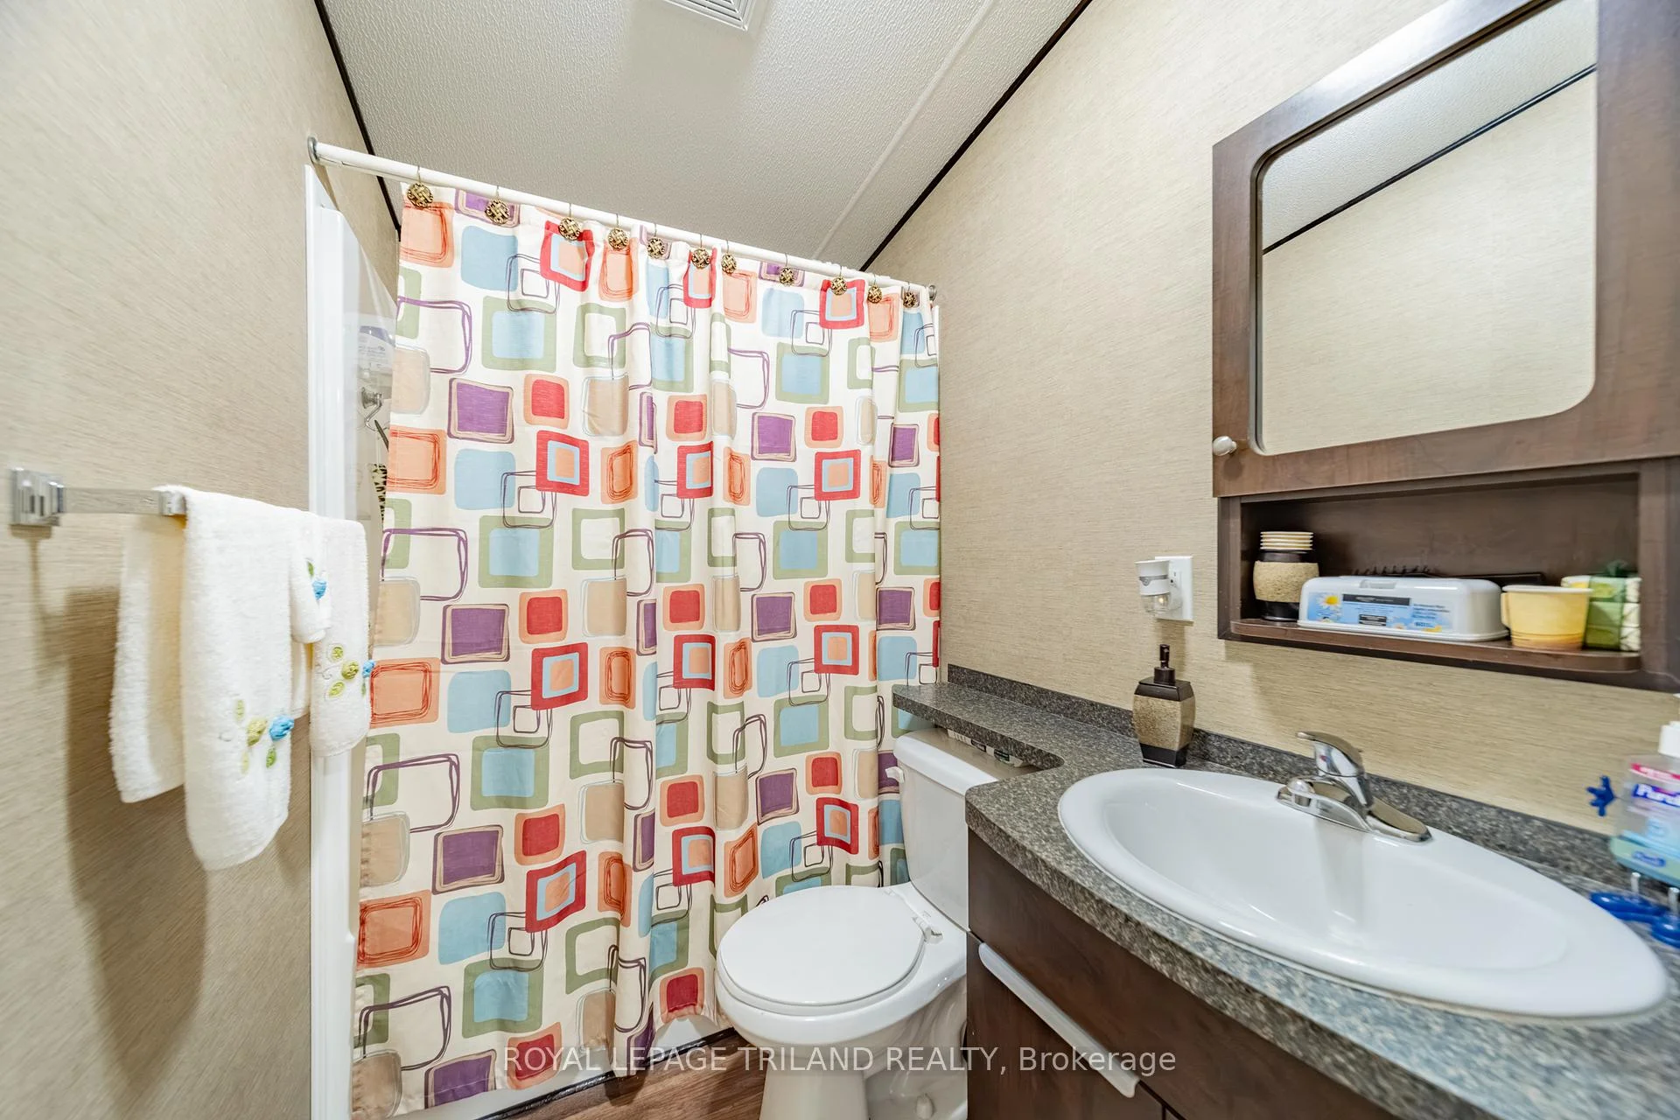
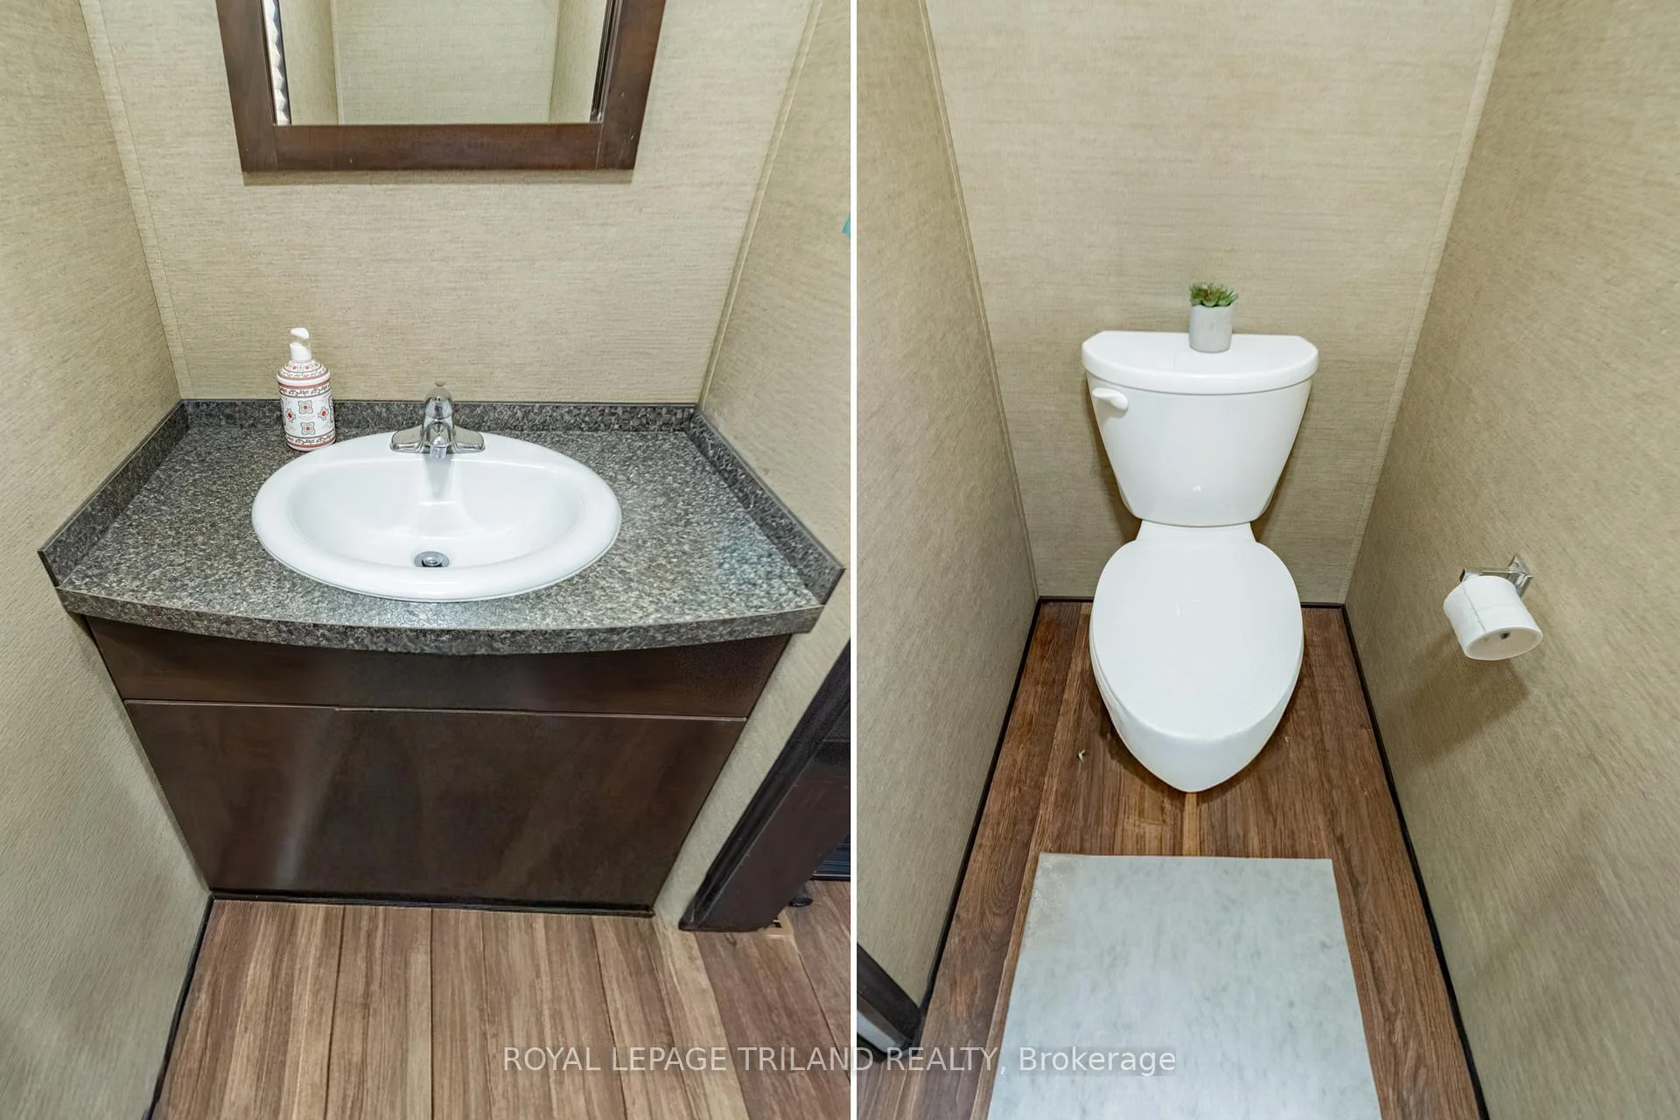
- Bathroom—Main level, 2 Pc Ensuite
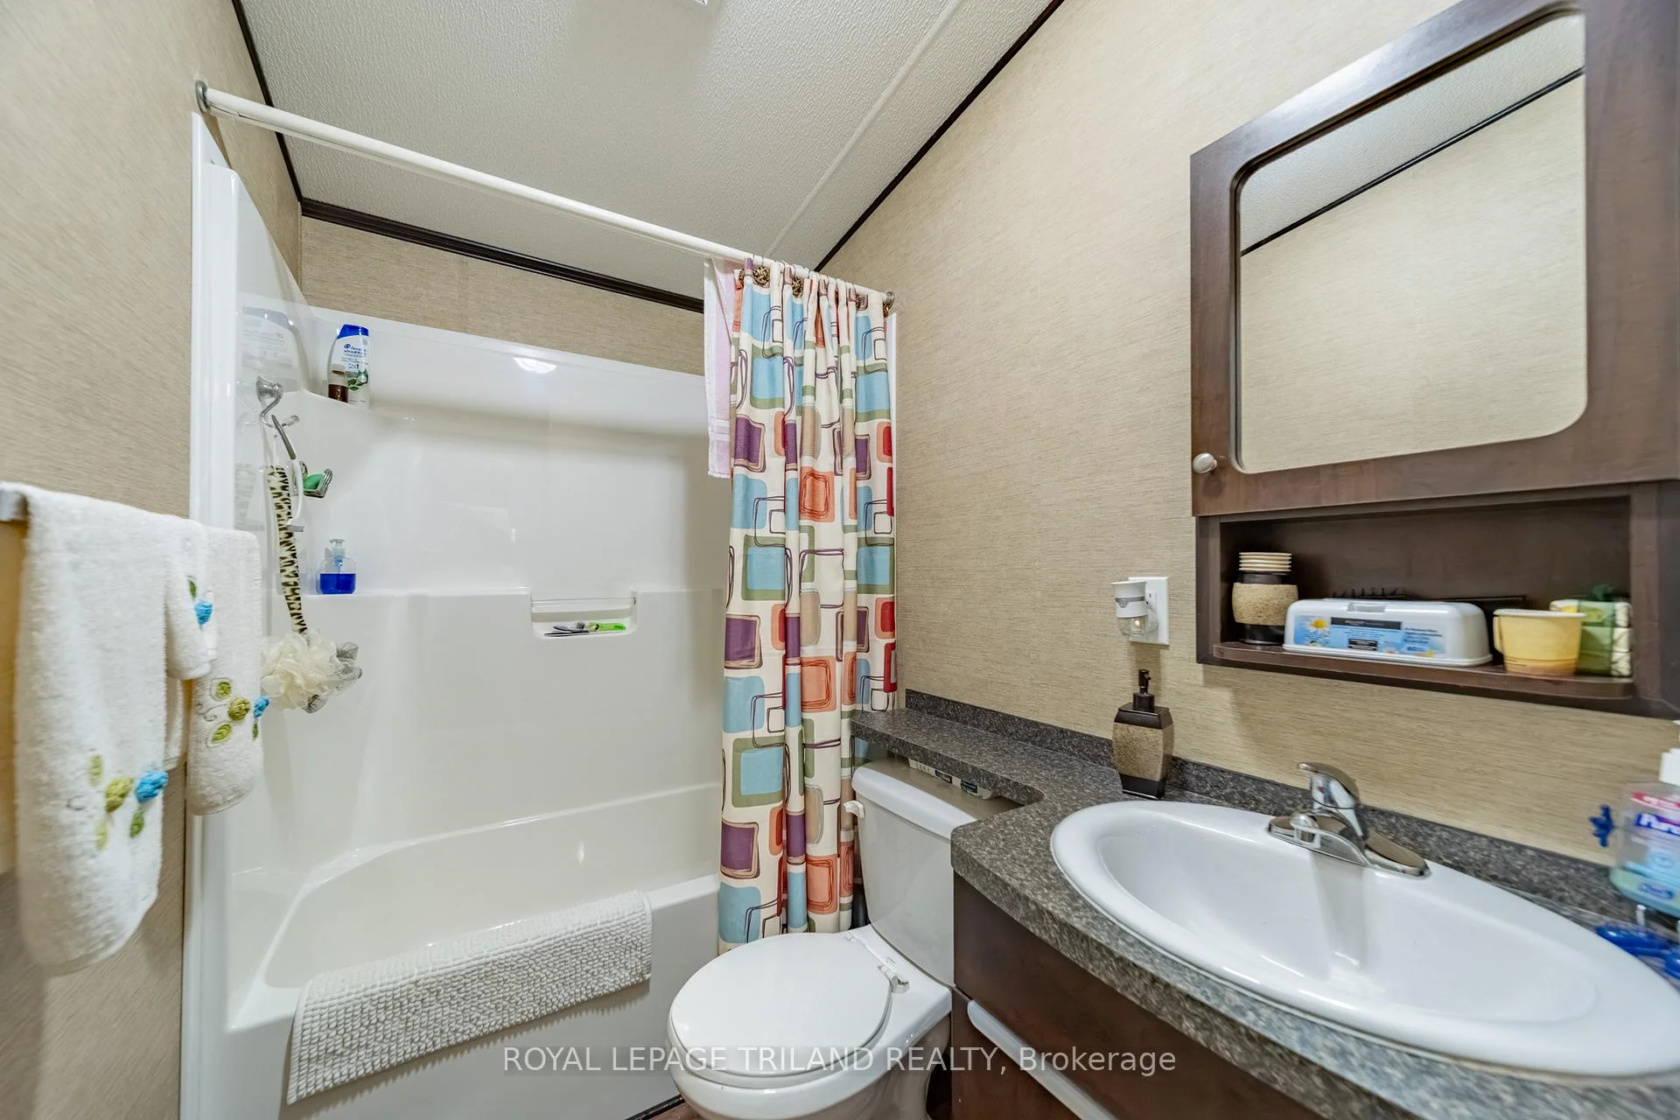
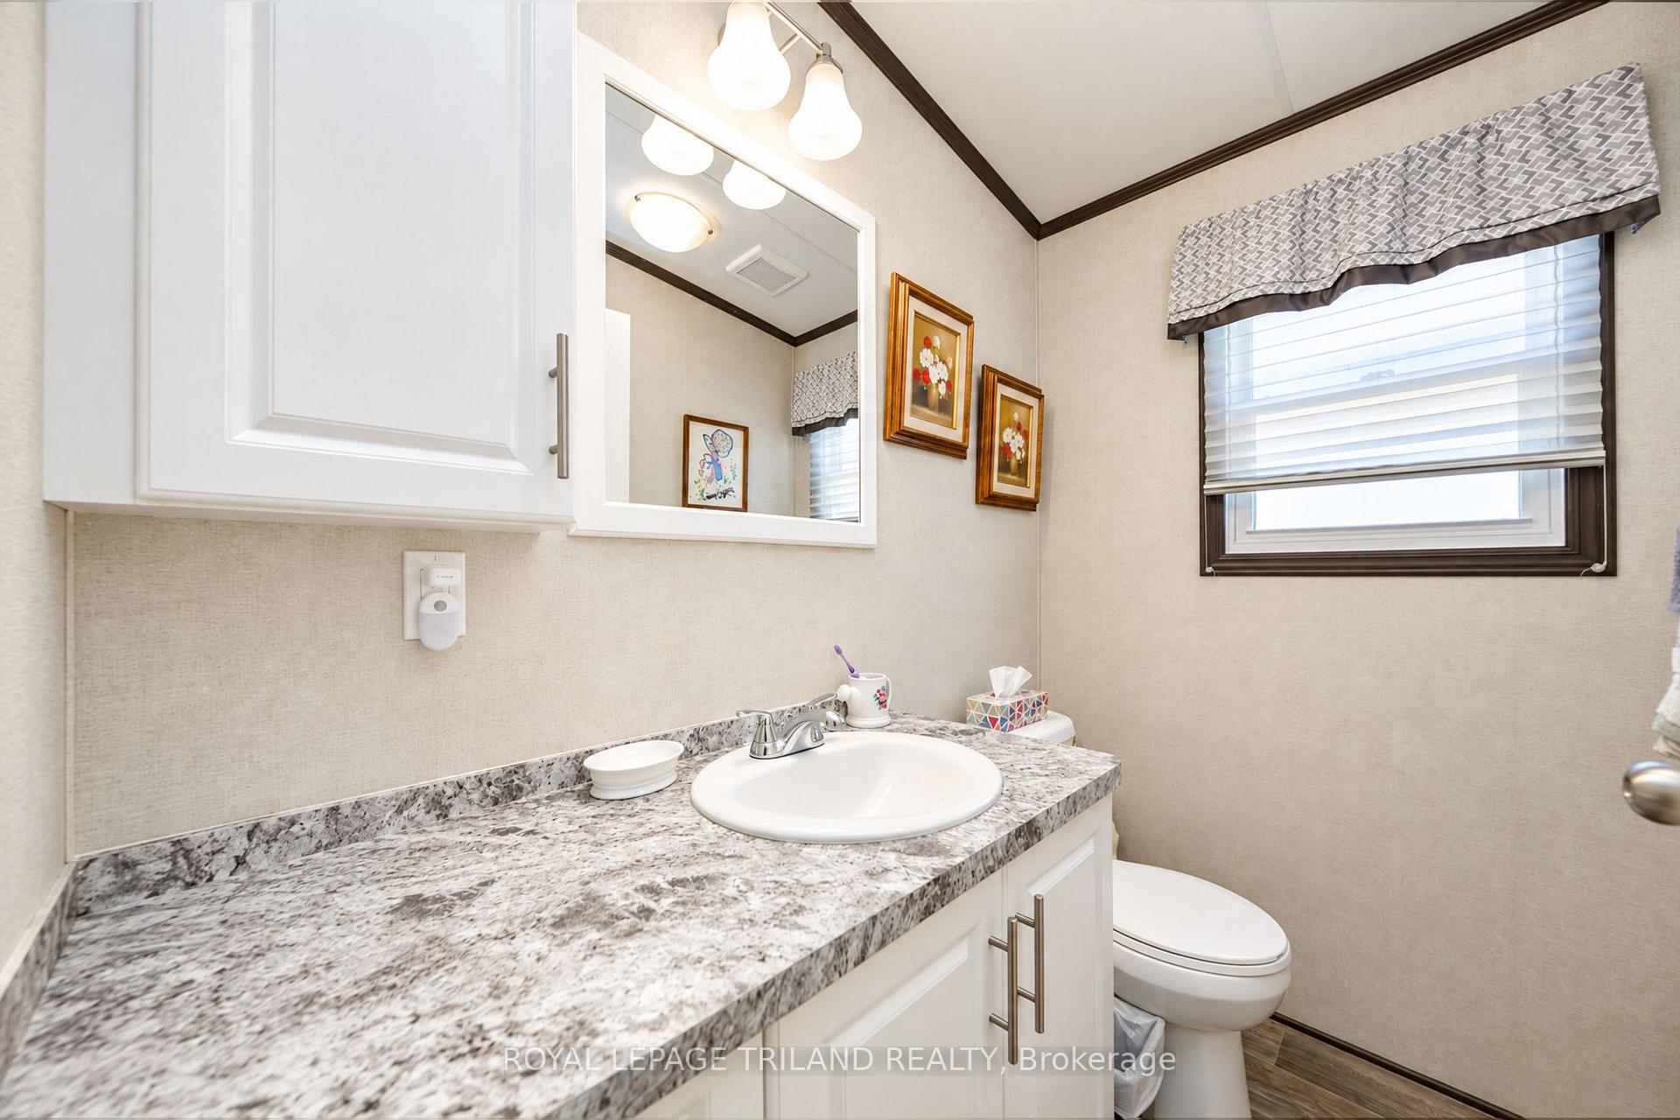
- Bathroom—Main level, 4 Pc Bath
- Dining Room—Main level
- Laundry—Main level
- Sunroom—Main level, Gas Fireplace
- Living Room—Main level, Electric Fireplace, Vaulted Ceiling(s)
- Primary Bedroom—Main level, Ensuite Bath
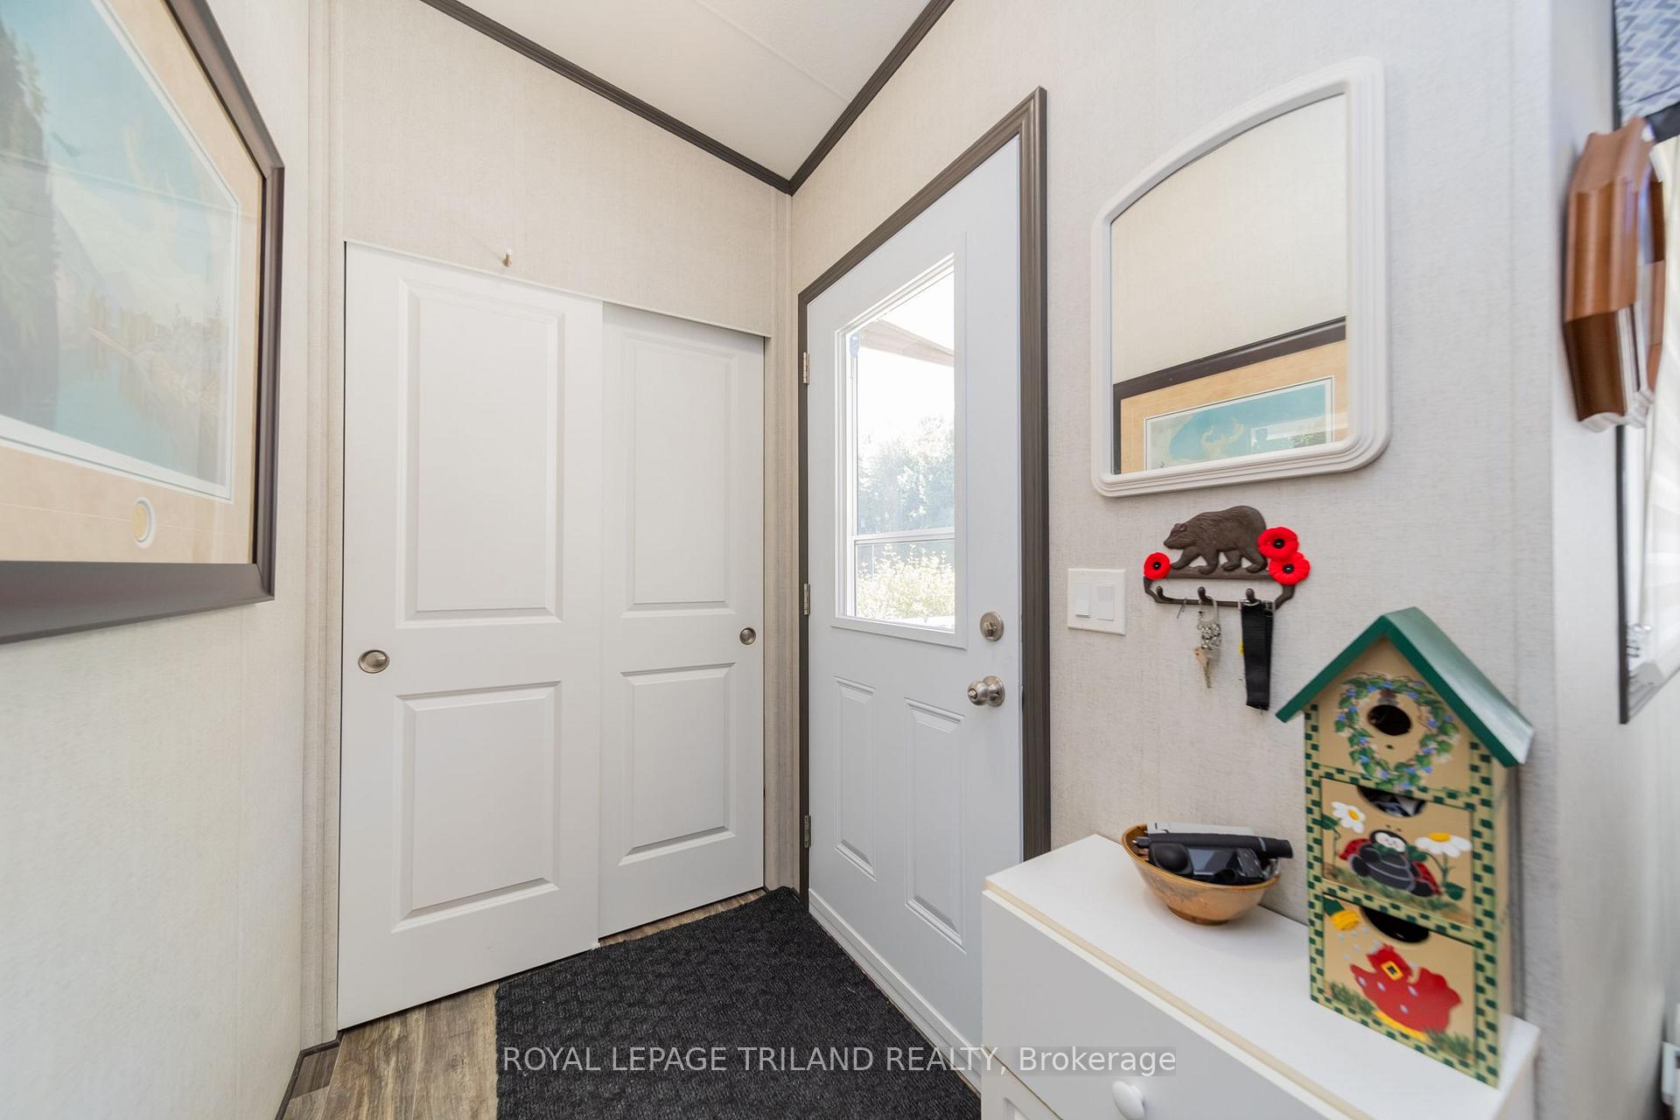
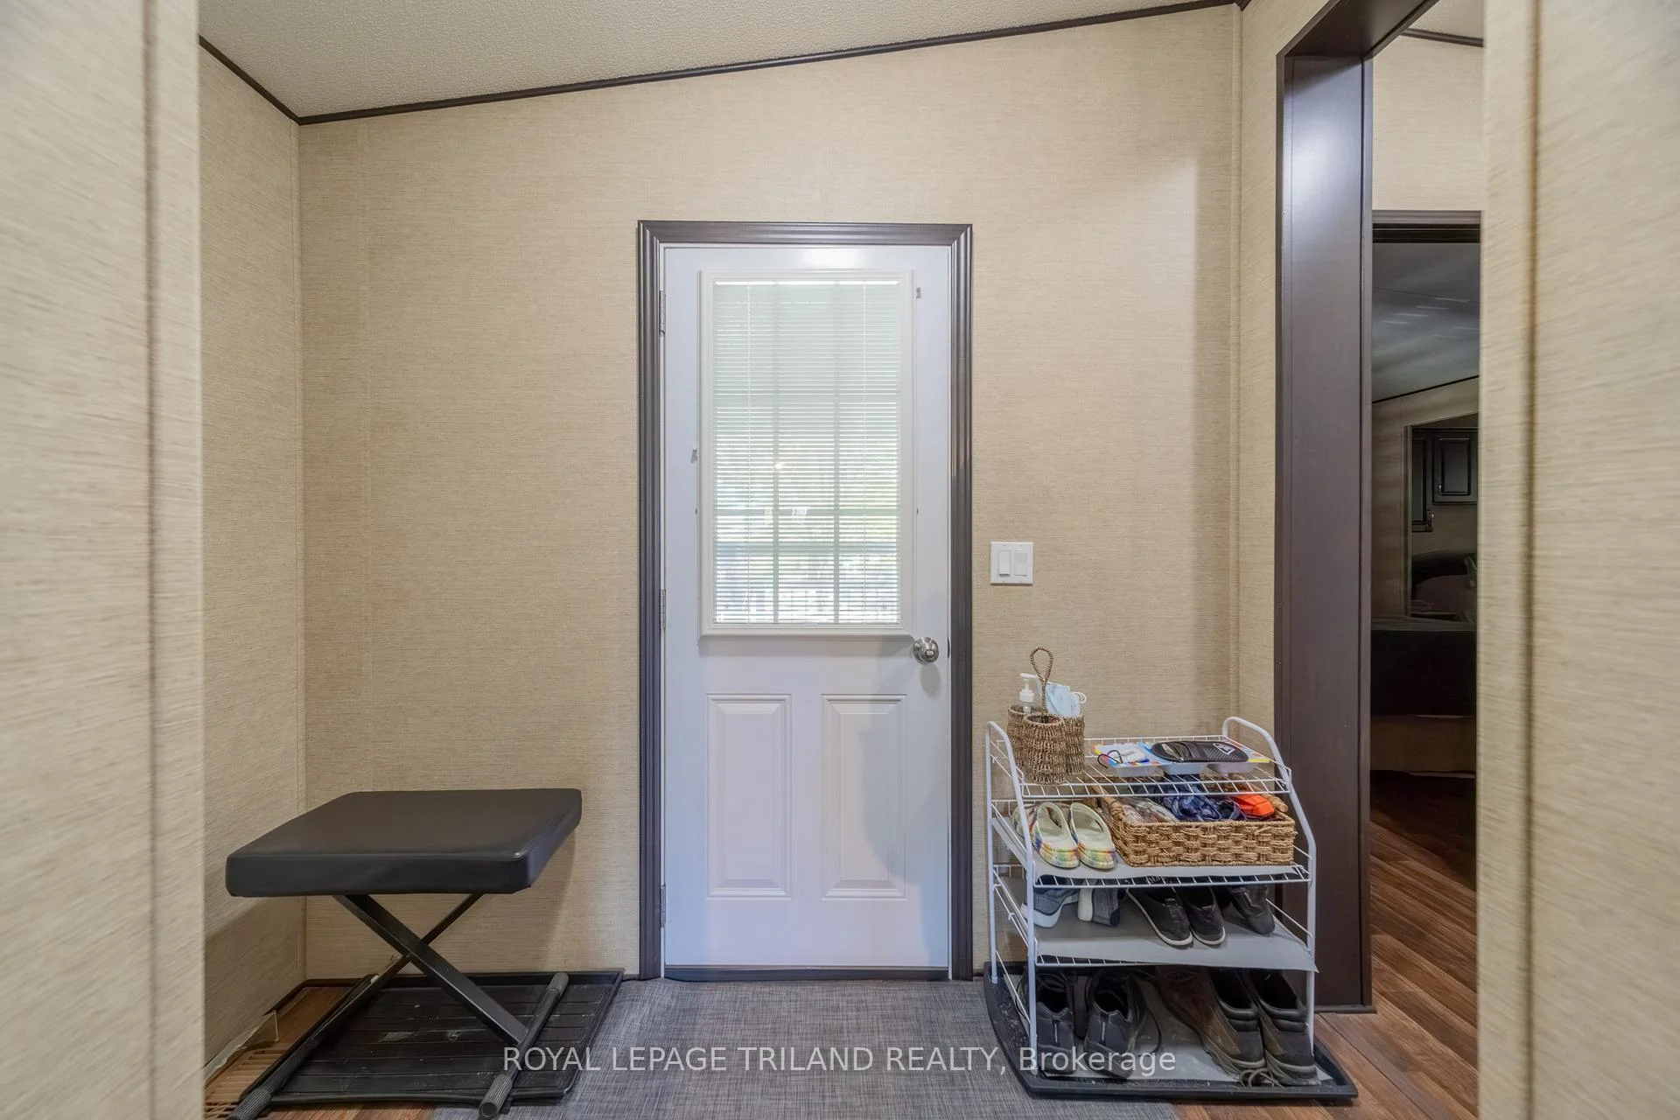
- Foyer—Main level, W/O To Porch, Vaulted Ceiling(s)
Washrooms
- 4-piece, Main
- 2-piece, Main
- Municipality
- South Huron
- Neighbourhood
- Stephen
- Main cross streets
- Slightly east of Corbett Line
- Zoning
- RC2-1
- Directions
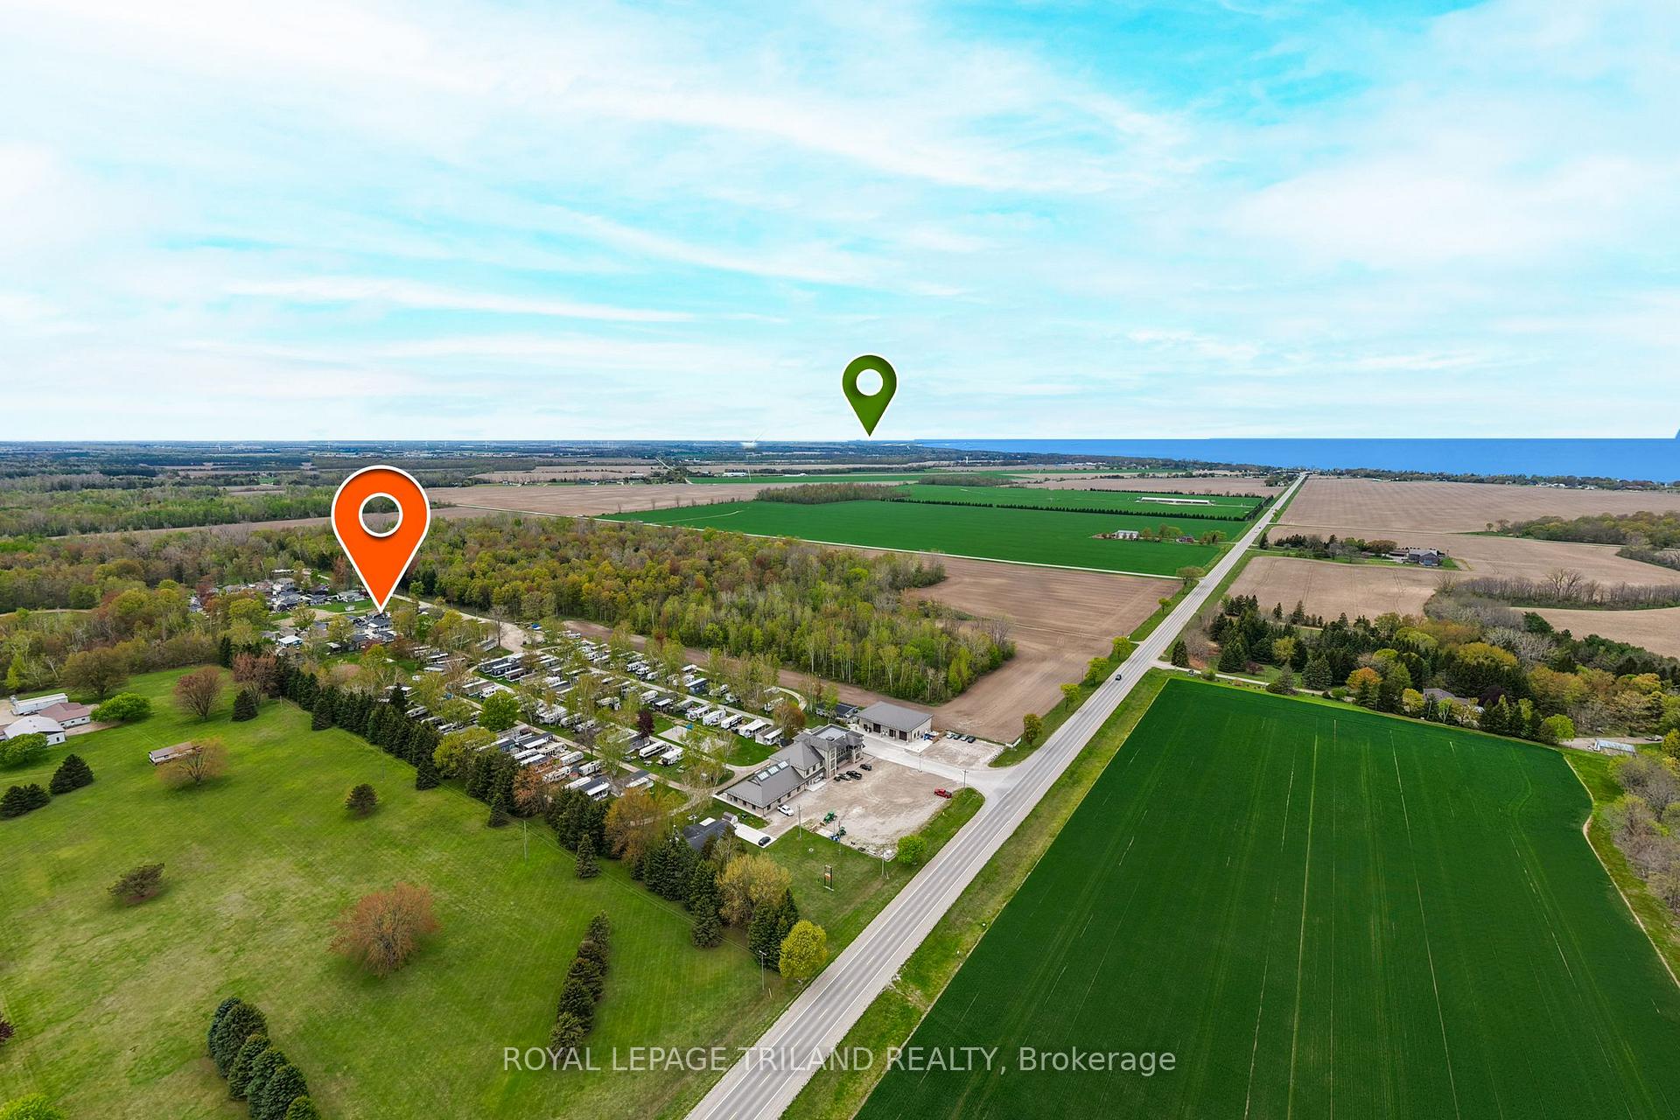
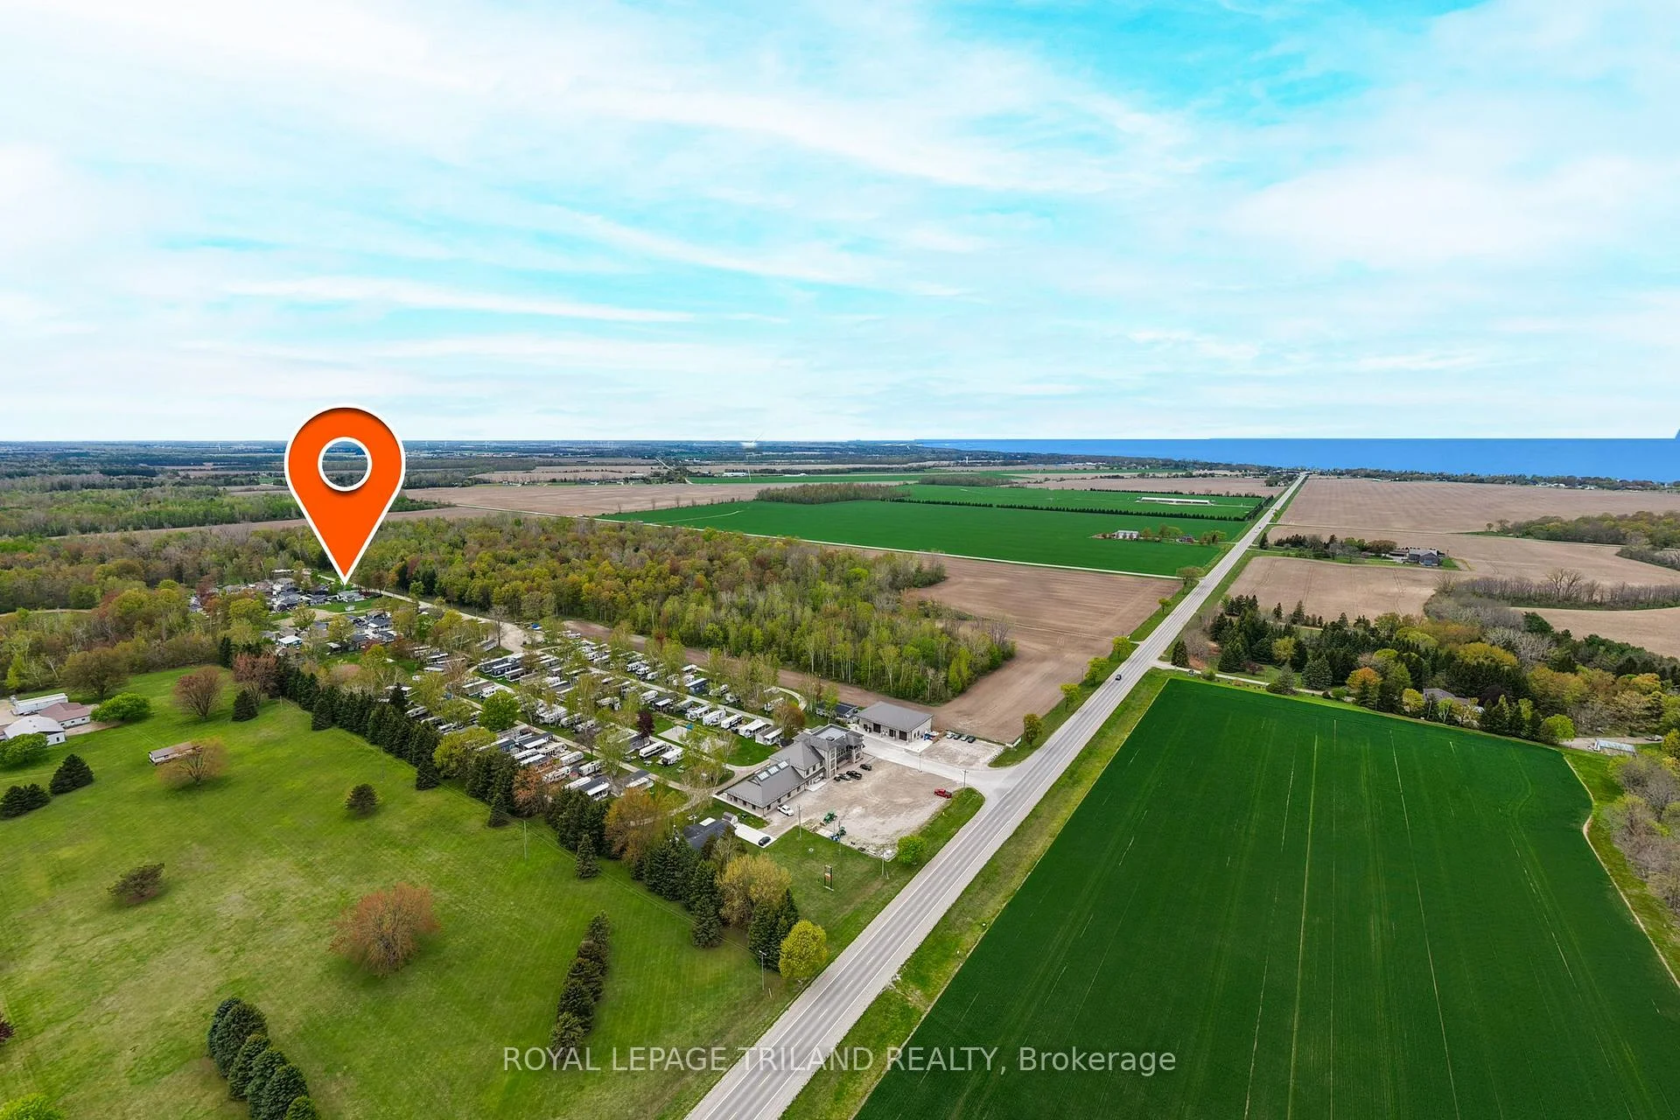
- 36501 DASHWOOD RD, DASHWOOD, ON - 3.5 km from beach heading east up HWY 83 from HWY 21. Upon arrival, take laneway to right of the bldgs to the back of park & watch for numbered green signs on right to include 114.
- Waterfront
- None
- MLS® number
- X13833874
- Data source
- Toronto Regional Real Estate Board
- Status change
- 2026-10-19
- Listed on
- 2026-09-28
- Days on market
- 21 days
- Possession type
- 30-59 days
- Co-op commission
- 2% + HST
- Seller
- Listed by
- ROYAL LEPAGE TRILAND REALTY
Home Market Value
Current home valuation for Unit Lot 114, 36501 Dashwood Road, South Huron, Stephen, South Huron, ON. Listed for $379,900
HOMEH Estimate
$338,867
Estimated Sales Range
$274,370 - $380,841
HOMEH Estimate for Unit Lot 114, 36501 Dashwood Road, South Huron, Stephen
Calculated with a real agent's CMA method — 45+ years of experience, codified. Not an AI guess.
For the owner
Is this your home? Track its value.
Get this home's HOMEH Estimate by email once a month, with how many homes are for sale around you.
Mortgage Payment Calculator
Compare up to 4 down payment scenarios
5% of purchase price for homes $500K or less
$18,995
| Scenario 1 | Scenario 2 | Scenario 3 | Scenario 4 | |
|---|---|---|---|---|
−Down payment | % $ | % $ | % $ | % $ |
+CMHC insurance | $14,436 | $10,599 | $9,042 | $0 |
=Total mortgage | $375,341 | $352,509 | $331,957 | $303,920 |
Amortization | ||||
Mortgage rate | % | % | % | % |
| Payment frequency | ||||
=Mortgage payment | $1,833monthly | $1,721monthly | $1,621monthly | $1,484monthly |
Land Transfer Tax
$4,174
$4,174
Around this home
No schools found nearby
Data provided by OpenStreetMap & Fraser Institute School Rankings
Ask HOMEH
New!Hi there!
👋Text or call (416) 301-9001
Recommended for you
Based on homes you've looked at.
No recommended properties found.
Nearby similar homes
No nearby properties found.
More real estate resources
Other homes nearby
Explore this area
Nearby neighbourhoods
No nearby listings available.