
33 Forest Avenue
South Huron (Stephen), ON N0M 1T0
- 3+1Bedrooms
- 2Bathrooms
- 1Garage
- 1100–1500Sq Ft
- $7,668Tax
- 99×99 ftLot Size
 Estimated Value:$610,000See Free Estimate Report

Property not available for sale or for rent.
HOMEH One: full-service selling for a 1% listing fee. The buyer's agent commission is separate.
Free Home EvaluationHow Much Is My Home Worth?Homes for Sale NearbySale & Price History for 33 Forest Avenue, South Huron, Stephen
Real estate boards require you to or to see the full details of this property.
*Sold prices and complete sale & price history are regulated data. Under the Trust in Real Estate Services Act, 2002 (TRESA) and the rules of the Real Estate Council of Ontario (RECO), and pursuant to the Multiple Listing Service® rules of the Canadian Real Estate Association (CREA) and the Toronto Regional Real Estate Board (TRREB), this information may be shown only to registered users who have agreed to the applicable terms of use (a Virtual Office Website, or "VOW," arrangement). HOMEH Inc., Brokerage therefore provides it to signed-in members only. Creating an account is free and takes under a minute.
About 33 Forest Avenue, South Huron, Stephen
Summarized Description
- Best price in Oakwood Park in nearly a decade
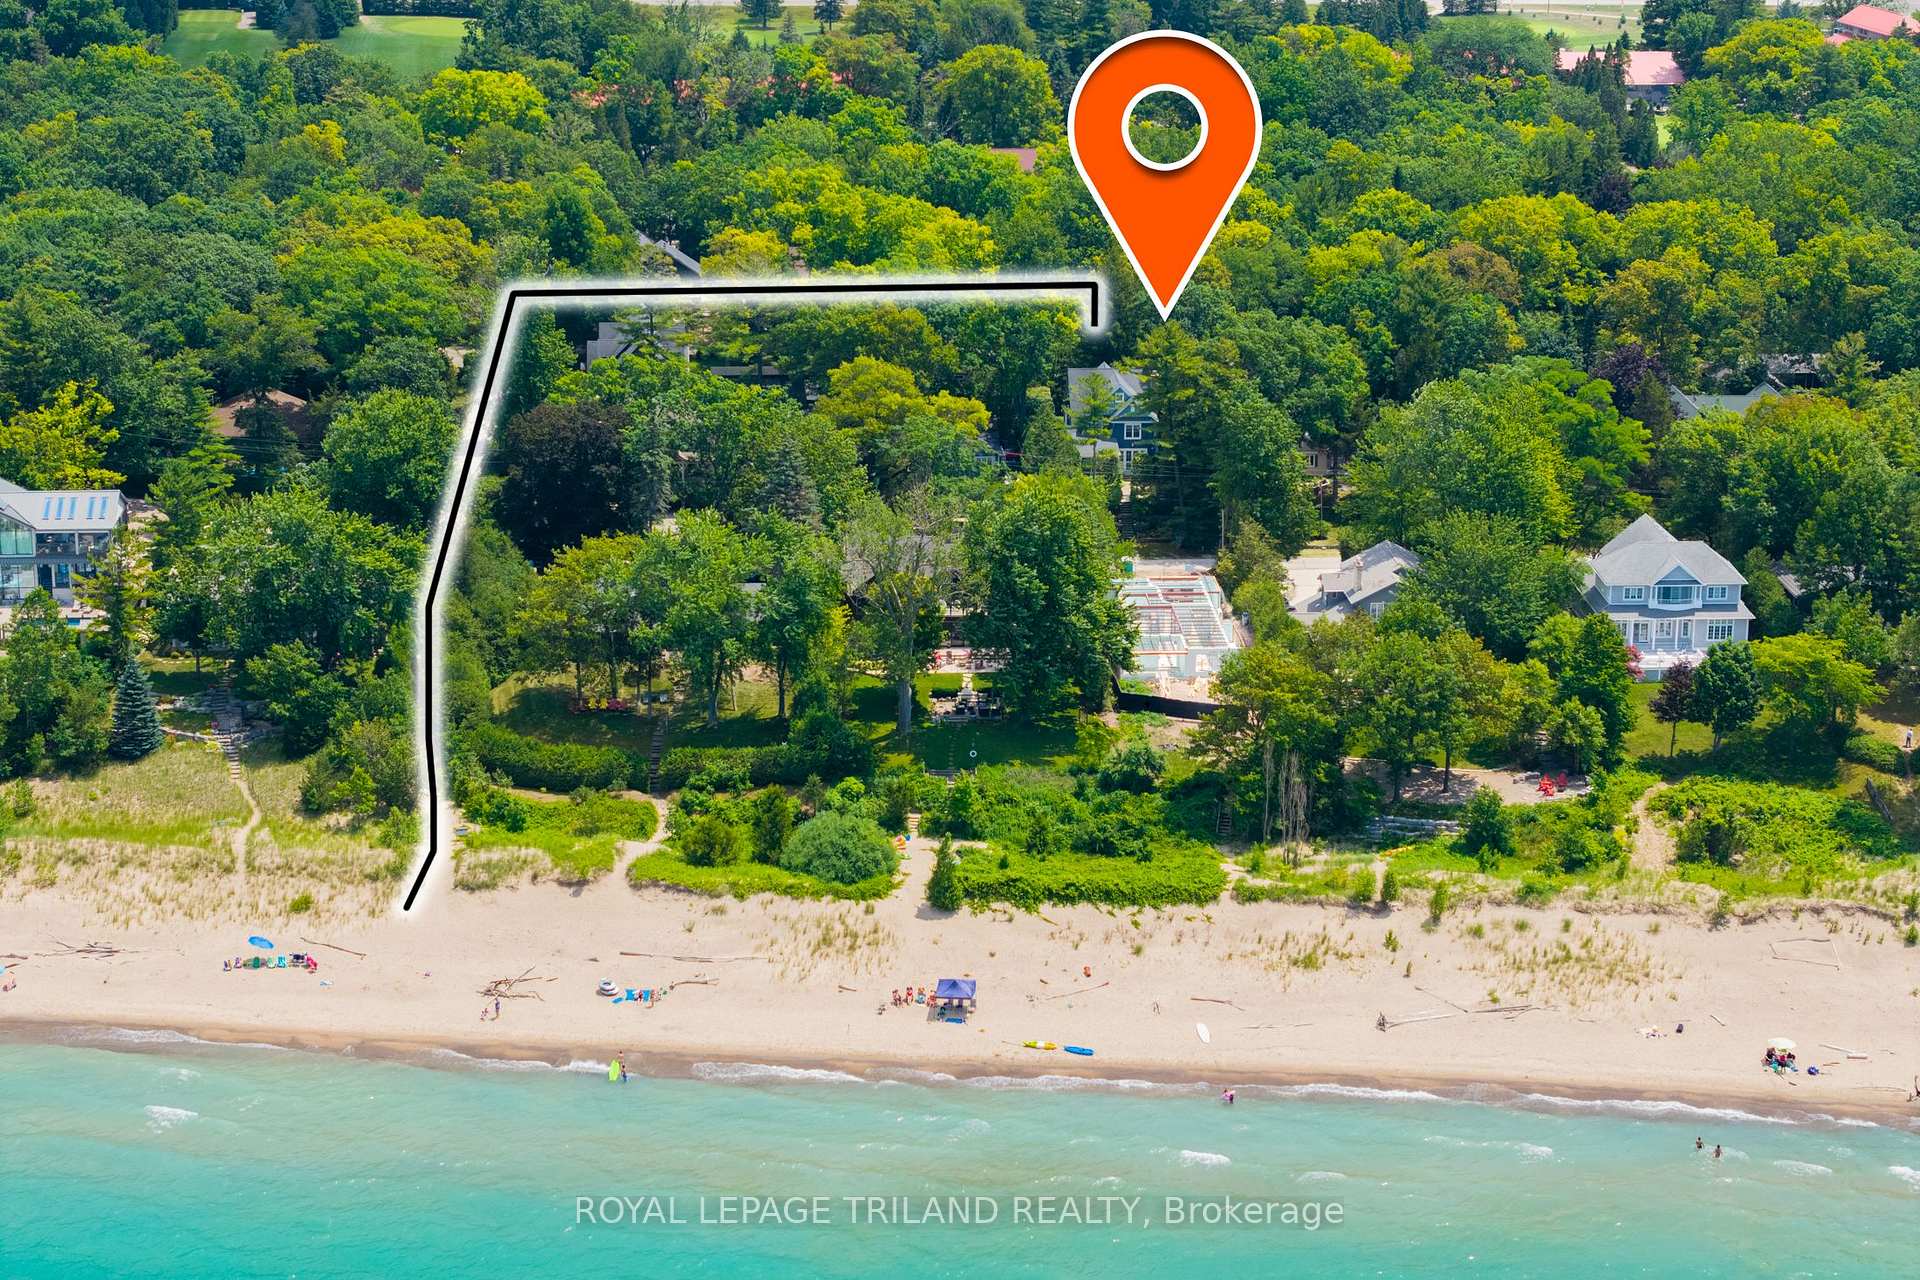
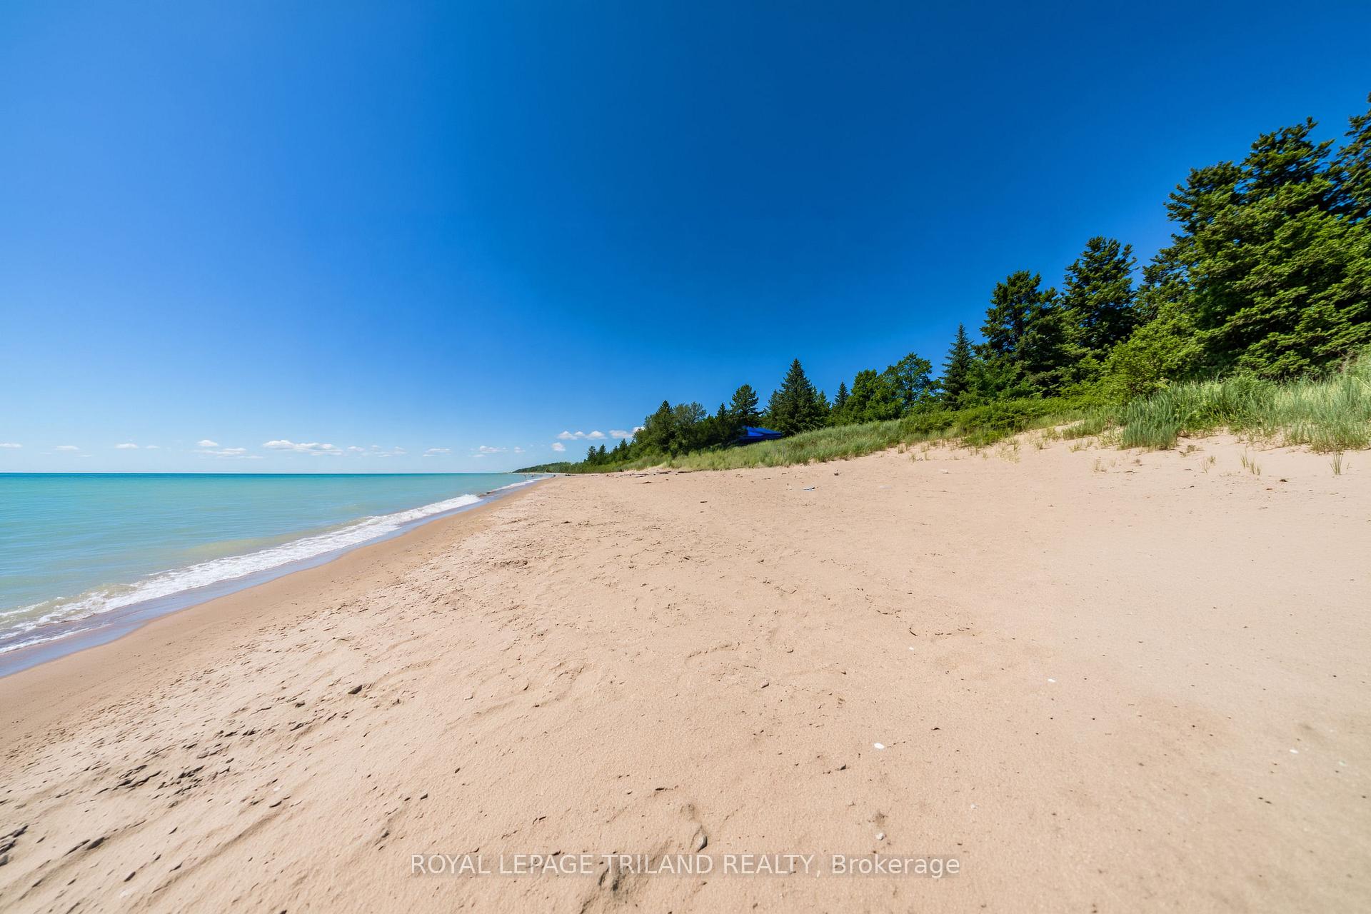
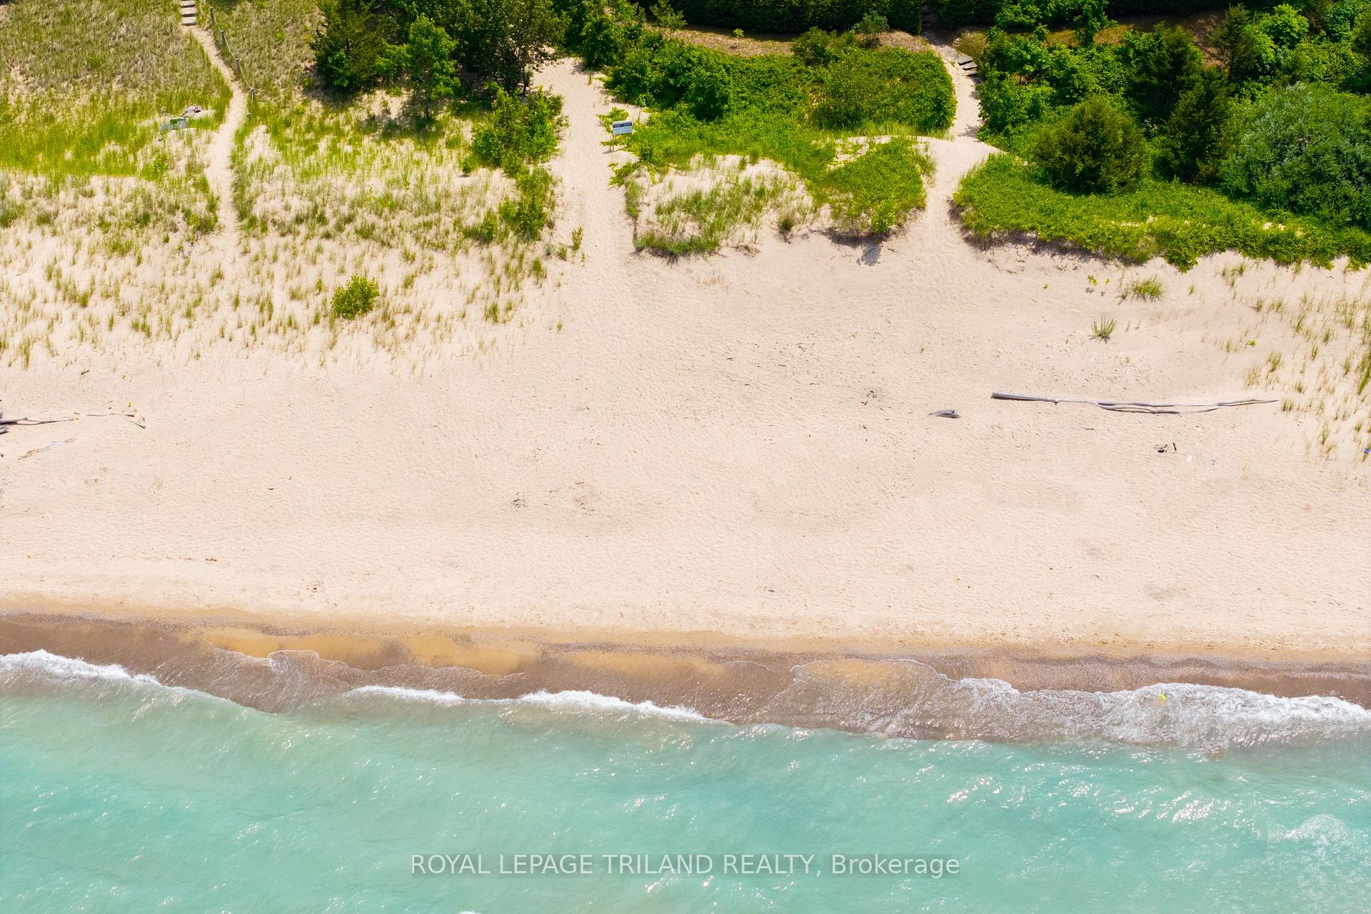
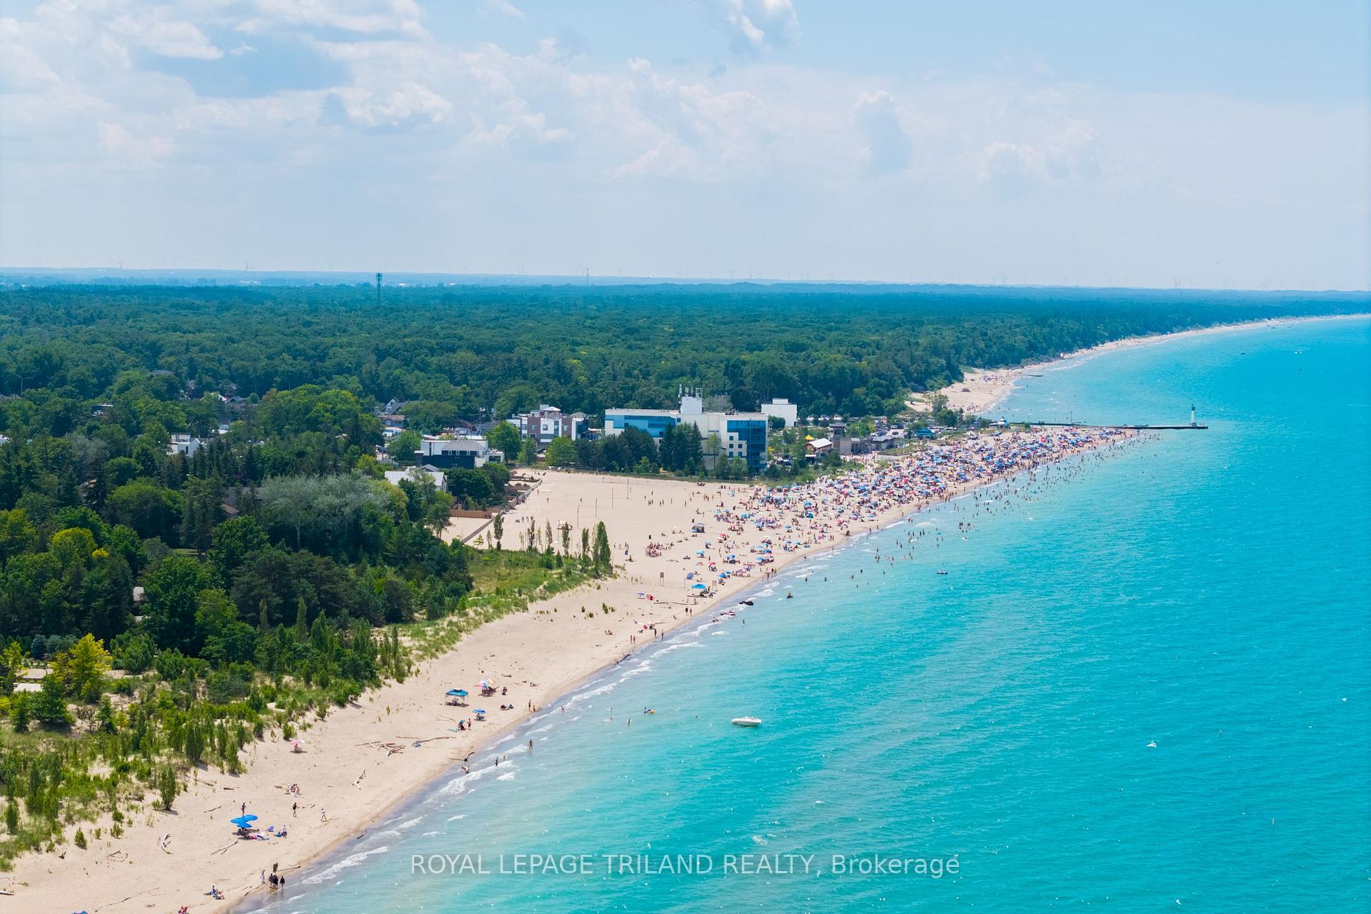
- Private beach access just 240 meters away
- Fully furnished and move-in ready
- Completely renovated with modern finishes
- Spacious walk-out lower level for versatility
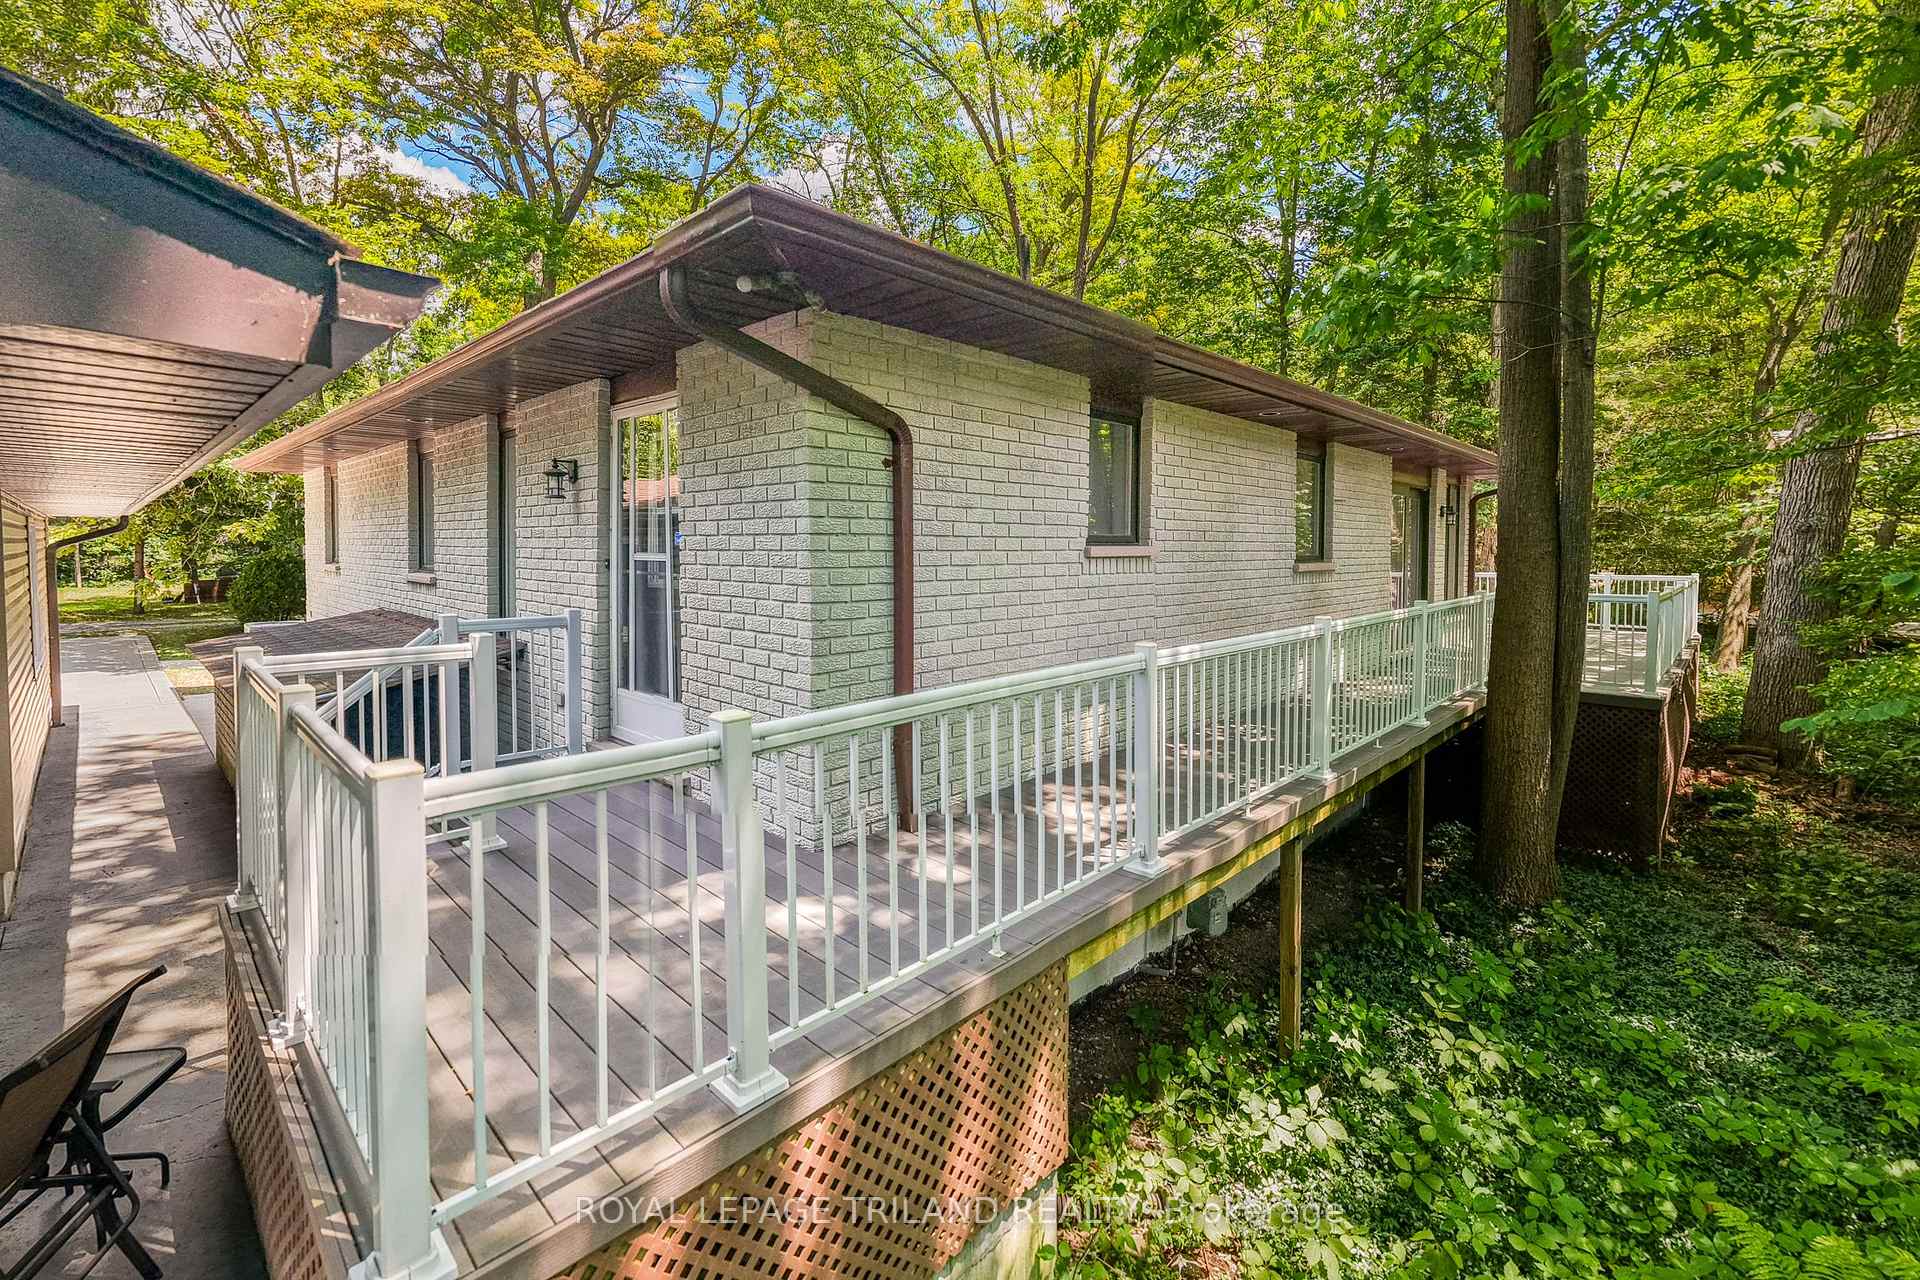
- Wrap-around deck for outdoor living
- Located in a gated beachside community
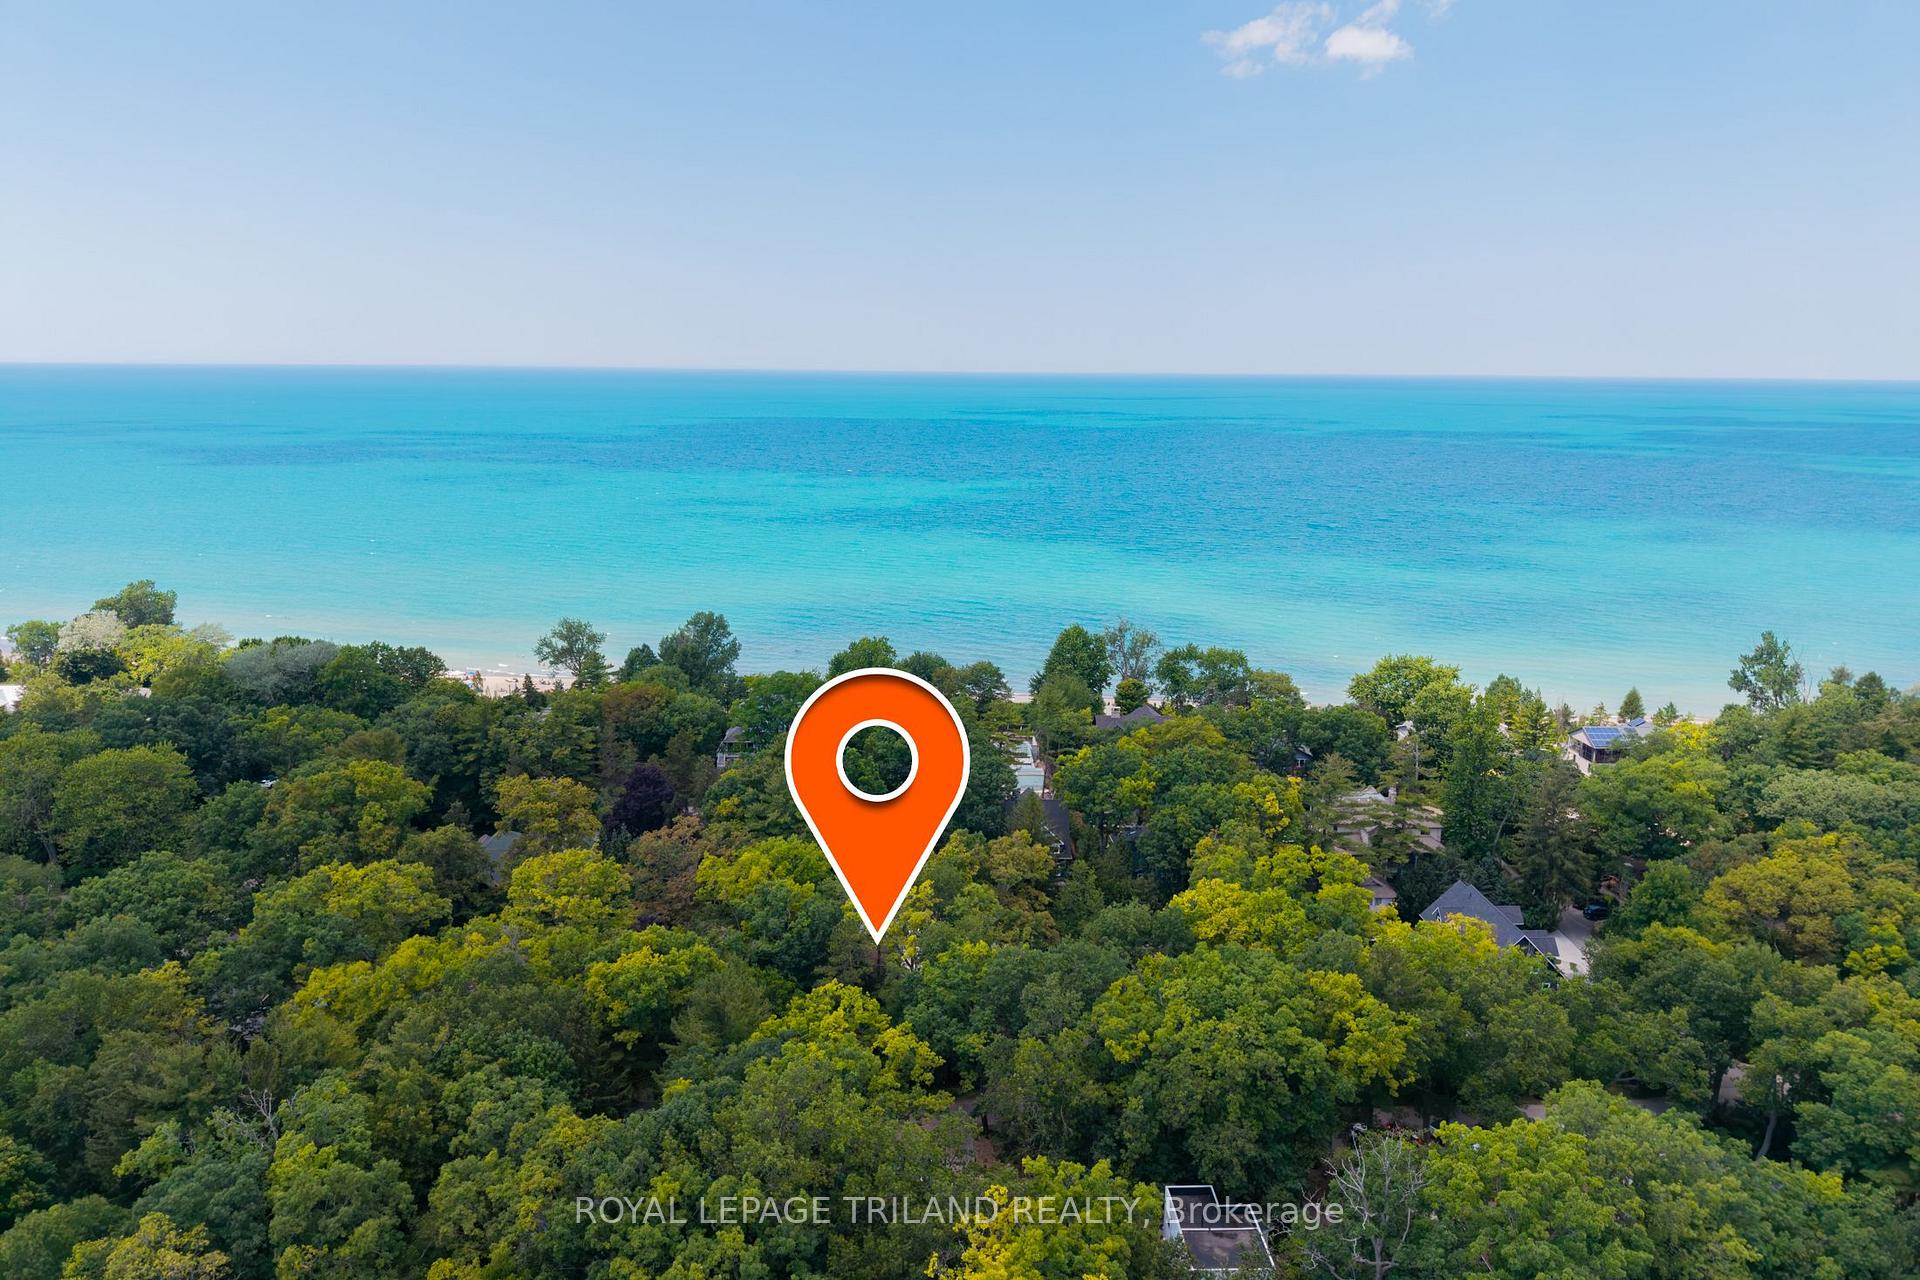
- Exceptional privacy with mature trees
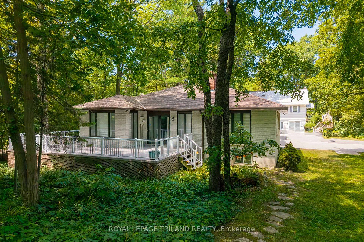
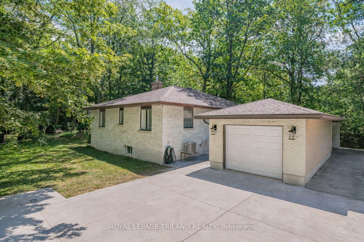
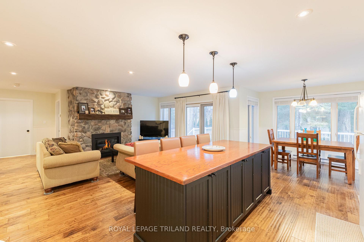
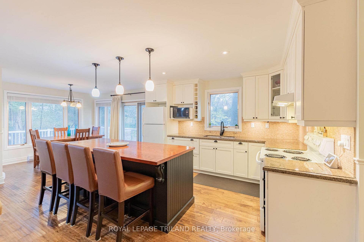
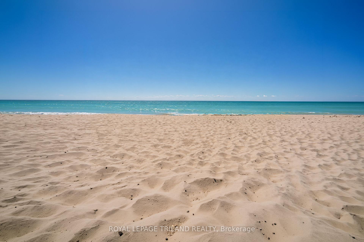
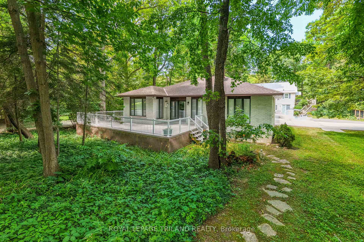
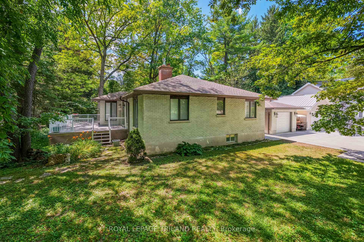
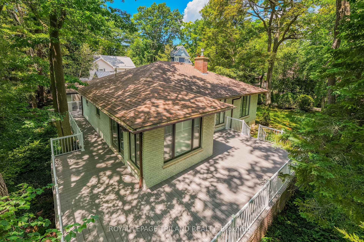
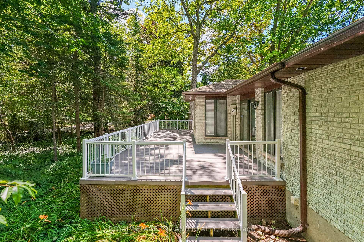
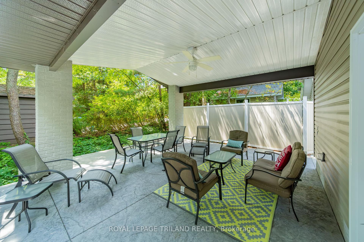
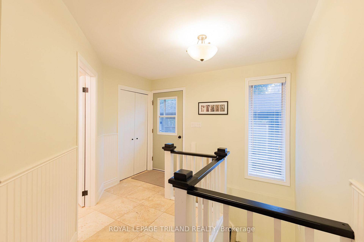
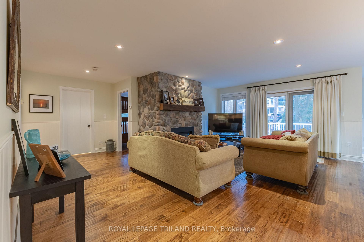
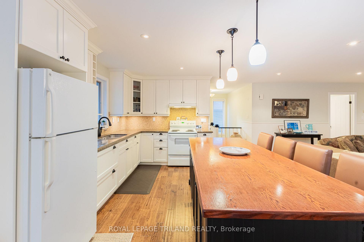
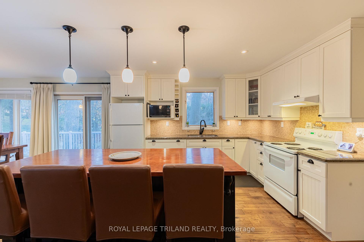
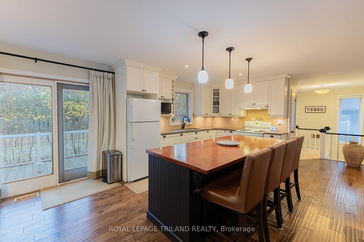
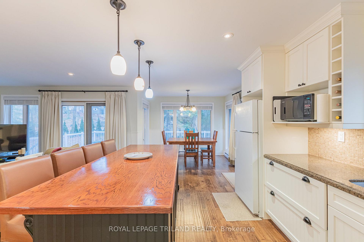
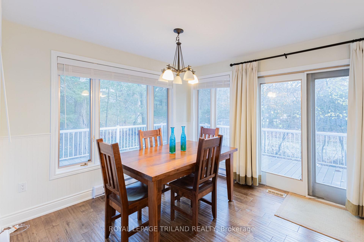
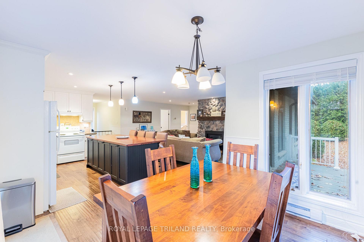
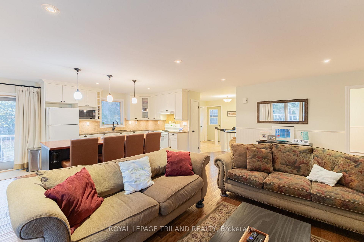
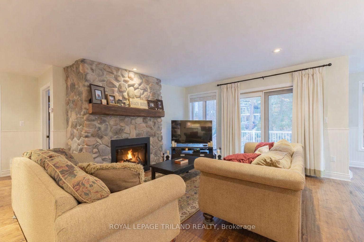
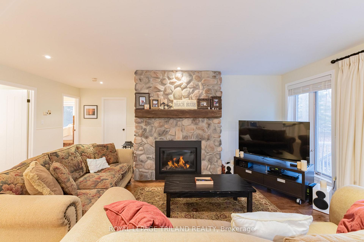
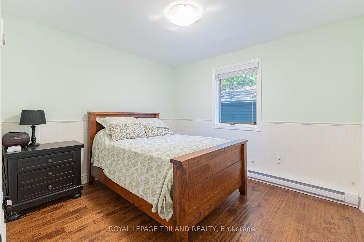
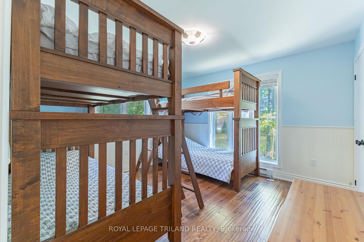
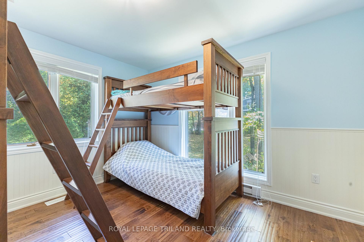
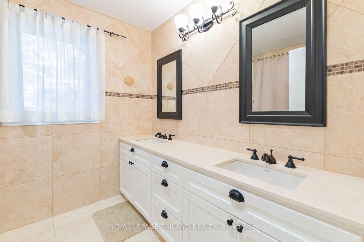
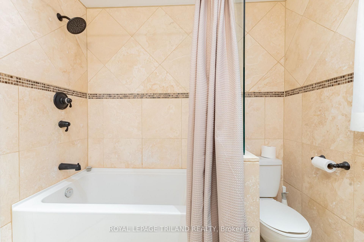
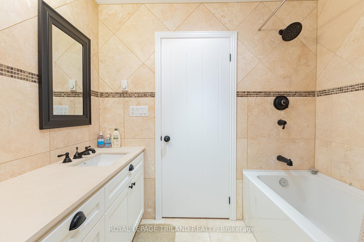
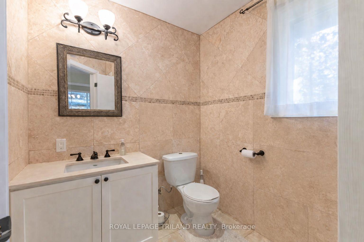
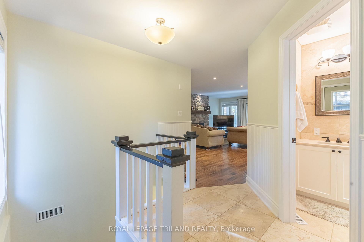
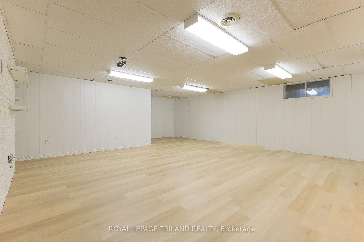
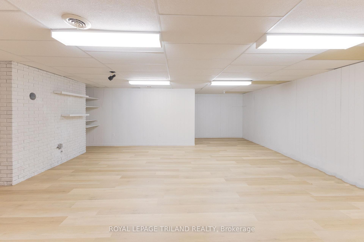
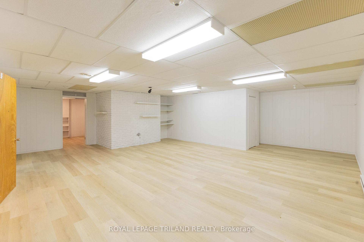
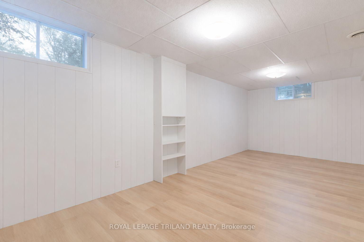
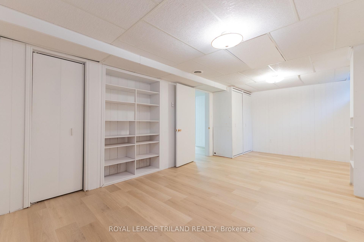
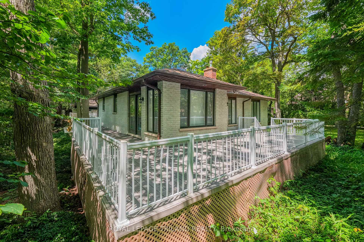
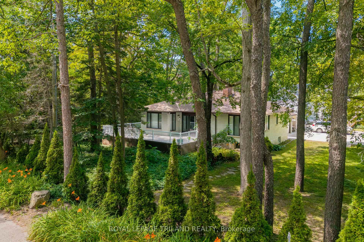
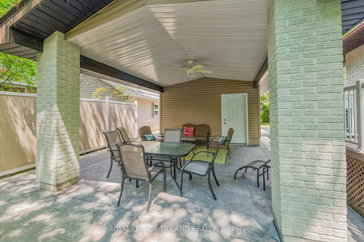
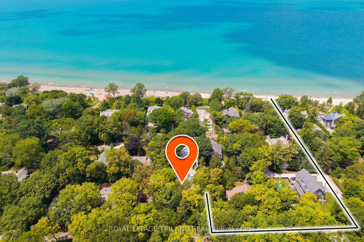
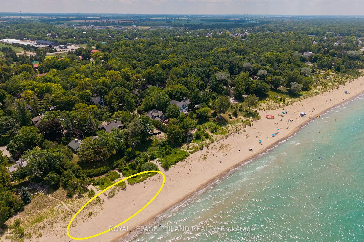
BEST PRICE IN OAKWOOD PARK IN NEARLY A DECADE | GRAND BEND'S MOST SOUGHT-AFTER PRIVATE BEACH GATED COMMUNITY | YOUNG BRICK BUNGALOW w/ WALK-OUT LOWER LEVEL | 3-MINUTE (240 MTR) WALK TO SPARKLING SANDY SHORELINE | FULLY FURNISHED TURNKEY PACKAGE! Welcome to Oakwood Park, the legendary, ultra-exclusive, gated beachside enclave where residents enjoy unmatched seclusion & proximity to Grand Bend's premier PRIVATE beach. This rock-solid 4-bedroom brick bungalow w/ garage is THE best-priced opportunity in this coveted community to hit the market in years - a rare chance to secure a move-in-ready home just steps from the sand. Inside, the main level has been completely renovated in recent years, all over hardwood flooring, showcasing a bright & spacious granite kitchen/dining/living area anchored by a stunning cobblestone fireplace w/ gas insert. Two updated full bathrooms & seamless flow to the wrap-around deck spanning two full sides of the home create an effortless indoor-outdoor lifestyle perfect for morning coffee, afternoon shade, & evening entertaining. The expansive lower level adds exceptional versatility w/ its separate walk-up entrance, ideal for guests, teens, rental flexibility, or multi-generational living. Outside, the property delivers that quintessential Oakwood Park vibe: mature trees, exceptional privacy, & the unbeatable perk of being just 240 meters from your private sandy beach access, where world-class sunsets & family swims become part of your daily routine! With a 2018 roof, forced-air gas heating, central air, updated deck, & full brick construction, plus the advantage of being decades younger than most homes in Oakwood, this is a worry-free, fully furnished turnkey package ready to enjoy from day 1! Minimal annual maintenance dues of approximately $1000 (road/beach) cover your freehold ownership within this private road gated community w/ privately owned beach. This is a true Oakwood Park gem where listing are very scarce. Don't wait!
Key Facts & Features
Property Costs
- Annual Property Tax Amount
- $7,668
- Land Transfer Tax Fee
- $14,273
Rental Items
- Under Contract
- None
- Basement Type
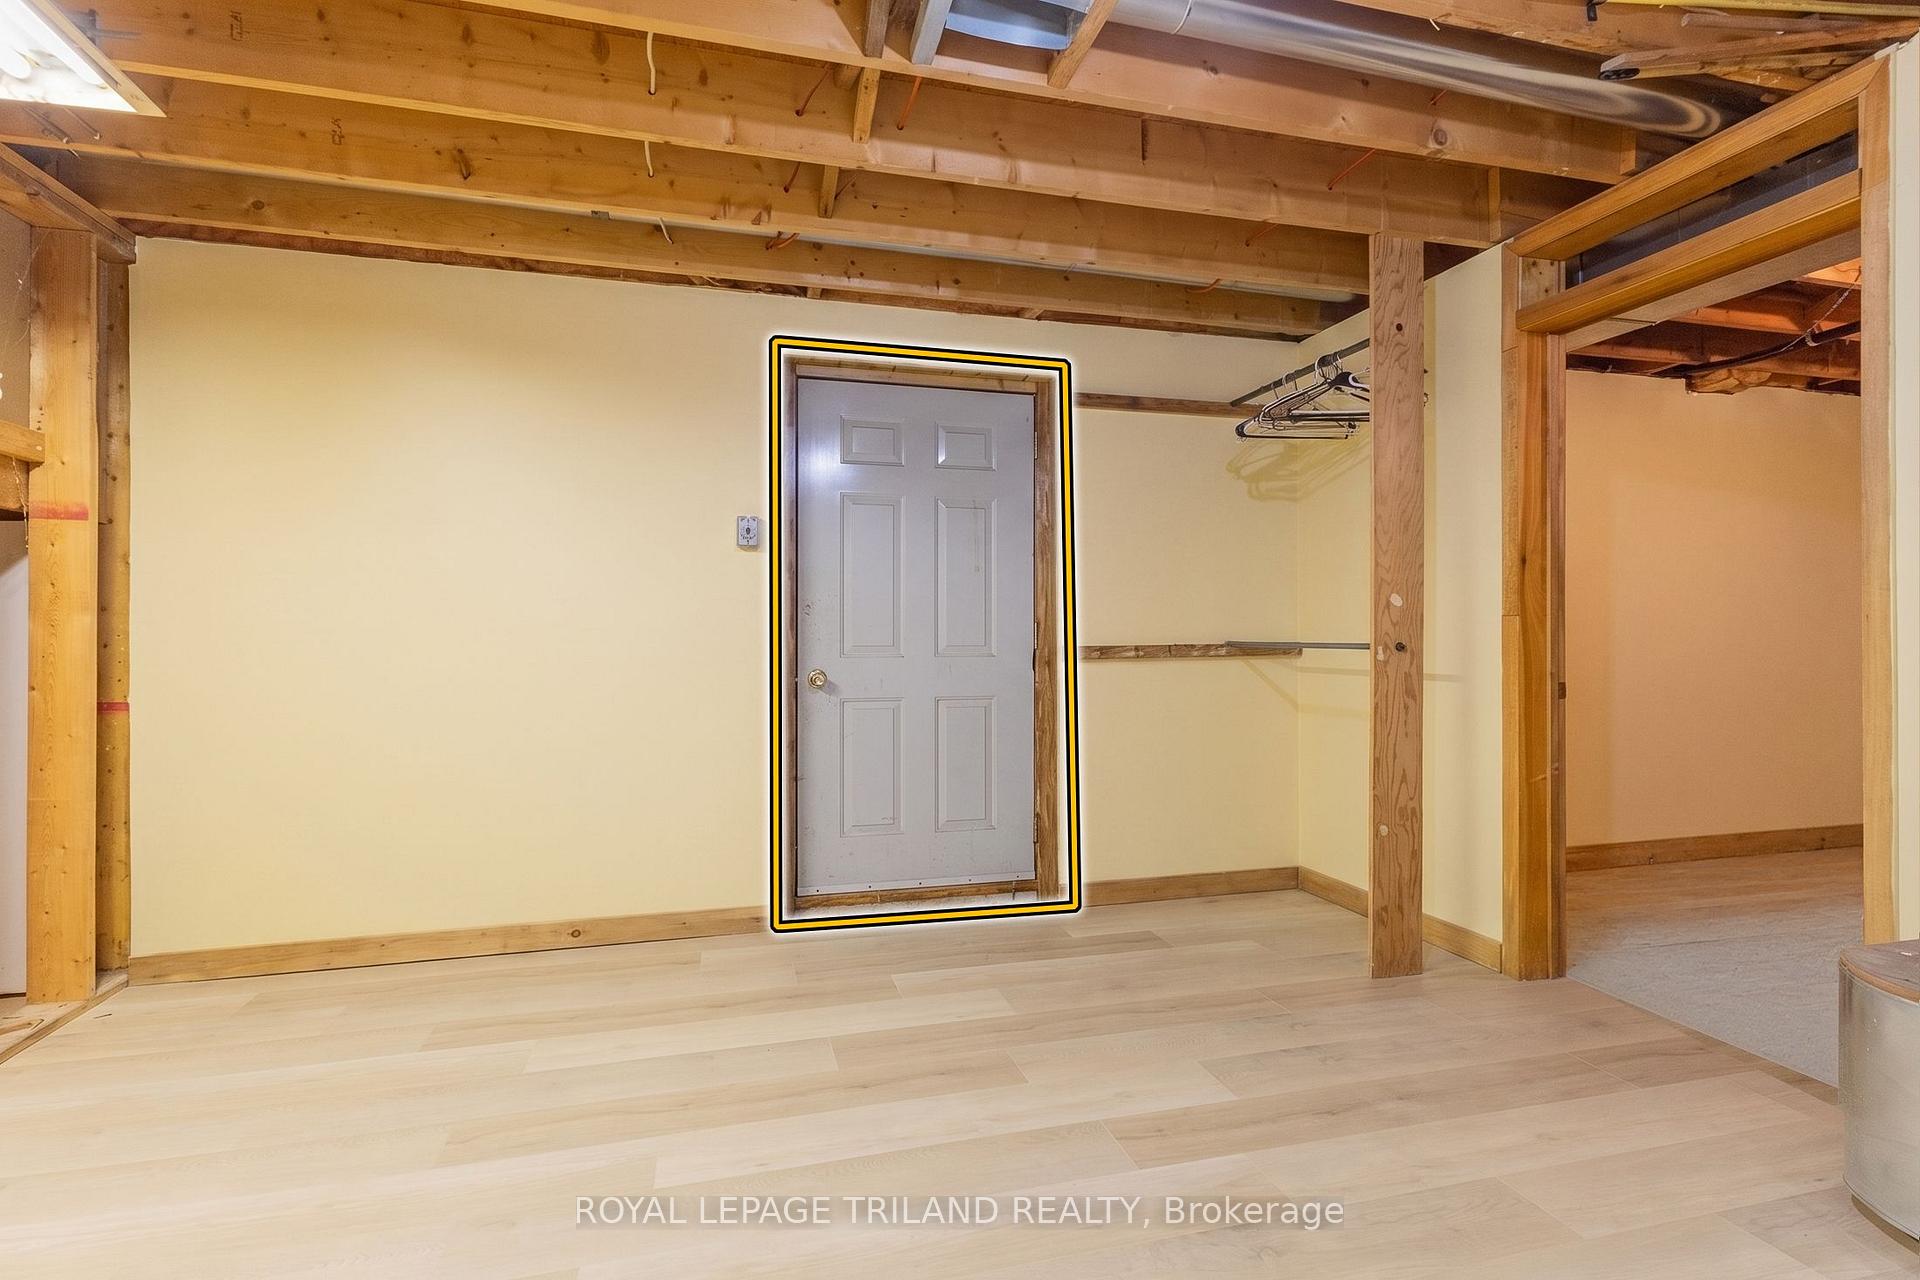
- Walk-Up, Separate Entrance, Finished
Interior Features
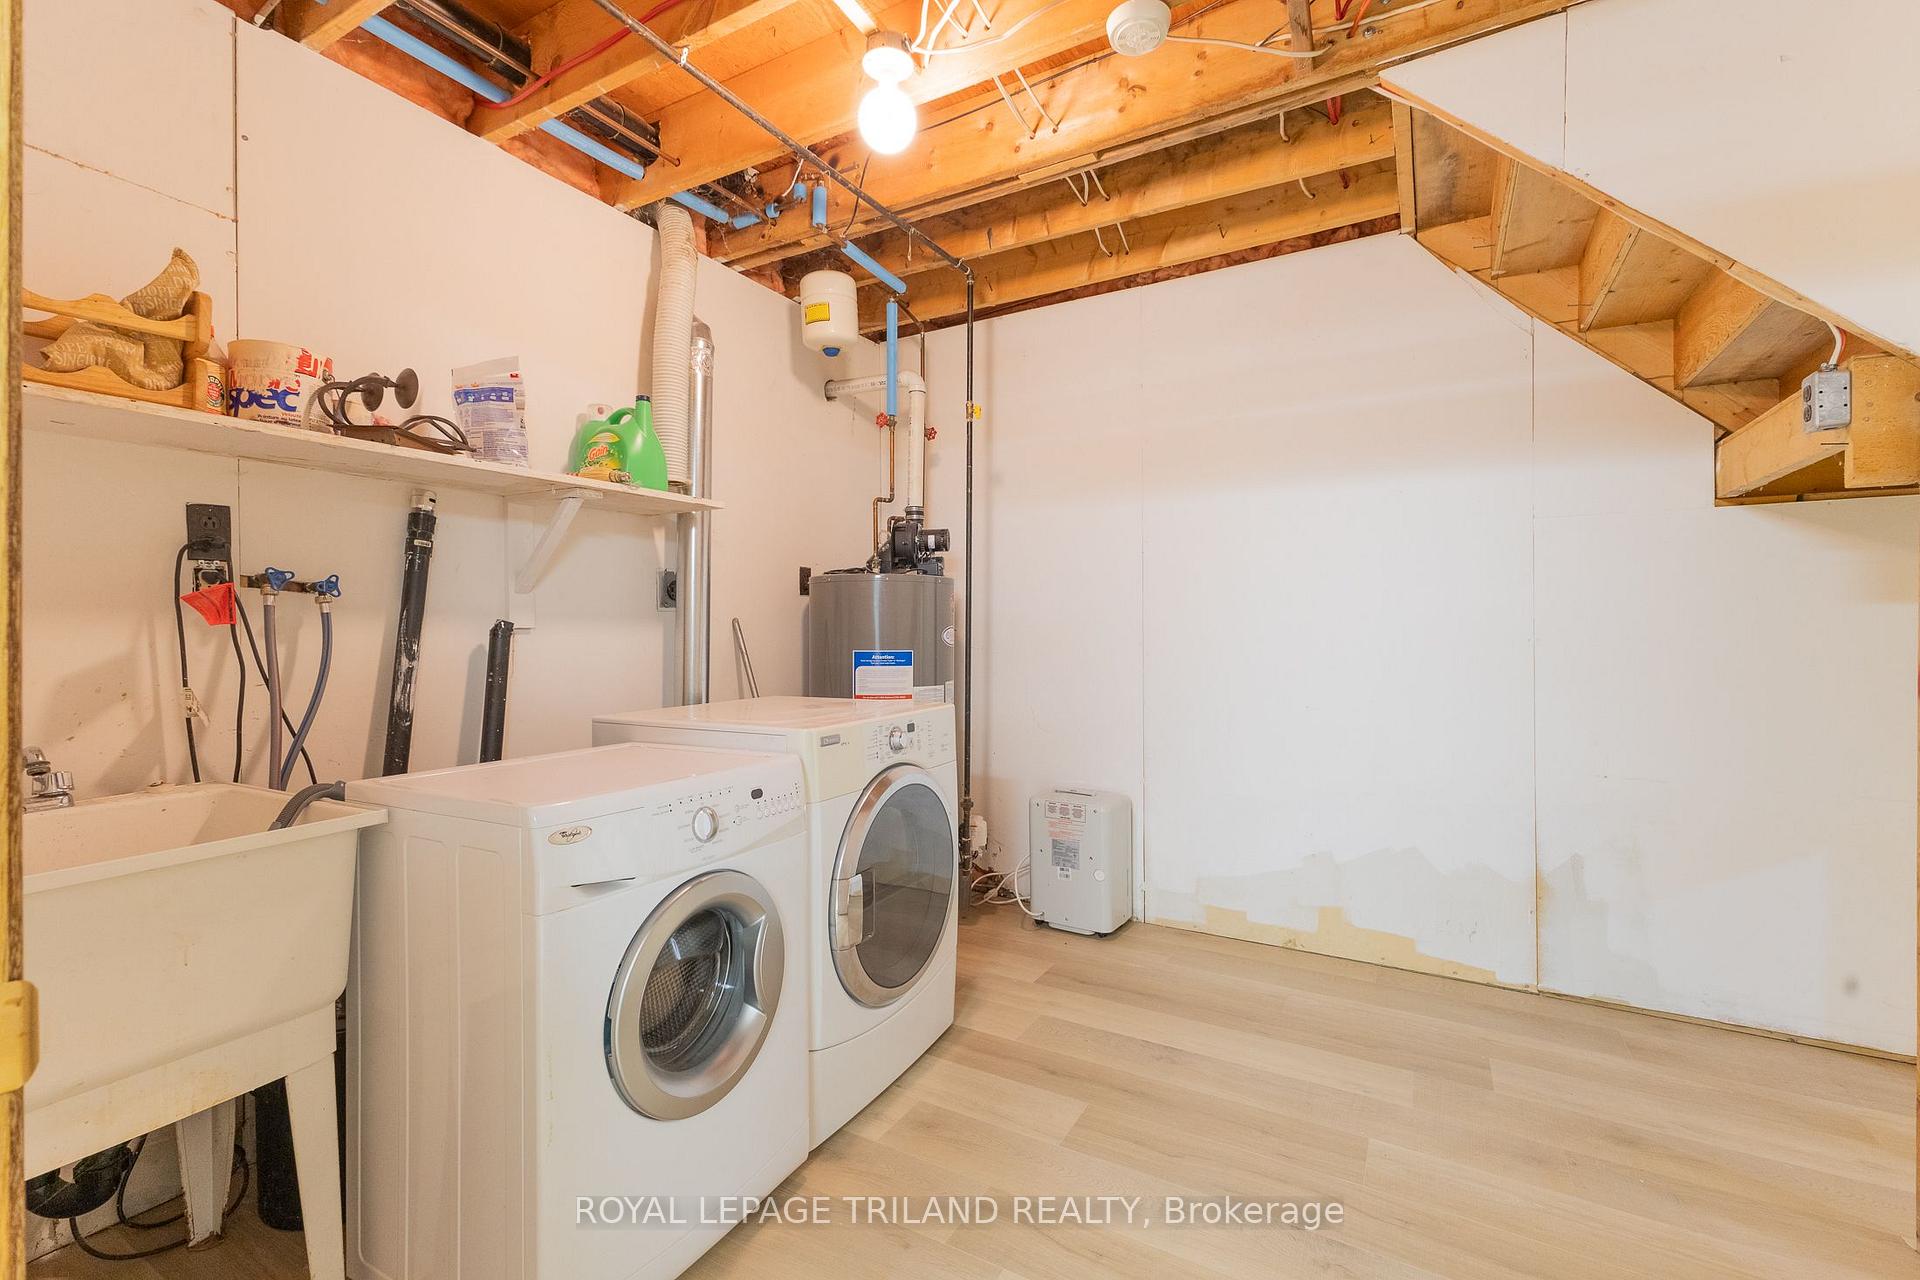
- Laundry Level
- Lower Level
- Interior Extras
- Auto Garage Door Remote, Primary Bedroom - Main Floor, Water Heater Owned
- View
- Trees/Woods, Garden
- Fireplace/Stove
- Yes
- Fireplace Features
- Natural Gas, Fireplace Insert
- Elevator
- No
Exterior Features
- Exterior Extras
- Deck, Landscaped, Lighting, Patio, Privacy, Porch, Security Gate, Year Round Living
- Pool
- None
- Property Features
- Beach, Cul de Sac/Dead End, Lake Access, Wooded/Treed
Building
- Building Type
- Detached
- Building Style
- Bungalow
Construction
- Exterior Finish
- Brick
- Roof
- Shingles
- Foundation Details
- Concrete, Block
- Special Designation
- Unknown
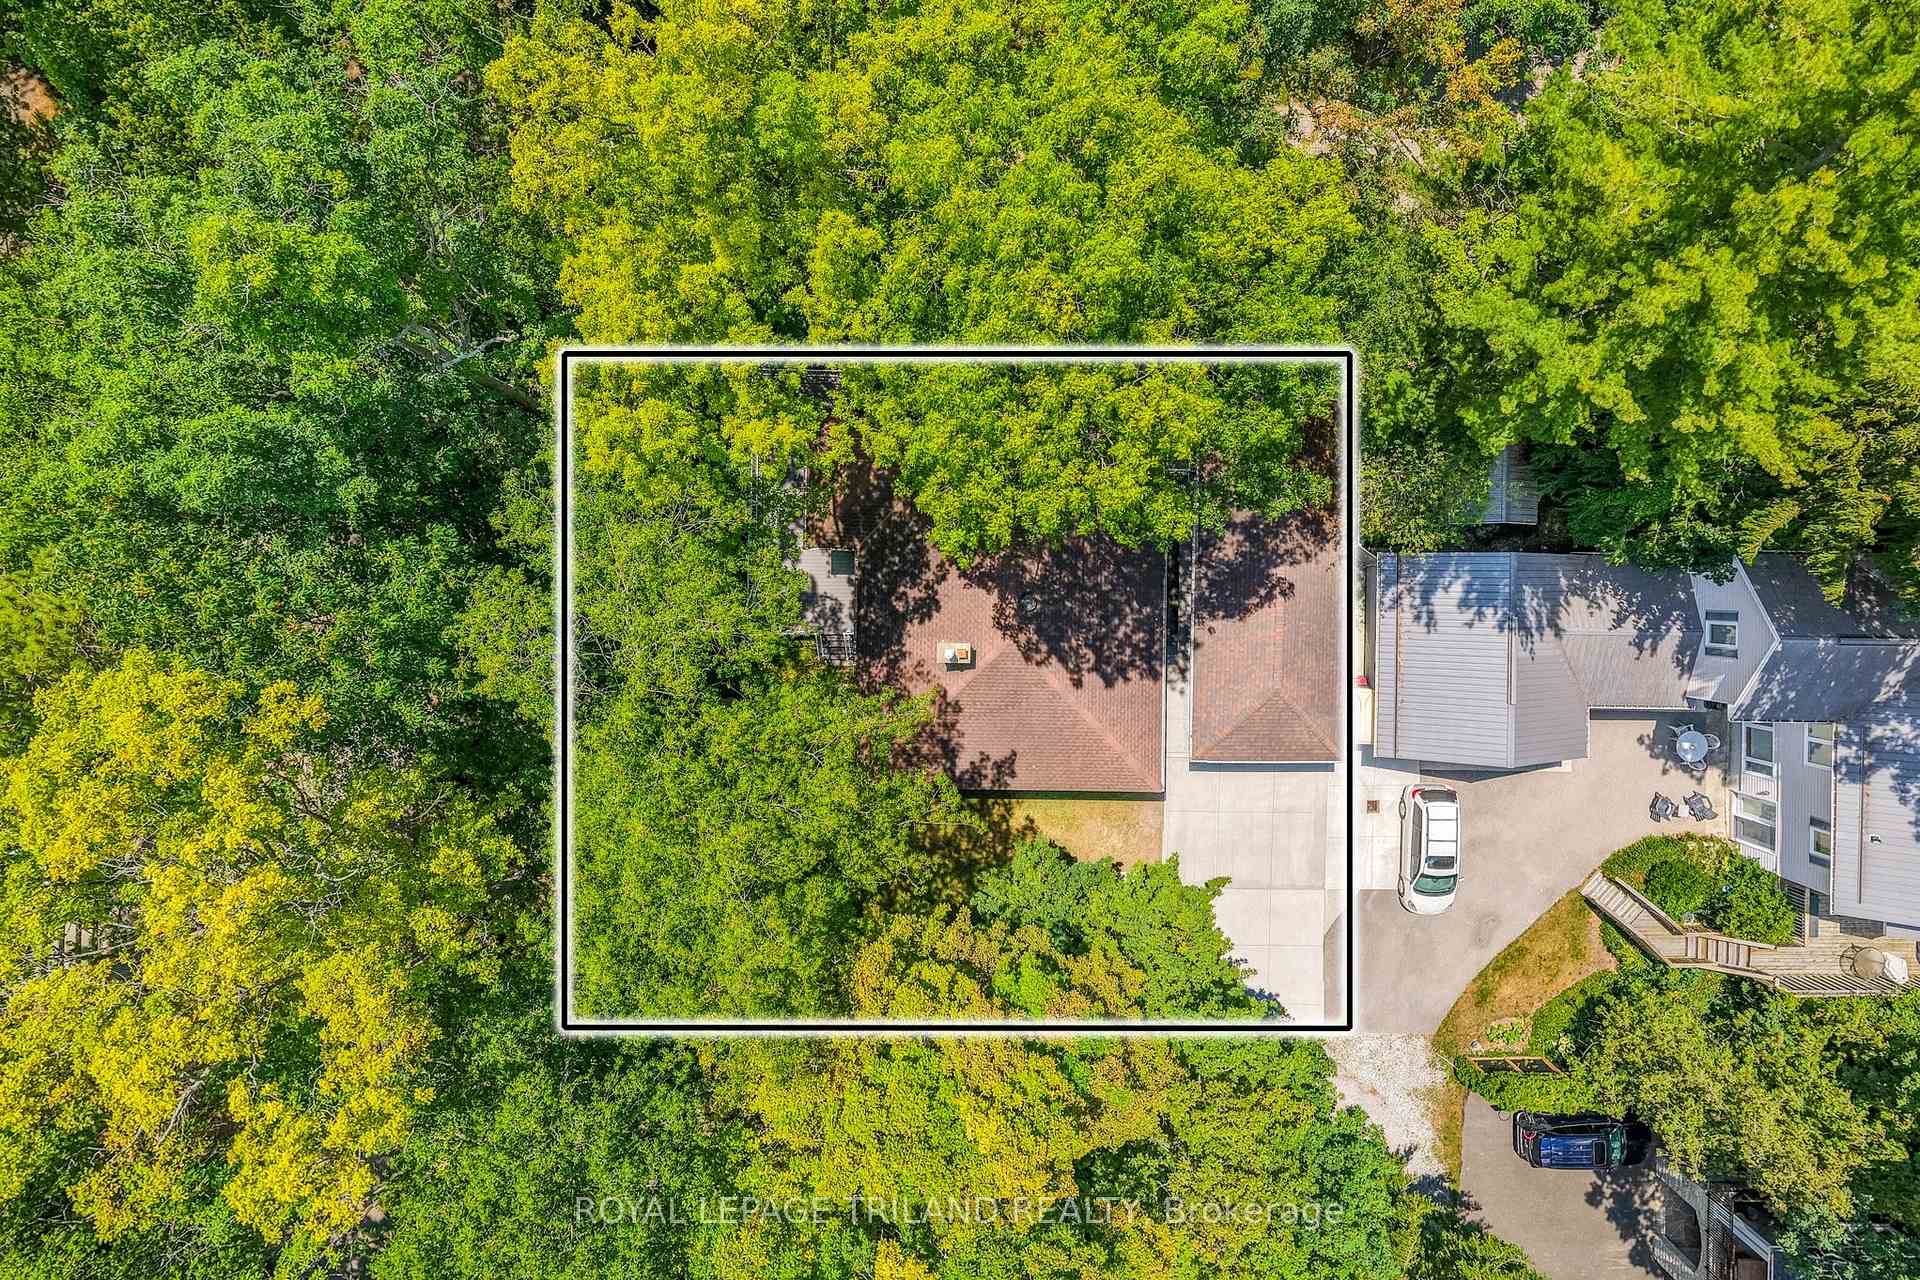
Lot
- Lot Front
- 98.91 ft
- Lot Depth
- 99.00 ft
- Lot Size
- 0.224
- Lot Shape
- Square
Inclusions
- Inclusions
- All appliances as seen on site in good working order + hot water heater owned + fully furnished turnkey package | CENTRAL VAC will be included, but has never been used so this item is to be included AS-IS / Where Is, no attachments or hoses came with the home either.
Exclusions
- Exclusions
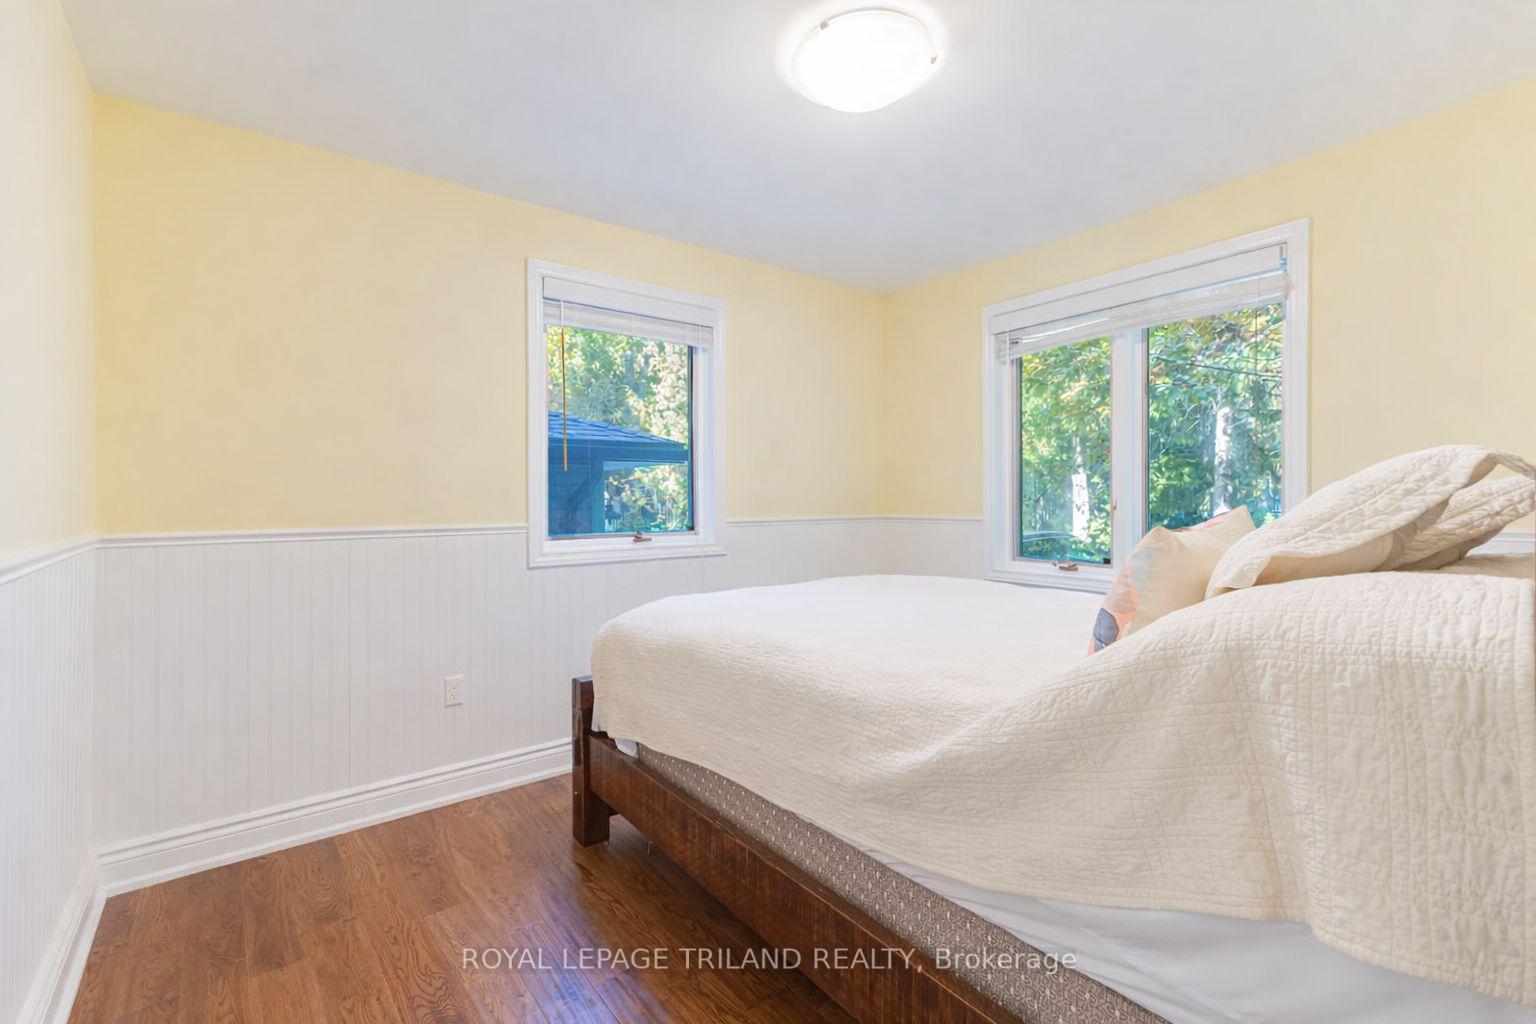
- 1 Bed (bed in the "yellow" bedroom, bed, mattress, etc.), kitchen table & chairs, all of the computer monitors, most contents of garage also excluded. Everything else will be left for buyer.
Parking & Garages
- Garage Type
- Detached
- Garage Spaces
- 1
- Parking Spaces
- 4
- Total Garage And Parking Spaces
- 4
Heating & Cooling
- Heat Source
- Gas
- Heat Type
- Forced Air
- Air Conditioning
- Central Air
- Water
- Municipal
- Sewers
- Septic
- Natural Gas
- Yes
- Hydro
- Yes
- Cable
- Yes
- Telephone
- Yes
- Bedrooms
- 3 + 1
- Washrooms
- 2
- Kitchens
- 1
- Family / bonus room
- Yes
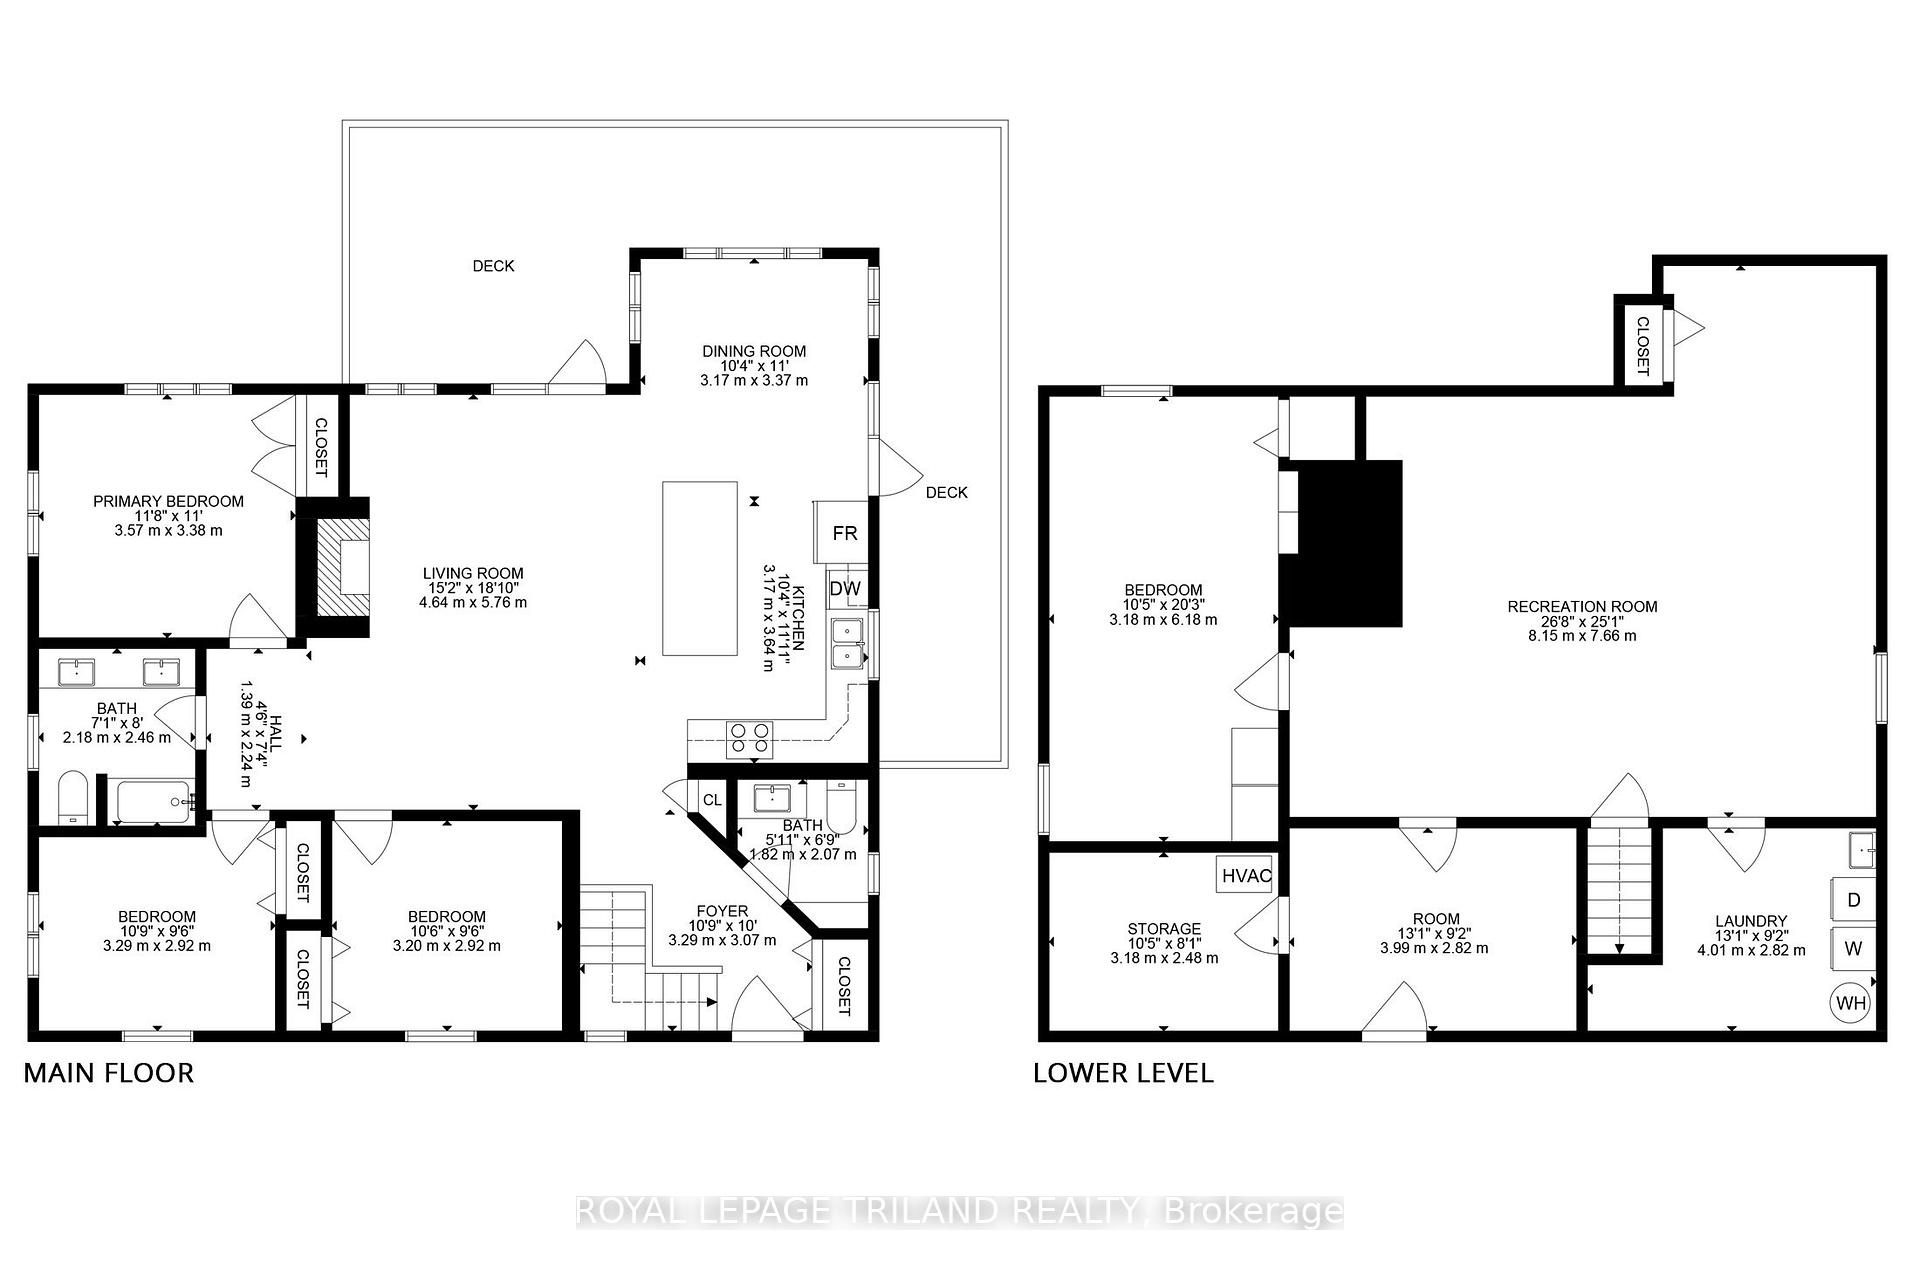
Room sizes
- Bathroom—Main level
- Foyer—Main level
- Bathroom—Main level
- Foyer—Lower level, Walk-Up
- Bedroom 3—Main level
- Kitchen—Main level, W/O To Deck
- Bedroom 2—Main level
- Dining Room—Main level, W/O To Deck
- Family Room—Lower level
- Living Room—Main level, Gas Fireplace
- Laundry—Lower level, Laundry Sink
- Primary Bedroom—Main level
- Utility Room—Lower level
- Bedroom 4—Lower level
Washrooms
- 5-piece, Main
- 2-piece, Main
- Municipality
- South Huron
- Neighbourhood
- Stephen
- Main cross streets
- Oakwood Ave, Lakeshore Dr
- Zoning
- LR1-2 South Huron Zoning
- Directions
- 33 Forest Ave, Grand Bend, ON: heading north up HWY 21, take Indian Rd west (toward lake) approx. 500 mtrs north of main intersection in Grand Bend. You will need a gate code to access private subdivision, then turn right on Forest Ave.
- Waterfront
- WaterfrontCommunity
- MLS® number
- X13831342
- Data source
- Toronto Regional Real Estate Board
- Status change
- 2026-09-29
- Listed on
- 2026-09-25
- Days on market
- 4 days
- Possession type
- 1-29 days
- Co-op commission
- 2% + HST
- Seller
- Listed by
- ROYAL LEPAGE TRILAND REALTY
Home Market Value
Current home valuation for 33 Forest Avenue, South Huron, Stephen, South Huron, ON. Listed for $889,900
HOMEH Estimate
$610,000
Estimated Sales Range
$579,500 - $898,871
HOMEH Estimate for 33 Forest Avenue, South Huron, Stephen
Calculated with a real agent's CMA method — 45+ years of experience, codified. Not an AI guess.
For the owner
Is this your home? Track its value.
Get this home's HOMEH Estimate by email once a month, with how many homes are for sale around you.
Mortgage Payment Calculator
Compare up to 4 down payment scenarios
5% on first $500K + 10% on $389,900 over $500K
$63,990
| Scenario 1 | Scenario 2 | Scenario 3 | Scenario 4 | |
|---|---|---|---|---|
−Down payment | % $ | % $ | % $ | % $ |
+CMHC insurance | $33,033 | $24,828 | $21,180 | $0 |
=Total mortgage | $858,860 | $825,738 | $777,595 | $711,920 |
Amortization | ||||
Mortgage rate | % | % | % | % |
| Payment frequency | ||||
=Mortgage payment | $4,193monthly | $4,032monthly | $3,797monthly | $3,476monthly |
Land Transfer Tax
$14,273
$14,273
Around this home
No schools found nearby
Data provided by OpenStreetMap & Fraser Institute School Rankings
Ask HOMEH
New!Hi there!
👋Text or call (416) 301-9001
Recommended for you
Based on homes you've looked at.
No recommended properties found.
Nearby similar homes
No nearby properties found.
More real estate resources
Other homes nearby
Explore this area
Nearby neighbourhoods
No nearby listings available.