
40 Tebby Boulevard
South River, ON P0A 1X0
- 4Bedrooms
- 2Bathrooms
- 2Garage
- 1100–1500Sq Ft
- $4,019Tax
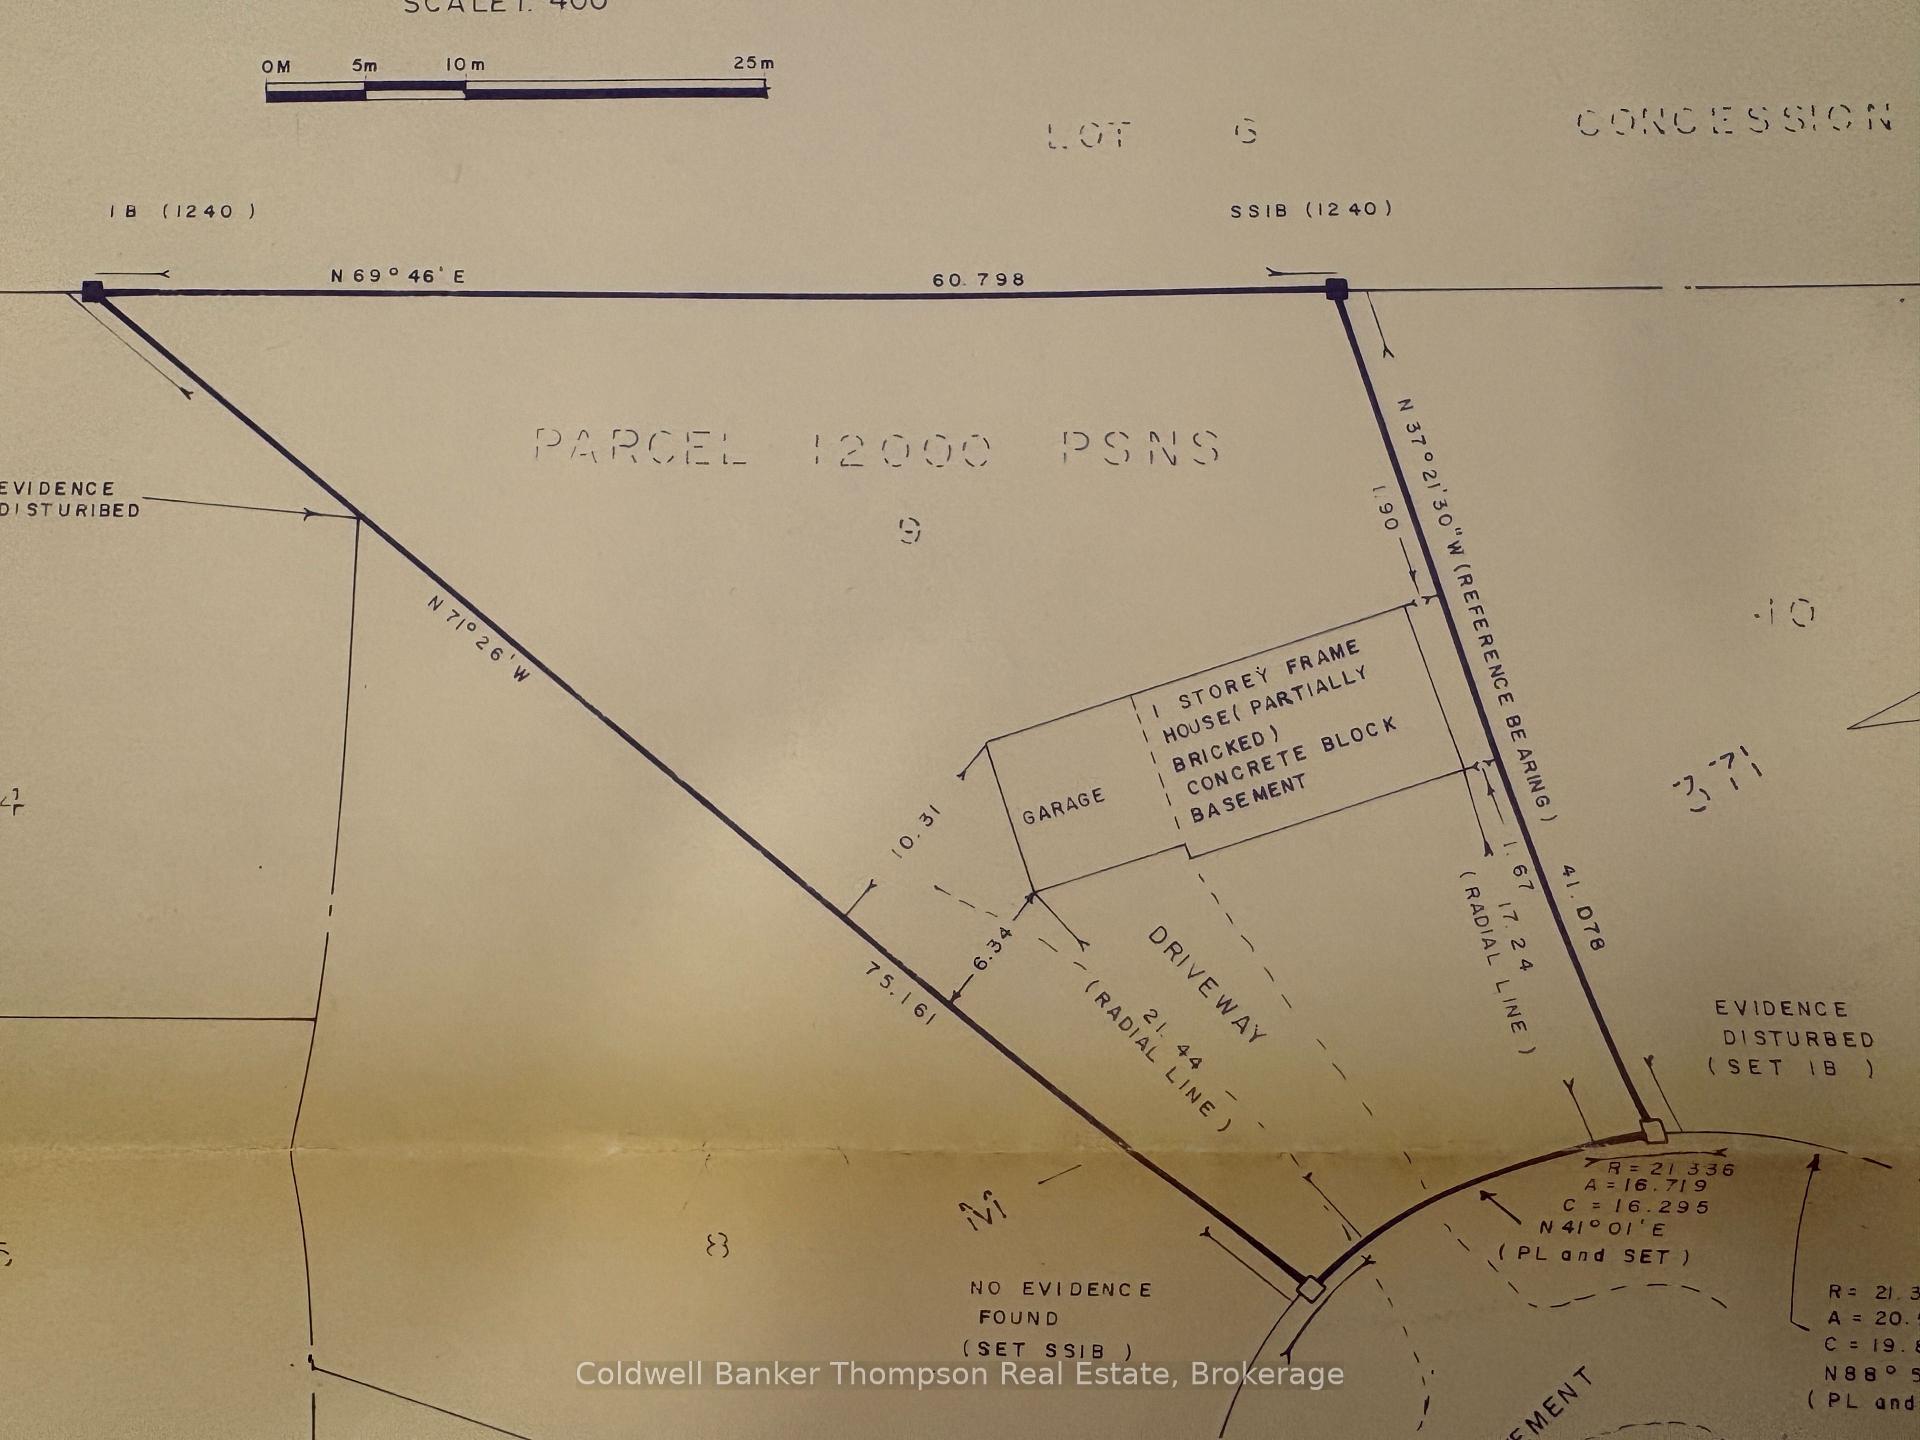
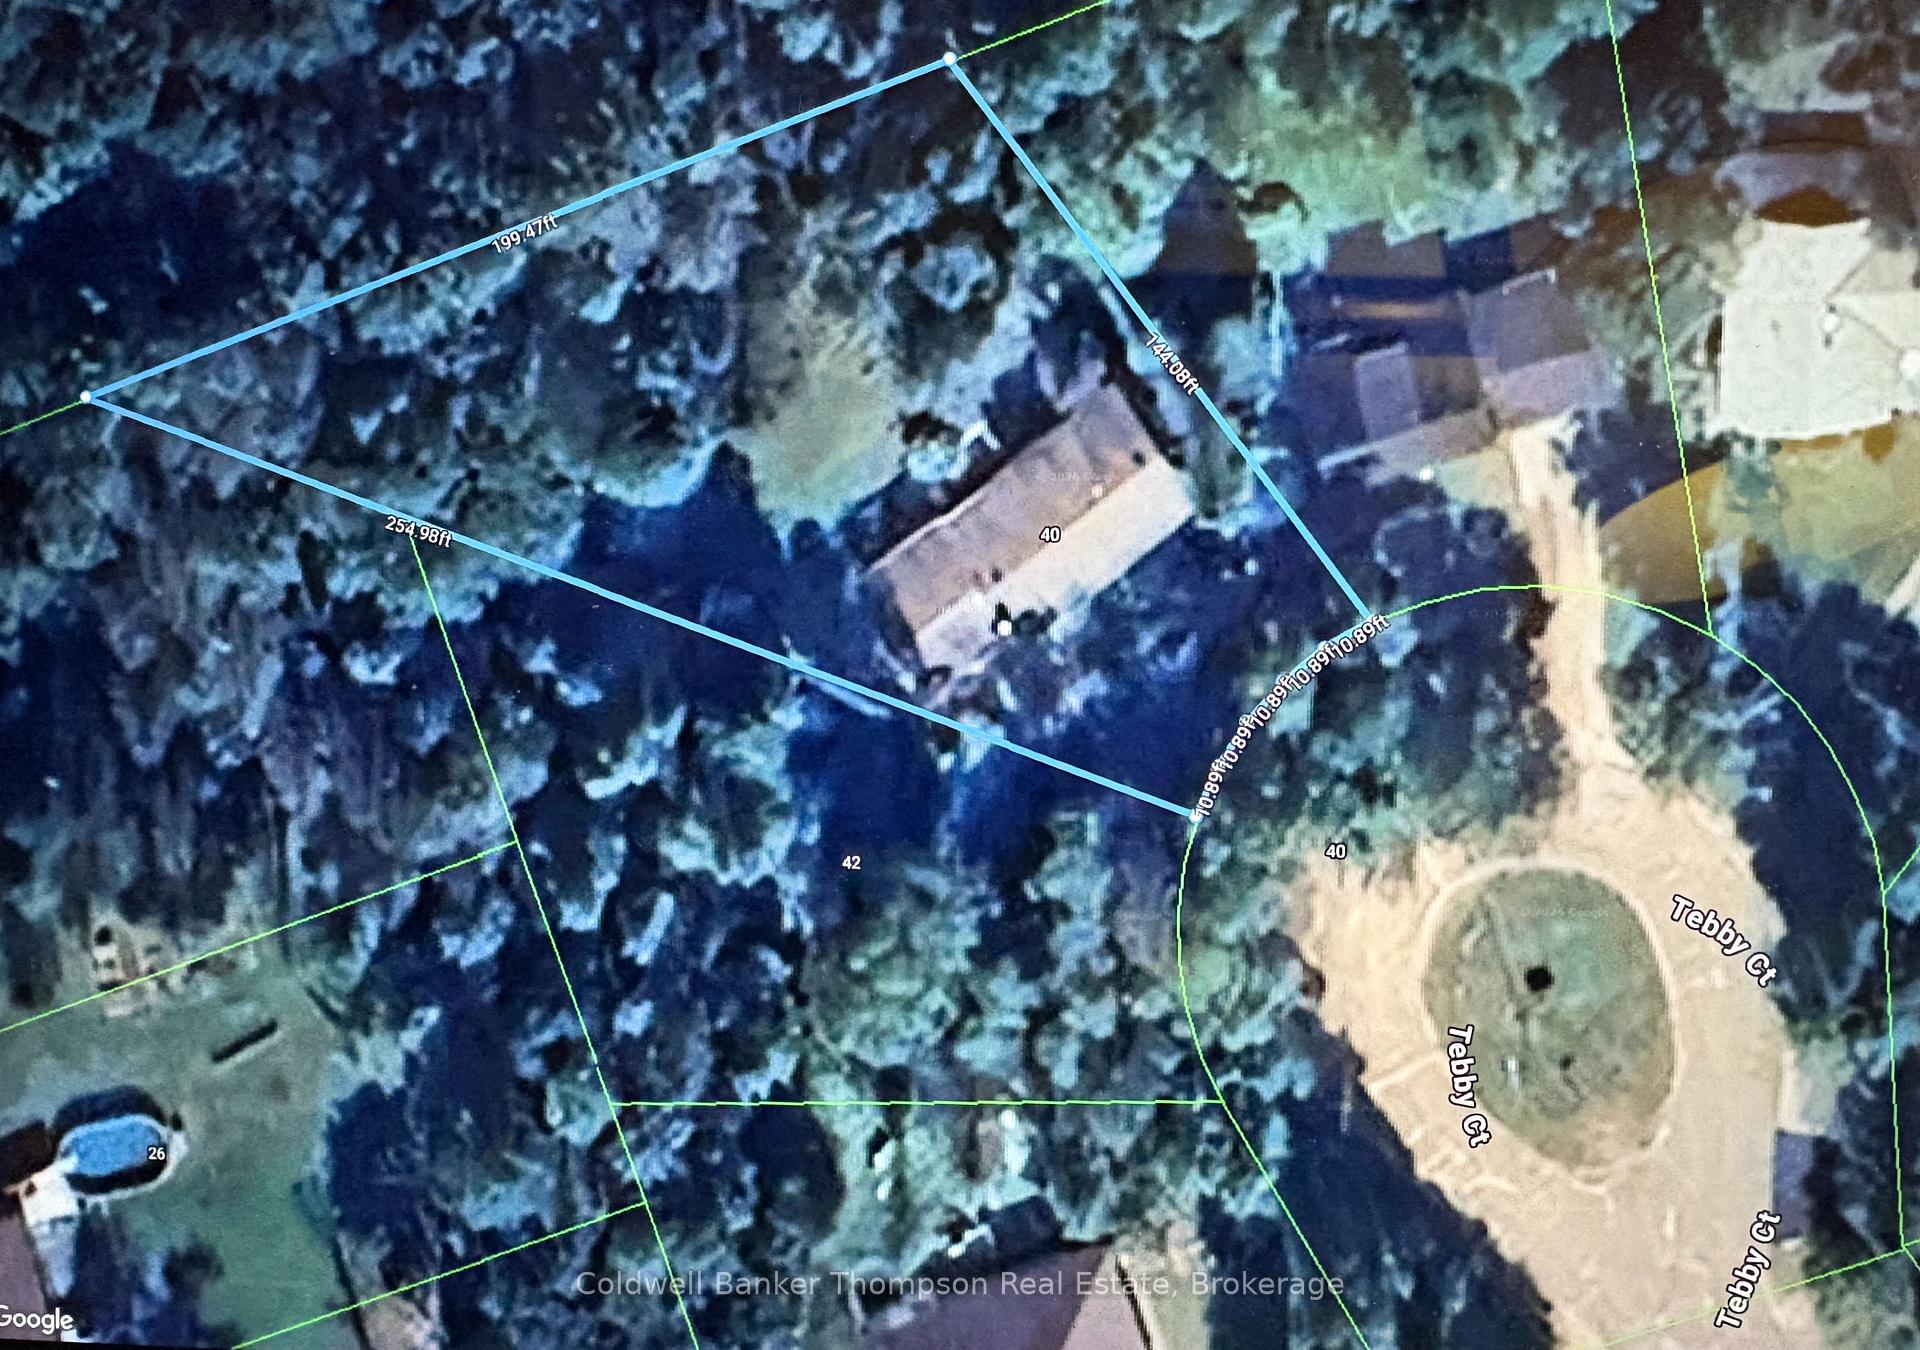
- 55×135 ftLot Size
 Estimated Value:$428,757See Free Estimate Report

Sale & Price History for 40 Tebby Boulevard, South River
| Start Date | End Date | Price | Event | MLS# |
|---|---|---|---|---|
| No listing history available | ||||
Real estate boards require you to or to see the full details of this property.
*Sold prices and complete sale & price history are regulated data. Under the Trust in Real Estate Services Act, 2002 (TRESA) and the rules of the Real Estate Council of Ontario (RECO), and pursuant to the Multiple Listing Service® rules of the Canadian Real Estate Association (CREA) and the Toronto Regional Real Estate Board (TRREB), this information may be shown only to registered users who have agreed to the applicable terms of use (a Virtual Office Website, or "VOW," arrangement). HOMEH Inc., Brokerage therefore provides it to signed-in members only. Creating an account is free and takes under a minute.
About 40 Tebby Boulevard, South River
Summarized Description
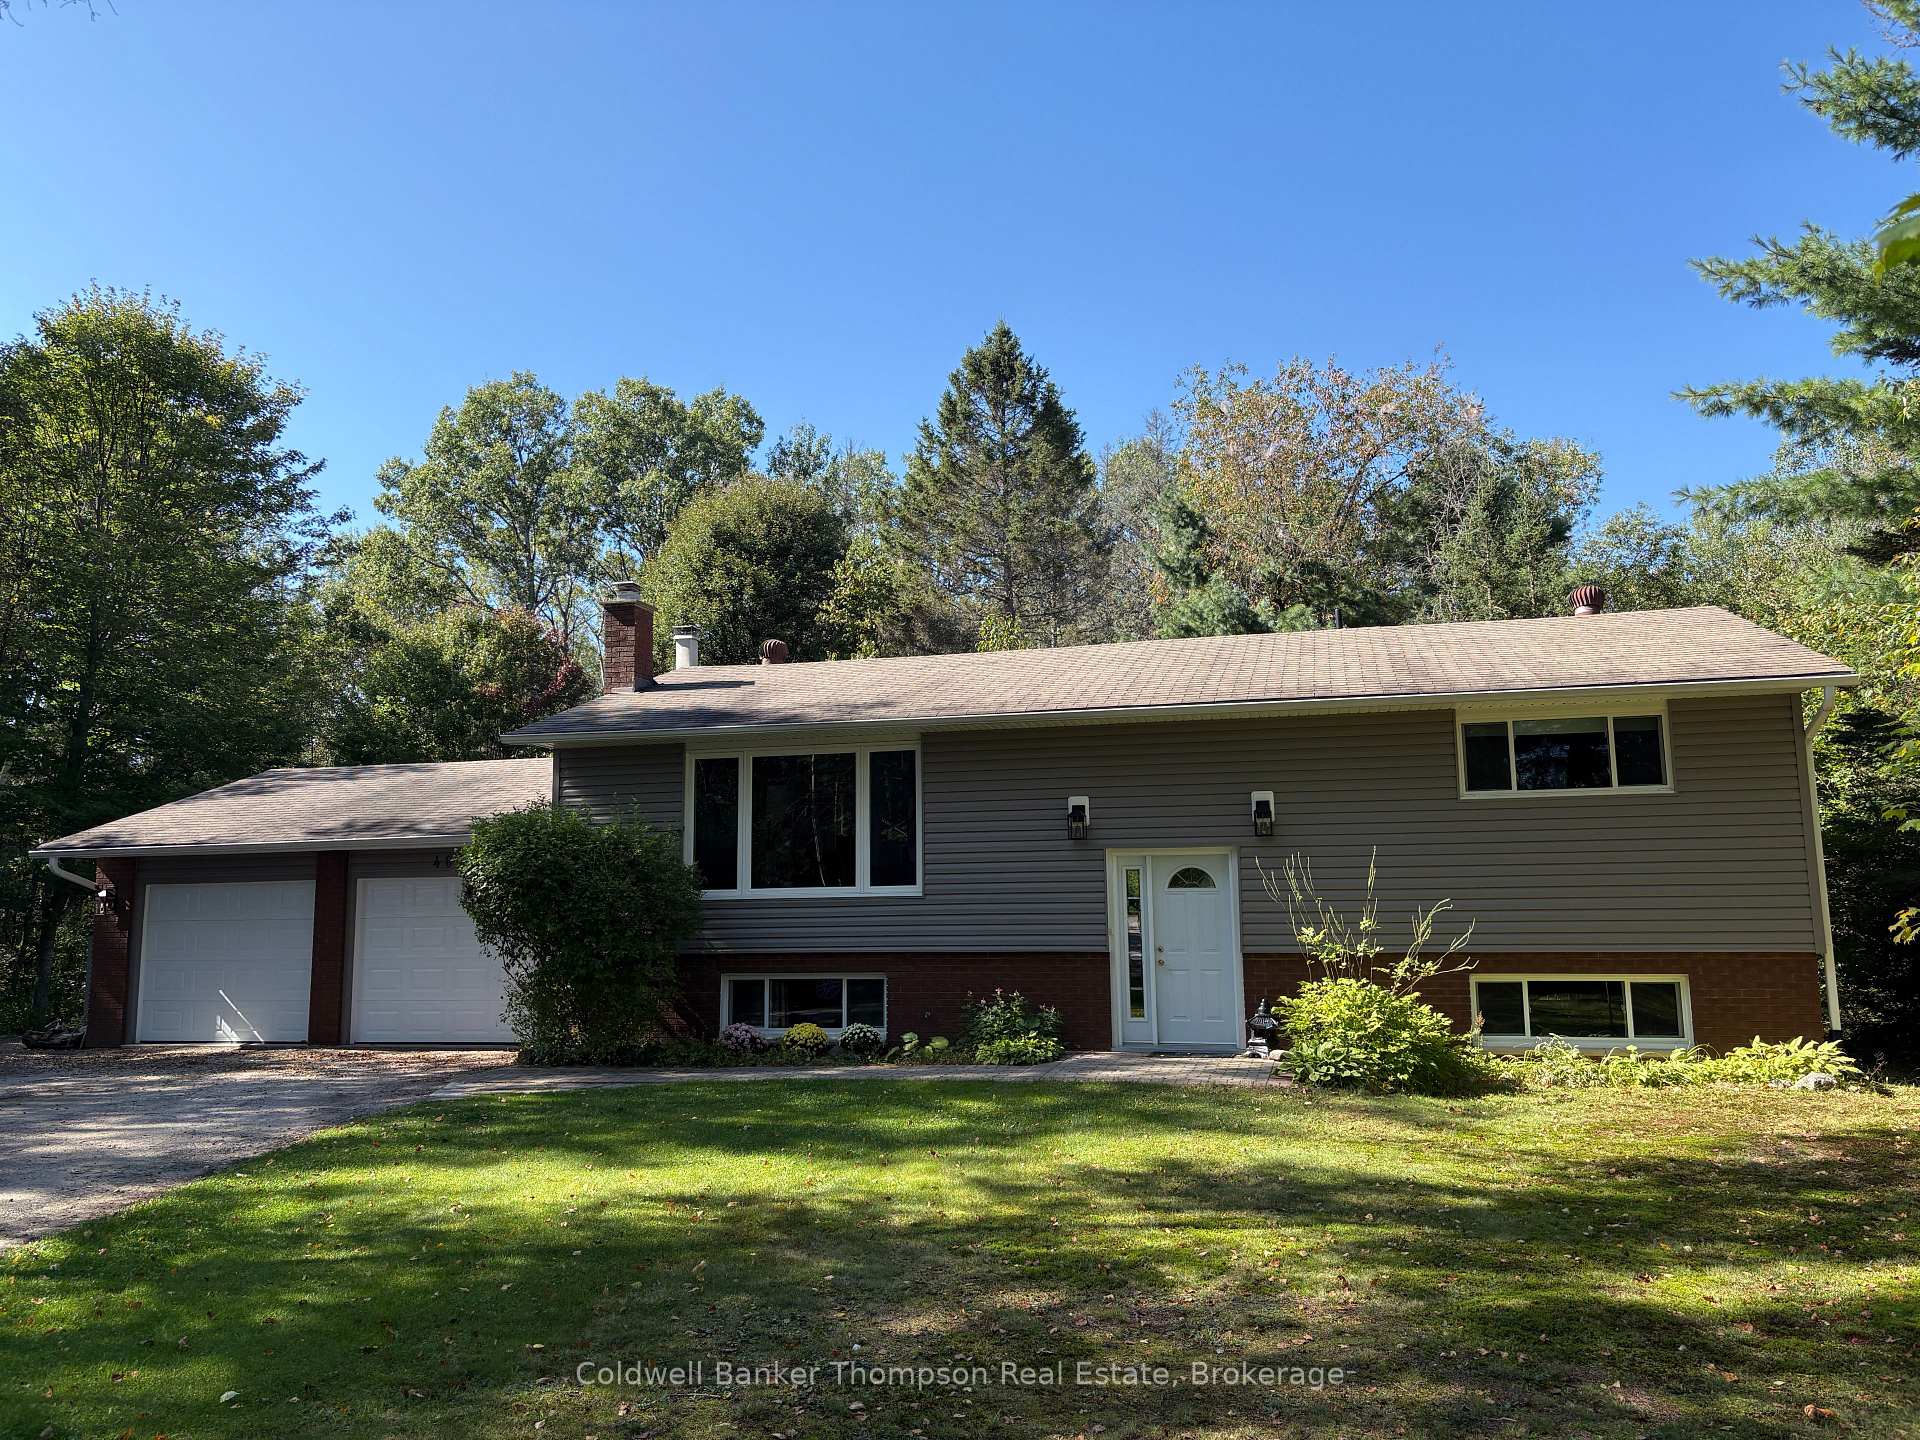
- Beautifully maintained raised bungalow in South River.
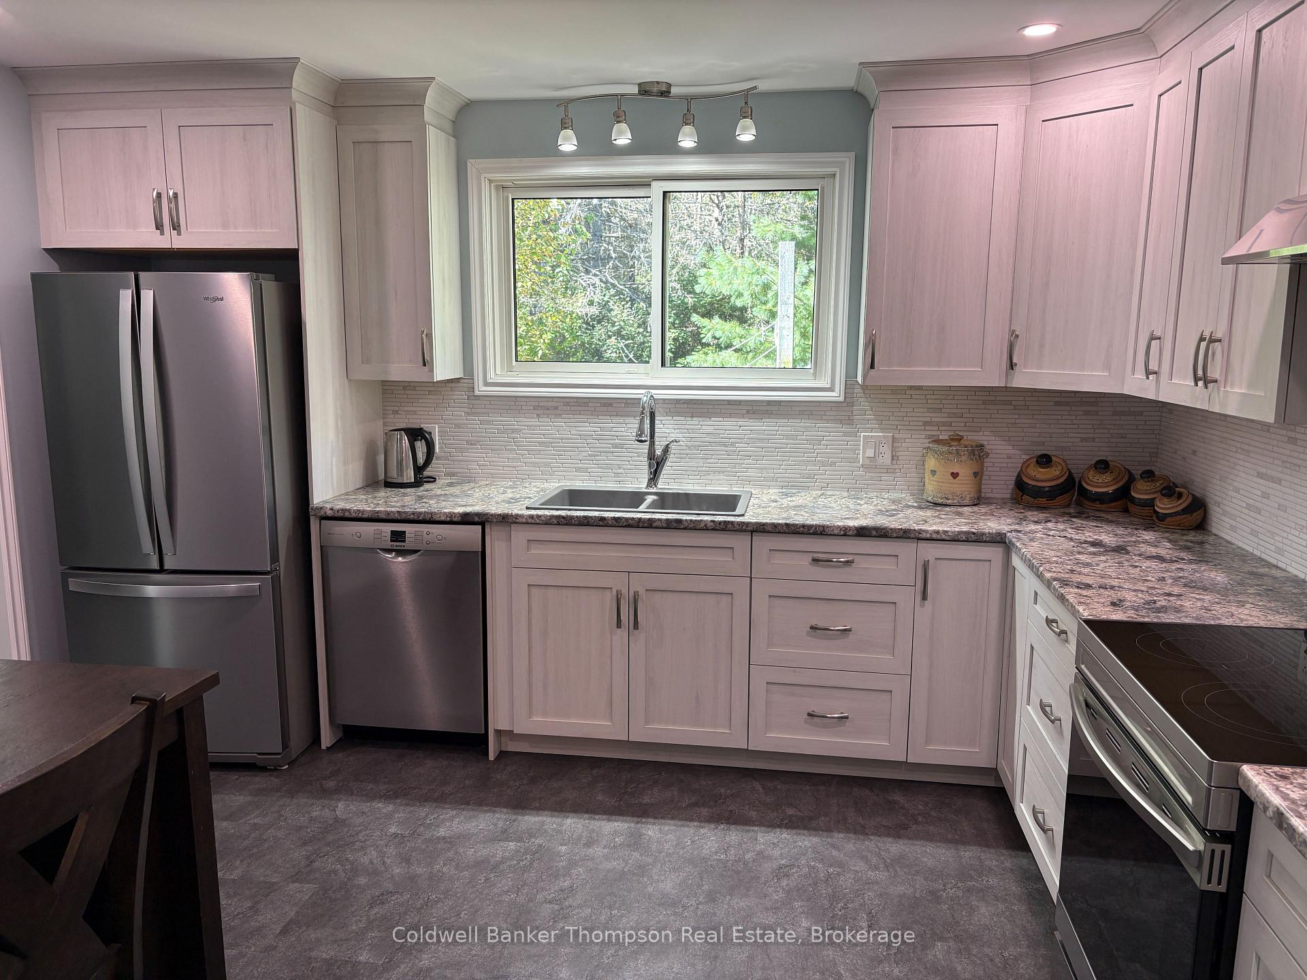
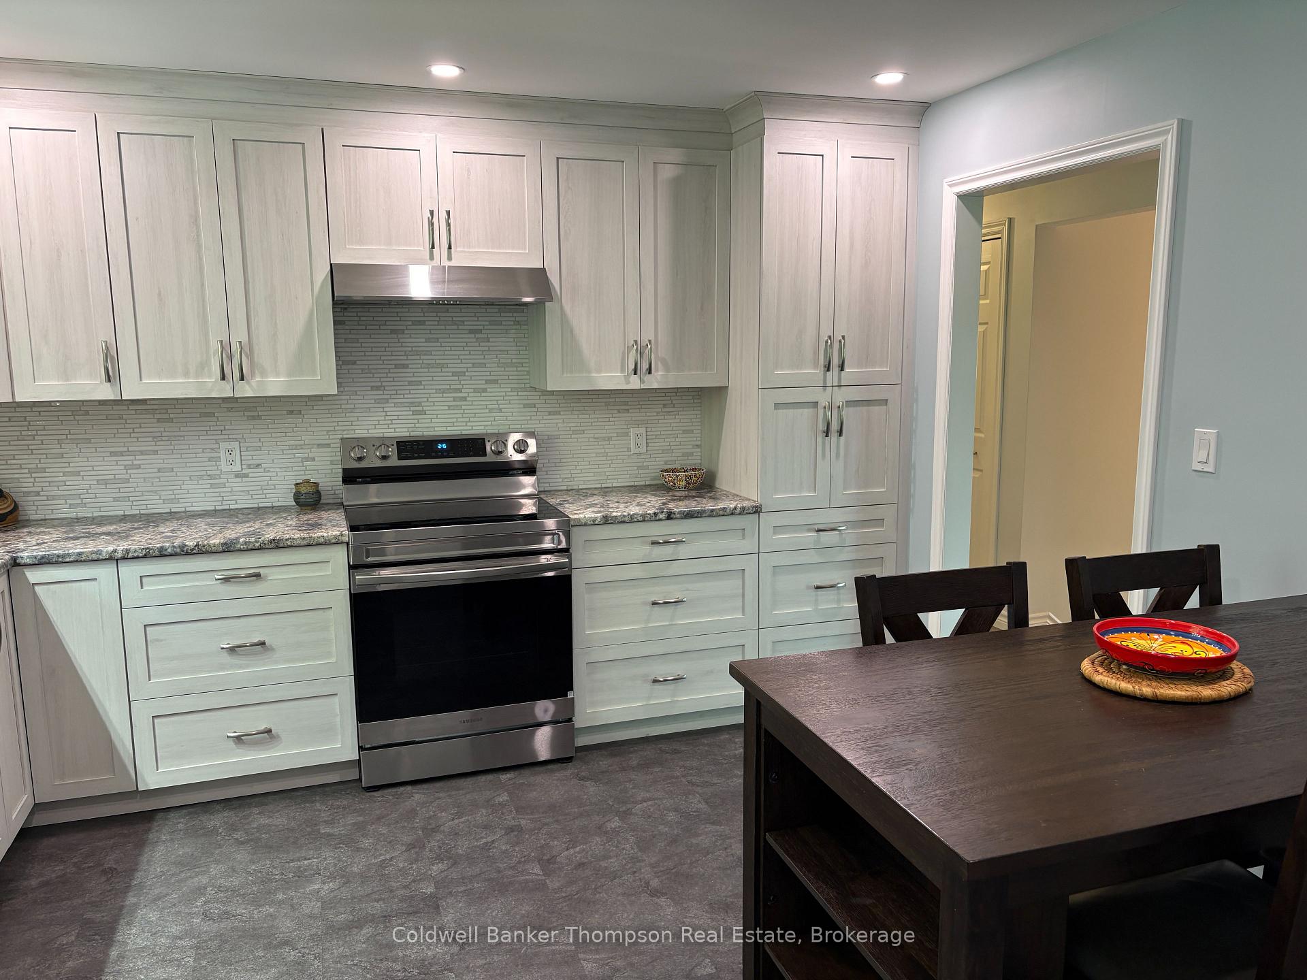
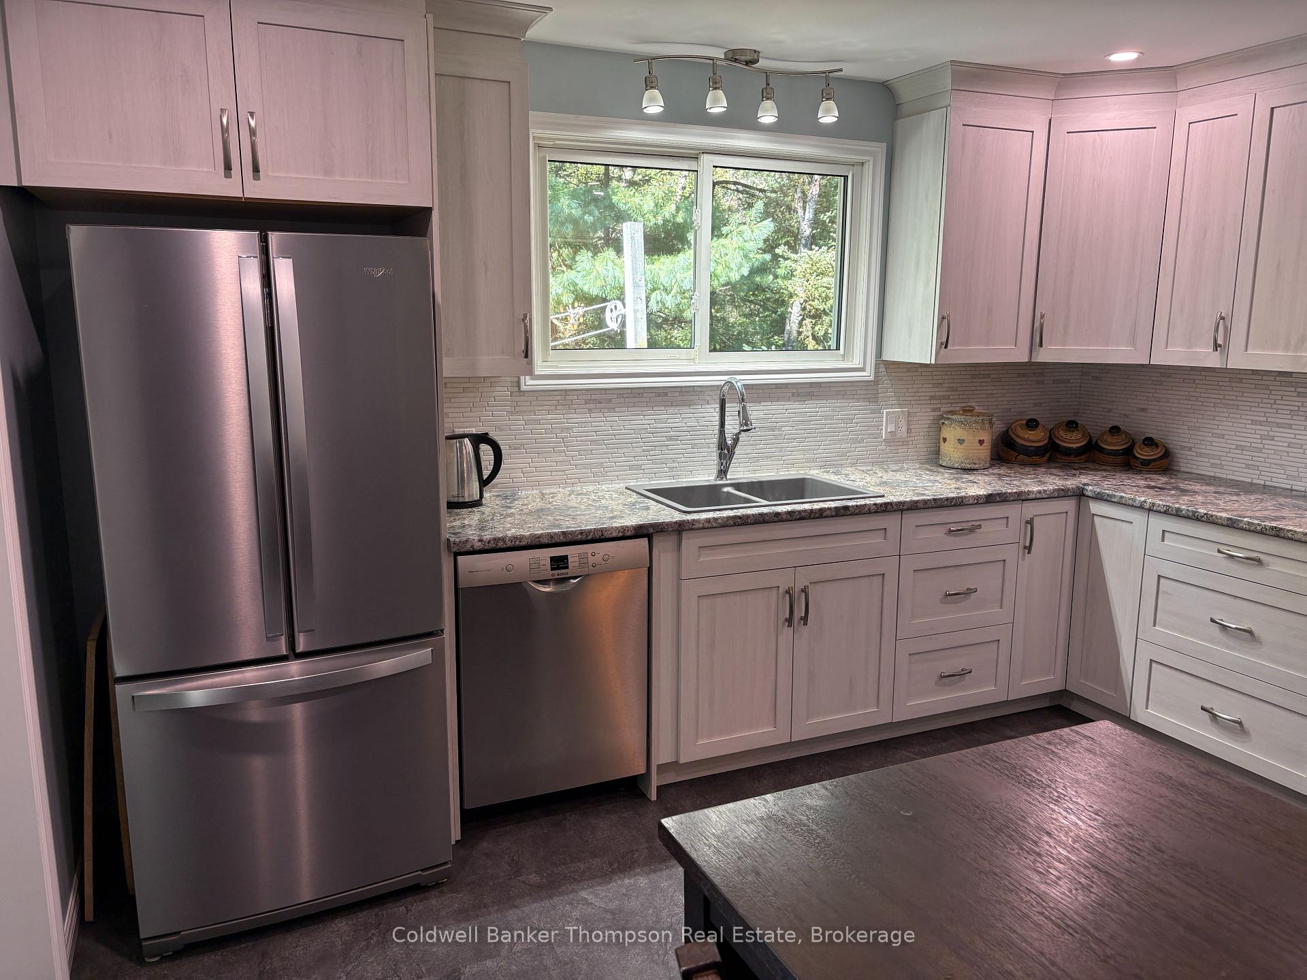
- Recently upgraded kitchen with stainless steel appliances.
- Finished lower level with additional living space.
- Move-in ready with quality finishes throughout.
- Spacious backyard with mature trees and gardens.
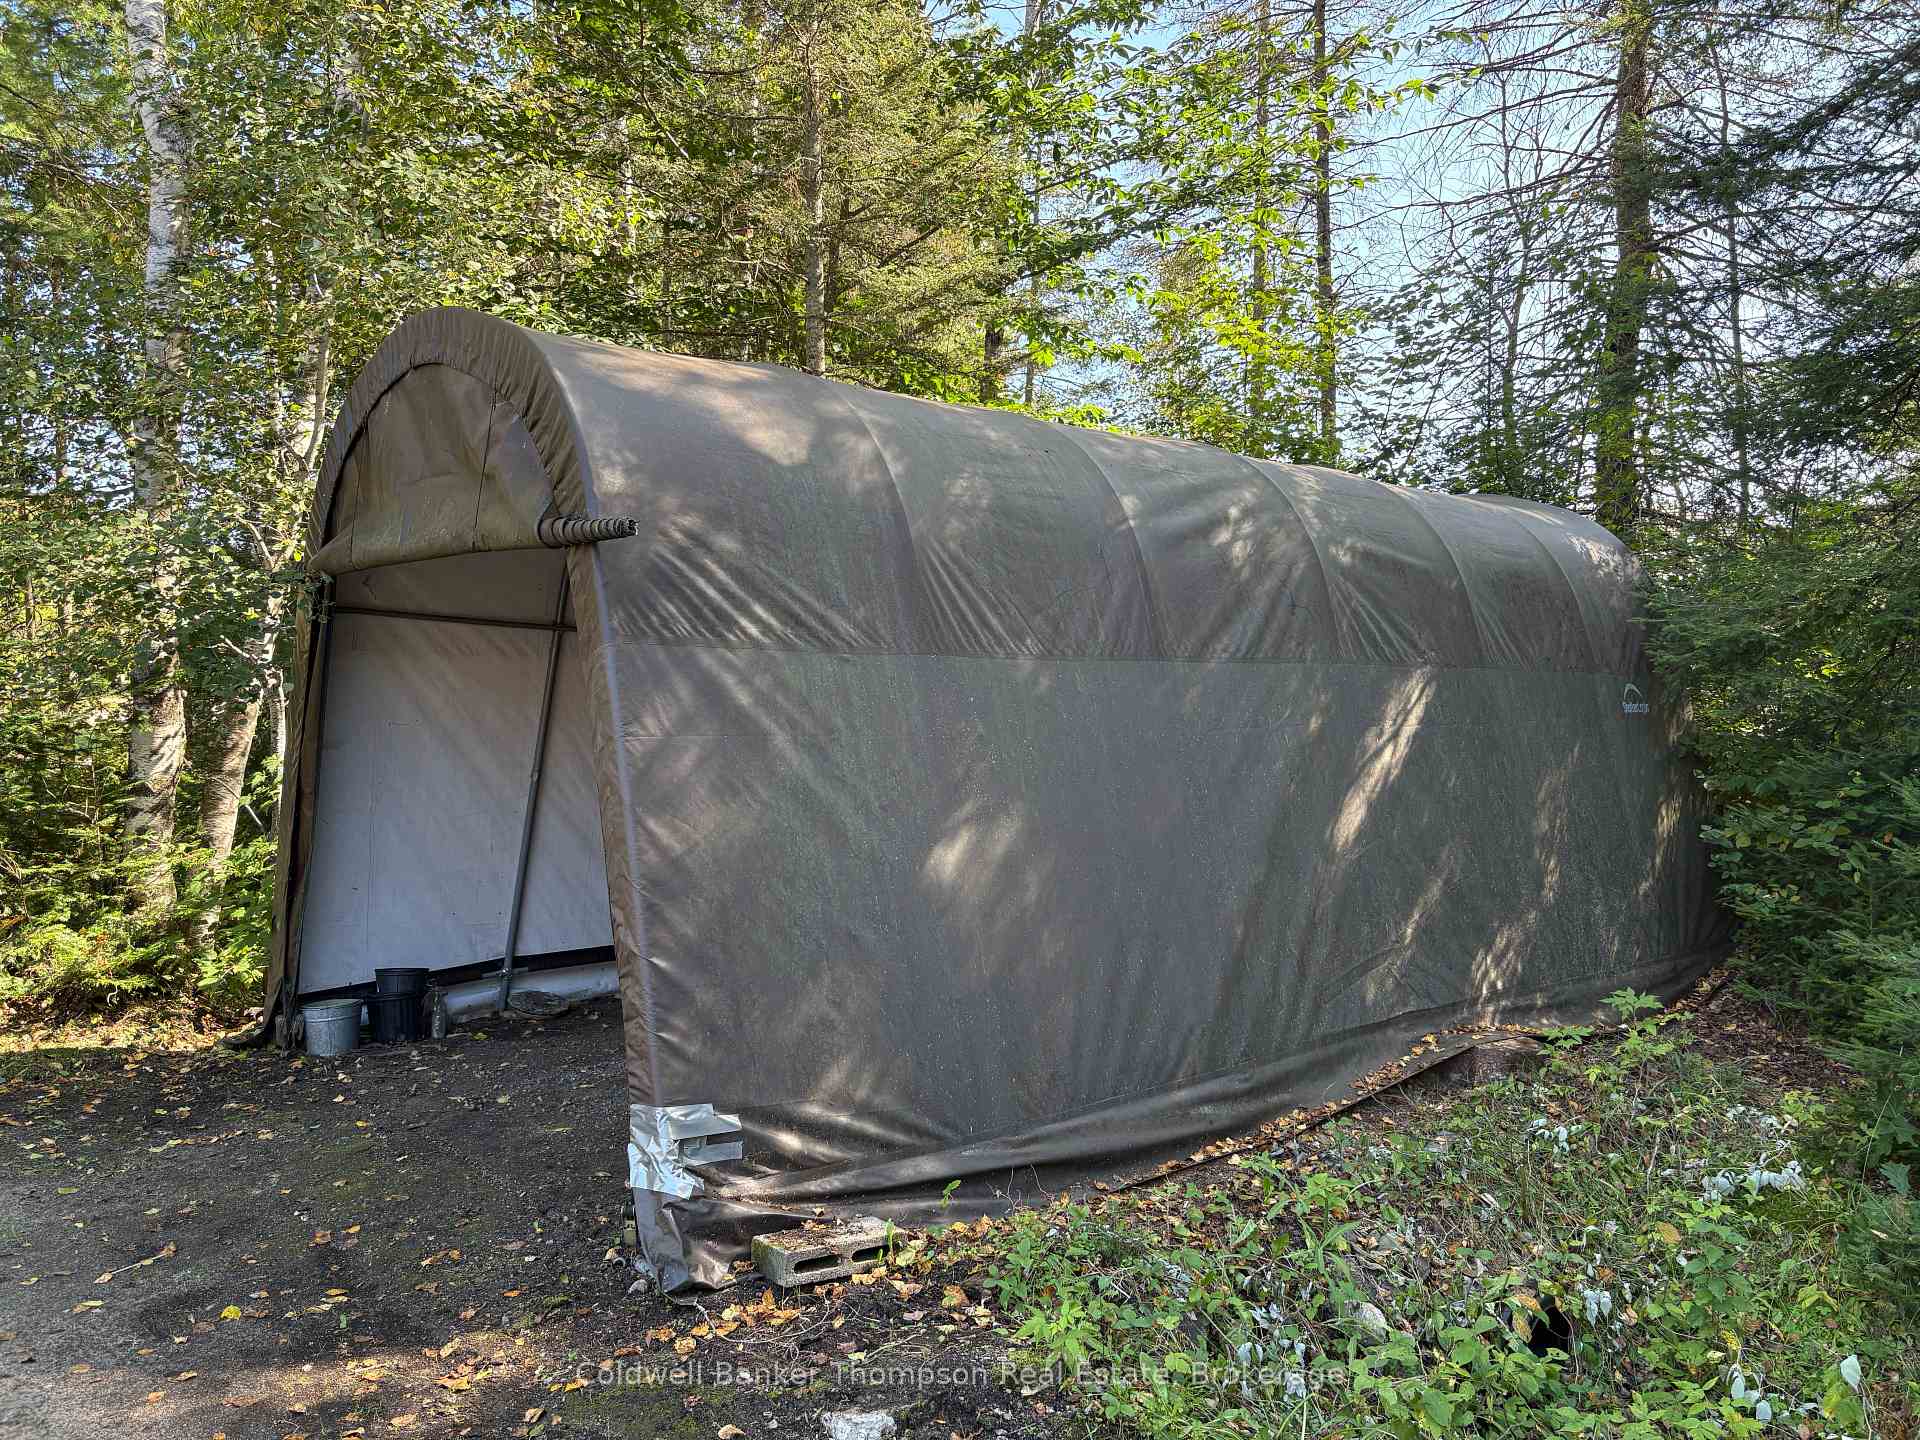
- Two-car garage and garden shed for storage.
- Cul-de-sac location offers privacy and tranquility.
- Opportunity to purchase adjoining lot for more space.
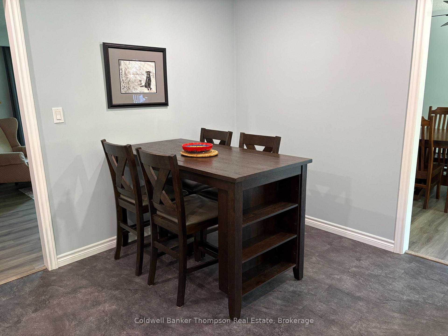
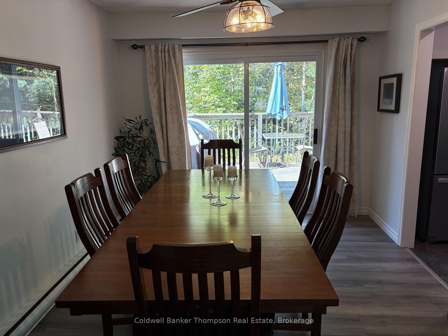
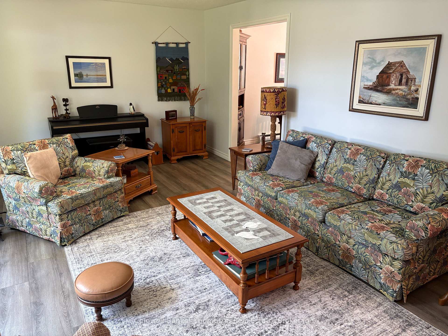
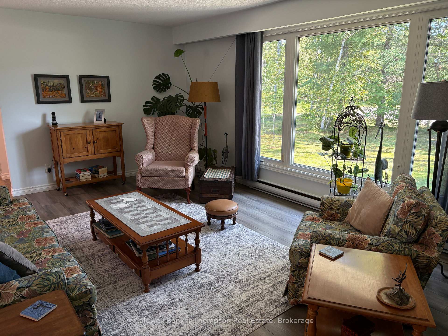
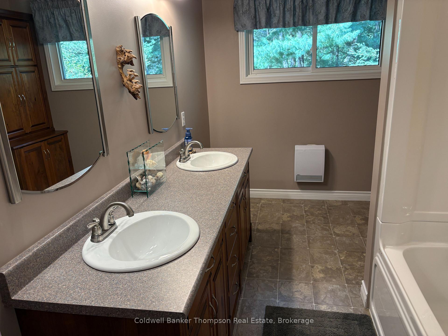
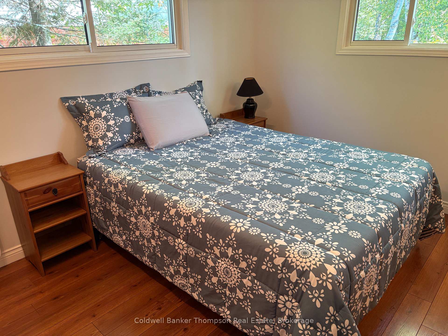
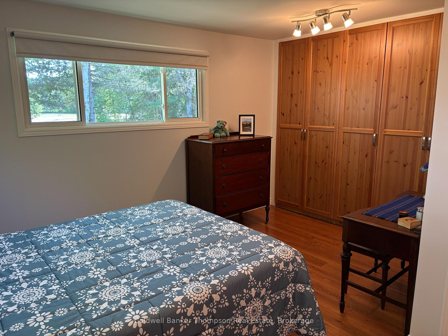
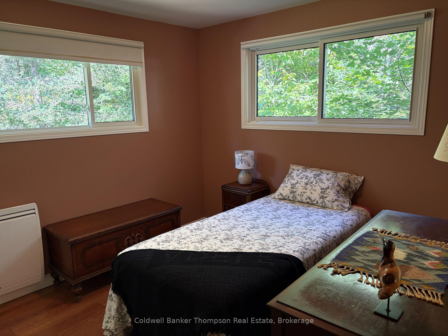
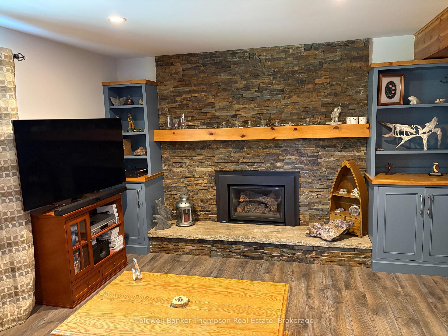
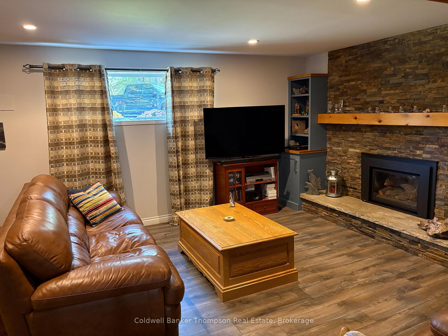
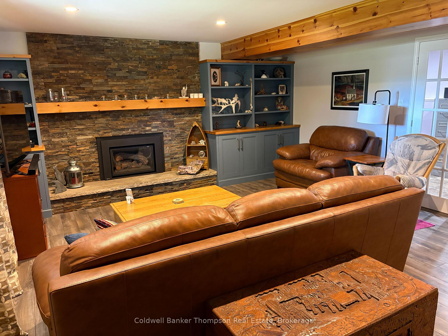
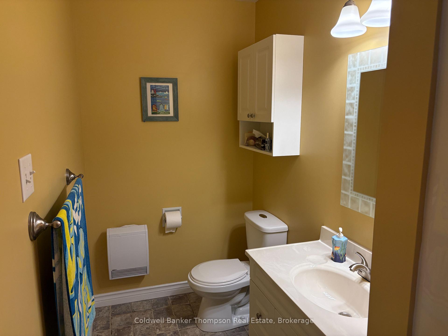
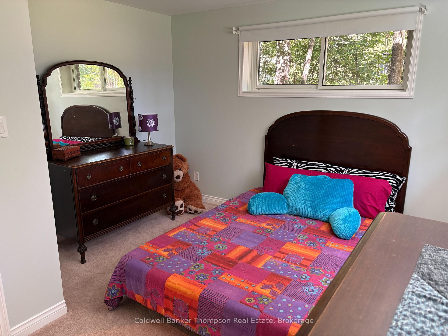
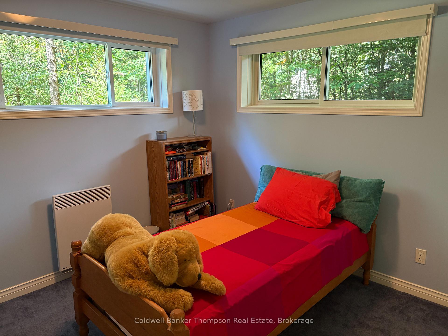
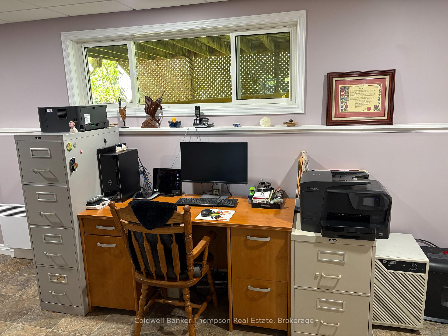
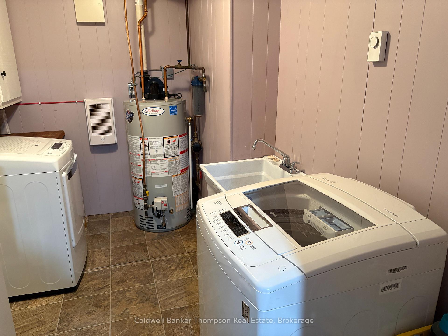
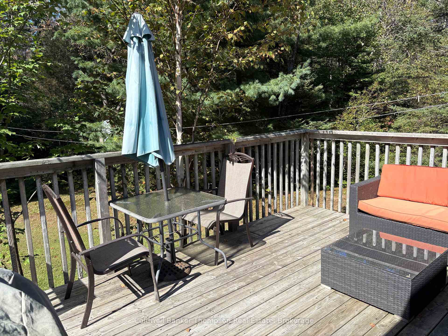
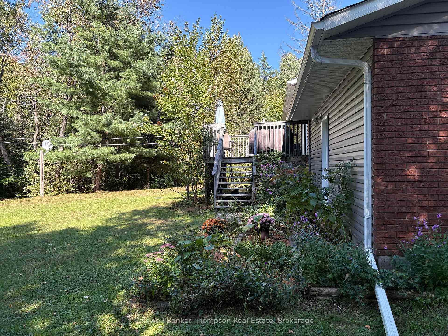
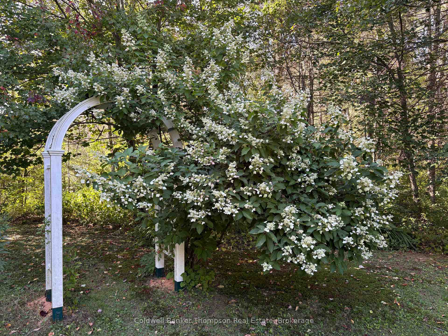
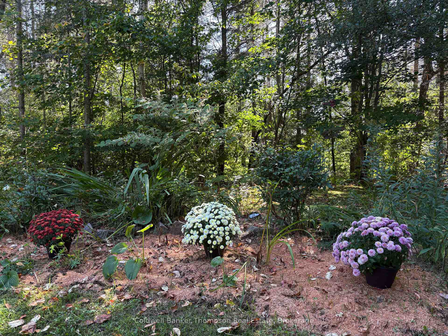
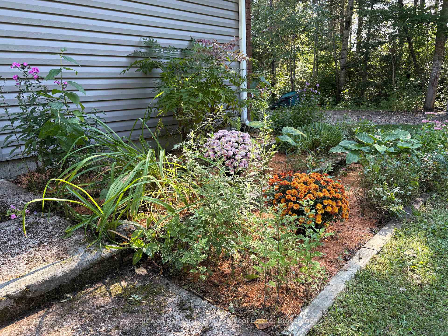
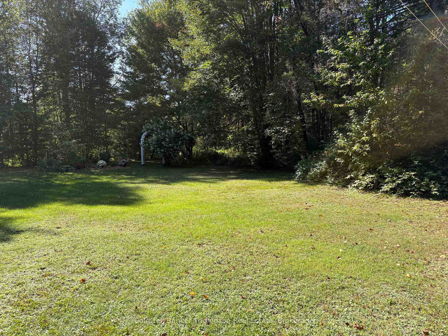
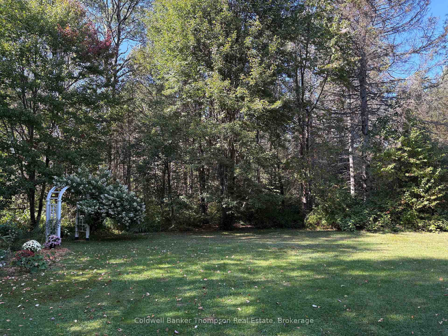
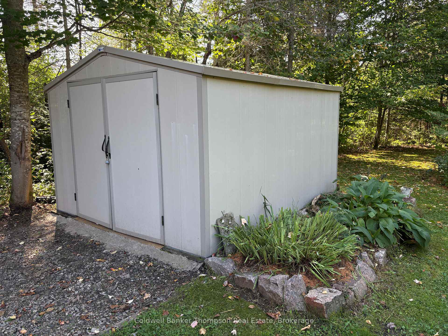
Nestled on a quiet cul-de-sac in the desirable & walkable village of South River, this beautifully maintained raised bungalow offers the perfect blend of modern updates, thoughtful design and comfortable family living. Proudly enjoyed as a family home for many years, the property has been meticulously cared for with quality finishes and attention to detail throughout. The recently upgraded kitchen is both stylish and functional, featuring quality stainless steel appliances (included) and tasteful finishes. The adjoining dining area offers a walkout to the deck, overlooking a beautifully landscaped, garden-like backyard. The main level also features a spacious living room, two bedrooms including the primary and a well-appointed bathroom with double-sink vanity. The finished lower level provides exceptional additional living space with two more bedrooms, a recently renovated bathroom, recreation room with natural gas fireplace, dedicated office area, laundry room with washer and dryer included and a cold storage room. A convenient walk-up entrance provides direct access to the attached garage. Offering true turnkey appeal, this home is move-in ready and showcases pride of ownership at every turn. The attached 24' x 24' two-car garage provides ample space for vehicles, toys and tools, while the garden shed offers additional storage. Outside, mature trees, established shrubs and colourful gardens create a peaceful, park-like setting that attracts robins, hummingbirds and other wildlife. The result is a private and inviting outdoor space that is ideal for relaxing or entertaining. An added opportunity awaits with the adjoining lot, also owned by the Seller and available for purchase separately (MLS# X13775944). Acquiring the neighbouring lot would provide additional privacy and further enhance the spacious, park-like setting of this exceptional property.
Key Facts & Features
Property Costs
- Annual Property Tax Amount
- $4,019
- Land Transfer Tax Fee
- $7,873
Rental Items
- Rental Equipment
- Reliance gas HWT ($400.00/year)
- Under Contract
- Hot Water Tank-Gas
- Basement Type
- Finished, Full
Interior Features
- Laundry Level
- Lower Level
- Interior Extras
- Workbench, Primary Bedroom - Main Floor, In-Law Capability, Storage
- View
- Trees/Woods, Park/Greenbelt
- Security Features
- Carbon Monoxide Detectors, Smoke Detector
- Fireplace/Stove
- Yes
- Fireplace Features
- Natural Gas, Rec Room
- Elevator
- No
Exterior Features
- Exterior Extras
- Year Round Living, Deck, Privacy
- Pool
- None
- Property Features
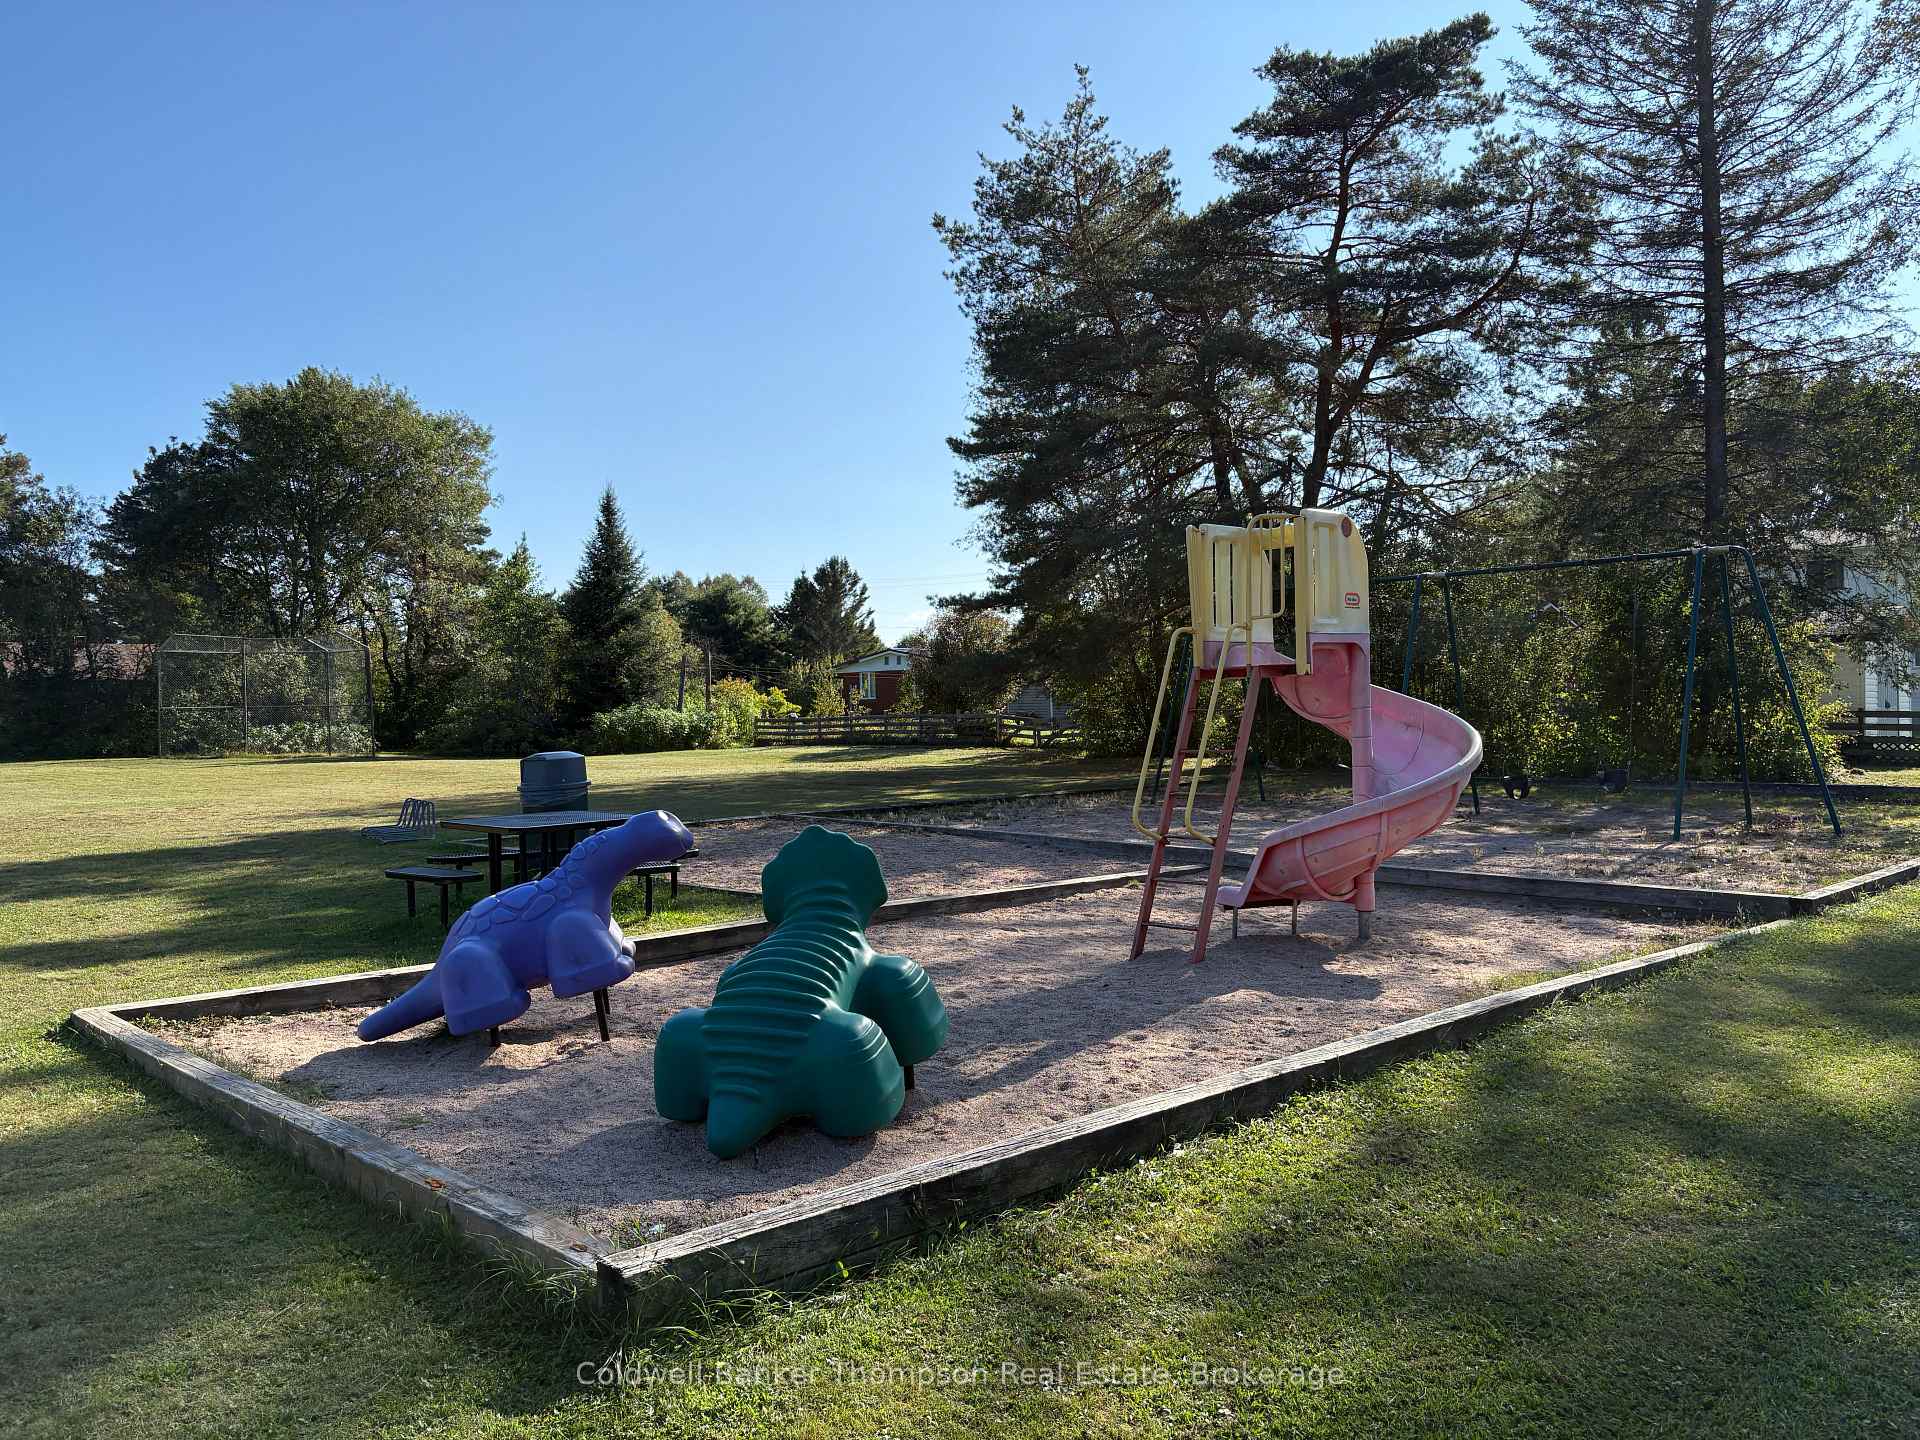
- Cul de Sac/Dead End, Level, School, School Bus Route, Wooded/Treed, Golf
- Other Structures
- Out Buildings, Storage
Building
- Building Type
- Detached
- Building Style
- Bungalow-Raised
- Approx Age
- 51-99
Construction
- Exterior Finish
- Vinyl Siding, Brick
- Roof
- Asphalt Shingle
- Foundation Details
- Concrete Block
- Special Designation
- Unknown
Lot
- Lot Front
- 54.85 ft
- Lot Depth
- 134.77 ft
Inclusions
- Inclusions
- appliances, couch and sofa chair in basement rec room
Exclusions
- Exclusions
- furniture, tools, personal items
Parking & Garages
- Garage Type
- Attached
- Garage Spaces
- 2
- Parking Spaces
- 6
- Total Garage And Parking Spaces
- 8
Heating & Cooling
- Heat Source
- Electric
- Heat Type
- Other
- Air Conditioning
- None
- Water
- Municipal
- Sewers
- Septic
- Natural Gas
- Yes
- Hydro
- Yes
- Cable
- Available
- Telephone
- Yes
- Bedrooms
- 4
- Washrooms
- 2
- Kitchens
- 1
- Family / bonus room
- Yes
Room sizes
- Laundry—Lower level
- Office—Lower level
- Bathroom—Lower level, 3 Pc Bath
- Kitchen—Main level
- Cold Room/Cantina—Lower level
- Bedroom 2—Main level
- Bedroom 4—Lower level
- Bedroom—Main level
- Recreation—Lower level, Gas Fireplace
- Bedroom 3—Lower level
- Living Room—Main level
- Dining Room—Main level
- Bathroom—Main level, 5 Pc Bath
Washrooms
- 5-piece, Main
- 3-piece, Basement
- Municipality
- South River
- Neighbourhood
- South River
- Main cross streets
- Alfred St./Eagle Lake Rd
- Zoning
- Residential
- Directions
- Hwy 124 to Ottawa Ave. W. to Eagle Lake Rd to Alfred St. to Tebby Blvd to SOP
- Waterfront
- None
- MLS® number
- X13775948
- Data source
- Toronto Regional Real Estate Board
- Listed on
- 2026-09-12
- Updated on
- 2026-09-21
- Days on market
- 37 days
- Possession date
- 2026-10-15
- Possession type
- 30-59 days
- Co-op commission
- 2.5% + HST
- Seller
- Listed by
- Coldwell Banker Thompson Real Estate
Home Market Value
Current home valuation for 40 Tebby Boulevard, South River, South River, ON. Listed for $569,900
HOMEH Estimate
$428,757
Estimated Sales Range
$374,000 - $572,021
HOMEH Estimate for 40 Tebby Boulevard, South River
Calculated with a real agent's CMA method — 45+ years of experience, codified. Not an AI guess.
For the owner
Is this your home? Track its value.
Get this home's HOMEH Estimate by email once a month, with how many homes are for sale around you.
Mortgage Payment Calculator
Compare up to 4 down payment scenarios
5% on first $500K + 10% on $69,900 over $500K
$31,990
| Scenario 1 | Scenario 2 | Scenario 3 | Scenario 4 | |
|---|---|---|---|---|
−Down payment | % $ | % $ | % $ | % $ |
+CMHC insurance | $21,497 | $15,900 | $13,564 | $0 |
=Total mortgage | $558,913 | $528,810 | $497,979 | $455,920 |
Amortization | ||||
Mortgage rate | % | % | % | % |
| Payment frequency | ||||
=Mortgage payment | $2,729monthly | $2,582monthly | $2,431monthly | $2,226monthly |
Land Transfer Tax
$7,873
$7,873
Around this home
Data provided by OpenStreetMap & Fraser Institute School Rankings
Ask HOMEH
New!Hi there!
👋Text or call (416) 301-9001
Recommended for you
Based on homes you've looked at.
No recommended properties found.
Nearby similar homes
No nearby properties found.
More real estate resources
Other homes nearby
Explore this area
No nearby listings available.