

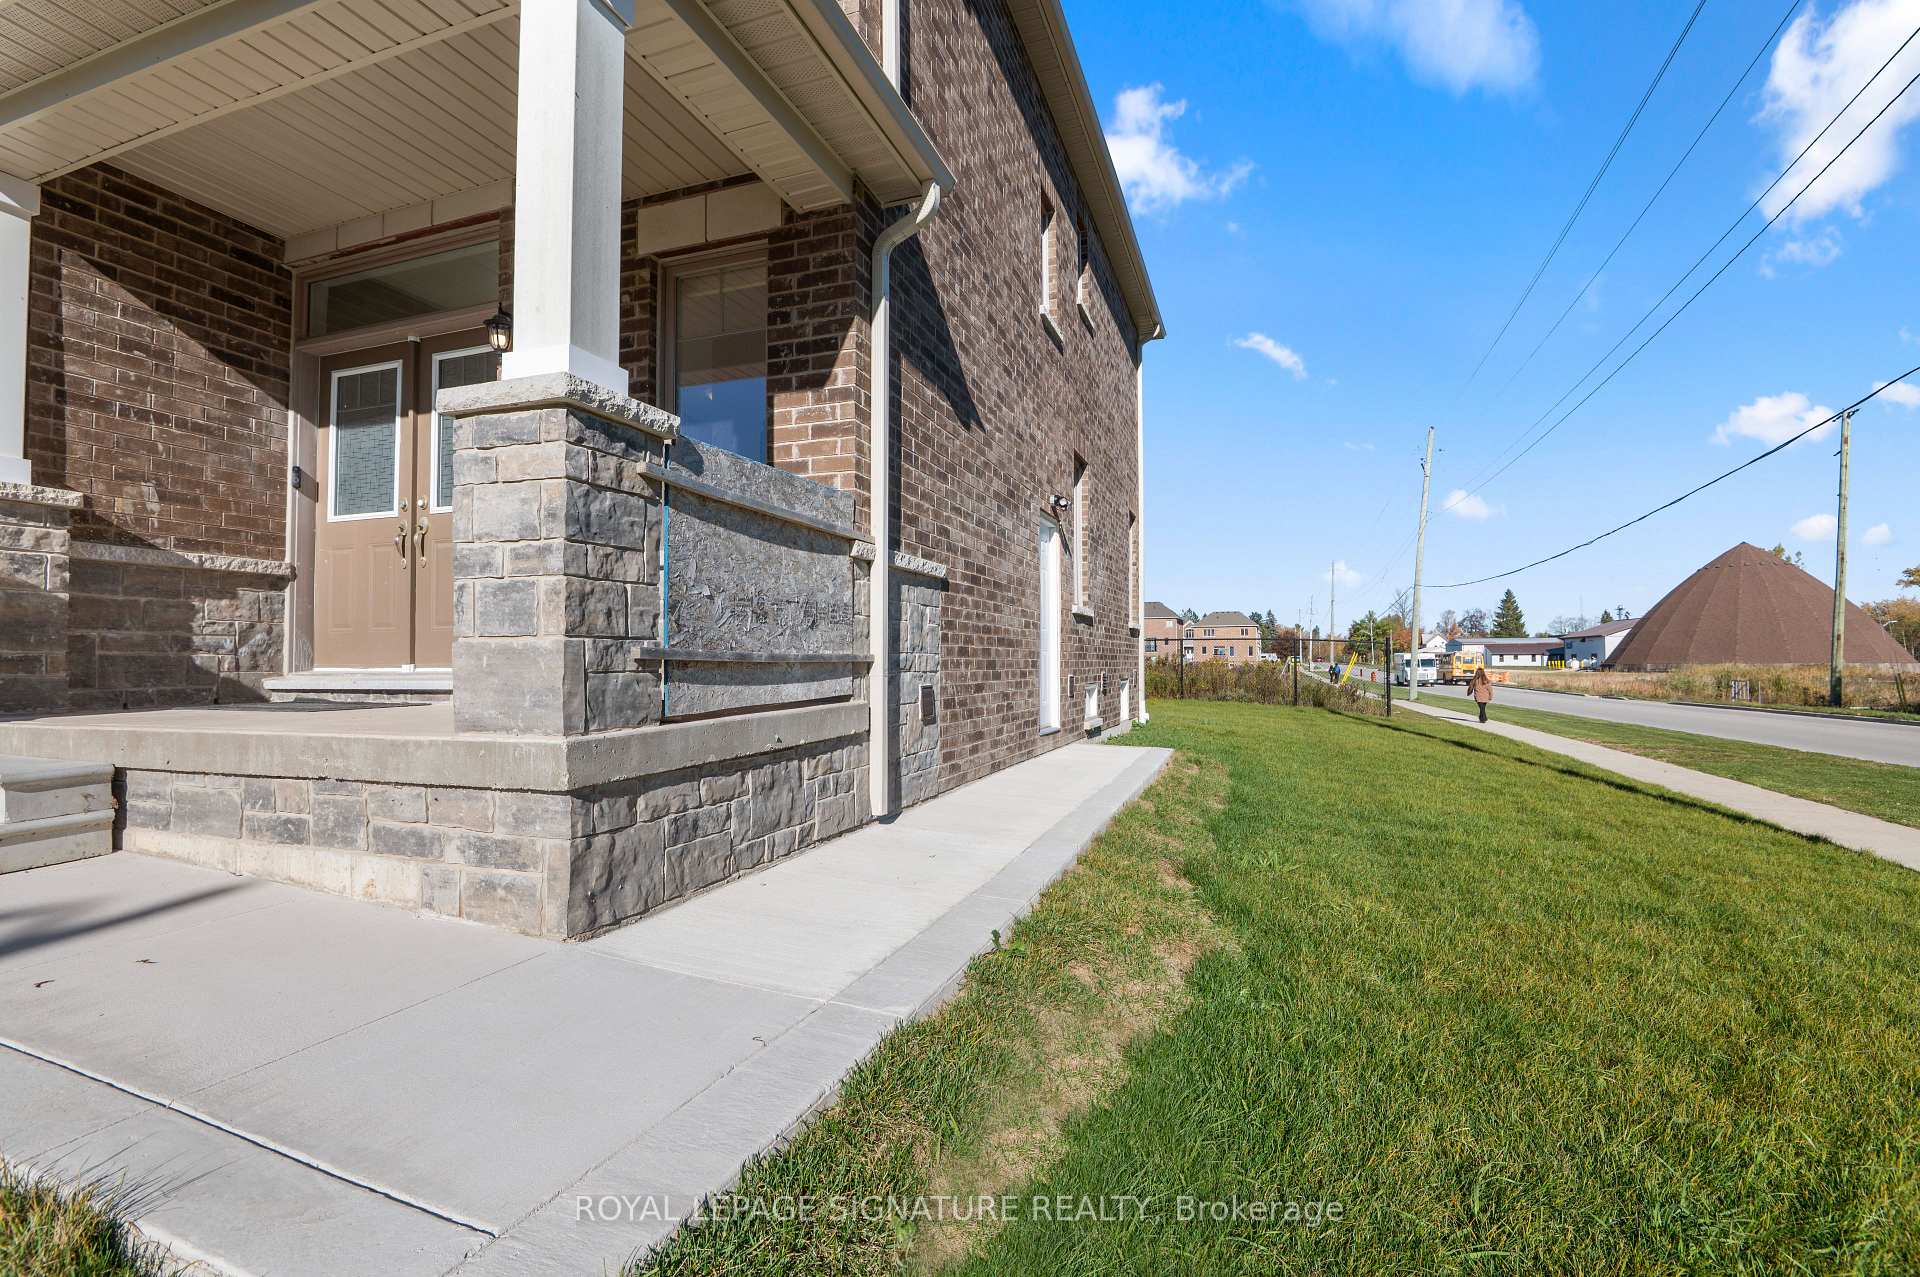
1 Aitchison Avenue
Basement Suite1 Aitchison Avenue
Basement Suite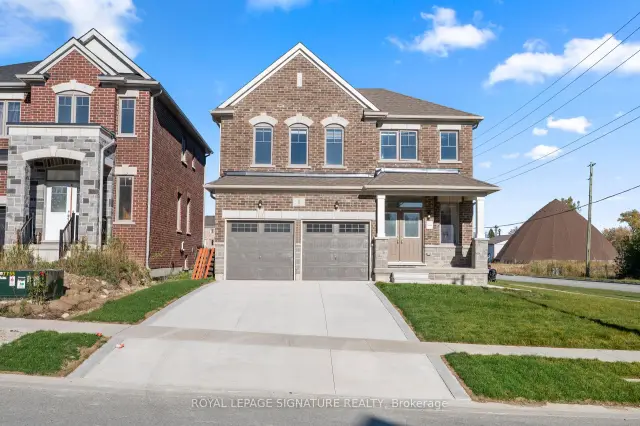
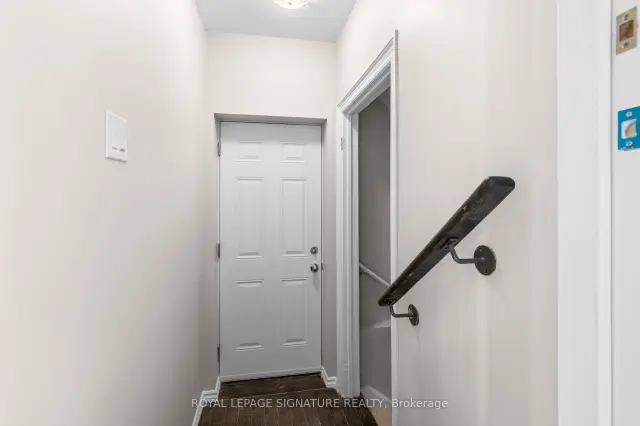 See all 21 photos
Facts and features
- BasementApartment
- Lease term12 months
- FurnishedUnfurnished
- Age of homeNew
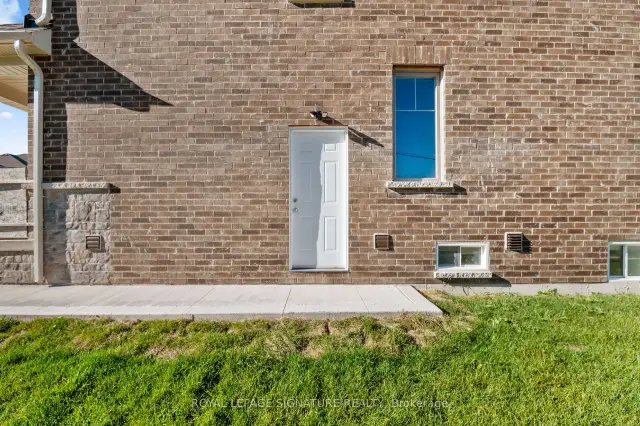
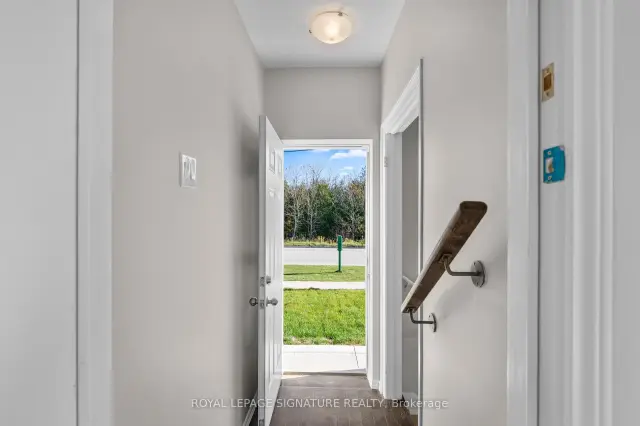
- Separate entrance
- Hardwood floors
- Central air
The homeDetached, 2-storey, New
- Type: Detached
- Style: 2-storey
- Age: New
- Living space: 700–1,100 sq ft
- Basement: Finished, apartment, separate entrance
InsideBroadloom, Tile, Hardwood, Ensuite, lower level, Water heater
- Flooring: Broadloom, Tile, Hardwood
- Laundry: Ensuite, lower level
- Features: Water heater
- Rooms above ground: 1
- Rooms in the basement: 1
- Bedrooms: 1 + 1 in the basement
- Bathrooms: 1
- Kitchens: 1
Outside and lotBrick, Asphalt shingle, Brick
- Exterior: Brick
- Roof: Asphalt shingle
- Foundation: Brick
Parking2 Garage, Attached, Private
- Spaces: 2 Garage
- Garage: Attached
- Driveway: Private
Heating, water and powerForced air, gas, Central air, Municipal water
- Heating: Forced air, gas
- Cooling: Central air
- Water: Municipal water
- Sewer: Municipal sewer
Rent and termsRent $1,200 a month, Basement, Unfurnished
- Rent: $1,200 a month
- Space for rent: Basement
- Furnished: Unfurnished
- Lease: 12 months
- Paid: Monthly
- Rent includes: Parking
- Deposit: Required
- Credit check: Required
- Employment letter: Required
- Rental application: Required
- References: Required
- Rental items: Hwt monthly/ $58.95
IncludedS.s. fridge, stove,. full size washer, dyer. central air conditioning, 1 parking space ., The tenant shall be responsible for 30% of the total utilities, including heat, hydro, water, hot water heater and internet, to be shared with the upstairs tenants. tenant insurance & refundable key deposit $250.
- Included: S.s. fridge, stove,. full size washer, dyer. central air conditioning, 1 parking space .
- Not included: The tenant shall be responsible for 30% of the total utilities, including heat, hydro, water, hot water heater and internet, to be shared with the upstairs tenants. tenant insurance & refundable key deposit $250.
NearbyPublic transit, ravine, park, greenbelt/conservation
- Close to: Public transit, ravine, park, greenbelt/conservation
Listing detailsX14134480, For Rent, Oct 30, 2026
- MLS® number: X14134480
- Status: For Rent
- Listed on: Oct 30, 2026
- Days on market: 21
- Updated: Oct 30, 2026
- Possession: Flexible
- Occupied by: Vacant
- Listing brokerage: ROYAL LEPAGE SIGNATURE REALTY
About this home
1 Aitchison Avenue, Southgate, ON N0C 1B0
*****Beautiful Basement Suite for Lease*****- Legal 1-Bedroom, 1-Bathroom Basement apartment! Ideal for a single professional, couple or small family. Welcome to 1 Aitchison Street, Dundalk! This bright and spacious basement apartment features a very large living room and a brand-new modern kitchen with full-size appliances, including a fridge, stove, ample cabinetry and pantry space. Additional features include laminate flooring and pot lights throughout, a private laundry area with full-size washer and dryer (not shared with the upstairs), and a separate entrance for added privacy. Located in the heart of Dundalk, close to local amenities and offering convenient access to Highway 10 for commuting to Shelburne, Orangeville and the GTA. Available immediately for a one-year lease at $1,200/month, including 1 dedicated parking space. Tenant is responsible for 30% of the total utilities. ***AAA tenants only. Rental application must include a full credit report, employment letter, recent pay stubs and IDs.Preferably no pets.
Book a viewing
Around this home
Daily convenience, out of 100, from the distances below
Schools nearby
School rating, out of 10.
Helpful calculators

Your HOMEH agent
"I would see it this week."