

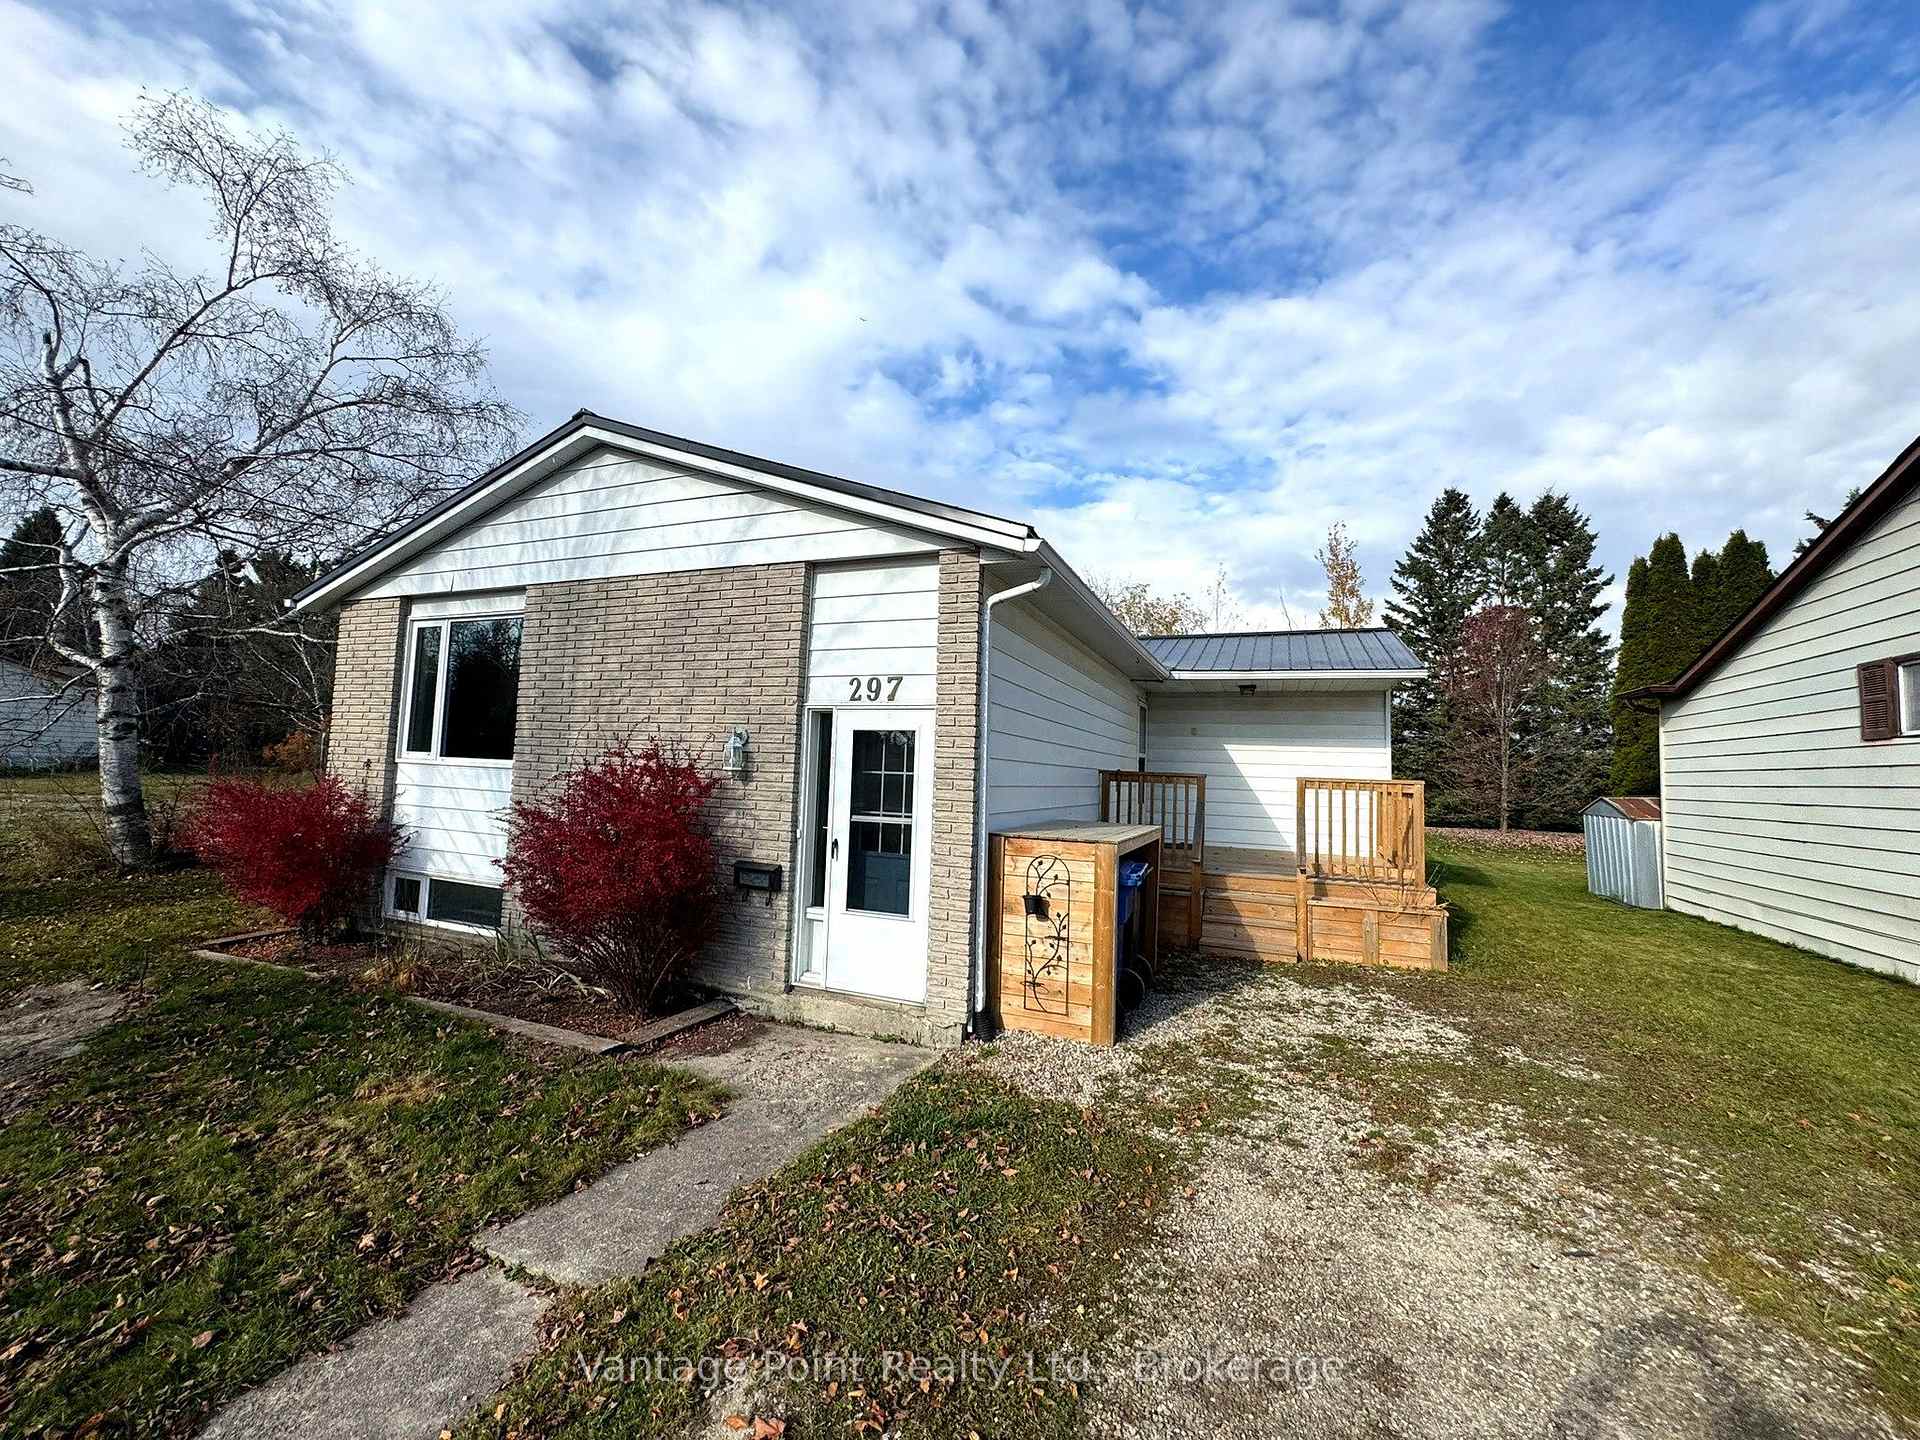
297 Main Street W
297 Main Street W
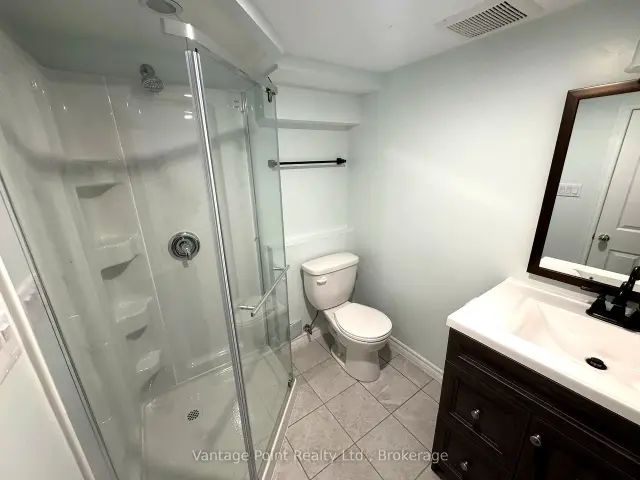 See all 26 photos
Facts and features
- BasementFinished
- Price per sq ft~$666
- Water, sewerMunicipal
- HeatingForced air
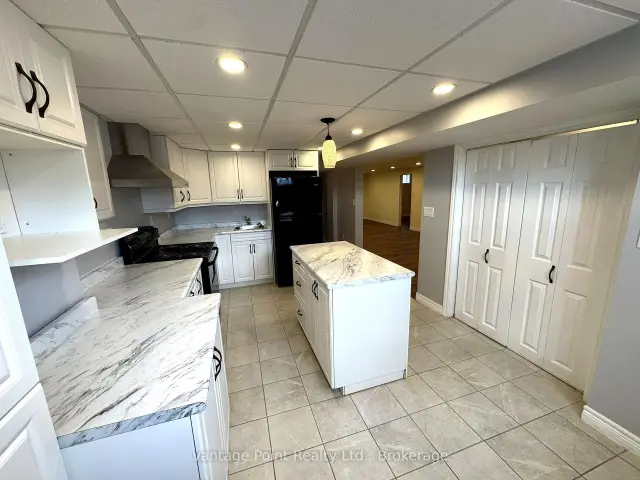
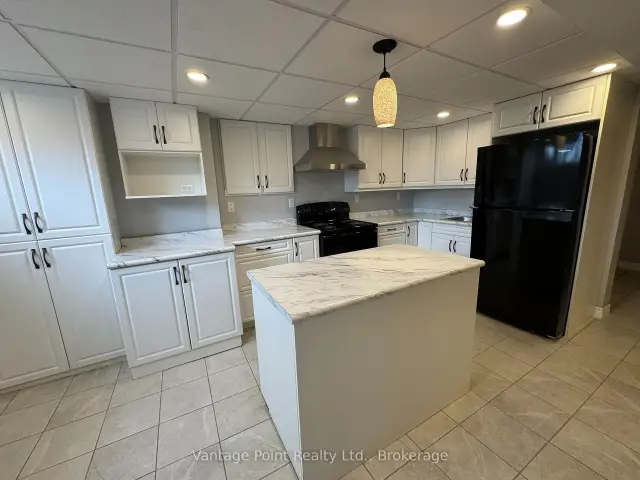
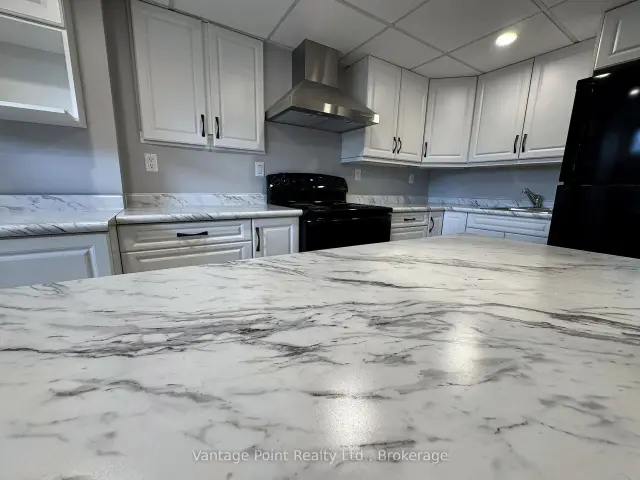
- Second kitchen
The homeDetached, Bungalow-raised, 700–1,100 sq ft
- Type: Detached
- Style: Bungalow-raised
- Living space: 700–1,100 sq ft
- Basement: Finished
InsideTile, In-law suite, Rooms above ground 6
- Flooring: Tile
- Features: In-law suite
- Rooms above ground: 6
- Rooms in the basement: 4
- Bedrooms: 3 + 1 in the basement
- Bathrooms: 2
- Kitchens: 2
Outside and lotAluminum siding, Metal, Concrete block
- Exterior: Aluminum siding
- Roof: Metal
- Foundation: Concrete block
- Size: 60.26 × 141.83 ft
Parking2 Parking, Private
- Spaces: 2 Parking
- Driveway: Private
Heating, water and powerForced air, oil, Municipal water, Municipal sewer
- Heating: Forced air, oil
- Water: Municipal water
- Sewer: Municipal sewer
Costs and taxesTaxes $2,622 a year, Plus HST
- Taxes, 2025: $2,622 a year
- HST: Plus HST
Included in the saleMain floor fridge, dishwasher. lower level fridge, stove, all appliances in as is condition
- Included: Main floor fridge, dishwasher. lower level fridge, stove, all appliances in as is condition
Listing detailsX14134980, For Sale, Oct 28, 2026
- MLS® number: X14134980
- Status: For Sale
- Listed on: Oct 28, 2026
- Days on market: 23
- Updated: Oct 31, 2026
- Possession: 2026-11-20 / Immediate
- Occupied by: Vacant
- Listing brokerage: Vantage Point Realty Ltd.
About this home
297 Main Street W, Southgate, ON N0C 1B0
Raised Bungalow with Large 1 bedroom Inlaw suite! Great income property potential or live upstairs and rent out the basement to help pay the mortgage. Front entry can easily be turned into seperate basement entrance and use the side entrance for the main floor. Main floor features a large open concept Kitchen, dining, and living room area and 3 good sized Bedrooms. Lower level features a beautiful Kitchen with breakfast bar, a huge living room and 1 large bedroom. New steel roof in 2026. The home is vacant and interior photos have been virtually staged.
Book a viewing
Around this home
Daily convenience, out of 100, from the distances below
Schools nearby
School rating, out of 10.
Helpful calculators
Your HOMEH agent

"Priced 4% over the Hestimate. I would see it this week."