

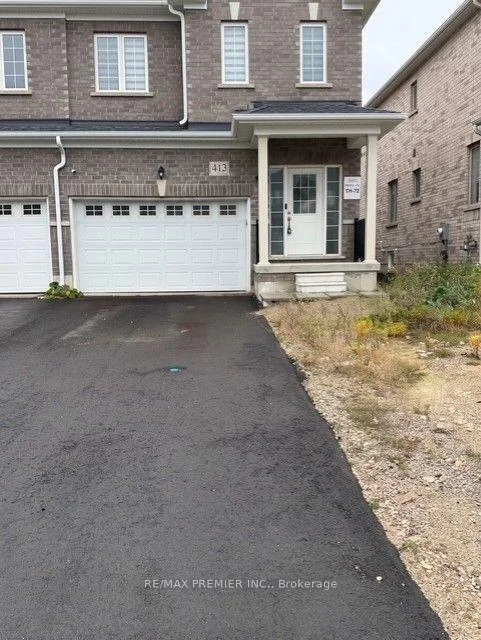
413 Van Dusen Avenue
Freehold Townhouse For Rent
1/23413 Van Dusen Avenue
Freehold Townhouse For Rent
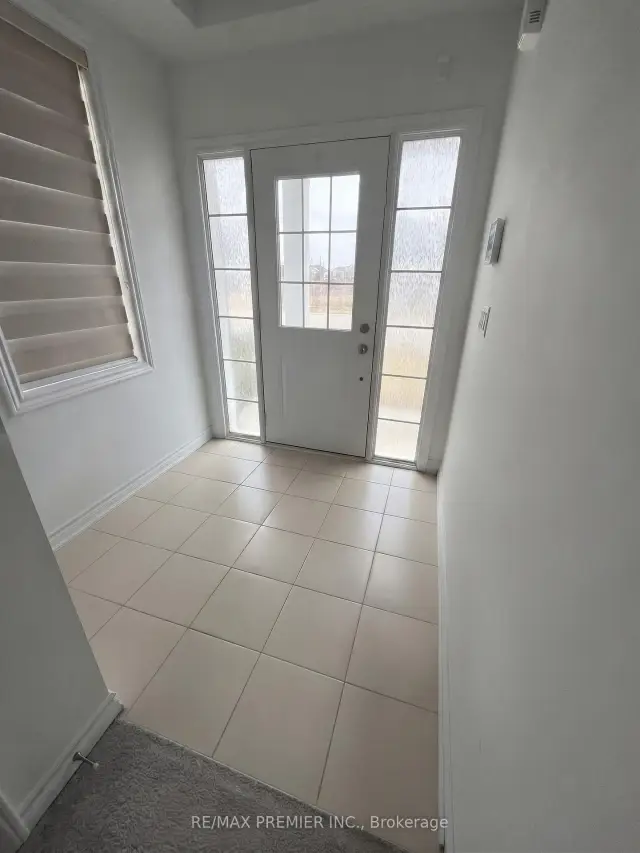
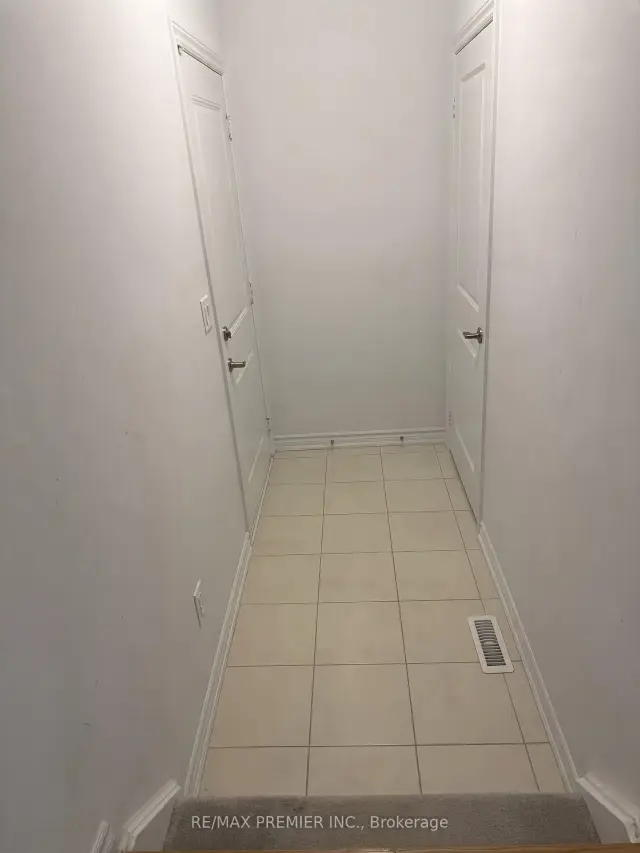
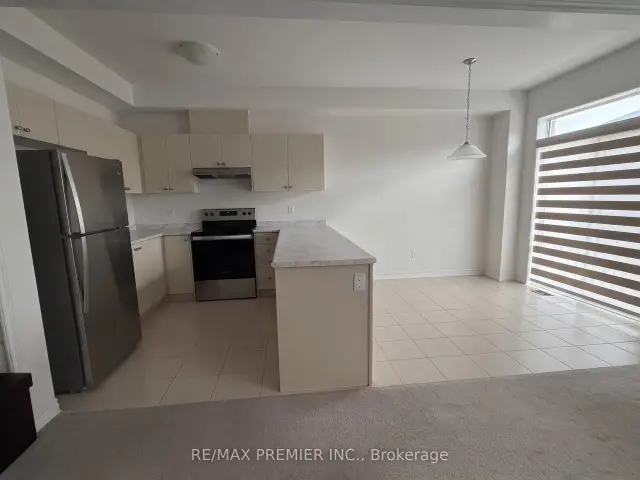
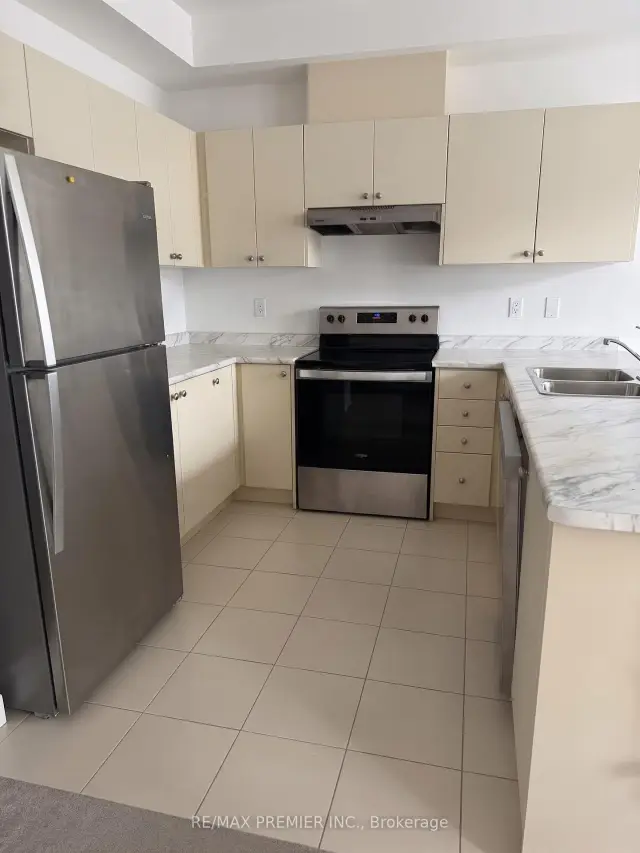 See all 23 photos
3 Bedrooms
3 Bathrooms
1 Garage
1.5K–2K sq.ft
Entire Home
From Jan 1
Facts and features
- BasementUnfinished
- Lot size27 × 98 ft
- Lease term12 months
- FurnishedUnfurnished
The homeFreehold Townhouse, 2-storey, New
- TypeFreehold Townhouse
- Style2-storey
- AgeNew
- Living space1,500–2,000 sq ft
- BasementUnfinished
InsideLaundry room, Rooms above ground 10, Bedrooms 3
- LaundryLaundry room
- Rooms above ground10
- Bedrooms3
- Bathrooms3
- Kitchens1
Outside and lotBrick, Shingles, Poured concrete
- ExteriorBrick
- RoofShingles
- FoundationPoured concrete
- Size27.26 × 98.43 ft
Parking1 Garage, Built-in, Private
- Spaces1 Garage
- GarageBuilt-in
- DrivewayPrivate
Heating, water and powerForced air, gas, Municipal water, Municipal sewer
- HeatingForced air, gas
- WaterMunicipal water
- SewerMunicipal sewer
Rent and termsRent $2,450 a month, Entire property, Unfurnished
- Rent$2,450 a month
- Space for rentEntire property
- FurnishedUnfurnished
- Lease12 months
- Rent includesParking
NearbyCampground, greenbelt/conservation, place of worship, school
- Close toCampground, greenbelt/conservation, place of worship, school
Listing detailsX14148104, For Rent, Nov 4, 2026
- MLS® numberX14148104
- StatusFor Rent
- Listed onNov 4, 2026
- Days on market16
- UpdatedNov 6, 2026
- Possession2027-01-01 / 60-89 days
- Occupied byTenant
- Listing brokerageRE/MAX PREMIER INC.
About this home
413 Van Dusen Avenue, Southgate, ON N0C 1B0
CampgroundGreenbelt/ConservationPlace Of WorshipSchool
Welcome to this spacious end-unit townhome available for lease in a peaceful, family-friendly neighbourhood! Offering 3 generously sized bedrooms and 3 bathrooms, this home features an open-concept layout perfect for comfortable everyday living. The primary bedroom includes his & her walk-in closets and a private 4-piece ensuite, while the second-floor laundry adds daily convenience. Enjoy easy access to Tim Hortons, grocery stores, community centre, LCBO, gas station, and a nearby primary school all just minutes away. A perfect place to call home!
Read more
Book a viewing
Fri20Nov
Sat21Nov
Sun22Nov
Mon23Nov
Tue24Nov
Wed25Nov
Thu26Nov
Pick A Time
Around this home
Russell St and Van Dusen
Errands
Schools
Daily convenience, out of 100, from the distances below
GroceryDaisy Mart1 min walk49 m
SchoolDundalk & Proton Community School8 min walk520 m
PharmacyDundalk Village Guardian1 min walk80 m
Cafés & foodDundalk Double Deal Pizza & Subs · 3 within 1 km2 min walk119 m
LibrarySouthgate Ruth Hargrave Memorial Library3 min walk185 m
WalkDriveStraight-line distance, open map data
Grocery0.0 km
Coffee1.4 km
Schools nearby
School rating, out of 10.
Dundalk & Proton Community Schoolelementary · Public · 0.5 km
—
Highpoint Community Elementary Schoolelementary · Public · 0.8 km
4.5/10Low
Contact agent
Helpful calculators
Rent vs buy
Affordability
Mortgage
Down payment
Stress test
CMHC insurance

Your HOMEH agent
KimHOMEH agent · Southgate
"I would see it this week."
Ask Kim