

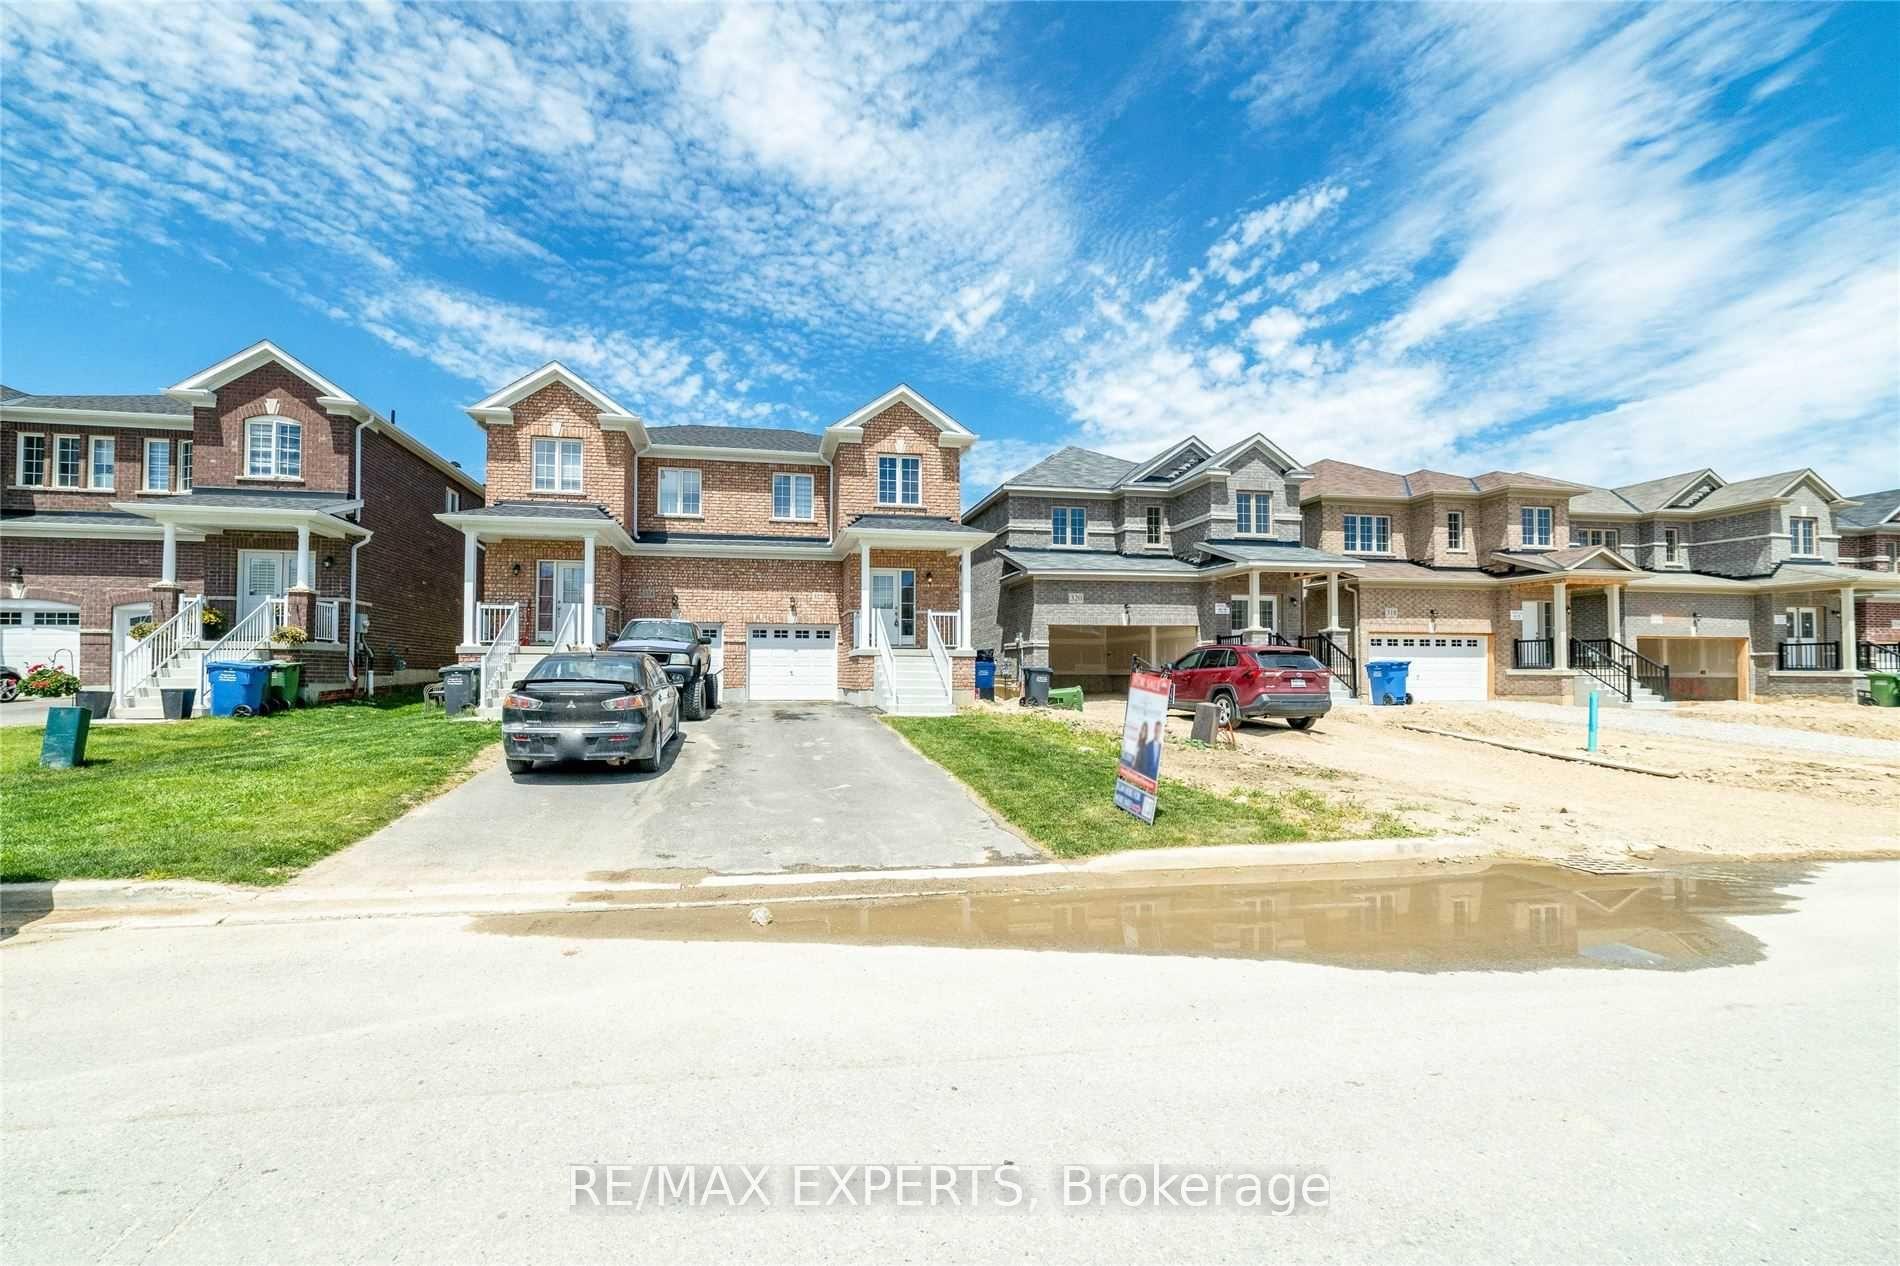
322 Ridley Crescent
322 Ridley Crescent
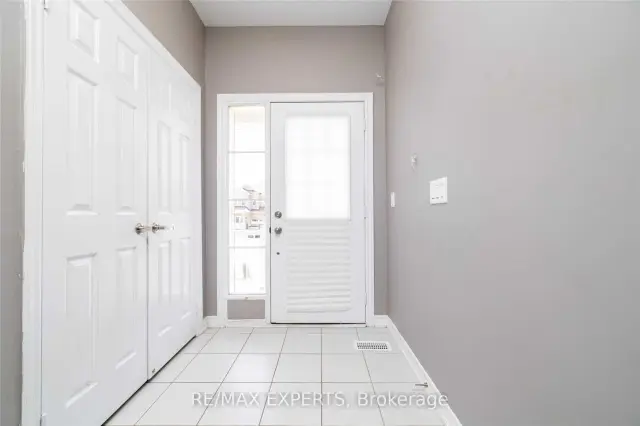 See all 38 photos
Facts and features
- BasementUnfinished
- Lot size25 × 128 ft
- Lease term12 months
- FurnishedUnfurnished
- Hardwood floors
The homeSemi-Detached, 2-storey, Age 0–5 years
- TypeSemi-Detached
- Style2-storey
- Age0–5 years
- Living space1,500–2,000 sq ft
- BasementUnfinished, full
InsideCeramic, Broadloom, Hardwood, Electric dryer hookup, in basement, washer hookup, lower level, Rooms above ground 9
- FlooringCeramic, Broadloom, Hardwood
- LaundryElectric dryer hookup, in basement, washer hookup, lower level
- Rooms above ground9
- Bedrooms3
- Bathrooms3
- Kitchens1
Outside and lotBrick, Asphalt shingle, Concrete
- ExteriorBrick
- RoofAsphalt shingle
- FoundationConcrete
- Size24.61 × 127.95 ft
Parking1 Garage, Built-in, Private
- Spaces1 Garage
- GarageBuilt-in
- DrivewayPrivate
Heating, water and powerForced air, gas, Municipal water, Municipal sewer
- HeatingForced air, gas
- WaterMunicipal water
- SewerMunicipal sewer
- Natural gasAvailable
- HydroAvailable
- CableAvailable
- TelephoneAvailable
Rent and termsRent $2,300 a month, Entire property, Unfurnished
- Rent$2,300 a month
- Space for rentEntire property
- FurnishedUnfurnished
- Lease12 months
- PaidMonthly
- Rent includesParking
- DepositRequired
- Credit checkRequired
- Employment letterRequired
- Rental applicationRequired
- ReferencesRequired
- Rental itemsHot water tank.
IncludedStainless steel fridge, stove and chimney range hood and all light fixtures included. hot water tank rental. tenant to bring their own washer & dryer.
- IncludedStainless steel fridge, stove and chimney range hood and all light fixtures included. hot water tank rental. tenant to bring their own washer & dryer.
NearbyPlace of worship, school
- Close toPlace of worship, school
Listing detailsX14162064, For Rent, Nov 9, 2026
- MLS® numberX14162064
- StatusFor Rent
- Listed onNov 9, 2026
- Days on market11
- UpdatedNov 10, 2026
- PossessionImmediate
- Occupied byVacant
- Listing brokerageRE/MAX EXPERTS
About this home
322 Ridley Crescent, Southgate, ON N0C 1B0
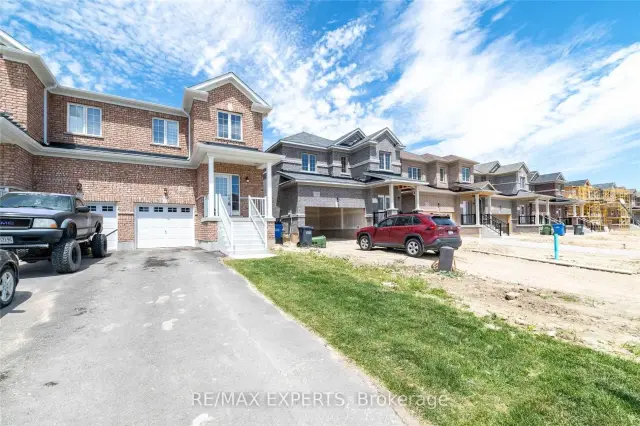
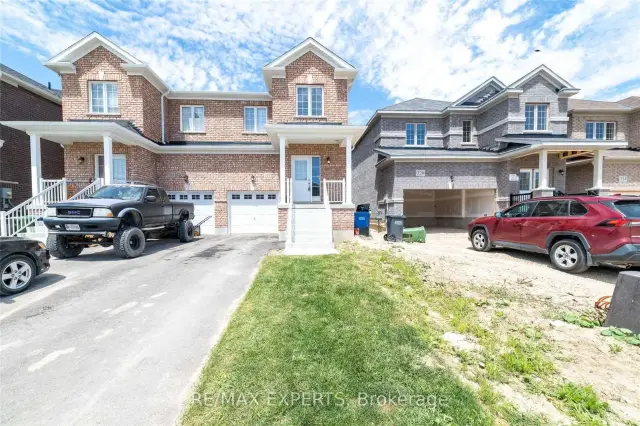
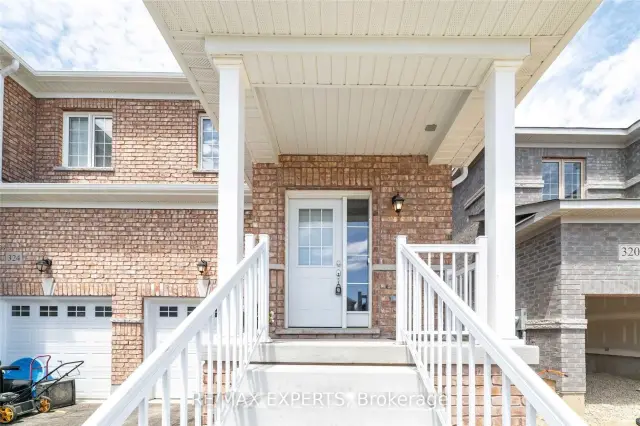
Welcome to this beautiful fully brick 3 bed & 2.5 bath home in Flato's master-planned community of Dundalk! The popular Stanley Model sits on a deep lot and offers a spacious, functional layout with quality upgrades throughout. Featuring 9-ft ceilings, hardwood floors on the main level, smooth ceilings, pot lights and an elegant oak staircase with iron pickets. The mainfloor offers a parlor/office, ideal for working from home, and an open-concept great room and dining area overlooking the backyard. Upgraded eat-in kitchen features stainless steel appliances, chimney-style range hood, quartz countertops, undermount sink, valance lighting, under-cabinet lighting and breakfast bar. The second level boasts a spacious primary bedroom with walk-in closet and 5-piece ensuite, plus two generously sized bedrooms, one featuring closet organizers, and a 4-piece main bathroom. Large unfinished basement for extra storage ora play area. Additional features include direct garage access from the home, large driveway with no sidewalk and gas BBQ hookup. Conveniently located close to schools, parks, shopping and Highway 10. A fantastic opportunity to own a beautiful upgraded home in a growing Dundalk community. ***PLEASE NOTE - Pictures are from 2022 before the current tenant moved in.***
Book a viewing
Around this home
Daily convenience, out of 100, from the distances below
Schools nearby
School rating, out of 10.
Helpful calculators

Your HOMEH agent
"I would see it this week."