

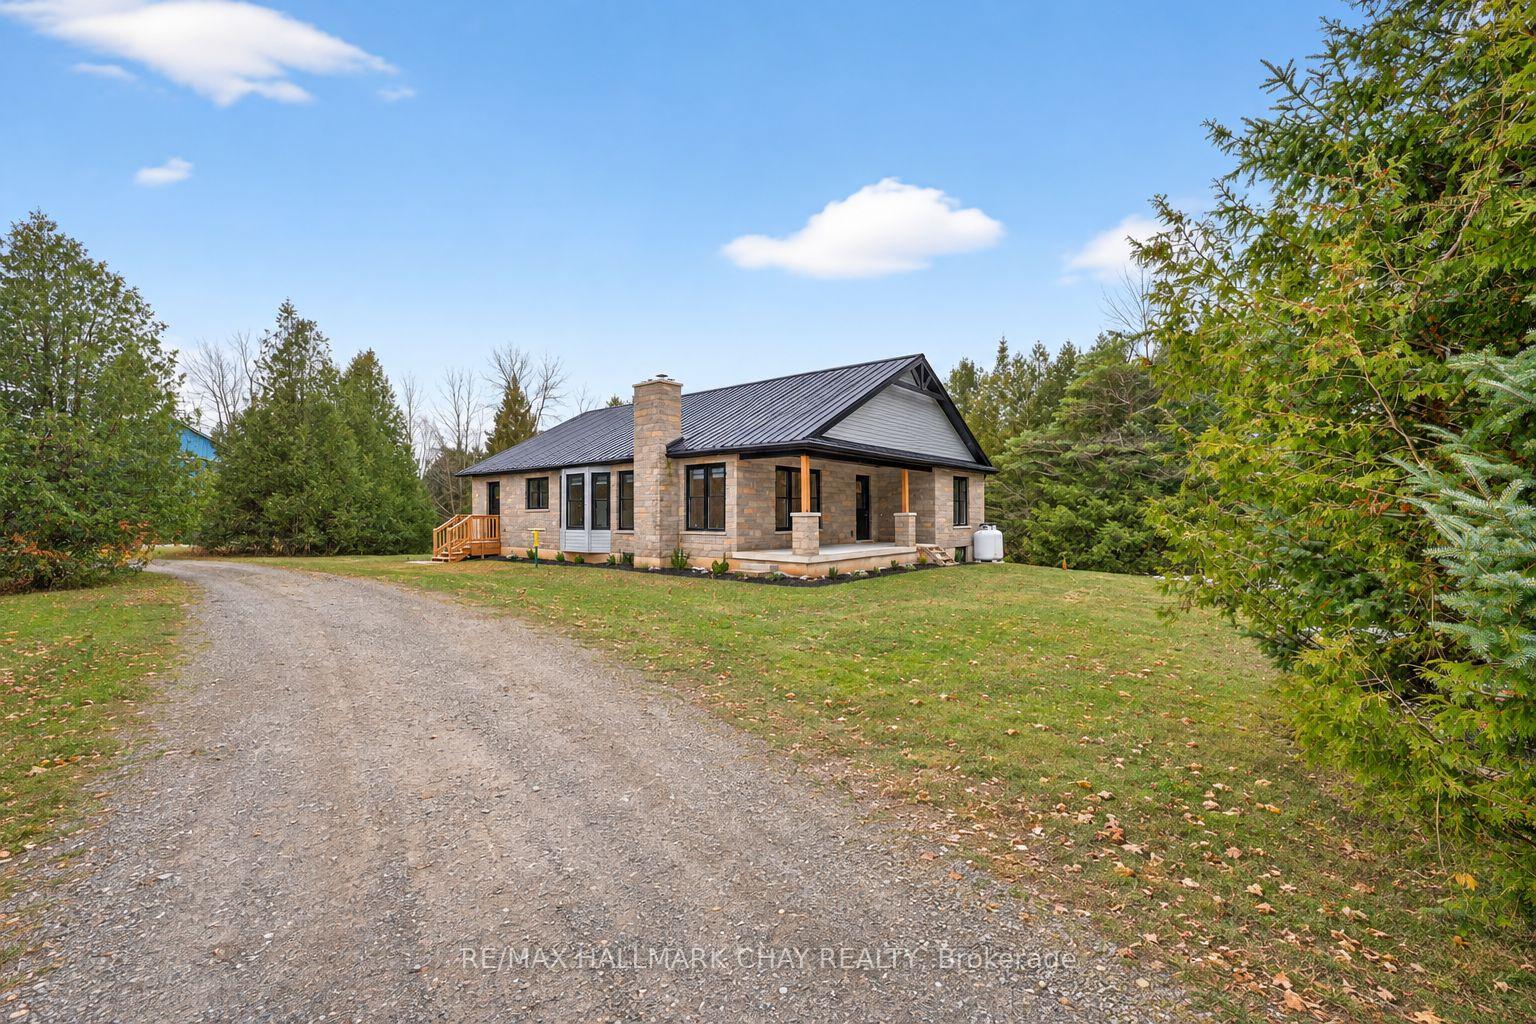
612970 Southgate Sideroad 61
612970 Southgate Sideroad 61
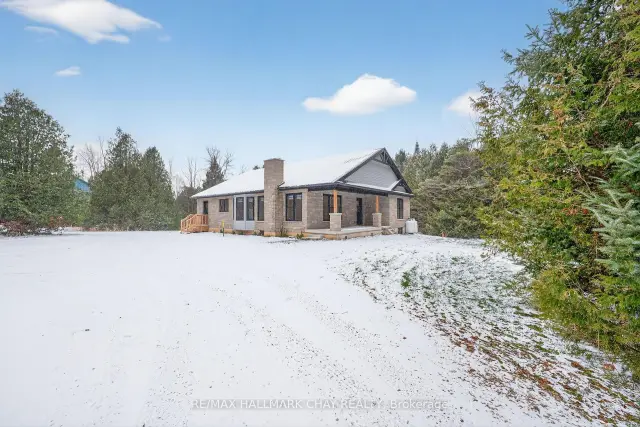
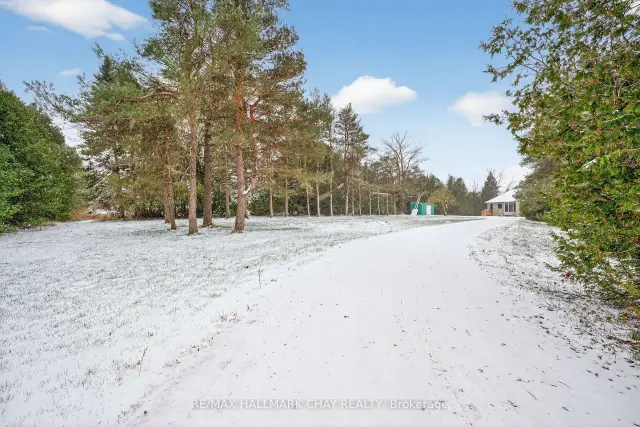
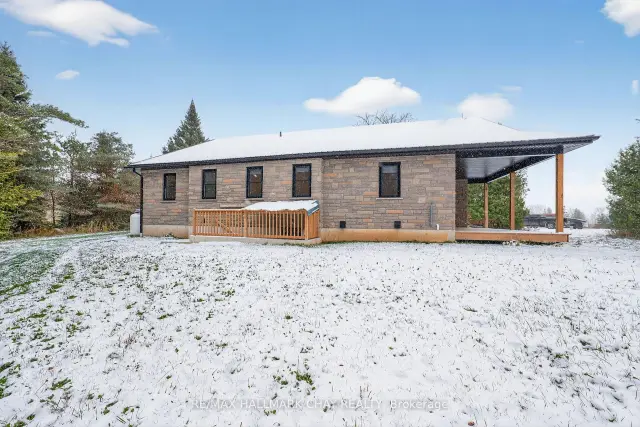
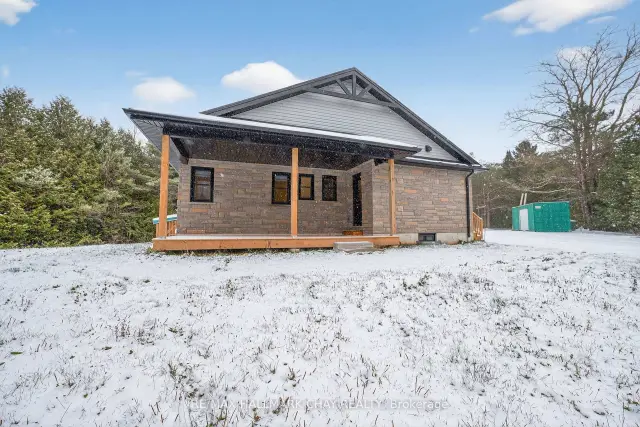 See all 43 photos
Facts and features
- BasementWalk-up
- Lease term12 months
- FurnishedUnfurnished
- Age of home0–5 years
The homeDetached, Bungalow, Age 0–5 years
- TypeDetached
- StyleBungalow
- Age0–5 years
- Living space1,500–2,000 sq ft
- BasementFinished, walk-up
- ViewForest
- WaterfrontNone
InsideIn-suite laundry, main level, Primary bedroom - main floor, propane tank, water treatment, Rooms above ground 9
- LaundryIn-suite laundry, main level
- FeaturesPrimary bedroom - main floor, propane tank, water treatment
- Rooms above ground9
- Rooms in the basement7
- Bedrooms3 + 2 in the basement
- Bathrooms3
- Kitchens1
Outside and lotStone, Metal, Poured concrete
- ExteriorStone
- RoofMetal
- FoundationPoured concrete
- FeaturesDeck, privacy, porch
- Other structuresStorage
Parking6 Parking, Available, private
- Spaces6 Parking
- DrivewayAvailable, private
Heating, water and powerWater, other, Well, Septic
- HeatingWater, other
- WaterWell
- SewerSeptic
- Natural gasNo
- HydroYes
- CableNo
- TelephoneNo
Rent and termsRent $2,750 a month, Other, Unfurnished
- Rent$2,750 a month
- Space for rentOther
- FurnishedUnfurnished
- Lease12 months
- PaidMonthly
- Rent includesParking, water
- DepositRequired
- Credit checkRequired
- Employment letterRequired
- Rental applicationRequired
- ReferencesRequired
- Rental itemsPropane tank x2
IncludedS.s fridge, s.s stove, s.s fridge, washer, dryer, storage container
- IncludedS.s fridge, s.s stove, s.s fridge, washer, dryer, storage container
Listing detailsX14163470, For Rent, Nov 9, 2026
- MLS® numberX14163470
- StatusFor Rent
- Listed onNov 9, 2026
- Days on market11
- UpdatedNov 9, 2026
- PossessionImmediate
- Occupied byVacant
- Listing brokerageRE/MAX HALLMARK CHAY REALTY
About this home
612970 Southgate Sideroad 61, Southgate, ON N0C 1K0
Welcome to this beautifully built detached bungalow offering 5 bedrooms and 3 bathrooms, set on a quiet rural property that provides exceptional privacy and peaceful, country-style living. Recently constructed, this home offers the comfort and efficiency of modern building standards, with all major mechanical components up to date for your convenience. The property features a well-equipped water treatment system for the private well, ensuring clean and reliable water, along with modern utilities that make rural living effortless.Inside, the spacious layout is ideal for families, professionals, or anyone seeking extra room to grow. Large windows fill the home with natural light, while the open-concept design creates a warm and welcoming flow throughout. The generous front yard offers ample space for outdoor activities, play, or entertaining, and the charming front porch and relaxing back deck provide perfect spots to enjoy your morning coffee, read a book, or unwind while taking in the natural surroundings.This tranquil property delivers the privacy and space you're looking for, while still offering the convenience of modern living. For those working from home or seeking reliable connectivity, the recommended internet provider is Starlink, offering strong and consistent service in rural locations. A rare opportunity to lease a modern, thoughtfully designed bungalow in a peaceful setting-perfect for those who value comfort, space, and quiet living surrounded by nature.
Book a viewing
Around this home
Helpful calculators

Your HOMEH agent
"I would see it this week."