

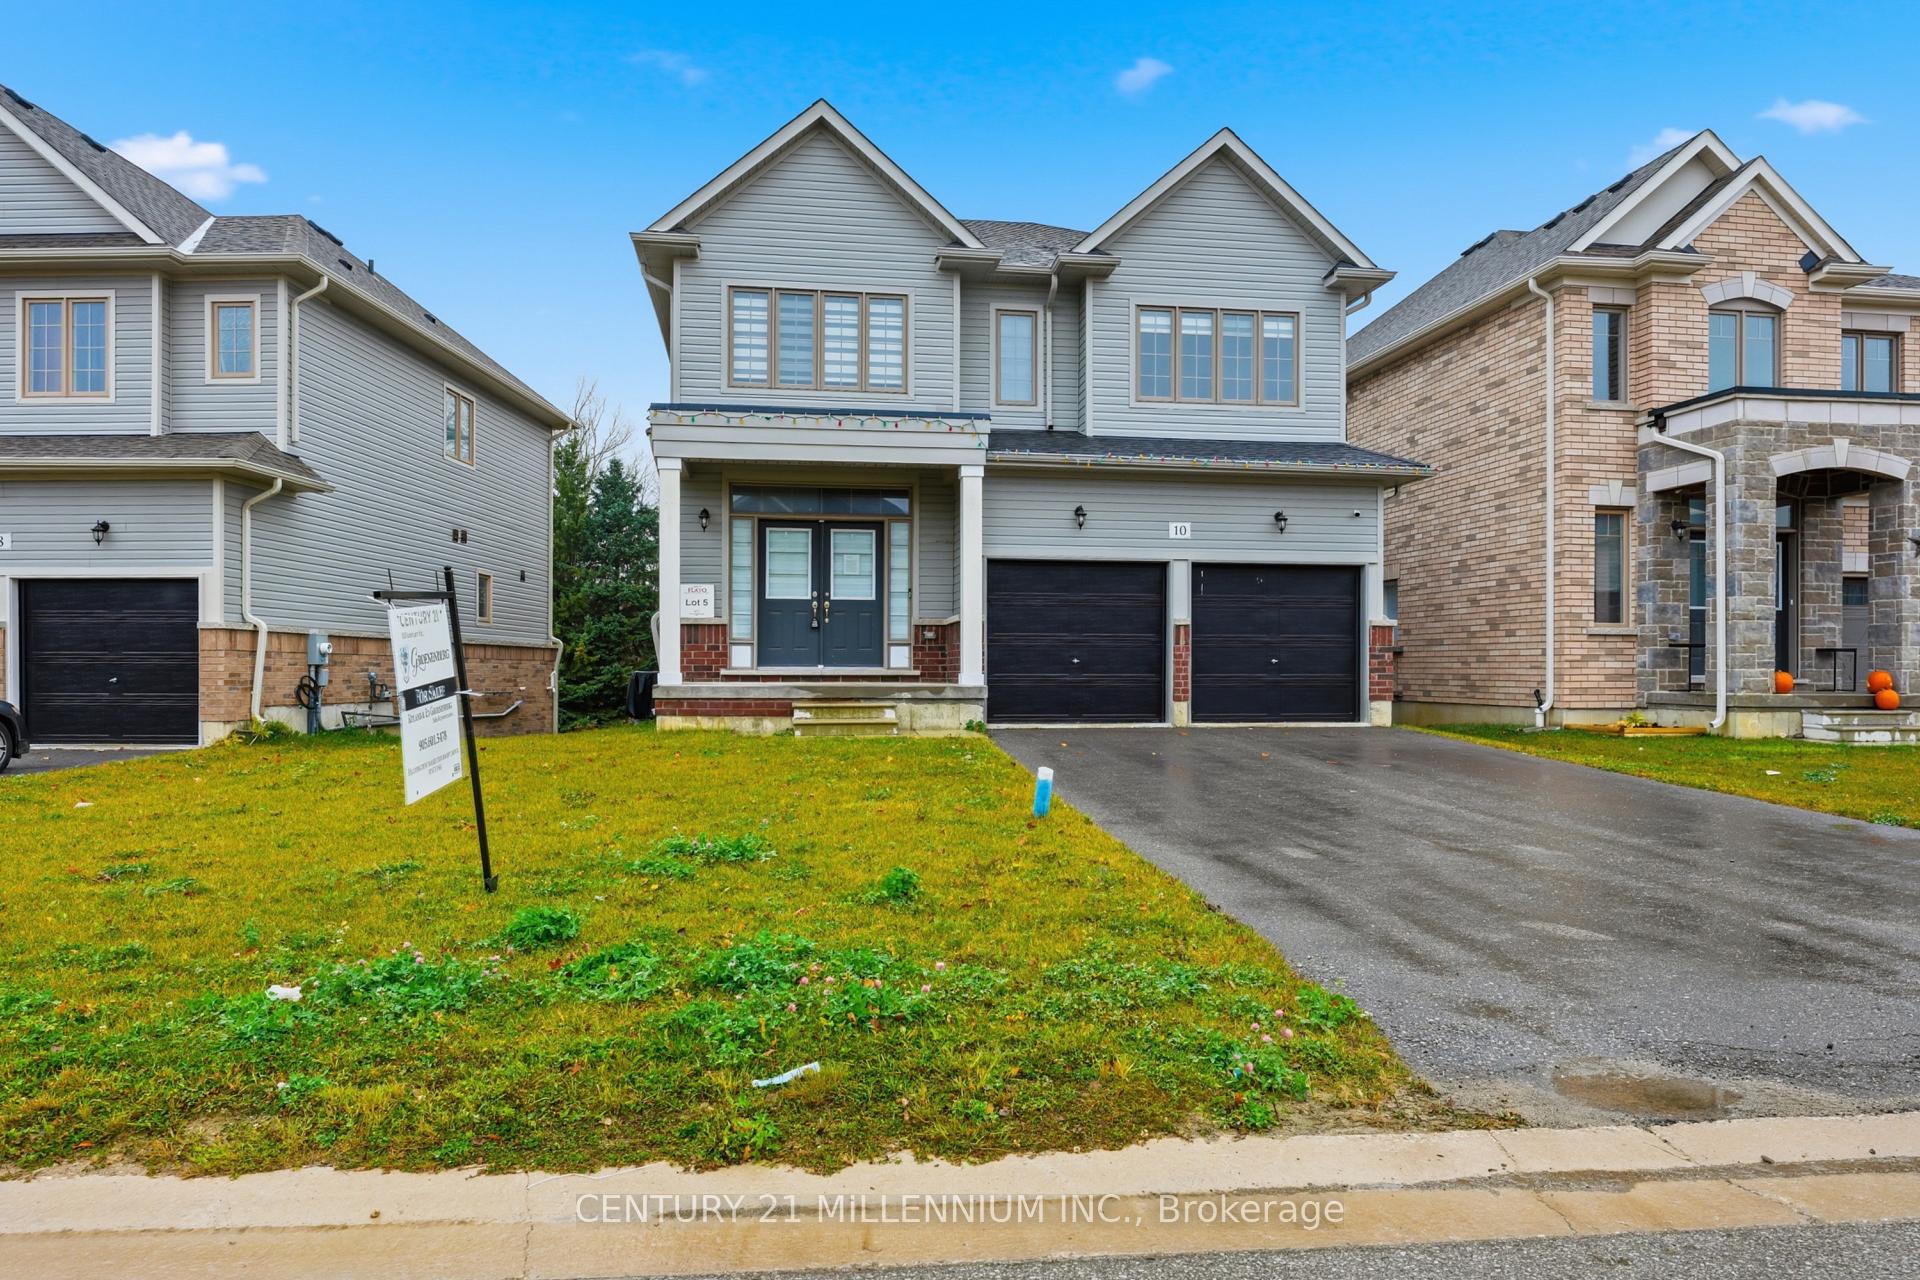
10 Aitchison Avenue
10 Aitchison Avenue
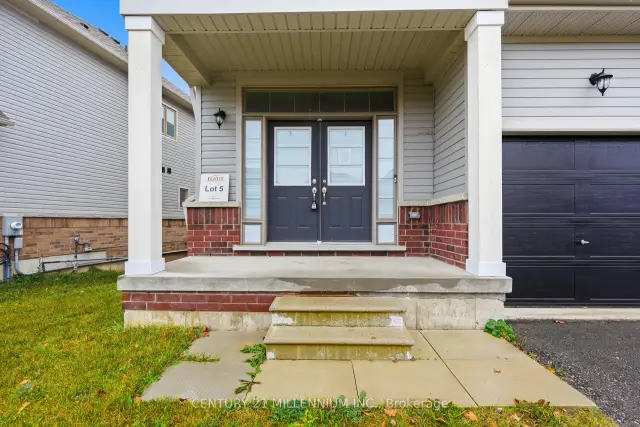
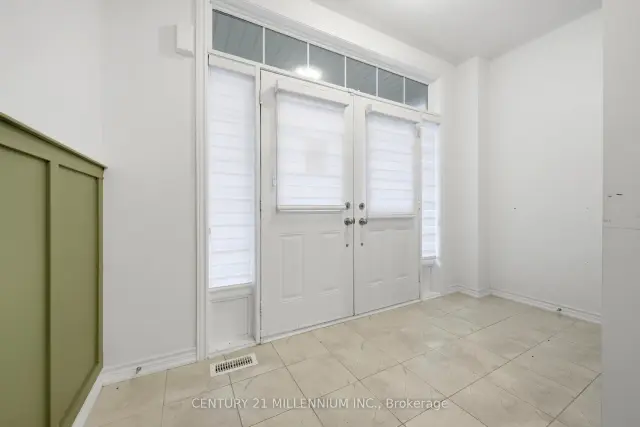
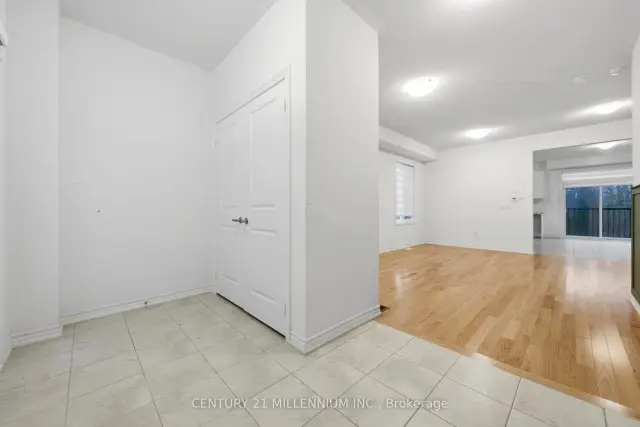
 See all 24 photos
Facts and features
- BasementWalk-out
- Age of home6–15 years
- Price per sq ft~$247
- Water, sewerMunicipal
- Hardwood floors
- Fireplace
- Central air
The homeDetached, 2-storey, Age 6–15 years
- Type: Detached
- Style: 2-storey
- Age: 6–15 years
- Living space: 2,000–2,500 sq ft
- Basement: Walk-out, unfinished
- View: Forest
InsideFireplace Yes, natural gas, Broadloom, Ceramic, Hardwood, In-law capability
- Fireplace: Yes, natural gas
- Flooring: Broadloom, Ceramic, Hardwood
- Features: In-law capability
- Rooms above ground: 9
- Bedrooms: 4
- Bathrooms: 4
- Kitchens: 1
- Family room: Yes
Outside and lotBrick, Asphalt shingle, Poured concrete
- Exterior: Brick
- Roof: Asphalt shingle
- Foundation: Poured concrete
- Size: 51.54 × 108.16 ft
- Shape: Irregular
Parking2 Garage, Attached, Private double
- Spaces: 2 Garage
- Garage: Attached
- Driveway: Private double
Heating, water and powerForced air, gas, Central air, Municipal water
- Heating: Forced air, gas
- Cooling: Central air
- Water: Municipal water
- Sewer: Municipal sewer
Costs and taxesTaxes $6,005 a year, Plus HST, Hot water tank-gas
- Taxes, 2025: $6,005 a year
- HST: Plus HST
- Under contract: Hot water tank-gas
NearbyLevel, wooded/treed
- Close to: Level, wooded/treed
Listing detailsX14165524, For Sale, Nov 10, 2026
- MLS® number: X14165524
- Status: For Sale
- Listed on: Nov 10, 2026
- Days on market: 10
- Updated: Nov 17, 2026
- Possession: Immediate
- Occupied by: Vacant
- Listing brokerage: Century 21 Millennium Inc.
About this home
10 Aitchison Avenue, Southgate, ON N0C 1B0
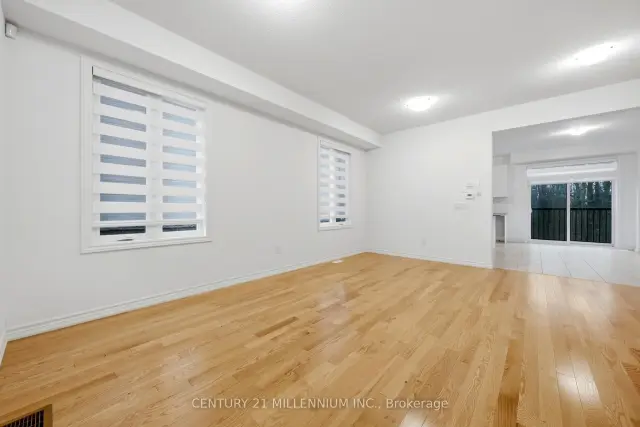
Great family home loaded with fantastic features, hardwood floors on the main floor, Large eat in kitchen overlooking family room, quartz counter tops and breakfast bar, walk out from kitchen to potential deck. entrance to garage from house, hardwood staircase leading to second floor with 4 large bedrooms, Primary room has 3 closets and an ensuite bath, 2nd and 3rd bedroom have a Jack and Jill 4 pc bath, 4th bedroom has its own ensuite and walk in closet. Unfinished basement with walkout leading to backyard overlooking a forested area. Upgraded 200 amp electrical service. Great house, Great Price!
Book a viewing
Around this home
Daily convenience, out of 100, from the distances below
Schools nearby
School rating, out of 10.
Helpful calculators

Your HOMEH agent
"Priced 3% over the Hestimate. I would see it this week."