
 See all 68 photos
Property history

This listing has ended. It is no longer available.
Property not available for sale or for rent.
Book a viewing
Ask HOMEH
About this home
1514 Longwoods Road, Southwest Middlesex
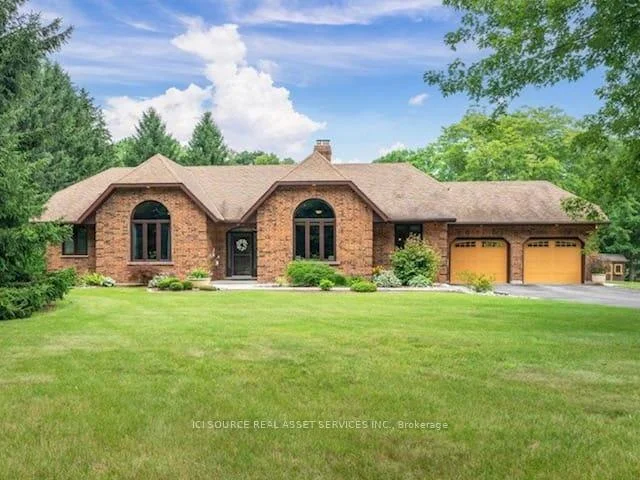
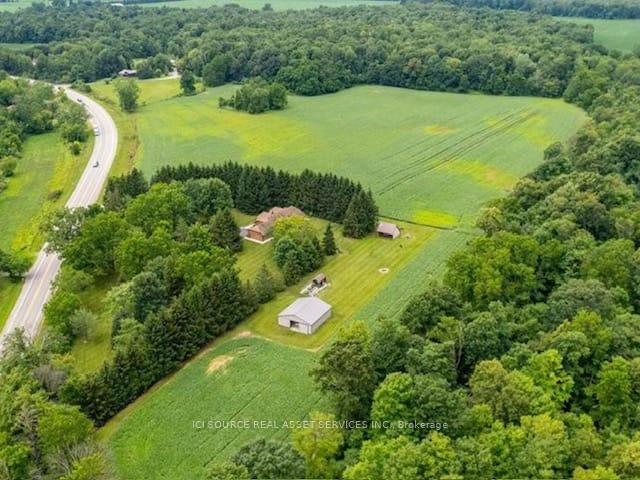
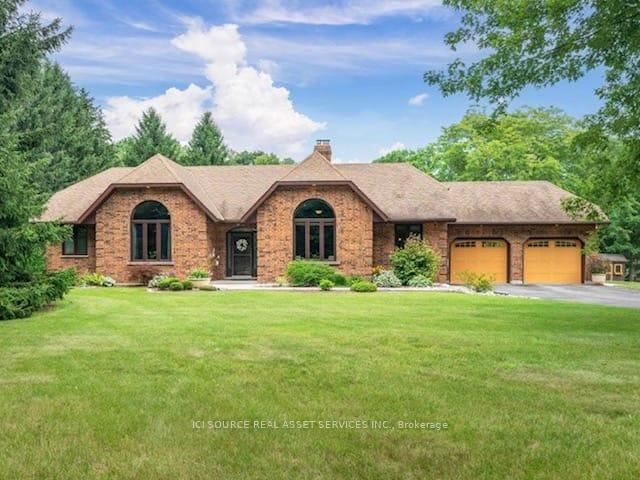
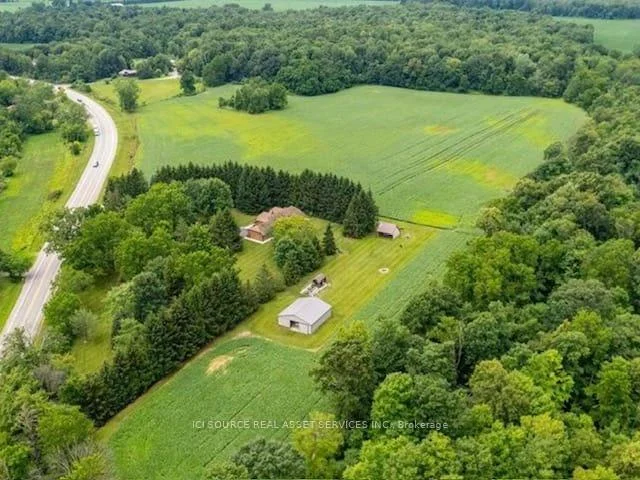
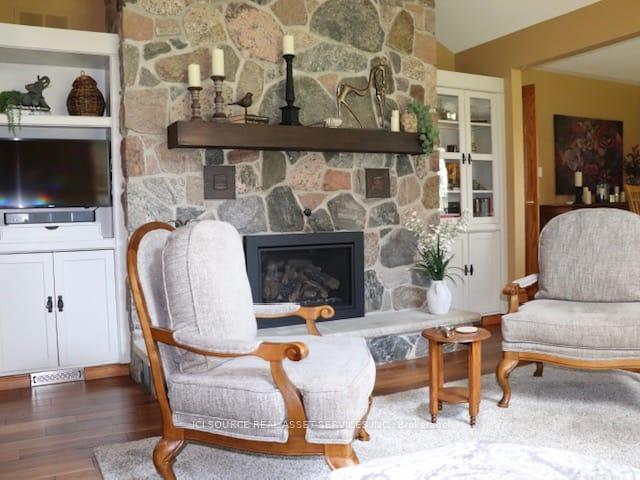
Country living at its finest on this stunning 39.31 acres estate, where luxury meets rural charm. This meticulously maintained 3-bedroom, 2-bathroom home seamlessly blends sophisticated design with practical comfort. The heart of the home showcases a gourmet kitchen featuring a generous island, dedicated coffee bar, and premium appliances, perfect for the culinary enthusiast. Entertaining is effortless with your choice of formal dining room or casual breakfast are. The main floor living captivates with its dramatic floor-to-ceiling stone fireplace, enhanced by custom built-in cabinetry and warm engineered walnut flooring. Retreat to the primary suite, where vaulted ceilings create an airy atmosphere, complemented by dual closets and a luxurious ensuite bathroom. Two additional bedrooms and a second 5-piece bathroom complete the main level, along with the convenience of main-floor laundry and direct garage access. The lower level offers versatile living spaces, including an executive office and art studio, flowing into an inviting family room with a propane fireplace. A spacious games room and ample storage enhance the basements functionality. Step outside to your private 39-acre sanctuary, featuring: mature trees and meandering trails, a workshop/barn with hydro and water, dedicated garden sheds and animal barns/shelters. 20 acres of fertile farmland and second driveway access add convenience. Geothermal heating & cooling, municipal water, zoned A1. *For Additional Property Details Click The Brochure Icon Below*
Facts & features
Book a viewing
Rooms
11 rooms · 2 bathrooms
- Kitchen12′9″ × 15′10″202 sq.ft.
- Foyer8′8″ × 11′2″97 sq.ft.
- Dining room11′ × 14′9″162 sq.ft.
- Bedroom 210′11″ × 12′4″135 sq.ft.
- Living room10′9″ × 15′10″170 sq.ft.
- Primary bedroom14′1″ × 18′5″259 sq.ft.
- Breakfast10′ × 19′2″192 sq.ft.
- Bedroom 310′11″ × 12′5″135 sq.ft.
- Utility room33′ × 21′693 sq.ft.
- Game room23′6″ × 13′8″321 sq.ft.
- Recreation56′9″ × 15′3″866 sq.ft.
Around this home
Listing details
Helpful tools
Your HOMEH agent
"I would see it this week."
Ask HOMEH about this home
Price, neighbourhood, monthly cost. Ask anything.
HOMEH Intelligent Agent is an AI, not a licensed representative. Check anything important with your agent.