
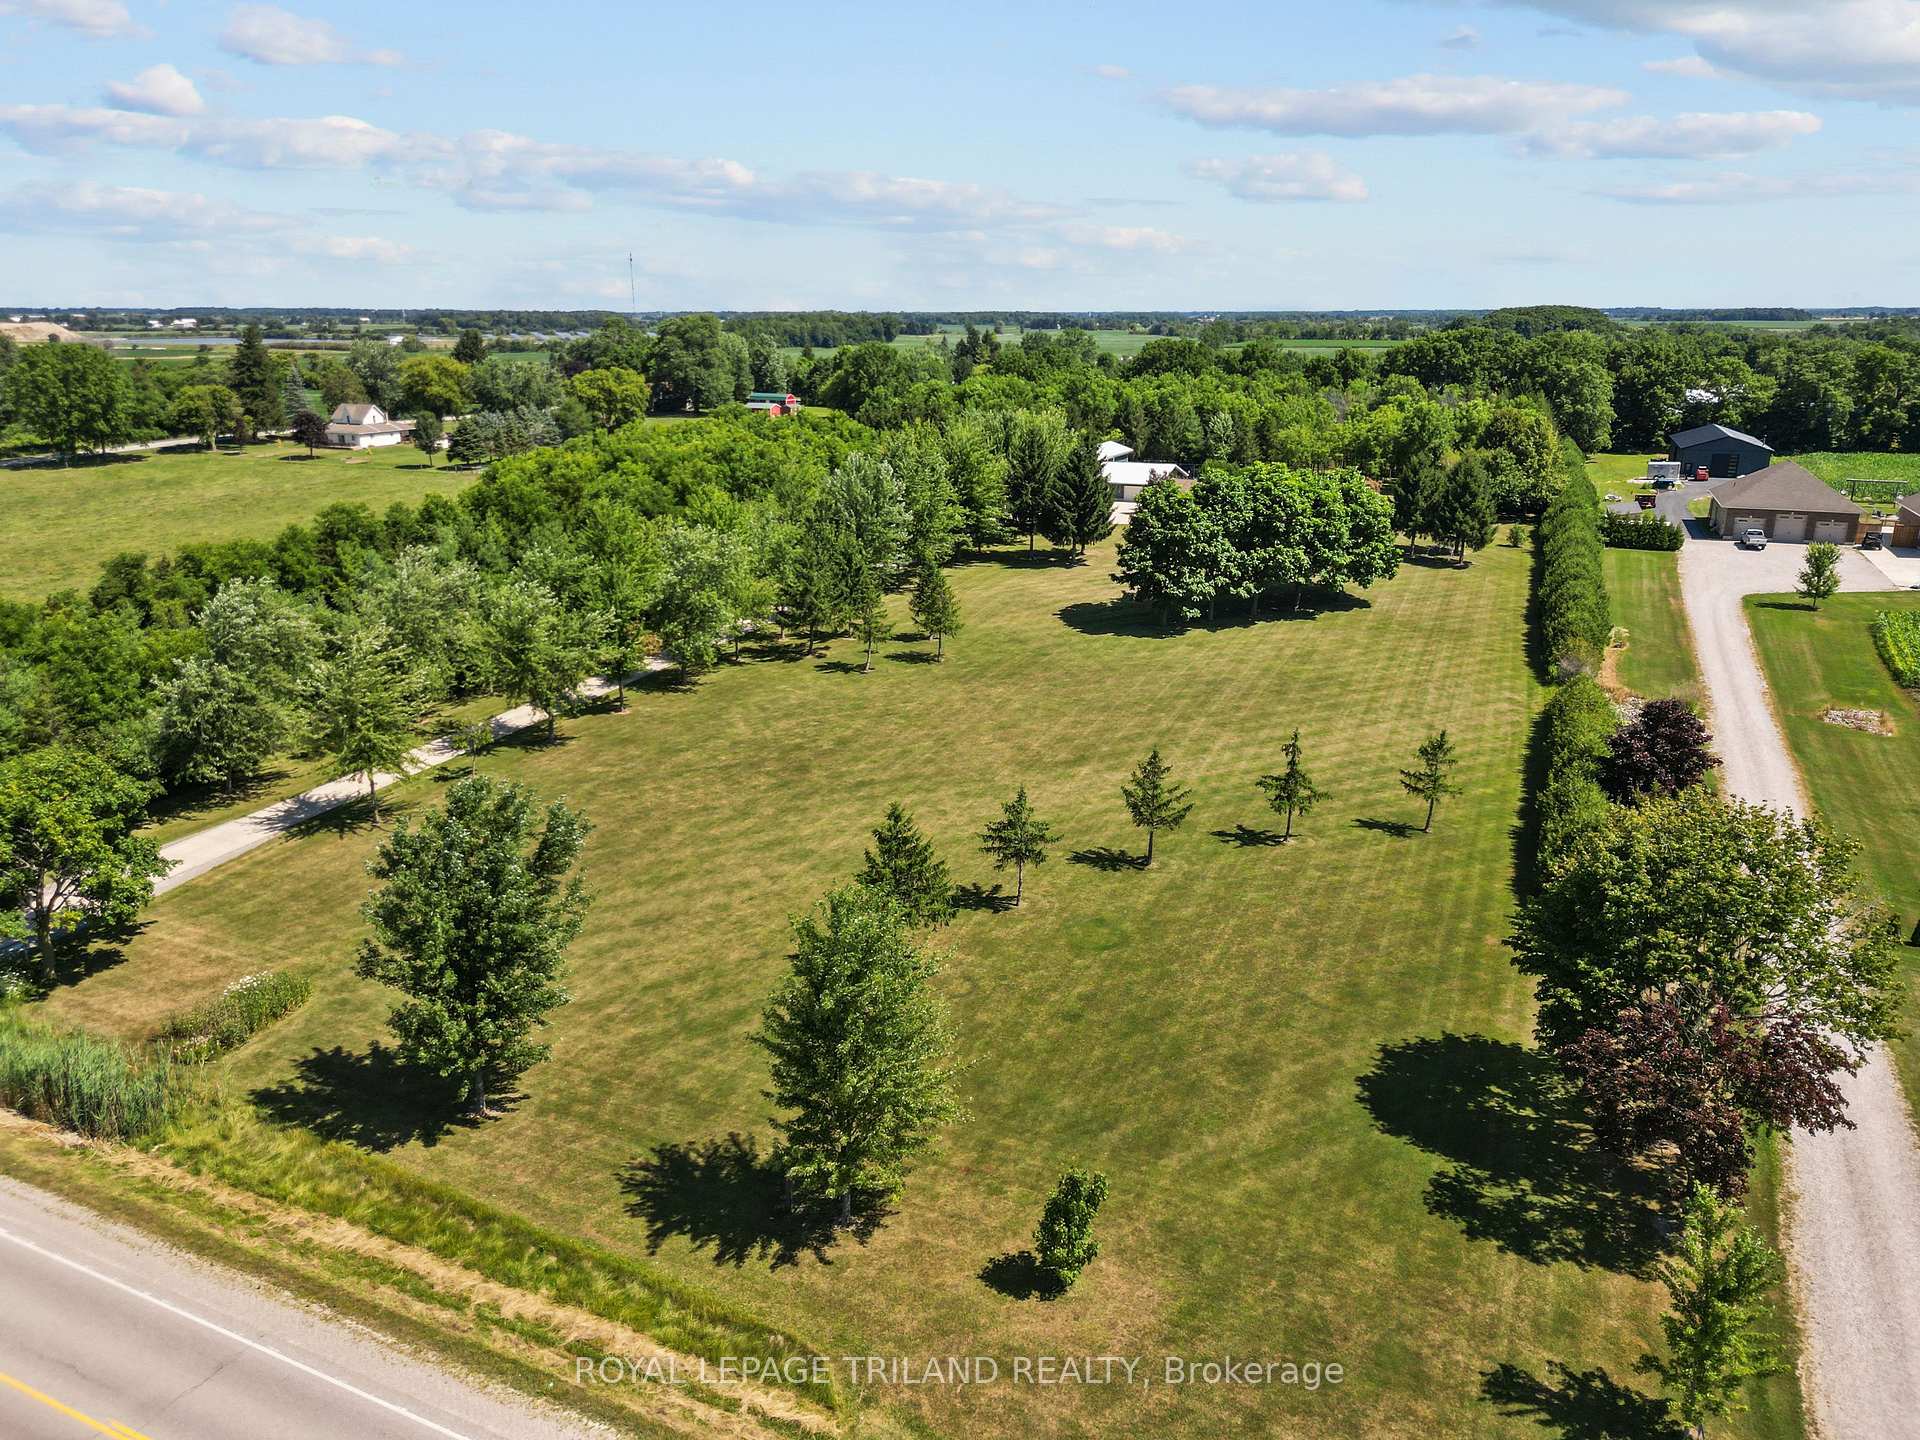
 See all 42 photos
Property history

This home has sold. It is no longer available.
Property not available for sale or for rent.
Ask about this home
A HOMEH agent will answer your questions about this home.Ask HOMEH
About this home
22164 Dundonald Road, Southwest Middlesex
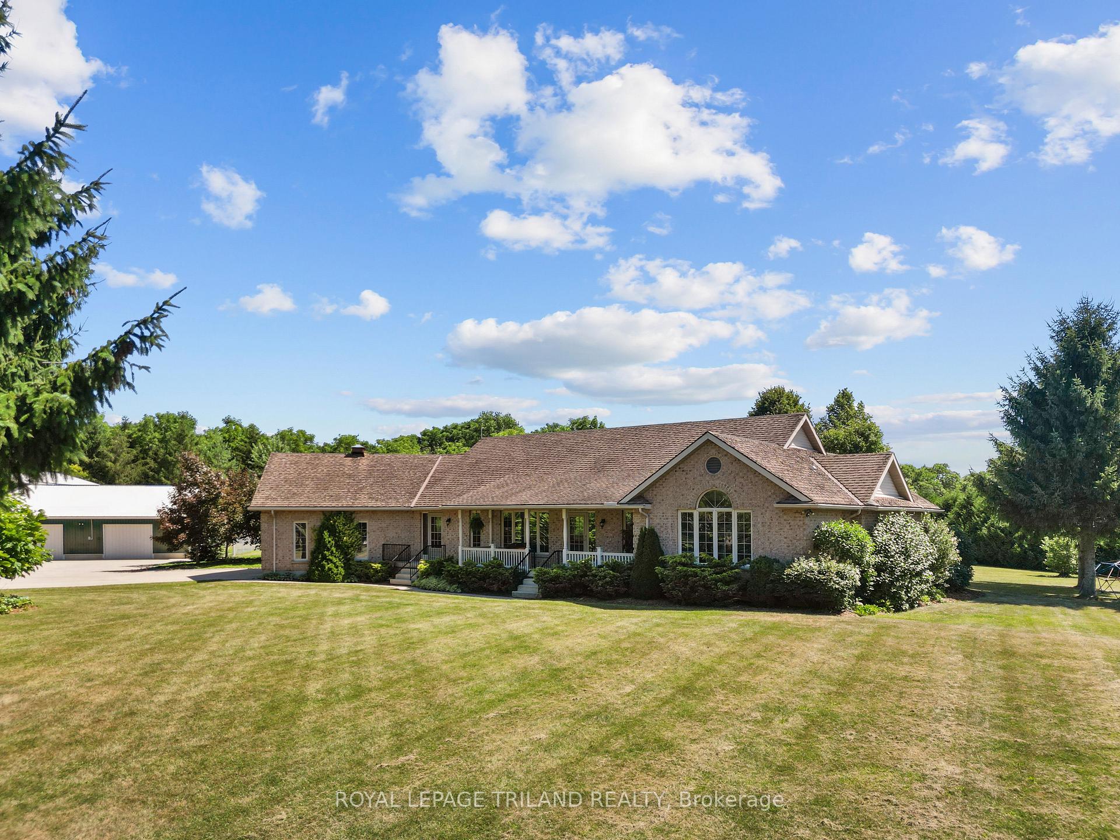
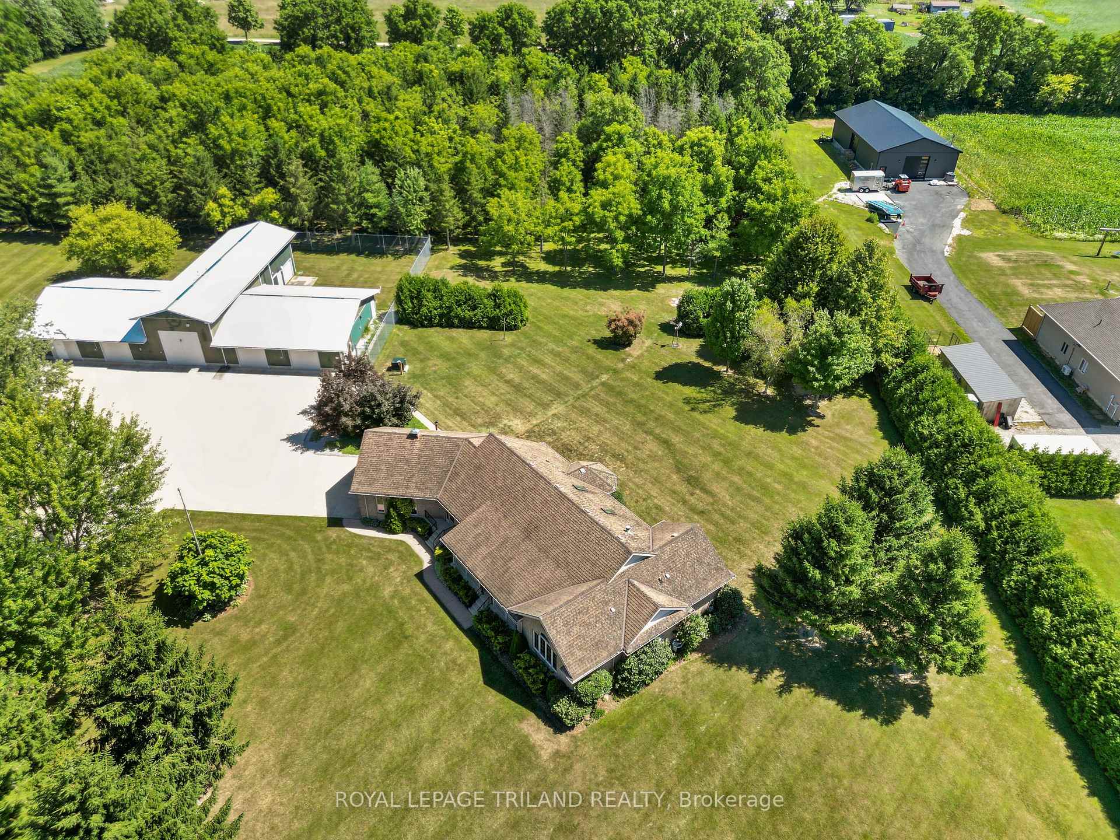
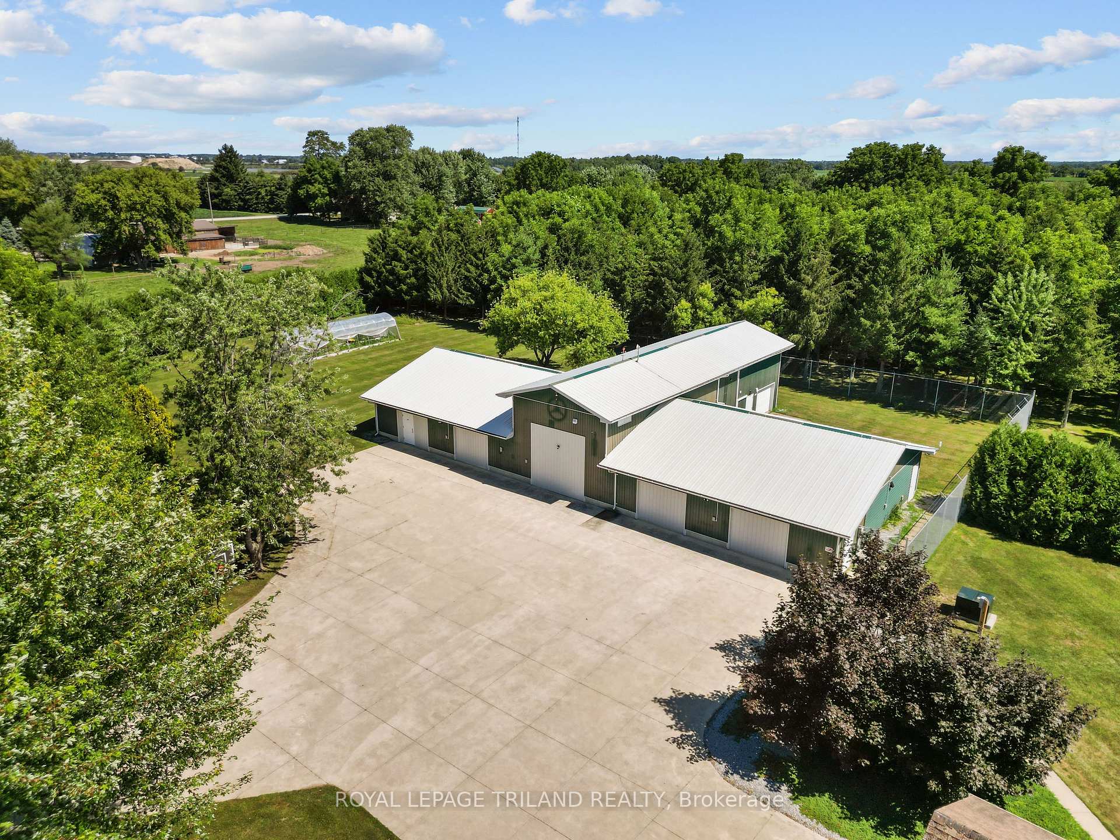
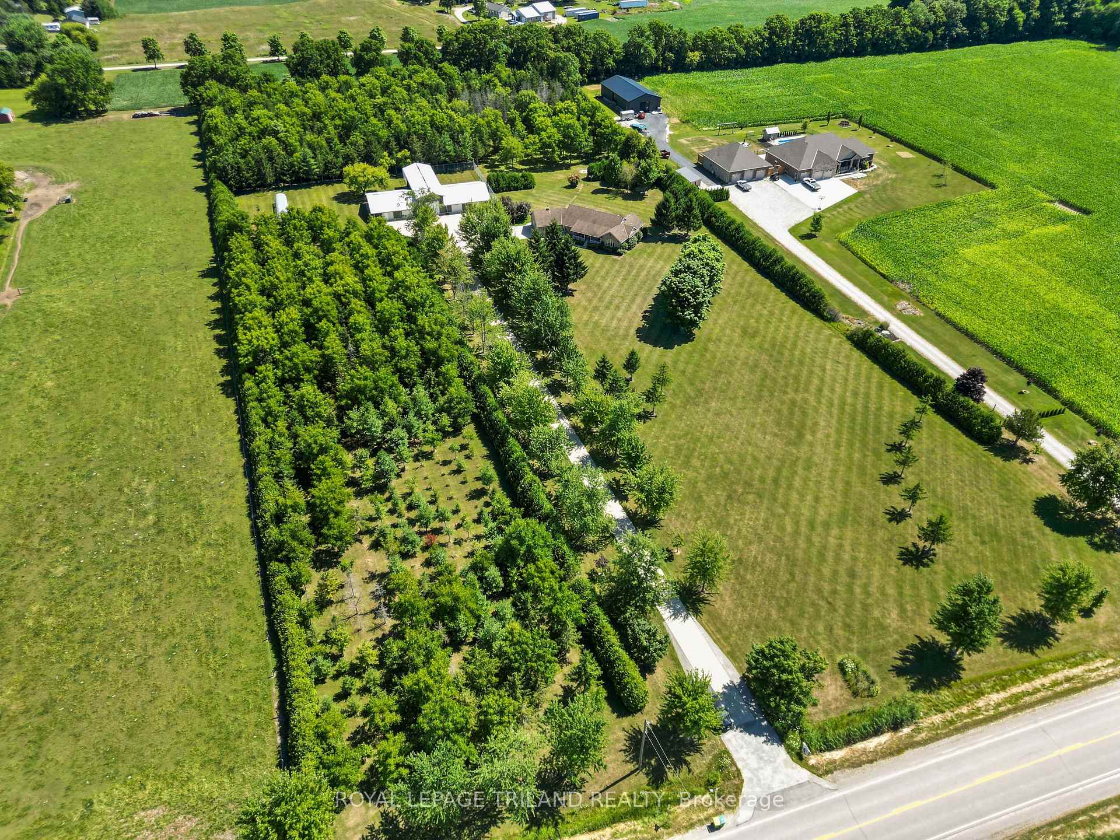
Executive Home with Workshop on 8 Acres Near Glencoe Welcome to this exceptional 8-acre A1-zoned property just minutes from Glencoe-offering a peaceful rural lifestyle with the added benefit of business or agricultural potential. Tucked away from the highway and bordered by mature cedar hedges, the property provides privacy, a natural windbreak, and features an executive-style home alongside a 4,950 sq ft commercial-grade workshop-making it the perfect blend of comfort, functionality, and opportunity. The spacious 3-bed, 3-bath home boasts vaulted ceilings, large windows, and an open-concept design that creates a bright, airy living space. Interior highlights include elegant hardwood floors, wall-to-wall closets, French doors, ceramic tile accents, a gas fireplace, wood cabinetry in the kitchen, and convenient main-floor laundry. The basement offers two additional bedrooms, a large landing area, utility room, and a cold room-perfect for storage, extended family, or future customization.Outside, enjoy two covered porches, a large concrete pad, a concrete driveway, two 10'x10' sheds, a children's playground, and an oversized double garage, inside entry, and a walk-up to the house. The impressive 4,950 sq ft metal-clad workshop includes a 29'x20' extension, a 600 sq ft second-level storage area, 800-amp single-phase commercial electrical service (ESA approved), LED lighting, and partial chain-link fencing-making it ideal for trades, agriculture, or a wide range of home-based businesses. A rare find that combines residential comfort with commercial versatility-this unique property is ready to support your lifestyle and entrepreneurial goals.
Facts & features
Ask about this home
A HOMEH agent will answer your questions about this home.
Rooms
11 rooms · 3 bathrooms
- Kitchen20′ × 13′9″275 sq.ft.
- Great room21′11″ × 18′8″408 sq.ft.
- Primary bedroom13′4″ × 11′8″155 sq.ft.
- Bedroom 213′4″ × 11′8″155 sq.ft.
- Bedroom 311′ × 11′4″124 sq.ft.
- Bedroom14′ × 14′196 sq.ft.
- Bedroom10′6″ × 17′6″184 sq.ft.
- Recreation14′ × 14′195 sq.ft.
- Foyer14′ × 14′195 sq.ft.
- Utility room17′ × 38′646 sq.ft.
- Cold room/cantina5′6″ × 25′6″141 sq.ft.
Around this home
Schools nearby
School rating, out of 10.
Listing details
Helpful tools
Your HOMEH agent
"I would see it this week."
Ask HOMEH about this home
Price, neighbourhood, monthly cost. Ask anything.
HOMEH Intelligent Agent is an AI, not a licensed representative. Check anything important with your agent.