
165 Trail Boulevard
Springwater (Centre Vespra), ON L9X 0S7
- 5Bedrooms
- 5Bathrooms
- 3Garage
- 3500–5000Sq Ft
- $7,626Tax
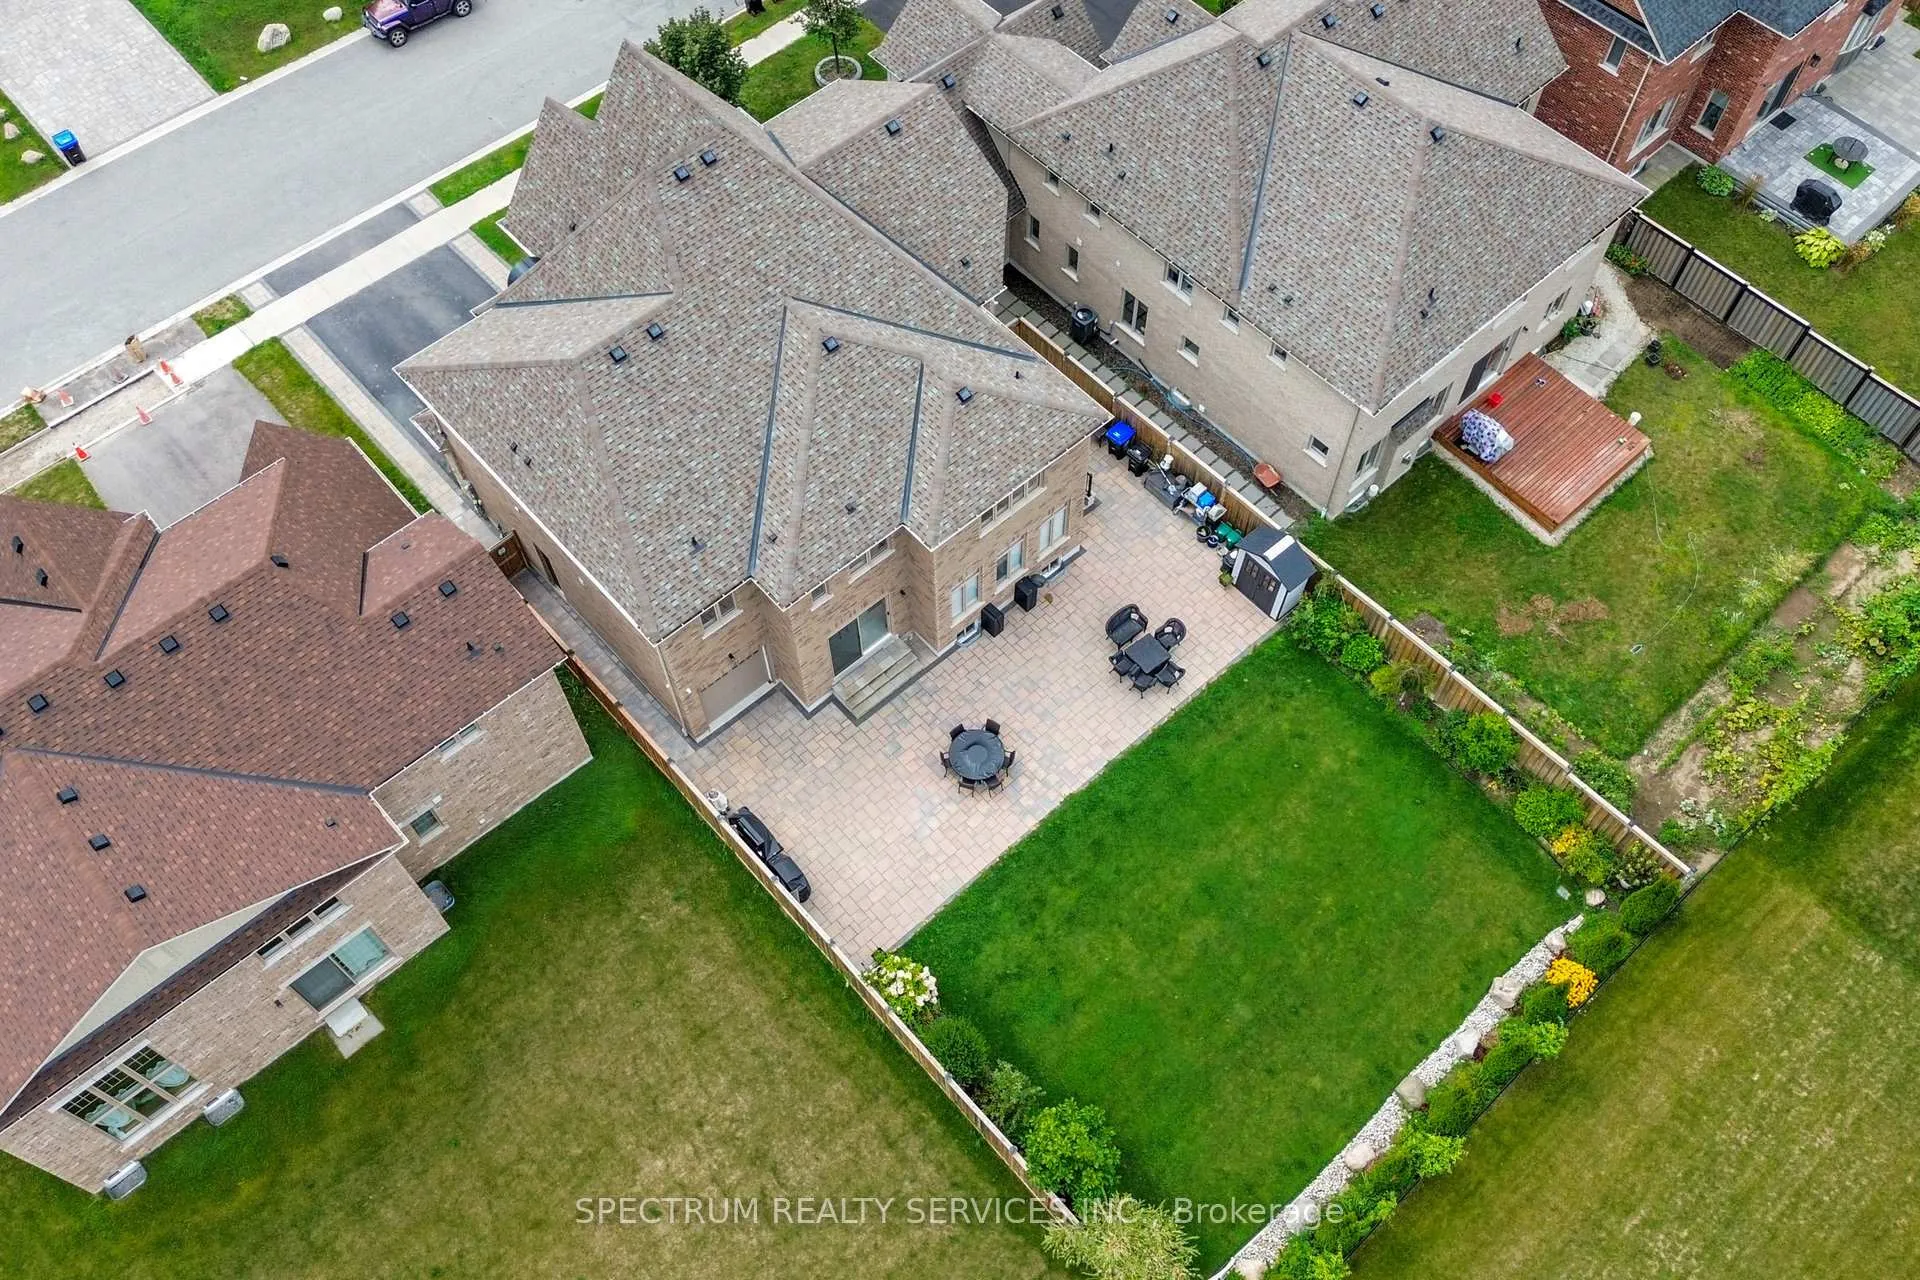
- 62×141 ftLot Size
 Estimated Value:$1,235,208See Free Estimate Report

Property not available for sale or for rent.
HOMEH One: full-service selling for a 1% listing fee. The buyer's agent commission is separate.
Free Home EvaluationHow Much Is My Home Worth?Homes for Sale NearbySale & Price History for 165 Trail Boulevard, Springwater, Centre Vespra
Real estate boards require you to or to see the full details of this property.
*Sold prices and complete sale & price history are regulated data. Under the Trust in Real Estate Services Act, 2002 (TRESA) and the rules of the Real Estate Council of Ontario (RECO), and pursuant to the Multiple Listing Service® rules of the Canadian Real Estate Association (CREA) and the Toronto Regional Real Estate Board (TRREB), this information may be shown only to registered users who have agreed to the applicable terms of use (a Virtual Office Website, or "VOW," arrangement). HOMEH Inc., Brokerage therefore provides it to signed-in members only. Creating an account is free and takes under a minute.
About 165 Trail Boulevard, Springwater, Centre Vespra
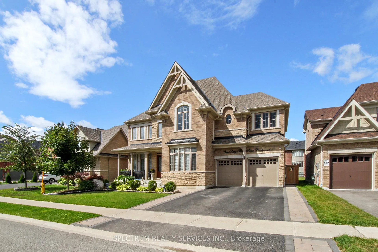
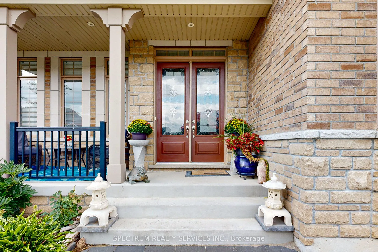
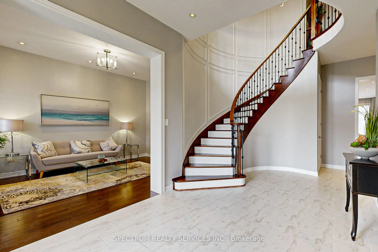
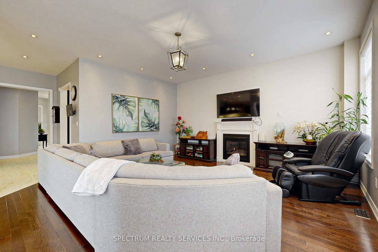
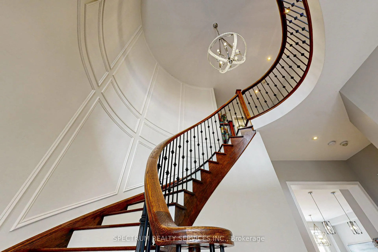
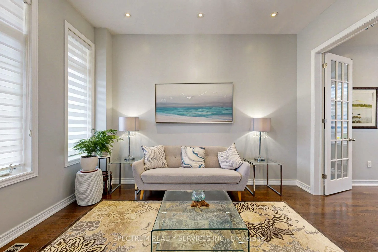
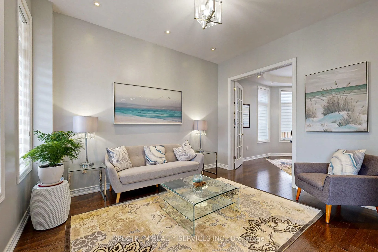
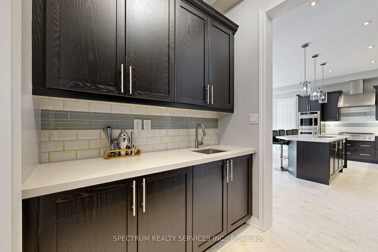
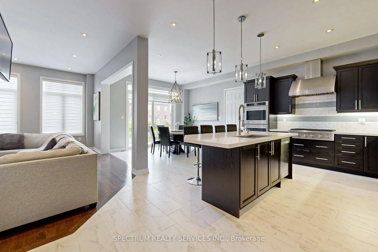
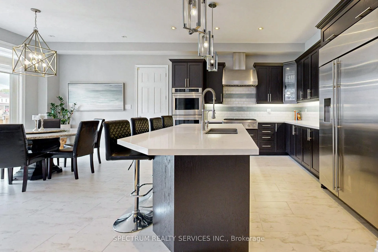
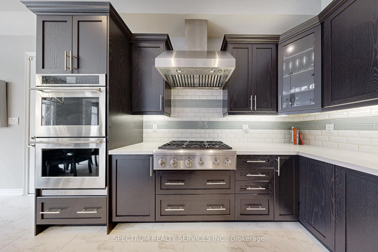
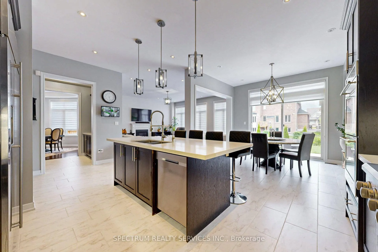
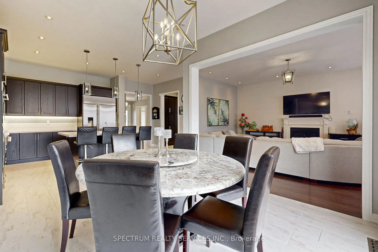
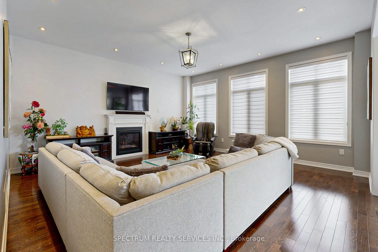
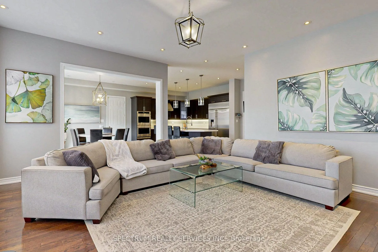
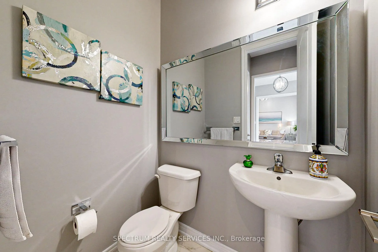
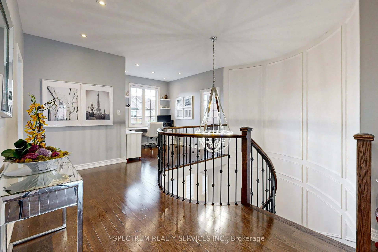
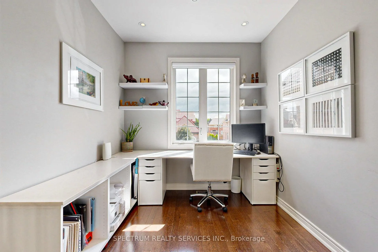
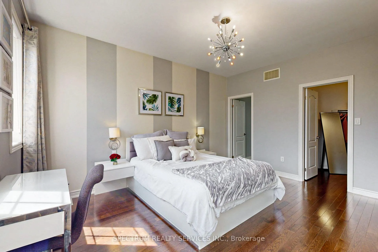
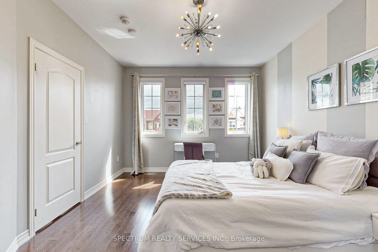
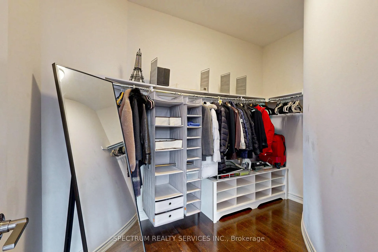
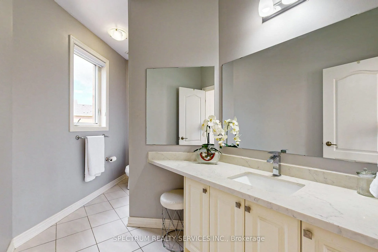
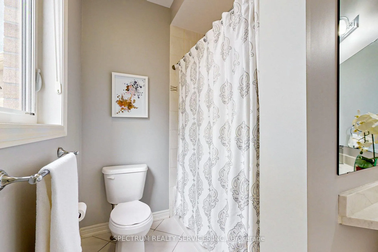
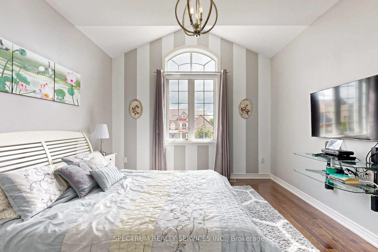
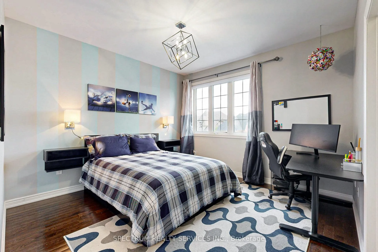
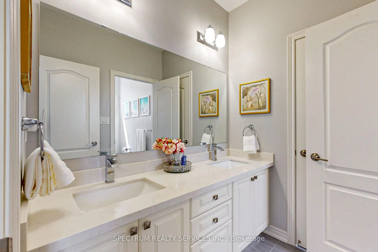
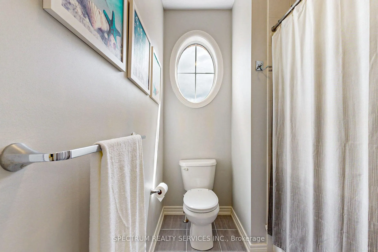
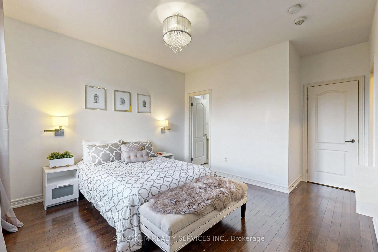
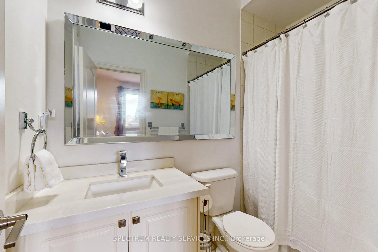
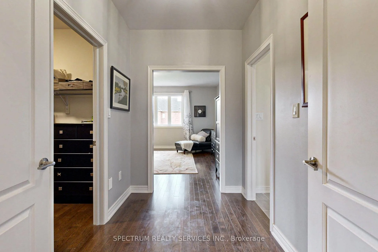
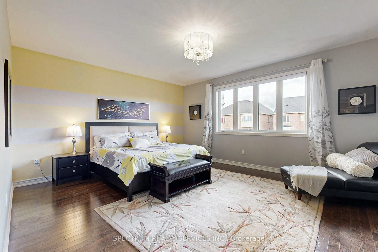
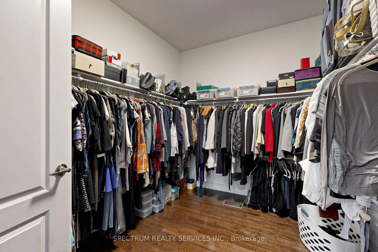
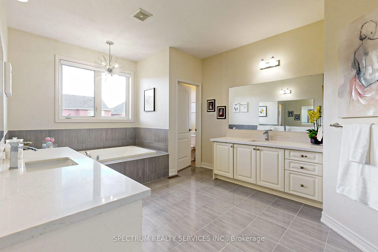
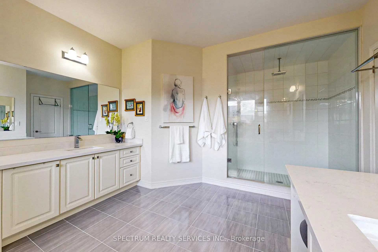
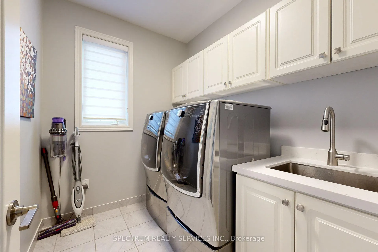
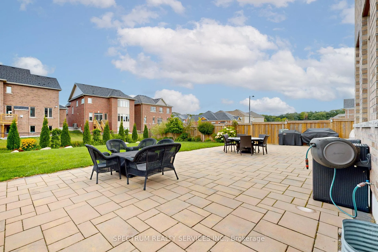
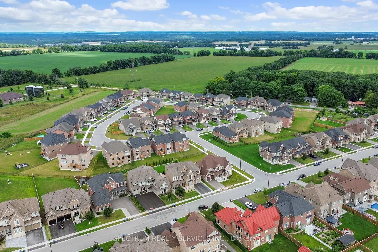
Set on a spacious 62x141-foot lot, the home impresses with its striking curb appeal and beautifully landscaped surroundings. A stunning 5 bedroom, 5 bathroom, 3 car garage, this Tribute Communities home is over 4,194 sq. ft of refined living space, perfect for families seeking both luxury design, functionality and comfort. Grand double door entrance into a spacious foyer and main floor with 10-ft ceilings & elegant 8-ft archways. A chefs dream kitchen equipped with long quartz countertops, custom cabinetry, Monogram 48 double door fridge/freezer, 6-burner gas range and built-in double oven. The Great Room, with its gas fireplace, is perfect for cozy gatherings. Or retreat to the Living Room for a quiet atmosphere while basking in the sun through the south facing windows. Main floor office with bay windows and Powder room just off to the side. Beautifully finished with 18 Euro marble tile flooring and hardwood flooring through-out. Ascend the circular to the upper level with 9ft ceiling. All Five Bedrooms have walk-in closets. The primary suite with a luxurious 5-piece Ensuite featuring a large all glass enclosed rain shower, water closet, soaker tub & dual vanities. The 2nd & 3rd bedrooms also with their own Ensuite bathrooms. The 4th & 5th share a semi Ensuite. Upper Laundry with a sink & cabinets. Another large media loft area perfect for a second office. Modern amenities: 200AMPs, central vacuum system [2 sets hose], water softener, sump pump, & air exchanger. A basement with 8 Foot ceilings and walk-up to the backyard sets you up for future options. The backyard is equally impressive, offering a private, fenced oasis including strategically placed gardens beds & shrubbery. Interlocking brick surrounds the house, adding a durable, low-maintenance surface that enhances the outdoor living experience. The sprinkler system ensures that the greenery remains lush and vibrant. **EXTRAS** The area is a perfect blend of rural charm and urban convenience, with easy access the Minesing Wetlands Conservation Area, Snow Valley Resort, & Wasaga Beach. Excellent schools, golf courses, and parks make it an ideal place to call home.
Key Facts & Features
Property Costs
- Annual Property Tax Amount
- $7,626
- Land Transfer Tax Fee
- $25,473
Rental Items
- Rental Equipment
- Tankless Hot Water ($50.00 Per Month)
- Basement Type
- Separate Entrance, Unfinished
Interior Features
- Laundry Level
- Upper Level
- Interior Extras
- Other
- Fireplace/Stove
- Yes
- Elevator
- No
Exterior Features
- Pool
- None
Building
- Building Type
- Detached
- Building Style
- 2-Storey
- Approx Age
- 6-15
Construction
- Exterior Finish
- Brick, Stone
- Roof
- Shingles
- Foundation Details
- Concrete
- Special Designation
- Unknown
Lot
- Lot Front
- 62.00 ft
- Lot Depth
- 141.00 ft
Inclusions
- Inclusions
- Alarm System (on doors & windows), 4 Outdoor Cameras, All Bathroom Mirrors, Window Coverings, Electric Light Fixtures. Furnace, A/C, Air Exchanger, Water Softener, Water Filter. SS 6-Burner Gas Stove, Hood Range, Double Ovens, Dishwasher, 48" Fridge.
Exclusions
- Exclusions
- Outdoor Shed.
Parking & Garages
- Garage Type
- Built-In
- Garage Spaces
- 3
- Parking Spaces
- 4
- Total Garage And Parking Spaces
- 7
Heating & Cooling
- Heat Source
- Gas
- Heat Type
- Forced Air
- Air Conditioning
- Central Air
- Water
- Municipal
- Sewers
- Sewer
- Bedrooms
- 5
- Washrooms
- 5
- Kitchens
- 1
- Family / bonus room
- Yes
Room sizes
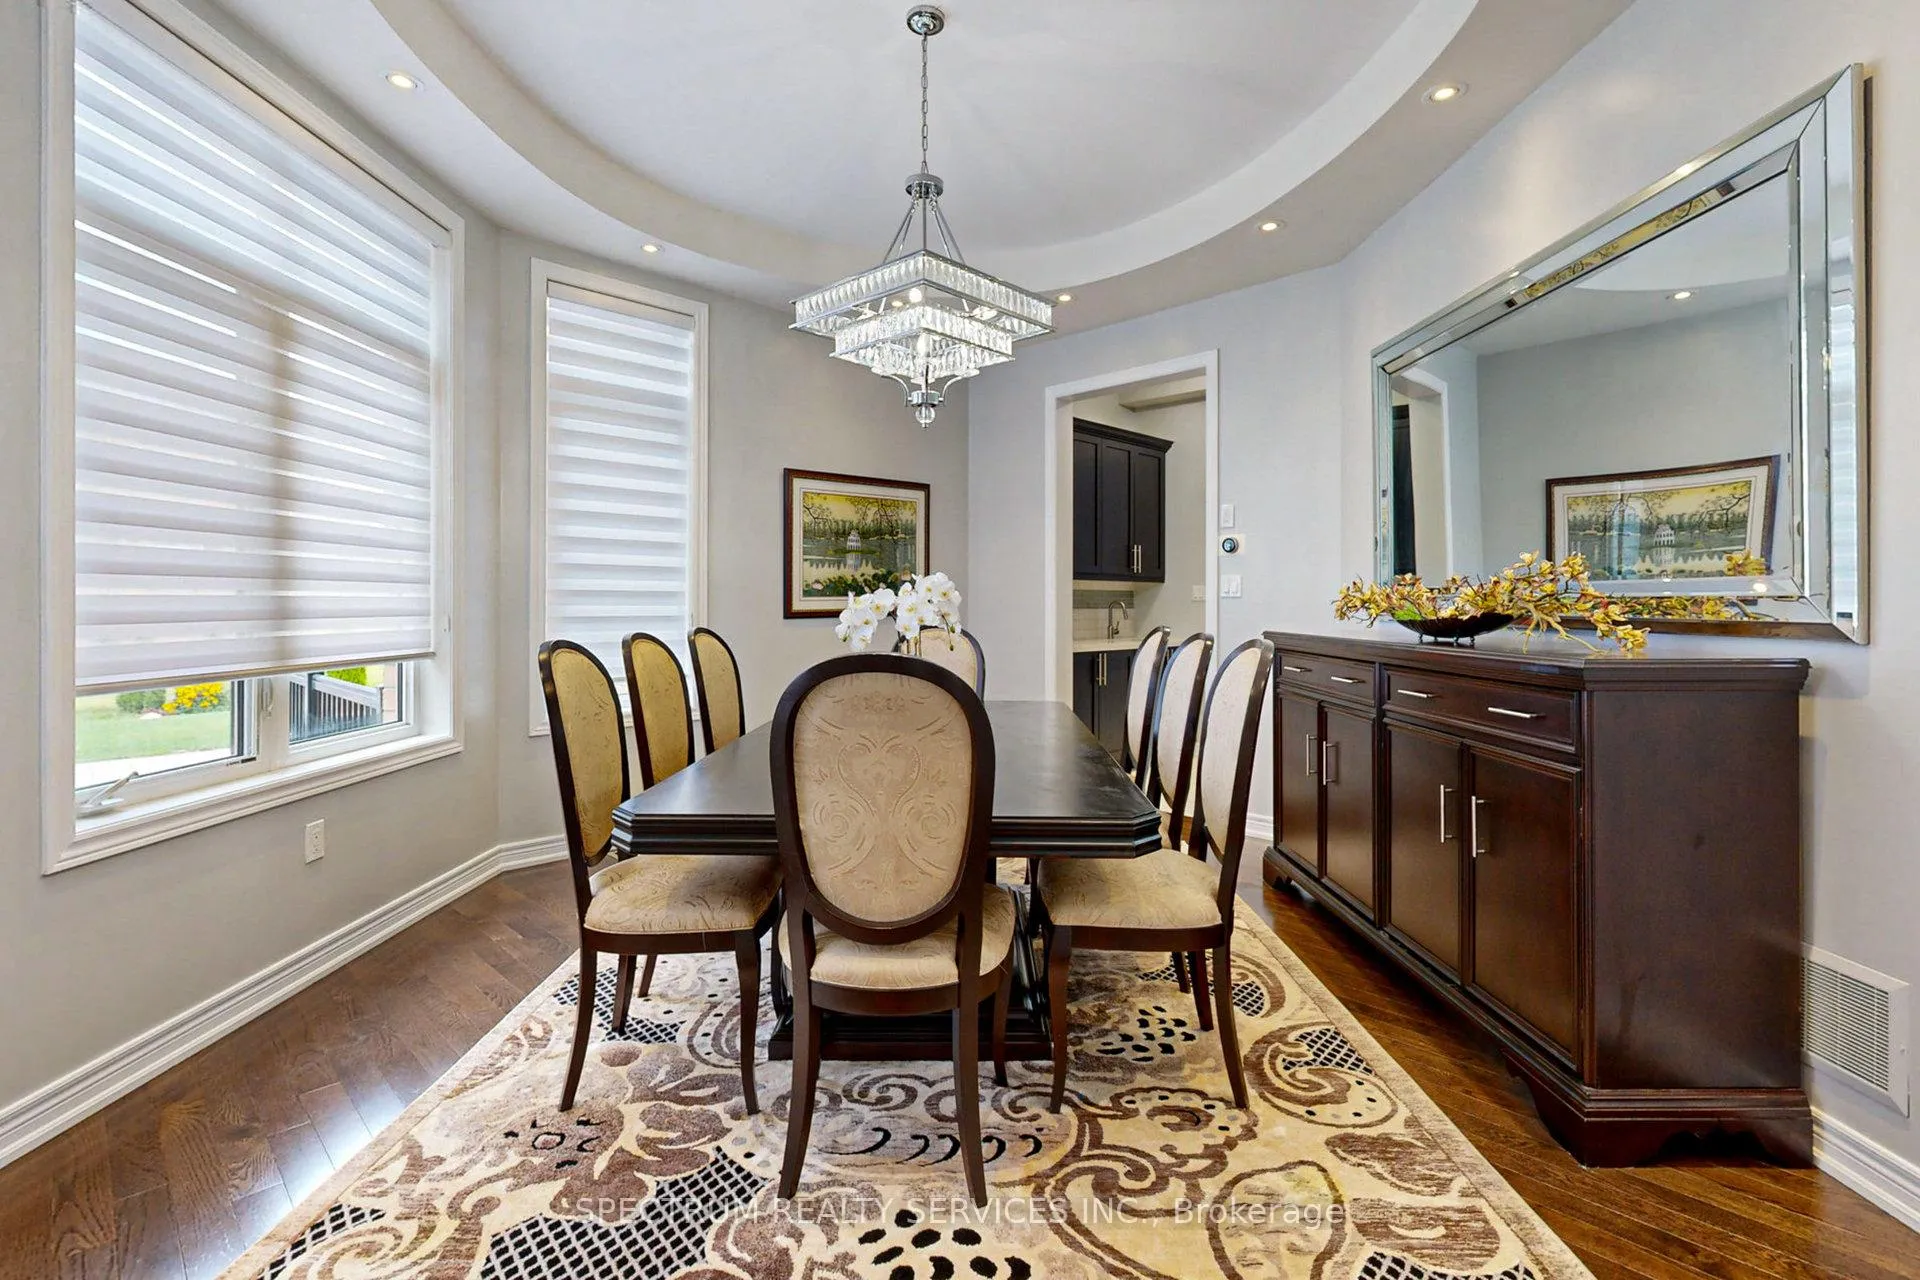
- Dining Room—Main level, Coffered Ceiling(s), French Doors, Pot Lights
- Great Room—Main level, Fireplace, Hardwood Floor, Large Window
- Kitchen—Main level, B/I Appliances, Ceramic Backsplash, Centre Island
- Library—Main level, Bay Window, Hardwood Floor
- Living Room—Main level, Hardwood Floor, Large Window
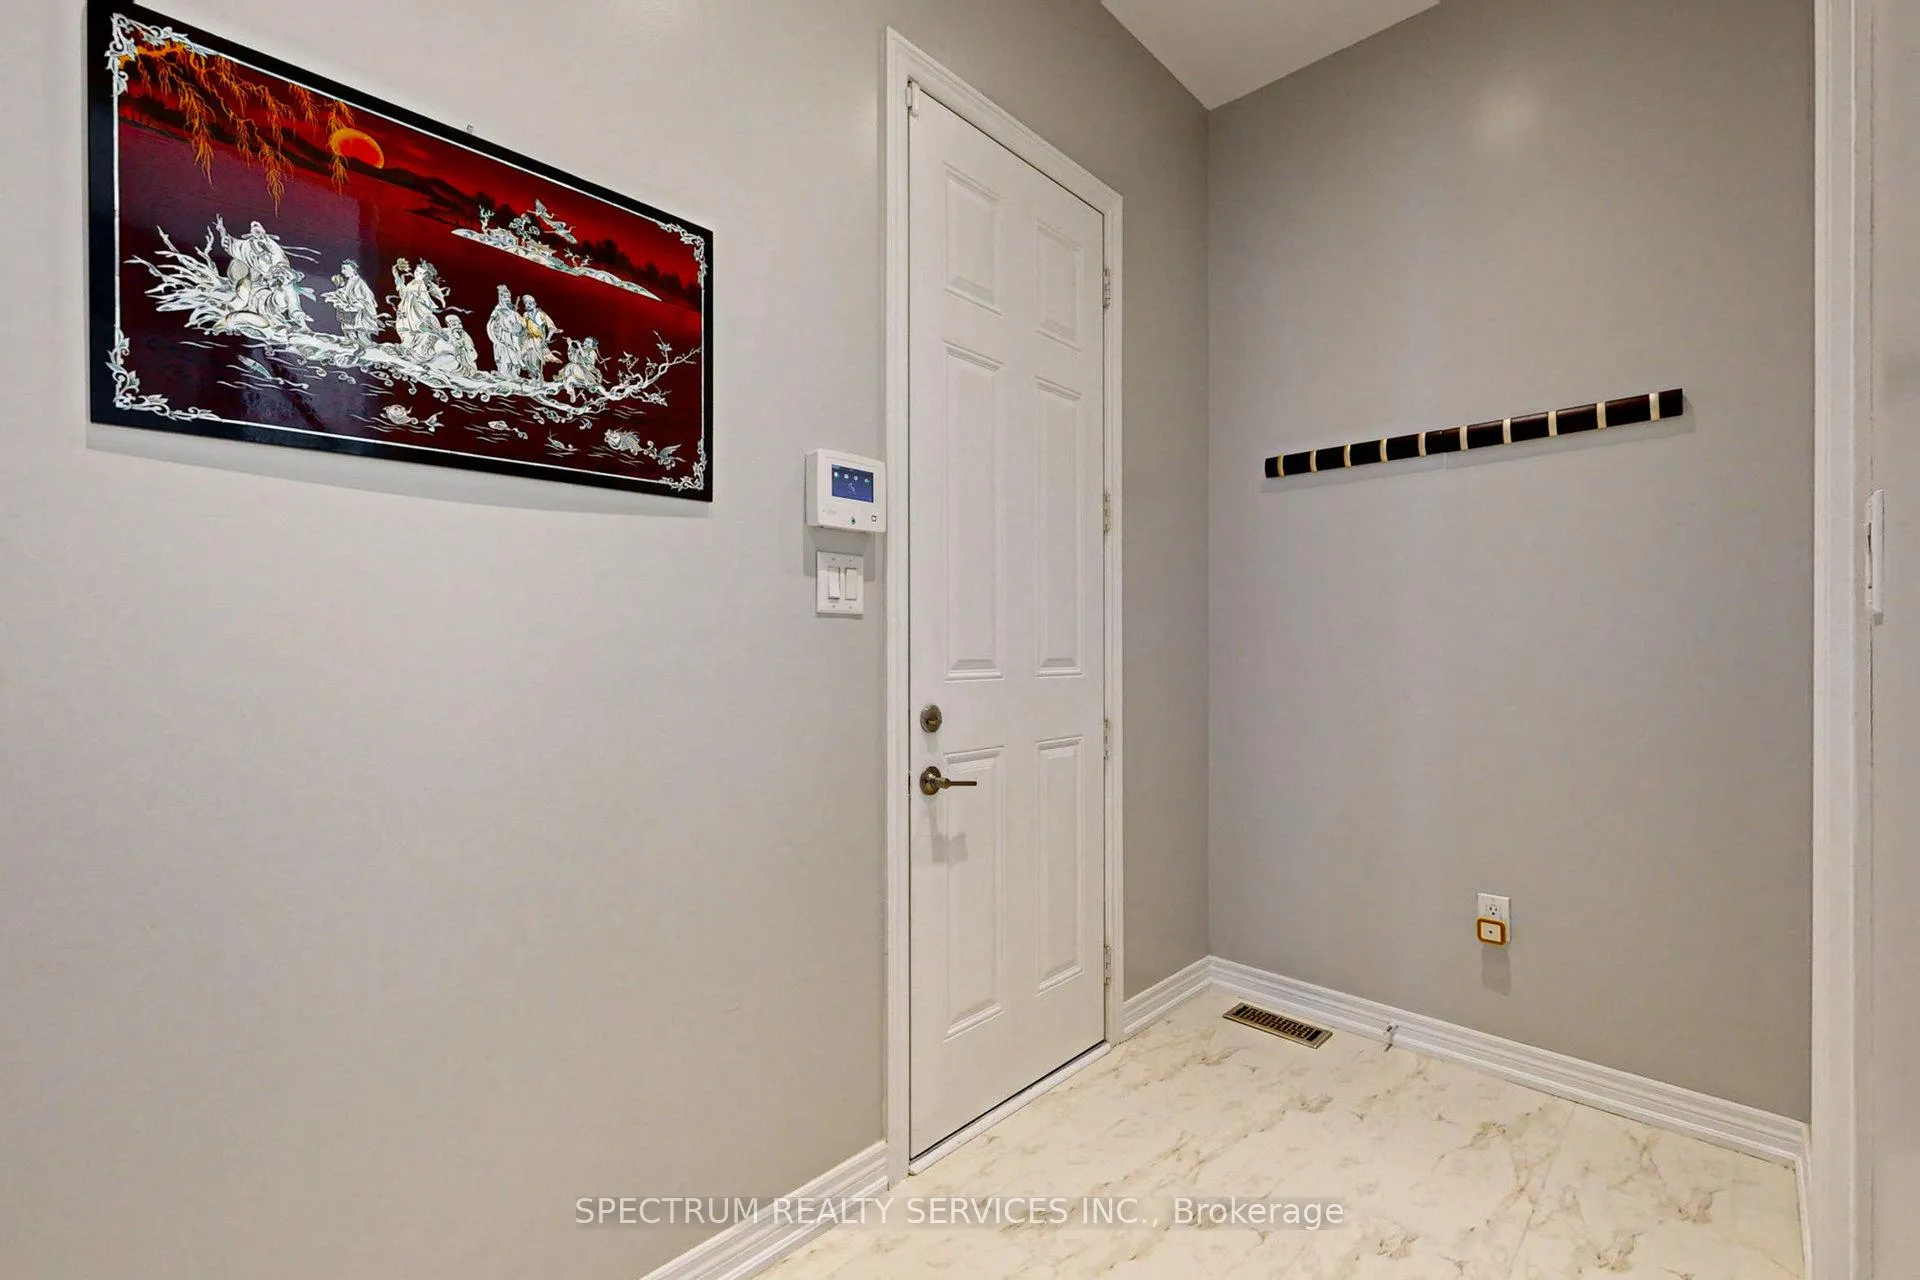
- Breakfast—Main level, Access To Garage, W/O To Yard, Ceramic Floor
- Primary Bedroom—Second level, 5 Pc Ensuite, Hardwood Floor, Walk-In Closet(s)
- Bedroom 2—Second level, 4 Pc Ensuite, Hardwood Floor, Walk-In Closet(s)
- Bedroom 3—Second level, Semi Ensuite, Hardwood Floor, Walk-In Closet(s)
- Bedroom 4—Second level, Semi Ensuite, Hardwood Floor, Walk-In Closet(s)
- Bedroom 5—Second level, 4 Pc Ensuite, Hardwood Floor, Walk-In Closet(s)
- Laundry—Second level, Ceramic Floor, B/I Shelves, Stainless Steel Sink
Washrooms
- 2-piece, Main
- 3-piece, Second
- 4-piece, Second
- Municipality
- Springwater
- Neighbourhood
- Centre Vespra
- Main cross streets
- Sunnidale Rd & Ferndale
- MLS® number
- S11917700
- Data source
- Toronto Regional Real Estate Board
- Status change
- 2025-02-08
- Listed on
- 2025-01-09
- Days on market
- 30 days
- Possession type
- To Be Determined
- Co-op commission
- 2.5% + HST
- Seller
- Listed by
- SPECTRUM REALTY SERVICES INC.
Home Market Value
Current home valuation for 165 Trail Boulevard, Springwater, Centre Vespra, Springwater, ON. Listed for $1,449,900
HOMEH Estimate
$1,235,208
Estimated Sales Range
$975,814 - $1,494,602
HOMEH Estimate for 165 Trail Boulevard, Springwater, Centre Vespra
Calculated with a real agent's CMA method — 45+ years of experience, codified. Not an AI guess.
For the owner
Is this your home? Track its value.
Get this home's HOMEH Estimate by email once a month, with how many homes are for sale around you.
Mortgage Payment Calculator
Compare up to 4 down payment scenarios
5% on first $500K + 10% on $949,900 over $500K
$119,990
| Scenario 1 | Scenario 2 | Scenario 3 | Scenario 4 | |
|---|---|---|---|---|
−Down payment | % $ | % $ | % $ | % $ |
+CMHC insurance | $53,182 | $40,452 | $34,508 | $0 |
=Total mortgage | $1,382,740 | $1,345,362 | $1,266,923 | $1,159,920 |
Amortization | ||||
Mortgage rate | % | % | % | % |
| Payment frequency | ||||
=Mortgage payment | $6,751monthly | $6,569monthly | $6,186monthly | $5,663monthly |
Land Transfer Tax
$25,473
$25,473
Around this home
Data provided by OpenStreetMap & Fraser Institute School Rankings
Ask HOMEH
New!Hi there!
👋Text or call (416) 301-9001
Recommended for you
Based on homes you've looked at.
No recommended properties found.
Nearby similar homes
No nearby properties found.
More real estate resources
Other homes nearby
Explore this area
Nearby neighbourhoods
No nearby listings available.