
30 Pooles Road
Springwater (Midhurst), ON L0L 1X1
- 3+1Bedrooms
- 4Bathrooms
- 2Garage
- 3000–3500Sq Ft
- $7,693Tax
- 110×605 ftLot Size
 Estimated Value:$1,633,348See Free Estimate Report

Property not available for sale or for rent.
HOMEH One: full-service selling for a 1% listing fee. The buyer's agent commission is separate.
Free Home EvaluationHow Much Is My Home Worth?Homes for Sale NearbySale & Price History for 30 Pooles Road, Springwater, Midhurst
| Start Date | End Date | Price | Event | MLS# |
|---|---|---|---|---|
| 2025-10-02 | 2025-10-23 | Login to See Prices | Sold | s12441568 |
| 2025-08-15 | 2025-10-02 | Login to See Prices | Terminated | s12348019 |
| 2025-06-17 | 2025-07-31 | Login to See Prices | Terminated | s12227718 |
| 2025-04-24 | 2025-06-17 | Login to See Prices | Terminated | s12101150 |
| 2025-03-20 | 2025-04-24 | Login to See Prices | Terminated | s12032465 |
| 2024-10-25 | 2024-12-02 | Login to See Prices | Terminated | s9511836 |
Real estate boards require you to or to see the full details of this property.
*Sold prices and complete sale & price history are regulated data. Under the Trust in Real Estate Services Act, 2002 (TRESA) and the rules of the Real Estate Council of Ontario (RECO), and pursuant to the Multiple Listing Service® rules of the Canadian Real Estate Association (CREA) and the Toronto Regional Real Estate Board (TRREB), this information may be shown only to registered users who have agreed to the applicable terms of use (a Virtual Office Website, or "VOW," arrangement). HOMEH Inc., Brokerage therefore provides it to signed-in members only. Creating an account is free and takes under a minute.
About 30 Pooles Road, Springwater, Midhurst
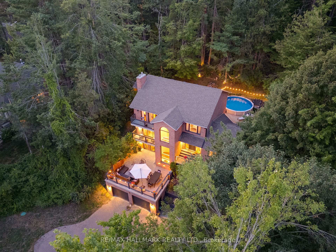
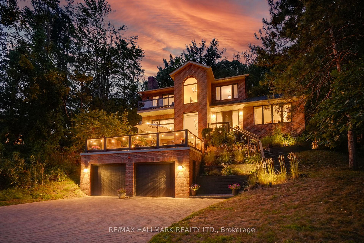
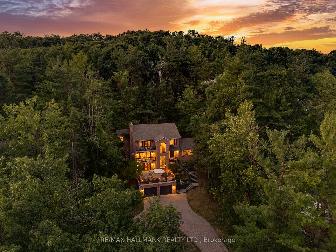
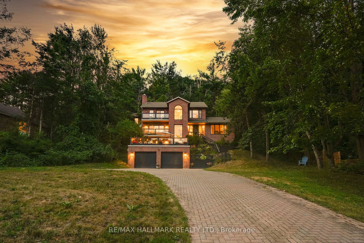
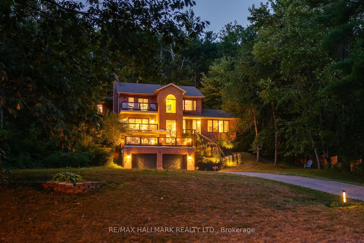
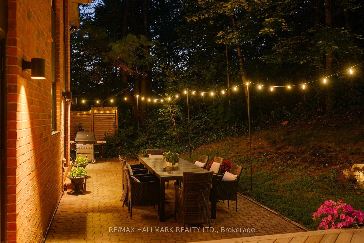
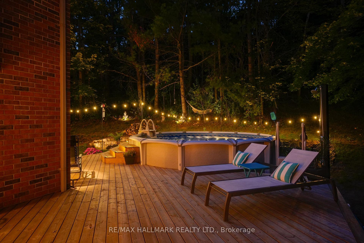
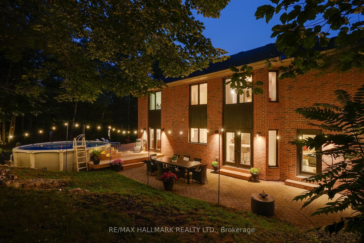
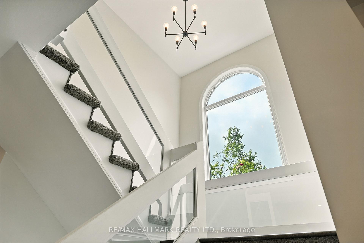
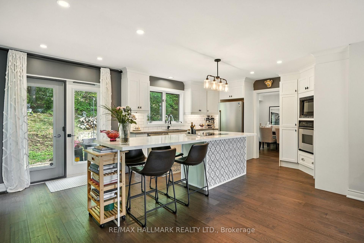
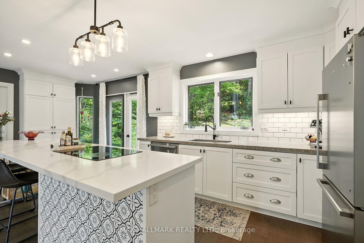
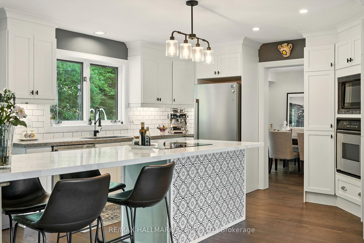
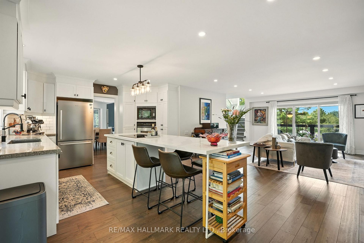
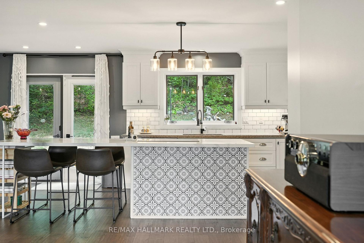
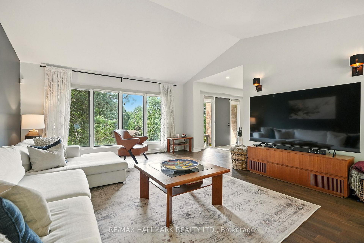
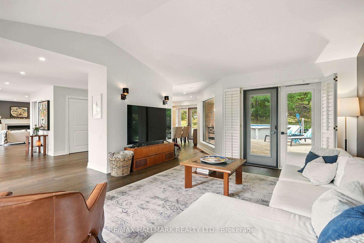
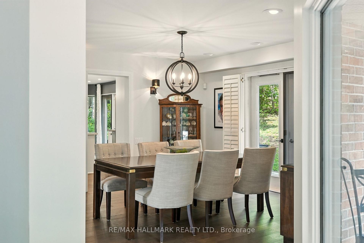
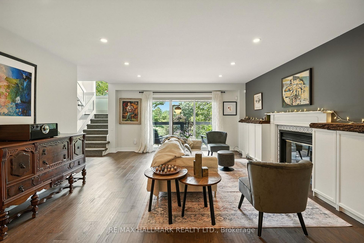
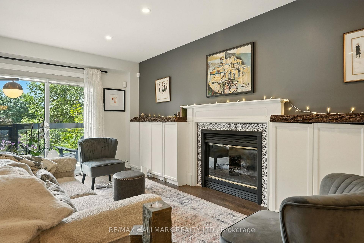
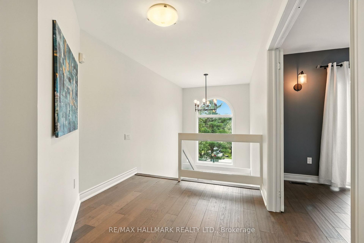
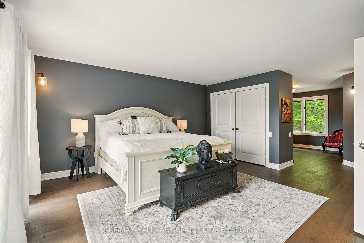
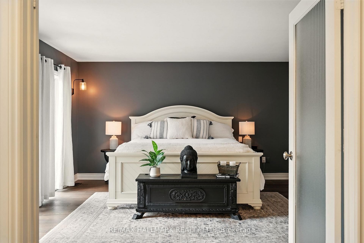
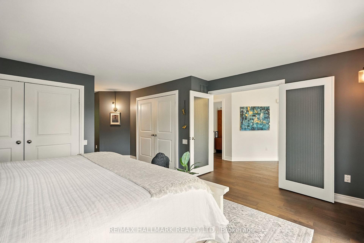
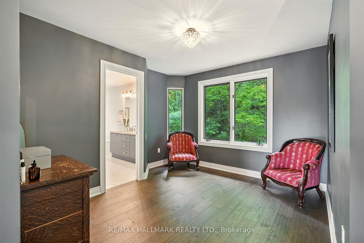
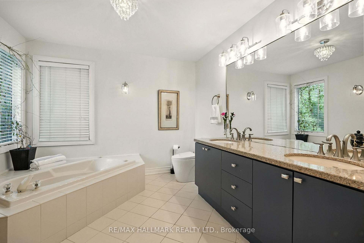
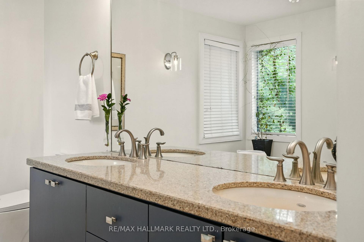
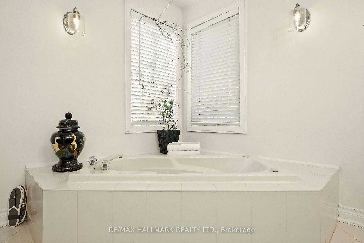
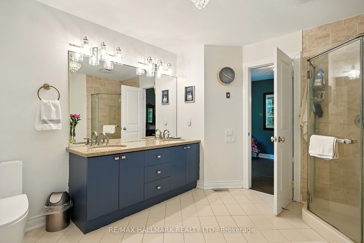
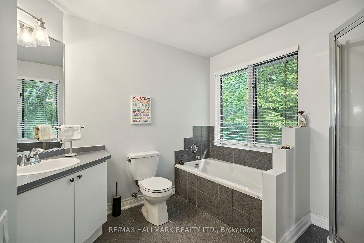
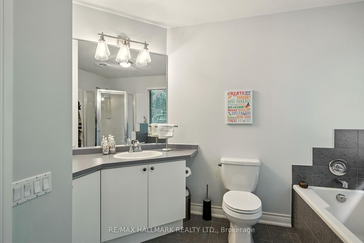
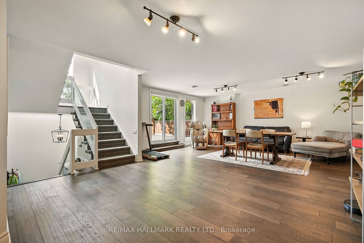
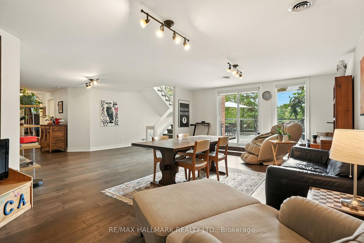
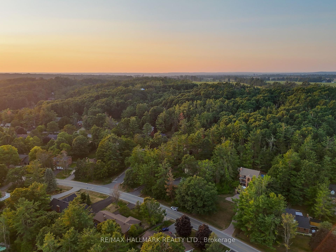
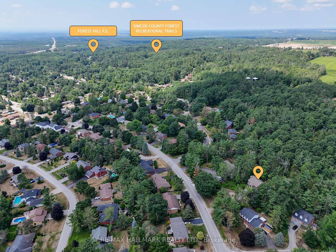
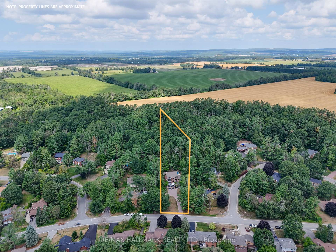
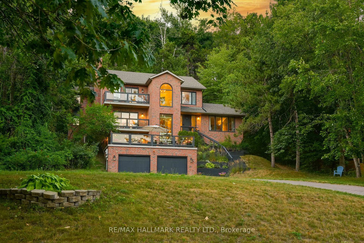
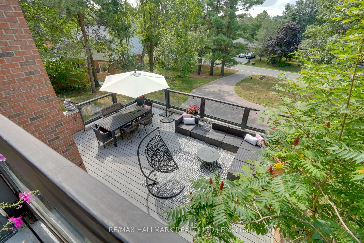
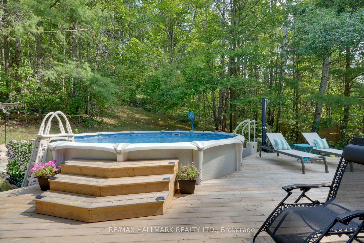
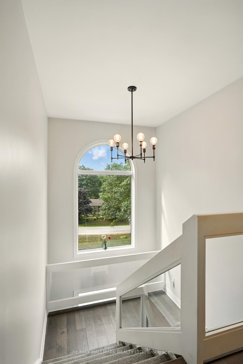
Discover the pinnacle of luxury living in this distinguished executive home, beautifully positioned in one of Springwaters most sought after neighborhoods. Enjoy being moments from top rated private golf courses and popular ski hills!!! Fantastic elementary school district, Georgian College, RVH, Highway 400, thriving shopping centres, Snow Valley Ski Hill, and the pristine shores of Lake Simcoe. Families will love being in close proximity to Forest Hill Public School, known for its welcoming atmosphere and diverse programming, including French Immersion. Outdoor enthusiasts can enjoy the nearby trails of Willow Creek and Green Pine Park, while the vibrant community centre, cozy cafes, and seasonal festivals create a lively small-town feel. 4,862 square feet of custom architecture, this home is built across three meticulously designed levels, 4 bedroom, 4 bathroom residence with a fireplace, seamlessly blends sophistication and comfort. Each level features a private walkout patio, presenting breathtaking views over your own serene wooded 109.93 x 605 foot lot. The backyard is truly made for entertaining, highlighted by a brand new deck, a stylish interlock patio, and a sparkling pool perfect for gatherings or relaxation. The gourmet kitchen is an inspiring centrepiece, adorned with stainless steel appliances, quartz countertops, and a spacious island with a built-in cooktop ideal for culinary enthusiasts. Upstairs you'll find a lavish primary suite, complete with its own walkout porch, generous closet space, and a spa-inspired ensuite featuring a rejuvenating soaker tub. The versatile above ground basement with its separate entrance and direct walkout to a full deck offers endless possibilities. Whether you envision a private home office, tranquil yoga studio, conference suite, or expansive in-law accommodation, this flexible space adapts seamlessly to your lifestyle. Driveway & back patio have been pressure washed and re-sanded
Key Facts & Features
Property Costs
- Annual Property Tax Amount
- $7,693
- Land Transfer Tax Fee
- $22,235
Rental Items
- Rental Equipment
- Hot Water Tank
- Basement Type
- Finished with Walk-Out
Interior Features
- Interior Extras
- Auto Garage Door Remote, Storage
- View
- Trees/Woods
- Fireplace/Stove
- Yes
- Fireplace Features
- Family Room, Natural Gas
- Elevator
- No
Exterior Features
- Exterior Extras
- Deck, Landscape Lighting, Landscaped, Lighting, Patio, Paved Yard
- Pool
- Above Ground
- Property Features
- Golf, School, Skiing, Wooded/Treed
Building
- Building Type
- Detached
- Building Style
- 2-Storey
Construction
- Exterior Finish
- Brick, Brick Front
- Roof
- Shingles
- Foundation Details
- Block
- Special Designation
- Unknown
Lot
- Lot Front
- 109.93 ft
- Lot Depth
- 605.48 ft
Inclusions
- Inclusions
- This home has been extensively updated inside and out. Recent improvements include upgraded 4 inch door frames and 5 inch baseboards, new glass sliding doors in family room and basement, fresh paint throughout the interior and exterior including doors, frames, and trim), new lighting fixtures in most rooms. Kitchen features a new countertop, updated cabinet hardware, and new appliances. Major infrastructure updates include a fully excavated and rebuilt septic bed (inspected & cleaned this year), a new furnace motor (under warranty), serviced garage door openers, hydro line installation in the backyard for a pool and in garage for EV charging, multiple new gas lines (for pool heater, outdoor fireplace, and fire pit), new hose bibs, and roof inspection with re-caulking and critter guards. Outdoor living has been maximized with a professionally installed saltwater pool on level, excavated gravel base with new heater, wrap-around pool deck, rebuilt front steps & railing.
Exclusions
- Exclusions
- Furniture, Art, Decor
Parking & Garages
- Garage Type
- Built-In
- Garage Spaces
- 2
- Parking Spaces
- 8
- Total Garage And Parking Spaces
- 10
Heating & Cooling
- Heat Source
- Gas
- Heat Type
- Forced Air
- Air Conditioning
- Central Air
- Water
- Municipal
- Sewers
- Septic
- Natural Gas
- Yes
- Hydro
- Yes
- Cable
- Yes
- Telephone
- Yes
- Bedrooms
- 3 + 1
- Washrooms
- 4
- Kitchens
- 1
- Family / bonus room
- Yes
Room sizes
- Kitchen—Main level, Open Concept, W/O To Deck
- Dining Room—Main level, W/O To Deck, Open Concept
- Living Room—Main level, Fireplace, Window
- Family Room—Main level, W/O To Deck, Window
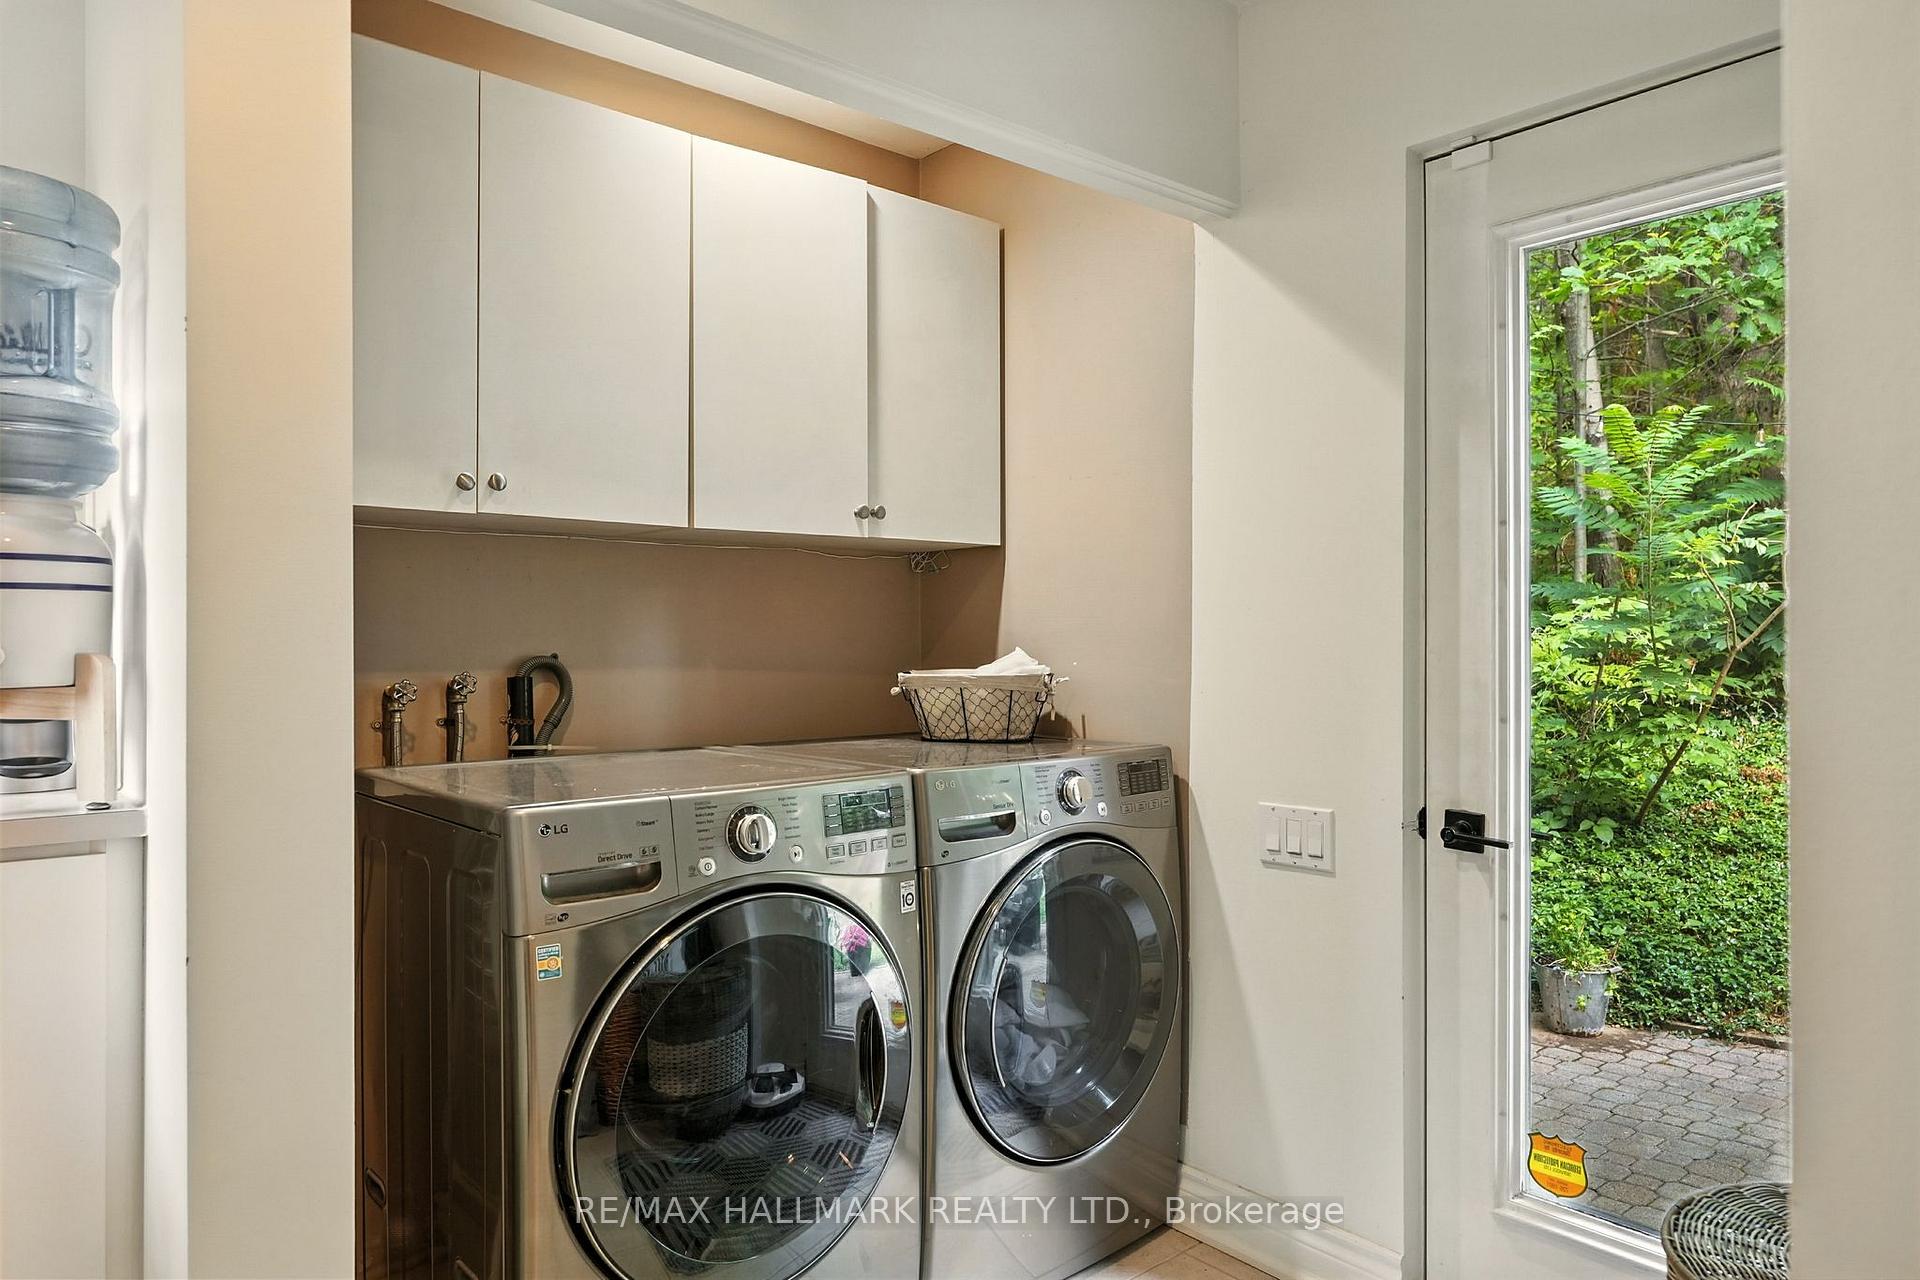
- Laundry—Main level, W/O To Deck
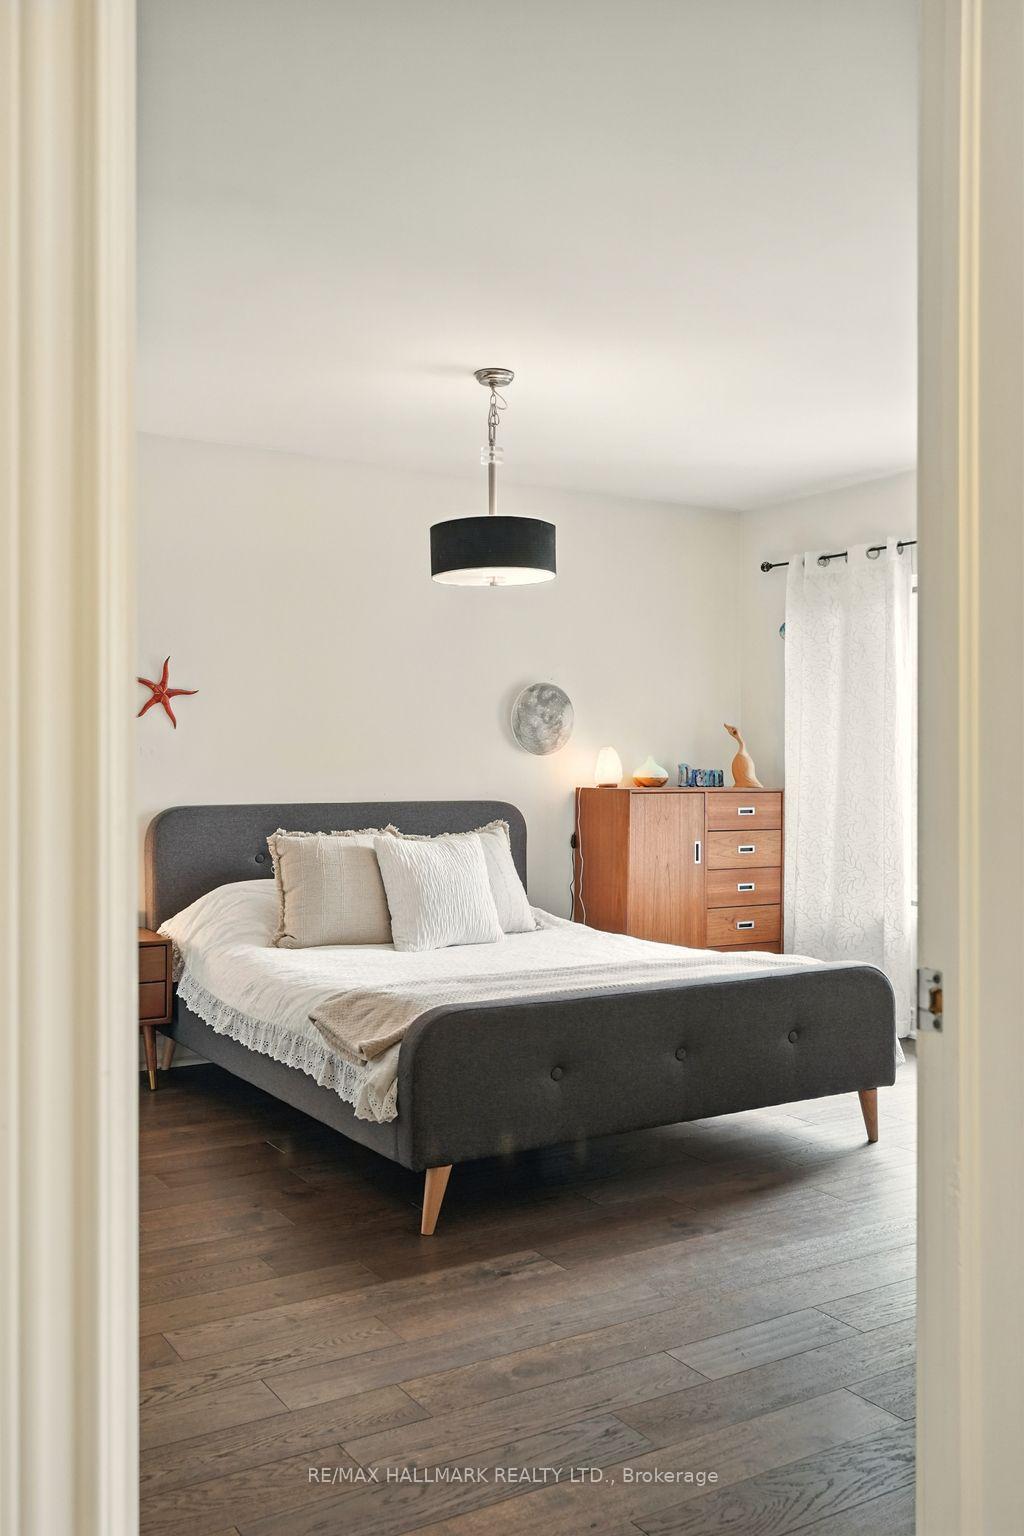
- Primary Bedroom—Second level, 5 Pc Ensuite, Closet
- Den—Second level
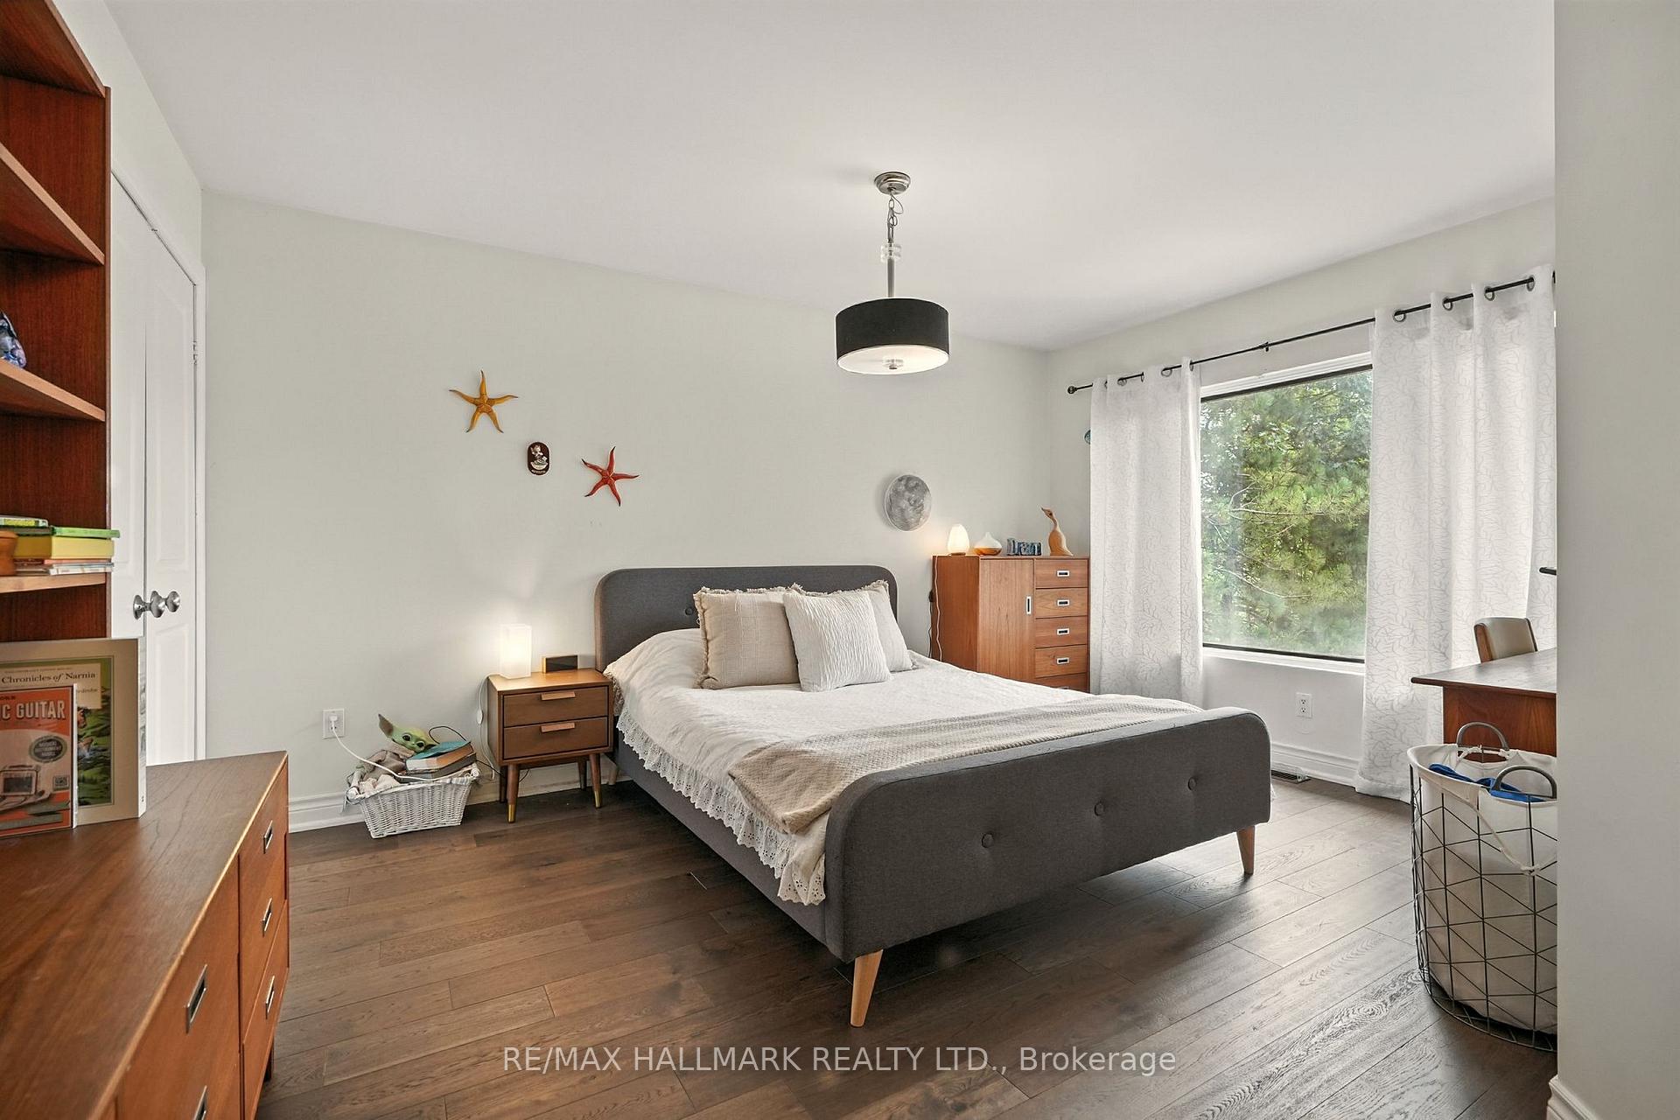
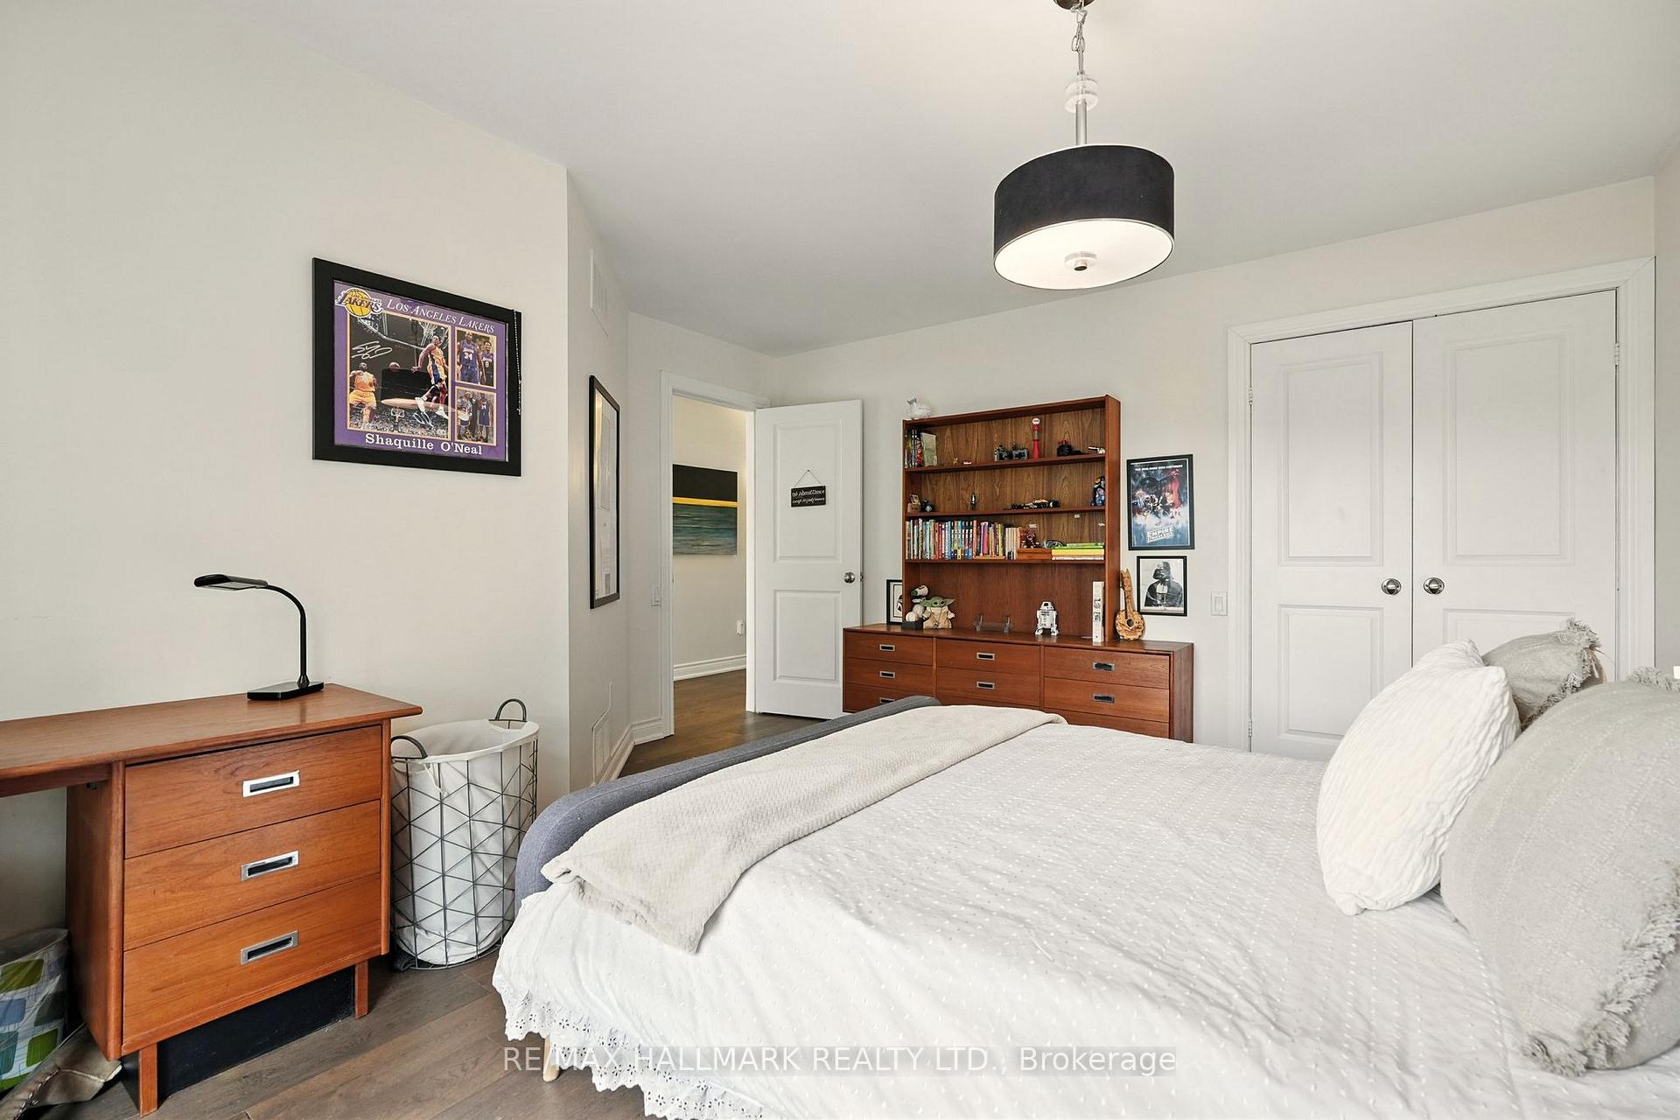
- Bedroom—Second level, Window, Closet
- Bedroom—Second level, Window, Closet
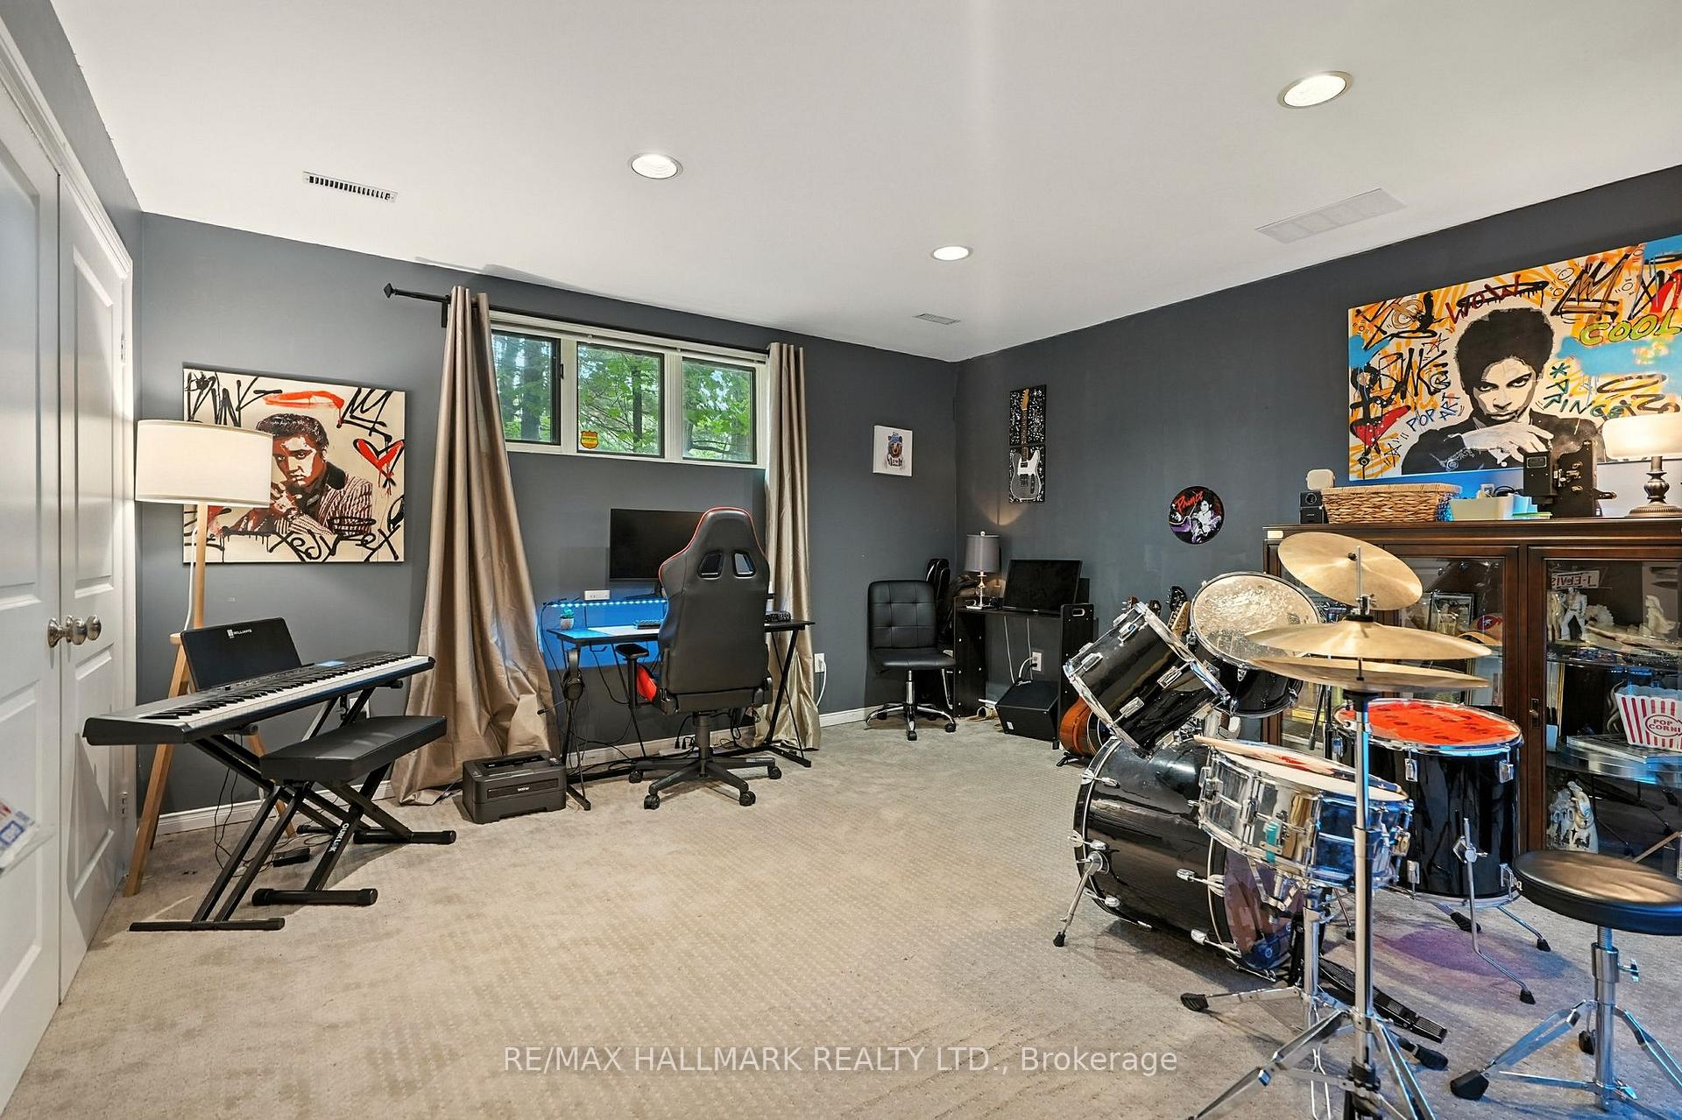
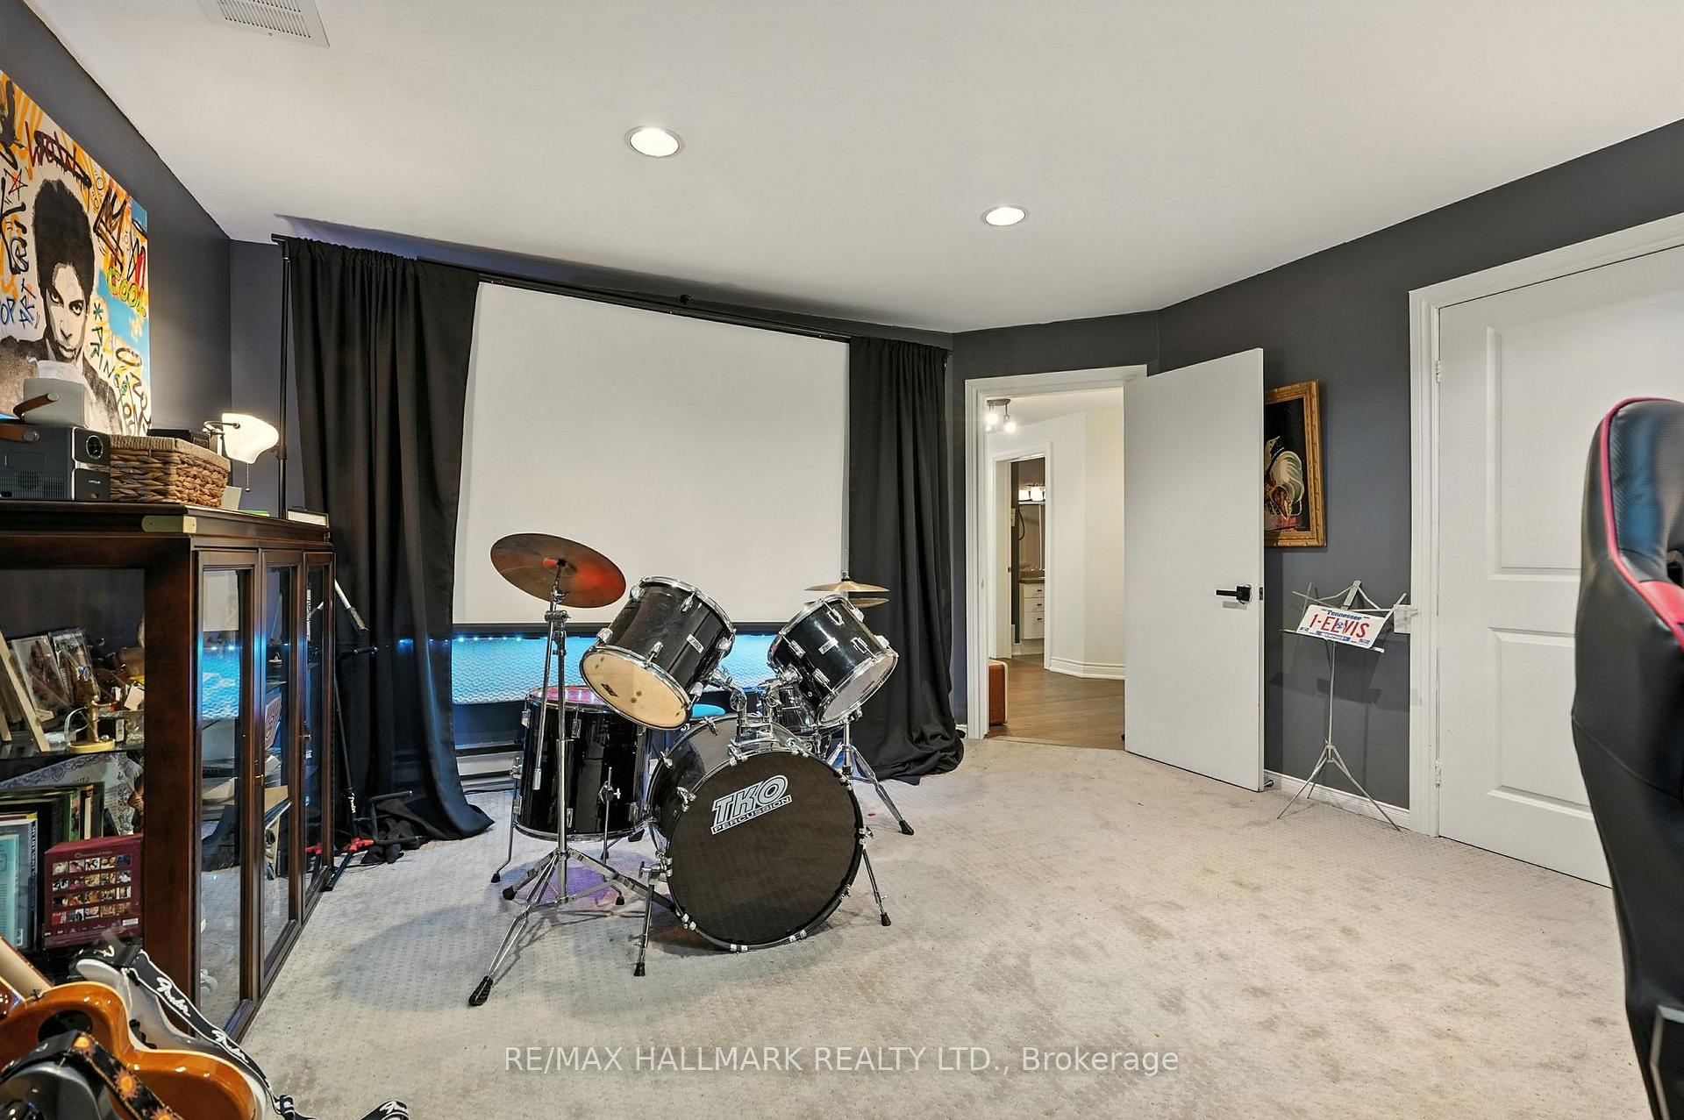
- Recreation—Basement level, Open Concept, Window
- Office—Basement level, Closet
- Bedroom—Basement level, Window, Closet
Washrooms
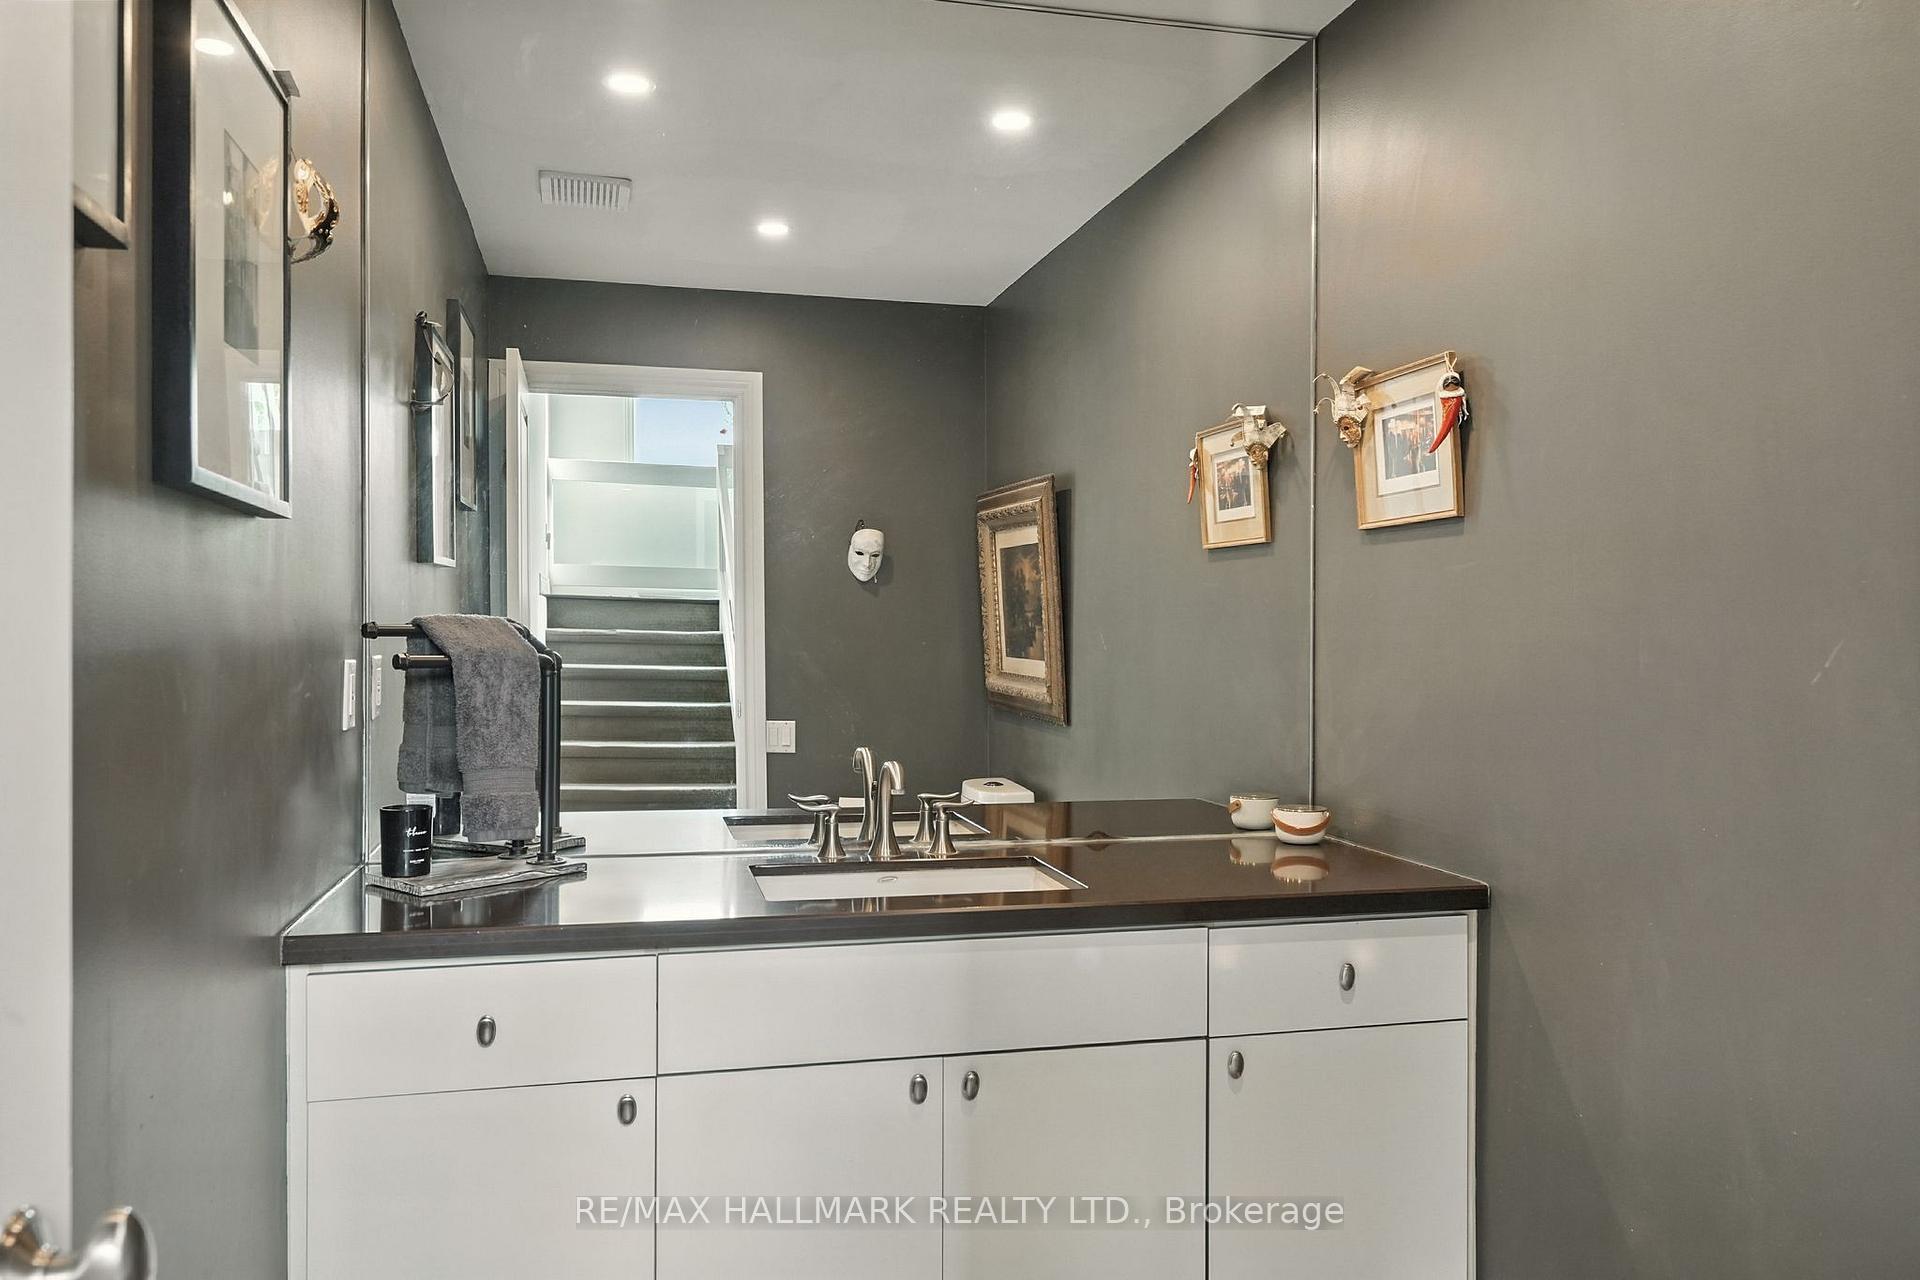
- 4-piece, Main
- 3-piece, Second
- 4-piece, Second
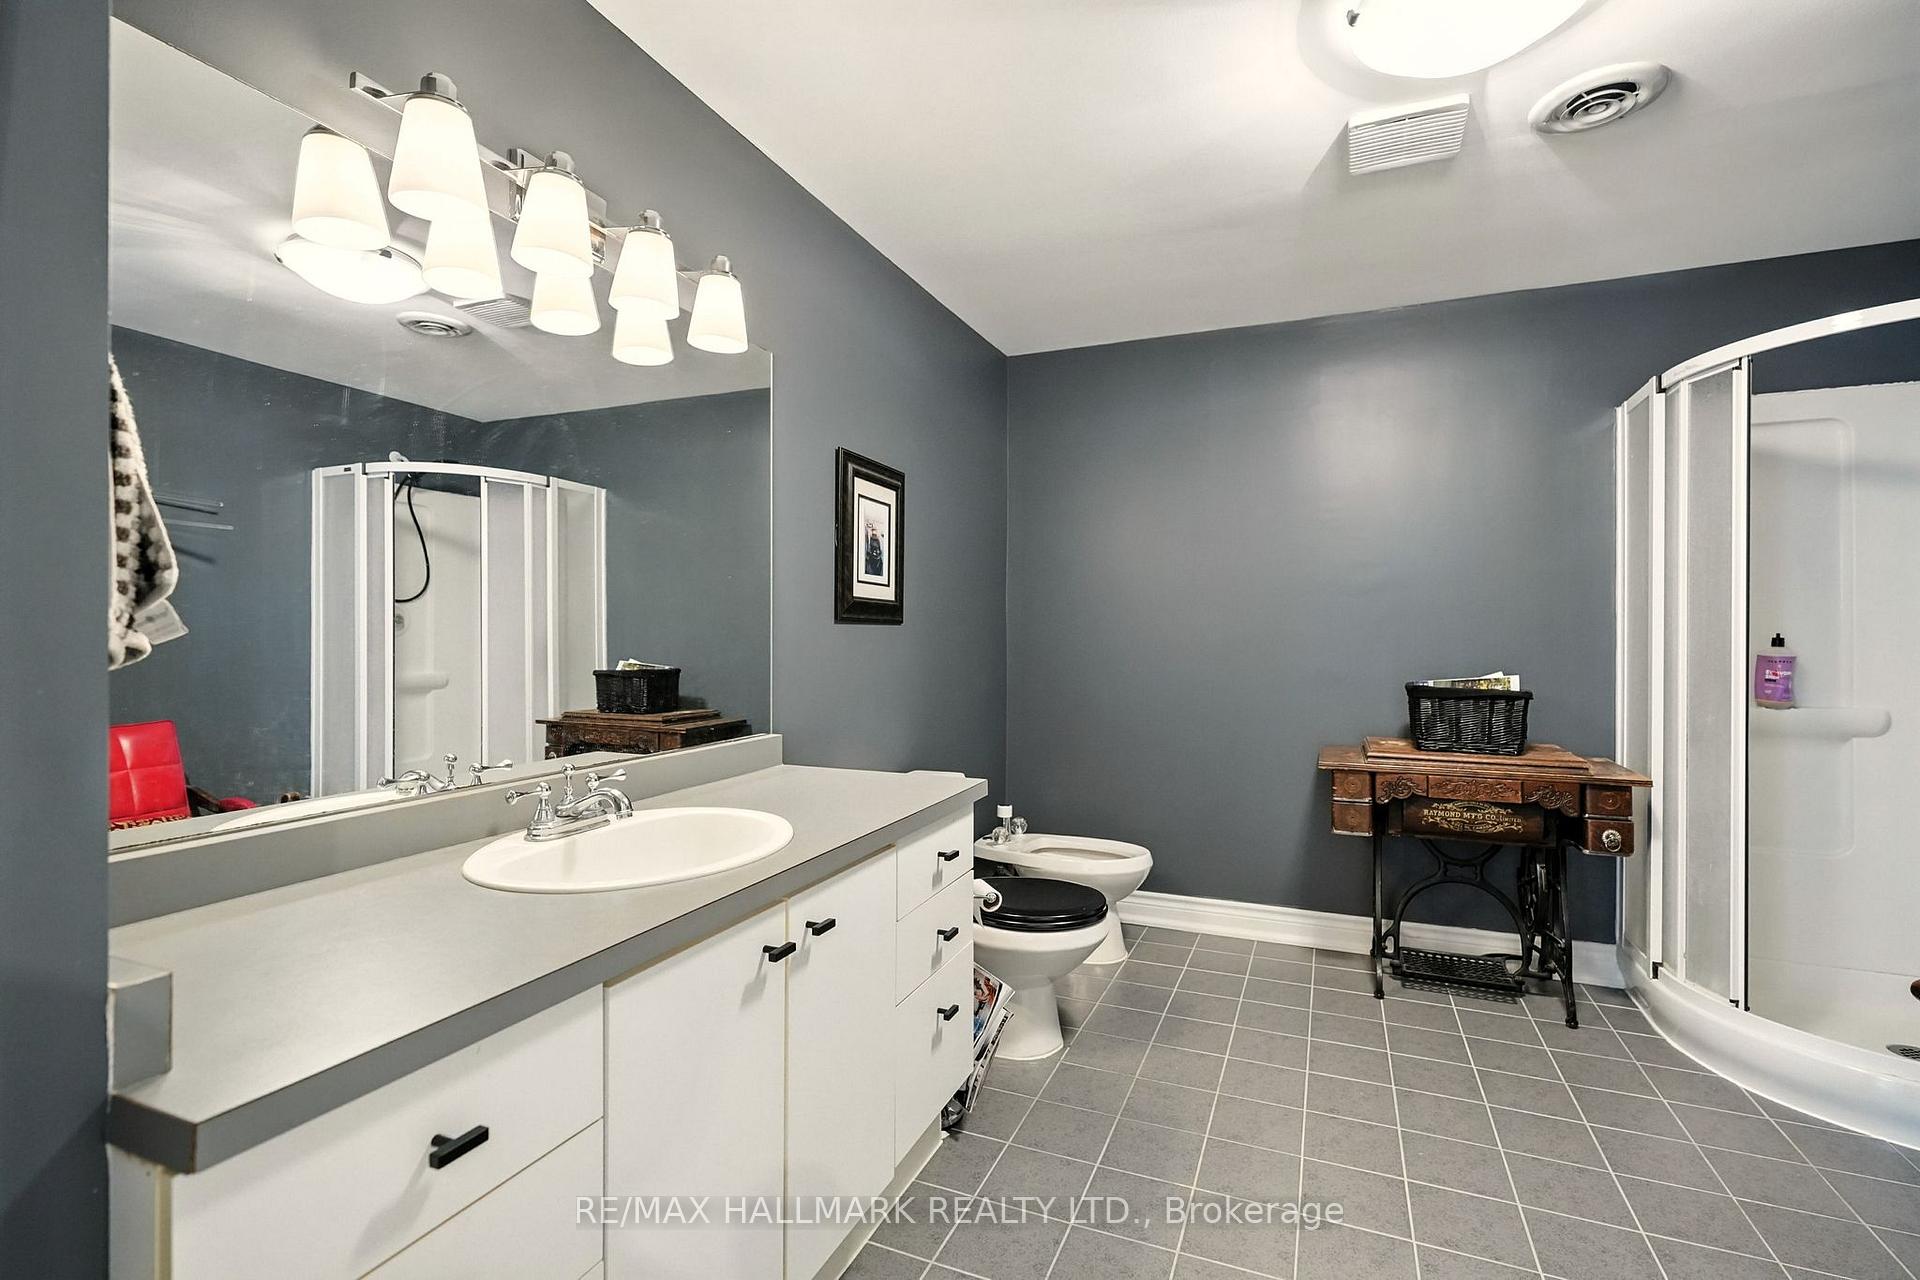
- 3-piece, Basement
- Municipality
- Springwater
- Neighbourhood
- Midhurst
- Main cross streets
- St Vincent St/Pooles Rd
- Zoning
- R1-2
- Directions
- St Vincent St/Pooles Rd
- MLS® number
- S12441568
- Data source
- Toronto Regional Real Estate Board
- Status change
- 2025-10-23
- Listed on
- 2025-10-02
- Days on market
- 21 days
- Possession type
- Immediate
- Co-op commission
- 2.5% + HST
- Seller
- Listed by
- RE/MAX HALLMARK REALTY LTD.
Home Market Value
Current home valuation for 30 Pooles Road, Springwater, Midhurst, Springwater, ON. Listed for $1,288,000
HOMEH Estimate
$1,633,348
Estimated Sales Range
$1,143,344 - $2,123,352
HOMEH Estimate for 30 Pooles Road, Springwater, Midhurst
Calculated with a real agent's CMA method — 45+ years of experience, codified. Not an AI guess.
For the owner
Is this your home? Track its value.
Get this home's HOMEH Estimate by email once a month, with how many homes are for sale around you.
Mortgage Payment Calculator
Compare up to 4 down payment scenarios
5% on first $500K + 10% on $788,000 over $500K
$103,800
| Scenario 1 | Scenario 2 | Scenario 3 | Scenario 4 | |
|---|---|---|---|---|
−Down payment | % $ | % $ | % $ | % $ |
+CMHC insurance | $47,347 | $35,935 | $30,654 | $0 |
=Total mortgage | $1,231,019 | $1,195,135 | $1,125,454 | $1,030,400 |
Amortization | ||||
Mortgage rate | % | % | % | % |
| Payment frequency | ||||
=Mortgage payment | $6,010monthly | $5,835monthly | $5,495monthly | $5,031monthly |
Land Transfer Tax
$22,235
$22,235
Around this home
Data provided by OpenStreetMap & Fraser Institute School Rankings
Ask HOMEH
New!Hi there!
👋Text or call (416) 301-9001
Recommended for you
Based on homes you've looked at.
No recommended properties found.
Nearby similar homes
No nearby properties found.
More real estate resources
Other homes nearby
Explore this area
Nearby neighbourhoods
No nearby listings available.