

53 Shaw Street
53 Shaw Street
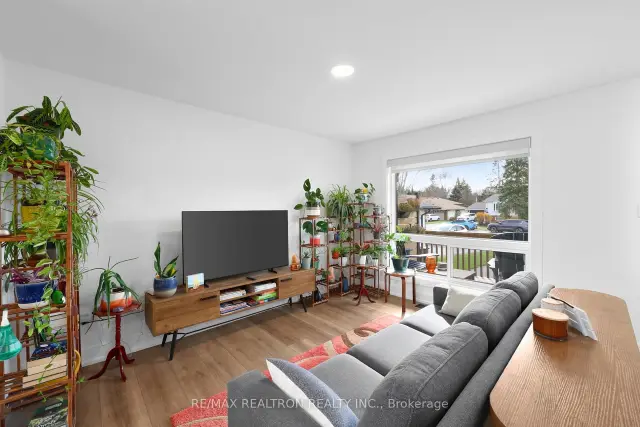 See all 48 photos
Facts and features
- BasementFinished
- Price per sq ft~$806
- Water, sewerMunicipal
- HeatingForced air
- Fireplace
- Central air
The homeDetached, Bungalow-raised, 700–1,100 sq ft
- TypeDetached
- StyleBungalow-raised
- Living space700–1,100 sq ft
- BasementFull, finished
InsideFireplace Yes, natural gas, Lower level, Carpet free
- FireplaceYes, natural gas
- LaundryLower level
- FeaturesCarpet free
- Rooms above ground15
- Bedrooms3 + 1 in the basement
- Bathrooms3
- Kitchens1
- Family roomYes
Outside and lotVinyl siding, Shake, other, Concrete
- ExteriorVinyl siding
- RoofShake, other
- FoundationConcrete
- FeaturesDeck, landscaped, patio, privacy, porch, year round living
- Other structuresGarden shed, fence - full, gazebo, shed
- Size35 × 145.41 ft
Parking6 Parking, Private double
- Spaces6 Parking
- DrivewayPrivate double
Heating, water and powerForced air, gas, Central air, Municipal water
- HeatingForced air, gas
- CoolingCentral air
- WaterMunicipal water
- SewerMunicipal sewer
Costs and taxesTaxes $2,379 a year, HST included in the price, Rental items None
- Taxes, 2026$2,379 a year
- HSTHST included in the price
- Rental itemsNone
Included in the saleFridge x2, stove, dishwasher, hood vent, washer, dryer, furnace, a/c, all existing elfs, all existing window coverings, Seller's belongings
- IncludedFridge x2, stove, dishwasher, hood vent, washer, dryer, furnace, a/c, all existing elfs, all existing window coverings
- Not includedSeller's belongings
NearbyFenced yard, park, place of worship, public transit, school, school bus route
- Close toFenced yard, park, place of worship, public transit, school, school bus route
Listing detailsS14186106, For Sale, Nov 16, 2026
- MLS® numberS14186106
- StatusFor Sale
- Listed onNov 16, 2026
- Days on market4
- UpdatedNov 16, 2026
- PossessionFlexible
- Occupied byOwner
- Listing brokerageRE/MAX REALTRON REALTY INC.
About this home
53 Shaw Street, Springwater (Elmvale), ON L0L 1P0
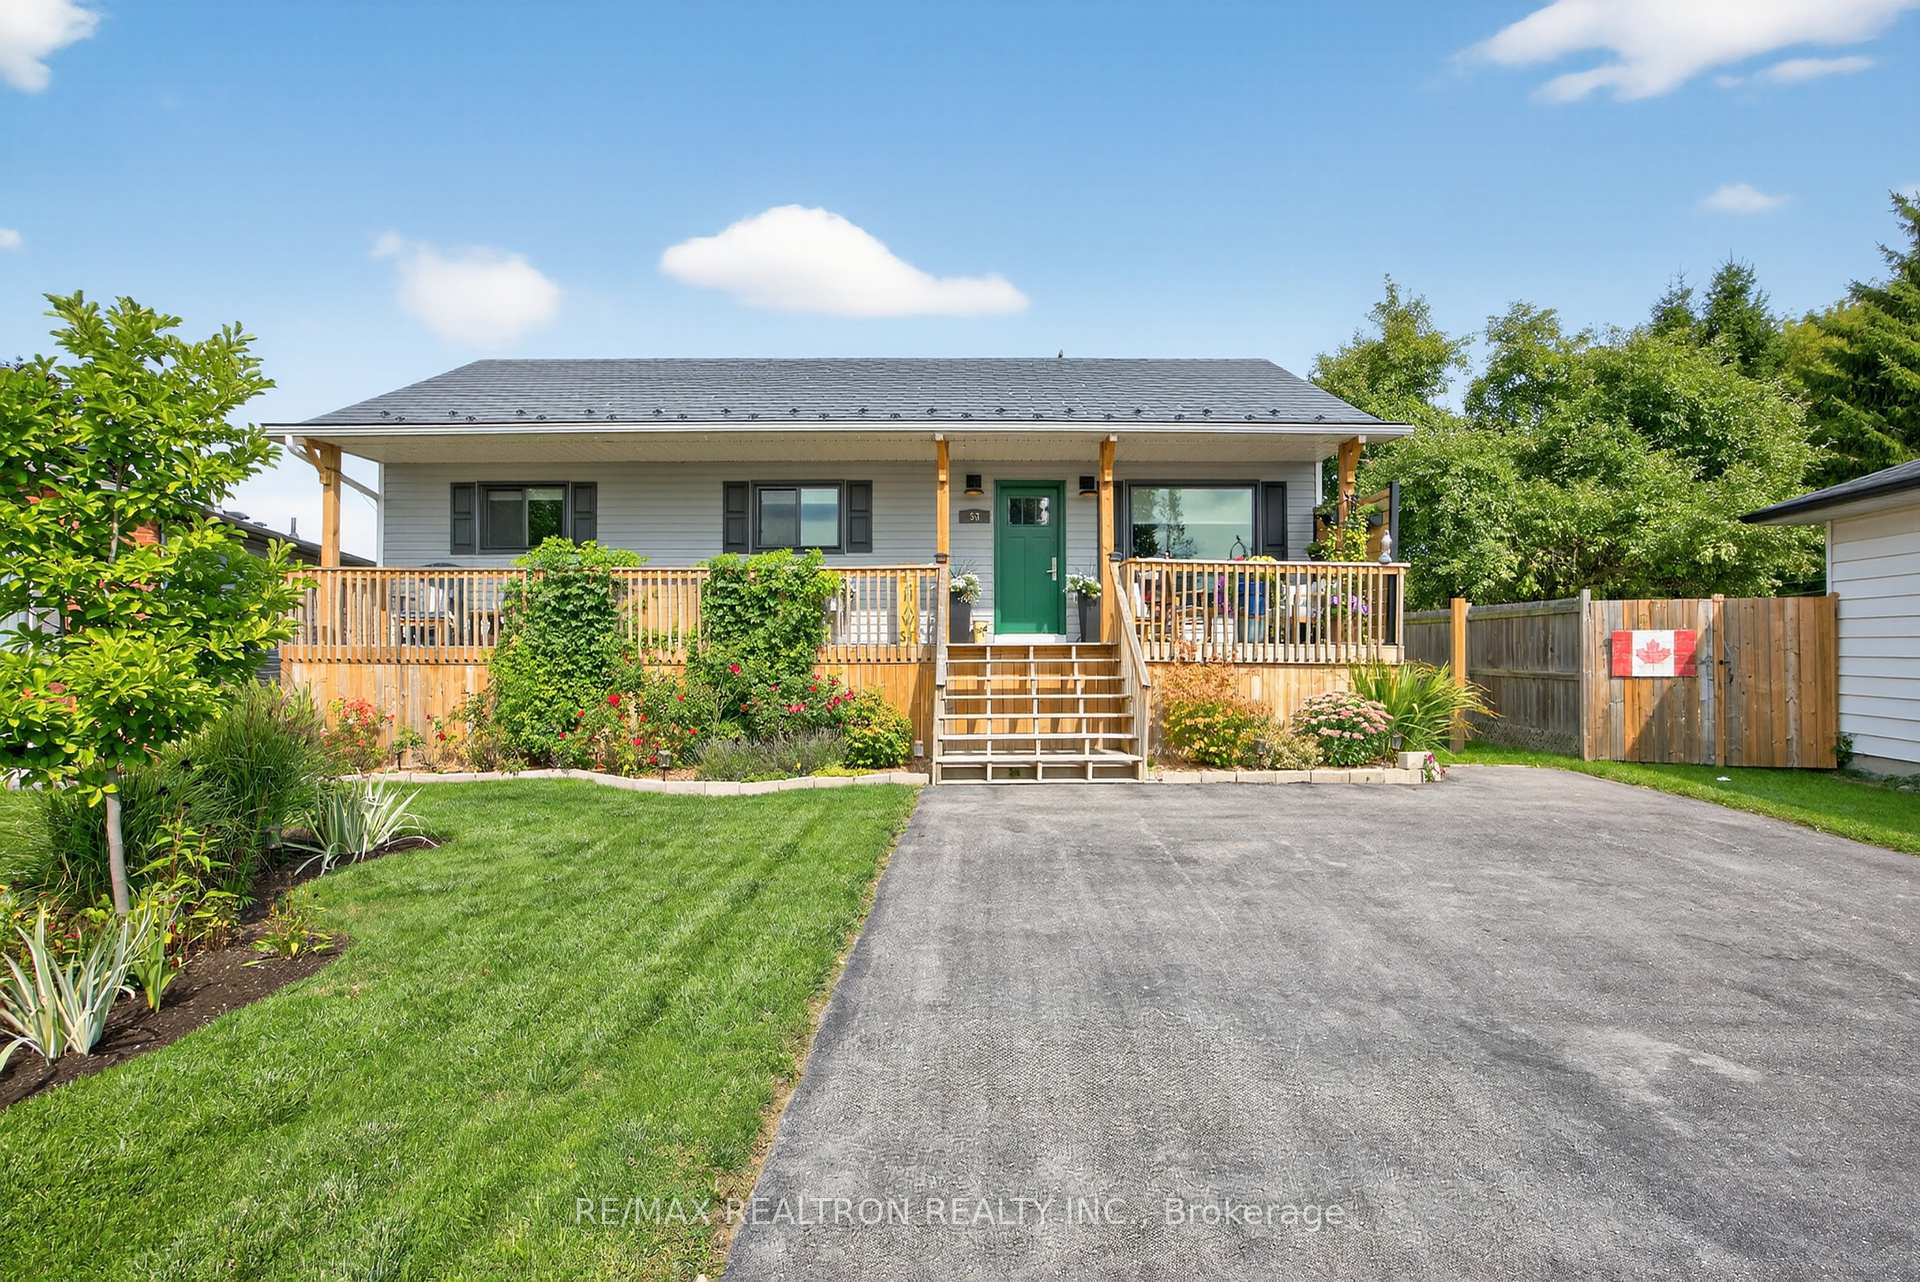
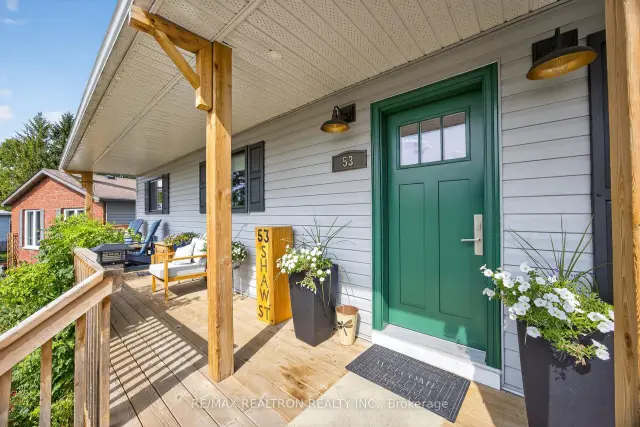
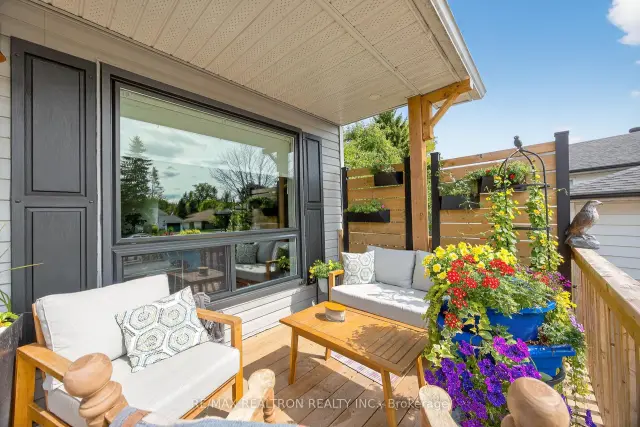
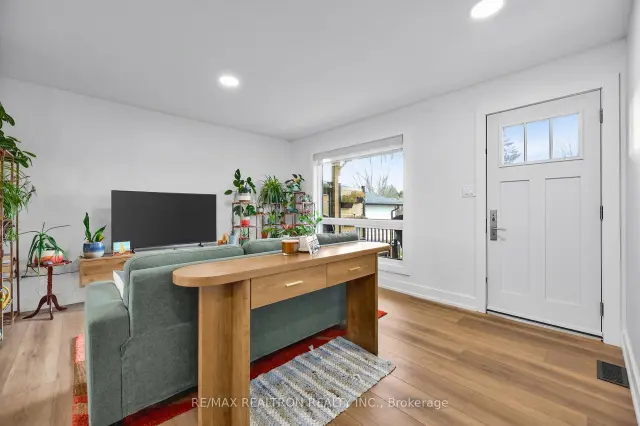
Modern & bright fully renovated raised bungalow 3+1 bed, 3 full-bath - backing onto green space rare combination of privacy, space, and true move-in readiness. Striking curb appeal w/green front door and impressive 42-foot full-width front porch (complete w/storage underneath & finished with aluminum roof shakes) Driveway for 6+. Enter inside to your foyer that opens into a bright, inviting family room and the heart of the home a beautifully renovated eat-in kitchen featuring a mix of dark and light cabinetry, sleek quartz, glossy white subway tile, a pantry, & a large centre island w/seating. A separate dining area accommodates a large table for family gatherings. Premium app-connected LG STUDIO appliances, Moen fixtures, & a Delta pot filler complete this chef-ready space. The main floor offers 3 beds and 2 fully renovated baths. The primary suite is a true retreat w/2 closets, including walk-in that leads into a private 3-piece ensuite. Hunter Douglas window coverings dress front picture window & all 3 main-floor beds. The fully finished lower level is flooded with natural light, a cozy sitting area centred around a gas fireplace, & a 2nd family room. You'll also find a 4th bed, a 3rd renovated 4pc bath, a convenient kitchenette with sink, and a dedicated laundry room - multi-generational living or guests. The expansive backyard feels private thanks to extra-tall fencing, followed by more green space. Enjoy a fully covered outdoor seating area, lush gardens, open lawn, two sheds. There's even room to explore the addition of a pool. *All the big-ticket items have been taken care of, plus the renovations. New furnace, new AC, new electrical panel, and new hot water tank - all owned. New windows except for 3 lower-level, new flooring, fresh paint, closet doors, updated front and back doors, fencing, and covered outdoor living space just to name a few. Start your next chapter in the village of Elmvale - wonderful schools, shops, amenities & 10 min Barrie, 45 min GTA
Book a viewing
Around this home
Daily convenience, out of 100, from the distances below
Schools nearby
School rating, out of 10.
Helpful calculators
Your HOMEH agent

"Priced 1% over the Hestimate. I would see it this week."