

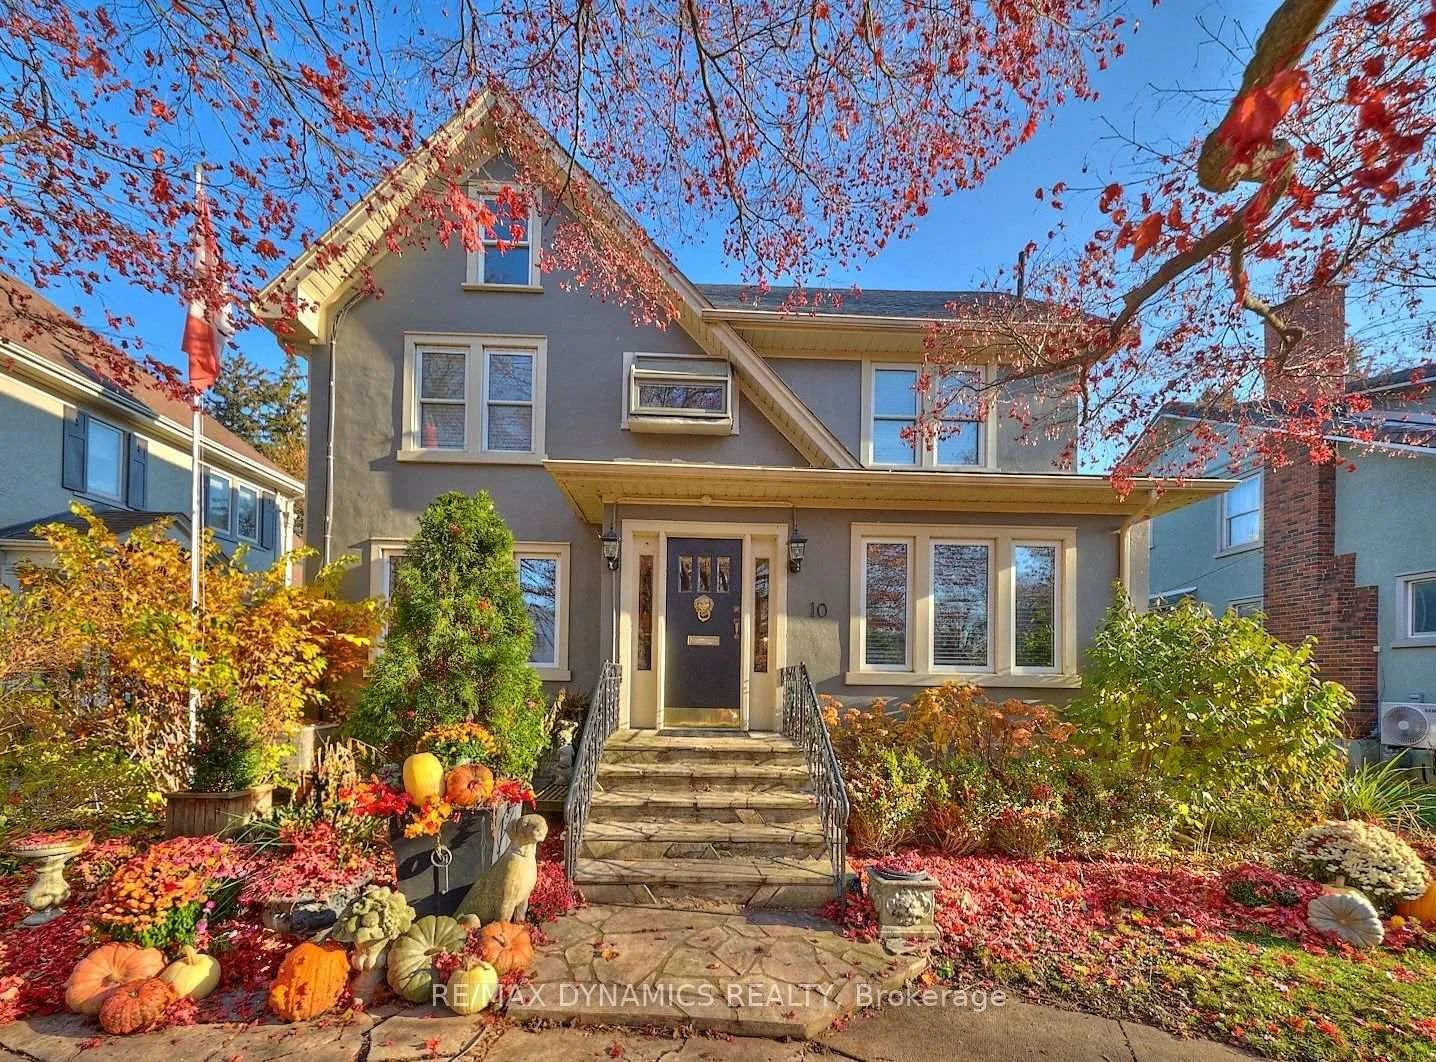
10 Thairs Avenue
10 Thairs Avenue
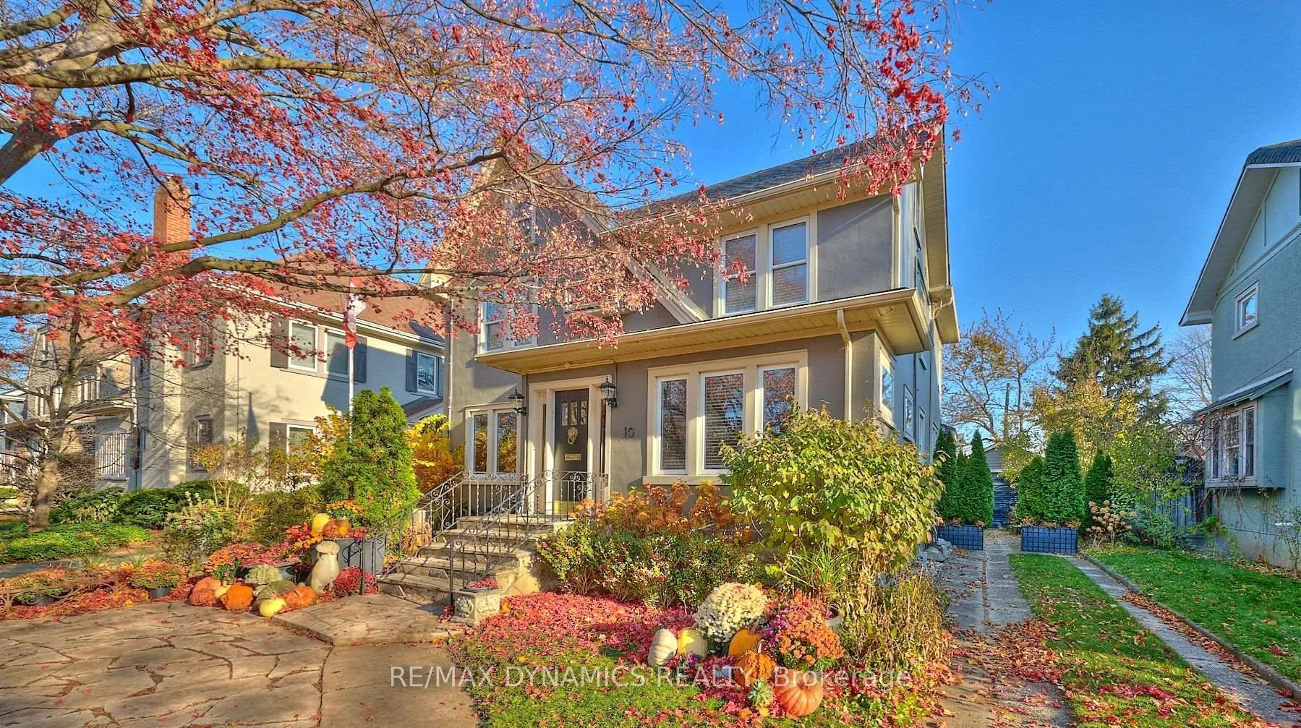
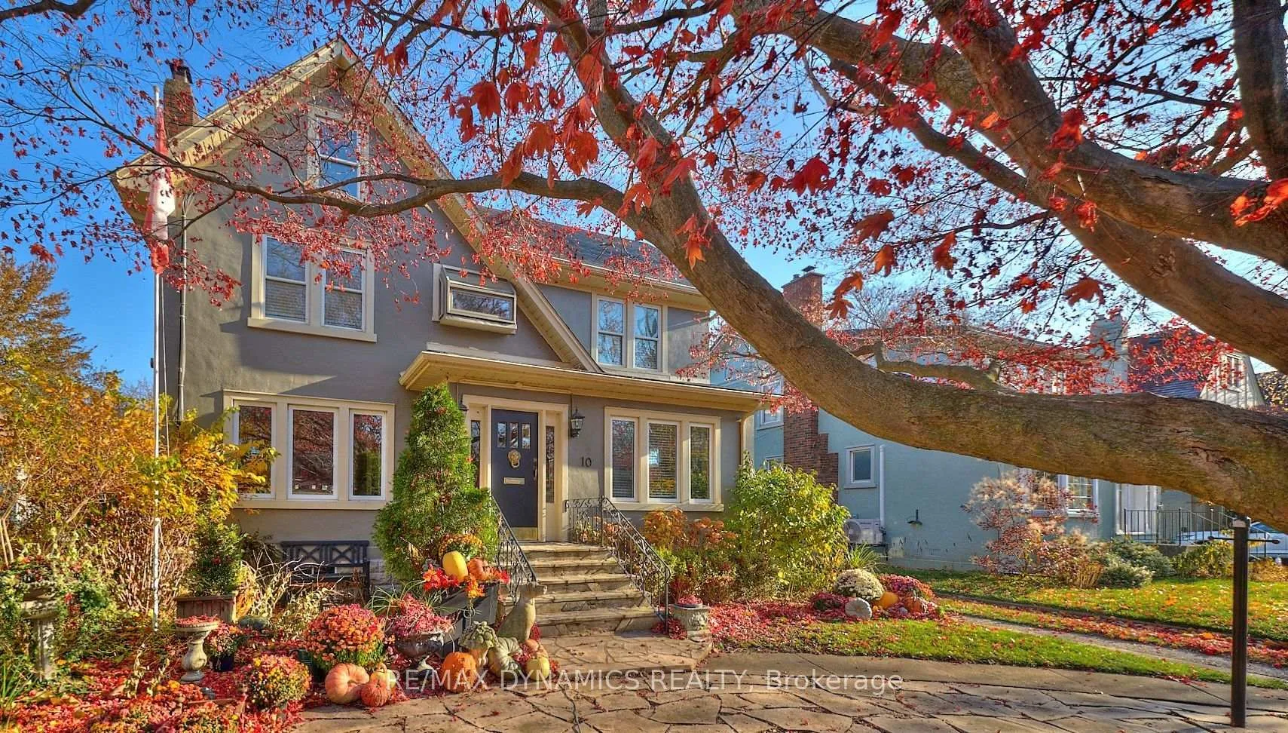
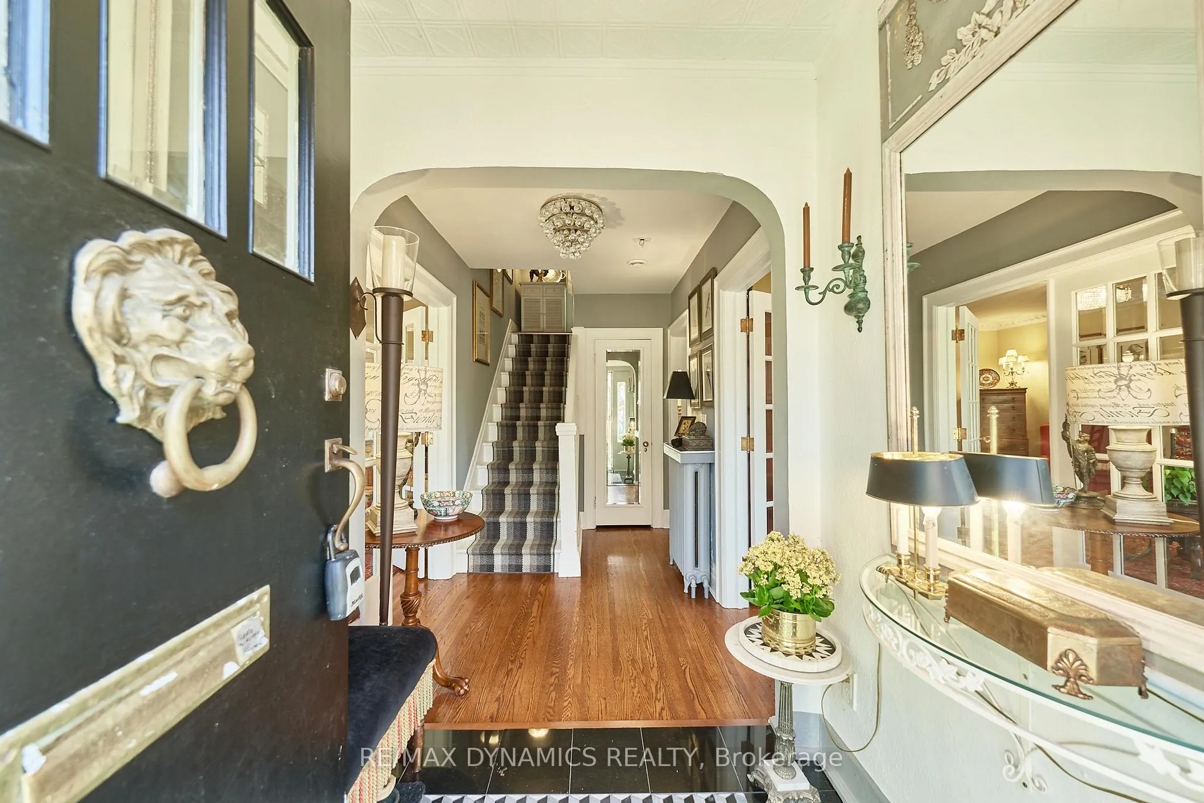
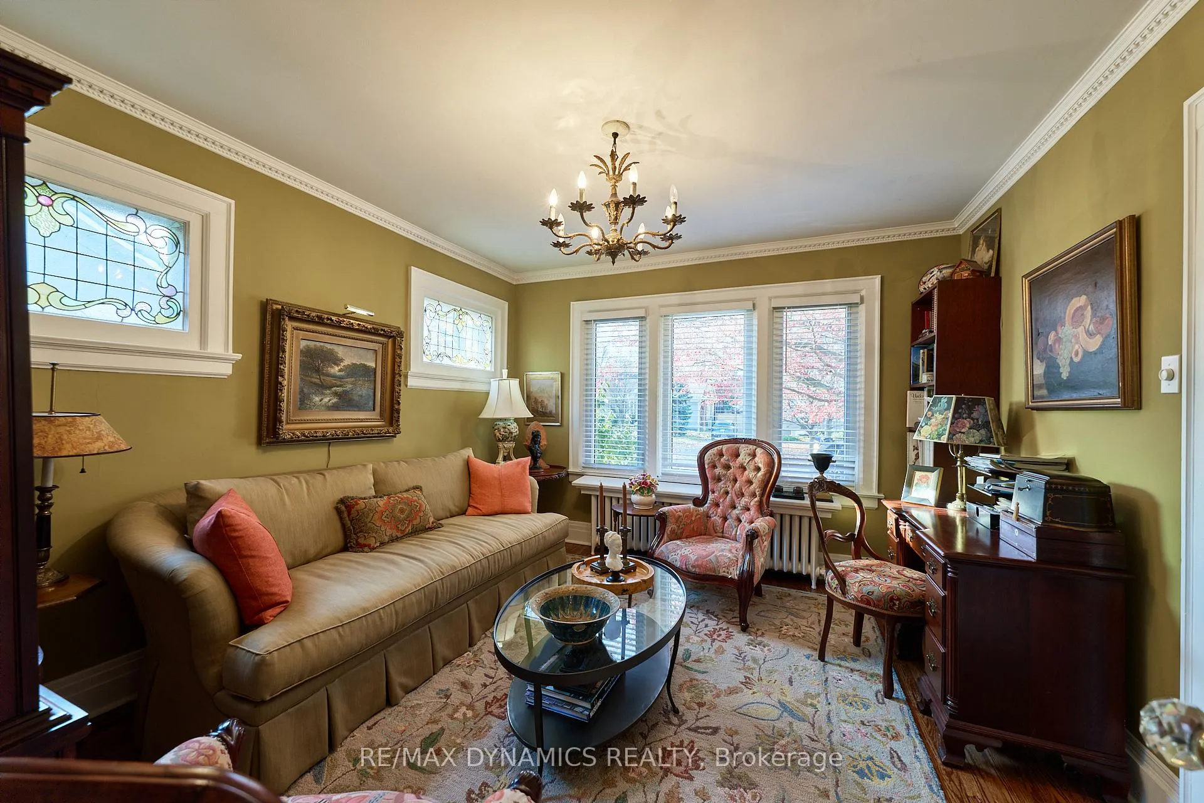 See all 43 photos
Property history
Facts and features
- BasementUnfinished
- Age of home51–99 years
- Water, sewerMunicipal
- Lot shapeRectangular
- Hardwood floors
- Fireplace
- Central air
The homeDetached, 2-storey, Age 51–99 years
- Type: Detached
- Style: 2-storey
- Age: 51–99 years
- Living space: 2,000–2,500 sq ft
- Basement: Full, unfinished
- View: Garden, trees/woods
- Waterfront: None
InsideFireplace Yes, natural gas, Hardwood, Ceramic, Lower level
- Fireplace: Yes, natural gas
- Flooring: Hardwood, Ceramic
- Laundry: Lower level
- Features: Sump pump
- Security: Carbon monoxide detectors, smoke detector
- Rooms above ground: 10
- Bedrooms: 3
- Bathrooms: 4
- Kitchens: 1
- Family room: Yes
Outside and lotBoard & batten , stucco (plaster), Metal, flat, asphalt shingle, membrane, Concrete block
- Exterior: Board & batten , stucco (plaster)
- Roof: Metal, flat, asphalt shingle, membrane
- Foundation: Concrete block
- Features: Landscaped, year round living, patio, lighting
- Other structures: Garden shed
- Size: 50 × 150 ft
- Shape: Rectangular
- Zoning: R1
Parking1 Garage, Detached, Private
- Spaces: 1 Garage
- Garage: Detached
- Driveway: Private
Heating, water and powerForced air, gas, Central air, Municipal water
- Heating: Forced air, gas
- Cooling: Central air
- Water: Municipal water
- Sewer: Municipal sewer
Costs and taxesTaxes $6,765 a year, HST included in the price, Hot water tank
- Taxes, 2025: $6,765 a year
- HST: HST included in the price
- Rental items: Hot water tank
- Under contract: Hot water heater
Included in the saleWasher, dryer, stove, refrigerator, dishwasher, microwave, all elfs, Light fixture above the kitchen island
- Included: Washer, dryer, stove, refrigerator, dishwasher, microwave, all elfs
- Not included: Light fixture above the kitchen island
NearbyHospital, public transit
- Close to: Hospital, public transit
Listing detailsX12749278, Sold, Feb 2, 2026
- MLS® number: X12749278
- Status: Sold
- Listed on: Feb 2, 2026
- Days on market: 144
- Updated: Jun 26, 2026
- Possession: Flexible
- Occupied by: Owner
- Listing brokerage: RE/MAX DYNAMICS REALTY
About this home
10 Thairs Avenue, St. Catharines (Downtown), ON L2R 6P1
Welcome to 10 Thairs Ave, a beautifully appointed & fully renovated residence, perfectly situated in the sought-after community of The Woodruff Estates. This exceptional home offers a magical setting in one of St Catharines' most coveted neighbourhoods. Completely reimagined from top to bottom between 2019-2020, no detail was overlooked. Every room & corner has been thoughtfully updated with premium materials & the finest level of craftsmanship. Featuring 3 spacious bedrooms, each with closet storage, all with ensuite bathrooms. The main floor is bathed in natural light & offers outstanding flow for both daily living and entertaining. Enjoy a formal living room with a gas fireplace, stunning rebuilt mantle, elegant custom built-ins. The highlight of this home is the garden room, added in 2019, leading to the tastefully landscaped gardens filled with interesting plant material. All major systems & mechanicals were updated during the renovation, ensuring peace of mind for years to come. A staircase leads to the third-floor attic, offering fantastic extra storage or the potential for additional finished living space. This is a rare opportunity to own a slice of one of St Catharines' most beloved neighborhoods.
Ask about this home
A HOMEH agent will answer your questions about this home.
Around this home
Daily convenience, out of 100, from the distances below
Schools nearby
School rating, out of 10.
Helpful calculators
Your HOMEH agent

"Priced 6% under the Hestimate. I would see it this week."