

18 Stuart Avenue
18 Stuart Avenue
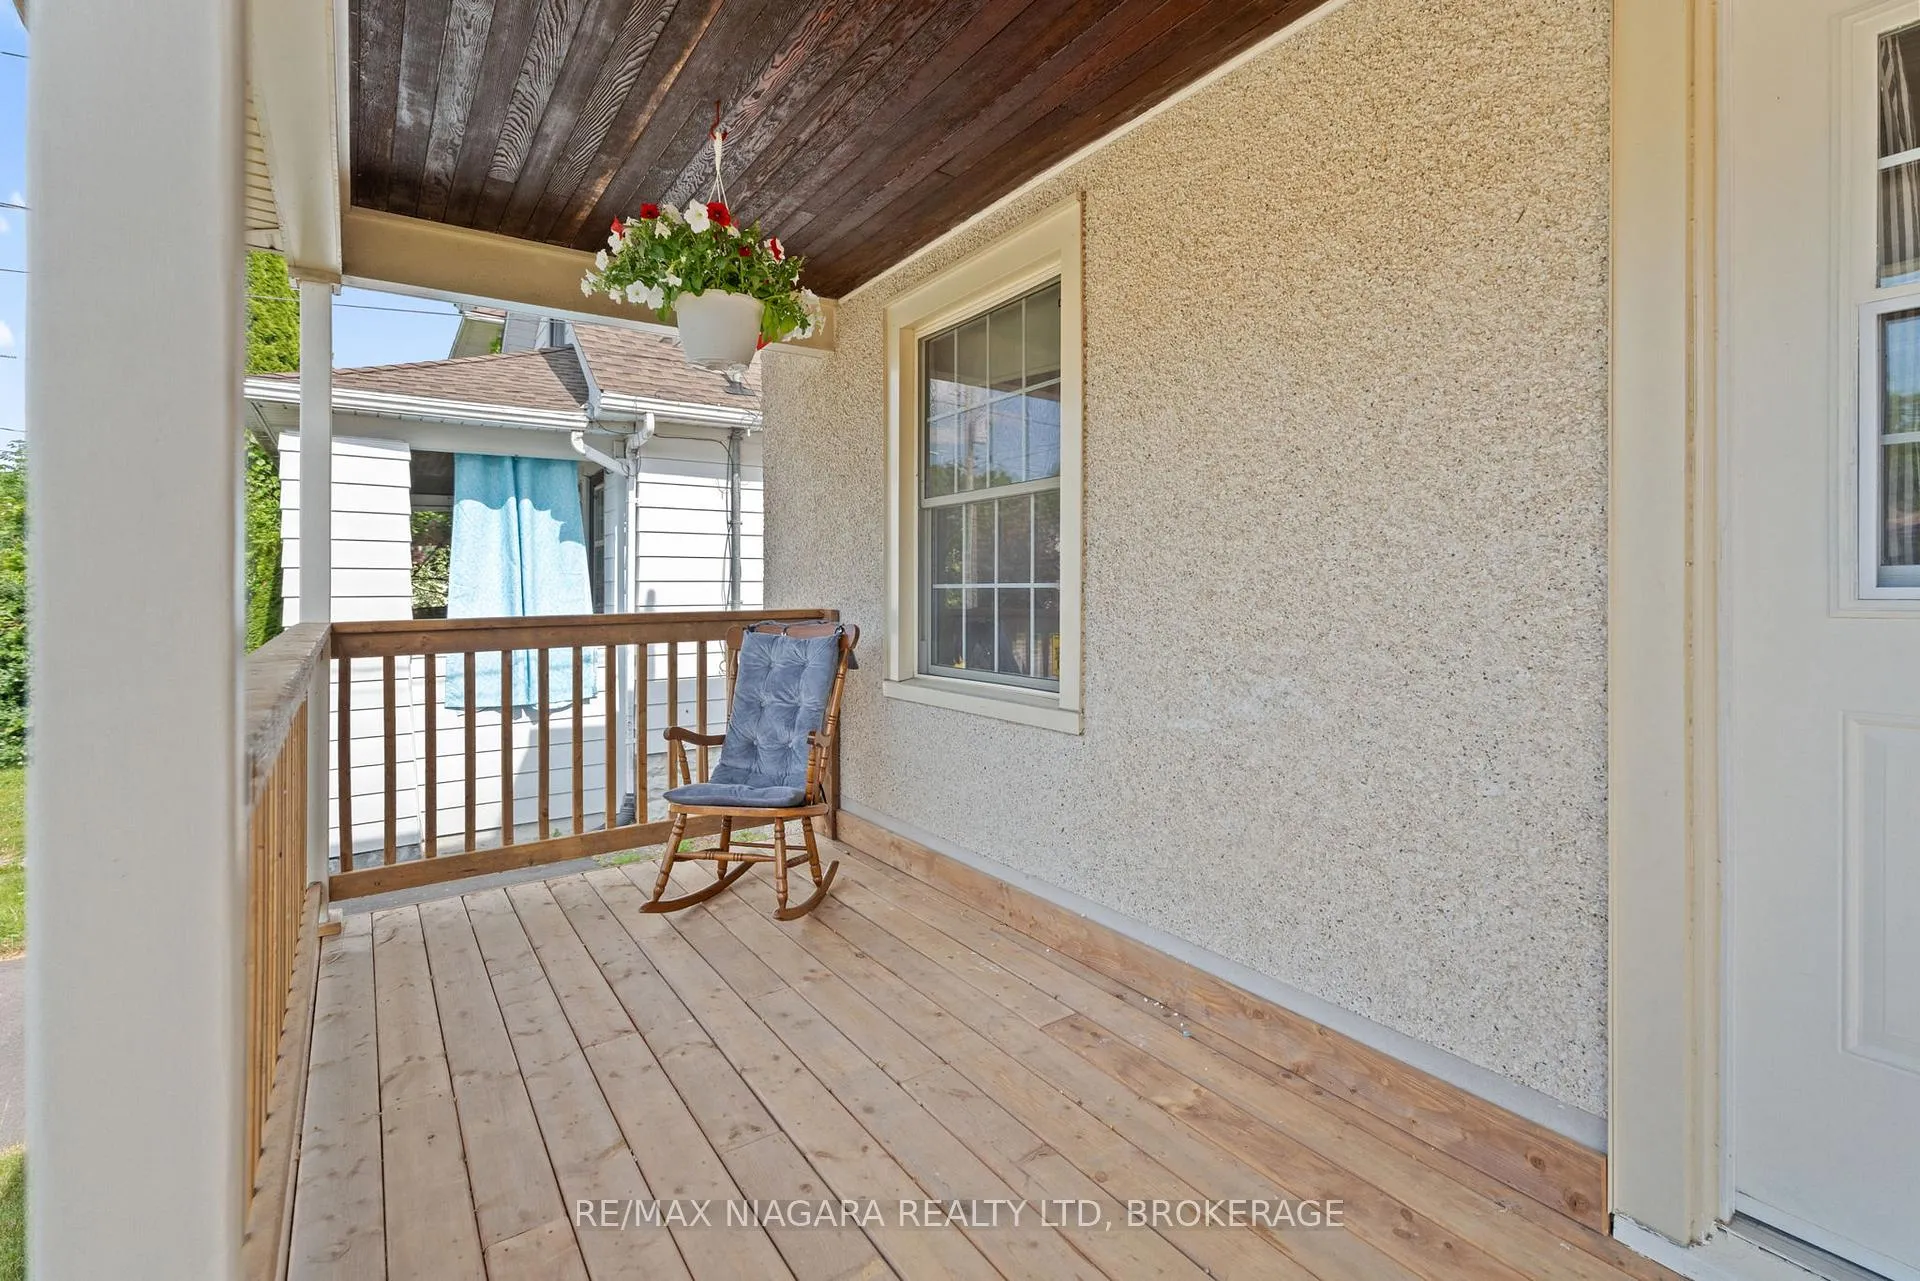 See all 31 photos
Property history
Facts and features
- BasementPart finished
- Age of home51–99 years
- Water, sewerMunicipal
- Lot shapeRectangular
- Central air
The homeDetached, Bungalow, Age 51–99 years
- Type: Detached
- Style: Bungalow
- Age: 51–99 years
- Living space: 700–1,100 sq ft
- Basement: Partially finished
InsideLower level, Water heater, Rooms above ground 9
- Laundry: Lower level
- Features: Water heater
- Rooms above ground: 9
- Bedrooms: 2 + 1 in the basement
- Bathrooms: 1
- Kitchens: 1
- Family room: Yes
Outside and lotStucco (plaster), Asphalt shingle, Concrete block
- Exterior: Stucco (plaster)
- Roof: Asphalt shingle
- Foundation: Concrete block
- Features: Deck, patio, porch
- Other structures: Shed
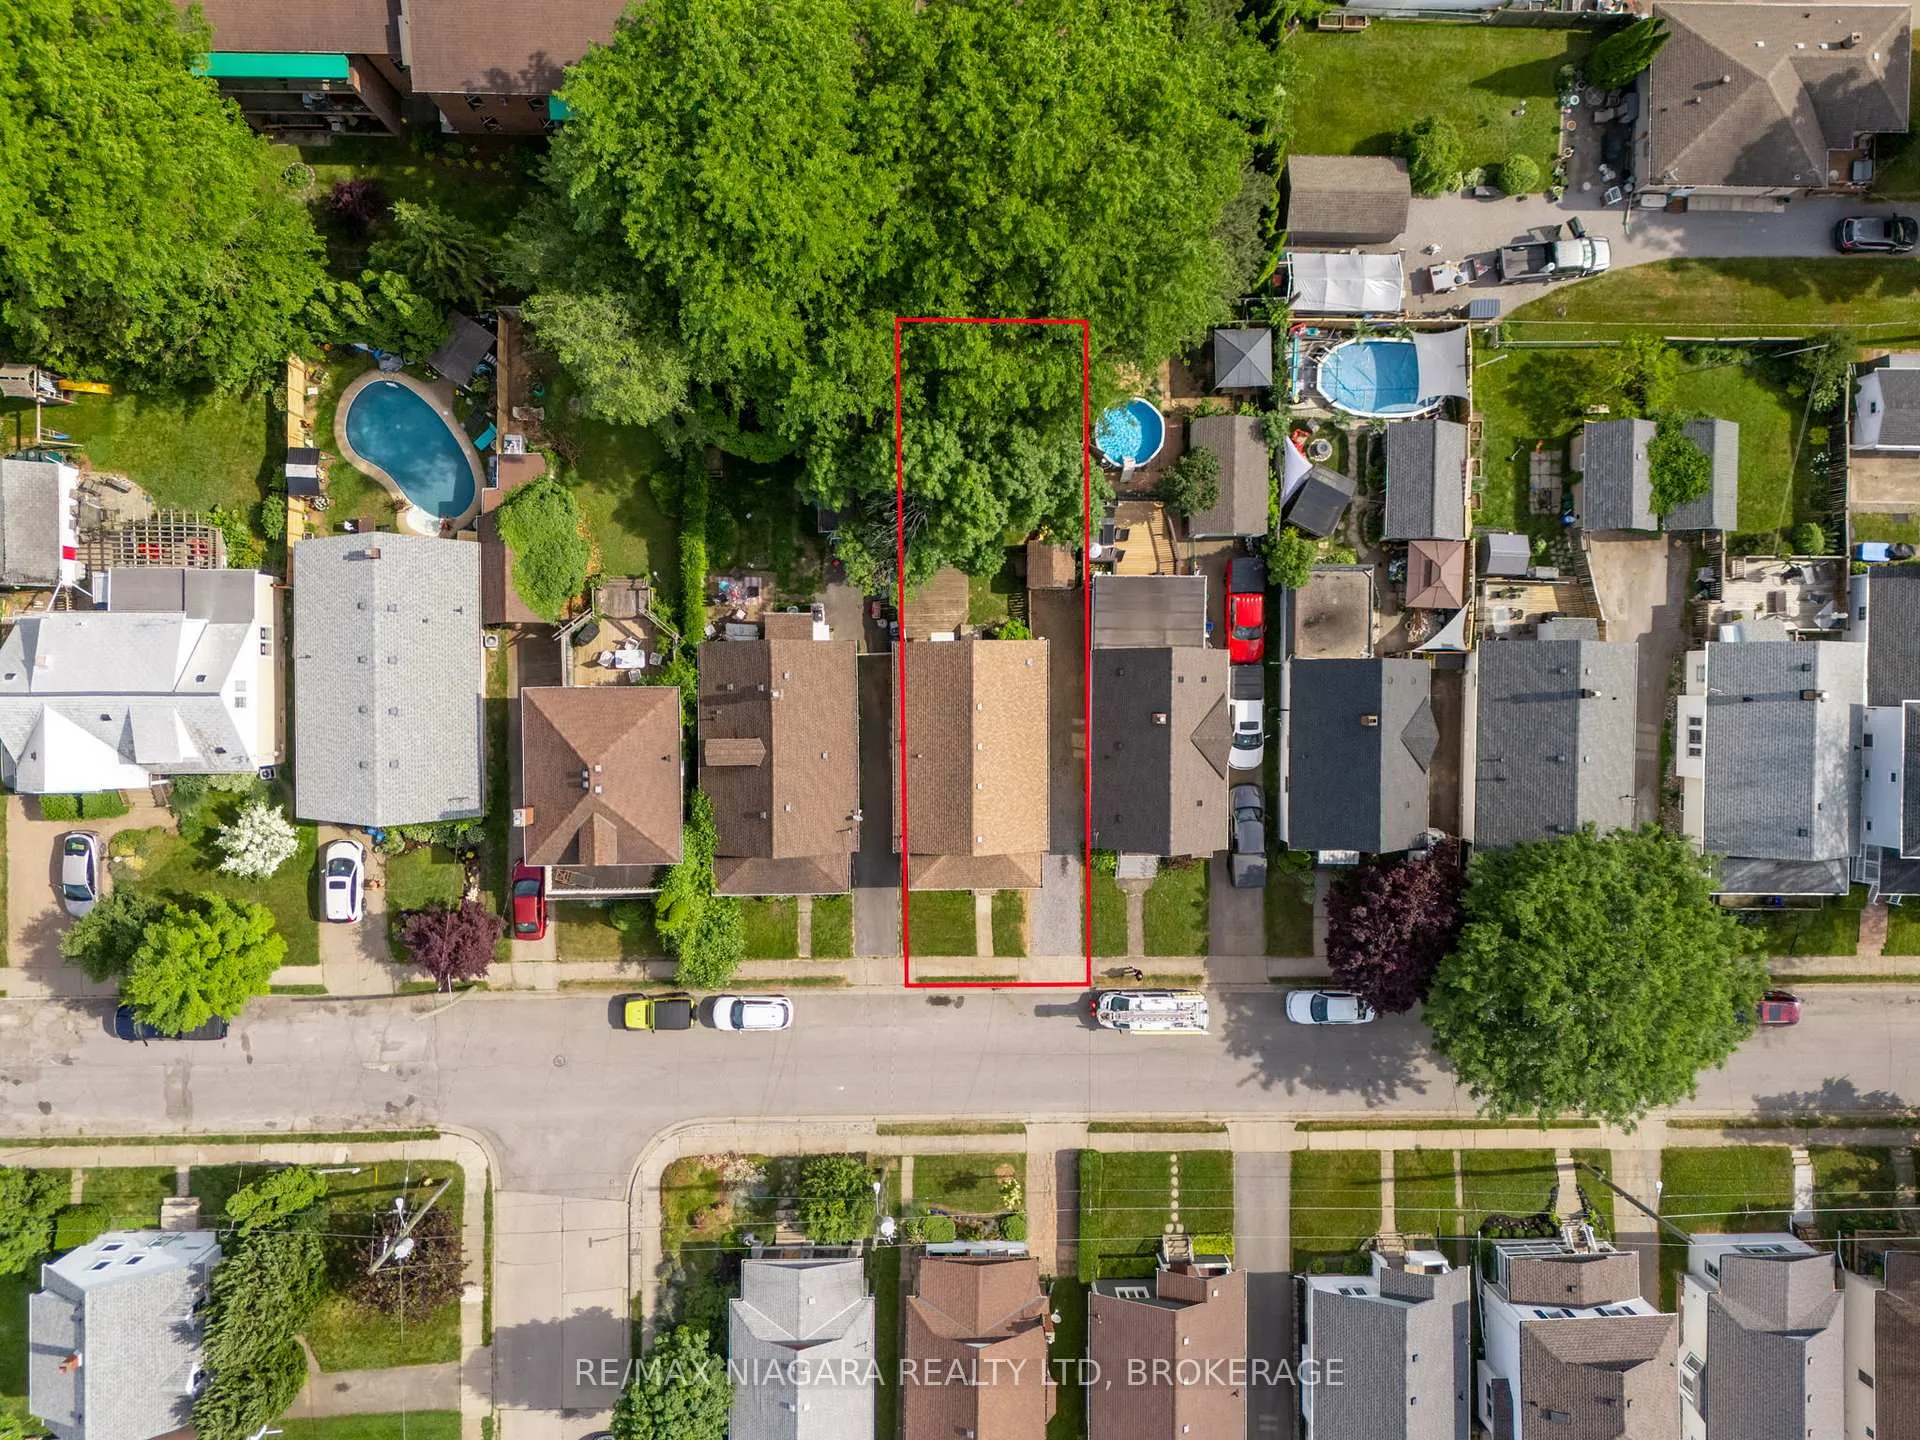
- Size: 34.28 × 107.09 ft
- Shape: Rectangular
- Zoning: R1
Parking2 Parking, Private
- Spaces: 2 Parking
- Driveway: Private
Heating, water and powerForced air, gas, Central air, Municipal water
- Heating: Forced air, gas
- Cooling: Central air
- Water: Municipal water
- Sewer: Municipal sewer
Costs and taxesTaxes $3,149 a year, HST No HST, Hot water heater
- Taxes, 2024: $3,149 a year
- HST: No HST
- Rental items: Hot water heater
- Under contract: Hot water tank-gas
Included in the saleFridge, stove, dishwasher, washer, dryer, shed, light fixtures, Not included None
- Included: Fridge, stove, dishwasher, washer, dryer, shed, light fixtures
- Not included: None
Listing detailsX12232144, Sold, Jun 19, 2025
- MLS® number: X12232144
- Status: Sold
- Listed on: Jun 19, 2025
- Days on market: 32
- Updated: Jul 21, 2025
- Possession: 2025-07-18 / Immediate
- Occupied by: Vacant
- Listing brokerage: RE/MAX NIAGARA REALTY LTD, BROKERAGE
About this home
18 Stuart Avenue, St. Catharines (Downtown), ON L2R 1M7
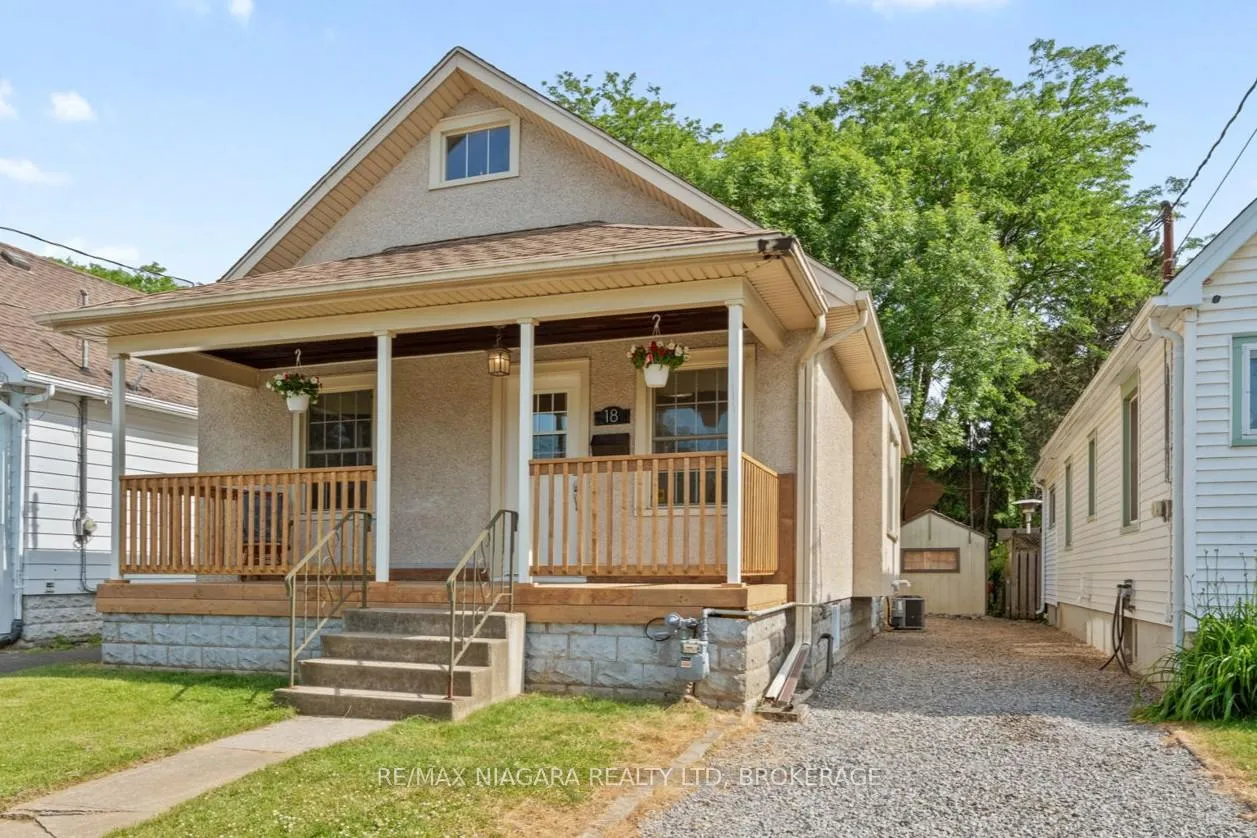
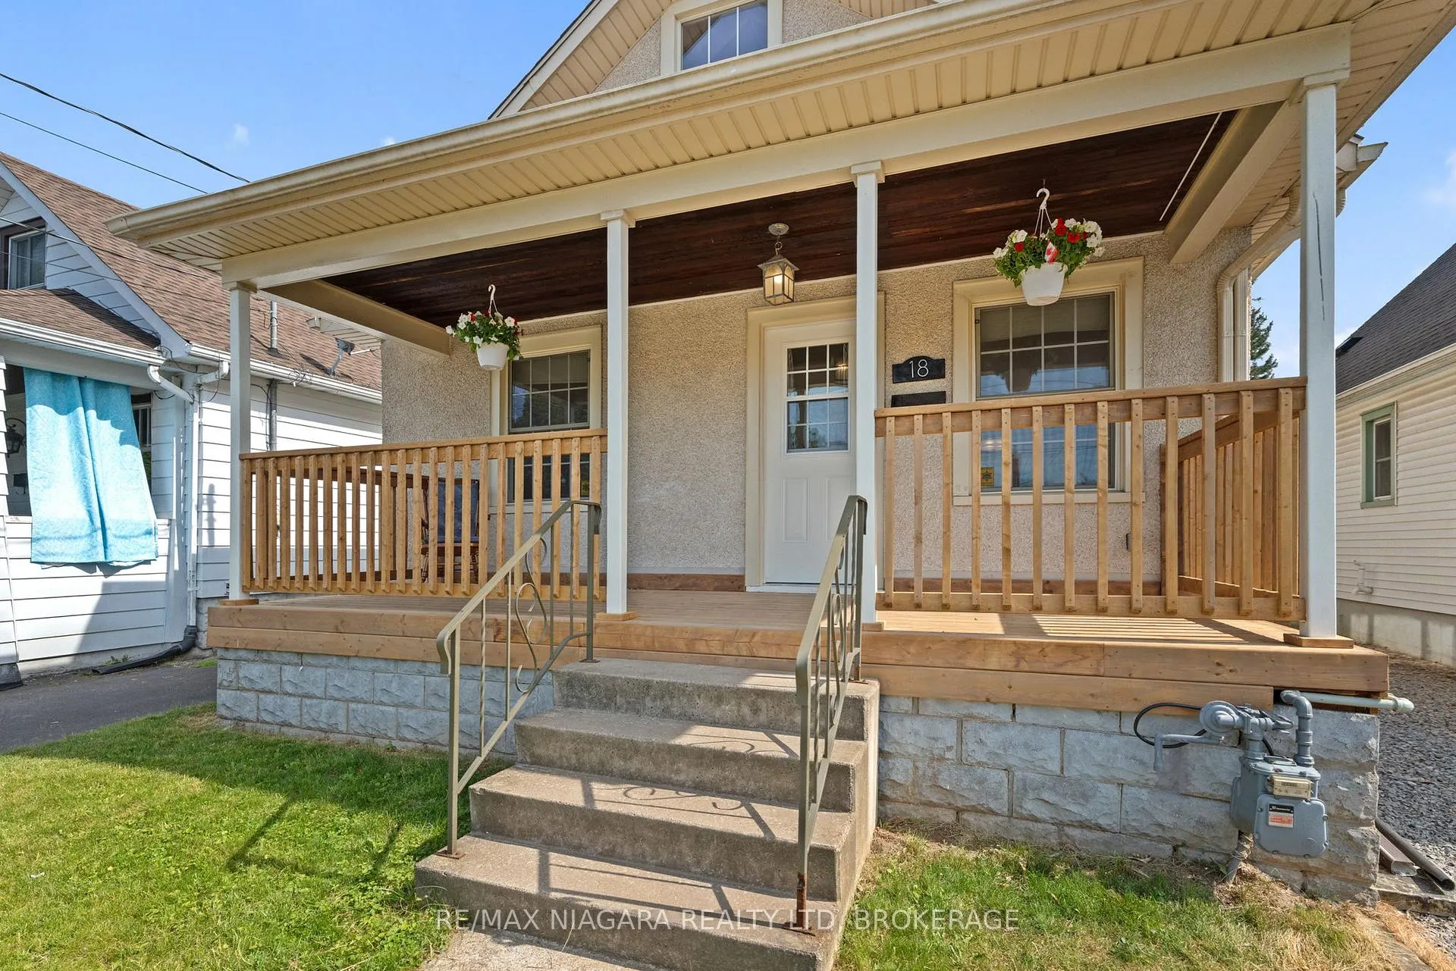
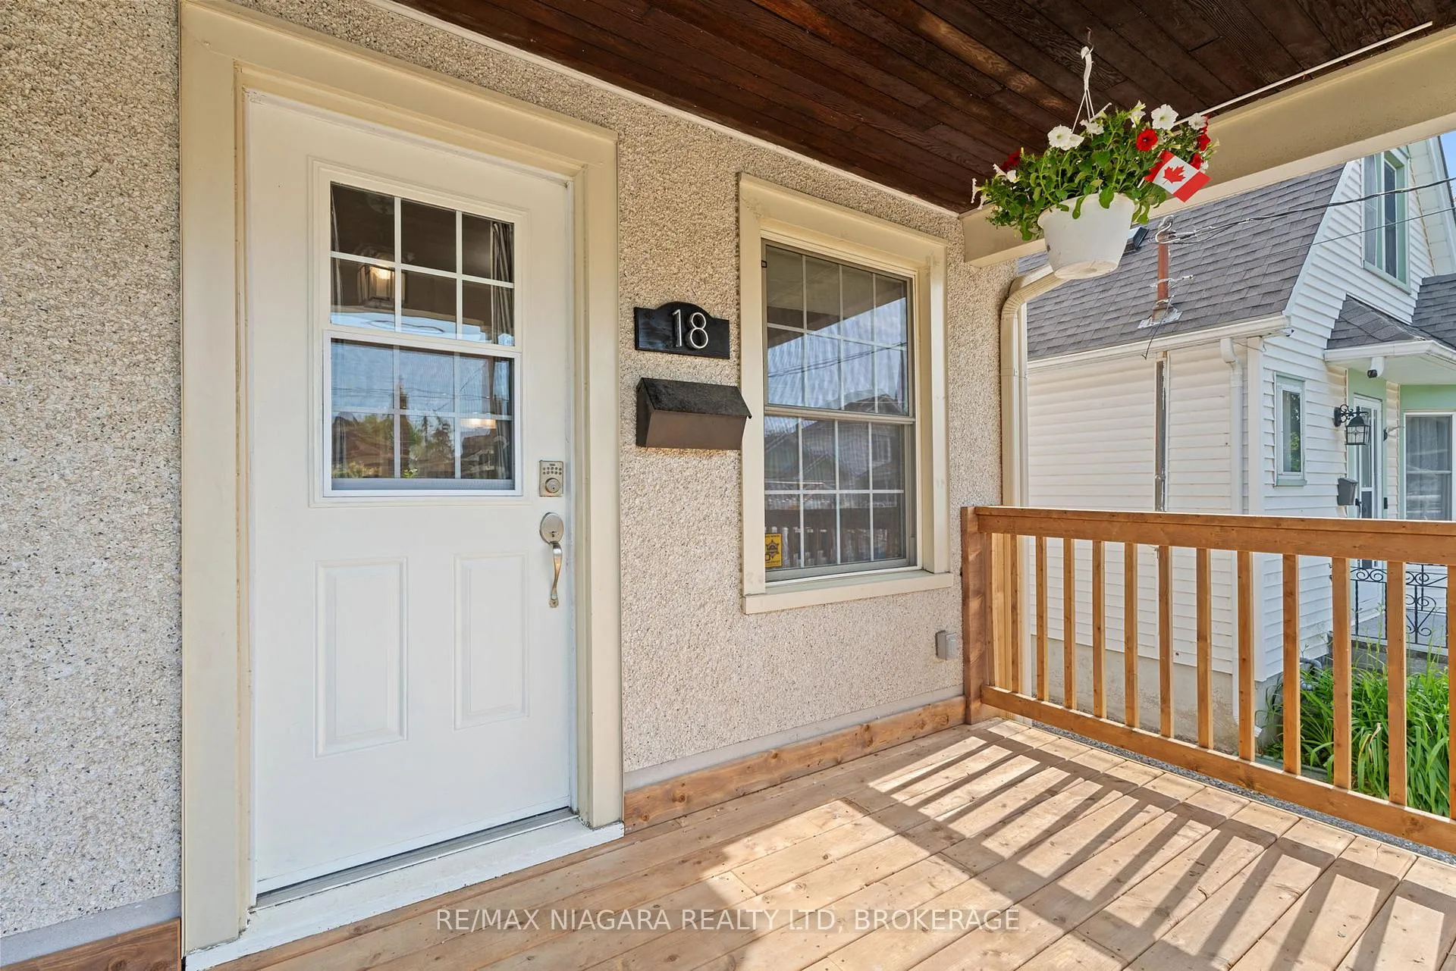
Charming, Cheerful & Central! Welcome to your storybook bungalow, warm, welcoming, and perfectly nestled in the heart of it all. Just a short stroll to delightful local gems like Mitchell's Bakery, Shoppers Drug Mart, and other beloved shops and amenities. Commuting is a breeze with access to major bus routes, great schools nearby, and the QEW just moments away. Step up to the cozy front porch and imagine sipping your morning coffee as the neighbourhood hums to life. Inside, you'll be greeted by a bright and spacious great room, complete with a sunny open-concept kitchen and breakfast bar, ideal for morning chats and weekend brunches. Natural light pours through updated windows, including a stunning picture window in the living area. The refreshed bathroom features a tiled tub-shower combo, and the two main-floor bedrooms are just the right size, with closets and charm to spare. Downstairs, a bonus bedroom with a walk-in closet provides the perfect hideaway, and a rec room offers flexible living space. The backyard? An absolute dream for the nature lover. This lot is over 100 feet deep; it's a summer sanctuary with a deck for lounging, a shed for your gear, leafy trees for shade, and plenty of room to garden, play, or unwind. With a private driveway and ample street parking, this beauty has everything you need and more!
Ask about this home
A HOMEH agent will answer your questions about this home.
Around this home
Daily convenience, out of 100, from the distances below
Schools nearby
School rating, out of 10.
Helpful calculators
Your HOMEH agent

"I would see it this week."