

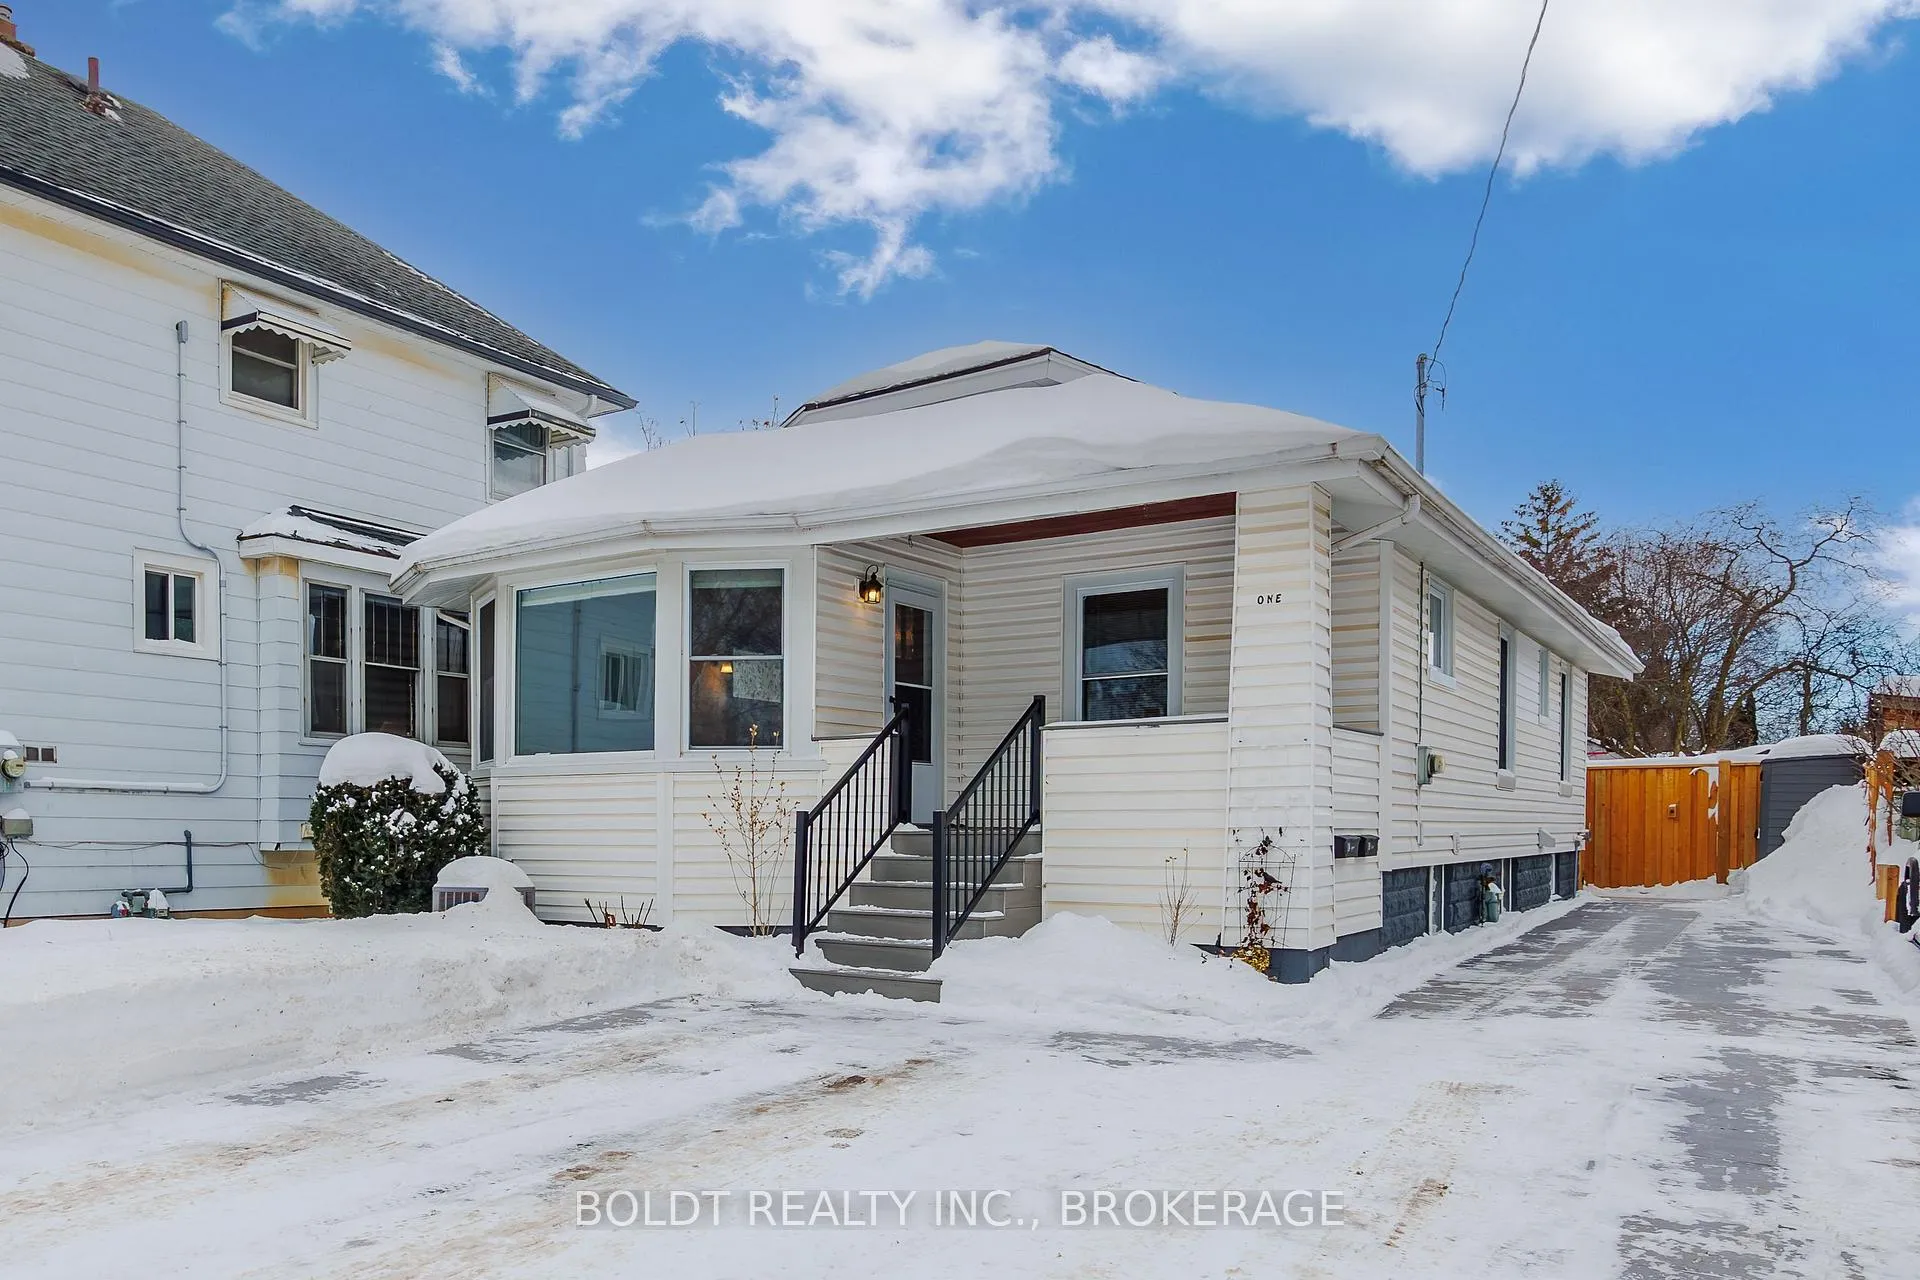
1 Taylor Avenue
1 Taylor Avenue
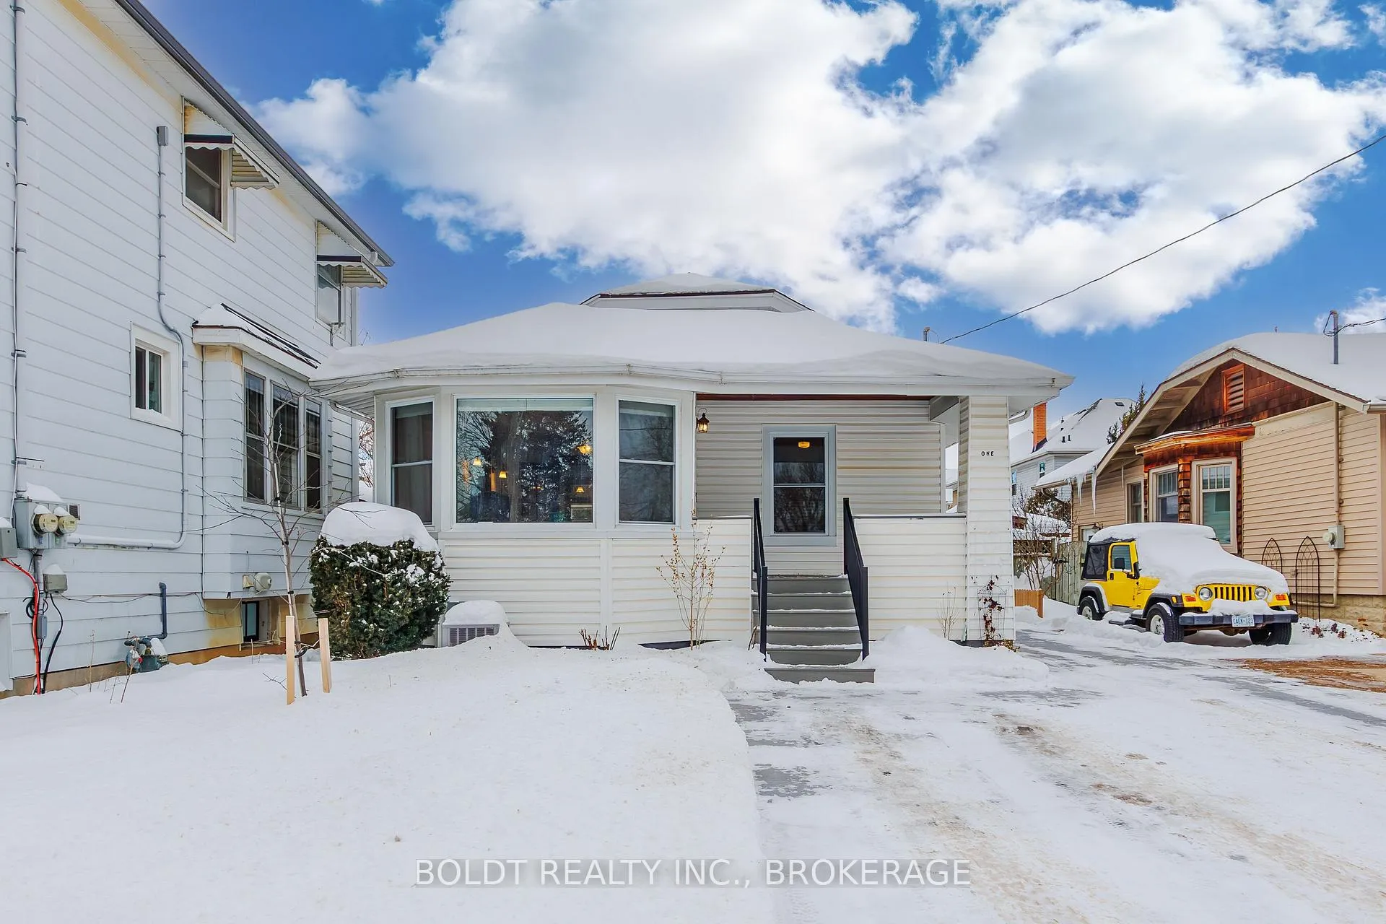
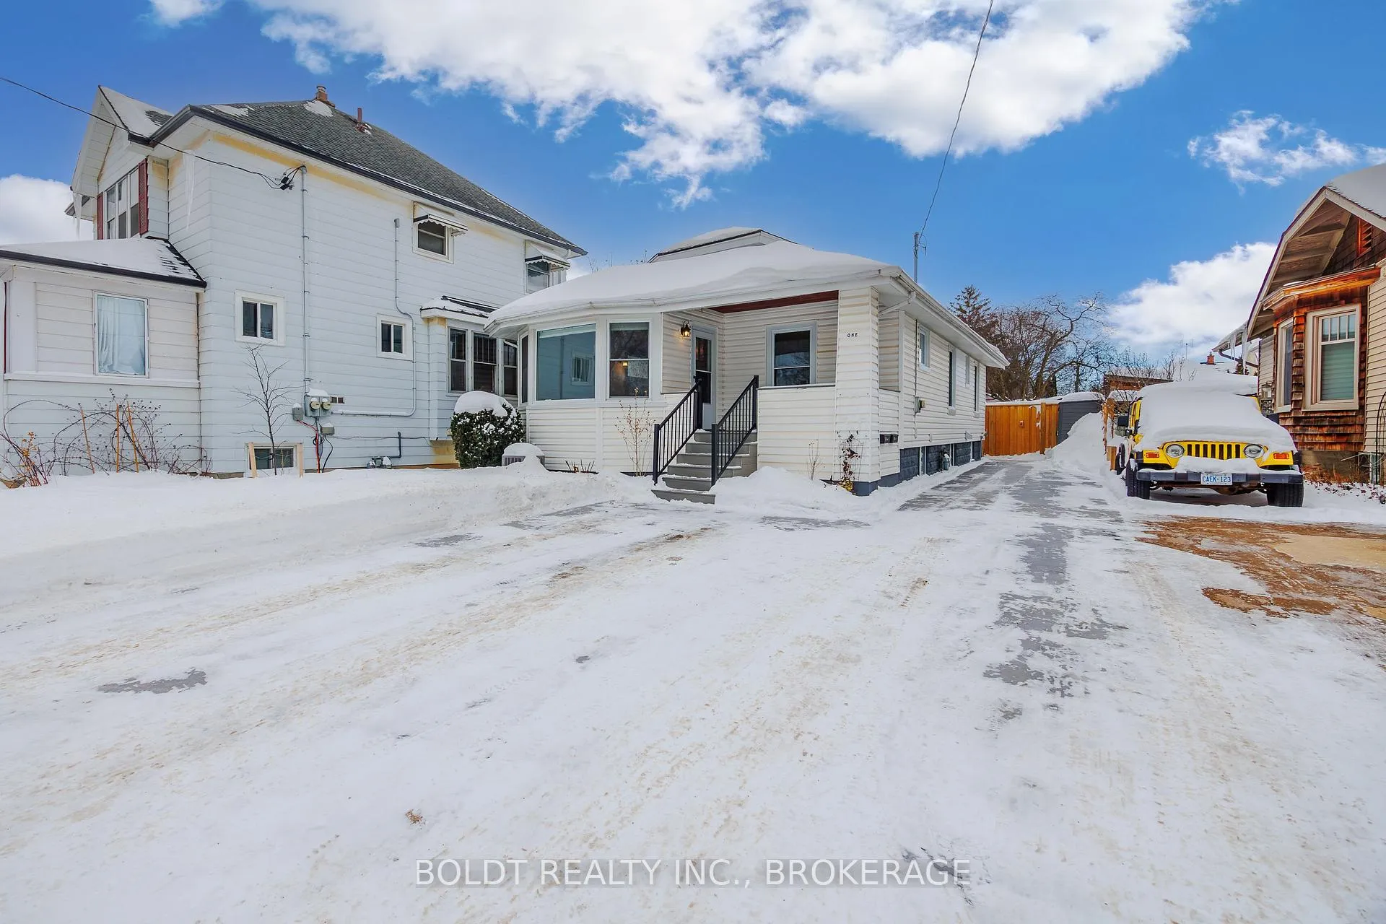
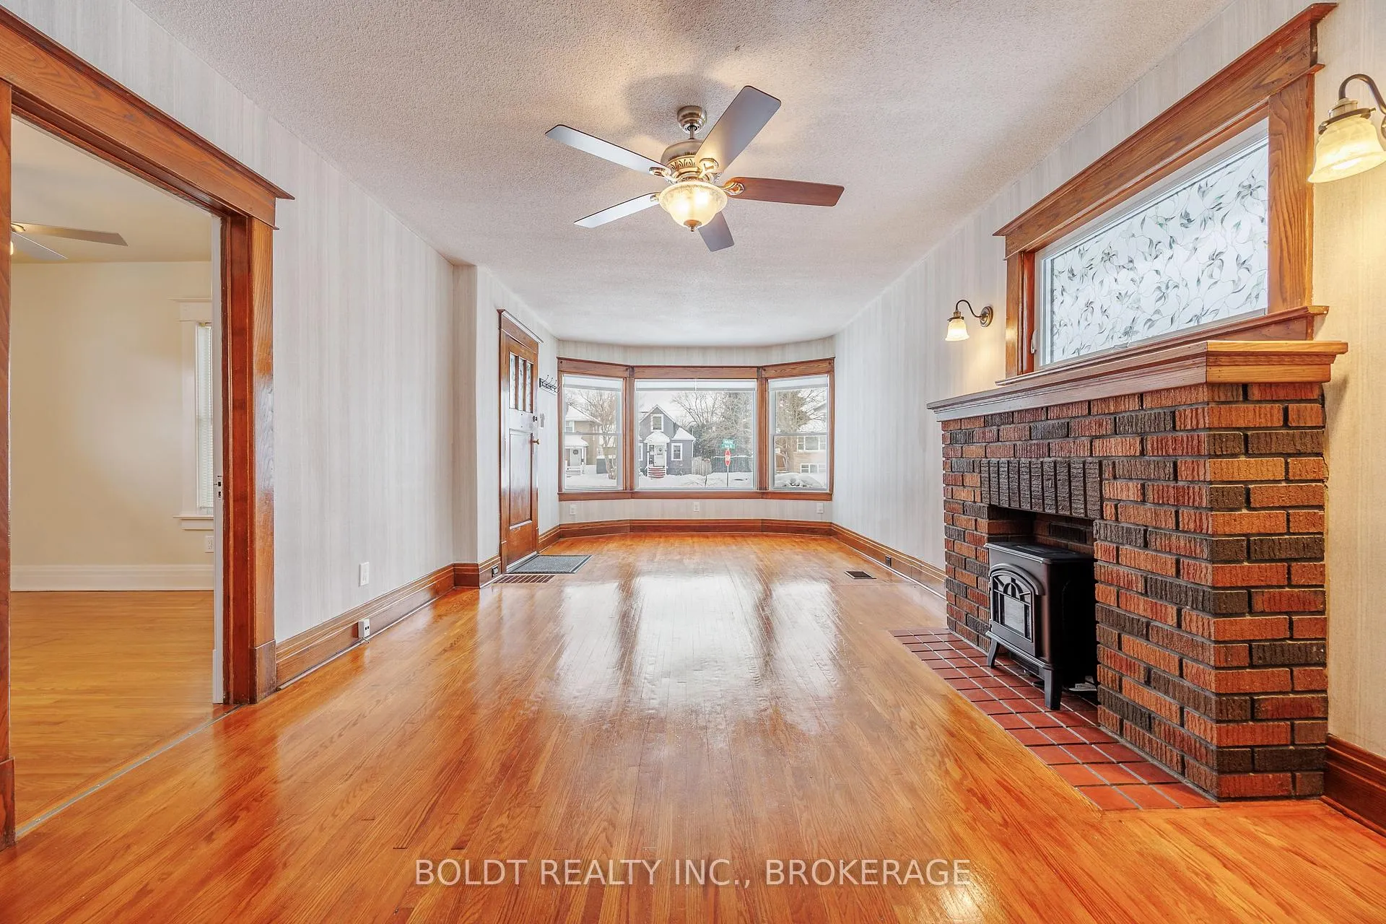 See all 30 photos
Property history
- $569,900ExpiredList: 2026-02-03|End: 2026-04-05|61 daysX12753036
Facts and features
- BasementFinished
- Age of home51–99 years
- Price per sq ft~$633
- Water, sewerMunicipal
- Second kitchen
- Separate entrance
- Hardwood floors
- Fireplace
- Central air
The homeDetached, Bungalow, Age 51–99 years
- Type: Detached
- Style: Bungalow
- Age: 51–99 years
- Living space: 700–1,100 sq ft
- Basement: Separate entrance, finished, full
InsideFireplace Yes, living room, electric, Hardwood, Lower level
- Fireplace: Yes, living room, electric
- Flooring: Hardwood
- Laundry: Lower level
- Features: In-law suite
- Rooms above ground: 7
- Rooms in the basement: 5
- Bedrooms: 3 + 1 in the basement
- Bathrooms: 2
- Kitchens: 2
Outside and lotVinyl siding, Asphalt shingle, Block, poured concrete
- Exterior: Vinyl siding
- Roof: Asphalt shingle
- Foundation: Block, poured concrete
- Other structures: Fence - full, garden shed
- Size: 36.7 × 100 ft
Parking5 Parking, Private double
- Spaces: 5 Parking
- Driveway: Private double
Heating, water and powerForced air, gas, Central air, Municipal water
- Heating: Forced air, gas
- Cooling: Central air
- Water: Municipal water
- Sewer: Municipal sewer
Costs and taxesTaxes $3,230 a year, HST included in the price, Hot water heater
- Taxes, 2025: $3,230 a year
- HST: HST included in the price
- Rental items: Hot water heater
- Under contract: Hot water heater
Included in the saleFridge, stove, dishwasher, microwave, washer, dryer, basement fridge, basement stove, basement microwave, all light fixtures, all window coverings, 2 sheds, Electric fireplace insert, basement freezer, tenants personal belongings
- Included: Fridge, stove, dishwasher, microwave, washer, dryer, basement fridge, basement stove, basement microwave, all light fixtures, all window coverings, 2 sheds
- Not included: Electric fireplace insert, basement freezer, tenants personal belongings
NearbyFenced yard, park, place of worship, public transit, school, library
- Close to: Fenced yard, park, place of worship, public transit, school, library
Listing detailsX12753036, Expired, Feb 3, 2026
- MLS® number: X12753036
- Status: Expired
- Listed on: Feb 3, 2026
- Days on market: 61
- Updated: Apr 5, 2026
- Possession: Flexible
- Occupied by: Tenant
- Listing brokerage: BOLDT REALTY INC., BROKERAGE
About this home
1 Taylor Avenue, St. Catharines (Downtown), ON L2R 6G7
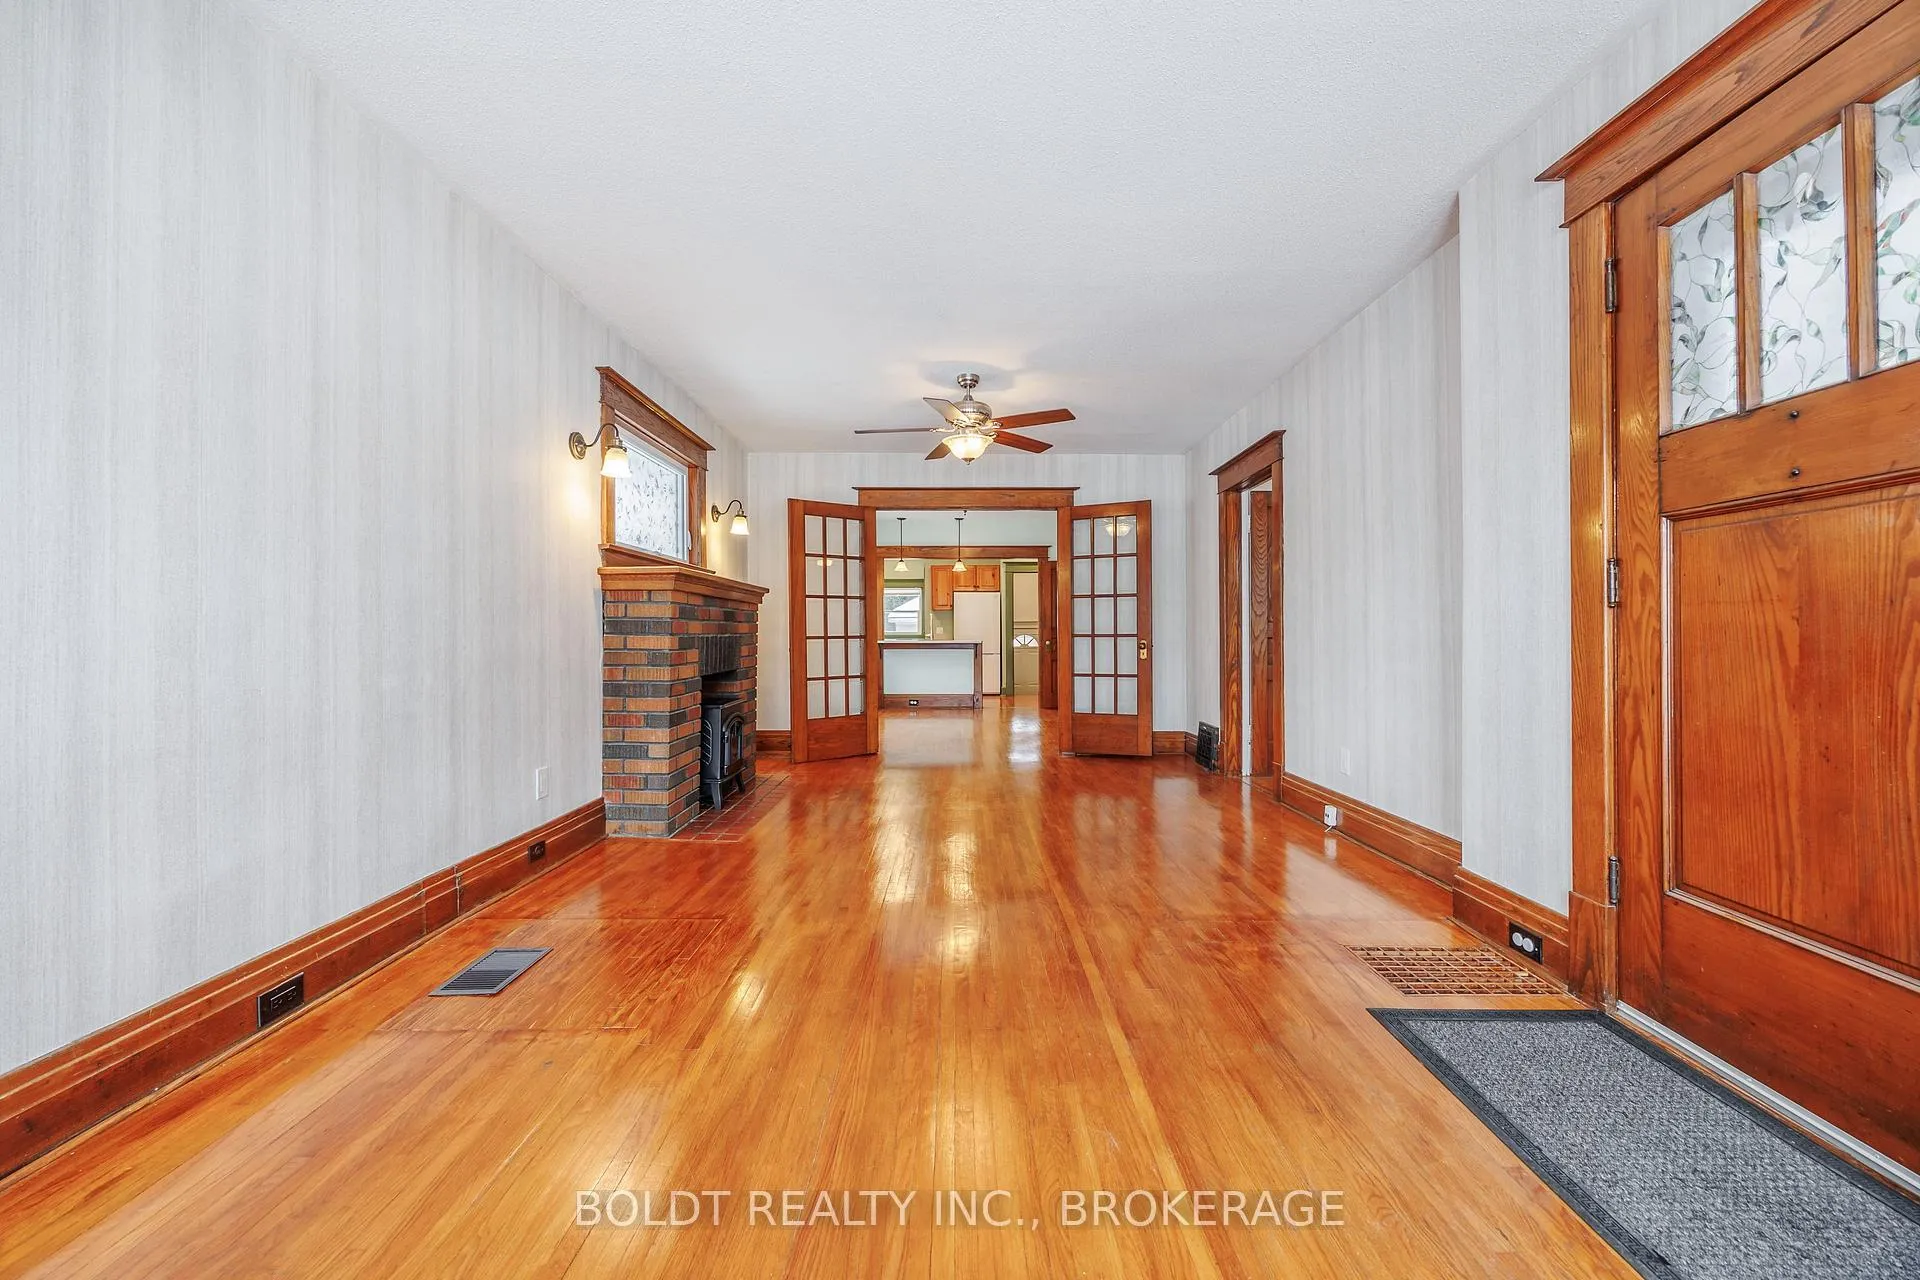
Charming, beautifully updated downtown bungalow offering character, versatility, and excellent income potential! This move-in ready home features a bright and spacious main floor plus a fully self-contained basement suite with a separate entrance, perfect for investors or homeowners looking to offset their mortgage with rental income. Nestled on a quiet, family-friendly street in a desirable residential neighbourhood, you'll enjoy convenient access to schools, shopping, restaurants, public transit, highways, and the downtown core, all just minutes away. The main floor showcases lovely original hardwood floors and wood trim, a generous living room with a large bay window overlooking Pleasant Park, a vibrant community hub hosting events year-round. French doors lead to the dining room and into a well-appointed kitchen with ample cabinetry, counter space, and backyard views. Three good-sized bedrooms and a fully renovated 4-piece bath complete the level. The finished basement (new in 2025) features a separate entrance, large windows, shared laundry with new washer and dryer (2024), and a one-bedroom suite with living room, kitchen, 3-piece bath, and excellent storage. Currently tenanted at $1,300/month inclusive. Outside, enjoy the covered composite front porch, private concrete driveway with parking for five vehicles, and a fully fenced backyard offering a large patio, gardens, green space, and two sheds - including one with hydro - plus plenty of room for kids and entertaining. Recent updates include most windows, new blinds, copper wiring, updated plumbing, 100-amp breaker panel (2025), ceiling fans with remotes, and more. A fantastic opportunity to live comfortably upstairs while generating income below - or add a turnkey investment property to your portfolio!
Ask about this home
A HOMEH agent will answer your questions about this home.
Around this home
Daily convenience, out of 100, from the distances below
Schools nearby
School rating, out of 10.
Helpful calculators
Your HOMEH agent

"I would see it this week."