

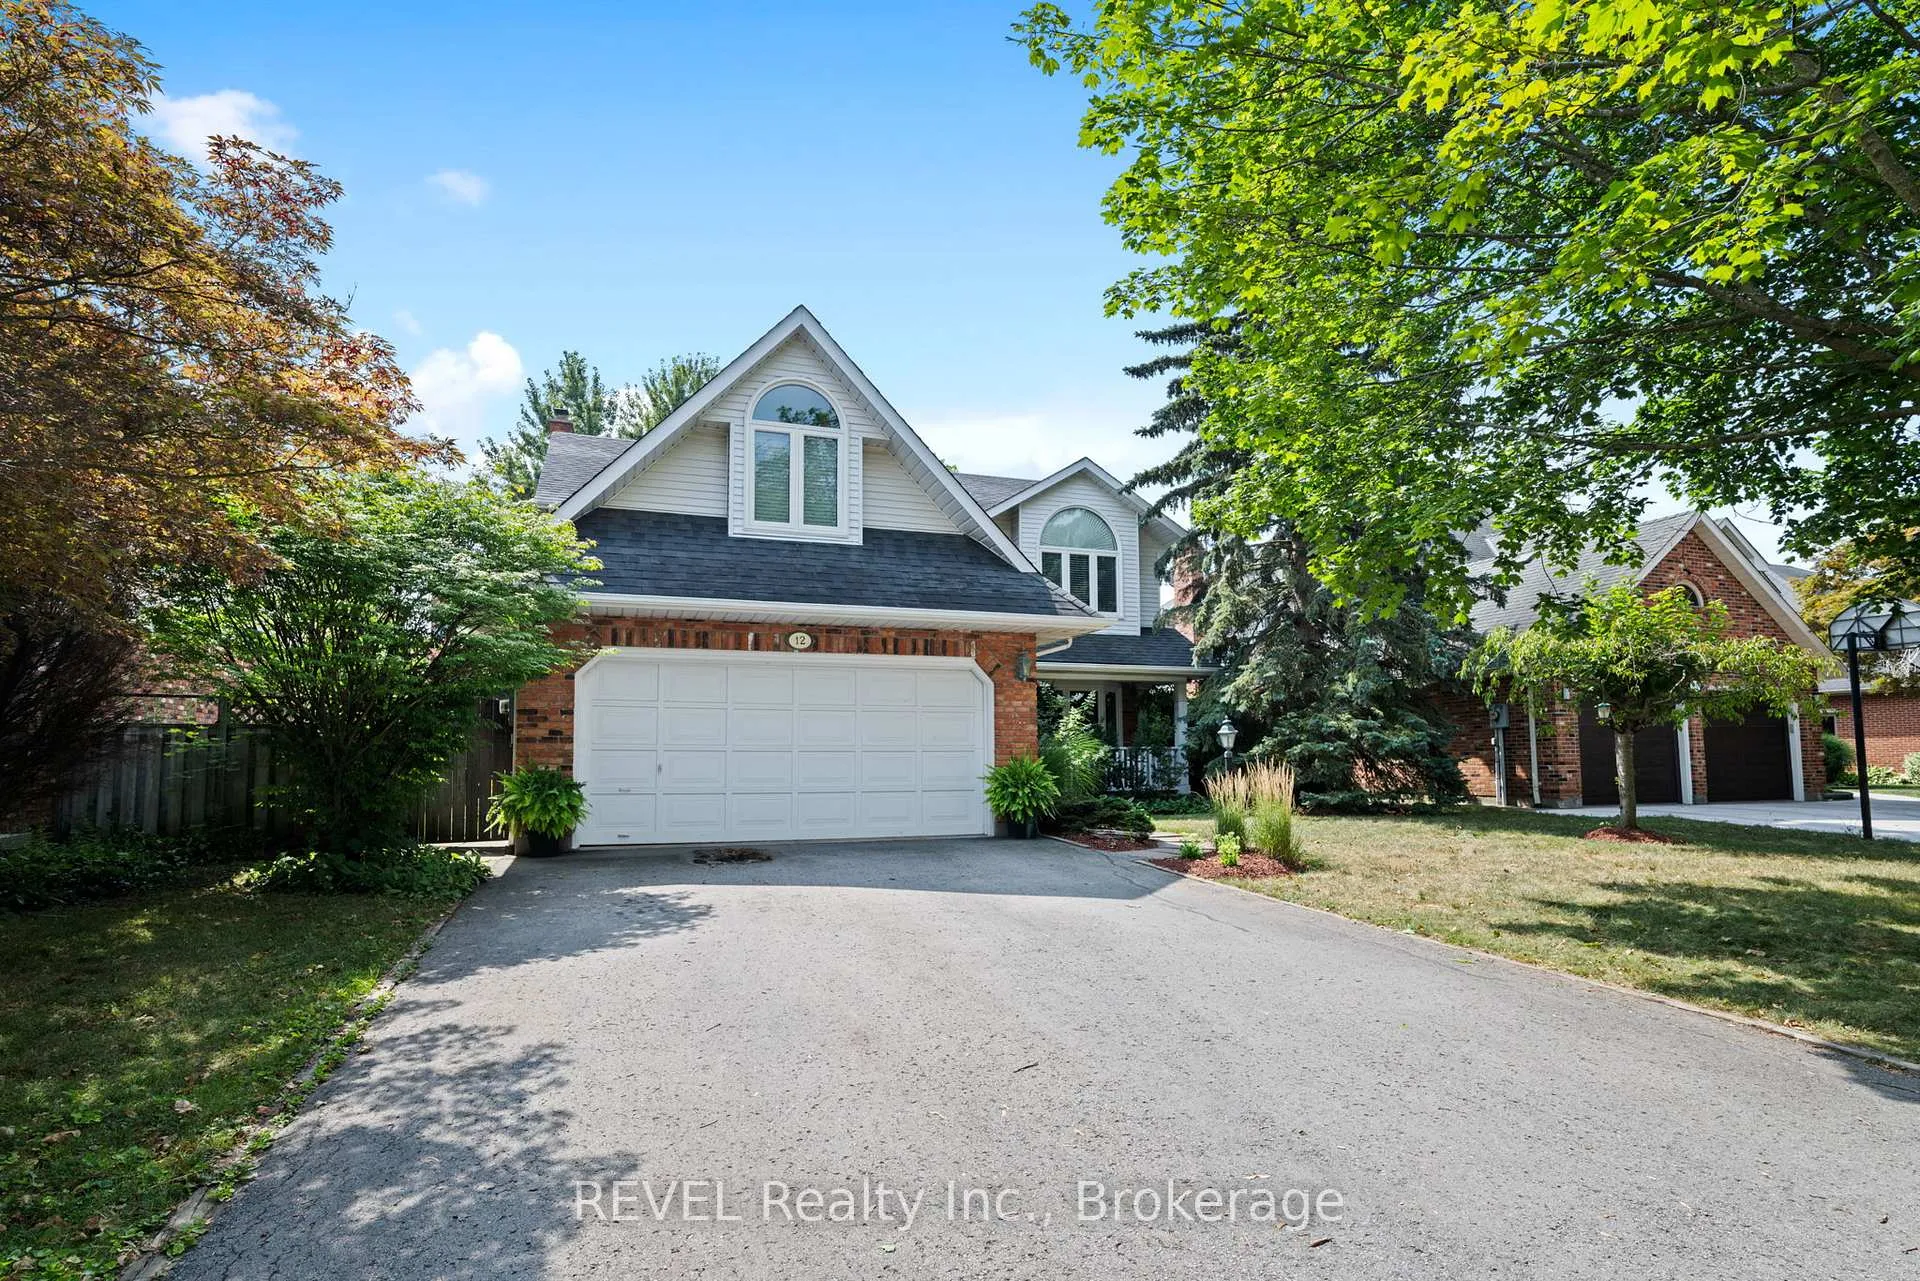
12 Arbour Glen Drive
12 Arbour Glen Drive
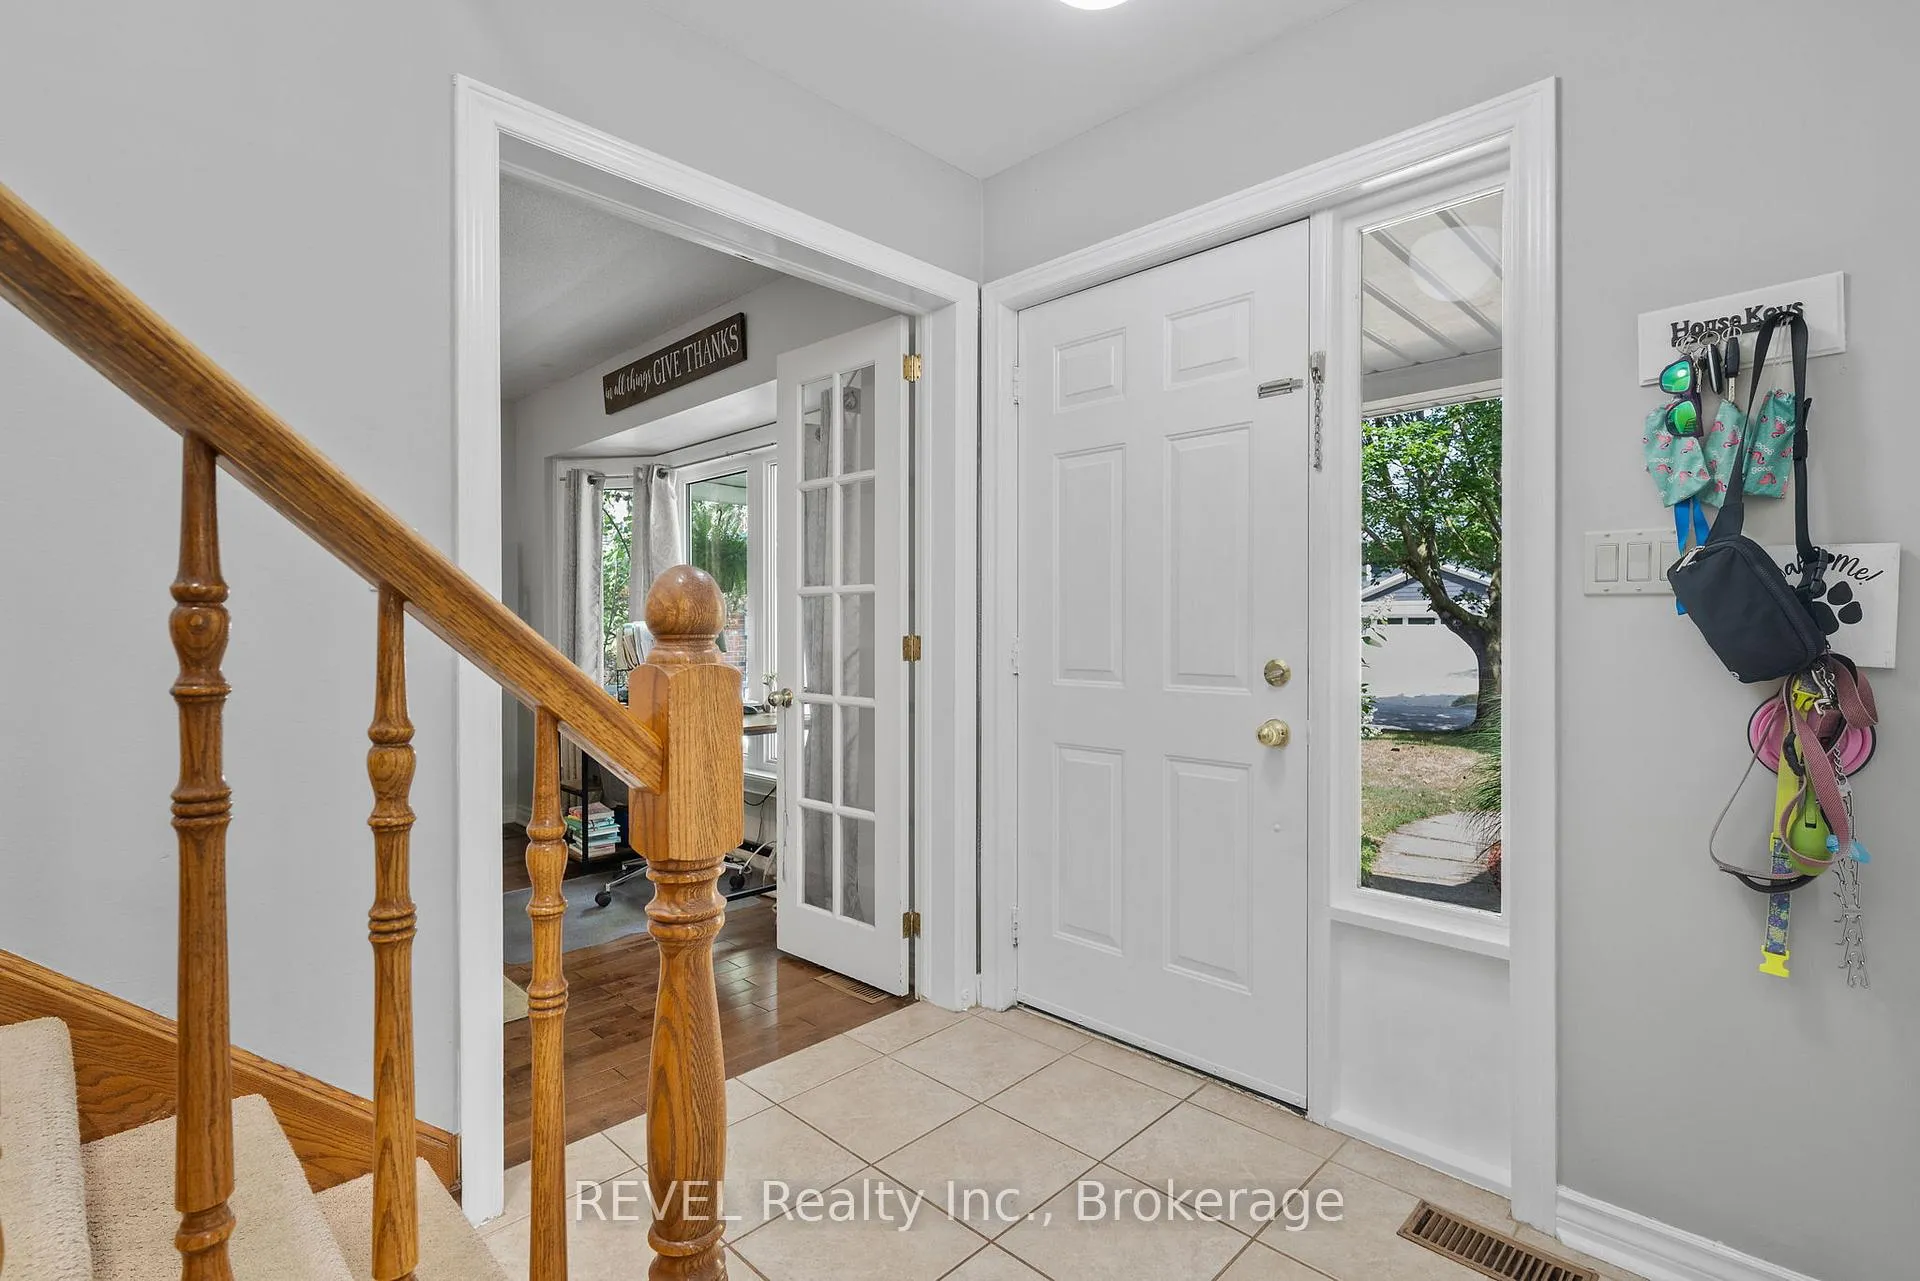 See all 49 photos
Property history
Facts and features
- BasementFull
- Lot size60 × 109 ft
- Lease term12 months
- FurnishedUnfurnished
- Fireplace
- Central air
The homeDetached, 2-storey, 2,000–2,500 sq ft
- Type: Detached
- Style: 2-storey
- Living space: 2,000–2,500 sq ft
- Basement: Full
InsideFireplace Yes, Laundry room, Rooms above ground 13
- Fireplace: Yes
- Laundry: Laundry room
- Rooms above ground: 13
- Bedrooms: 4
- Bathrooms: 3
- Kitchens: 1
Outside and lotBrick front, other, Asphalt shingle, Other
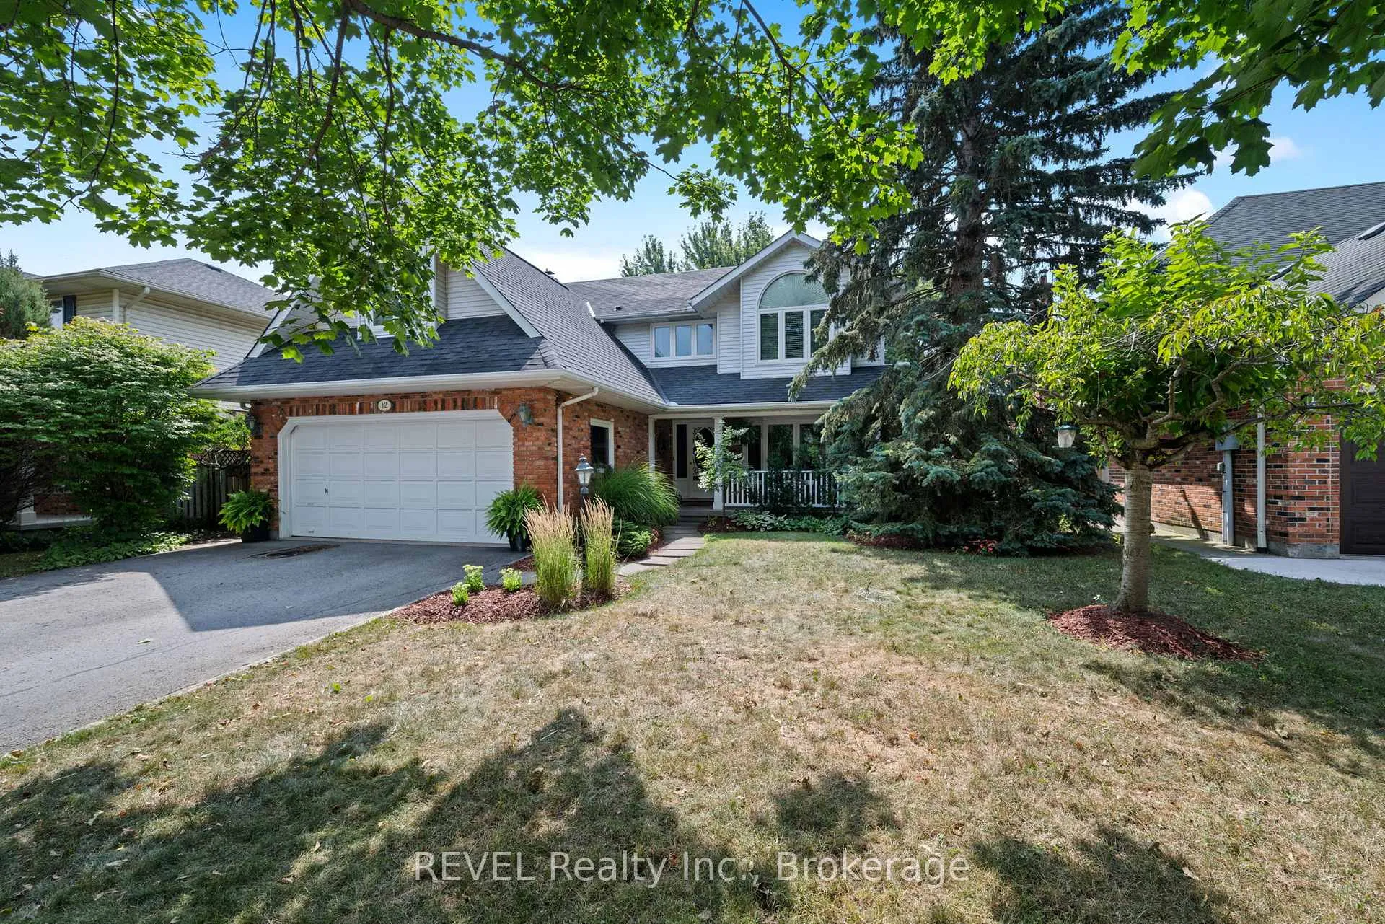
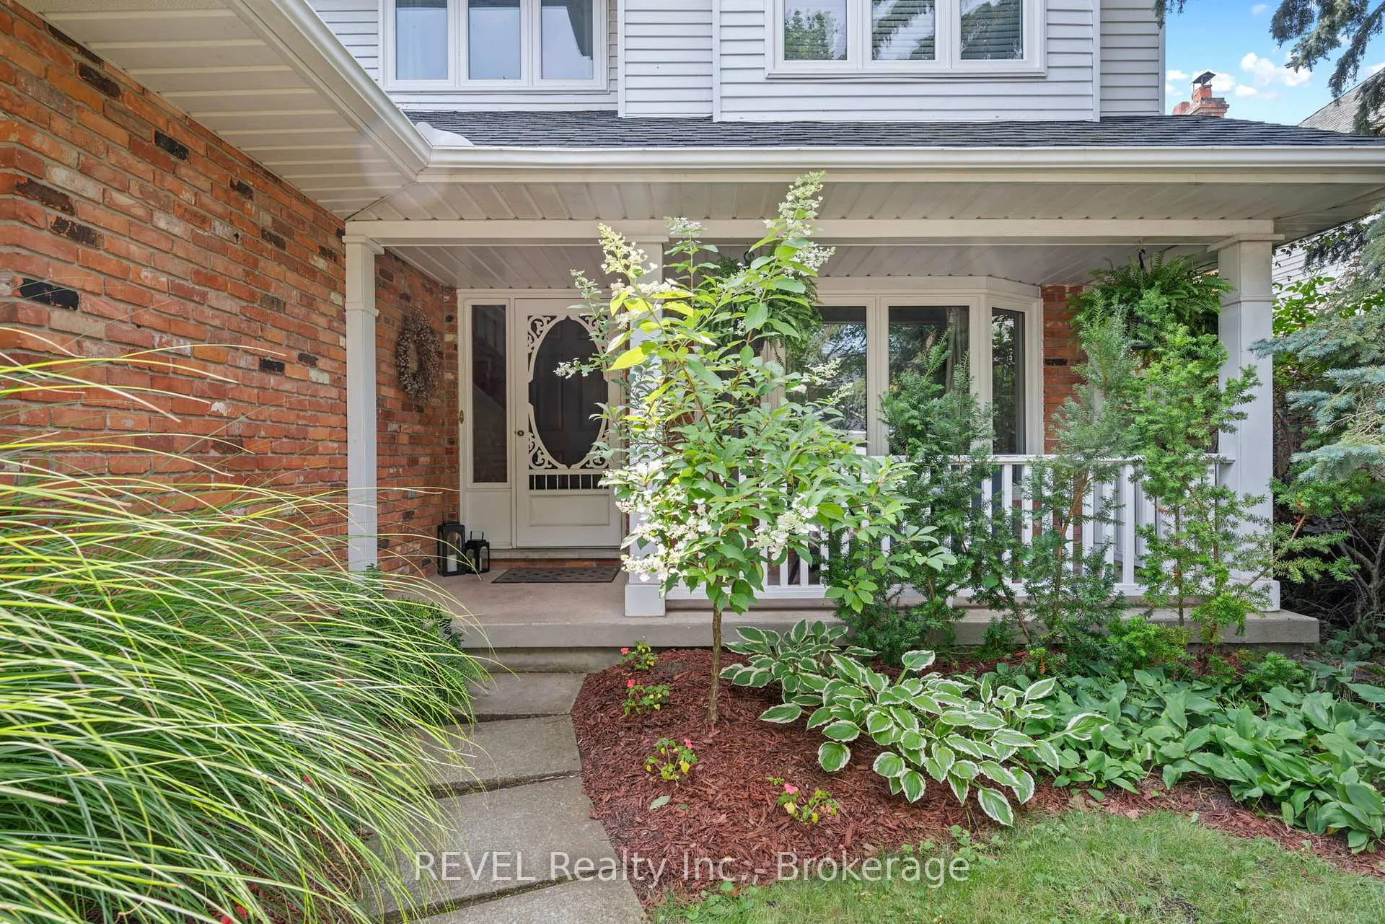
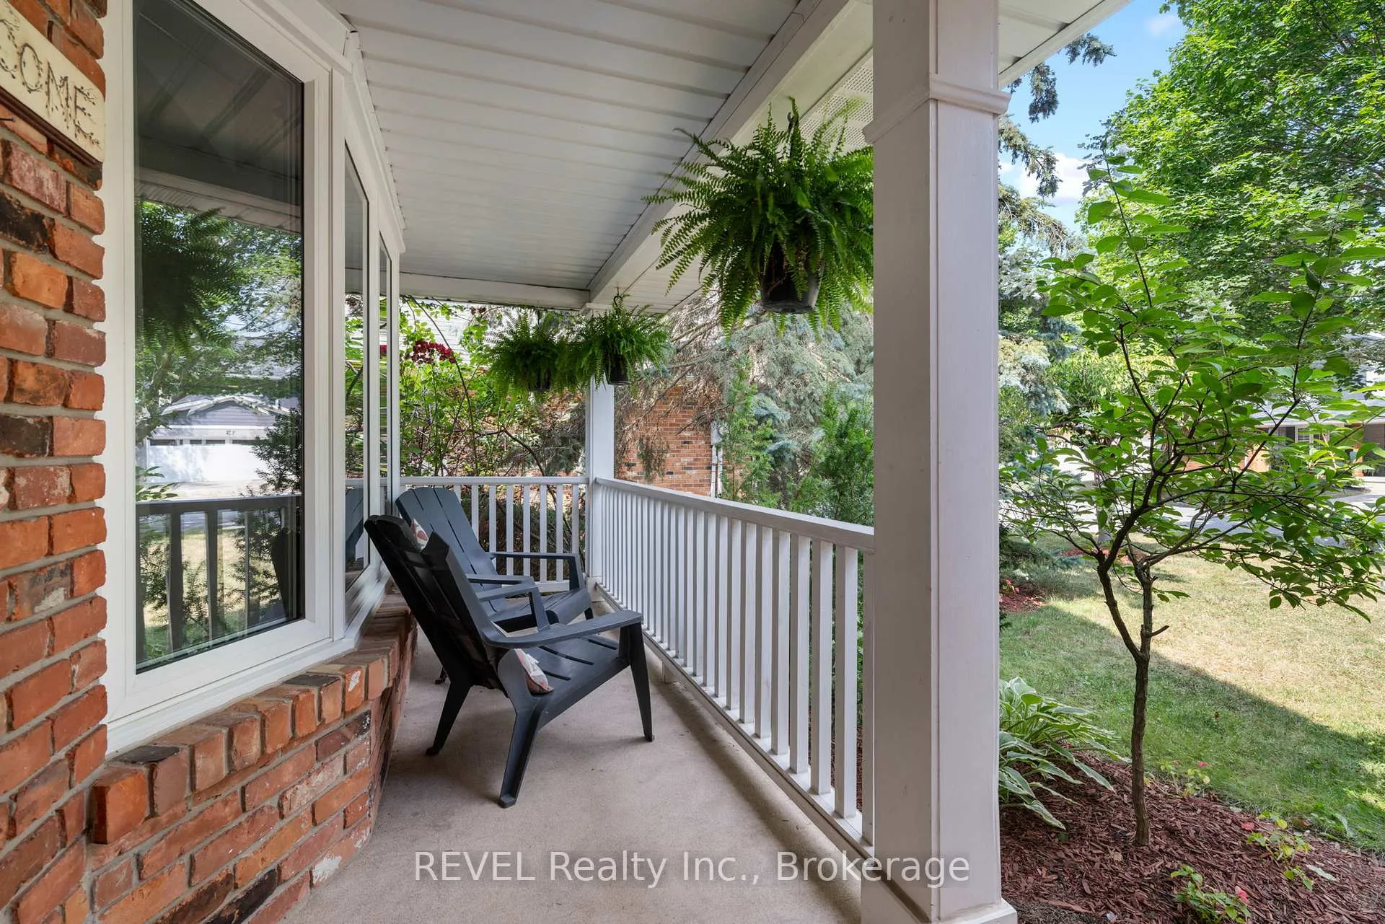
- Exterior: Brick front, other
- Roof: Asphalt shingle
- Foundation: Other
- Size: 59.5 × 109.02 ft
Parking2 Garage, Attached, Private double
- Spaces: 2 Garage
- Garage: Attached
- Driveway: Private double
Heating, water and powerForced air, gas, Central air, Municipal water
- Heating: Forced air, gas
- Cooling: Central air
- Water: Municipal water
- Sewer: Municipal sewer
Rent and termsRent $3,250 a month, Entire property, Unfurnished
- Rent: $3,250 a month
- Space for rent: Entire property
- Furnished: Unfurnished
- Lease: 12 months
- Deposit: Required
- Credit check: Required
- Employment letter: Required
- Rental application: Required
- References: Required
- Rental items: Hot water tank
IncludedAll tenant belongings
- Not included: All tenant belongings
Listing detailsX12753142, Rented, Feb 3, 2026
- MLS® number: X12753142
- Status: Rented
- Listed on: Feb 3, 2026
- Days on market: 22
- Updated: Feb 25, 2026
- Possession: Flexible
- Occupied by: Tenant
- Listing brokerage: REVEL Realty Inc., Brokerage
About this home
12 Arbour Glen Drive, St. Catharines (Grapeview), ON L2W 1B1
EXECUTIVE FAMILY HOME IN PRESTIGIOUS ERION ESTATES. Welcome to this spacious 2-storey home, perfectly situated in one of St. Catharine's most sought-after neighborhoods. Offering 4 generously sized bedrooms, including a large primary suite with a 3-piece ensuite and walk-in closet, plus an additional 4-piece bath for the family. The inviting main floor features a bright living space, formal dining area, convenient main floor laundry, and direct access to a double car garage. The lower level boasts a versatile rec room, perfect for family gatherings or a play area. Step outside to a private backyard surrounded by mature trees, a spacious deck, and storage shed ideal for outdoor entertaining. Located close to top-rated schools, 4th Avenue Shopping Centre, hospital, and with quick access to the QEW and 406. Were looking for the perfect tenant to call this executive property home.
Ask about this home
A HOMEH agent will answer your questions about this home.
Around this home
Daily convenience, out of 100, from the distances below
Schools nearby
School rating, out of 10.
Helpful calculators
Your HOMEH agent

"I would see it this week."