

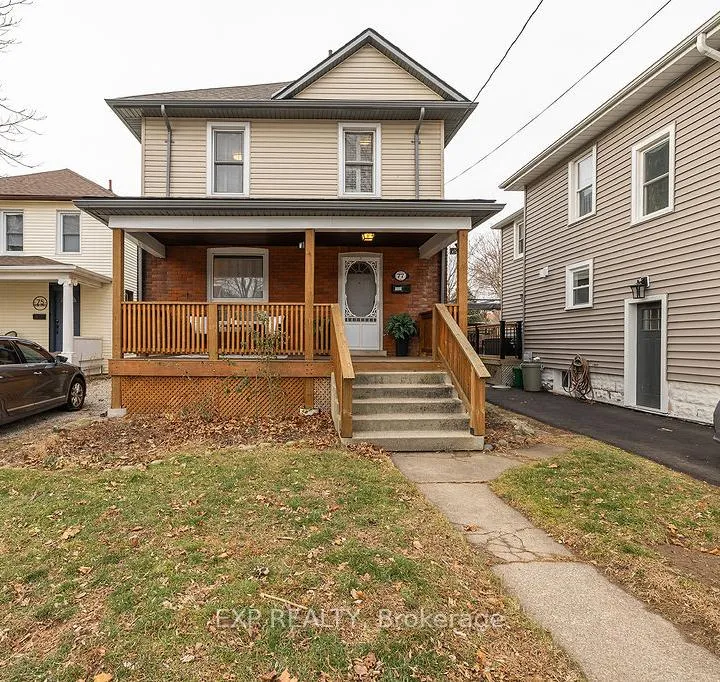
77 York Street
Detached Sold
1/3377 York Street
Detached Sold
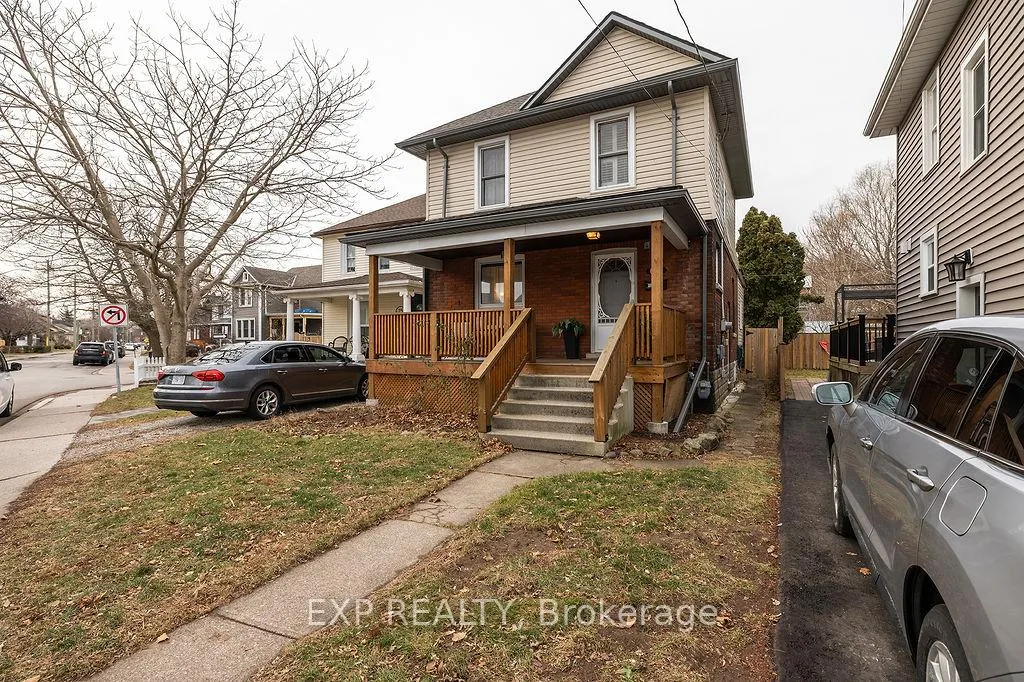
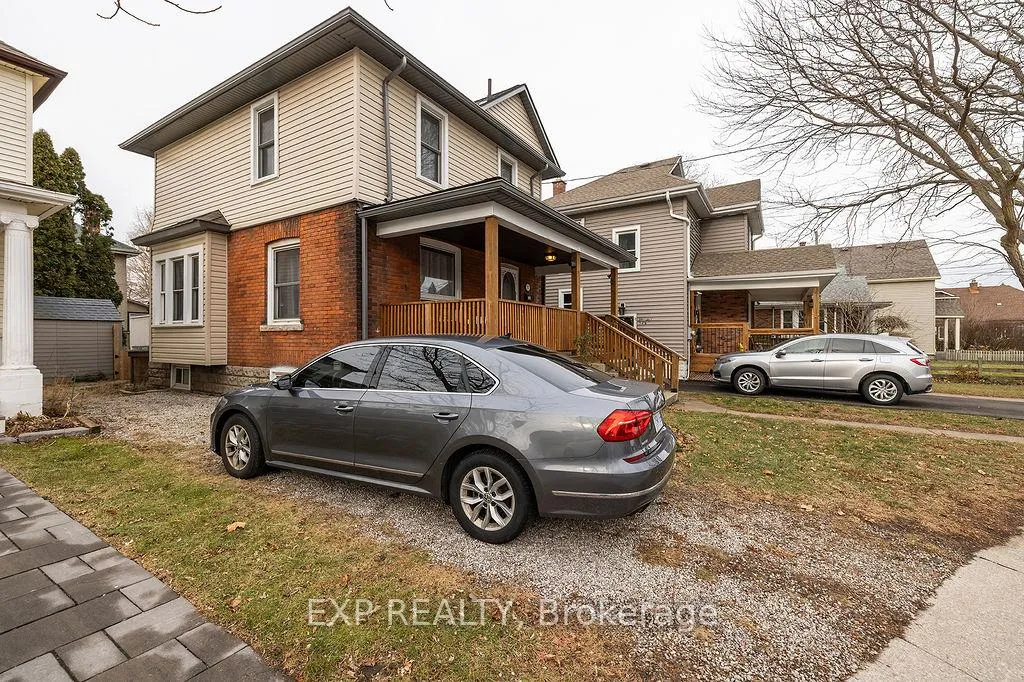
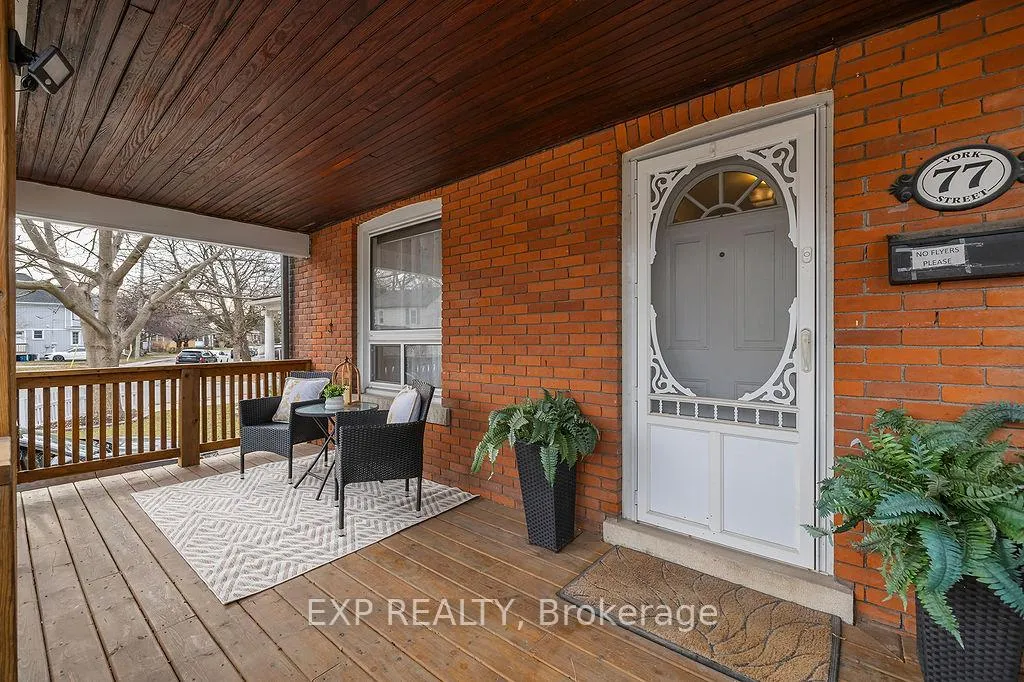
 See all 33 photos
3 Bedrooms
1 Bathroom
0 Garage
1.1K–1.5K sq.ft
37.6×84 ft
$3,177/yr
Property history
Facts and features
- BasementUnfinished
- Age of home100+
- Water, sewerMunicipal
- HeatingForced air
What stands out
- Hardwood floors
- Central air
The homeDetached, 2-storey, 100+
- Type: Detached
- Style: 2-storey
- Age: 100+
- Living space: 1,100–1,500 sq ft
- Basement: Full, unfinished
InsideHardwood, Tile, Lower level, Atrium, water heater owned
- Flooring: Hardwood, Tile
- Laundry: Lower level
- Features: Atrium, water heater owned
- Rooms above ground: 7
- Bedrooms: 3
- Bathrooms: 1
- Kitchens: 1
Outside and lotBrick, vinyl siding, Asphalt shingle, Concrete block
Outside
- Exterior: Brick, vinyl siding
- Roof: Asphalt shingle
- Foundation: Concrete block
- Features: Porch
- Other structures: Garden shed
- Size: 37.6 × 84 ft
Parking2 Parking, Private
- Spaces: 2 Parking
- Driveway: Private
Heating, water and powerForced air, gas, Central air, Municipal water
- Heating: Forced air, gas
- Cooling: Central air
- Water: Municipal water
- Sewer: Municipal sewer
Costs and taxesTaxes $3,177 a year, HST included in the price, Rental items None
- Taxes, 2025: $3,177 a year
- HST: HST included in the price
- Rental items: None
- Under contract: Hot water heater
Included in the saleStove, refrigerator, dishwasher, washer/dryer, existing electric light fixtures, existing window coverings, owned hot water tank, broadloom where laid, Not included None
- Included: Stove, refrigerator, dishwasher, washer/dryer, existing electric light fixtures, existing window coverings, owned hot water tank, broadloom where laid
- Not included: None
NearbyArts centre, library, park, place of worship, school, public transit
- Close to: Arts centre, library, park, place of worship, school, public transit
Listing detailsX12689784, Sold, Jan 12, 2026
- MLS® number: X12689784
- Status: Sold
- Listed on: Jan 12, 2026
- Days on market: 9
- Updated: Jan 21, 2026
- Possession: 2026-01-13 / 60-89 days
- Occupied by: Owner
- Listing brokerage: eXp Realty
About this home
77 York Street, St. Catharines (Downtown), ON L2R 6C8
AtriumWater Heater OwnedArts CentreLibraryParkPlace Of Worship
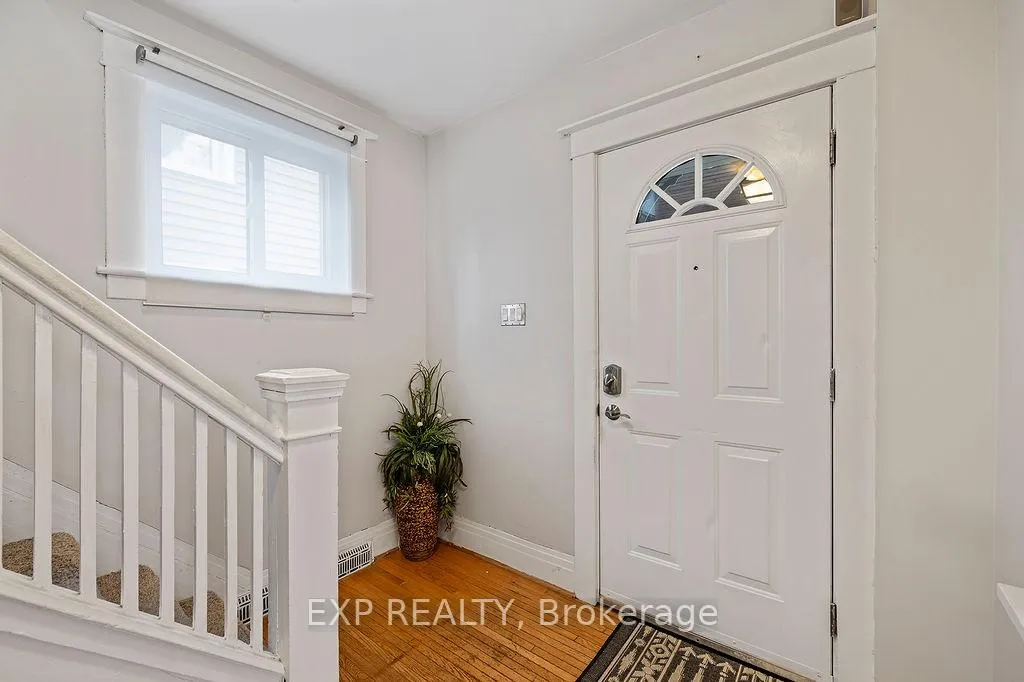
St. Catharines Downtown Beauty! A must-see century 2-storey house with unique architectural details, solid construction, and distinctive period features that are often missing in modern builds. Welcoming front porch, formal living & dining room, sun-filled breakfast room, renovated kitchen with newer S/S appliances, carpet-free main floor, upper level with 3 bedrooms and a 4 piece bathroom. Pride of ownership shines through. Close to schools, churches, shopping and major highways QEW & 406.
Read more
Ask about this home
A HOMEH agent will answer your questions about this home.
Ask a question
Thinking of selling your home?See what your home is worth today.
Around this home
Lake and Lowell
Errands
Parks
Schools
Daily convenience, out of 100, from the distances below
ParkAlex McKenzie Park · 5 within 1 km5 min walk322 m
GroceryBig Bee4 min walk253 m
SchoolAgate Private School3 min walk210 m
PharmacyShoppers Drug Mart11 min walk687 m
Cafés & foodYourFarmGate.ca · 15 within 1 km4 min walk269 m
Gym & rec centreRussell Avenue Community Centre11 min walk695 m
LibrarySt. Catharines Public Library - Central Library15 min walk911 m
WalkDriveStraight-line distance, open map data
Grocery0.3 km
Park0.3 km
Dining0.3 km
Gym0.8 km
Schools nearby
School rating, out of 10.
Agate Private Schoolelementary · Private · 0.2 km
—
Harriet Tubman Public Schoolelementary · Public · 0.5 km
5.9/10Fair
St Catharines Collegiate Institute and Vocational Schoolsecondary · Public · 0.7 km
4.4/10Low
Contact agent
Helpful calculators
Mortgage
Affordability
Closing costs
Land transfer tax
Property tax
Down payment
CMHC insurance
Stress test
Cashback Rebate
Your HOMEH agent

KimHOMEH agent · St. Catharines
"I would see it this week."
Ask Kim