

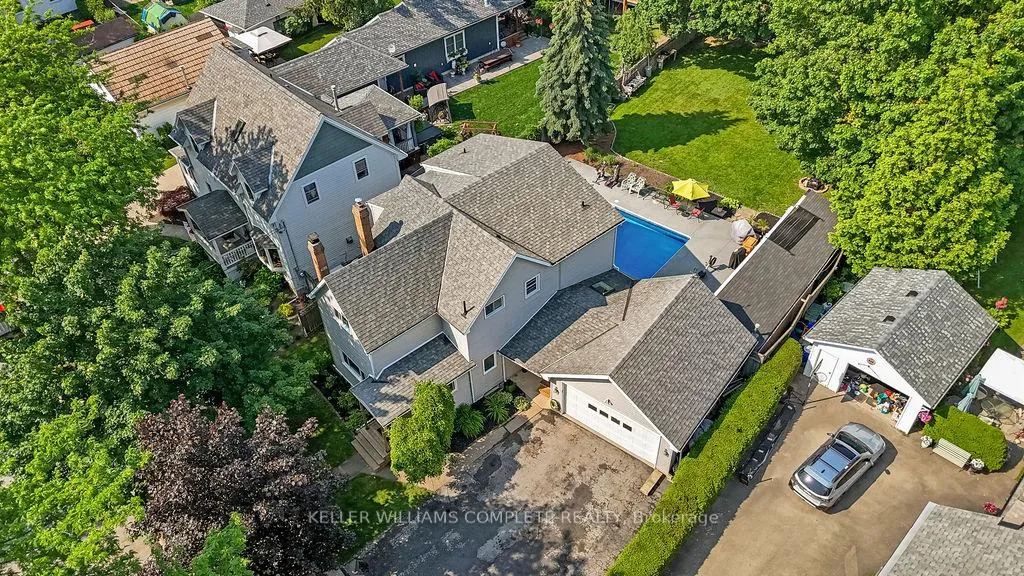
34 John Street
Detached Sold
1/5034 John Street
Detached Sold
 See all 50 photos
3+1 Bedrooms
4 Bathrooms
2 Garage
2K–2.5K sq.ft
67.32×170 ft
$5,400/yr
Property history
Facts and features
- BasementPart finished
- Age of home100+
- Water, sewerMunicipal
- HeatingForced air
What stands out
- Fireplace
- Central air
- Waterfront
- Inground pool
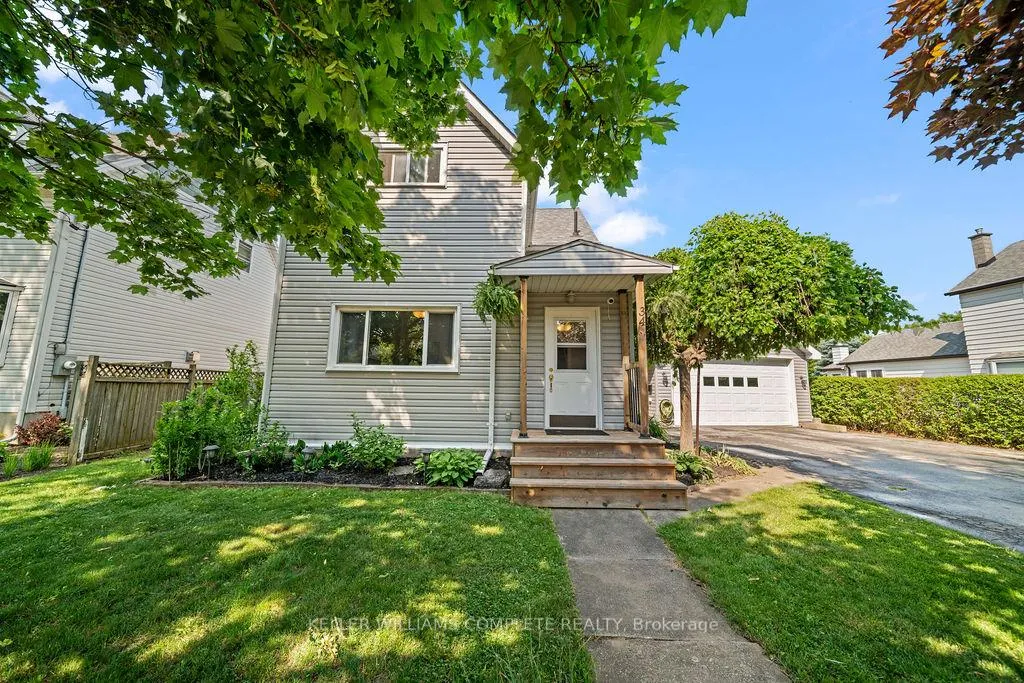
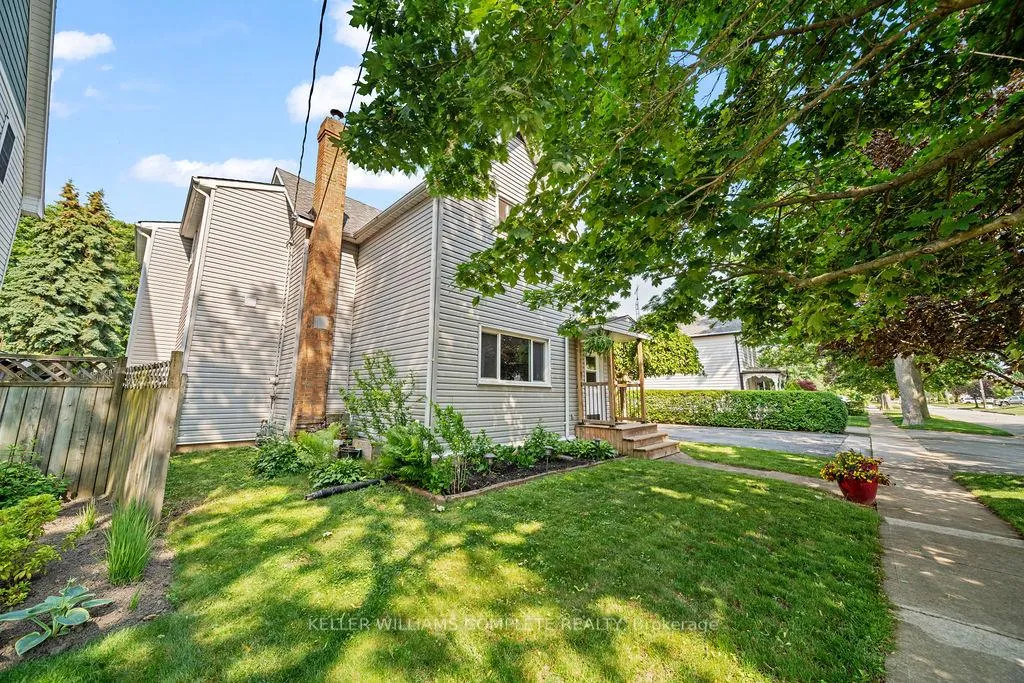
The homeDetached, 2-storey, 100+
- Type: Detached
- Style: 2-storey
- Age: 100+
- Living space: 2,000–2,500 sq ft
- Basement: Partially finished
- View: Trees/woods
- Waterfront: Indirect
InsideFireplace Yes, wood stove, Lower level, Auto garage door remote, central vacuum, water heater
- Fireplace: Yes, wood stove
- Laundry: Lower level
- Features: Auto garage door remote, central vacuum, water heater
- Rooms above ground: 11
- Rooms in the basement: 3
- Bedrooms: 3 + 1 in the basement
- Bathrooms: 4
- Kitchens: 1
- Family room: Yes
Outside and lotVinyl siding, Asphalt shingle, Concrete
Outside
- Exterior: Vinyl siding
- Roof: Asphalt shingle
- Foundation: Concrete
- Pool: Inground
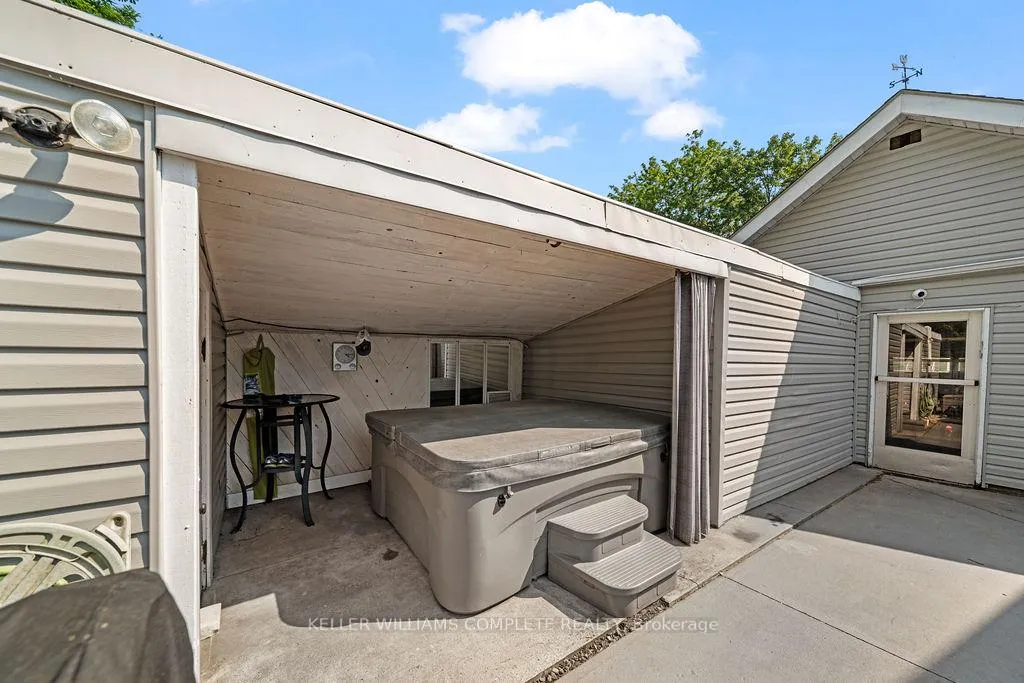
- Features: Deck, hot tub
- Other structures: Fence - full, shed, workshop
- Size: 67.32 × 170 ft
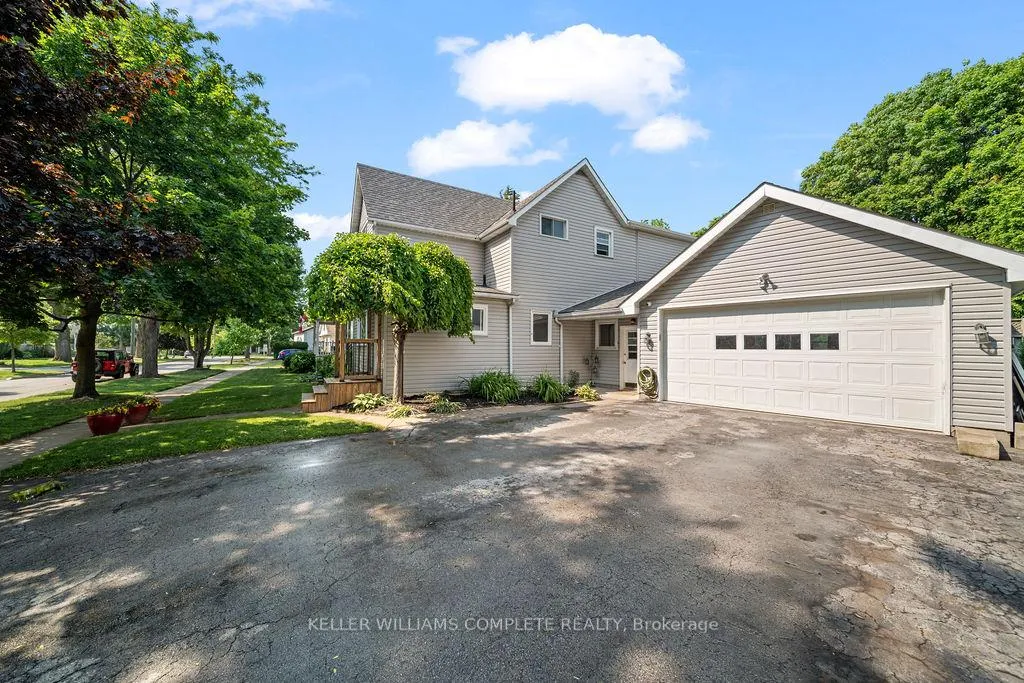
Parking2 Garage, Attached
- Spaces: 2 Garage
- Garage: Attached
Heating, water and powerForced air, gas, Central air, Municipal water
- Heating: Forced air, gas
- Cooling: Central air
- Water: Municipal water
- Sewer: Municipal sewer
- Natural gas: Yes
- Hydro: Yes
- Cable: Available
- Telephone: Yes
Costs and taxesTaxes $5,400 a year, HST included in the price, Water heater
- Taxes, 2024: $5,400 a year
- HST: HST included in the price
- Rental items: Water heater
- Under contract: Hot water tank-gas
NearbyBeach, fenced yard, lake/pond, marina
- Close to: Beach, fenced yard, lake/pond, marina
Listing detailsX12228428, Sold, Jun 18, 2025
- MLS® number: X12228428
- Status: Sold
- Listed on: Jun 18, 2025
- Days on market: 79
- Updated: Sep 5, 2025
- Possession: Flexible
- Occupied by: Owner
- Listing brokerage: KELLER WILLIAMS COMPLETE REALTY
About this home
34 John Street, St. Catharines (Port Dalhousie), ON L2N 4P1
Auto Garage Door RemoteCentral VacuumWater HeaterTrees/WoodsBeachFenced Yard
Located in Port Dalhousie, walk to all restaurants & shops. Yacht Club & Beach are minutes away. Enjoy all the amenities. Pool, Hot Tub, Four Bathrooms, Theatre room and huge back yard.
Read more
Ask about this home
A HOMEH agent will answer your questions about this home.
Ask a question
Thinking of selling your home?See what your home is worth today.
Around this home
Michigan Ave
Errands
Parks
Schools
Daily convenience, out of 100, from the distances below
ParkHowes park · 6 within 1 km4 min walk259 m
GroceryBudapest Bakeshop8 min walk522 m
SchoolTerra Viva Montessori Bilingual14 min walk850 m
PharmacyPharmasave4 min walk273 m
Cafés & foodSubway · 15 within 1 km4 min walk276 m
Gym & rec centreIntegrated Health Centre & Fitness Studio9 min walk543 m
LibrarySt. Catherines Public Library - Port Dalhousie Branch12 min walk723 m
WalkDriveStraight-line distance, open map data
Grocery0.5 km
Park0.3 km
Coffee0.4 km
Dining0.5 km
Gym0.5 km
Schools nearby
School rating, out of 10.
Terra Viva Montessori Bilingualelementary · Private · 0.8 km
—
Saint Francis Catholic Secondary Schoolsecondary · Catholic · 0.9 km
7.5/10Good
Pine Grove Public Schoolelementary · Public · 1.0 km
7.8/10Good
Contact agent
Helpful calculators
Mortgage
Affordability
Closing costs
Land transfer tax
Property tax
Down payment
CMHC insurance
Stress test
Cashback Rebate
Your HOMEH agent

KimHOMEH agent · St. Catharines
"I would see it this week."
Ask Kim