

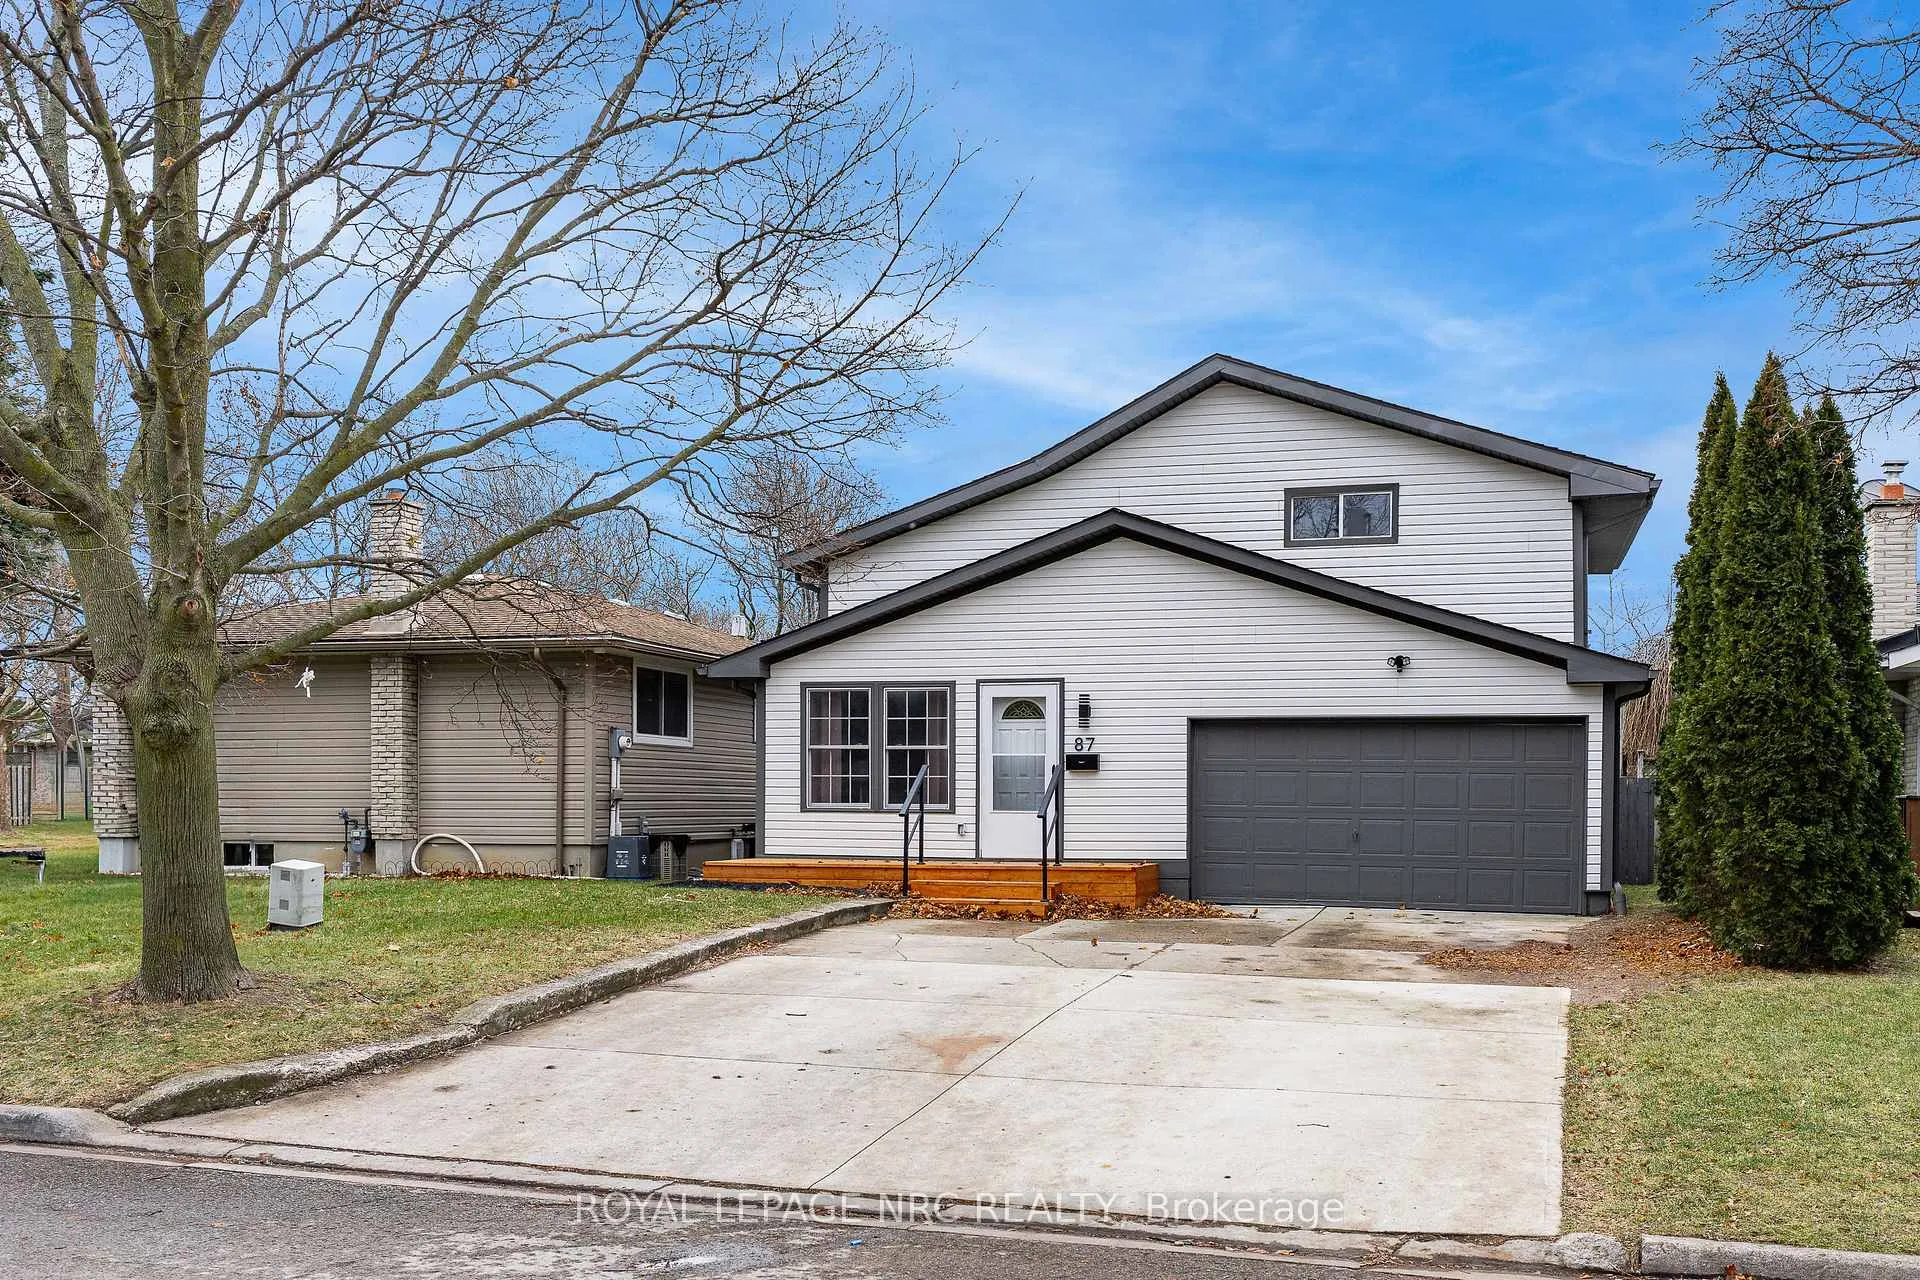
87 Lafayette Drive
87 Lafayette Drive
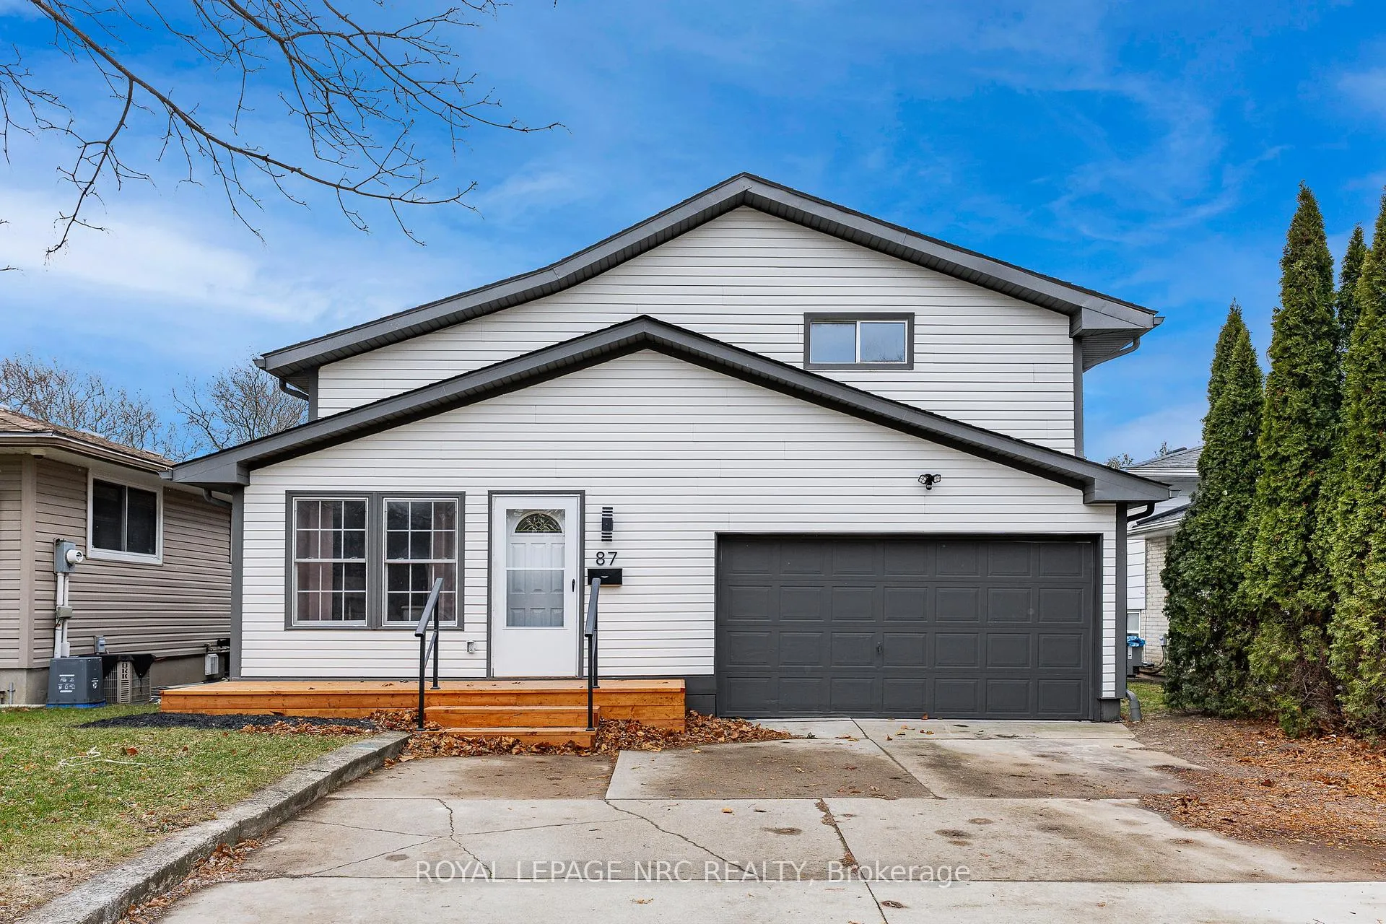
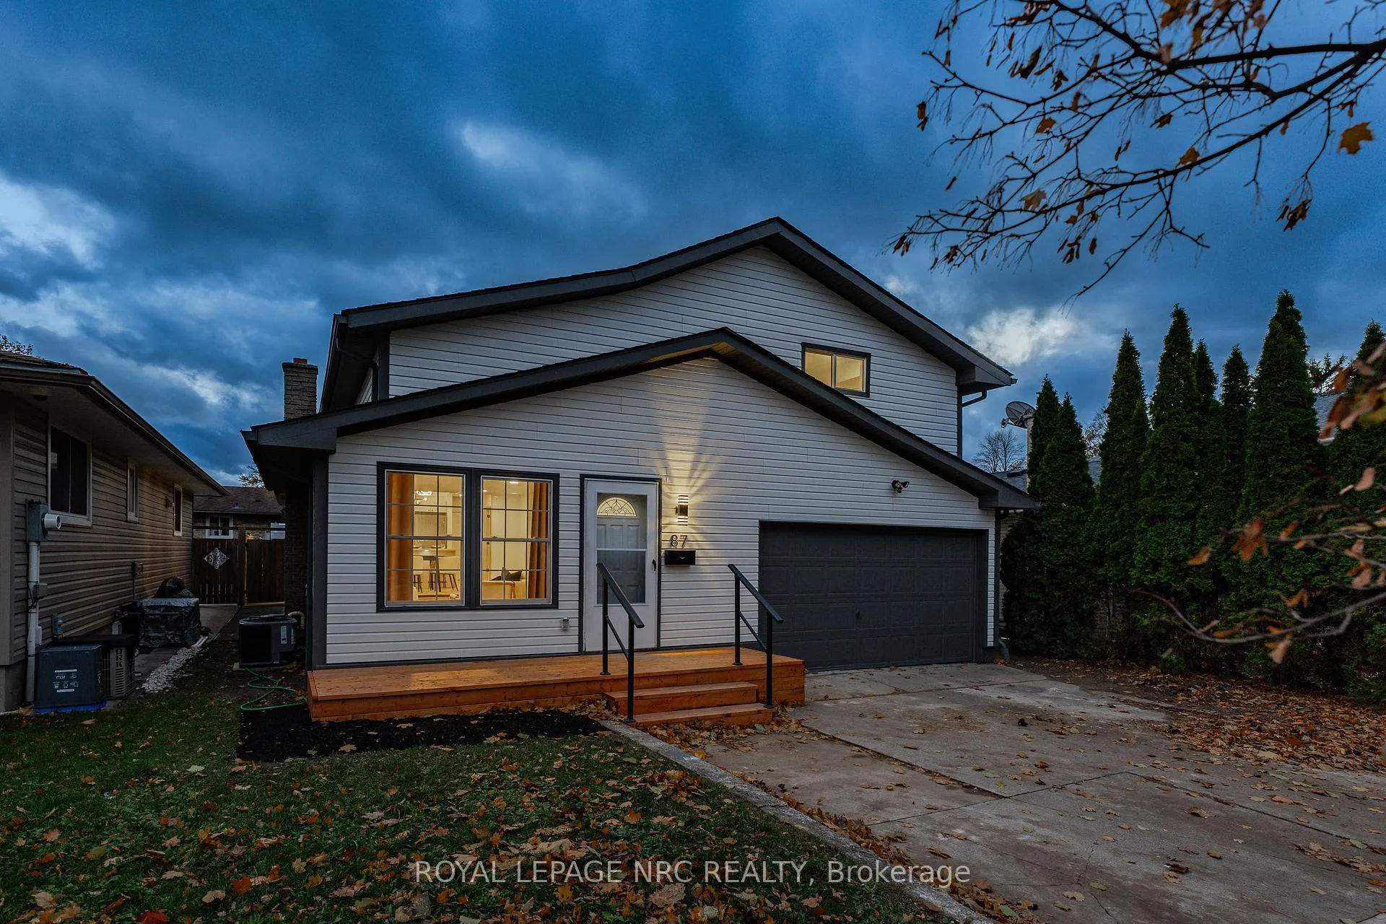
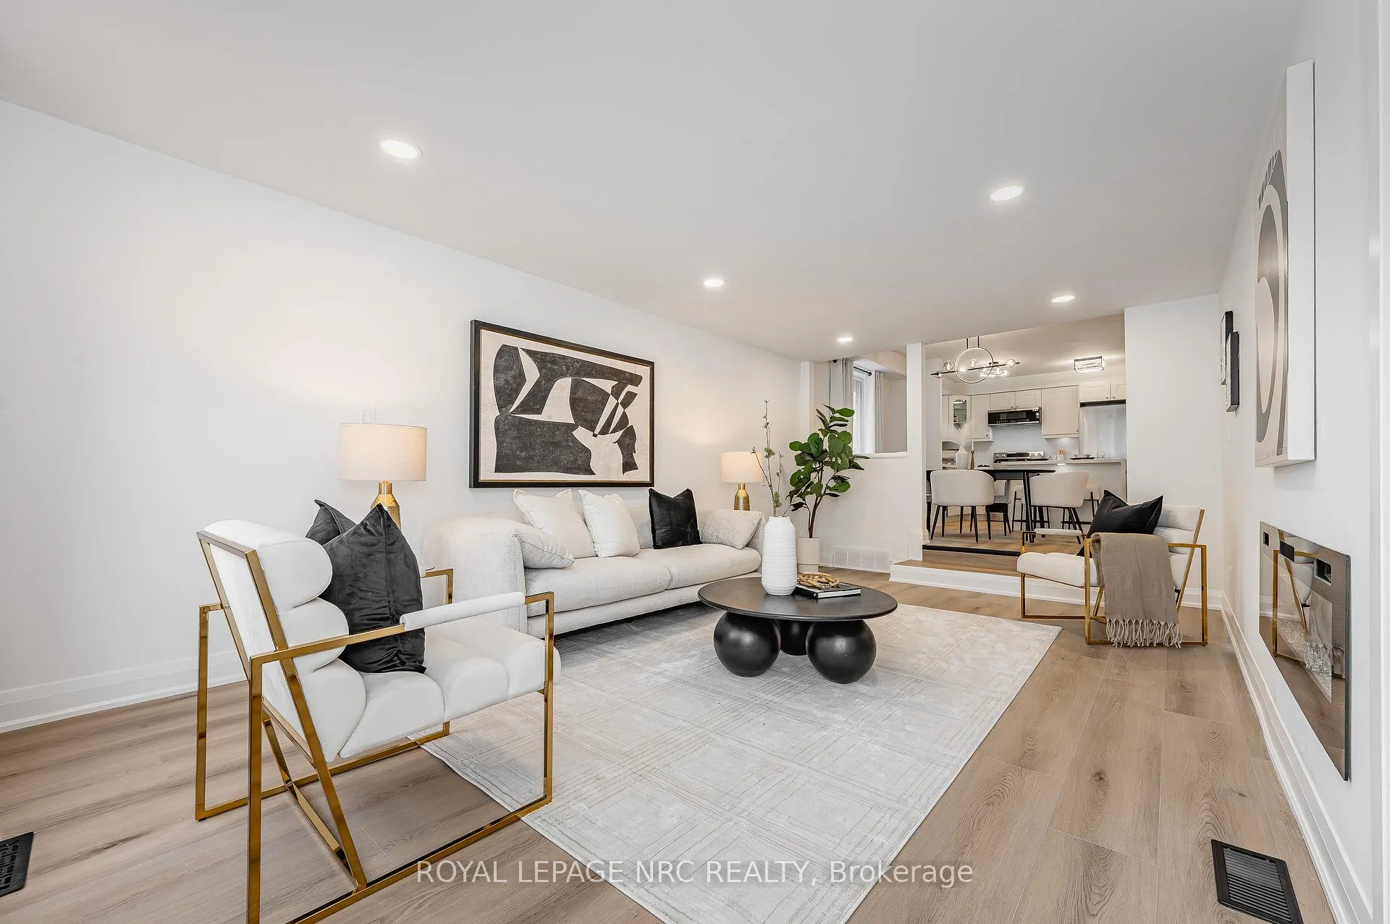 See all 45 photos
Property history
Facts and features
- BasementWalk-out
- Water, sewerMunicipal
- HeatingForced air
- CoolingCentral air
- Fireplace
- Central air
The homeDetached, 1 1/2 storey, 1,500–2,000 sq ft
- Type: Detached
- Style: 1 1/2 storey
- Living space: 1,500–2,000 sq ft
- Basement: Finished, finished with walk-out, full
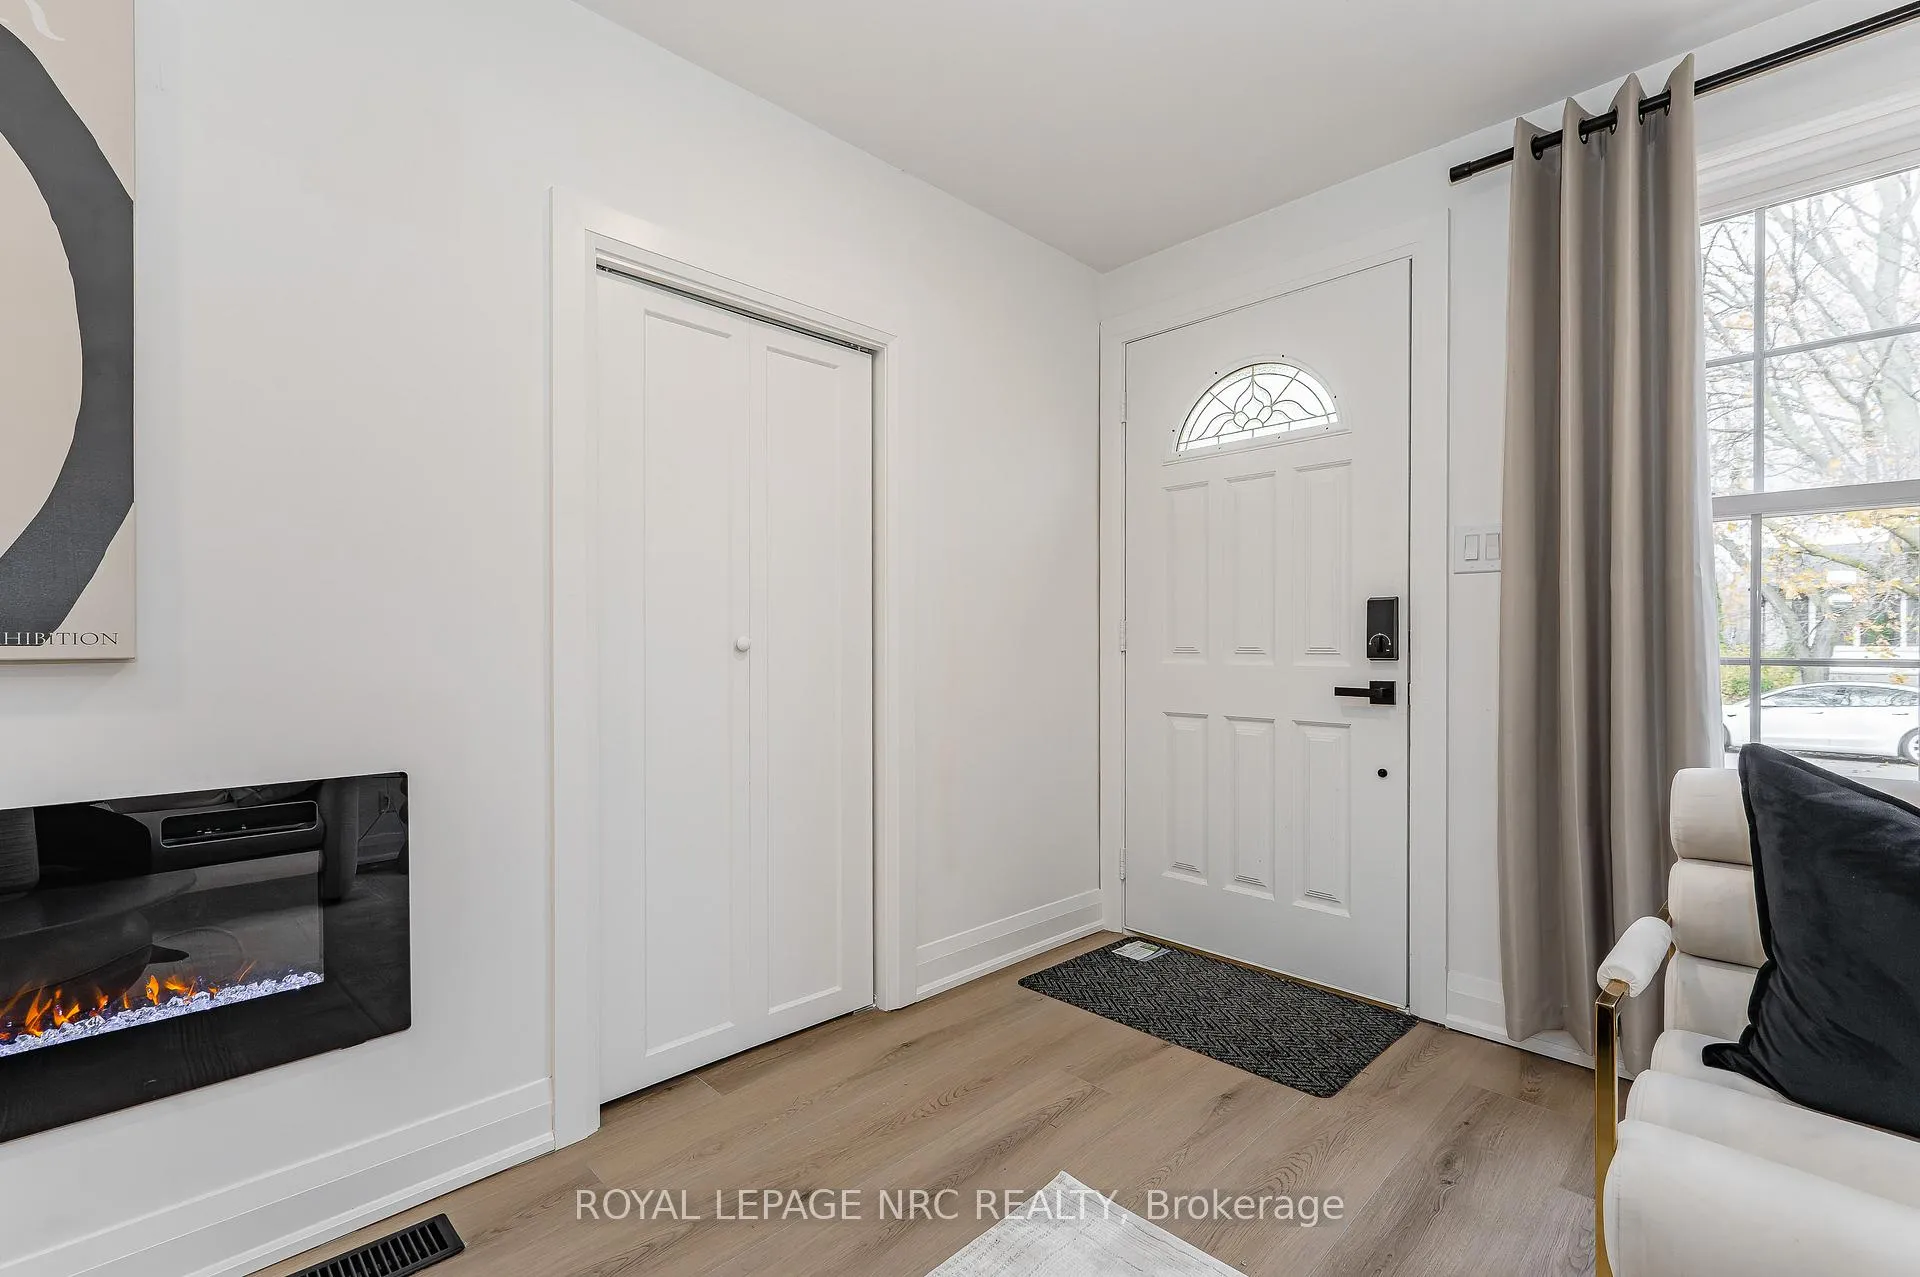
InsideFireplace Yes, electric, Lower level, In-law capability, storage
- Fireplace: Yes, electric
- Laundry: Lower level
- Features: In-law capability, storage
- Rooms above ground: 10
- Rooms in the basement: 5
- Bedrooms: 4
- Bathrooms: 3
- Kitchens: 1
Outside and lotVinyl siding, Asphalt shingle, Concrete
- Exterior: Vinyl siding
- Roof: Asphalt shingle
- Foundation: Concrete
- Other structures: Shed
- Size: 40.33 × 100.07 ft
- Zoning: R1
Parking3 Garage, Attached
- Spaces: 3 Garage
- Garage: Attached
Heating, water and powerForced air, gas, Central air, Municipal water
- Heating: Forced air, gas
- Cooling: Central air
- Water: Municipal water
- Sewer: Municipal sewer
Costs and taxesTaxes $4,845 a year, HST included in the price, Hot water tank
- Taxes, 2025: $4,845 a year
- HST: HST included in the price
- Rental items: Hot water tank
Included in the saleDishwasher, dryer, elf's, microwave range-hood, refrigerator, stove, washer.
- Included: Dishwasher, dryer, elf's, microwave range-hood, refrigerator, stove, washer.
NearbyBeach, fenced yard, library, public transit, school bus route, rec./commun.centre
- Close to: Beach, fenced yard, library, public transit, school bus route, rec./commun.centre
Listing detailsX12696868, Sold, Jan 14, 2026
- MLS® number: X12696868
- Status: Sold
- Listed on: Jan 14, 2026
- Days on market: 27
- Updated: Feb 10, 2026
- Possession: Flexible
- Occupied by: Vacant
- Listing brokerage: ROYAL LEPAGE NRC REALTY
About this home
87 Lafayette Drive, St. Catharines (Lakeport), ON L2N 6C5
Welcome to 87 Lafayette Drive, a fully renovated home set in a quiet and highly sought after pocket of North End St. Catharines. Updated top to bottom with new flooring, paint, kitchen, bathrooms, appliances, siding, roof, and mechanicals, this property offers a fresh and modern feel throughout. The main floor features a bright living room with a built-in electric fireplace, a dedicated dining room, a brand new kitchen, and three comfortable bedrooms alongside a newly finished 4-piece bathroom. The standout of the home is the new addition above the garage, completed with permits and designed as a private primary retreat. This upper level includes a spacious bedroom, a separate sitting area, and a beautiful 4-piece ensuite with a glass shower and a deep freestanding soaker tub. The lower level adds even more space with a generous rec room, a wet bar, a 3-piece bathroom, and an oversized storage and laundry area, along with a walk-up to the fully fenced backyard. With a new furnace, a 2-year-old A/C unit, an insulated automatic garage door, and parking for four cars plus a 1.5-car garage, this home blends comfort, function, and thoughtful upgrades. Beautifully finished and located in one of the most established neighbourhoods in the city, this home blends style, comfort, and convenience in a prime location.
Ask about this home
A HOMEH agent will answer your questions about this home.
Around this home
Daily convenience, out of 100, from the distances below
Schools nearby
School rating, out of 10.
Helpful calculators
Your HOMEH agent

"Priced 37% under the Hestimate. I would see it this week."