

11 Erinbrook Crescent
11 Erinbrook Crescent
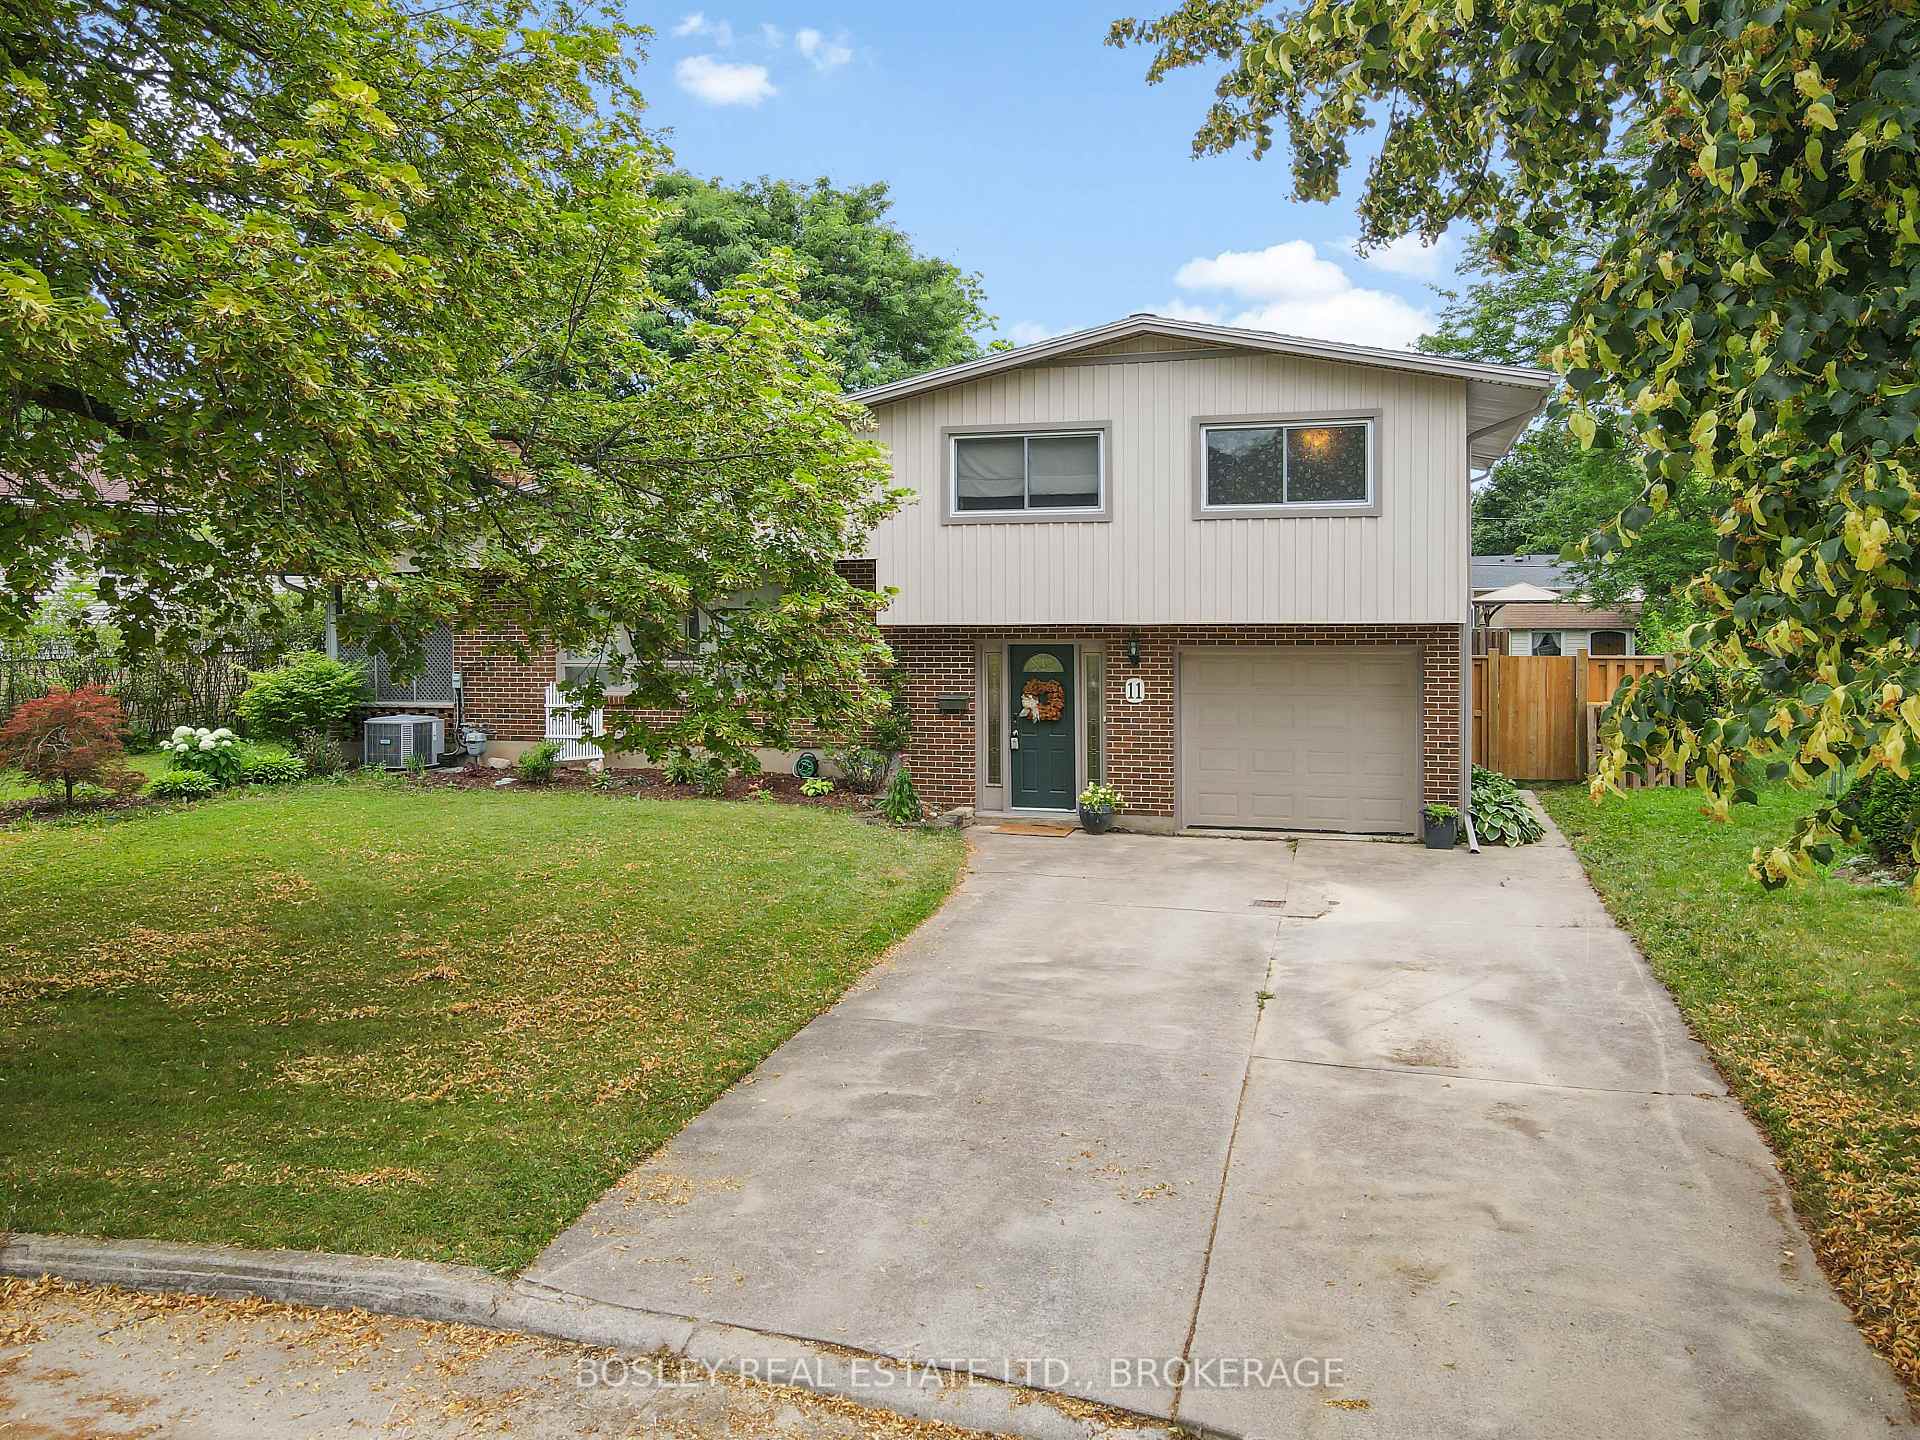 See all 50 photos
Property history
Facts and features
- BasementPart finished
- Water, sewerMunicipal
- Lot shapeIrregular
- HeatingForced air
- Fireplace
- Central air
- Inground pool
The homeDetached, Sidesplit, 2,000–2,500 sq ft
- Type: Detached
- Style: Sidesplit
- Living space: 2,000–2,500 sq ft
- Basement: Partial basement, finished
InsideFireplace Yes, natural gas, Water heater owned, water softener, carpet free, Rooms above ground 16
- Fireplace: Yes, natural gas
- Features: Water heater owned, water softener, carpet free
- Rooms above ground: 16
- Bedrooms: 4
- Bathrooms: 3
- Kitchens: 1
- Family room: Yes
Outside and lotBrick front, vinyl siding, Asphalt shingle, Poured concrete
- Exterior: Brick front, vinyl siding
- Roof: Asphalt shingle
- Foundation: Poured concrete
- Pool: Inground
- Features: Patio, privacy
- Size: 76.45 × 150 ft
- Shape: Irregular
- Zoning: R1
Parking1 Garage, Attached, Private double
- Spaces: 1 Garage
- Garage: Attached
- Driveway: Private double
Heating, water and powerForced air, gas, Central air, Municipal water
- Heating: Forced air, gas
- Cooling: Central air
- Water: Municipal water
- Sewer: Municipal sewer
Costs and taxesTaxes $7,738 a year, HST included in the price, Water softener
- Taxes, 2025: $7,738 a year
- HST: HST included in the price
- Rental items: Water softener
- Under contract: Water softener
Included in the saleAll appliances - washer & dryer in basement sold "as is"; all window coverings; all attached & built-in shelving; all electric light fixtures; all bathroom mirrors; owned hot water tank; all swimming pool equipment., All tvs and wall mounts
- Included: All appliances - washer & dryer in basement sold "as is"; all window coverings; all attached & built-in shelving; all electric light fixtures; all bathroom mirrors; owned hot water tank; all swimming pool equipment.
- Not included: All tvs and wall mounts
NearbyCul de sac/dead end, fenced yard, greenbelt/conservation, public transit
- Close to: Cul de sac/dead end, fenced yard, greenbelt/conservation, public transit
Listing detailsX12282487, Sold, Jul 14, 2025
- MLS® number: X12282487
- Status: Sold
- Listed on: Jul 14, 2025
- Days on market: 14
- Updated: Jul 28, 2025
- Possession: 2025-08-31 / Flexible
- Occupied by: Owner
- Listing brokerage: BOSLEY REAL ESTATE LTD., BROKERAGE
About this home
11 Erinbrook Crescent, St. Catharines (Glendale/Glenridge), ON L2T 1Y4
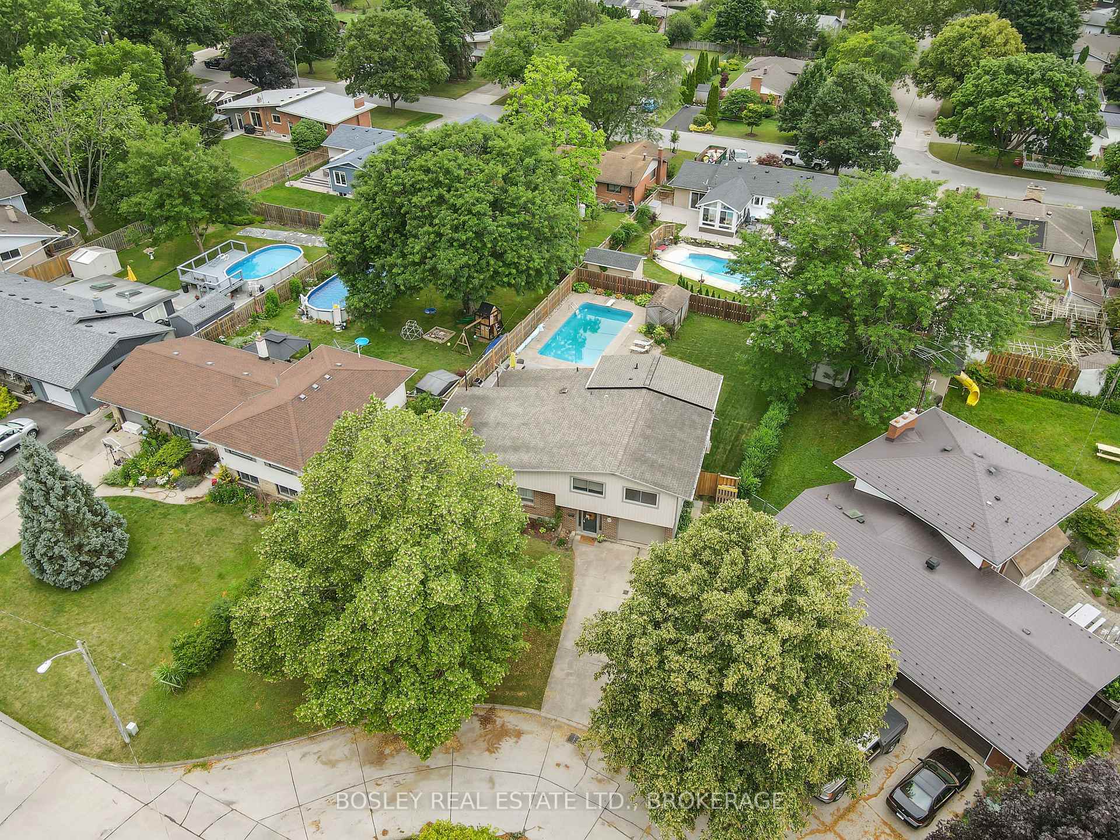
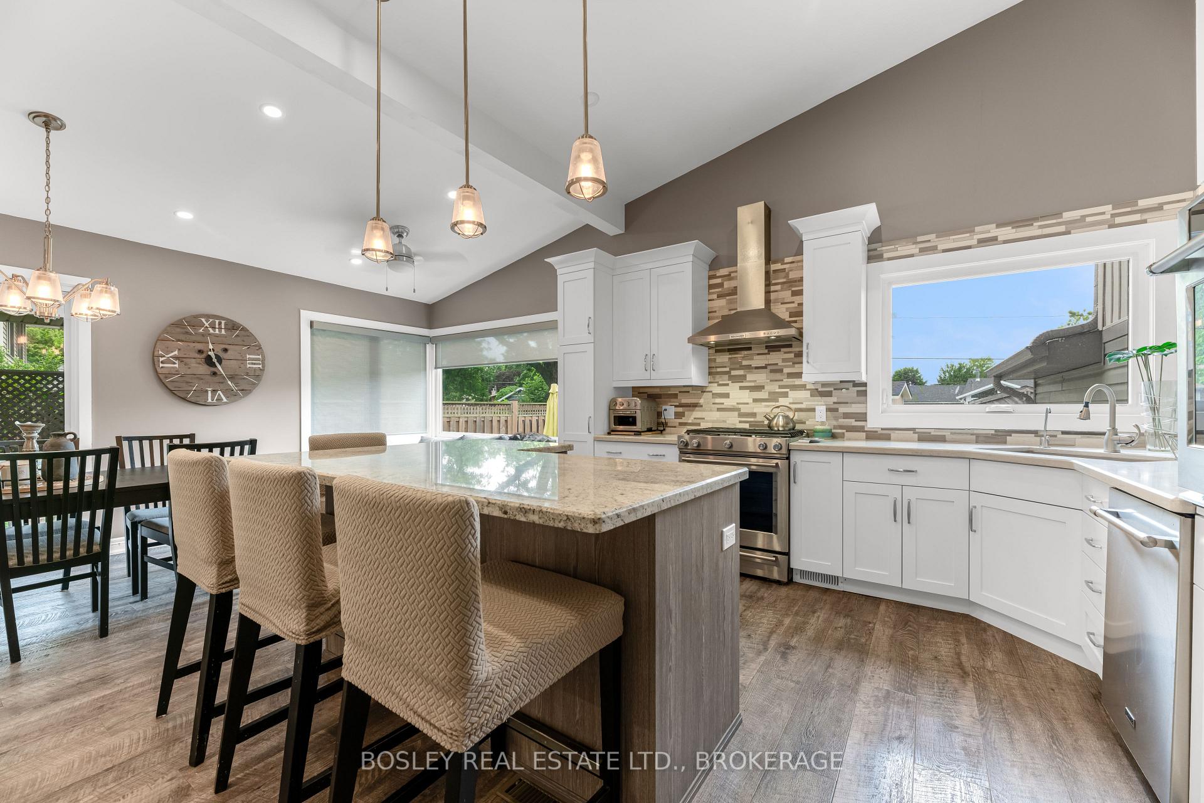
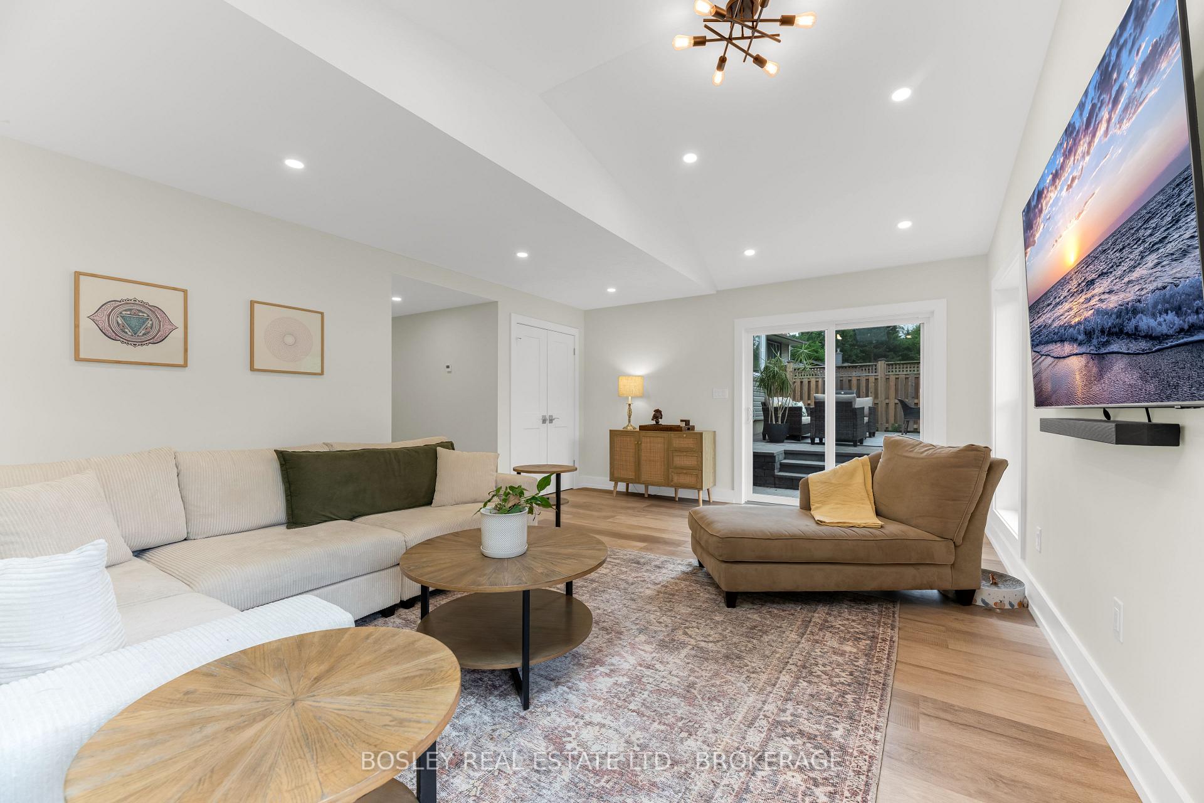
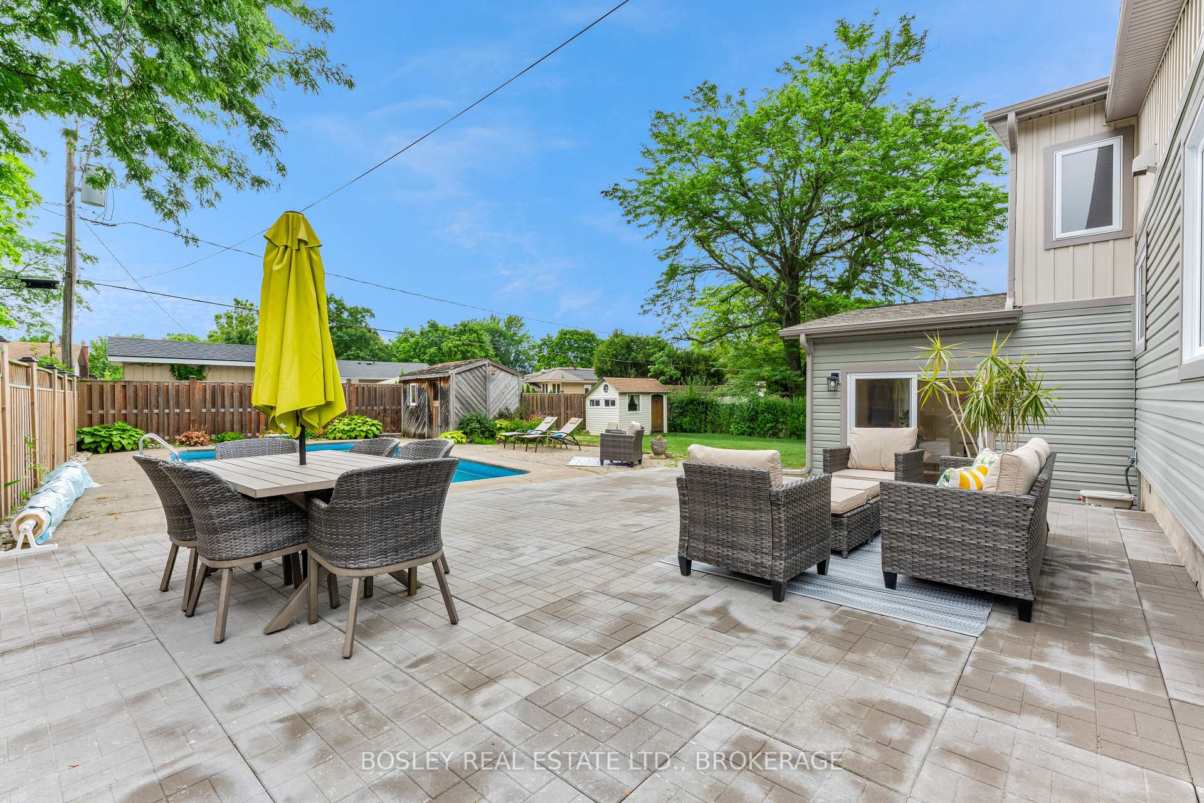
Yes, you CAN have it ALL. This South St. Catharines multi level home has something for everyone: a huge backyard with inground pool & grassy yard for the kids and dogs; AND a beautiful new home addition with luxurious private bedroom suite for the parents! Bringing 1960s MCM vibes together with modern upgrades, this is ideal Escarpment-side living. Enter into a foyer with inner garage entry, and openings to the main and lower levels. Ascend to a welcoming living room with gas fireplace & French doors to the dining room. Brimming with natural light, renovated in 2017, the kitchen is a true hub of the home. It features a granite island, quartz countertops, and a large window overlooking the backyard. The dining area fits a cozy breakfast lounge and family sized table, with sliding doors to a lovely covered sitting nook for taking in the outdoors even when it rains. Upstairs there are 3 bedrooms, including the expanded primary suite offering a sumptuous walk-in closet room with its own laundry, and an exquisite 5pc ensuite with soaker tub & separate water closet. A beautiful added poolside rec room/sunroom with in-floor heating & skylight can be found on the lower level with sliding doors to the patio, along with a bright & cheery 4th bedroom across from a full 3pc bathroom. The expansion was designed & constructed by renowned Niagara builder Stevebuilt, and accentuates a lifestyle of indoor-outdoor enjoyment. Even more can to be found in the basement with a great kids play or movie room and 2nd laundry. Finally, the crown jewel of summer: the massive multi-activity yard, with patio made for gatherings and a pool you will want to jump into. Sitting on a 76 x 150ft lot, along a quiet cul de sac in coveted Glenridge, this home was made for families & pool parties. Close to schools, Brock University, and all the Pen Centre amenities, this side of St.Catharines has everything. Make the place everyone wants to live your home.
Ask about this home
A HOMEH agent will answer your questions about this home.
Around this home
Daily convenience, out of 100, from the distances below
Schools nearby
School rating, out of 10.
Helpful calculators
Your HOMEH agent

"I would see it this week."