

4 Rochelle Drive
4 Rochelle Drive
 See all 33 photos
Property history
Facts and features
- BasementWalk-up
- Water, sewerMunicipal
- HeatingForced air
- CoolingCentral air
- Fireplace
- Central air
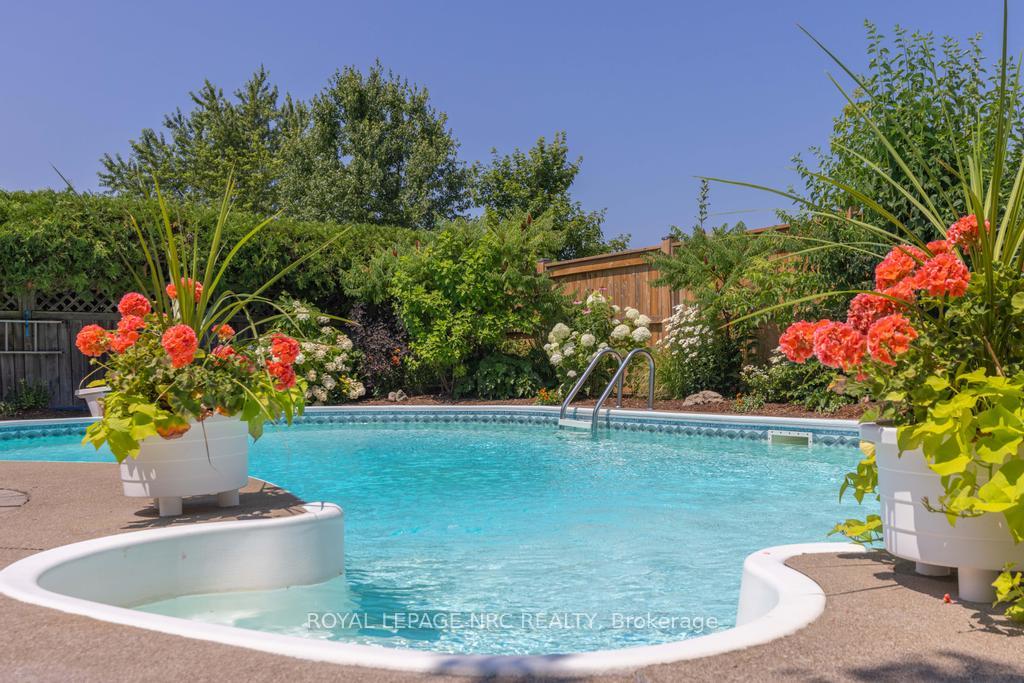
- Inground pool
The homeDetached, Sidesplit, 700–1,100 sq ft
- Type: Detached
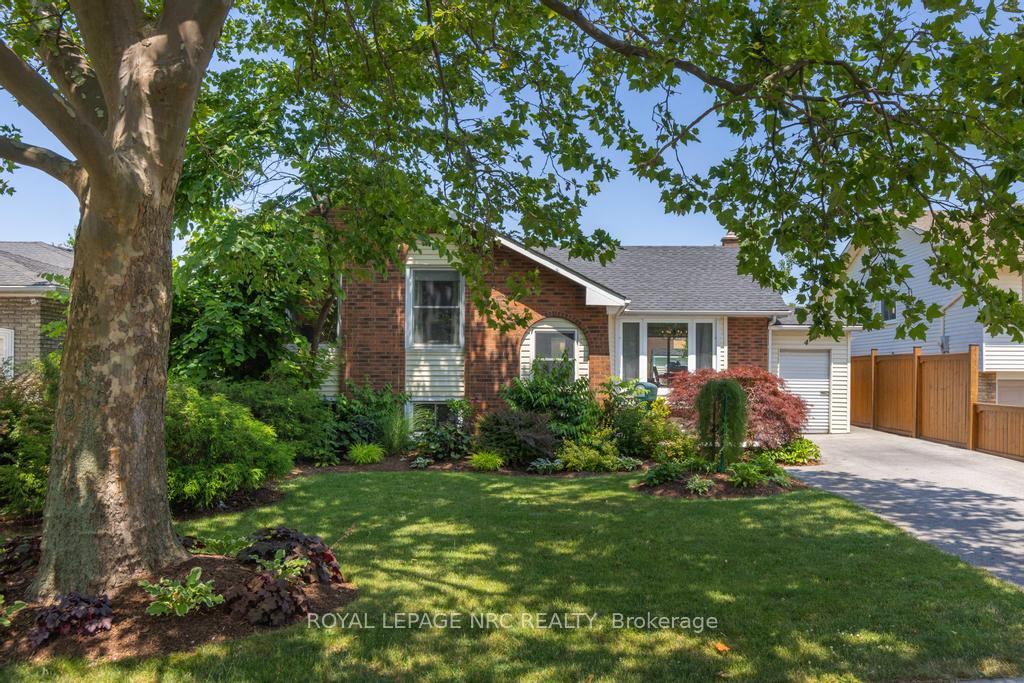
- Style: Sidesplit
- Living space: 700–1,100 sq ft
- Basement: Finished, walk-up
InsideFireplace Yes, rec room, natural gas, Central vacuum, on demand water heater, Rooms above ground 9
- Fireplace: Yes, rec room, natural gas
- Features: Central vacuum, on demand water heater
- Rooms above ground: 9
- Bedrooms: 3
- Bathrooms: 2
- Kitchens: 1
- Family room: Yes
Outside and lotBrick, Asphalt shingle, Poured concrete
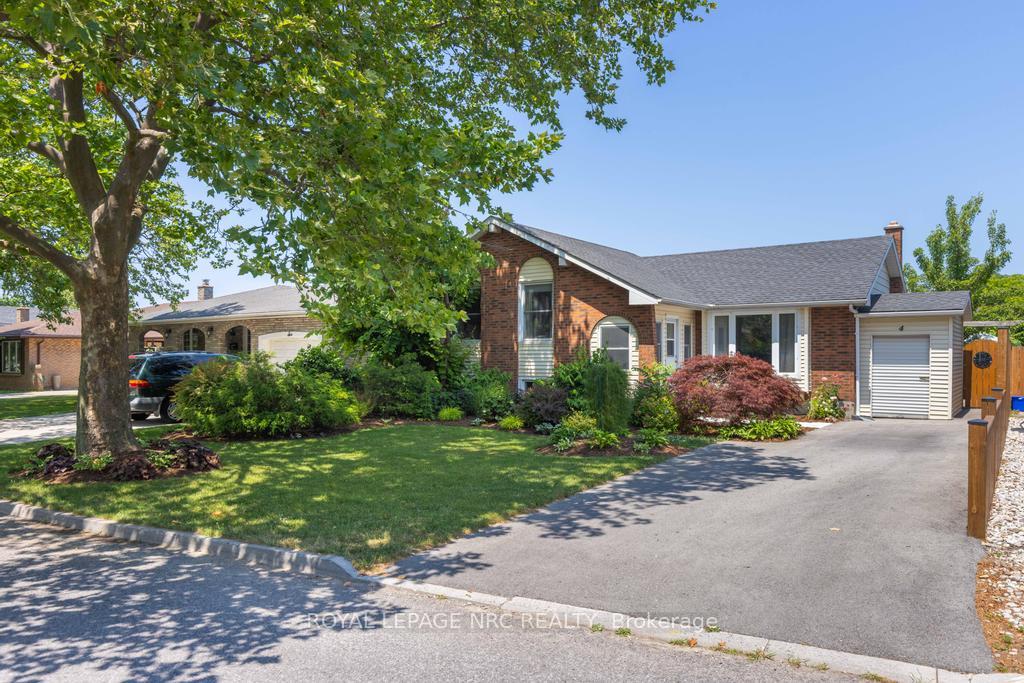
- Exterior: Brick
- Roof: Asphalt shingle
- Foundation: Poured concrete
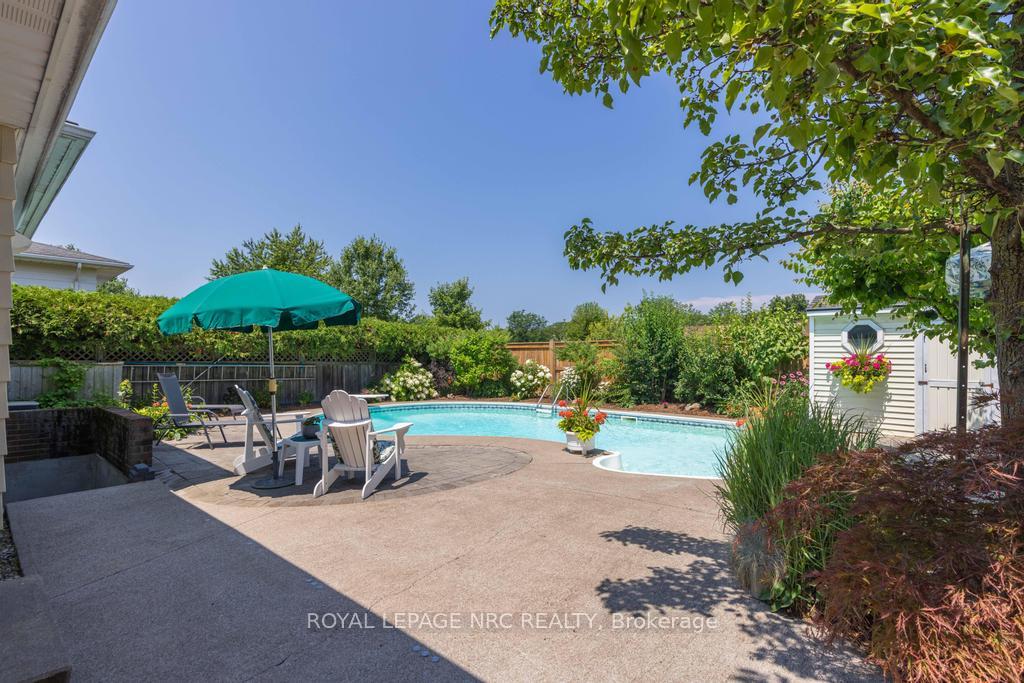
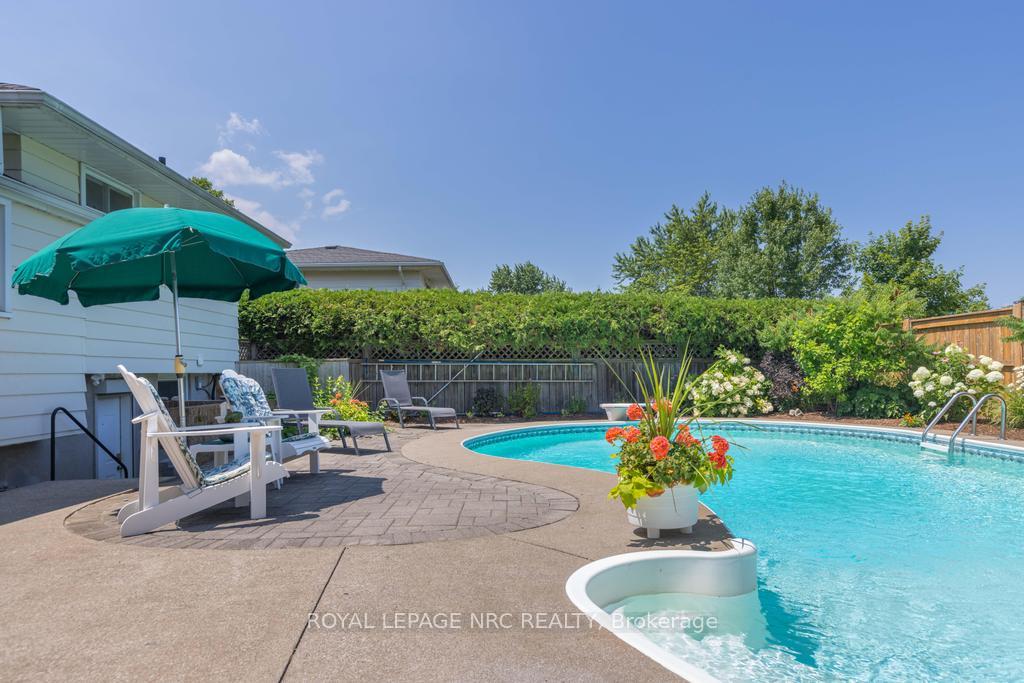
- Pool: Inground
- Features: Landscaped, patio, porch enclosed
- Size: 52.23 × 100 ft
- Zoning: R1
Parking2 Parking
- Spaces: 2 Parking
Heating, water and powerForced air, gas, Central air, Municipal water
- Heating: Forced air, gas
- Cooling: Central air
- Water: Municipal water
- Sewer: Municipal sewer
Costs and taxesTaxes $4,437 a year, HST included in the price, Tankless hot water heater
- Taxes, 2025: $4,437 a year
- HST: HST included in the price
- Rental items: Tankless hot water heater
- Under contract: Tankless water heater
Included in the saleFridge, microwave, stove "as is" (outer ring on one large burner does not work but inner rings work for regular sized pot/pan), washer, dryer, freezer, shelving, workbench, central vac and all attachments, all existing light fixtures and window coverings, all pool equipment (heater in "as is" condition), Not included None
- Included: Fridge, microwave, stove "as is" (outer ring on one large burner does not work but inner rings work for regular sized pot/pan), washer, dryer, freezer, shelving, workbench, central vac and all attachments, all existing light fixtures and window coverings, all pool equipment (heater in "as is" condition)
- Not included: None
NearbyFenced yard, golf, library, public transit, school, school bus route
- Close to: Fenced yard, golf, library, public transit, school, school bus route
Listing detailsX12278289, Sold, Jul 10, 2025
- MLS® number: X12278289
- Status: Sold
- Listed on: Jul 10, 2025
- Days on market: 9
- Updated: Jul 19, 2025
- Possession: 60-89 days
- Occupied by: Owner
- Listing brokerage: ROYAL LEPAGE NRC REALTY
About this home
4 Rochelle Drive, St. Catharines (Bunting/Linwell), ON L2M 6Y8
Welcome to your family's next chapter in this beautifully maintained 3-bedroom sidesplit, perfectly located in a sought-after northend St. Catharines' neighbourhood. This home's true highlight is the incredible backyard oasis, a private, low-maintenance retreat designed for months of enjoyment. A kidney-shaped inground pool takes centre stage, surrounded by lush perennial gardens and a sun-soaked patio that's ideal for summer entertaining, after-school swims, or peaceful evening dips. Whether you're hosting weekend pool parties or simply unwinding with a book by the water, this yard offers the lifestyle you've been dreaming of. Backing onto Lockview Public School, your kids can enjoy a short, safe walk to school during the week, while you enjoy the privacy of having no rear neighbours in the evenings, on weekends and throughout the summer. Inside, the home has been meticulously maintained, with major maintenance items already taken care of, giving you the freedom to personalize cosmetic features and build equity at your own pace. Updates: roof '18, Carrier furnace '19, pool filter '22, pump '20, windows and doors, electrical panel. Storage is plentiful throughout the home, with built-in shelving in most closets, additional built-ins and closet space in the rec room, a deep attached shed, and a second shed in the backyard for even more convenience. Take a quick stroll to the Welland Canal for walking trails, family bike rides, or watching the ships at sunset. With convenient access to parks, shopping, transit, and great schools, this is the perfect home for a growing family.
Ask about this home
A HOMEH agent will answer your questions about this home.
Around this home
Daily convenience, out of 100, from the distances below
Schools nearby
School rating, out of 10.
Helpful calculators
Your HOMEH agent

"I would see it this week."