

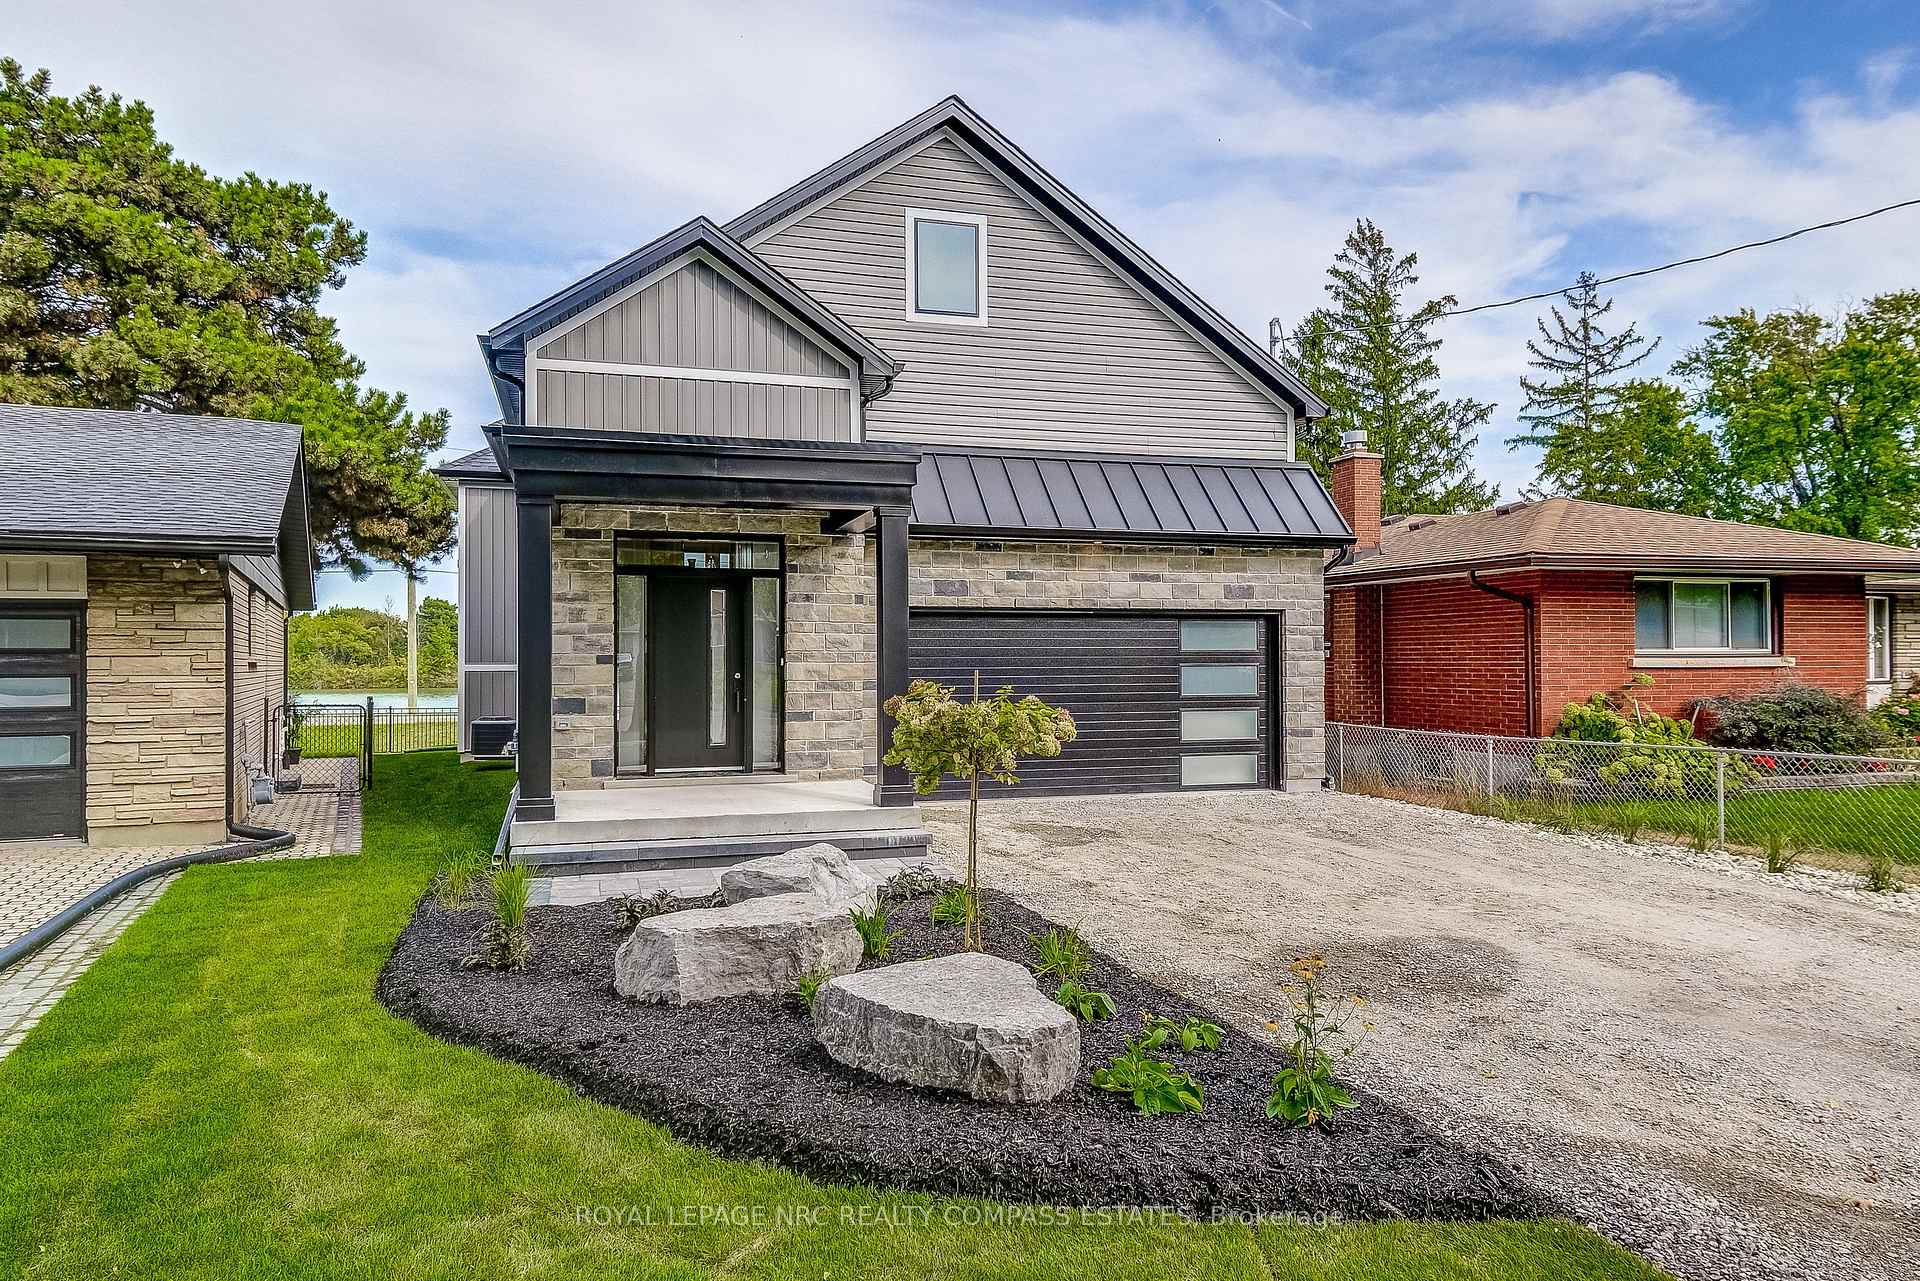
38A Neptune Drive
38A Neptune Drive
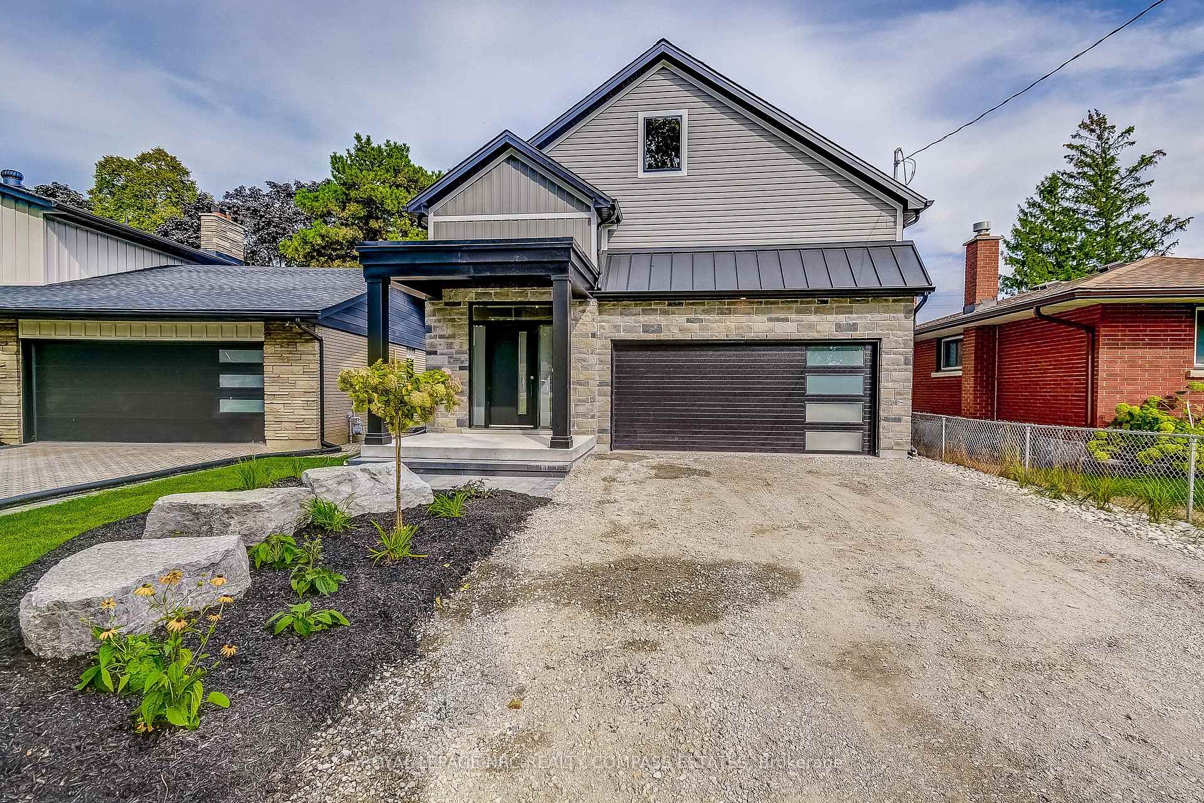
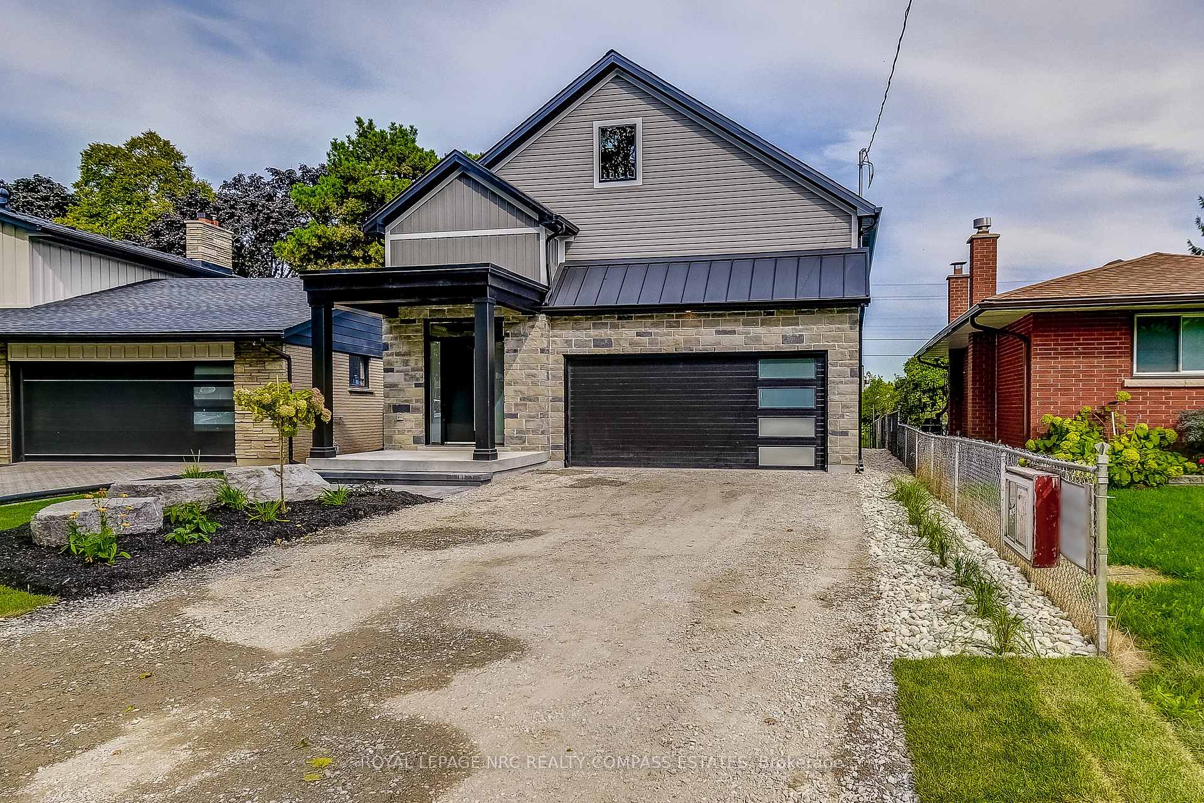
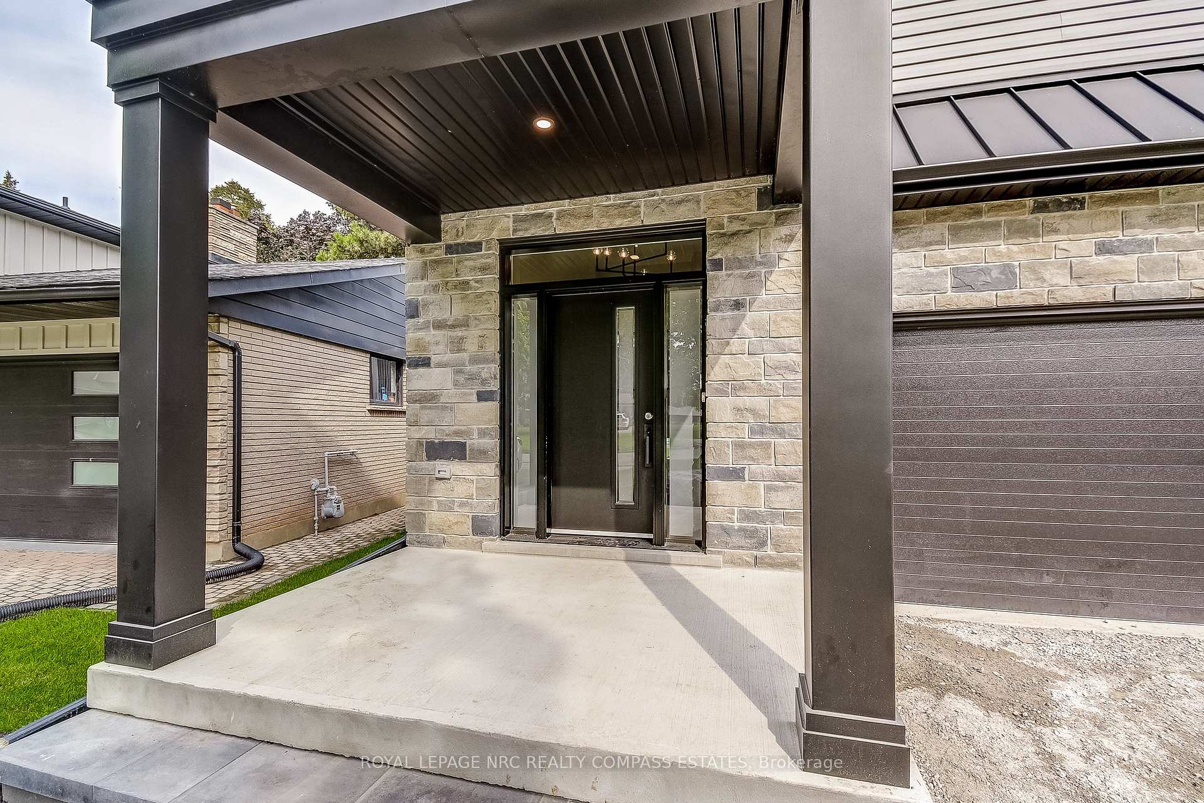
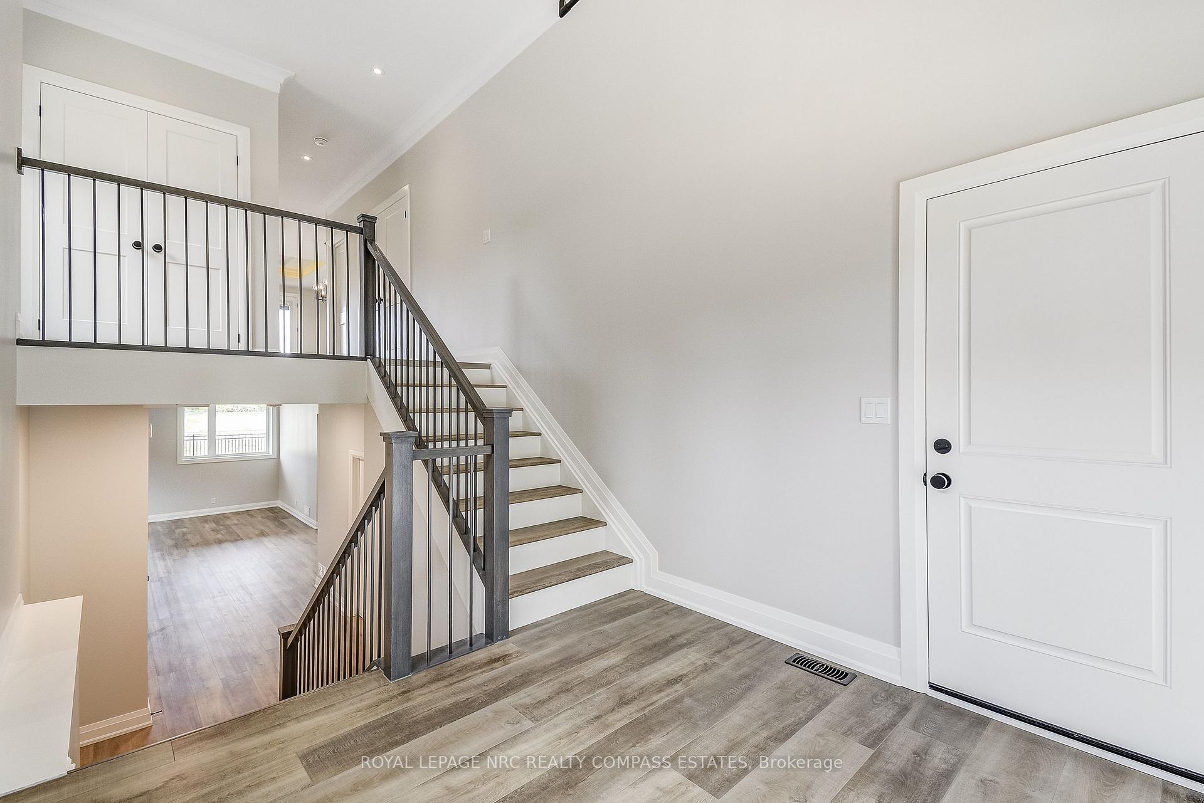 See all 50 photos
Property history
Facts and features
- BasementSeparate entrance
- Age of homeNew
- Water, sewerMunicipal
- HeatingForced air
- Separate entrance
- Fireplace
- Central air
The homeDetached, Bungalow-raised, New
- Type: Detached
- Style: Bungalow-raised
- Age: New
- Living space: 1,100–1,500 sq ft
- Basement: Separate entrance
- View: Canal, clear, water
InsideFireplace Yes, Other, Rooms above ground 7
- Fireplace: Yes
- Features: Other
- Rooms above ground: 7
- Rooms in the basement: 5
- Bedrooms: 1 + 2 in the basement
- Bathrooms: 3
- Kitchens: 1
Outside and lotStone, vinyl siding, Asphalt rolled, Concrete
- Exterior: Stone, vinyl siding
- Roof: Asphalt rolled
- Foundation: Concrete
- Size: 38.19 × 109.23 ft
- Zoning: R1
Parking2 Garage, Attached
- Spaces: 2 Garage
- Garage: Attached
Heating, water and powerForced air, gas, Central air, Municipal water
- Heating: Forced air, gas
- Cooling: Central air
- Water: Municipal water
- Sewer: Municipal sewer
Costs and taxesHST included in the price, Hot water tank
- HST: HST included in the price
- Rental items: Hot water tank
Included in the saleOther
- Included: Other
Listing detailsX12277711, Sold, Jul 10, 2025
- MLS® number: X12277711
- Status: Sold
- Listed on: Jul 10, 2025
- Days on market: 26
- Updated: Aug 5, 2025
- Possession: Immediate
- Occupied by: Vacant
- Listing brokerage: ROYAL LEPAGE NRC REALTY COMPASS ESTATES
About this home
38A Neptune Drive, St. Catharines (Bunting/Linwell), ON L2M 2S2
Welcome to this stunning newly built raised bungalow by Grey Forest Homes, offering the perfect blend of luxury and comfort. Nestled in a serene location with unobstructed water views and no rear neighbours, this 3-bedroom, 3-bathroom home backs onto a peaceful canal, providing a tranquil retreat. The bright, open-concept layout features upgraded finishes throughout the home, including elegant tray ceilings, creating a sense of sophistication in every room. The spacious living area flows seamlessly into the kitchen and dining space, making it ideal for entertaining or family living. The back of the house is truly impressive with a large deck offering expansive views of the canal, perfect for outdoor dining or relaxation. The primary bedroom is a true sanctuary, complete with a spa-like ensuite that boasts a luxurious soaker tub and glass shower, ideal for unwinding after a long day. The walk-out lower level provides additional living space and opens directly to the backyard, where you can fully enjoy the scenic surroundings. Additionally, the garage is a standout feature, with its over 15-foot-high ceiling and side-mounted garage door opener, making the space perfect for adding a lift or a mezzanine storage level. This exceptional home offers both privacy and modern design in a sought-after location, making it a must-see for discerning buyers.
Ask about this home
A HOMEH agent will answer your questions about this home.
Around this home
Daily convenience, out of 100, from the distances below
Schools nearby
School rating, out of 10.
Helpful calculators
Your HOMEH agent

"I would see it this week."