

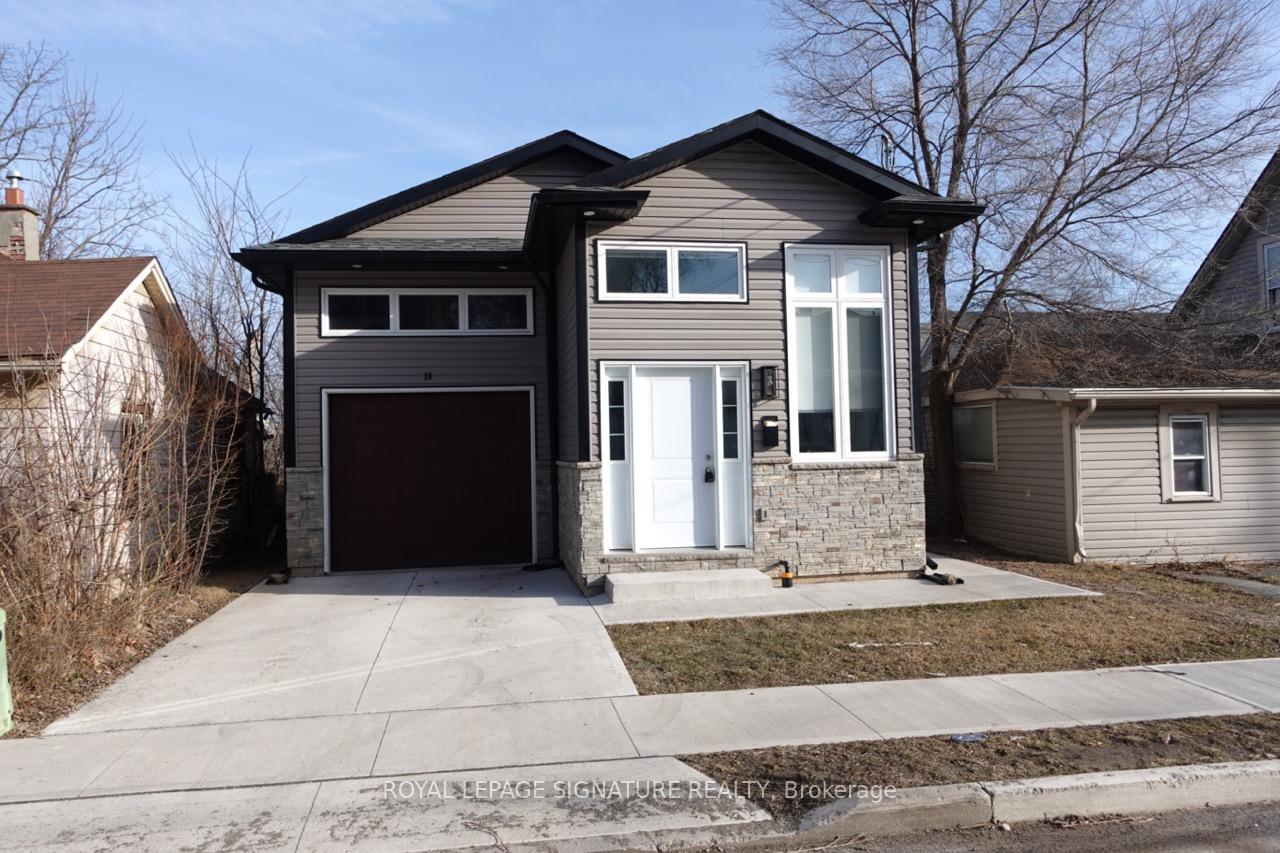
Upper, 39 Davidson Street N
Upper, 39 Davidson Street N
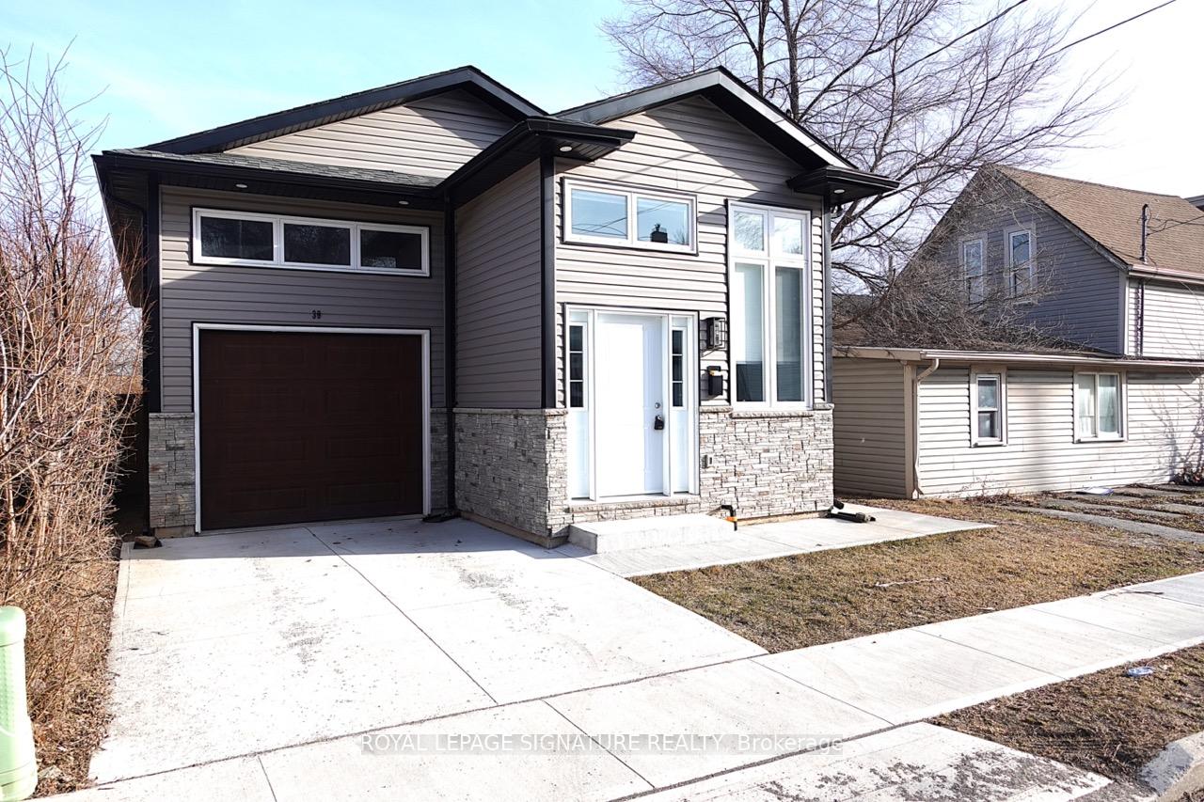
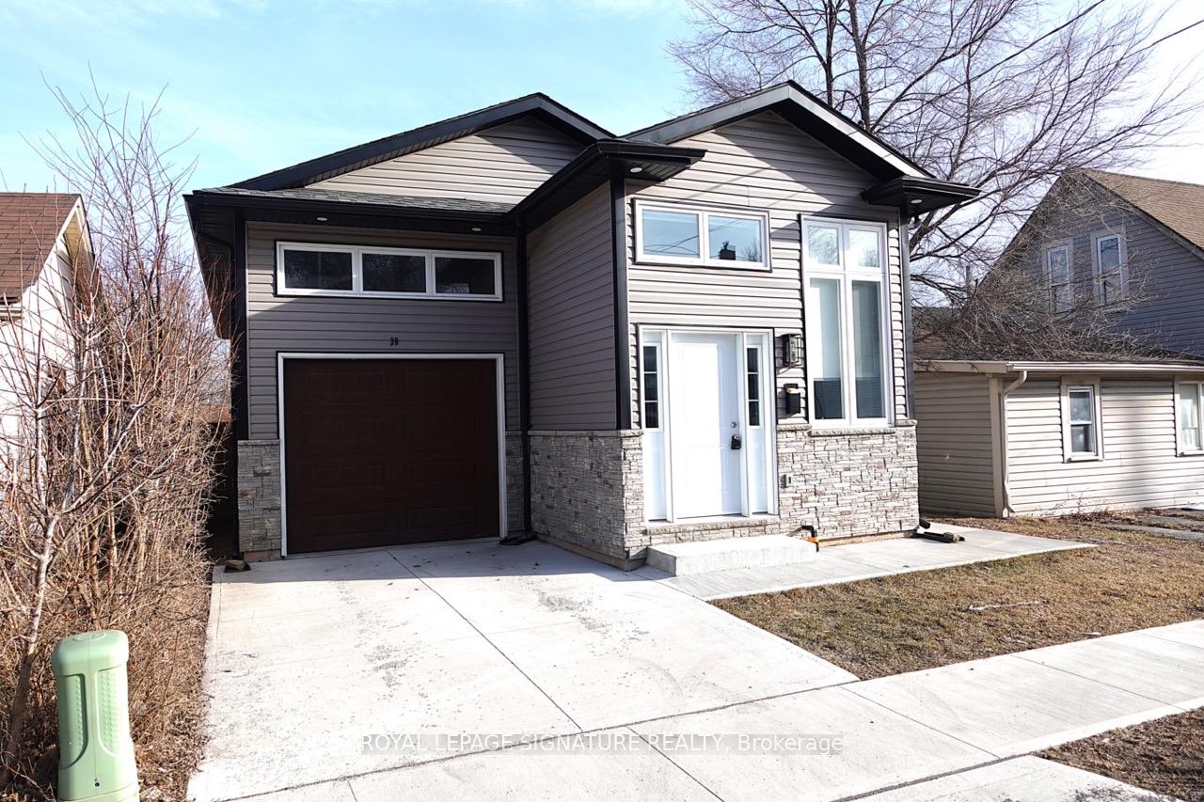
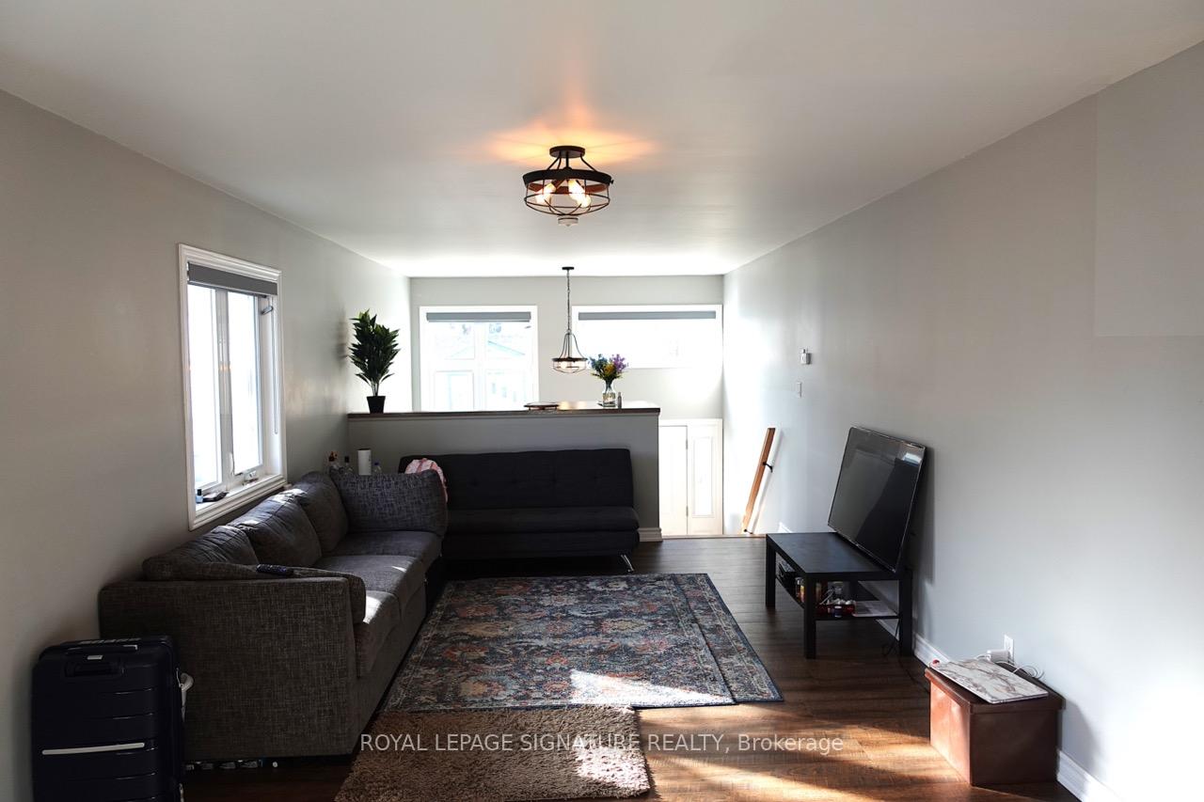
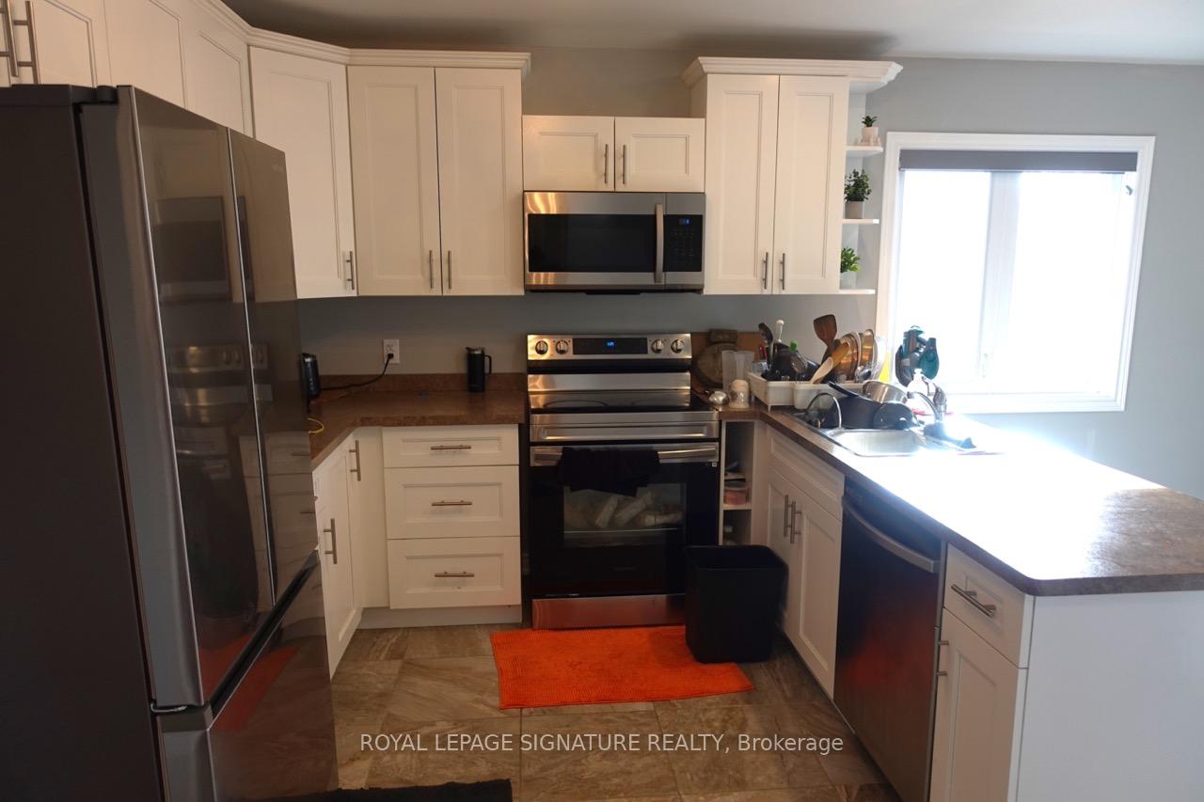 See all 28 photos
Property history
Facts and features
- BasementWalk-out
- Lease term12 months
- FurnishedUnfurnished
- Age of home0–5 years
- Separate entrance
- Fireplace
- Central air
The homeDetached, Bungalow-raised, Age 0–5 years
- Type: Detached
- Style: Bungalow-raised
- Age: 0–5 years
- Living space: 700–1,100 sq ft
- Basement: Finished with walk-out, separate entrance
- View: Clear, city
InsideFireplace Yes, electric, Ensuite, laundry closet, laundry room, main level, Auto garage door remote, central vacuum, primary bedroom - main floor, storage, upgraded insulation, water heater, water heater owned
- Fireplace: Yes, electric
- Laundry: Ensuite, laundry closet, laundry room, main level
- Features: Auto garage door remote, central vacuum, primary bedroom - main floor, storage, upgraded insulation, water heater, water heater owned
- Security: Heat detector, smoke detector
- Rooms above ground: 4
- Bedrooms: 2
- Bathrooms: 1
- Kitchens: 1
- Family room: Yes
Outside and lotBrick front, vinyl siding, Asphalt shingle, Concrete, concrete block, poured concrete
- Exterior: Brick front, vinyl siding
- Roof: Asphalt shingle
- Foundation: Concrete, concrete block, poured concrete
- Features: Paved yard
- Accessibility: Modified kitchen counter, parking
Parking1 Garage, Attached, Front yard parking
- Spaces: 1 Garage
- Garage: Attached
- Driveway: Front yard parking
Heating, water and powerForced air, gas, Central air, Municipal water
- Heating: Forced air, gas
- Cooling: Central air
- Water: Municipal water
- Sewer: Municipal sewer
- Natural gas: Available
- Hydro: Available
- Cable: Available
- Telephone: Available
Rent and termsRent $2,149 a month, Main, Unfurnished
- Rent: $2,149 a month
- Space for rent: Main
- Furnished: Unfurnished
- Lease: 12 months
- Paid: Monthly
- Rent includes: Central air conditioning, parking, water heater
- Deposit: Required
- Credit check: Required
- Employment letter: Required
- Rental application: Required
- References: Required
IncludedStainless steel appliances (stove, dishwasher, fridge, washer and dryer. 2 parking spaces included.
- Included: Stainless steel appliances (stove, dishwasher, fridge, washer and dryer. 2 parking spaces included.
NearbyArts centre, golf, greenbelt/conservation, hospital, island, library
- Close to: Arts centre, golf, greenbelt/conservation, hospital, island, library
Listing detailsX12036731, Rented, Mar 22, 2025
- MLS® number: X12036731
- Status: Rented
- Listed on: Mar 22, 2025
- Days on market: 75
- Updated: Jun 5, 2025
- Possession: 2025-05-01 / Other
- Occupied by: Tenant
- Listing brokerage: ROYAL LEPAGE SIGNATURE REALTY
About this home
Upper, 39 Davidson Street N, St. Catharines (E. Chester), ON L2R 2V3
Dreaming of living in the newest home on the street? This stunning 2022-built raised bungalow in a highly desirable St. Catharine's neighborhood is the perfect fit! Designed for young families, professionals, or mature and responsible students, this modern 2-bedroom upper unit offers a bright, open-concept layout with soaring high ceilings that create a spacious and inviting atmosphere. The kitchen, dining, and living areas flow seamlessly, making it ideal for entertaining. Equipped with top-of-the-line amenities, including eco-friendly appliances, modern electrical panels, and an energy-efficient heating system that helps lower utility costs, this home is both stylish and practical. Additional perks include 2 parking spots, your own washer/dryer, backyard access, and a welcoming neighborhood. Plus, enjoy unbeatable convenience just minutes from downtown, grocery stores, St. Catharine's Bus Station, restaurants, and quick highway access. Tenant pays 60% of utilities
Ask about this home
A HOMEH agent will answer your questions about this home.
Around this home
Daily convenience, out of 100, from the distances below
Schools nearby
School rating, out of 10.
Helpful calculators
Your HOMEH agent

"I would see it this week."