

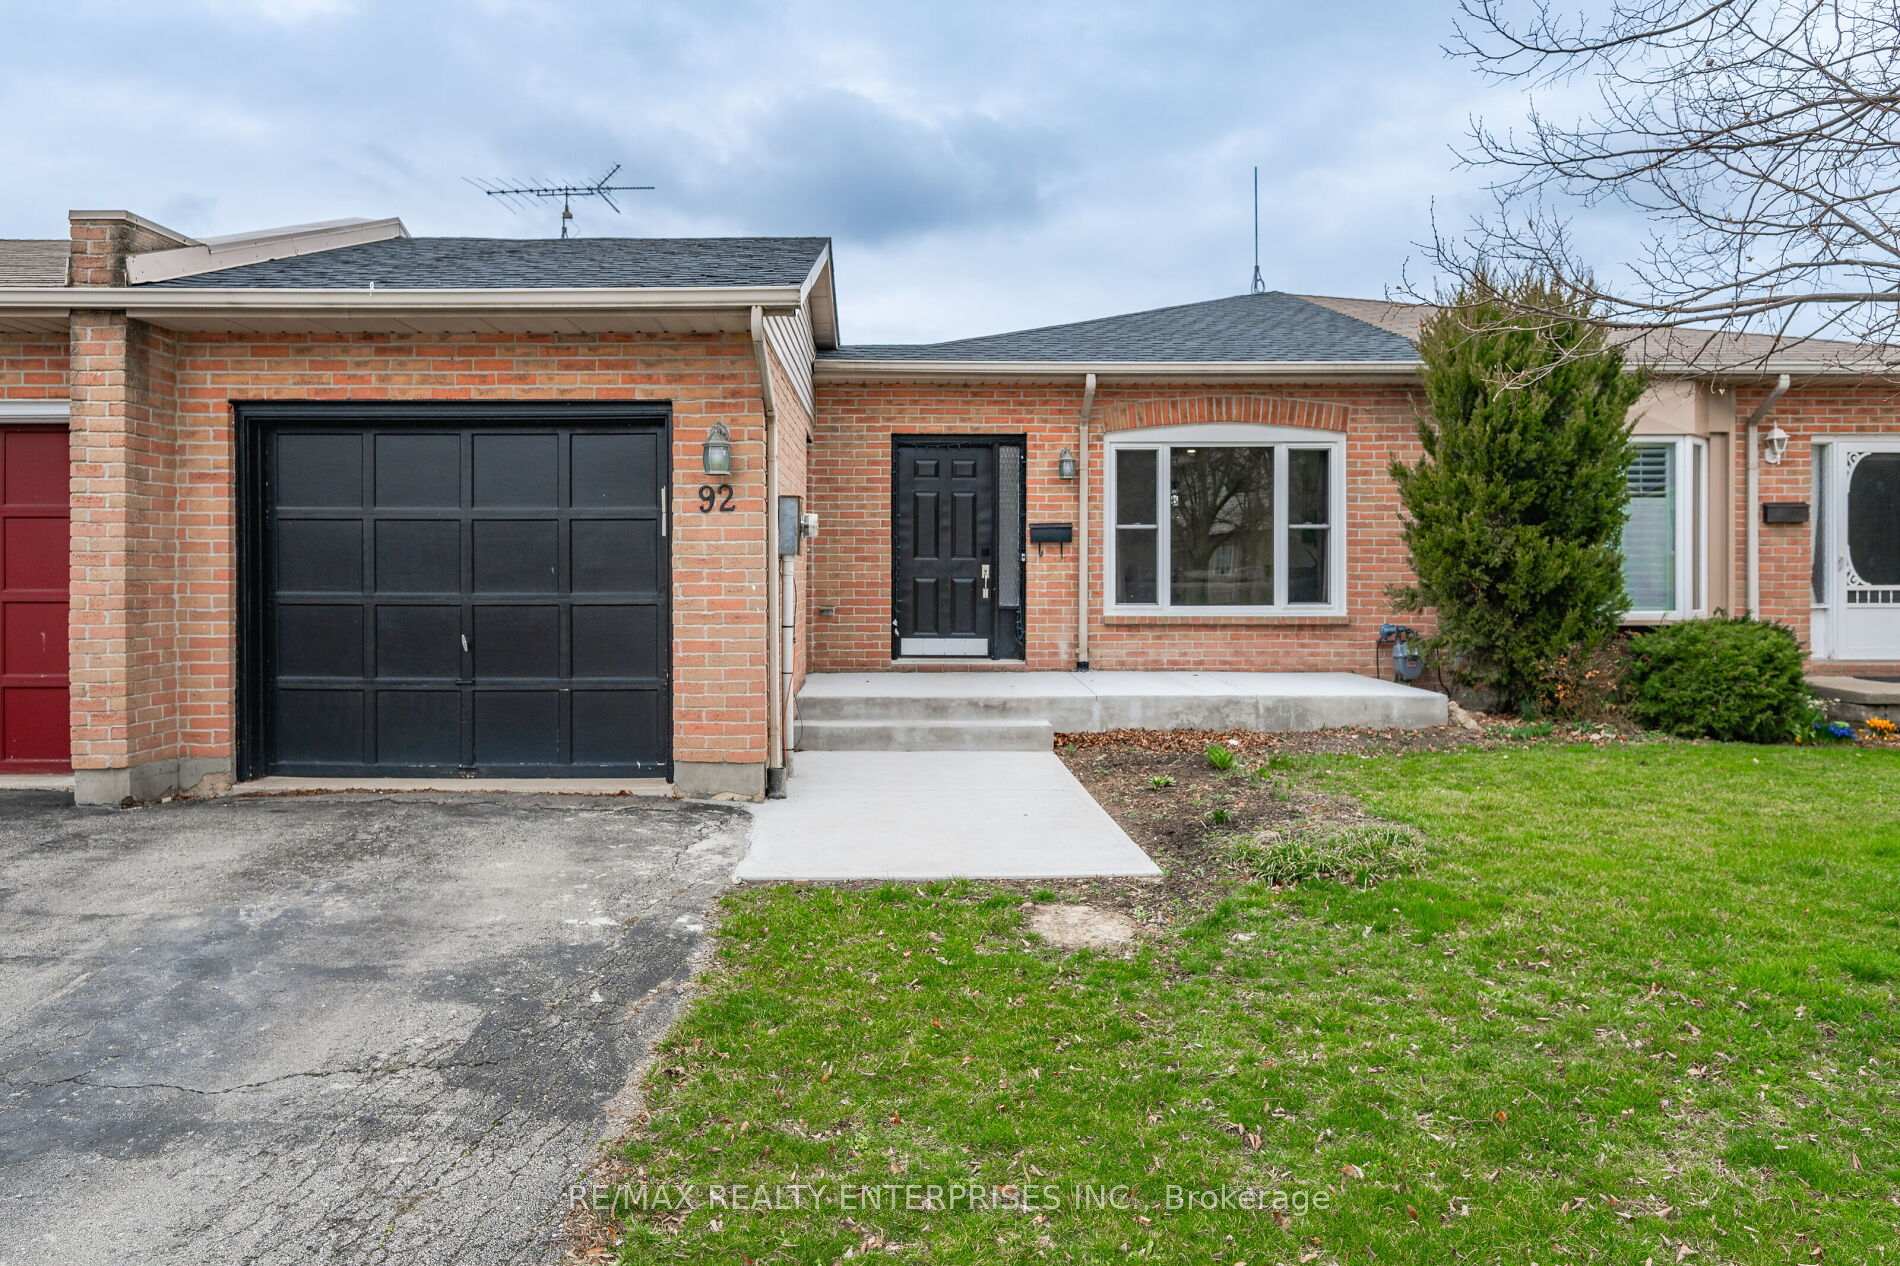
92 Stoney Brook Crescent
92 Stoney Brook Crescent
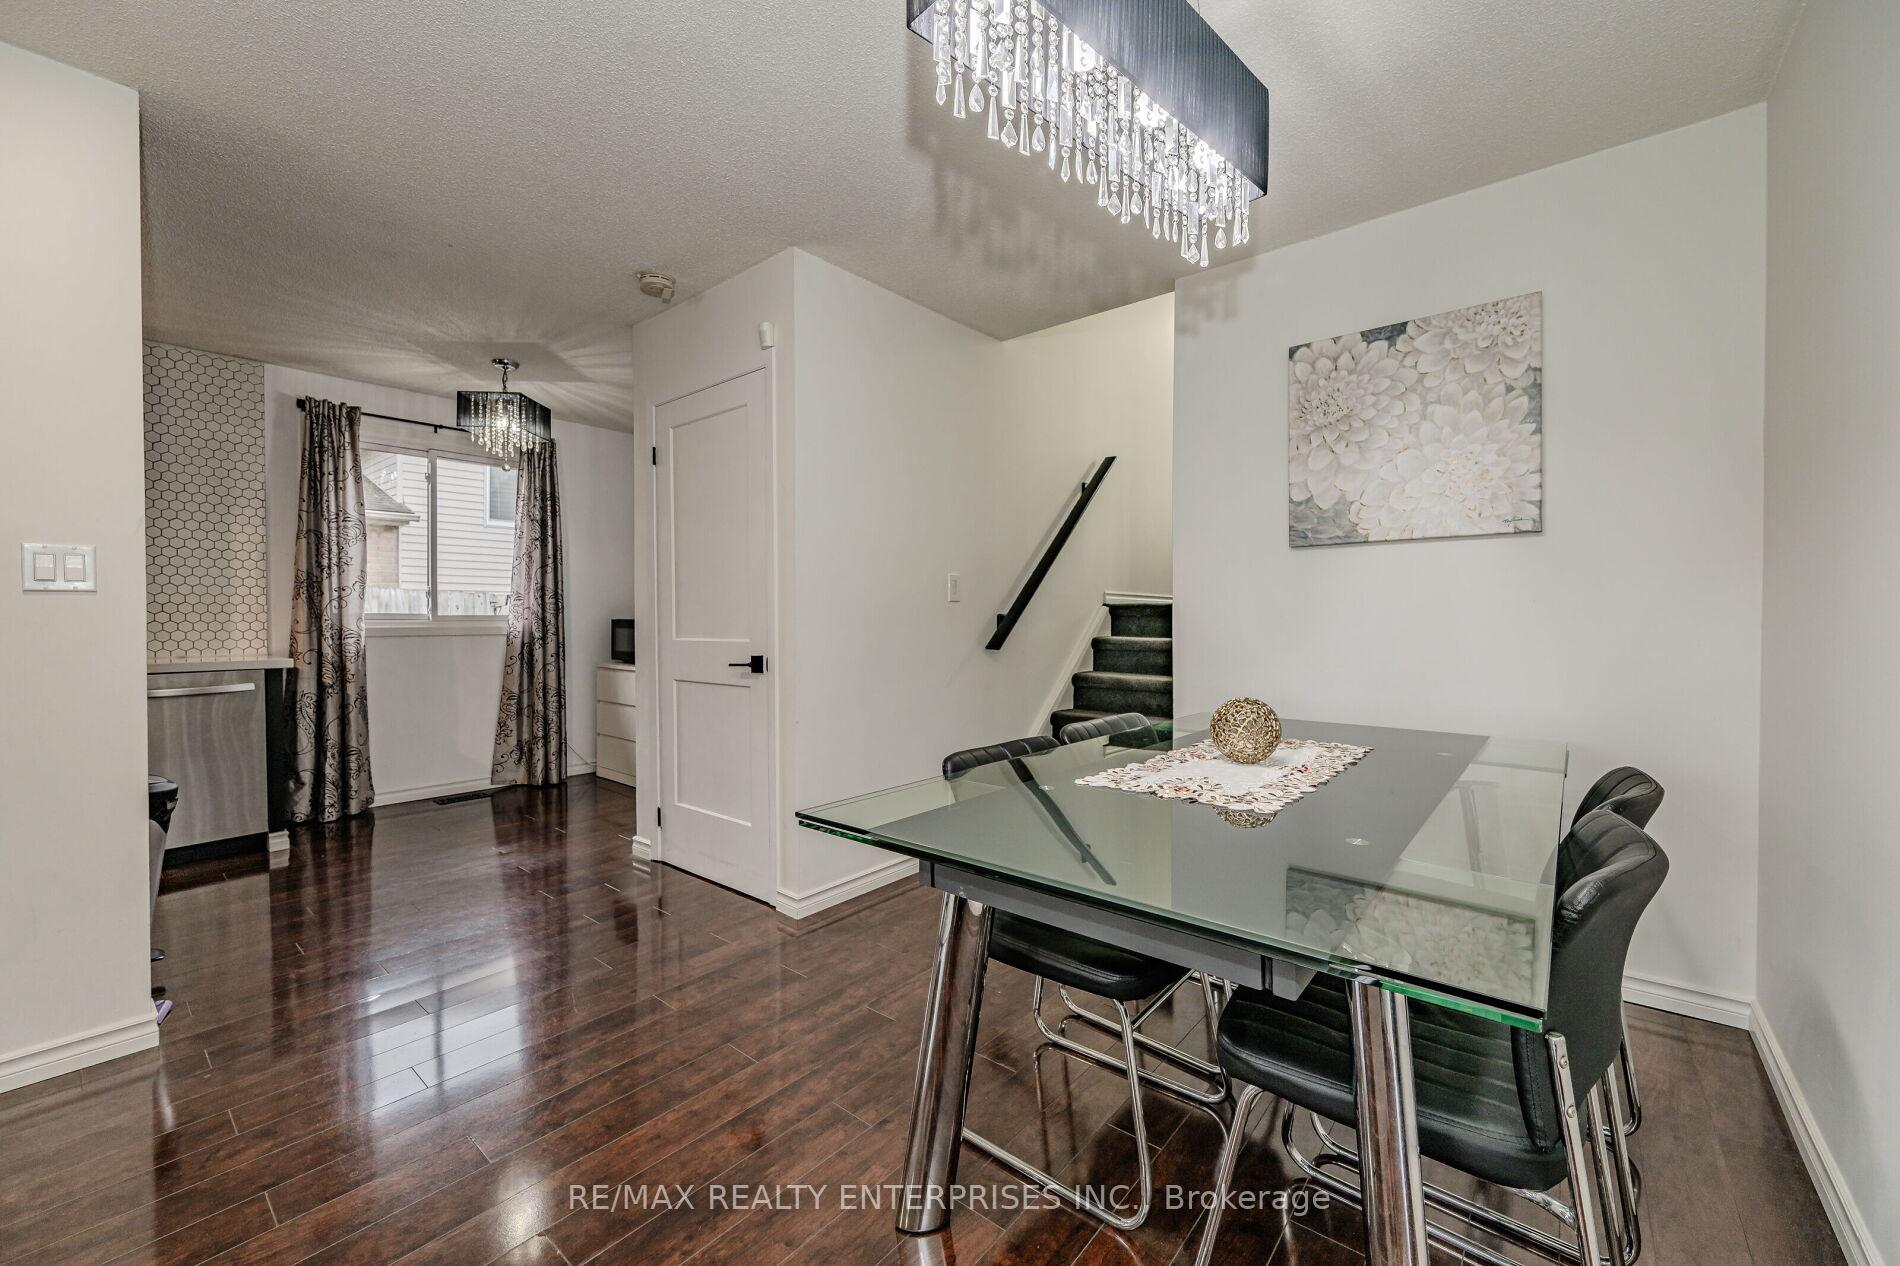 See all 22 photos
Property history
Facts and features
- BasementSeparate entrance
- Water, sewerMunicipal
- HeatingForced air
- CoolingCentral air
- Separate entrance
- Central air
The homeSemi-Detached, Other, 700–1,100 sq ft
- Type: Semi-Detached
- Style: Other
- Living space: 700–1,100 sq ft
- Basement: Separate entrance
InsideLower level, Water heater, Rooms above ground 6
- Laundry: Lower level
- Features: Water heater
- Rooms above ground: 6
- Rooms in the basement: 1
- Bedrooms: 3 + 1 in the basement
- Bathrooms: 2
- Kitchens: 1
Outside and lotBrick, Asphalt shingle, Poured concrete
- Exterior: Brick
- Roof: Asphalt shingle
- Foundation: Poured concrete
- Size: 30 × 113.8 ft
Parking1 Garage, Attached, Private
- Spaces: 1 Garage
- Garage: Attached
- Driveway: Private
Heating, water and powerForced air, gas, Central air, Municipal water
- Heating: Forced air, gas
- Cooling: Central air
- Water: Municipal water
- Sewer: Municipal sewer
Costs and taxesTaxes $4,273 a year, HST included in the price, Hot water tank (tankless)
- Taxes, 2024: $4,273 a year
- HST: HST included in the price
- Rental items: Hot water tank (tankless)
NearbyPark, place of worship, school
- Close to: Park, place of worship, school
Listing detailsX12276105, Sold, Jul 10, 2025
- MLS® number: X12276105
- Status: Sold
- Listed on: Jul 10, 2025
- Days on market: 26
- Updated: Aug 5, 2025
- Possession: Other
- Occupied by: Owner
- Listing brokerage: RE/MAX REALTY ENTERPRISES INC.
About this home
92 Stoney Brook Crescent, St. Catharines (Grapeview), ON L2S 3R9
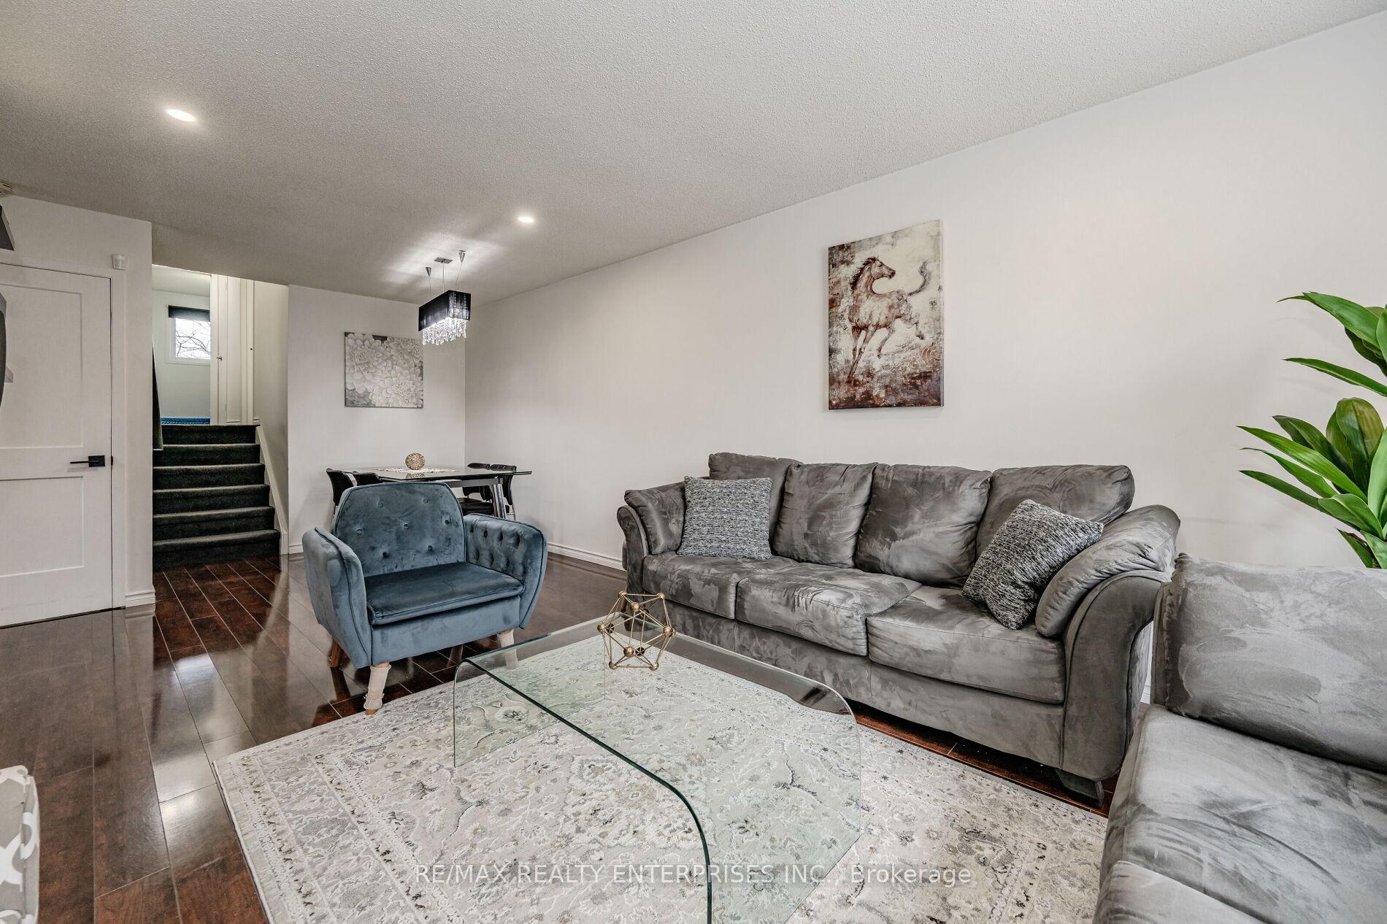
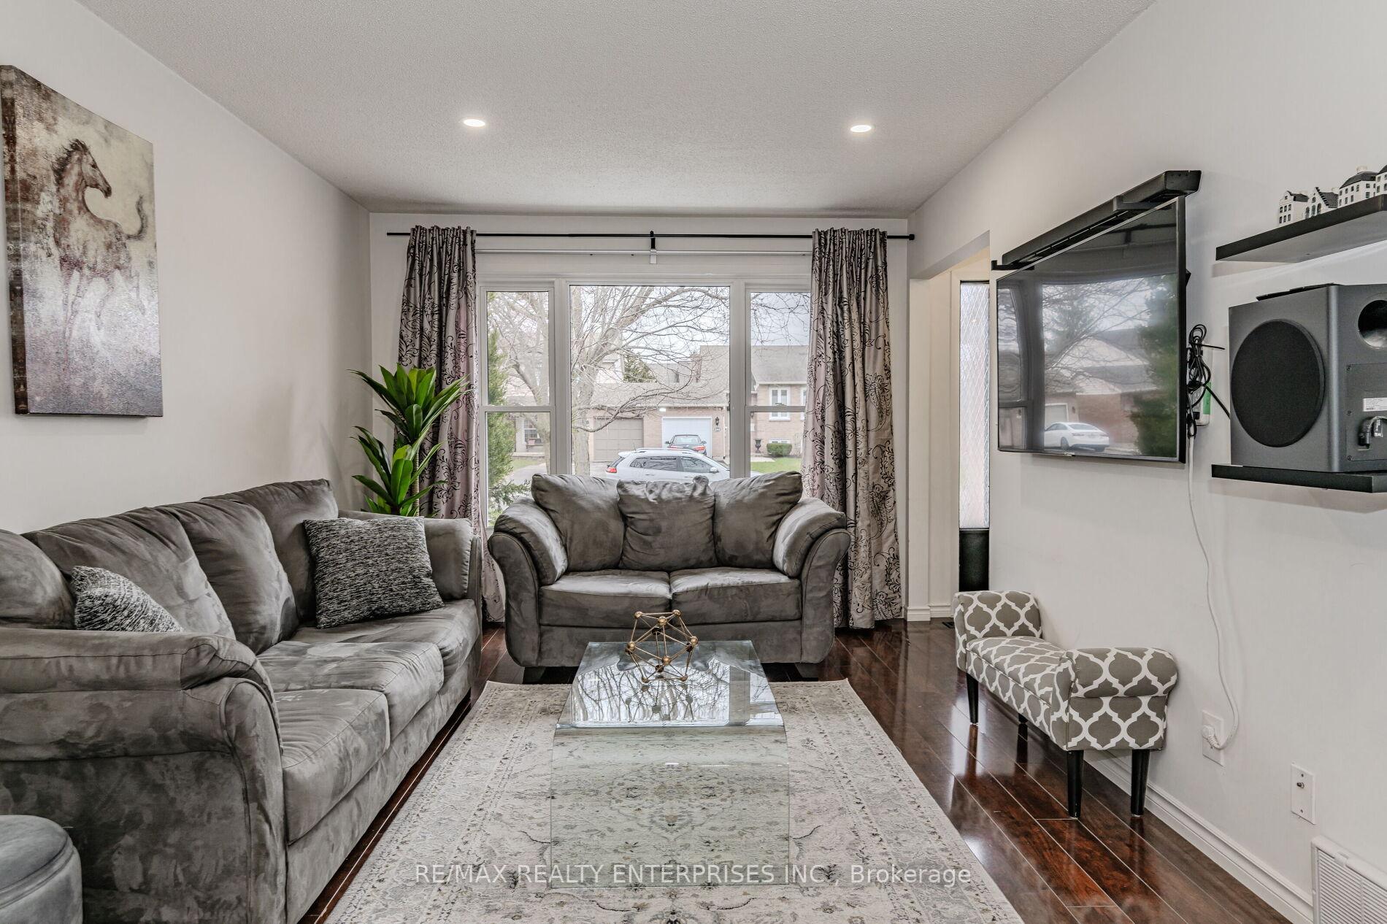
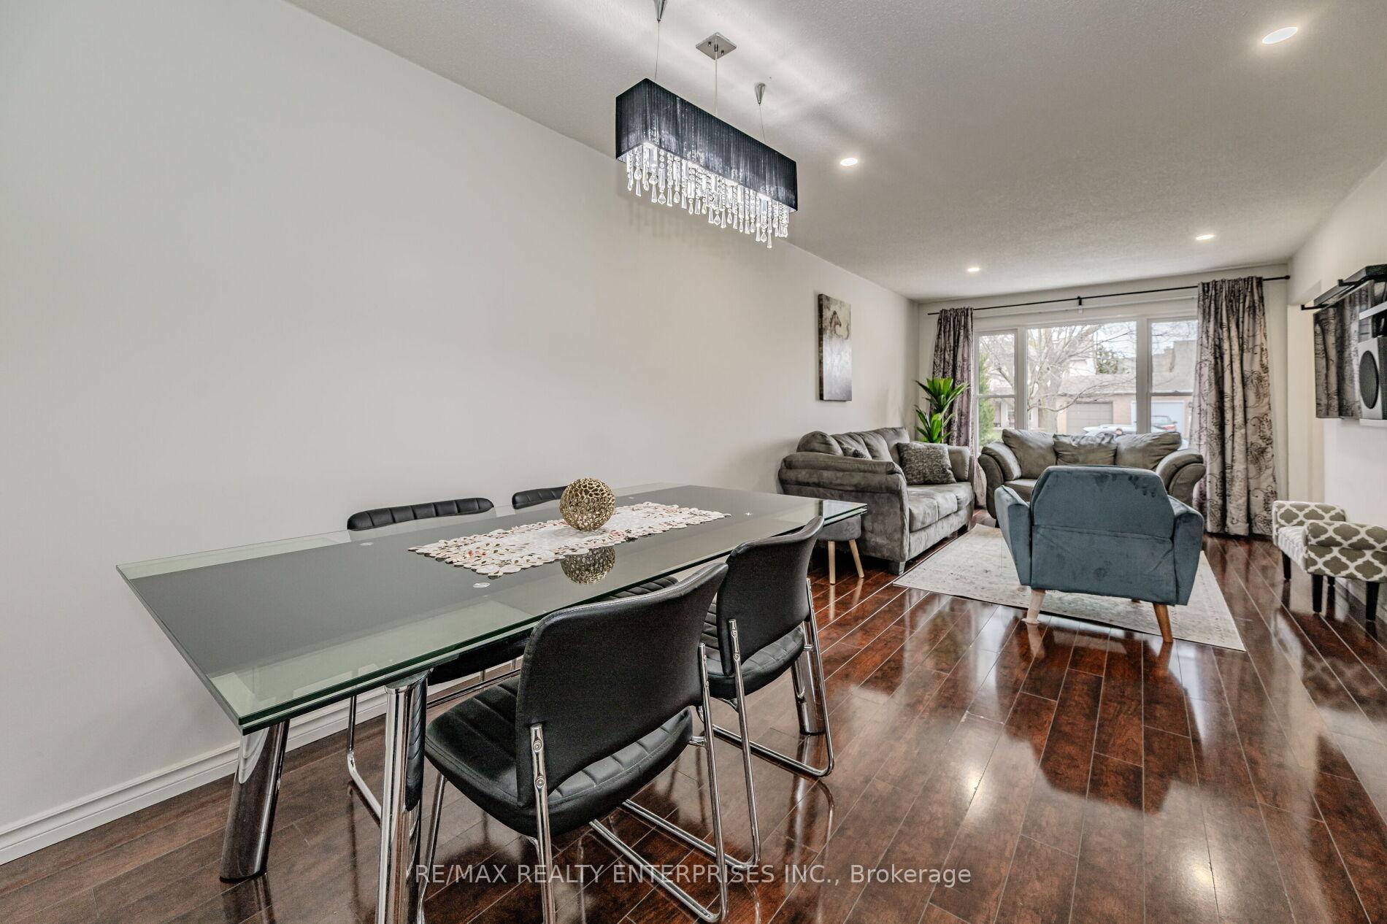
PRIME LOCATION!! Approx 1376 Sqft of Living Space!! **Large Spacious Upgraded 3+ 1 Bedroom Semi Detached in the Prestigious Grapeview Neighbourhood** Separate Side Entrance That Leads to a Huge Bedroom with 4 Pc Ensuite and Large Walk-In Closet! Perfect For In-Law Suite Or Convert To Family Room!! Upgraded Kitchen with Quartz Counter, Backsplash, Gas Stove(2021), Roof (2022), AC (2023), Front Concrete Patio(2023). TELUS Home Security System with Doors and Window sensors,24X7 monitoring, Remote Arming/Disarming Through Phone, Smart Keyless Front Door. Potential For Conversion To A Duplex For Additional Income! Backing onto Grapeview Public School And Around The Corner From Saint Teresa of Calcutta Catholic School and St. Catharines General Hospital. Minutes From The Wineries Of The Niagara Escarpment. 10 Min Drive To Downtown St. Catharines To Enjoy Restaurants, Shopping And Amenities. Plenty of Biking And Walking Areas. 5 Min To Walmart, Superstore, Canadian Tire. LCBO. Minutes to QEW & 406. You Have To Come And See to Appreciate The Space In This Home!!
Ask about this home
A HOMEH agent will answer your questions about this home.
Around this home
Daily convenience, out of 100, from the distances below
Schools nearby
School rating, out of 10.
Helpful calculators
Your HOMEH agent

"I would see it this week."