

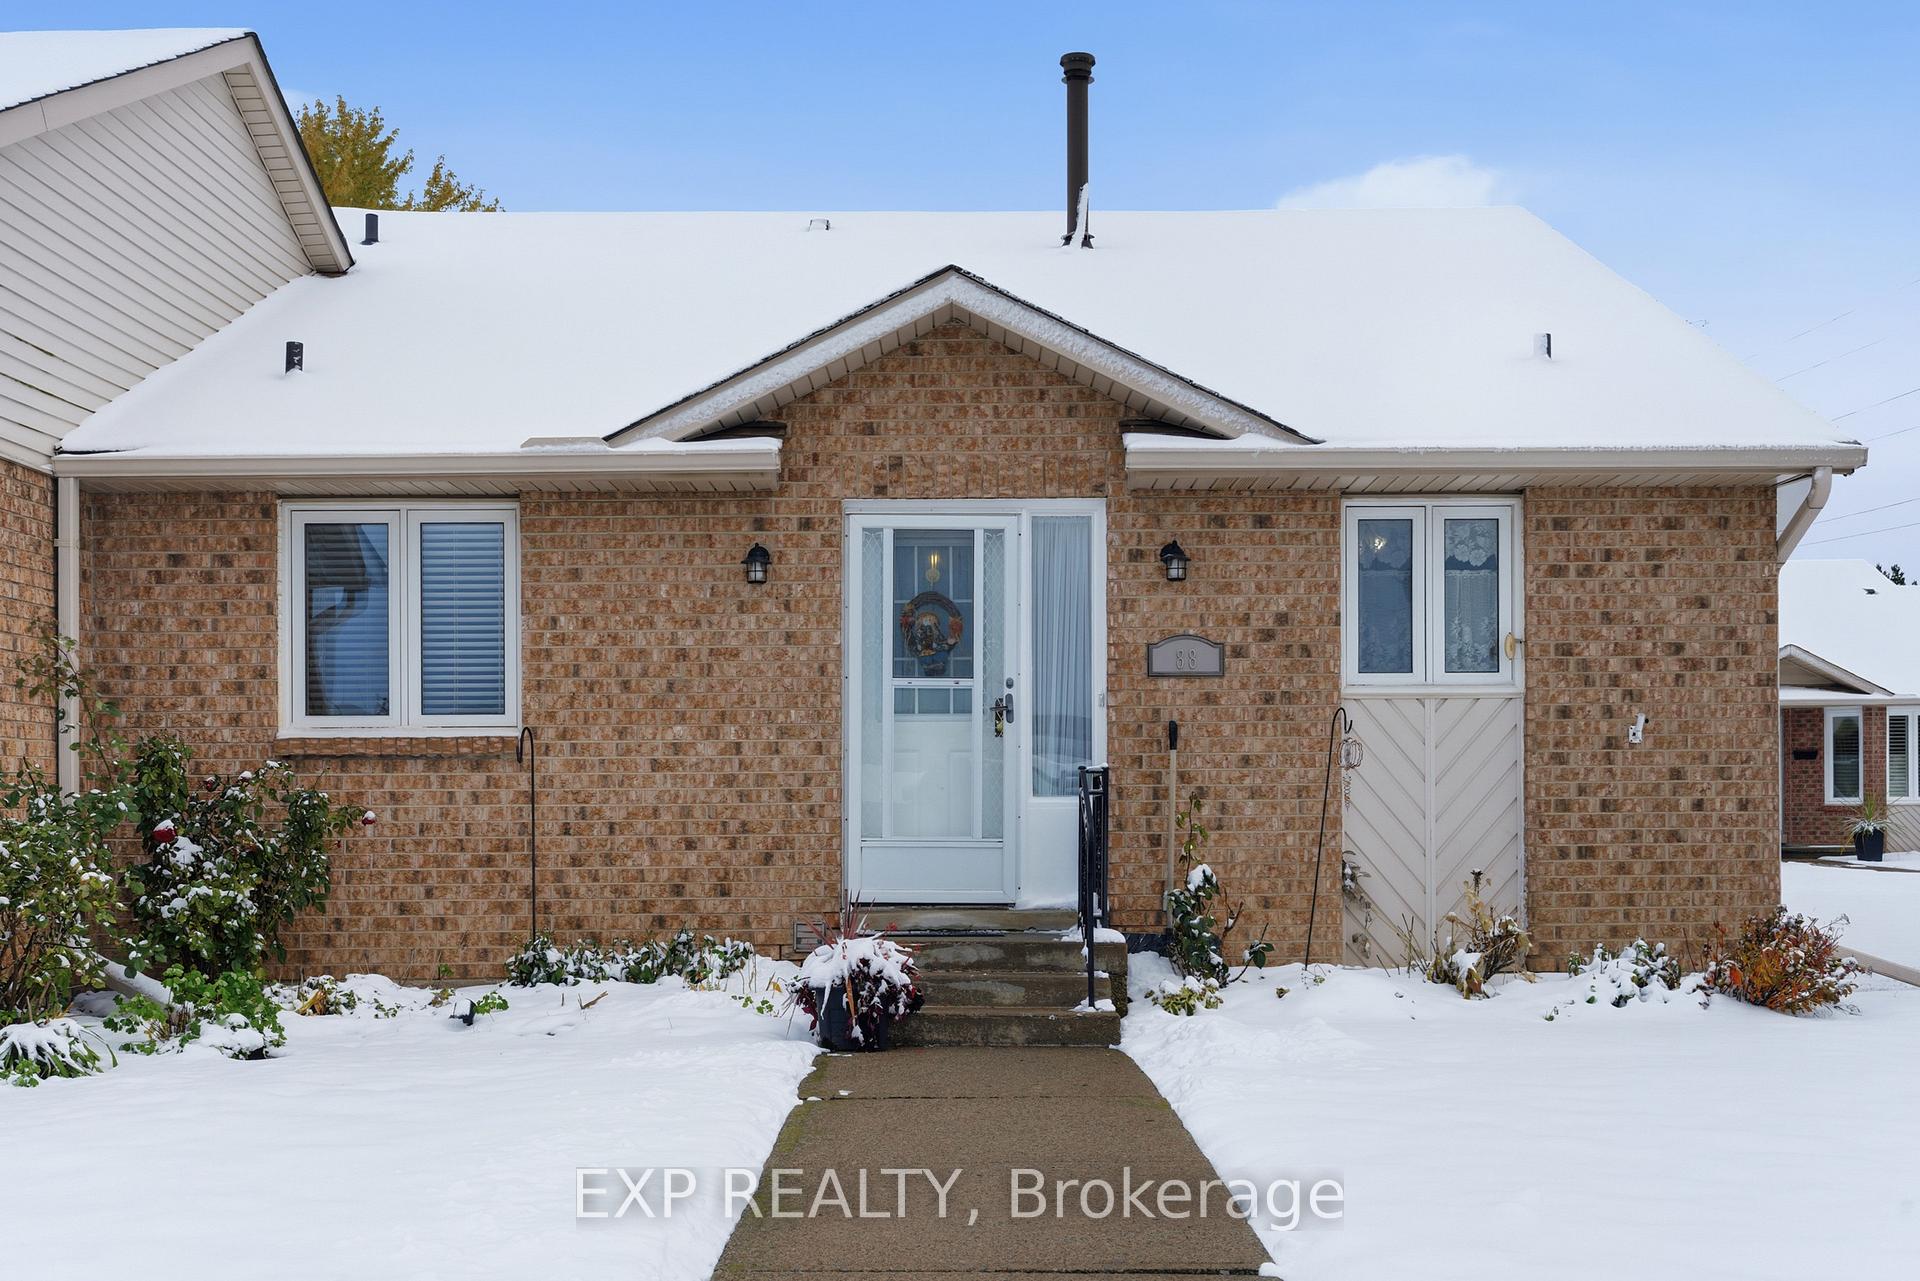
Unit 88, 122 Bunting Road
Unit 88, 122 Bunting Road
 See all 30 photos
Property history
Facts and features
- BasementPart finished
- Age of home31–50 years
- ExposureSouth
- LaundryIn basement
- Central air
The homeCondo Townhouse, Bungalow, Age 31–50 years
- TypeCondo Townhouse
- StyleBungalow
- Age31–50 years
- Living space900–999 sq ft
- BasementFull, partially finished
- ExposureSouth
InsideIn basement, lower level, Central vacuum, Rooms above ground 10
- LaundryIn basement, lower level
- FeaturesCentral vacuum
- Rooms above ground10
- Bedrooms2 + 1 in the basement
- Bathrooms2
- Kitchens1
- Family roomYes
OutsideBrick veneer, Asphalt shingle, Poured concrete
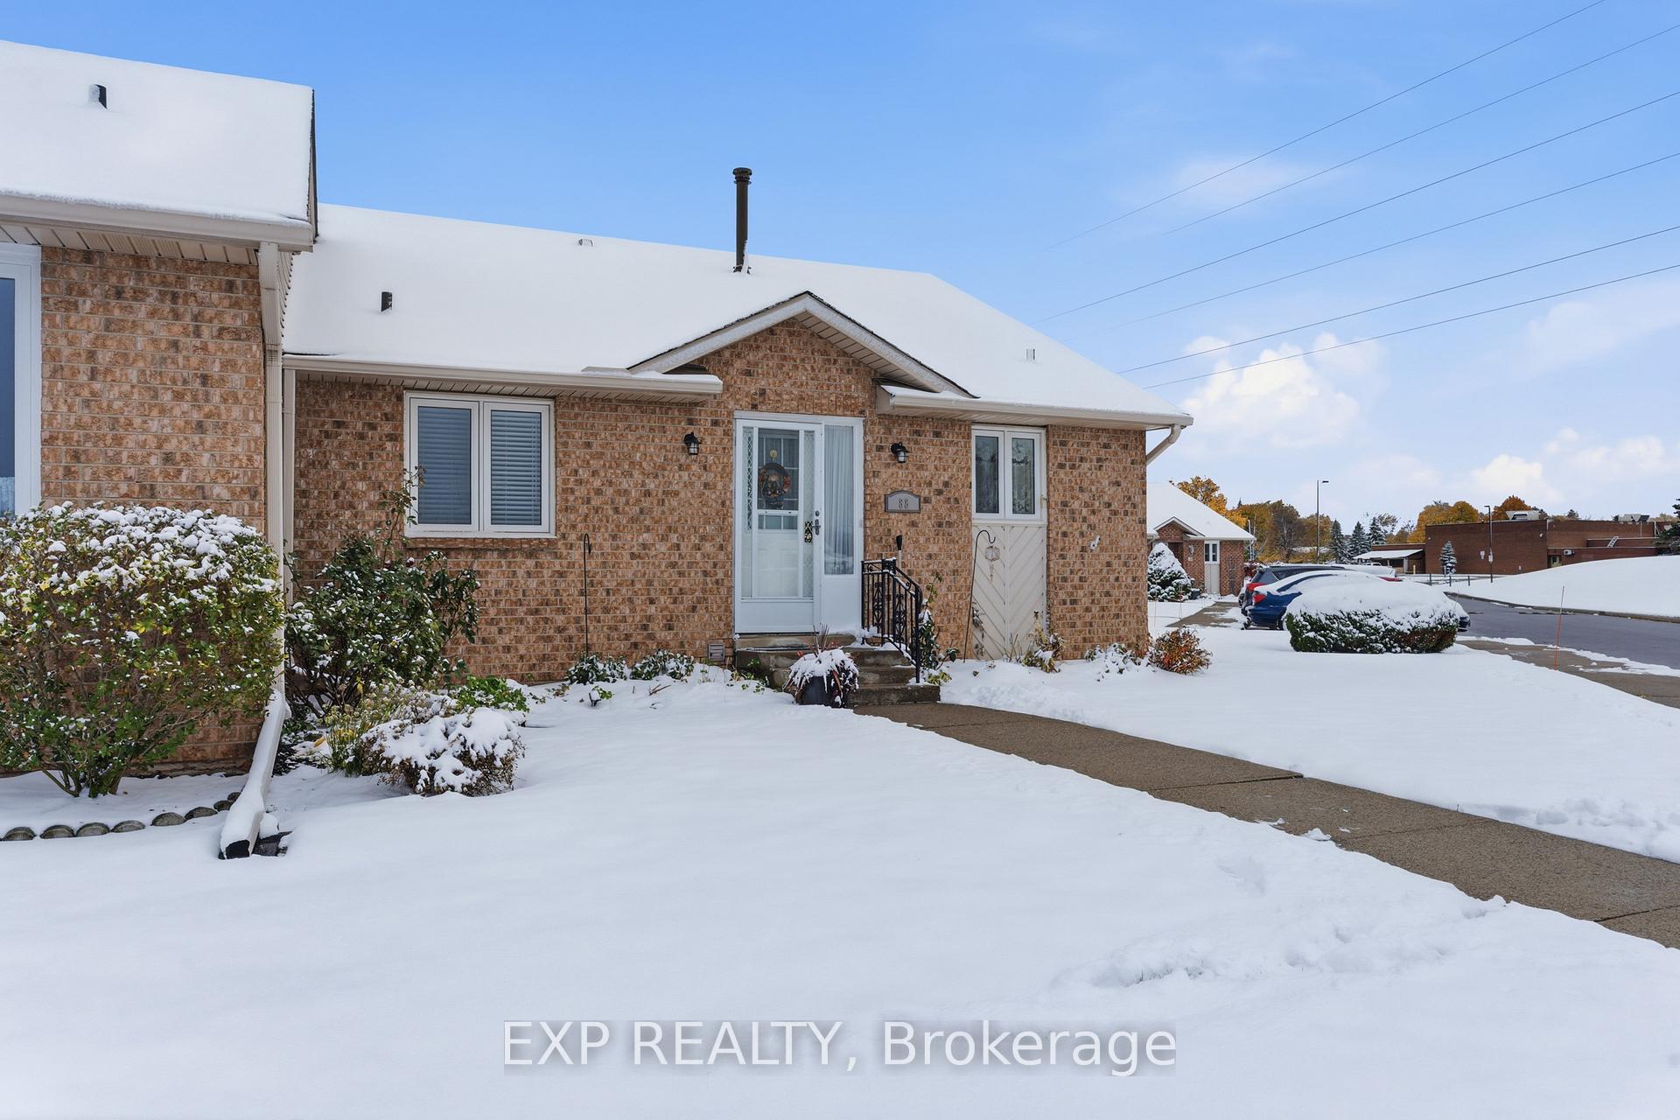
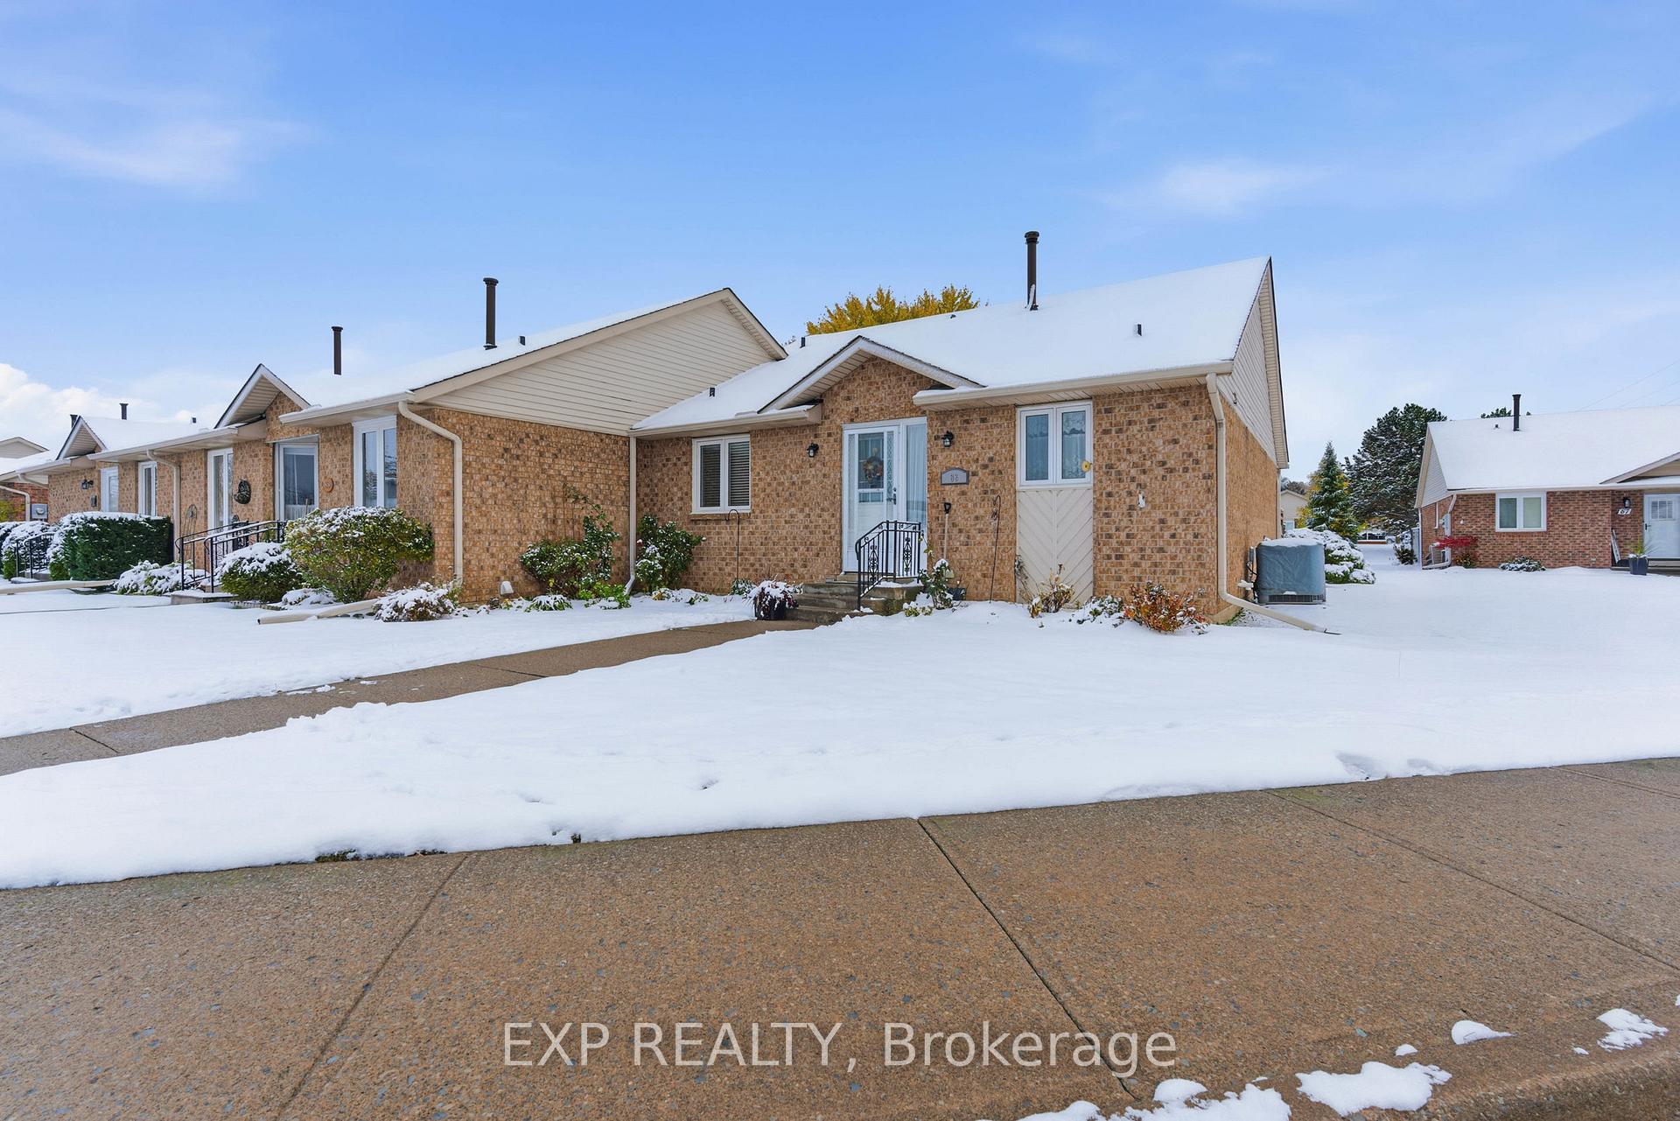
- ExteriorBrick veneer
- RoofAsphalt shingle
- FoundationPoured concrete
- BalconyNone
- FeaturesDeck, recreational area
Parking and locker1 Parking, Exclusive, Surface, private
- Spaces1 Parking
- Parking typeExclusive
- DrivewaySurface, private
- LockerNone
BuildingCAW Community Village, Condo corporation 85, Visitor parking, bbqs allowed
- NameCAW Community Village
- Condo corporation85
- AmenitiesVisitor parking, bbqs allowed
- PetsAllowed
Heating, water and powerForced air, gas, Central air
- HeatingForced air, gas
- CoolingCentral air
Costs and taxesTaxes $3,268 a year, Condo fee $440 a month, Common elements included, building insurance included, cable tv included, water included
- Taxes, 2025$3,268 a year
- Condo fee$440 a month
- Fee includesCommon elements included, building insurance included, cable tv included, water included
- HSTHST included in the price
- Rental itemsHot water heater
- Under contractHot water heater
Included in the saleFridge, stove, dishwasher, otr microwave, washer, dryer, two storage containers outside, window coverings, central vac & accessories, Fridge & chest freezer in the basement
- IncludedFridge, stove, dishwasher, otr microwave, washer, dryer, two storage containers outside, window coverings, central vac & accessories
- Not includedFridge & chest freezer in the basement
NearbyPublic transit
- Close toPublic transit
Listing detailsX12539268, Sold, Nov 12, 2025
- MLS® numberX12539268
- StatusSold
- Listed onNov 12, 2025
- Days on market170
- UpdatedMay 1, 2026
- Possession2026-01-15 / 60-89 days
- Occupied byOwner
- Listing brokerageeXp Realty
About this home
Unit 88, 122 Bunting Road, St. Catharines (E. Chester), ON L2P 3X7
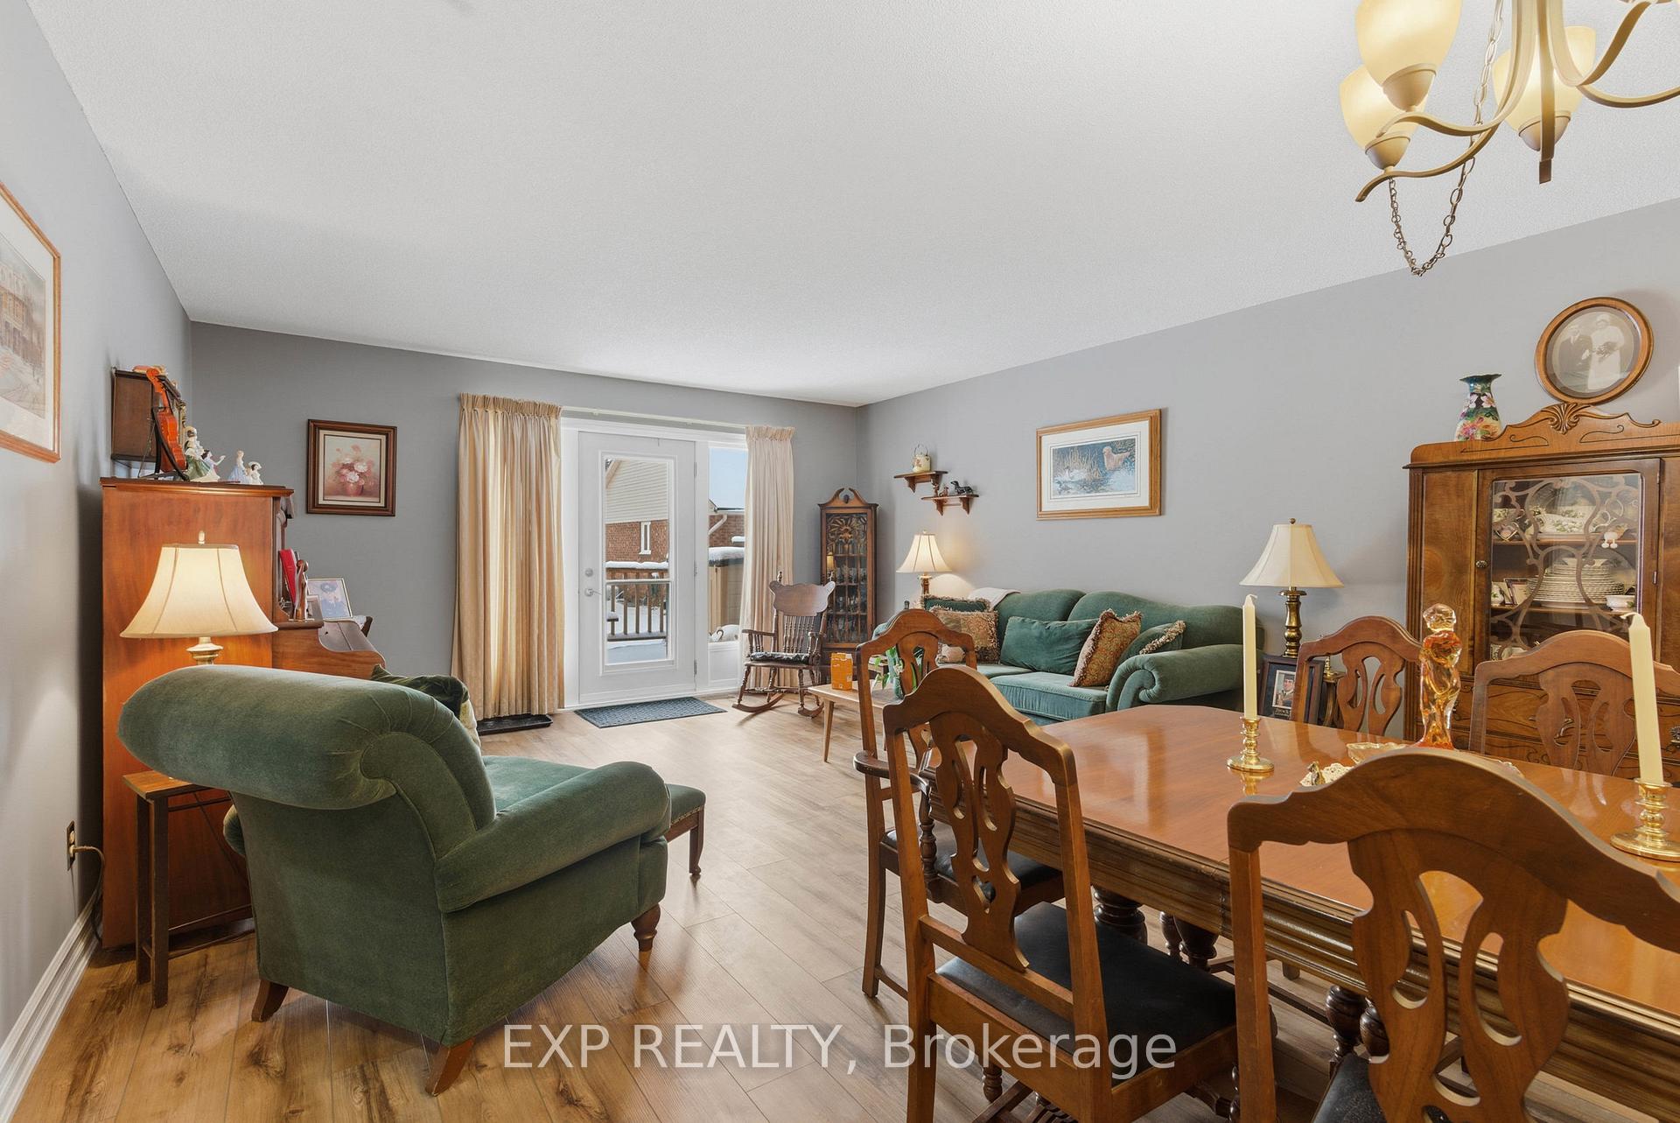
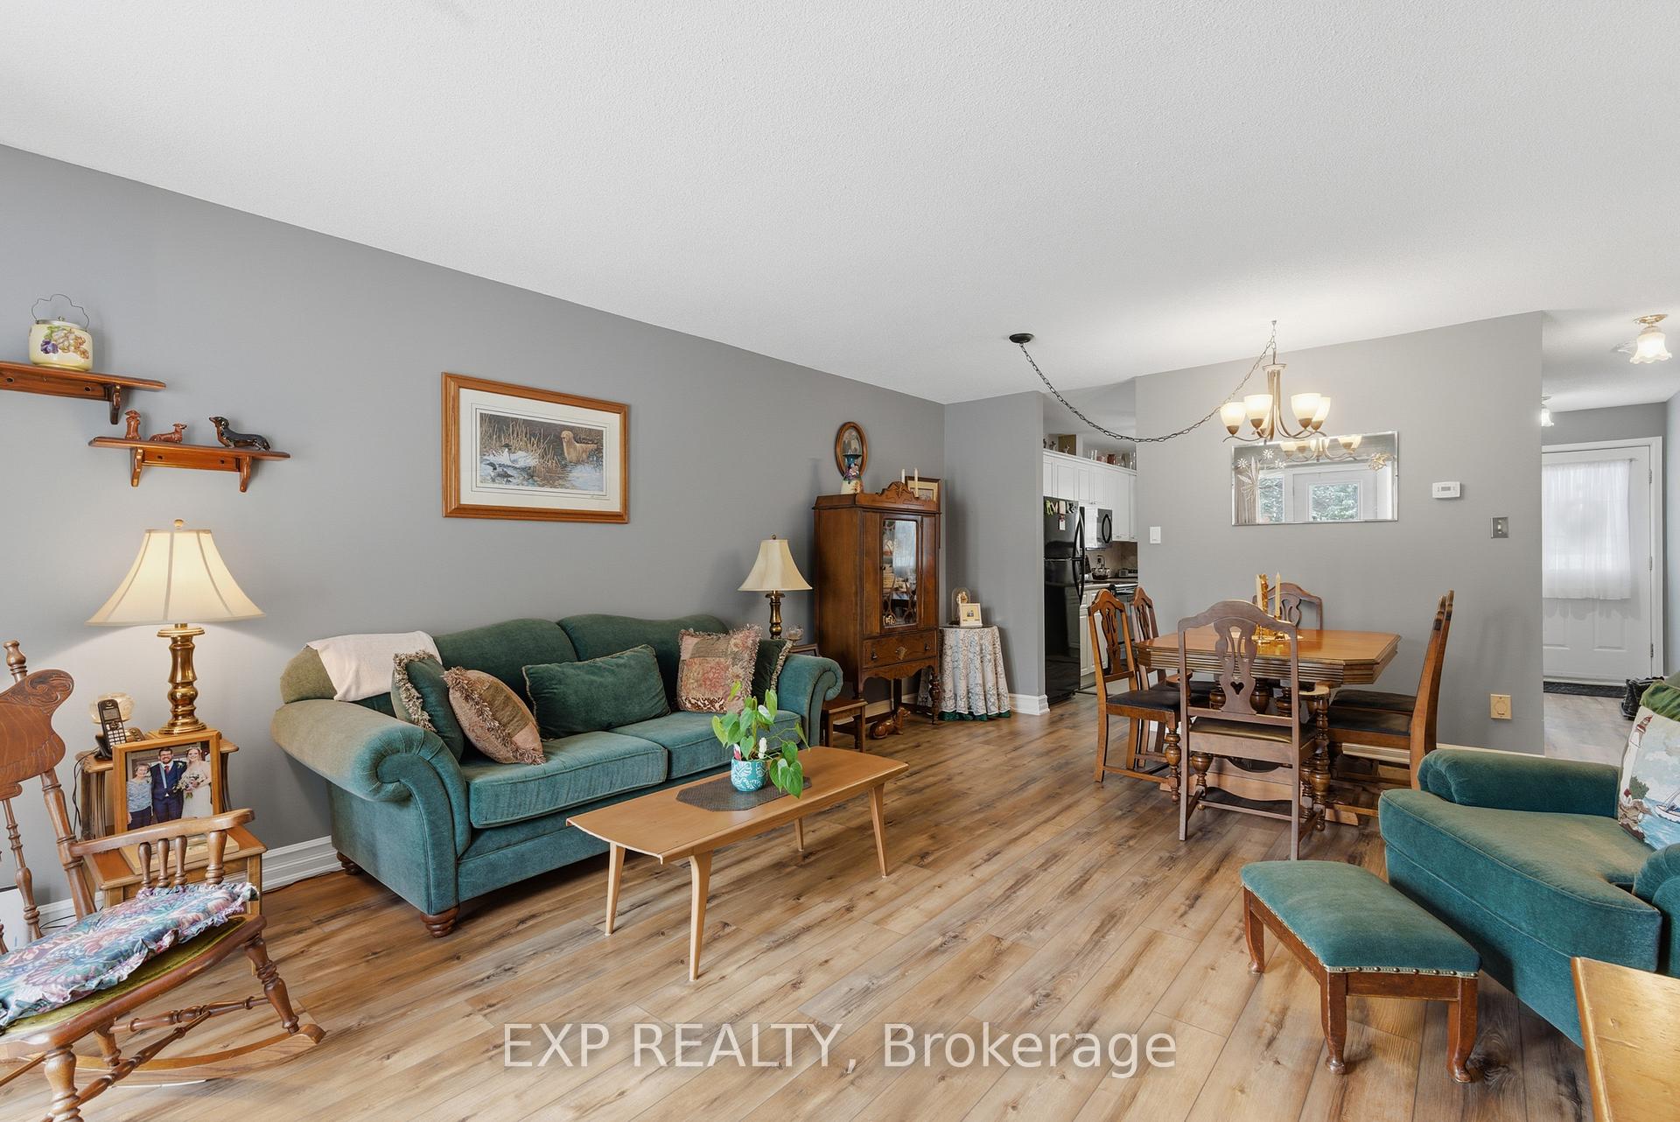
Tucked quietly off Bunting Road, this bungalow townhome in the community formerly known as CAW Village offers that "just right" kind of living where life feels simple, comfortable, and easy to manage. Inside, you'll find a bright, functional layout with just under 1000 square feet on the main floor featuring 2 bedrooms and a full bath. The updated vinyl plank floors add a modern touch, while large windows draw in natural light. The kitchen and living area flow naturally to your private rear deck, a peaceful spot to enjoy morning coffee while overlooking the tree-lined common area with no direct neighbours. Downstairs, there's even more space with a finished area that includes a third bedroom, a 3-piece bathroom, laundry, and a workshop zone for hobbies or storage. What makes this home special isn't just the layout; it's the lifestyle. You'll appreciate the easy, low-maintenance living with monthly fees of $440 that cover water, building insurance, and exterior upkeep, plus plenty of visitor parking for when friends drop by. It's ideal for anyone looking to downsize without giving up comfort or convenience. The location couldn't be better, with shopping, restaurants, and quick QEW access just minutes away. You're only 9 minutes from the Outlet Collection at Niagara and 5 minutes from everything you need day-to-day. Affordable living without compromise, move-in ready, well cared for, and waiting for its next chapter-maybe yours. Contact today to schedule your private viewing!
Ask about this home
A HOMEH agent will answer your questions about this home.
Know more about CAW Community Village
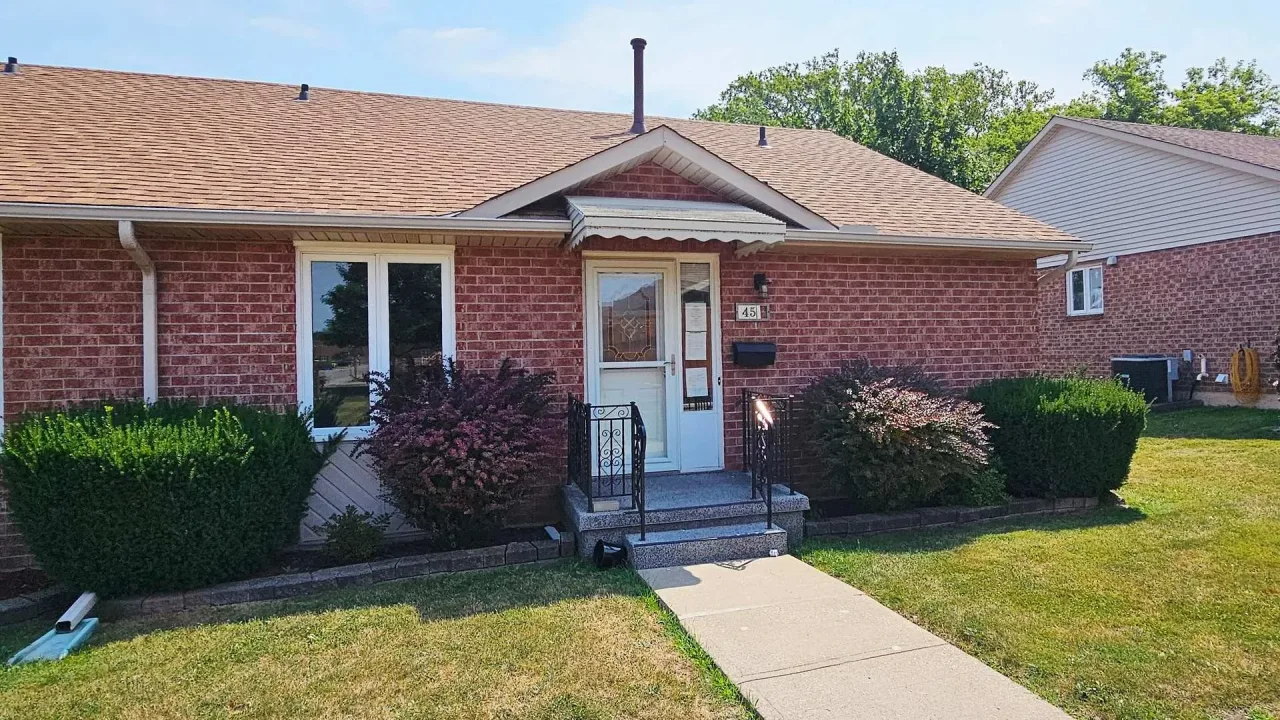
Condo building · 122 Bunting Road
CAW Community Village is a condo. No units are on the market here right now.
- $378/sq ft
No similar units for sale in CAW Community Village right now.
Around this home
Daily convenience, out of 100, from the distances below
Schools nearby
School rating, out of 10.
Helpful calculators
Your HOMEH agent

"Priced 4% over the Hestimate. I would see it this week."