

Unit 1105, 7 Gale Crescent
Unit 1105, 7 Gale Crescent
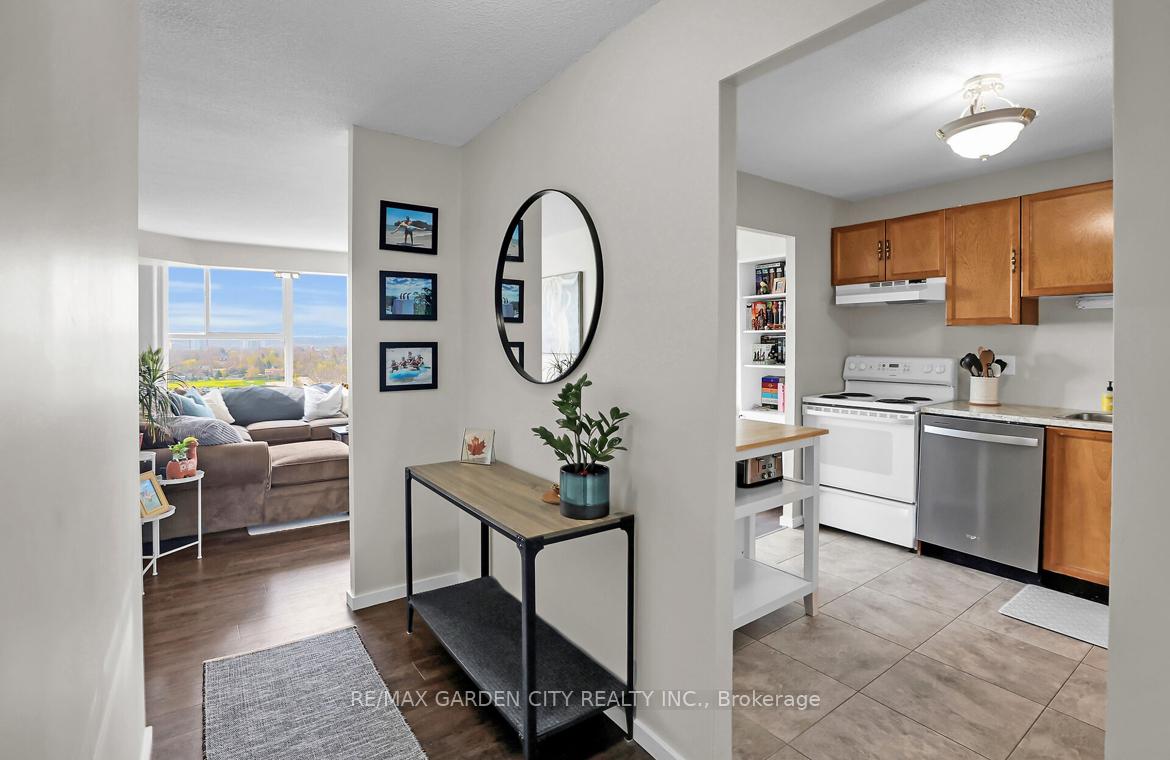 See all 41 photos
Property history
Facts and features
- ExposureSouth
- LaundryIn-suite
- LockerNone
- BalconyNone
- Central air
- Indoor pool
- Party room/meeting room
- Gym
The homeCondo Apartment, 1 storey/apt, Age 31–50 years
- TypeCondo Apartment
- Style1 storey/apt
- Age31–50 years
- Living space1,000–1,199 sq ft
- BasementNone
- ExposureSouth
- ViewGolf course, panoramic, downtown, skyline
InsideIn-suite laundry, Intercom, storage, Security system
- LaundryIn-suite laundry
- FeaturesIntercom, storage
- SecuritySecurity system
- ElevatorYes
- Rooms above ground7
- Bedrooms2
- Bathrooms2
- Kitchens1
OutsideConcrete, Balcony None, Deck, landscaped, patio, lighting
- ExteriorConcrete
- BalconyNone
- FeaturesDeck, landscaped, patio, lighting
Parking and locker2 Parking, Underground, Parking type Owned
- Spaces2 Parking
- GarageUnderground
- Parking typeOwned
- DrivewayUnderground, private
- LockerNone
BuildingMill Run Condominiums, Storeys 12, Registered 1987
- NameMill Run Condominiums
- Storeys12
- Registered1987
- Condo corporation32
- AmenitiesIndoor pool, party room/meeting room, recreation room, sauna, visitor parking, gym
- PetsAllowed
Heating, water and powerForced air, gas, Central air
- HeatingForced air, gas
- CoolingCentral air
Costs and taxesTaxes $2,625 a year, Condo fee $997 a month, Heat included, hydro included, water included, common elements included, cable tv included
- Taxes, 2024$2,625 a year
- Condo fee$997 a month
- Fee includesHeat included, hydro included, water included, common elements included, cable tv included
- HSTNo HST
- Rental itemsNone
Included in the saleFridge, stove, washer dryer, electric light fixtures, dishwasher
- IncludedFridge, stove, washer dryer, electric light fixtures, dishwasher
NearbyArts centre, golf, library, park, public transit, rec./commun.centre
- Close toArts centre, golf, library, park, public transit, rec./commun.centre
Listing detailsX12107759, Sold, Apr 28, 2025
- MLS® numberX12107759
- StatusSold
- Listed onApr 28, 2025
- Days on market44
- UpdatedJun 11, 2025
- Possession2025-07-30 / Flexible
- Occupied byOwner
- Listing brokerageRE/MAX GARDEN CITY REALTY INC.
About this home
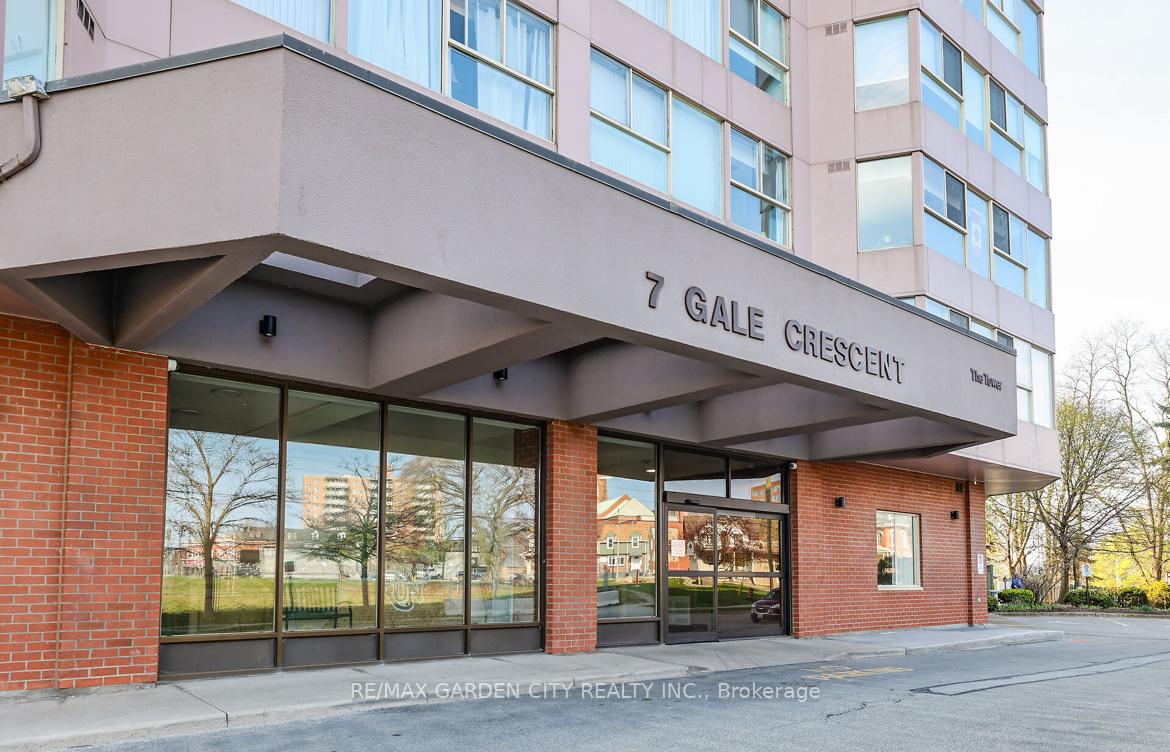
Unit 1105, 7 Gale Crescent, St. Catharines (E. Chester), ON L2R 7M8
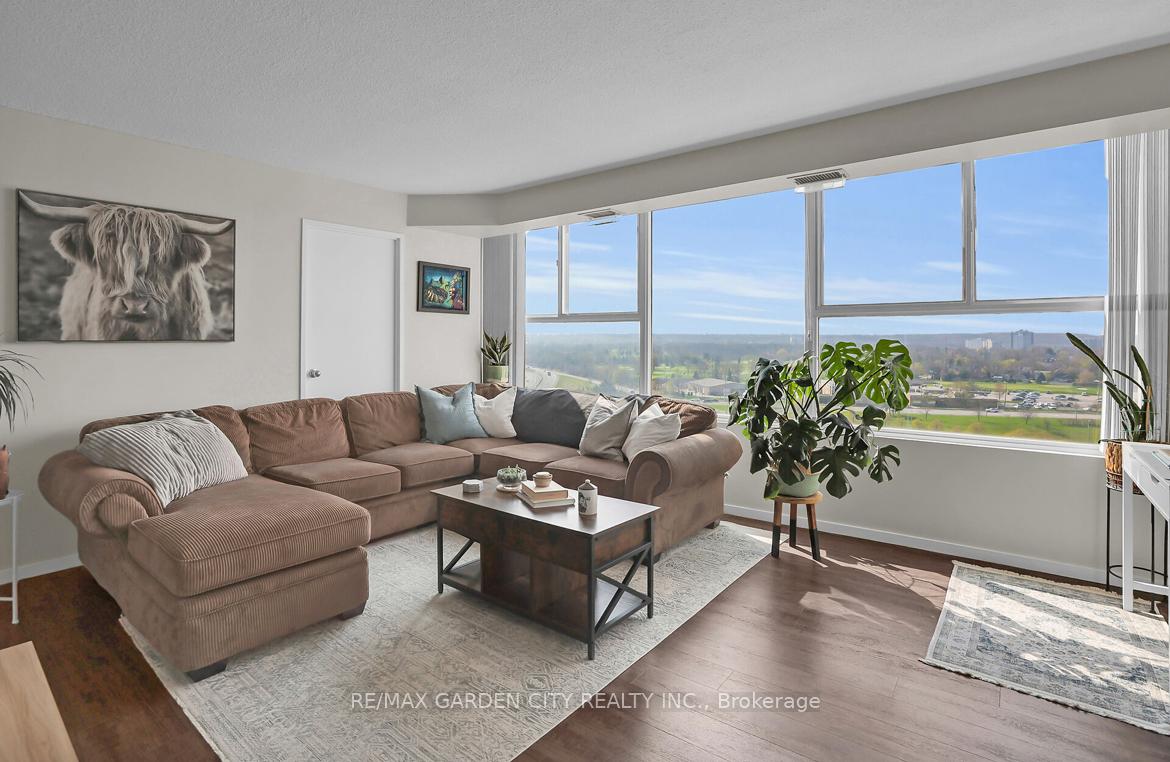
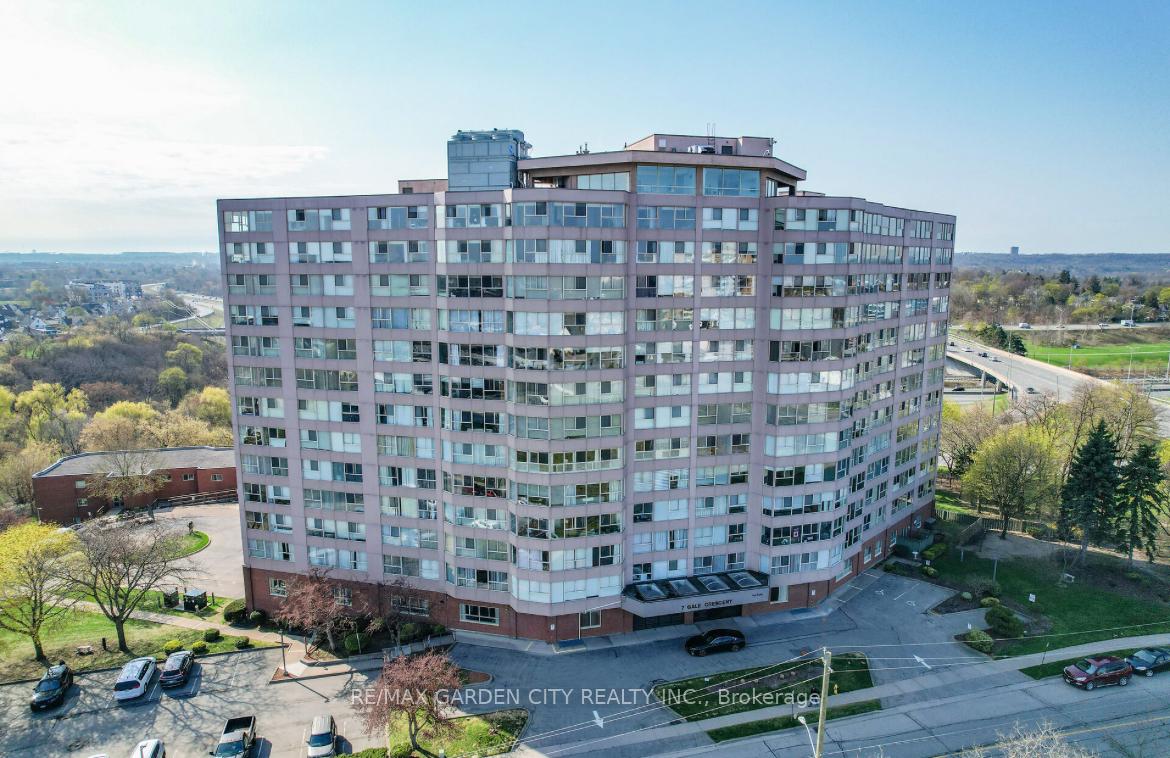
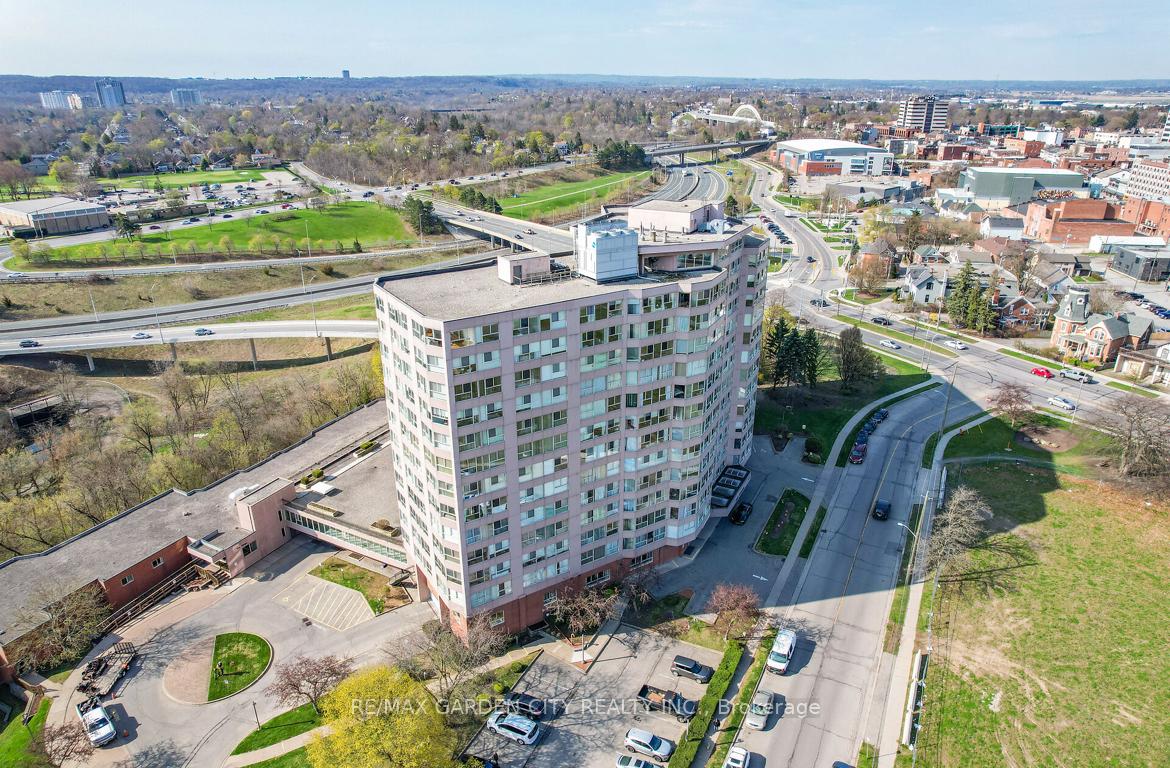
Enjoy breathtaking views all the way to the Niagara Escarpment from almost every room of this gorgeous 2 bedroom condo! On the 11th floor, overlooking the 406, St. Catharines Golf & Country Club, and Burgoyne Woods. Brightly painted throughout, which along with tons of natural sunlight (southern exposure!) creates a vibrant feel in the entire unit. Open concept living, dining and kitchen provides for wonderful social area. Huge primary bedroom has 4pc ensuite bath and walk-in closet. Second bedroom has access to office/den. In suite laundry and storage, updated countertops, 2 full baths, and a BIG bonus - TWO OWNED PARKING SPACES! The Condo fees cover everything - heat, hydro, water, Bell Fibre internet and cable TV. This very clean building offers fabulous amenities too! Indoor swimming pool, billiard room, game room, gym, meeting rooms, patios, gazebos, indoor car wash, darts and table tennis rooms, workshop, sauna, library...WOW! Make this Your Niagara Home!
Ask about this home
A HOMEH agent will answer your questions about this home.
Know more about Mill Run Condominiums
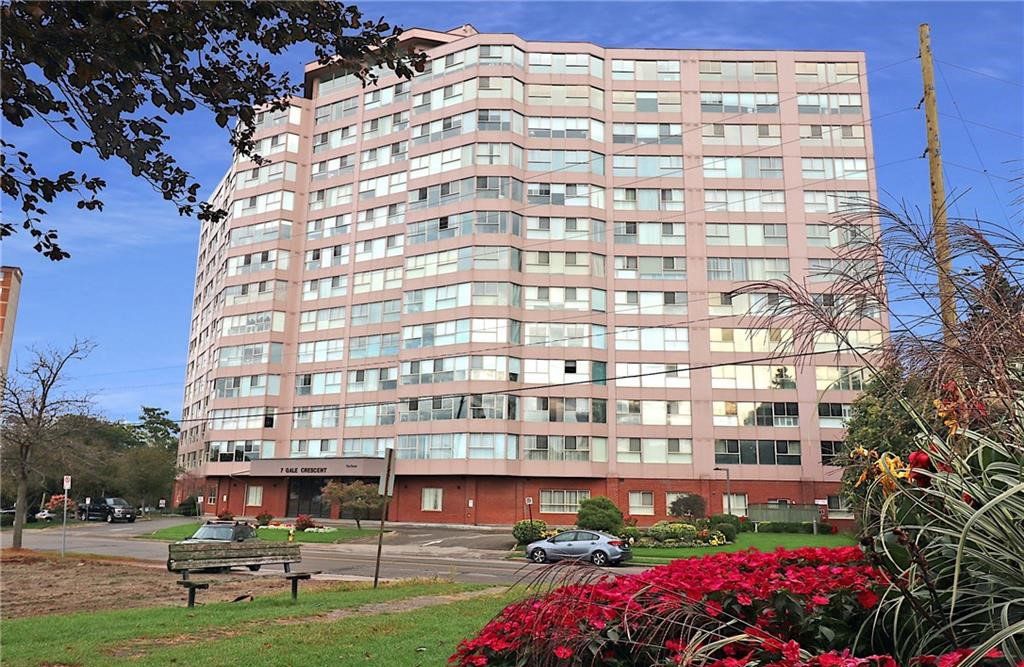
Condo building · 7 Gale Crescent
Mill Run Condominiums is a 12-storey condo, built in 1987. Right now 2 for sale are on the market here.
- 12storeys
- $258/sq ft
- 1987built
No similar units for sale in Mill Run Condominiums right now.
Around this home
Daily convenience, out of 100, from the distances below
Schools nearby
School rating, out of 10.
Helpful calculators
Your HOMEH agent

"I would see it this week."