

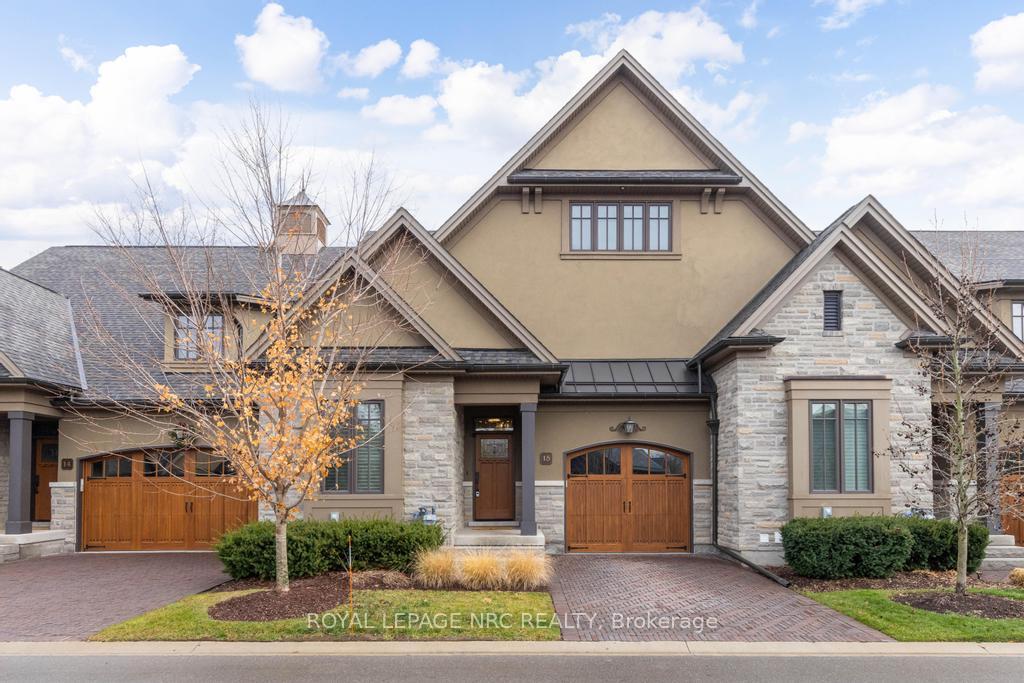
Unit 15, 30 Power Glen Road
Unit 15, 30 Power Glen Road
 See all 35 photos
Property history
Facts and features
- BasementFinished
- Age of home0–5 years
- ExposureSouth west
- LaundryOwn room
- Central air
The homeCondo Townhouse, Bungalow, Age 0–5 years
- TypeCondo Townhouse
- StyleBungalow
- Age0–5 years
- Living space1,200–1,399 sq ft
- BasementFinished
- ExposureSouth West
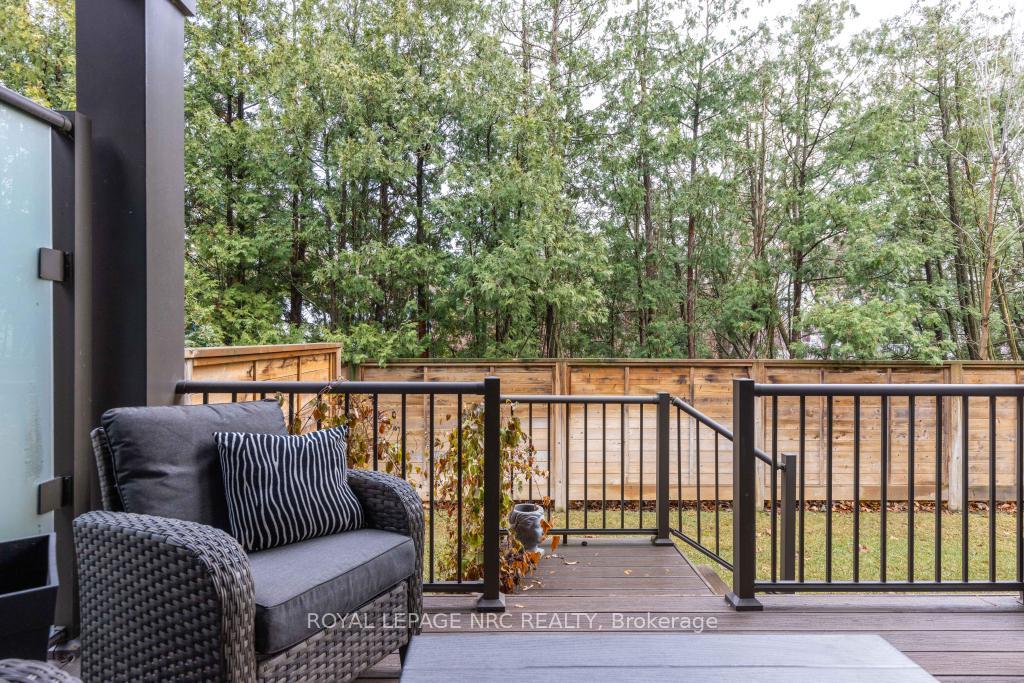
- ViewTrees/woods
InsideLaundry room, main level, Auto garage door remote, bar fridge, primary bedroom - main floor, Rooms above ground 7
- LaundryLaundry room, main level
- FeaturesAuto garage door remote, bar fridge, primary bedroom - main floor
- Rooms above ground7
- Bedrooms3
- Bathrooms3
- Kitchens1
OutsideStone, stucco (plaster), Asphalt shingle, Poured concrete
- ExteriorStone, stucco (plaster)
- RoofAsphalt shingle
- FoundationPoured concrete
- BalconyTerrace
- FeaturesPrivacy, porch
Parking and locker2 Parking (1 garage + 1 drive), Attached, Exclusive
- Spaces2 Parking (1 garage + 1 drive)
- GarageAttached
- Parking typeExclusive
- DrivewayInside entry, private
- LockerNone
BuildingMill creek at shorthills, Condo corporation 277, Pets Allowed
- NameMill creek at shorthills
- Condo corporation277
- PetsAllowed
Heating, water and powerForced air, gas, Central air
- HeatingForced air, gas
- CoolingCentral air
Costs and taxesTaxes $6,013 a year, Condo fee $370 a month, Water included, parking included
- Taxes, 2024$6,013 a year
- Condo fee$370 a month
- Fee includesWater included, parking included
- HSTHST included in the price
Included in the saleFridge, stove, range hood, dishwasher, washer, dryer, 2 beverage fridges in rec room, all blinds and window coverings, garage door opener and remote, Not included None
- IncludedFridge, stove, range hood, dishwasher, washer, dryer, 2 beverage fridges in rec room, all blinds and window coverings, garage door opener and remote
- Not includedNone
NearbyArts centre, golf, hospital, library, park, wooded/treed
- Close toArts centre, golf, hospital, library, park, wooded/treed
Listing detailsX11888756, Sold, Dec 11, 2024
- MLS® numberX11888756
- StatusSold
- Listed onDec 11, 2024
- Days on market49
- UpdatedJan 29, 2025
- Possession60-90 days
- Occupied byOwner
- Listing brokerageROYAL LEPAGE NRC REALTY
About this home
Unit 15, 30 Power Glen Road, St. Catharines (Rykert/Vansickle), ON L2R 0E3
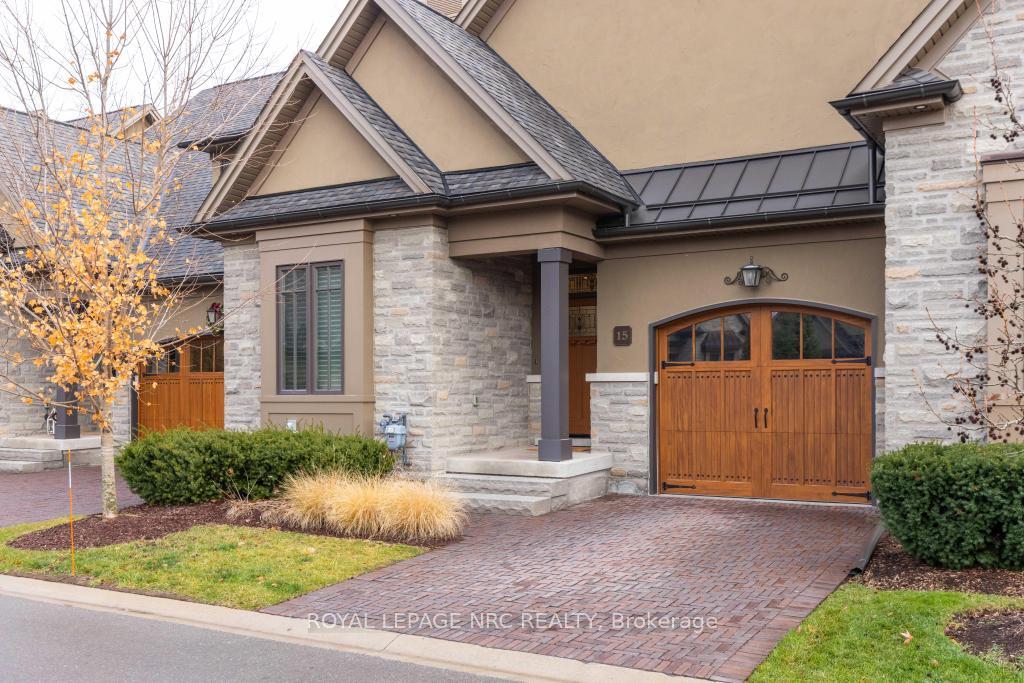
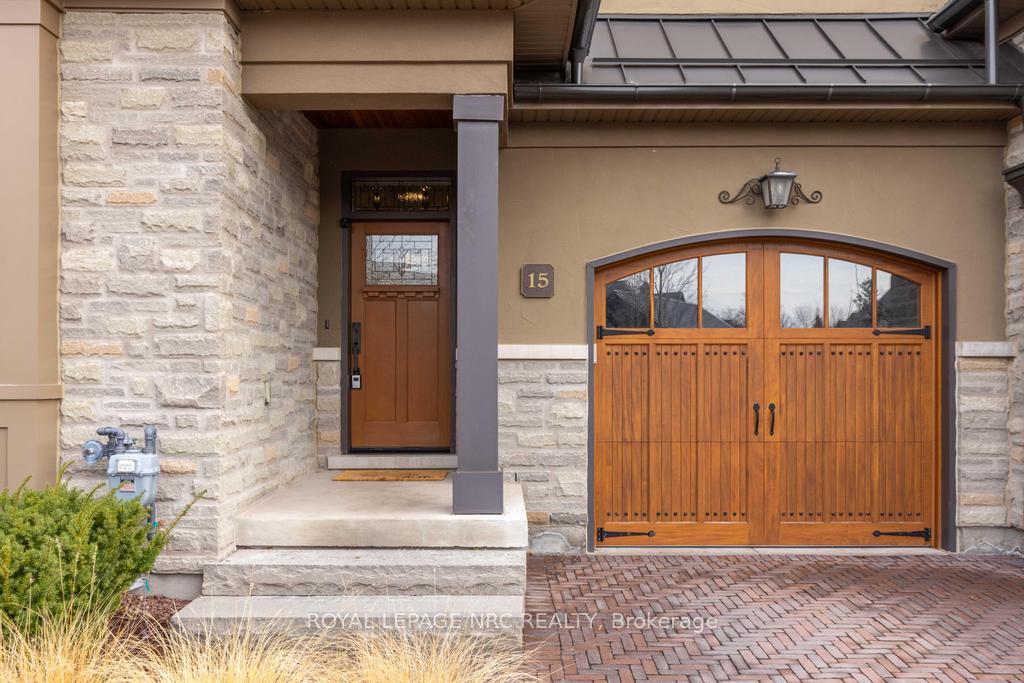
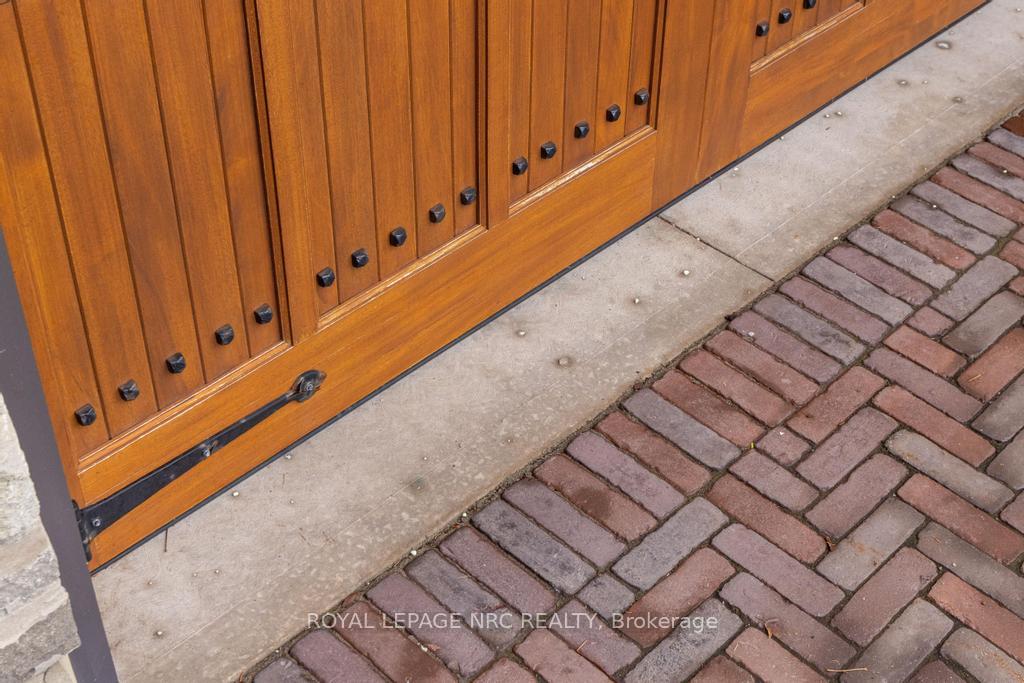
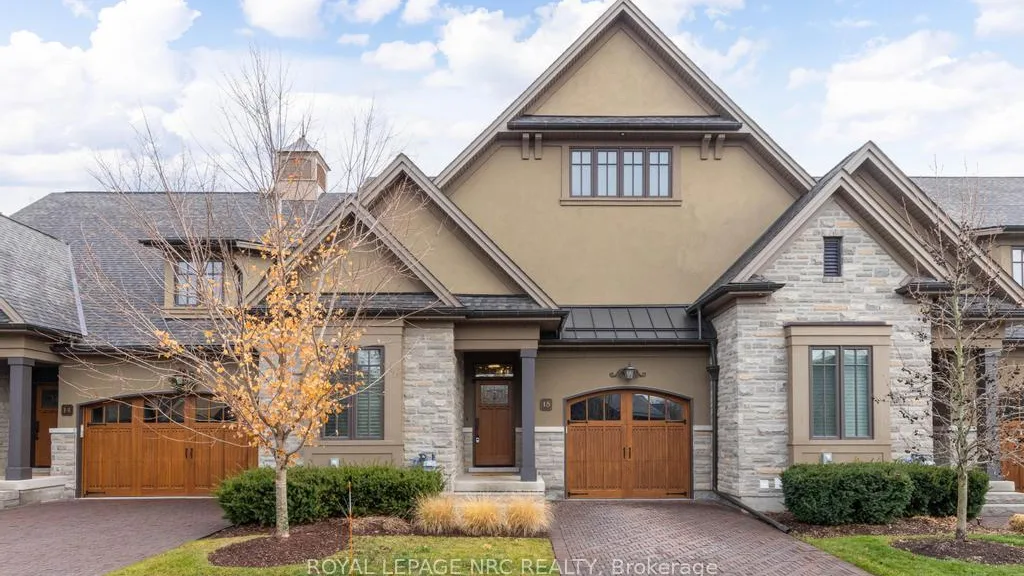
Experience the epitome of luxury living in this meticulously crafted 1,328 sf bungalow townhome located in the prestigious Mill Creek at Shorthills enclave. Built in 2019 by Rinaldi Homes, a local builder renowned for sophisticated design and craftsmanship, this residence boasts a striking facade, high-quality exterior finishes, and exquisite interior features. Step inside to find expansive ceilings, contemporary design, and serene architecture that create a perfect suburban retreat. The sleek gourmet kitchen, complete with Artcraft cabinetry and quartz countertops, complements the spacious great room with soaring ceilings. A spacious primary bedroom retreat features a luxe bathroom and perfectly organized walk-in closet. The professionally finished lower level features high ceilings, large windows, and a built-in bar area with double beverage fridges. Outdoor living is a breeze with a maintenance-free, covered deck and a community gazebo perfect for summer gatherings. A condo fee of $370 includes water, snow removal and lawn maintenance, making outdoor work effortless and carefree. Modern mechanical systems, including a Carrier furnace, central air, energy recovery ventilation, and a tankless hot water heater ensure year-round comfort. Premium exterior finishes include a fiberglass front door, insulated garage door with cedar overlay, and cobblestone paver driveway.The style and quality of this townhome is exceedingly hard to find, which is what makes Mill Creek Condos so incredibly sought-after. Steps away from the Laura Secord Legendary Trail, Shorthills hiking area and a short drive to shopping, parks, schools, and highway access, this home truly boasts the perfect combination of luxury, location, and lifestyle.
Ask about this home
A HOMEH agent will answer your questions about this home.
Know more about Mill Creek
Condo building · 30 Power Glen Road
Mill Creek is a condo. No units are on the market here right now.
No similar units for sale in Mill Creek right now.
Around this home
Daily convenience, out of 100, from the distances below
Schools nearby
School rating, out of 10.
Helpful calculators
Your HOMEH agent

"I would see it this week."