

1 Arbourvale Common
1 Arbourvale Common
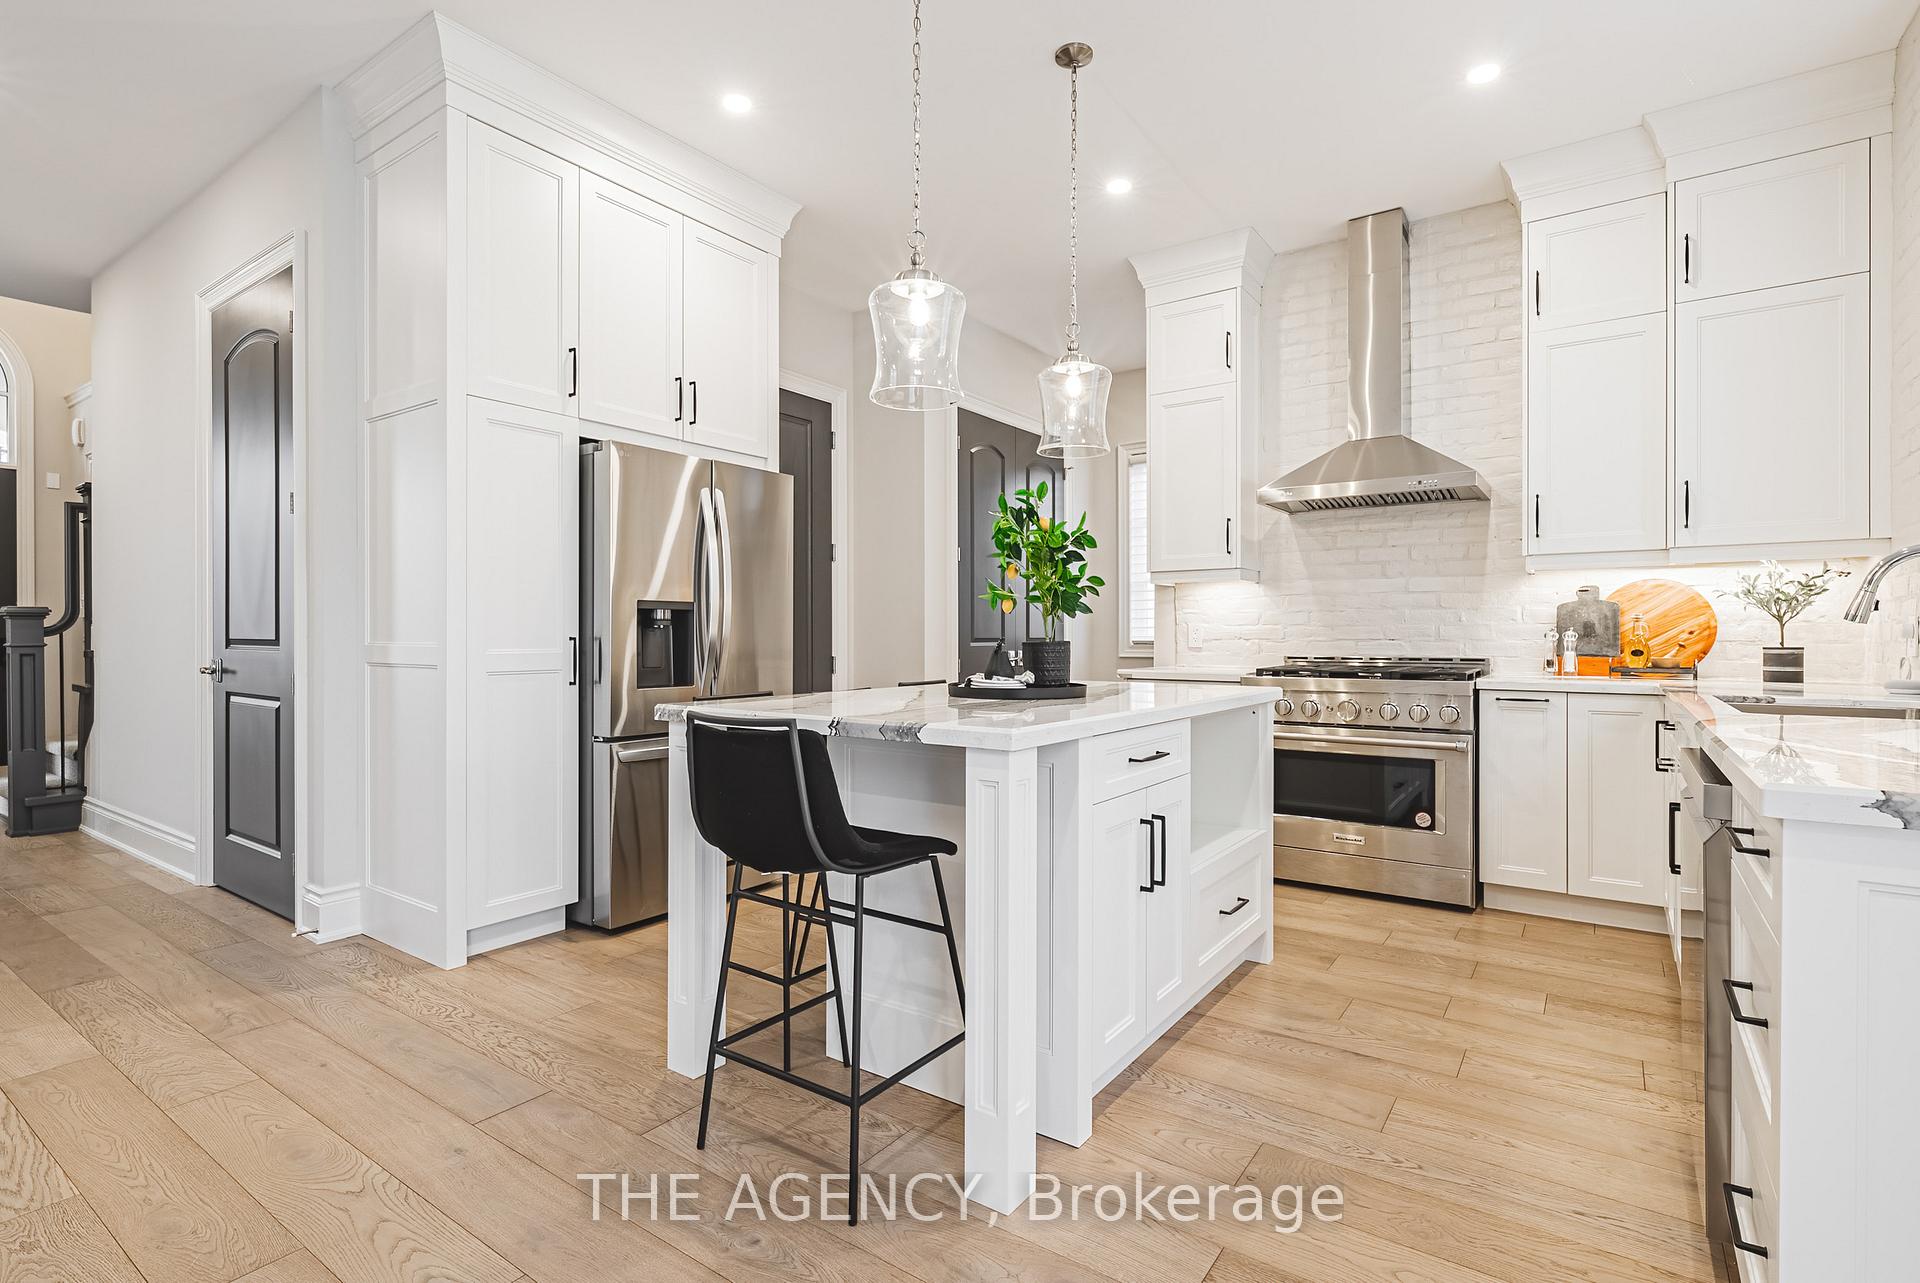 See all 40 photos
Property history
- $1,750,000ExpiredList: 2025-06-09|End: 2025-09-08|91 daysX12206258
- $1,800,000TerminatedList: 2025-03-17|End: 2025-06-06|81 daysX12025402
- $1,800,000TerminatedList: 2025-01-06|End: 2025-03-17|70 daysX11908345
- $1,750,000ExpiredList: 2024-10-22|End: 2025-01-18|88 daysX10404385
- $1,750,000TerminatedList: 2024-12-02|End: 2025-01-05|34 daysX11822469
Facts and features
- ExposureSouth
- LaundryIn-suite
- LockerNone
- BalconyNone
- Finished basement
- Hardwood floors
- Central air
The homeCommon Element Condo, Bungaloft, New
- TypeCommon Element Condo
- StyleBungaloft
- AgeNew
- Living space1,800–1,999 sq ft
- BasementFinished
- ExposureSouth
InsideHardwood, In-suite laundry, Carpet free
- FlooringHardwood
- LaundryIn-suite laundry
- FeaturesCarpet free
- SecuritySmoke detector, alarm system
- Rooms above ground5
- Rooms in the basement4
- Bedrooms3 + 2 in the basement
- Bathrooms5
- Kitchens1
OutsideStone, stucco (plaster), Asphalt shingle, Balcony None
- ExteriorStone, stucco (plaster)
- RoofAsphalt shingle
- BalconyNone
Parking and locker2 Parking (1 garage + 1 drive), Built-in, Parking type Owned
- Spaces2 Parking (1 garage + 1 drive)
- GarageBuilt-in
- Parking typeOwned
- DrivewayPrivate
- LockerNone
BuildingCondo corporation 245, Pets Allowed
- Condo corporation245
- PetsAllowed
Heating, water and powerForced air, gas, Central air
- HeatingForced air, gas
- CoolingCentral air
Costs and taxesTaxes $8,484 a year, Condo fee $375 a month, Building insurance included, parking included, water included
- Taxes, 2025$8,484 a year
- Condo fee$375 a month
- Fee includesBuilding insurance included, parking included, water included
- HSTHST included in the price
Included in the saleBrand new stainless steel appliances: gas stove, refrigerator, range hood, dishwasher, garage door opener, smoke detector, washer and dryer. maintenance fee includes: snow removal, landscaping services, water and building insurance.
- IncludedBrand new stainless steel appliances: gas stove, refrigerator, range hood, dishwasher, garage door opener, smoke detector, washer and dryer. maintenance fee includes: snow removal, landscaping services, water and building insurance.
NearbyPark, school
- Close toPark, school
Listing detailsX12206258, Expired, Jun 9, 2025
- MLS® numberX12206258
- StatusExpired
- Listed onJun 9, 2025
- Days on market91
- UpdatedSep 8, 2025
- PossessionFlexible
- Occupied byVacant
- Listing brokerageTHE AGENCY
About this home
1 Arbourvale Common, St. Catharines (Glendale/Glenridge), ON L2T 0A6
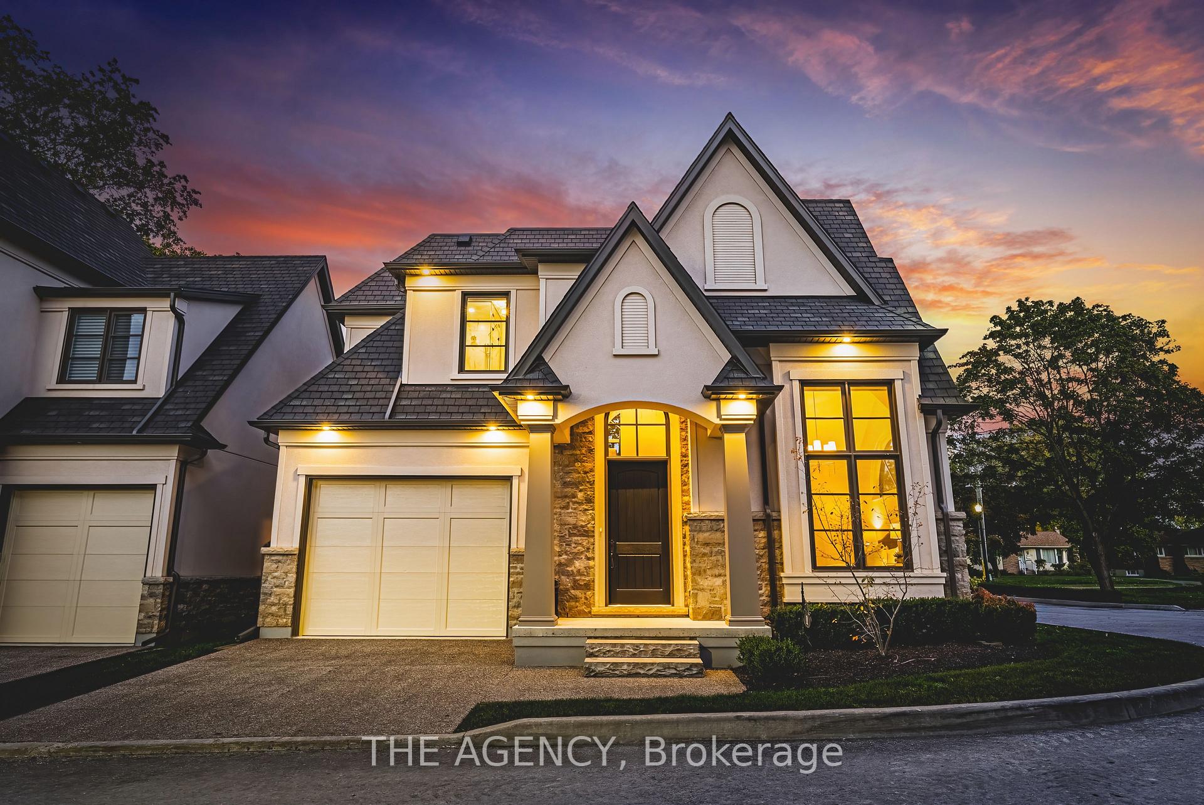
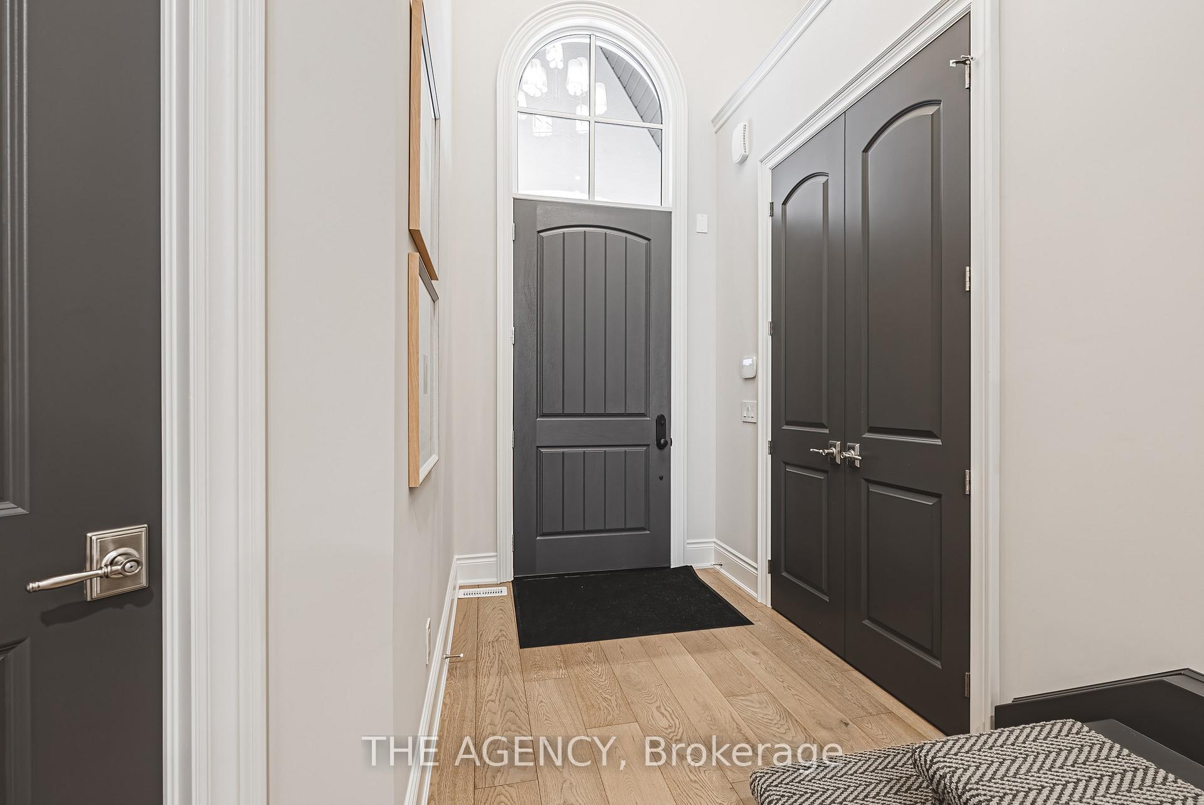
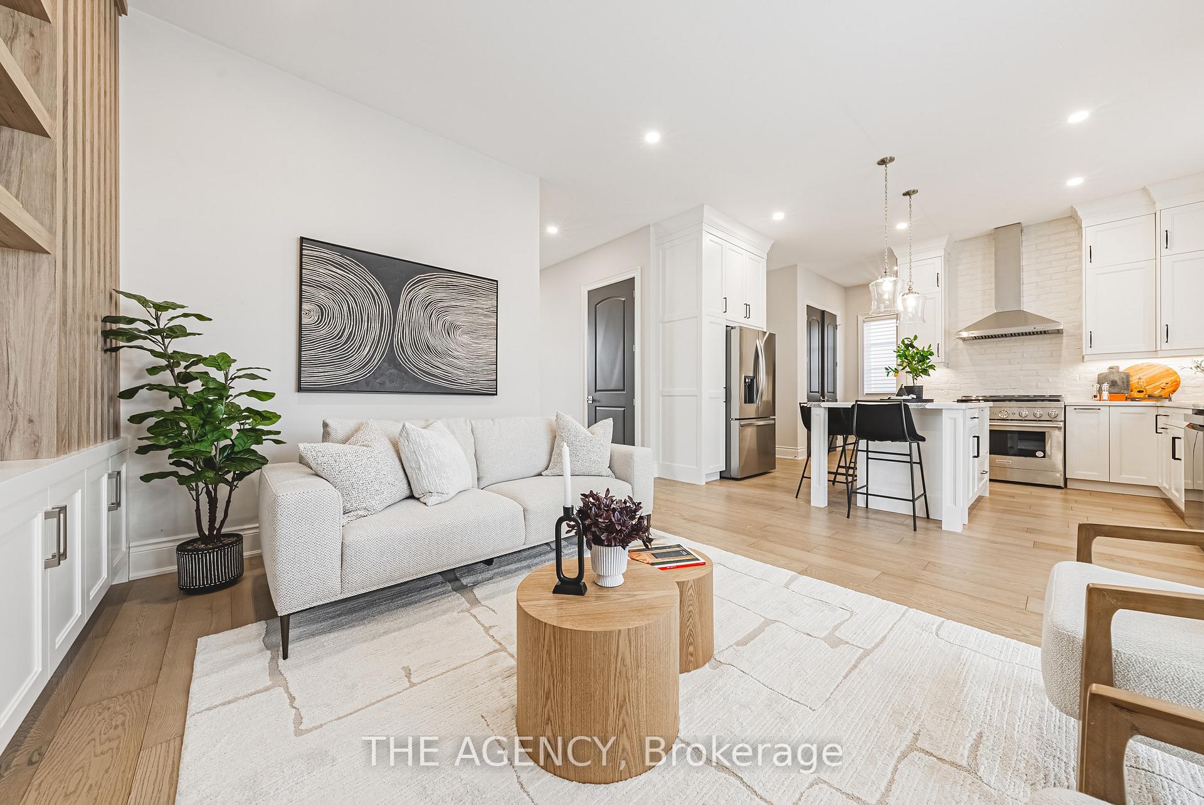
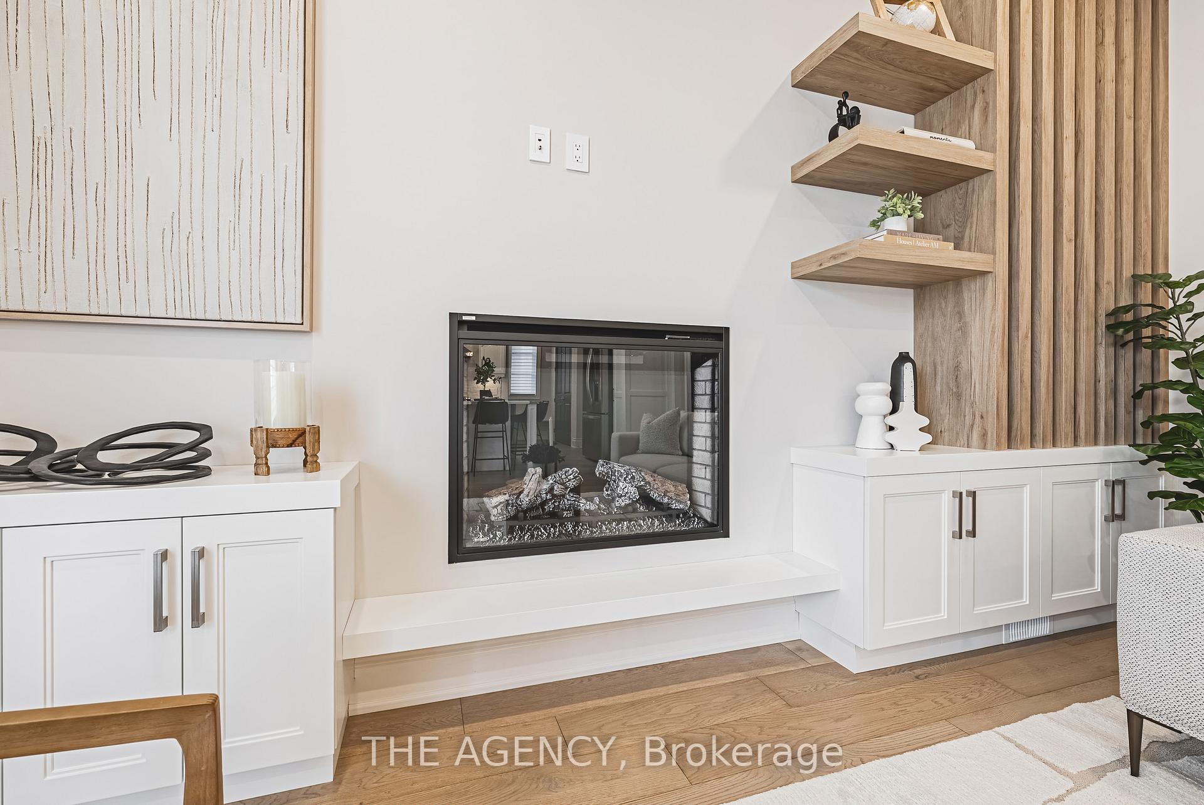
Introducing the magnificent newly built, NEVER LIVED IN, 1 Arbourvale Common; an extraordinary new detached residence nestled within an a new esteemed neighborhood in the Niagara Region, right at the lively core of St. Catharines. With attractions such as Niagara-On-The-Lake and Niagara Falls a short trip away, as well as merely minutes away from the highway and premier shopping destinations, this exceptional home offers seamless access to adjacent condominium amenities, including a future fitness center and effortless maintenance, making it a true sanctuary for discerning homeowners. Upon arrival, the refined elegance of Arbourvale, inspired by the timeless allure of French Chateau architecture, captures your attention. The striking Provence model greets you at the entrance, showcasing its distinctive charm. This luxurious bungaloft, complete with a finished basement, boasts an impressive 2,765 square feet of living space. From the soaring cathedral ceilings in the main floor bedroom to bespoke storage solutions, high-end fixtures, an electric fireplace, and beautifully stained solid oak stairs that complement the hardwood floors, every detail reflects unparalleled craftsmanship. Featuring 5 bedrooms and 4.5 bathrooms, this residence offers private havens for all who are lucky to call this gem home, including custom walk-in closets in the master suite. The second-floor loft and finished basement recreation room provide ample space for entertaining, while the gourmet kitchen complete with a custom stainless steel sink, under-cabinet lighting, and exquisite quartz countertops is ideal for hosting memorable gatherings. With all the beauty, comfort, and luxury in your home, as well as everything you need outside of your home, your blissful future at 1 Arbourvale Common begins!
Ask about this home
A HOMEH agent will answer your questions about this home.
Around this home
Daily convenience, out of 100, from the distances below
Schools nearby
School rating, out of 10.
Helpful calculators
Your HOMEH agent

"I would see it this week."