

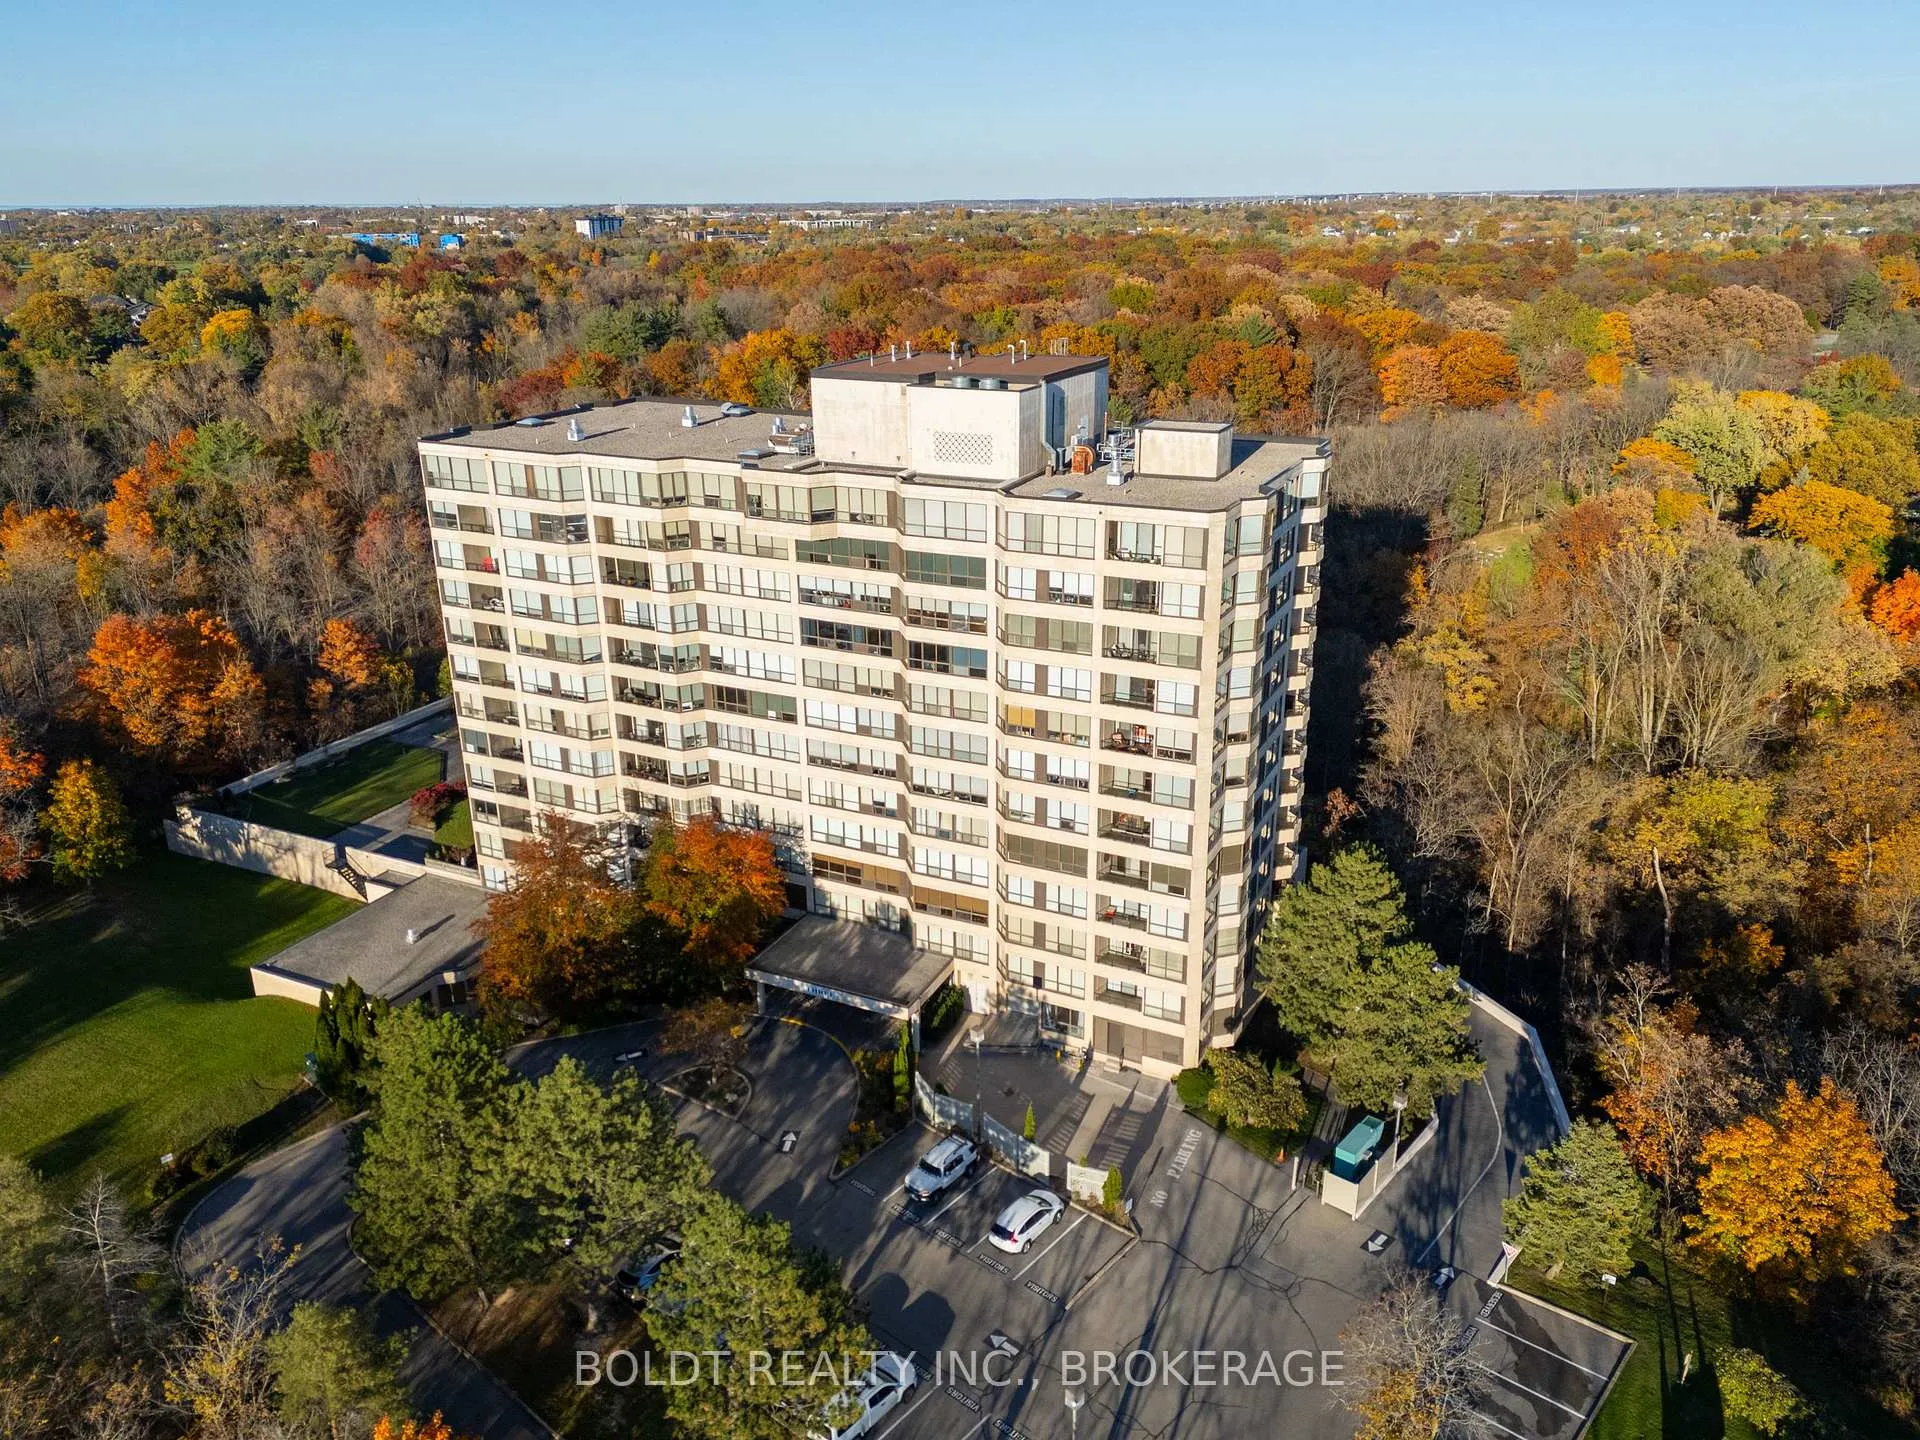
Unit 603, 3 Towering Heights Boulevard
Unit 603, 3 Towering Heights Boulevard
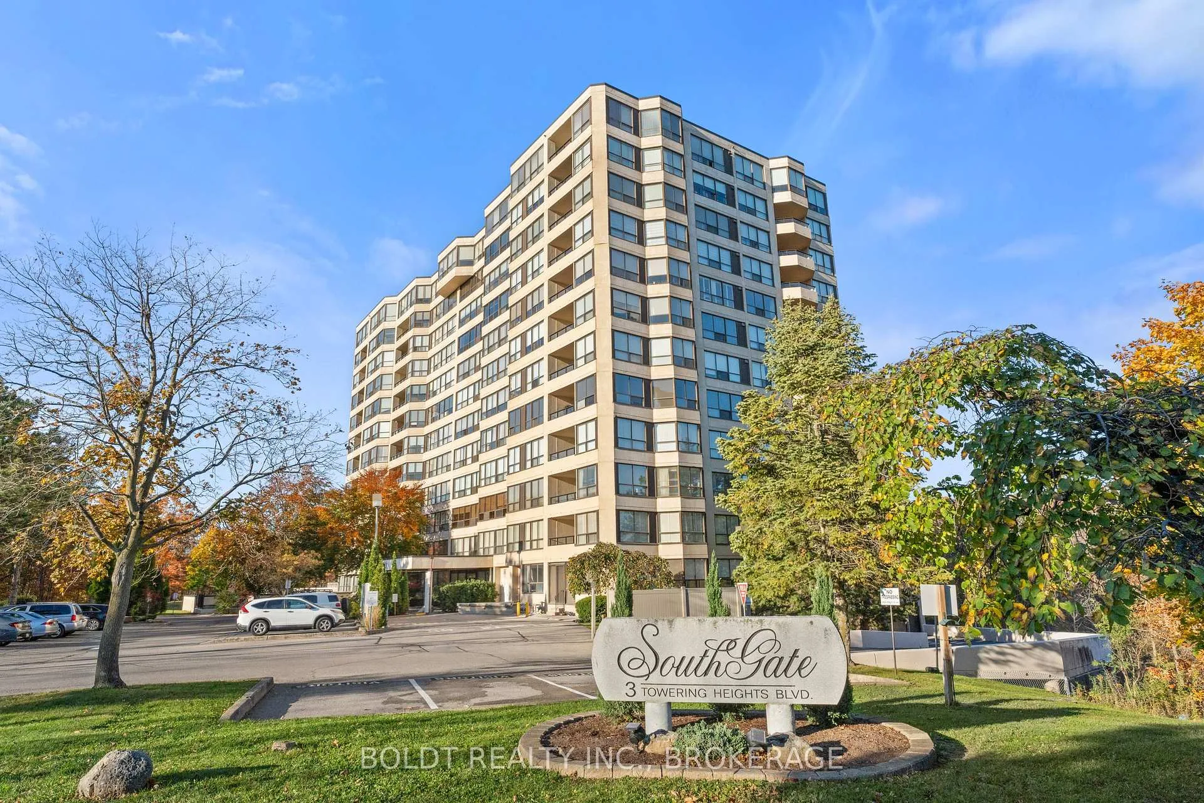
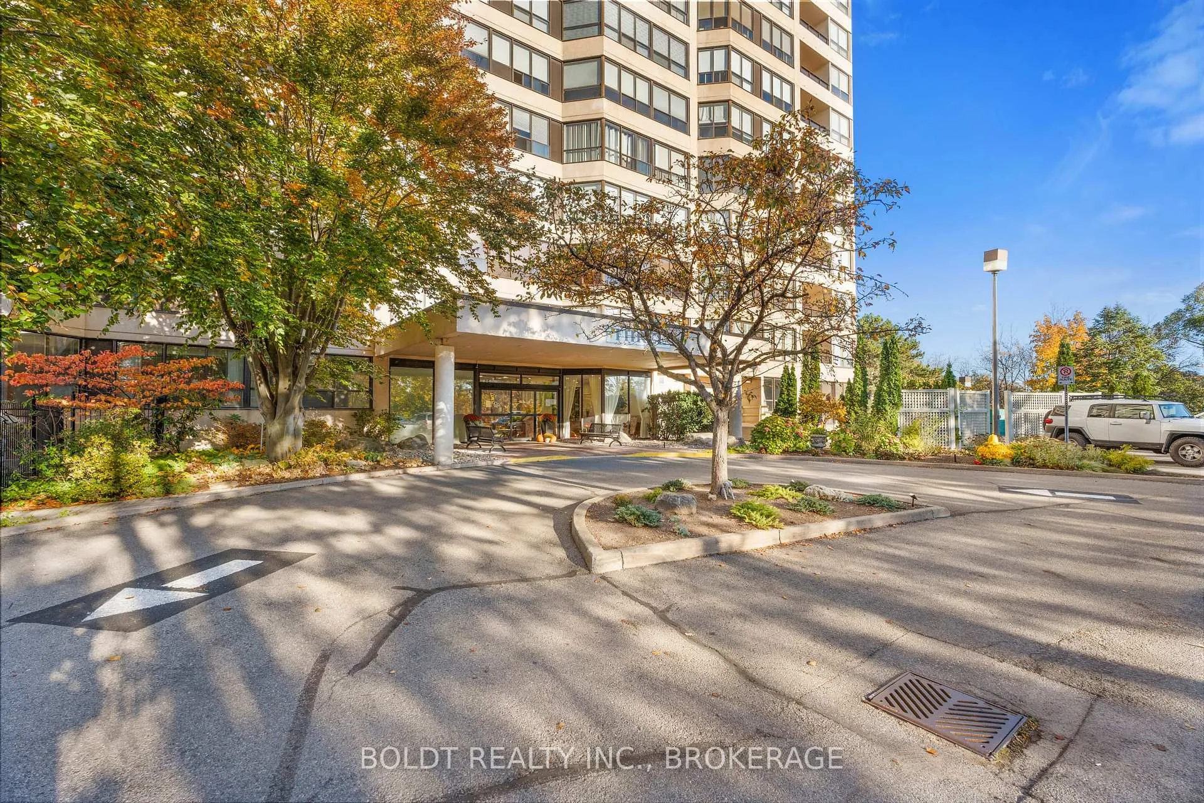
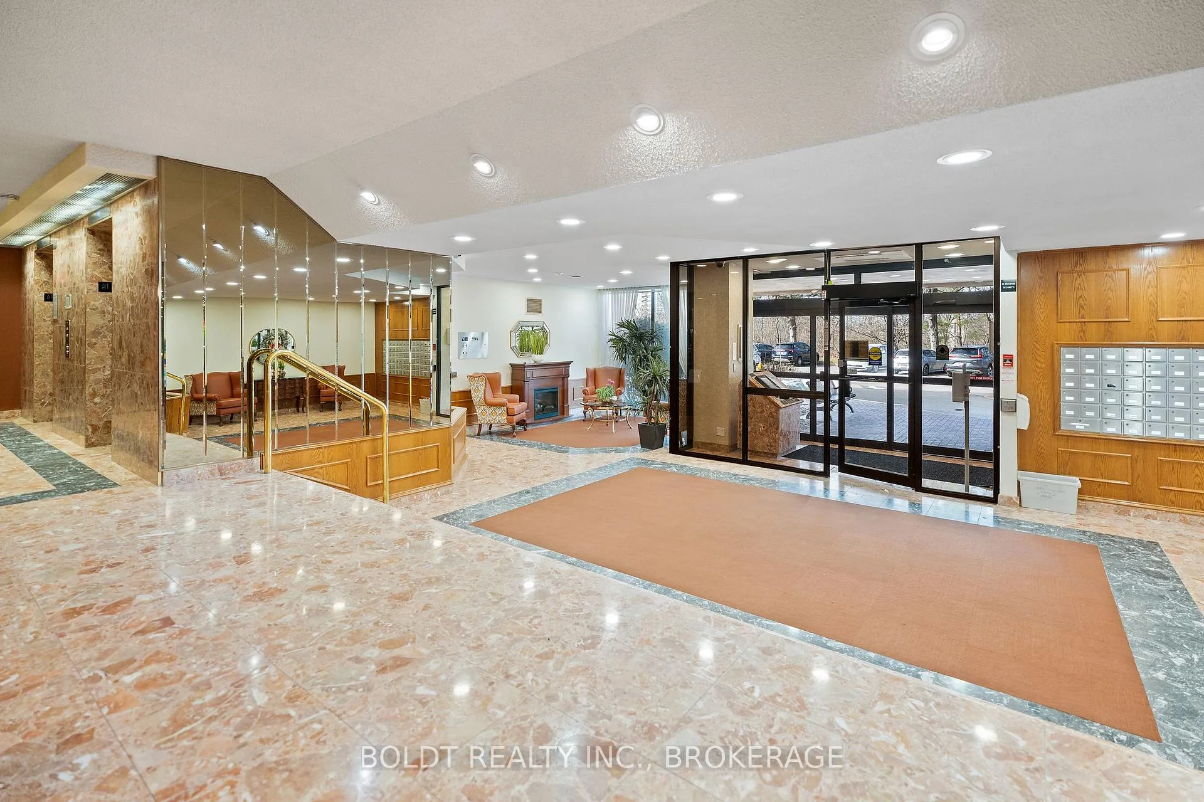
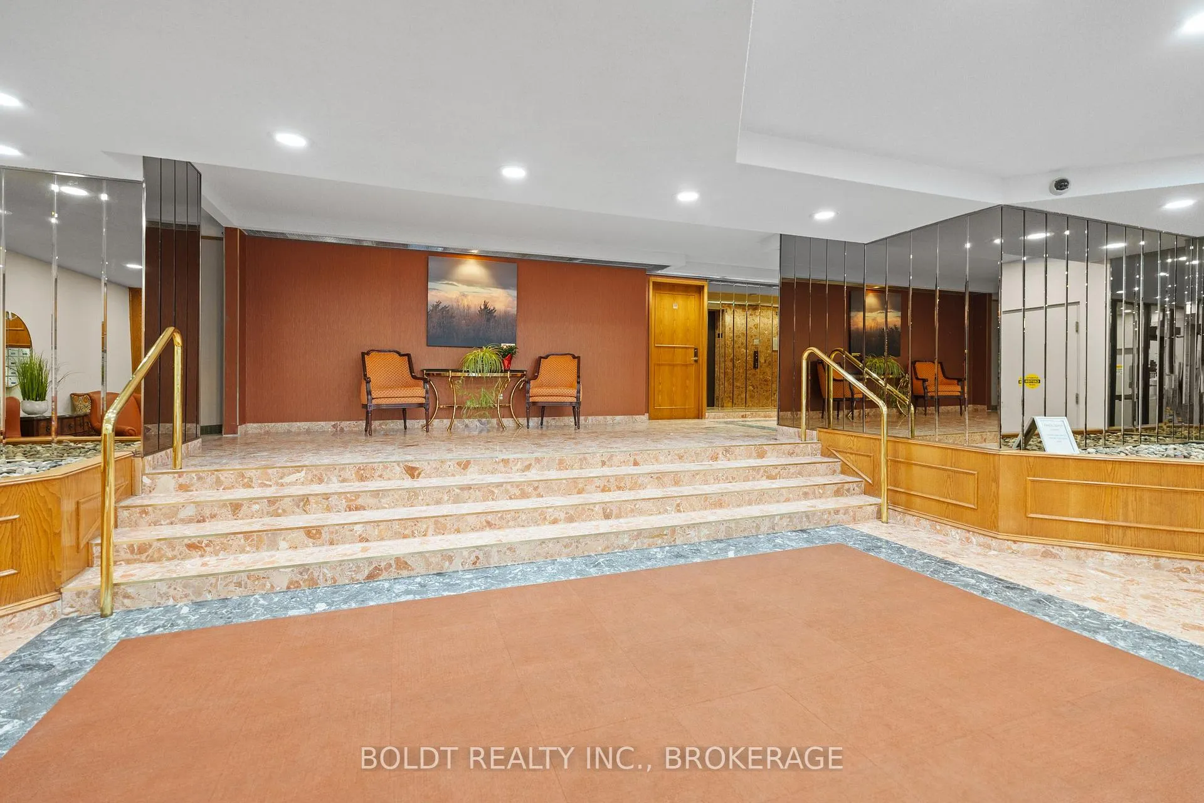 See all 48 photos
Property history
Facts and features
- ExposureNorth west
- LaundryIn-suite
- LockerOwned
- BalconyOpen
- Central air
- Gym
- Indoor pool
- Party room/meeting room
The homeCondo Apartment, Apartment, Age 31–50 years
- TypeCondo Apartment
- StyleApartment
- Age31–50 years
- Living space1,400–1,599 sq ft
- BasementNone
- ExposureNorth West
InsideIn-suite laundry, Security system, Elevator Yes
- LaundryIn-suite laundry
- SecuritySecurity system
- ElevatorYes
- Rooms above ground8
- Bedrooms2
- Bathrooms2
- Kitchens1
OutsideBrick, stucco (plaster), Flat, tar and gravel, Open
- ExteriorBrick, stucco (plaster)
- RoofFlat, tar and gravel
- BalconyOpen
- FeaturesControlled entry, lighting
Parking and locker2 Parking, Underground, Parking type Owned
- Spaces2 Parking
- GarageUnderground
- Parking typeOwned
- Spot42
- LockerOwned
- Locker unit100
- Locker levelP1
BuildingSouthGate, Condo corporation 46, Gym, indoor pool, game room, party room/meeting room, visitor parking
- NameSouthGate
- Condo corporation46
- AmenitiesGym, indoor pool, game room, party room/meeting room, visitor parking
- PetsNot allowed
Heating, water and powerForced air, gas, Central air
- HeatingForced air, gas
- CoolingCentral air
Costs and taxesTaxes $4,792 a year, Condo fee $1,561 a month, Cable tv included, hydro included, cac included, heat included, building insurance included, common elements included, water included, parking included
- Taxes, 2025$4,792 a year
- Condo fee$1,561 a month
- Fee includesCable tv included, hydro included, cac included, heat included, building insurance included, common elements included, water included, parking included
- HSTHST included in the price
- Rental itemsNone
Included in the saleFridge, stove, dishwasher, built-in microwave, washer in "as is condition", dryer, 4 bar stools, dining hutch, Not included None
- IncludedFridge, stove, dishwasher, built-in microwave, washer in "as is condition", dryer, 4 bar stools, dining hutch
- Not includedNone
NearbyGolf, public transit, school, school bus route, wooded/treed, ravine
- Close toGolf, public transit, school, school bus route, wooded/treed, ravine
Listing detailsX12501574, Sold, Nov 3, 2025
- MLS® numberX12501574
- StatusSold
- Listed onNov 3, 2025
- Days on market142
- UpdatedMar 25, 2026
- PossessionImmediate
- Occupied byVacant
- Listing brokerageBOLDT REALTY INC., BROKERAGE
About this home
Unit 603, 3 Towering Heights Boulevard, St. Catharines (Glendale/Glenridge), ON L2T 4A4
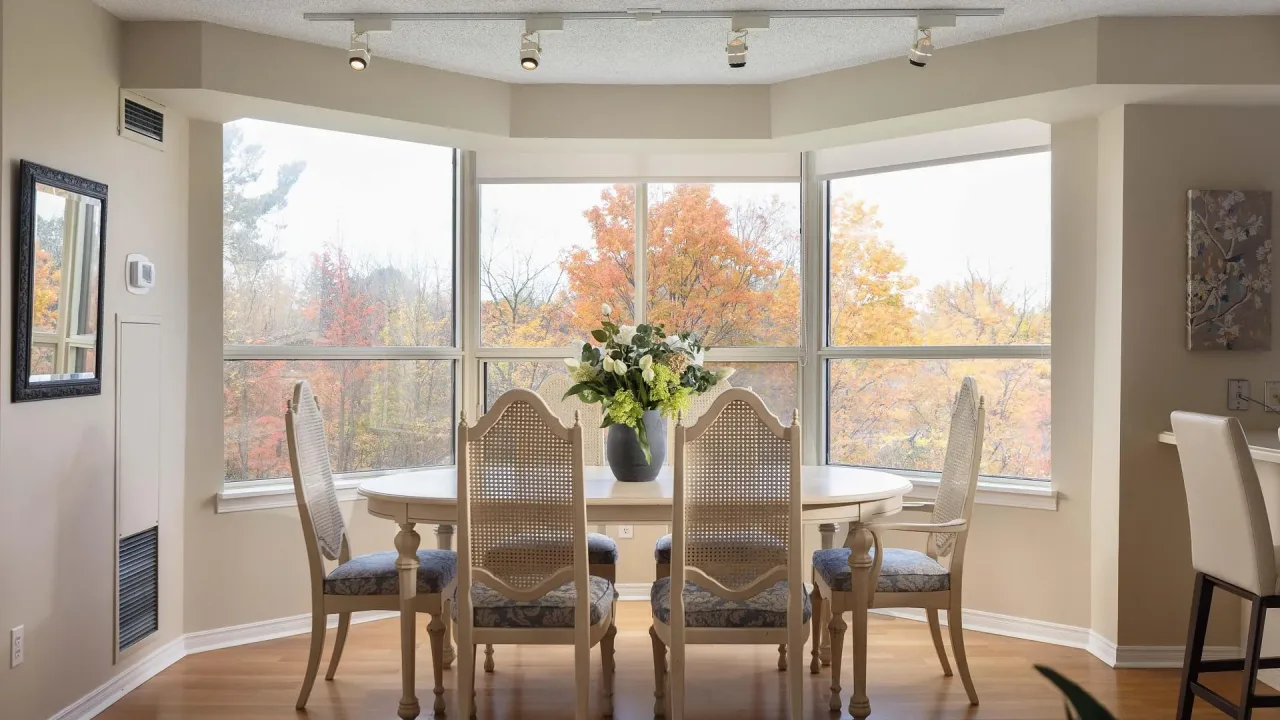
Welcome to Suite 603 at sought after 3 Towering Heights Boulevard! This spacious 1,425 sq ft corner unit offers modern living at its finest, with two owned parking spots, 2 bedrooms, 2 bathrooms, and a versatile den. Designed with an open-concept layout, the unit is lined with windows, offering scenic views. The updated kitchen flows seamlessly into the dining and living areas, separated only by a massive island with seating for four, perfect for entertaining or relaxing. Just off the main living area, you'll find a den, ideal as a home office, TV room, or peaceful retreat. Beyond the den, step out onto your spacious, covered balcony to enjoy the outdoors in comfort. The unit features laminate flooring throughout, complemented by ceramic tiles in the bathrooms and a marble-finished foyer. No carpets for easy maintenance and a sleek, contemporary aesthetic. The primary bedroom is a luxurious retreat, with dual walk through closets leading to a spacious ensuite bathroom. The 2nd bedroom is generously sized, with a full bathroom conveniently located just outside its door. Additional highlights include a large storage closet and in-suite laundry for ultimate convenience. Enjoy outstanding building amenities, including a pool, whirlpool, sauna, exercise room, 2 outdoor BBQ areas, lounge, hobby room, library, and a billiards & darts lounge. Ideally situated close to shopping, dining, major highways, downtown sports/event centre and the Performing Arts Centre. Ample visitor parking. PET FREE BUILDING. This condo offers everything you need for a vibrant and convenient lifestyle!
Ask about this home
A HOMEH agent will answer your questions about this home.
Know more about SouthGate
Condo building · 3 Towering Heights Boulevard
SouthGate is a condo. Right now 4 for sale are on the market here.
- $314/sq ft
No similar units for sale in SouthGate right now.
Around this home
Daily convenience, out of 100, from the distances below
Schools nearby
School rating, out of 10.
Helpful calculators
Your HOMEH agent

"I would see it this week."