

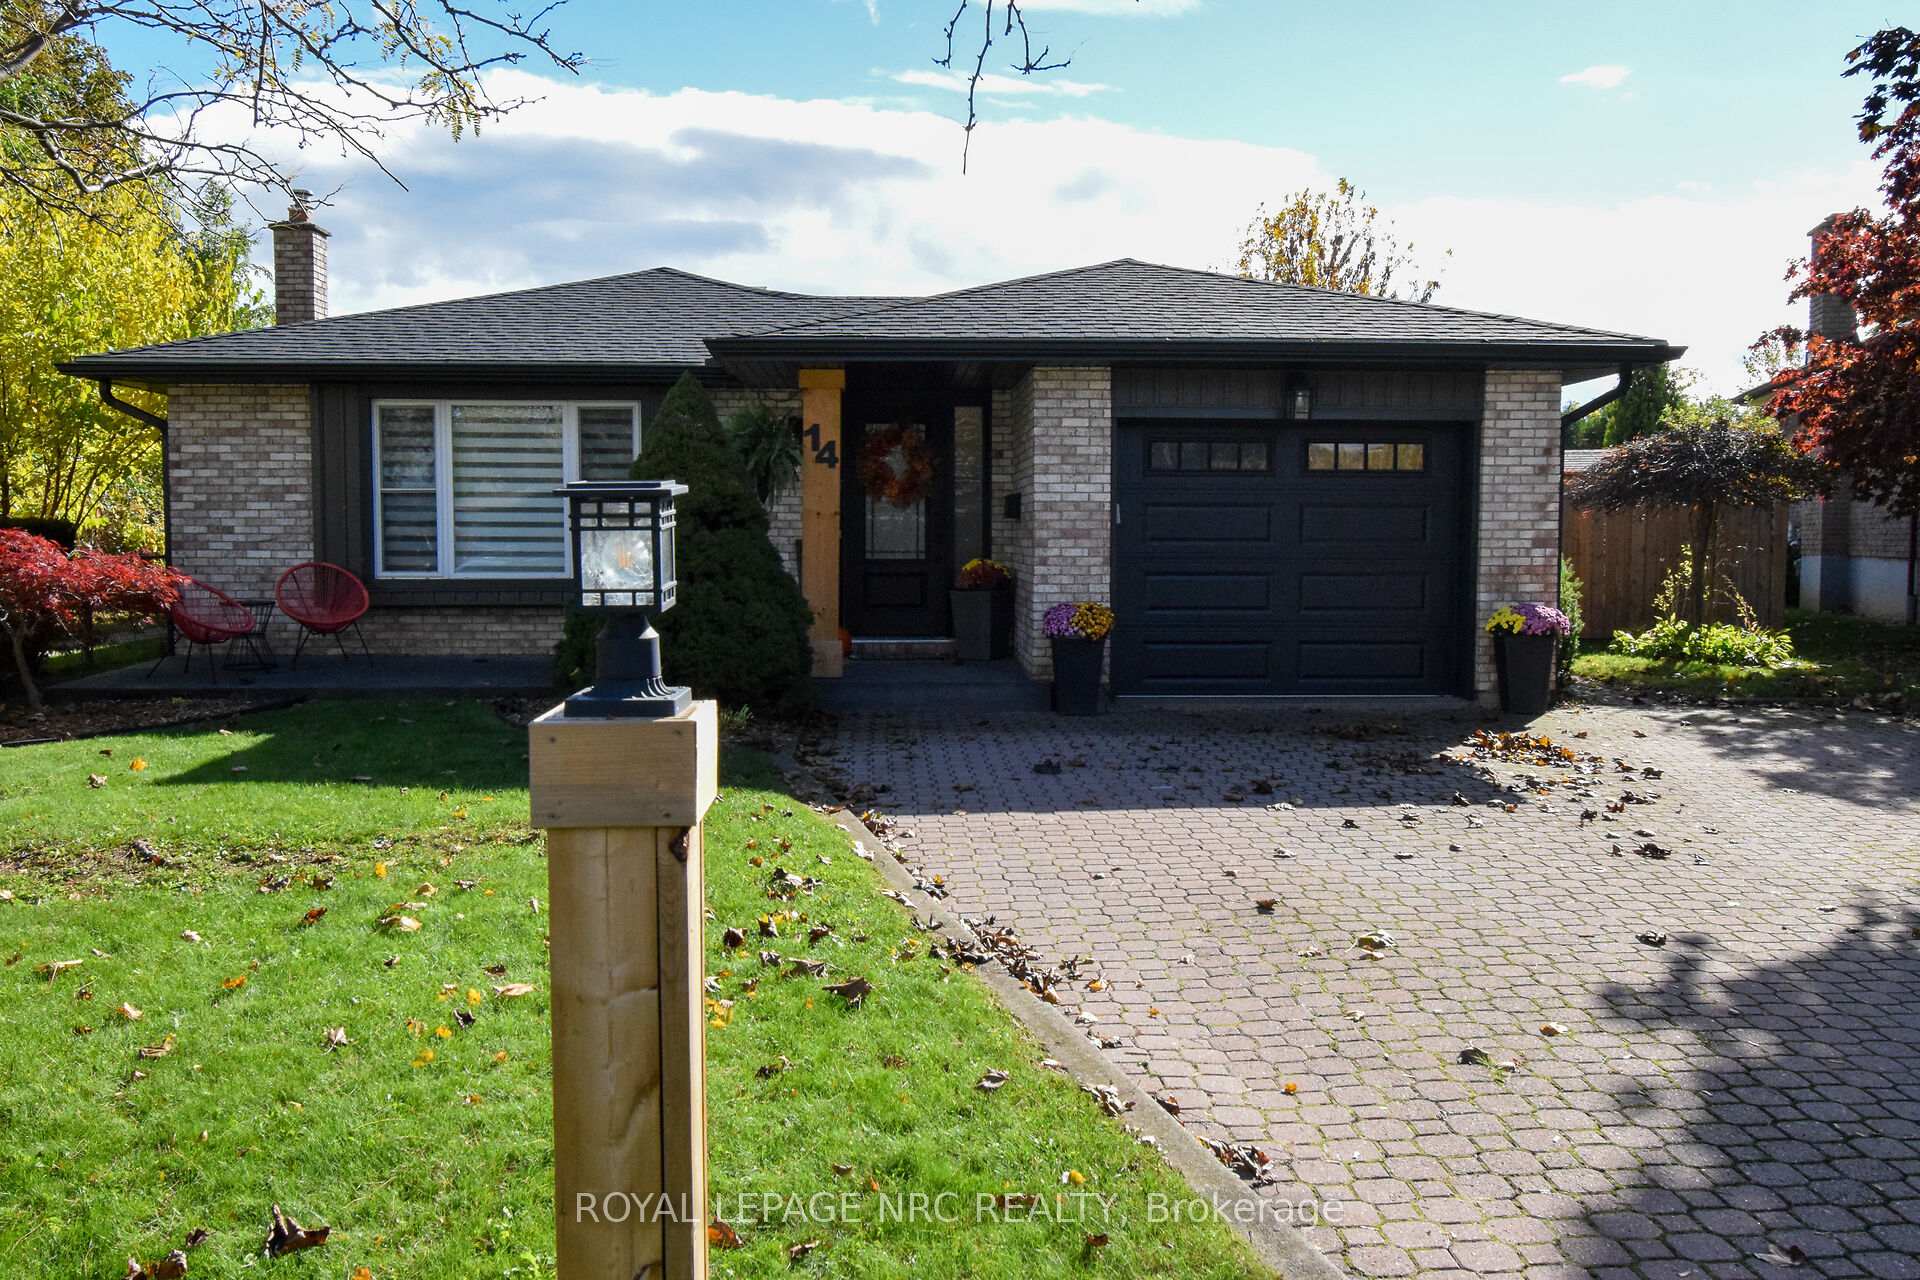
14 Eastfield Court
14 Eastfield Court
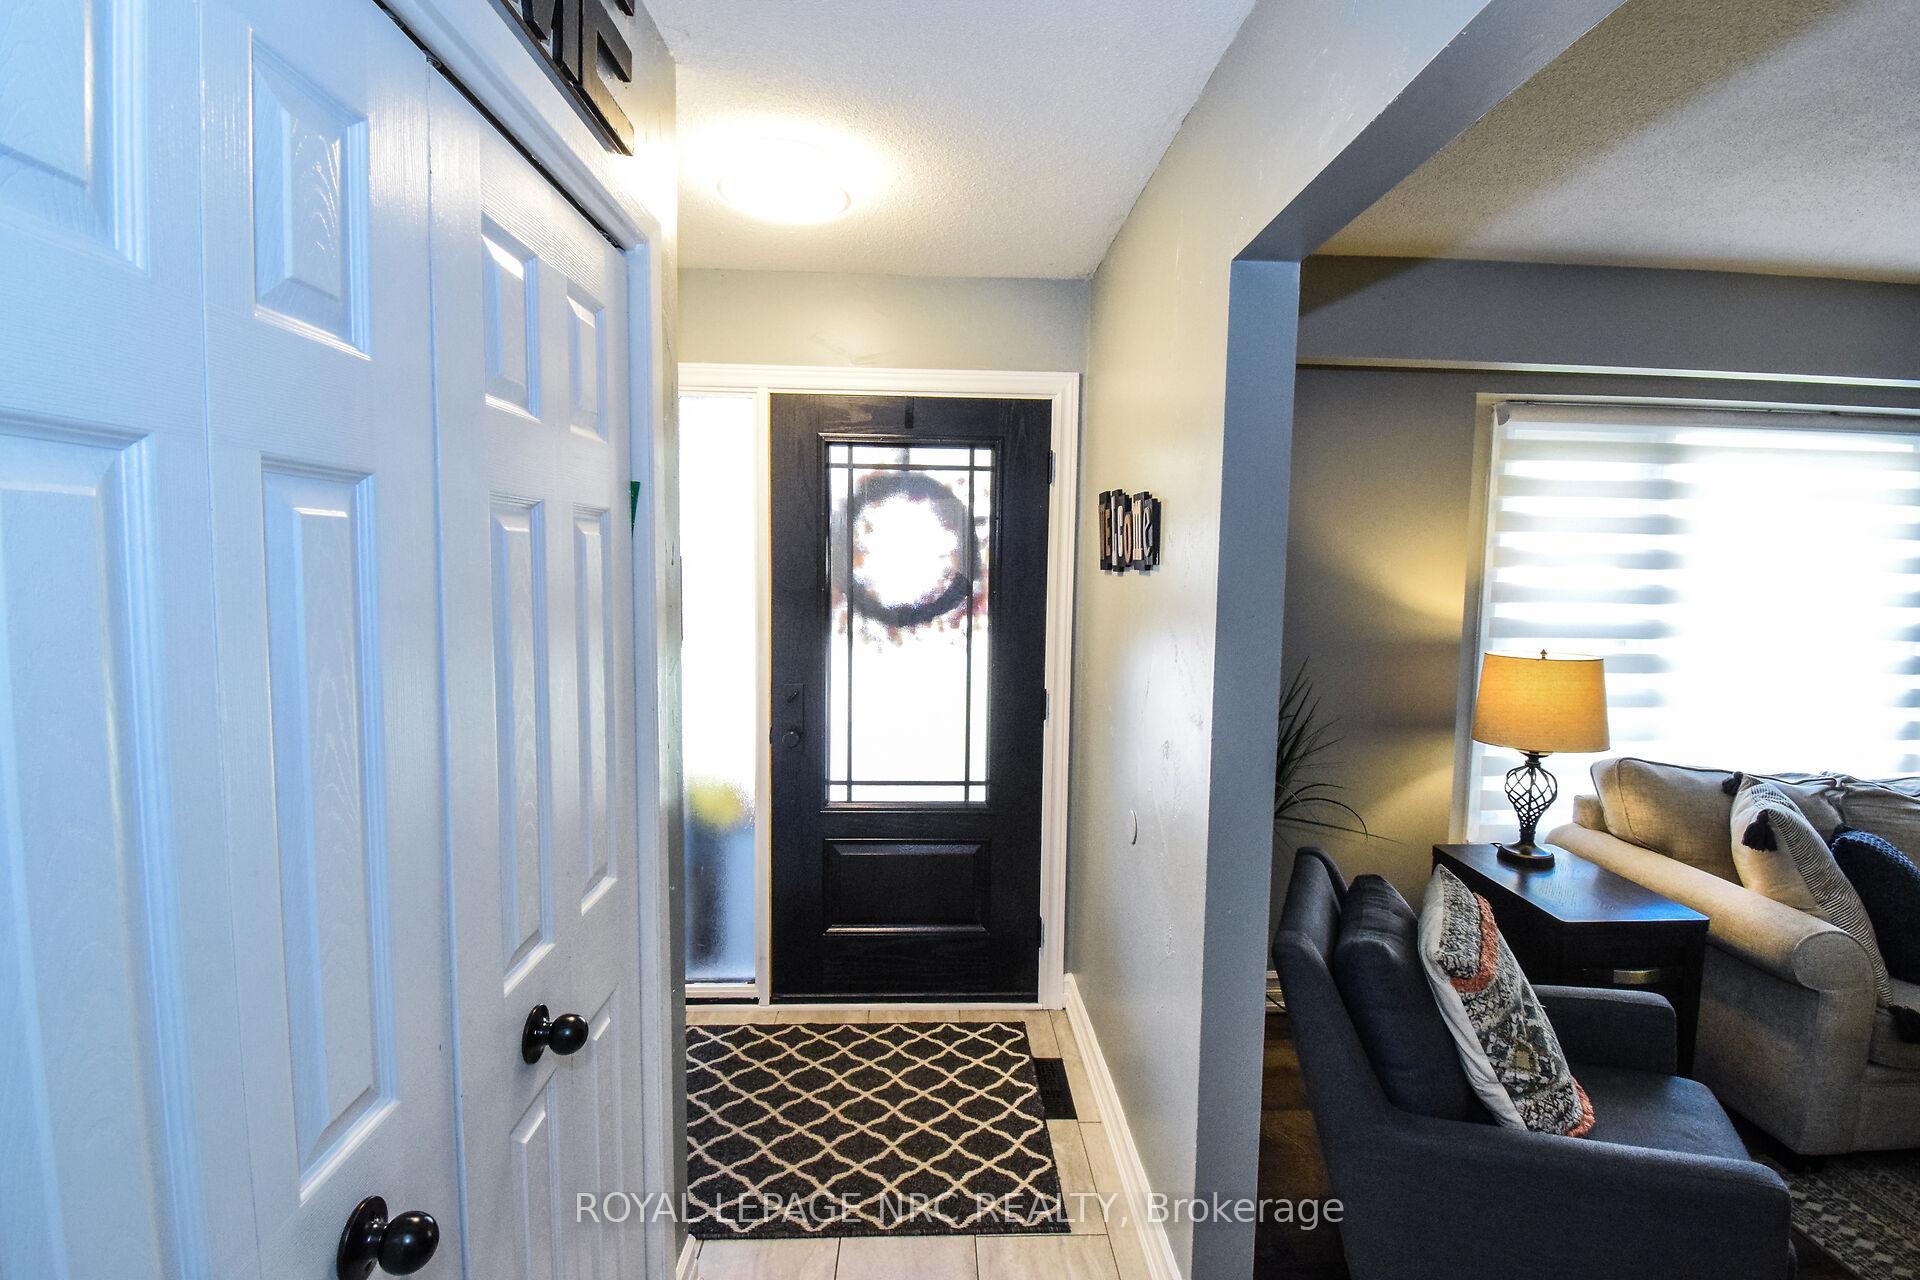 See all 50 photos
Property history
Facts and features
- BasementFinished
- Age of home51–99 years
- Water, sewerMunicipal
- Lot shapeIrregular
- Fireplace
- Central air
- Pool
The homeDetached, Backsplit 4, Age 51–99 years
- Type: Detached
- Style: Backsplit 4
- Age: 51–99 years
- Living space: 1,100–1,500 sq ft
- Basement: Full, finished
InsideFireplace Yes, wood, Lower level, Auto garage door remote, in-law capability
- Fireplace: Yes, wood
- Laundry: Lower level
- Features: Auto garage door remote, in-law capability
- Rooms above ground: 8
- Rooms in the basement: 7
- Bedrooms: 3 + 1 in the basement
- Bathrooms: 3
- Kitchens: 1
- Family room: Yes
Outside and lotBrick, vinyl siding, Asphalt shingle, Poured concrete
- Exterior: Brick, vinyl siding
- Roof: Asphalt shingle
- Foundation: Poured concrete
- Pool: Above ground
- Features: Hot tub, landscaped, privacy, patio
- Other structures: Fence - full, shed
- Size: 45 × 128.11 ft
- Shape: Irregular
- Zoning: R1
Parking1 Garage, Attached
- Spaces: 1 Garage
- Garage: Attached
Heating, water and powerForced air, gas, Central air, Municipal water
- Heating: Forced air, gas
- Cooling: Central air
- Water: Municipal water
- Sewer: Municipal sewer
- Natural gas: Yes
- Hydro: Yes
- Cable: Yes
- Telephone: Yes
Costs and taxesTaxes $5,289 a year, HST included in the price, Hot water tank
- Taxes, 2025: $5,289 a year
- HST: HST included in the price
- Rental items: Hot water tank
- Under contract: Hot water heater
Included in the saleFridge, stove, dishwasher, washer & dryer, all window coverings, elf's, pool equipment, hot tub,all t.v wall brackets. (all appls & hot tub in as is condition they are all working, but older), Fridge and chest freezer downstairs
- Included: Fridge, stove, dishwasher, washer & dryer, all window coverings, elf's, pool equipment, hot tub,all t.v wall brackets. (all appls & hot tub in as is condition they are all working, but older)
- Not included: Fridge and chest freezer downstairs
NearbyPublic transit, school, cul de sac/dead end, fenced yard, place of worship
- Close to: Public transit, school, cul de sac/dead end, fenced yard, place of worship
Listing detailsX12482837, Sold, Oct 26, 2025
- MLS® number: X12482837
- Status: Sold
- Listed on: Oct 26, 2025
- Days on market: 52
- Updated: Dec 17, 2025
- Possession: 60-89 days
- Occupied by: Owner
- Listing brokerage: ROYAL LEPAGE NRC REALTY
About this home
14 Eastfield Court, St. Catharines (Vine/Linwell), ON L2M 6V1
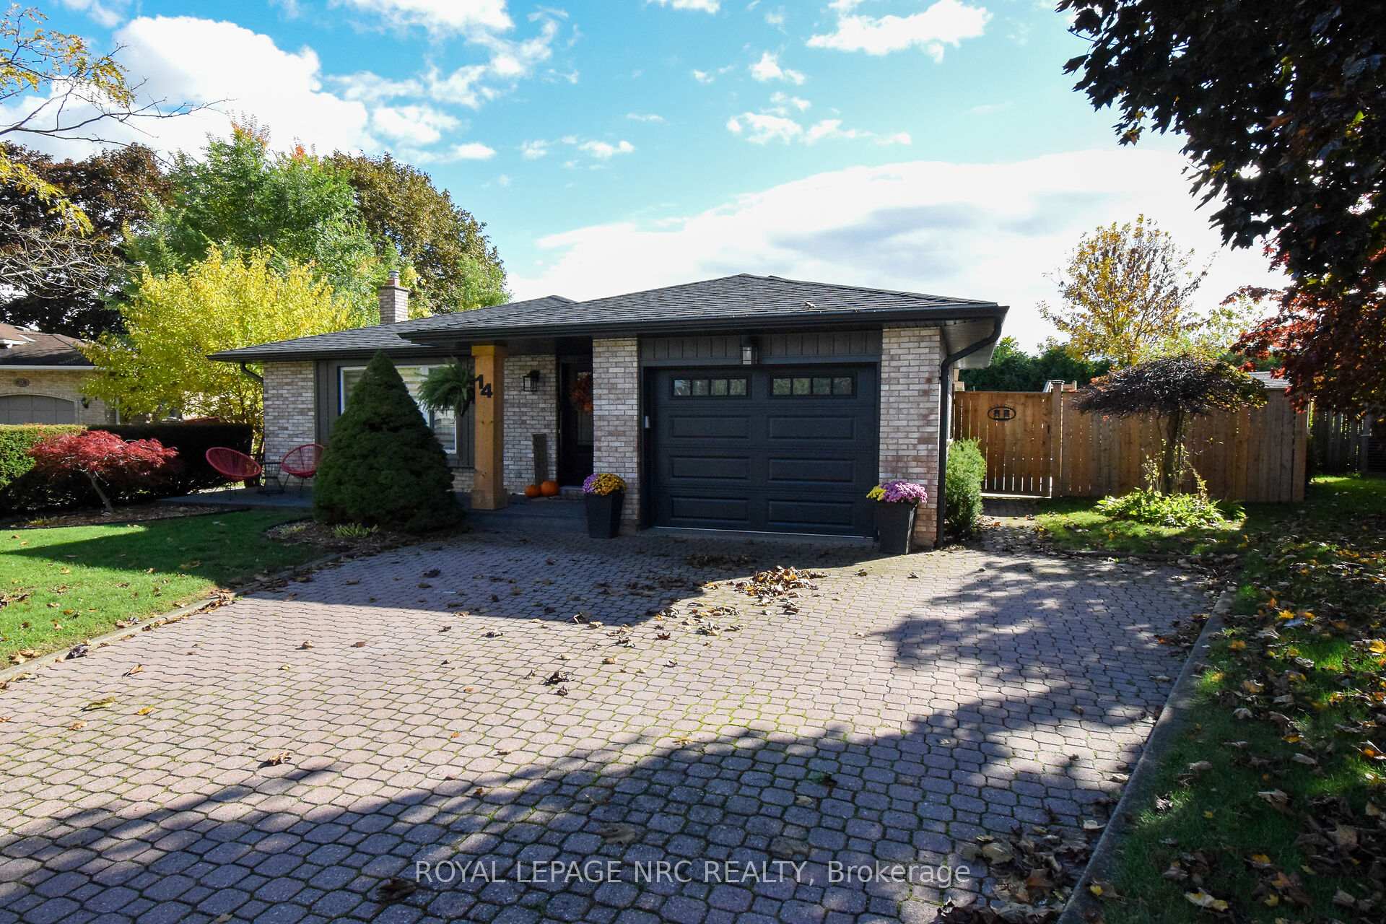
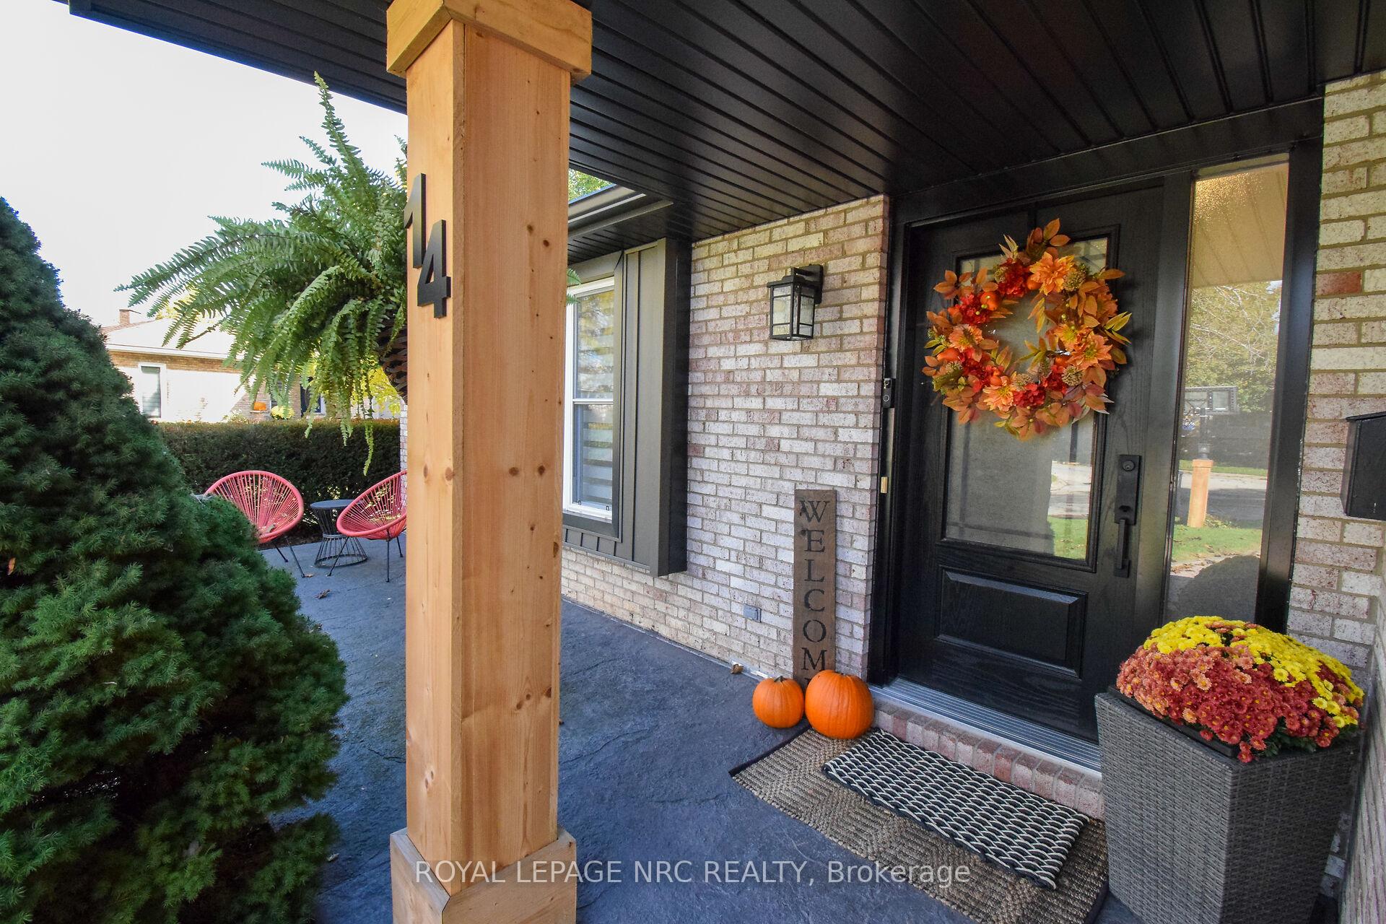
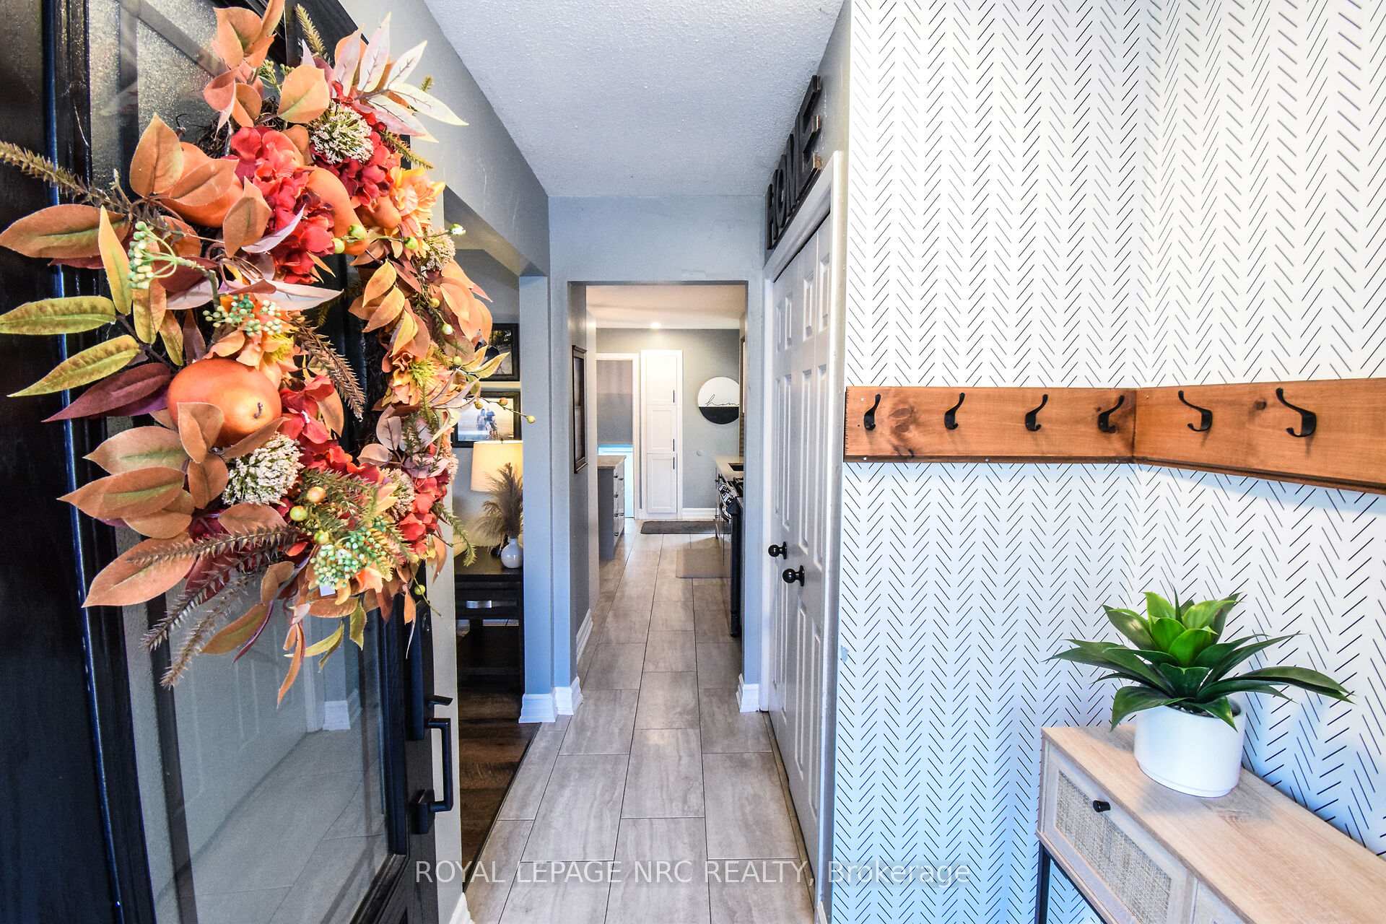
"BEAUTIFULLY UPDATED 3+1 BED, 2.5 BATH, 4 LEVEL BACK SPLIT W/ATTACHED GARAGE APPROX 2000 SQ FT OF LIVING SPACE, ON GREAT QUIET NORTH END CULDESAC, FULLY FINISHED BASEMENT WITH LARGE RECROOM & WOOD FIREPLACE WITH IN-LAW POTENTIAL, VERY PRIVATE FENCED BACKYARD WITH COVERED PATIO, HOT TUB & ABOVE GROUND POOL, NO REAR NEIGHBOURS WALKING DISTANCE TO WELLAND CANAL, WON'T DISAPPOINT" SCHOOLS, AMENTIES AND THE WELLAND CANAL. ONLY MINUTES FROM NOTL & OUTLET MALL" Welcome to 14 Eastfield Crt in on quiet culdesac in great North end St. Catharines. As you approach, you notice the pride in ownership & curb appeal with the beautiful gardens and interlock double driveway. Walk up to the porch area and enter into large foyer with Stunning Open Concept Living Rm & Dining Rm Combination & tastefully decorated, great for entertaining. Off the dining room you have a Generous Sized Updated Kitchen(2021) with plenty of quartz counters & cabinet space built-in appls, Island with side entrance to covered patio area. Head upstairs and you have 3 good sized bedrooms nice updated 4 pc bath (2022). On the lower level you have a warm recroom area with wood fireplace, another stunning updated 3pc bath and bedroom/gym. Lastly, head down to the basement where you have a large space currently used as the master bed with walk-in close and 2 pc ensuite and also lower laundry area. Once you have completed the tour, head outside to your very private fully fenced back yard oasis with covered patio with new concrete (2022) hot tub, above ground pool. Great for relaxing and enjoying your summer bbq or entertaining. Updates 2021 - Kitchen, flooring on all levels. lower level conversion, electrical upgrade, Updates 2022 - new bathroom upstairs, kids room replaced closets & baseboards, pour patio, hot tub, pool. Updates 2023- new siding, soffit, facia, pour concrete front porch, new exterior doors, Updates 2024 - new bathroom lower level. Close to Welland Canal, Path, Park & NOTL. MUST SEE.
Ask about this home
A HOMEH agent will answer your questions about this home.
Around this home
Daily convenience, out of 100, from the distances below
Schools nearby
School rating, out of 10.
Helpful calculators
Your HOMEH agent

"Priced 4% over the Hestimate. I would see it this week."