

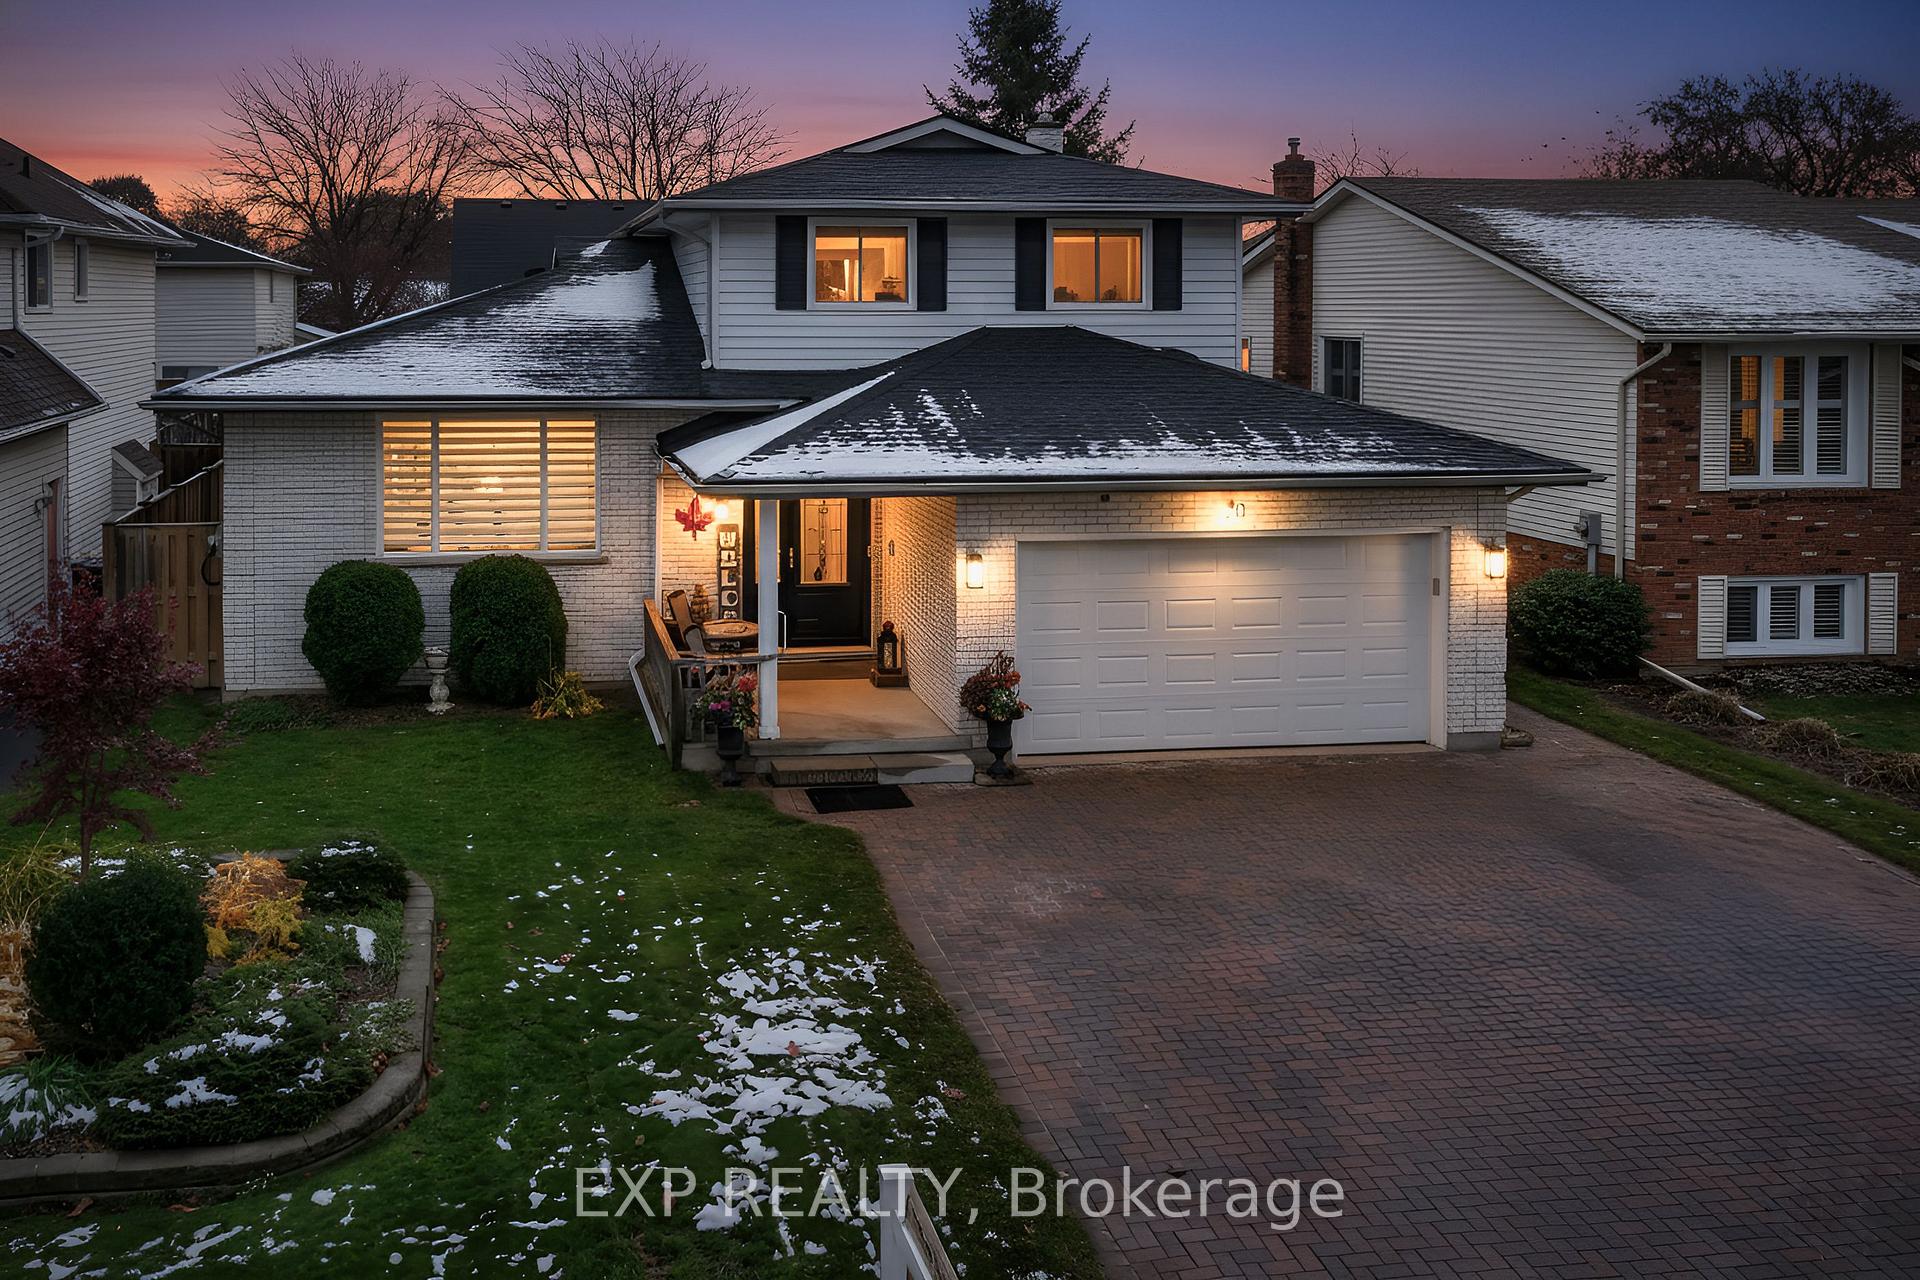
20 Carluccio Crescent
20 Carluccio Crescent
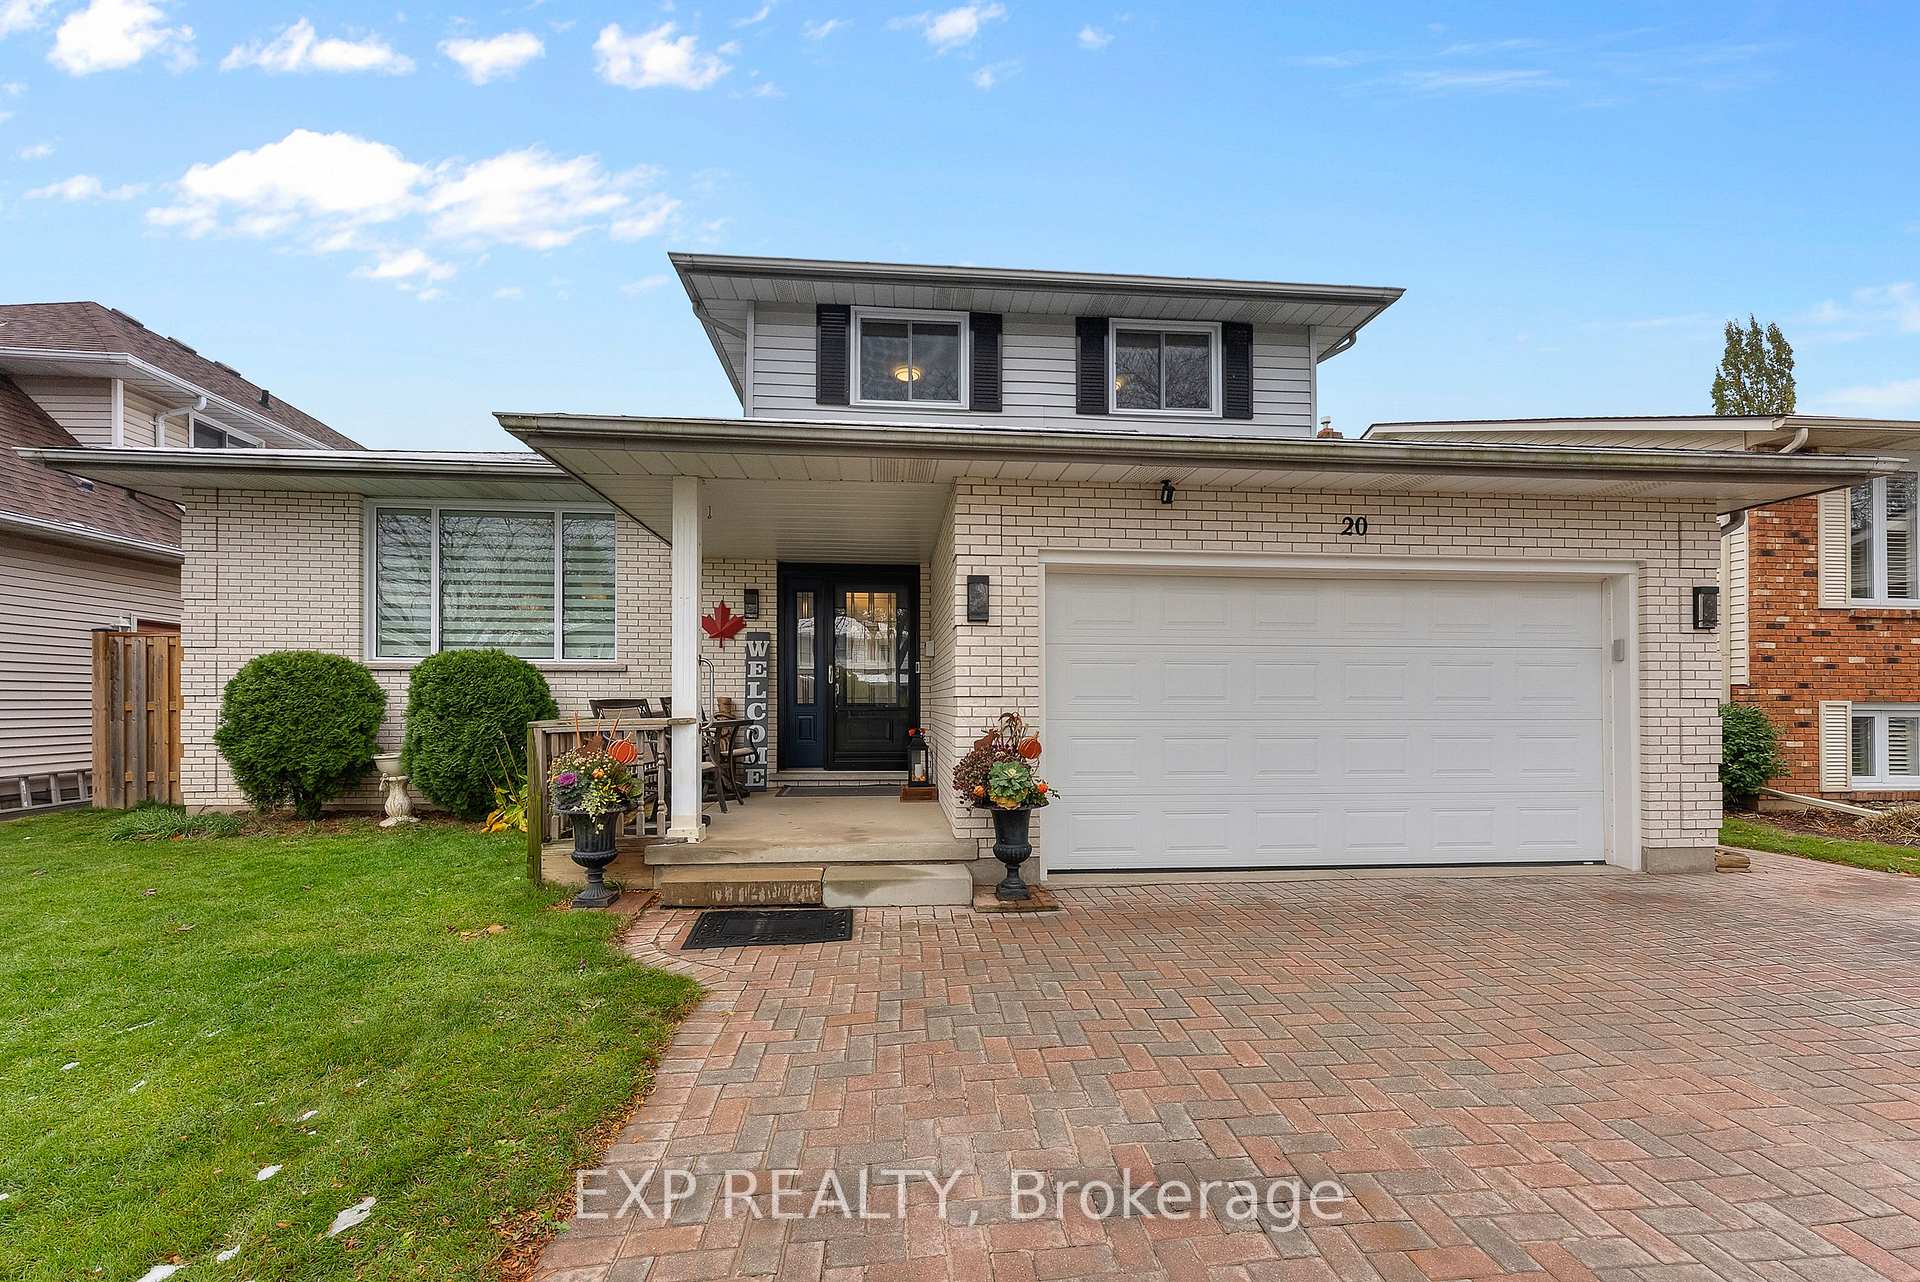 See all 49 photos
Property history
Facts and features
- BasementWalk-up
- Water, sewerMunicipal
- HeatingForced air
- CoolingCentral air
- Second kitchen
- Separate entrance
- Fireplace
- Central air
The homeDetached, 2-storey, 1,500–2,000 sq ft
- Type: Detached
- Style: 2-storey
- Living space: 1,500–2,000 sq ft
- Basement: Walk-up, full, finished, separate entrance
- Waterfront: None
InsideFireplace Yes, natural gas, electric, Main level, Central vacuum, auto garage door remote, in-law capability, in-law suite, water heater owned
- Fireplace: Yes, natural gas, electric
- Laundry: Main level
- Features: Central vacuum, auto garage door remote, in-law capability, in-law suite, water heater owned
- Rooms above ground: 11
- Rooms in the basement: 4
- Bedrooms: 3 + 1 in the basement
- Bathrooms: 4
- Kitchens: 2
- Family room: Yes
Outside and lotBrick front, vinyl siding, Asphalt shingle, Poured concrete
- Exterior: Brick front, vinyl siding
- Roof: Asphalt shingle
- Foundation: Poured concrete
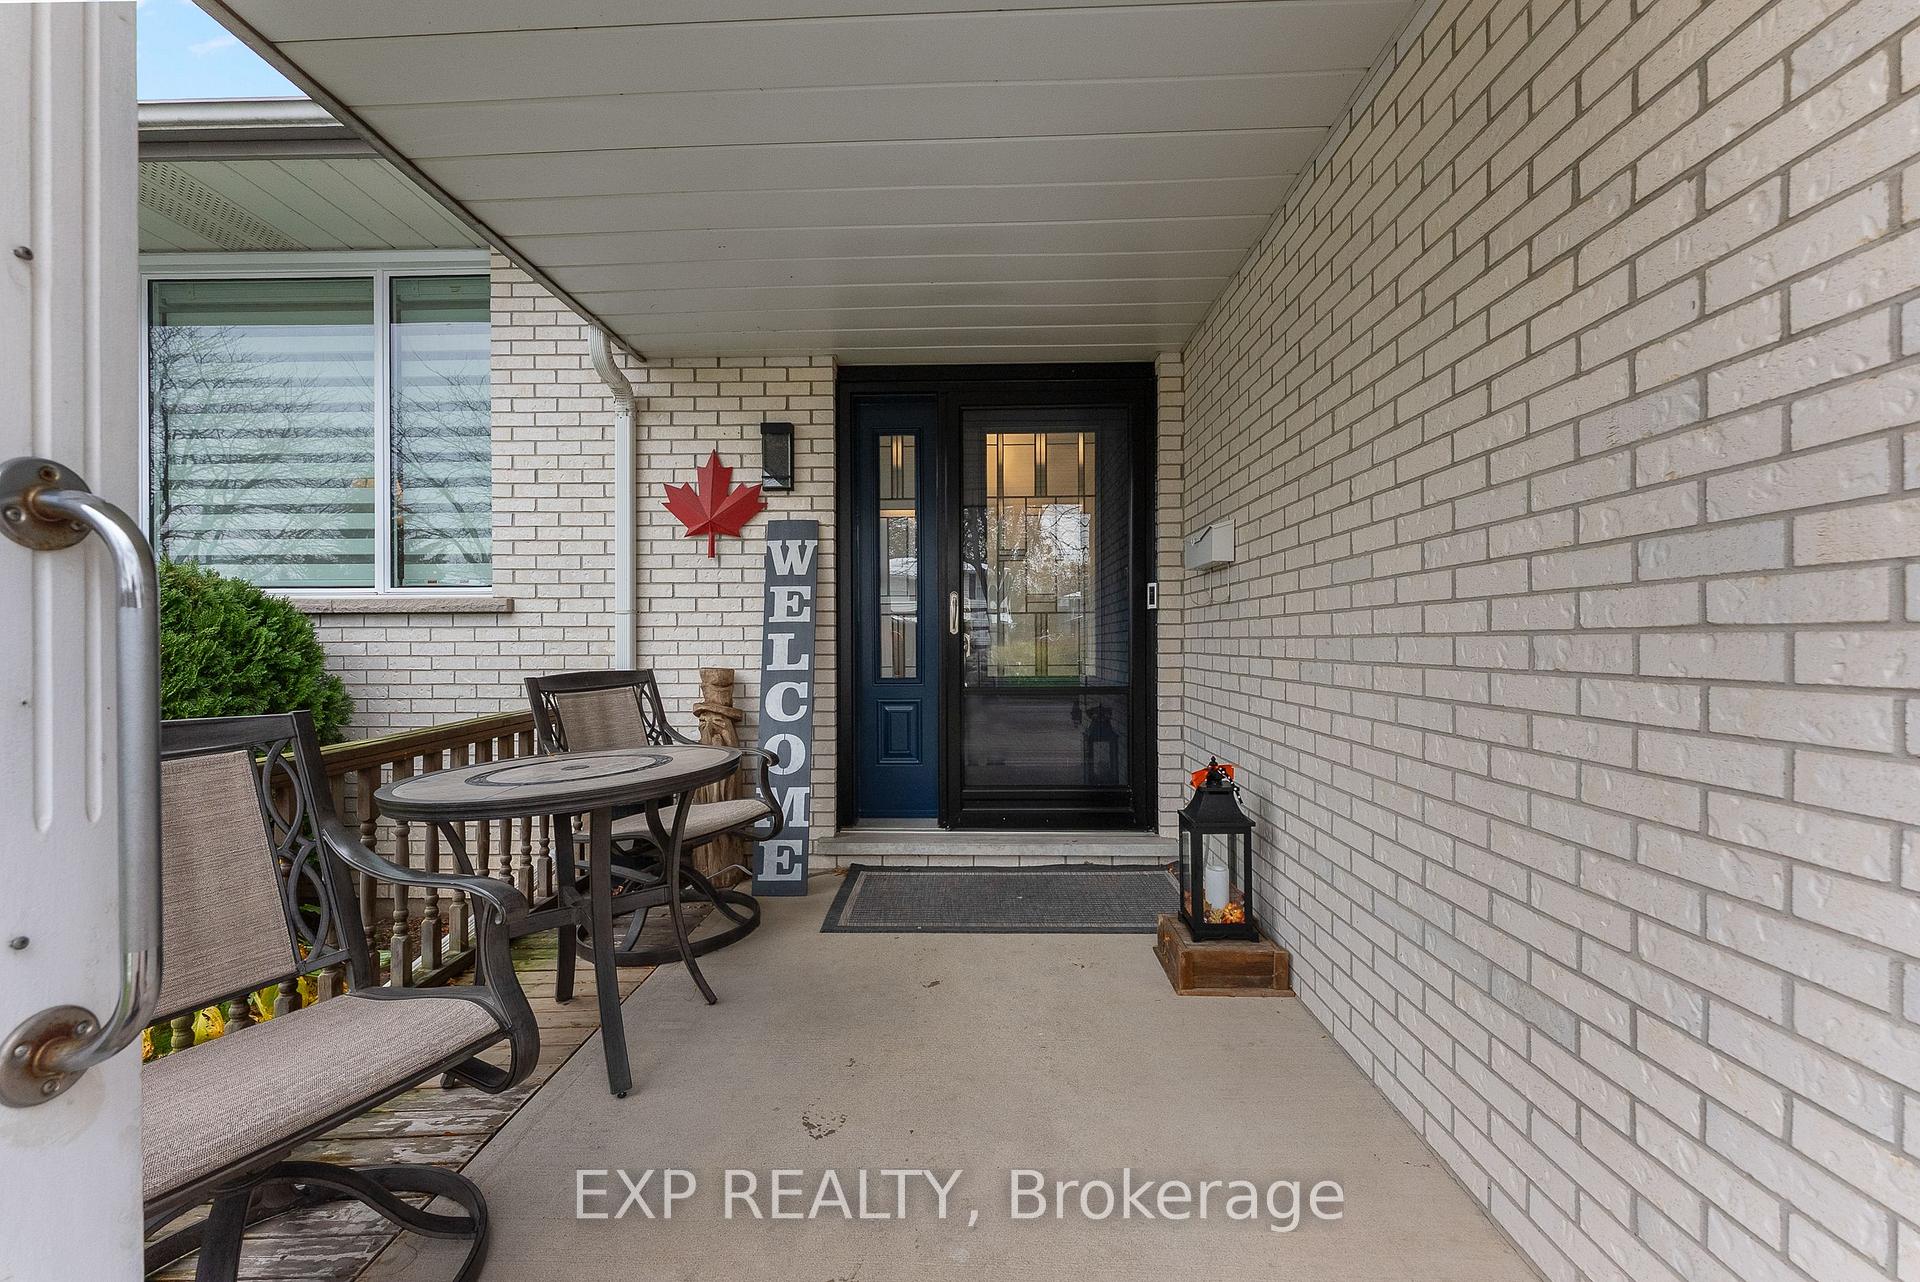
- Features: Deck, porch
- Other structures: Shed
- Size: 50.5 × 101.24 ft
- Zoning: R1
Parking2 Garage, Attached, Other, inside entry
- Spaces: 2 Garage
- Garage: Attached
- Driveway: Other, inside entry
Heating, water and powerForced air, gas, Central air, Municipal water
- Heating: Forced air, gas
- Cooling: Central air
- Water: Municipal water
- Sewer: Municipal sewer
Costs and taxesTaxes $5,970 a year, HST included in the price, Rental items None
- Taxes, 2025: $5,970 a year
- HST: HST included in the price
- Rental items: None
Included in the saleUpstairs refrigerator, stove, dishwasher, otr microwave, washer, dryer, all window coverings, all elfs. basement kitchen refrigerator, upright freezer, stove, otr hood fan, kalax shelf units (excluding existing bins), ring doorbell, ring chime, 2 ring floodlight cameras, central vac and all accessories, swordfish uv whole home uvc air treatment system, electric fireplace in recroom, self retracting garden hose & reel, tv wall mount brackets, ev ready panel in garage, chamberlain garage door opener, c/w battery back-up, garden shed, Garage furnace, garage ceiling hanging shelves, basement 7 cu. ft. chest freezer, deck box, grey bins in kalax shelves in basement kitchen
- Included: Upstairs refrigerator, stove, dishwasher, otr microwave, washer, dryer, all window coverings, all elfs. basement kitchen refrigerator, upright freezer, stove, otr hood fan, kalax shelf units (excluding existing bins), ring doorbell, ring chime, 2 ring floodlight cameras, central vac and all accessories, swordfish uv whole home uvc air treatment system, electric fireplace in recroom, self retracting garden hose & reel, tv wall mount brackets, ev ready panel in garage, chamberlain garage door opener, c/w battery back-up, garden shed
- Not included: Garage furnace, garage ceiling hanging shelves, basement 7 cu. ft. chest freezer, deck box, grey bins in kalax shelves in basement kitchen
NearbyFenced yard, school, school bus route, public transit, beach
- Close to: Fenced yard, school, school bus route, public transit, beach
Listing detailsX12544334, Sold, Nov 14, 2025
- MLS® number: X12544334
- Status: Sold
- Listed on: Nov 14, 2025
- Days on market: 23
- Updated: Dec 7, 2025
- Possession: 30-59 days
- Occupied by: Owner
- Listing brokerage: eXp Realty
About this home
20 Carluccio Crescent, St. Catharines (Bunting/Linwell), ON L2M 7V5
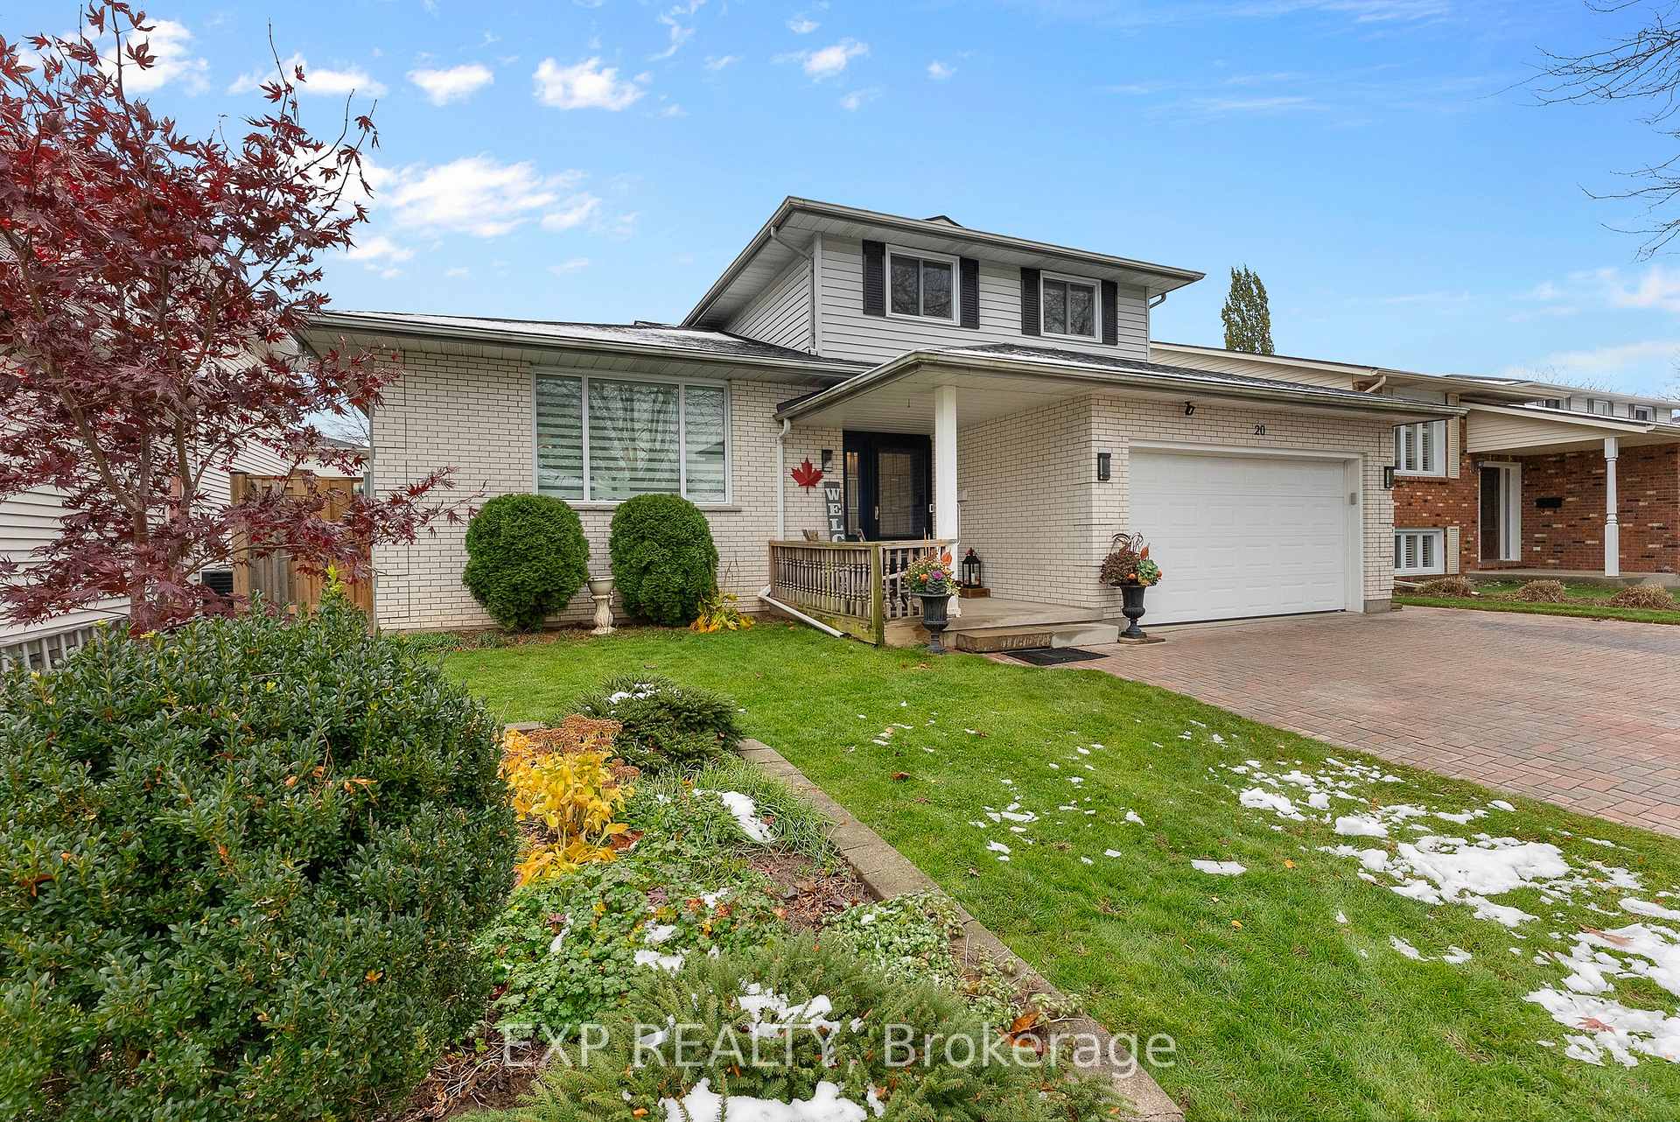
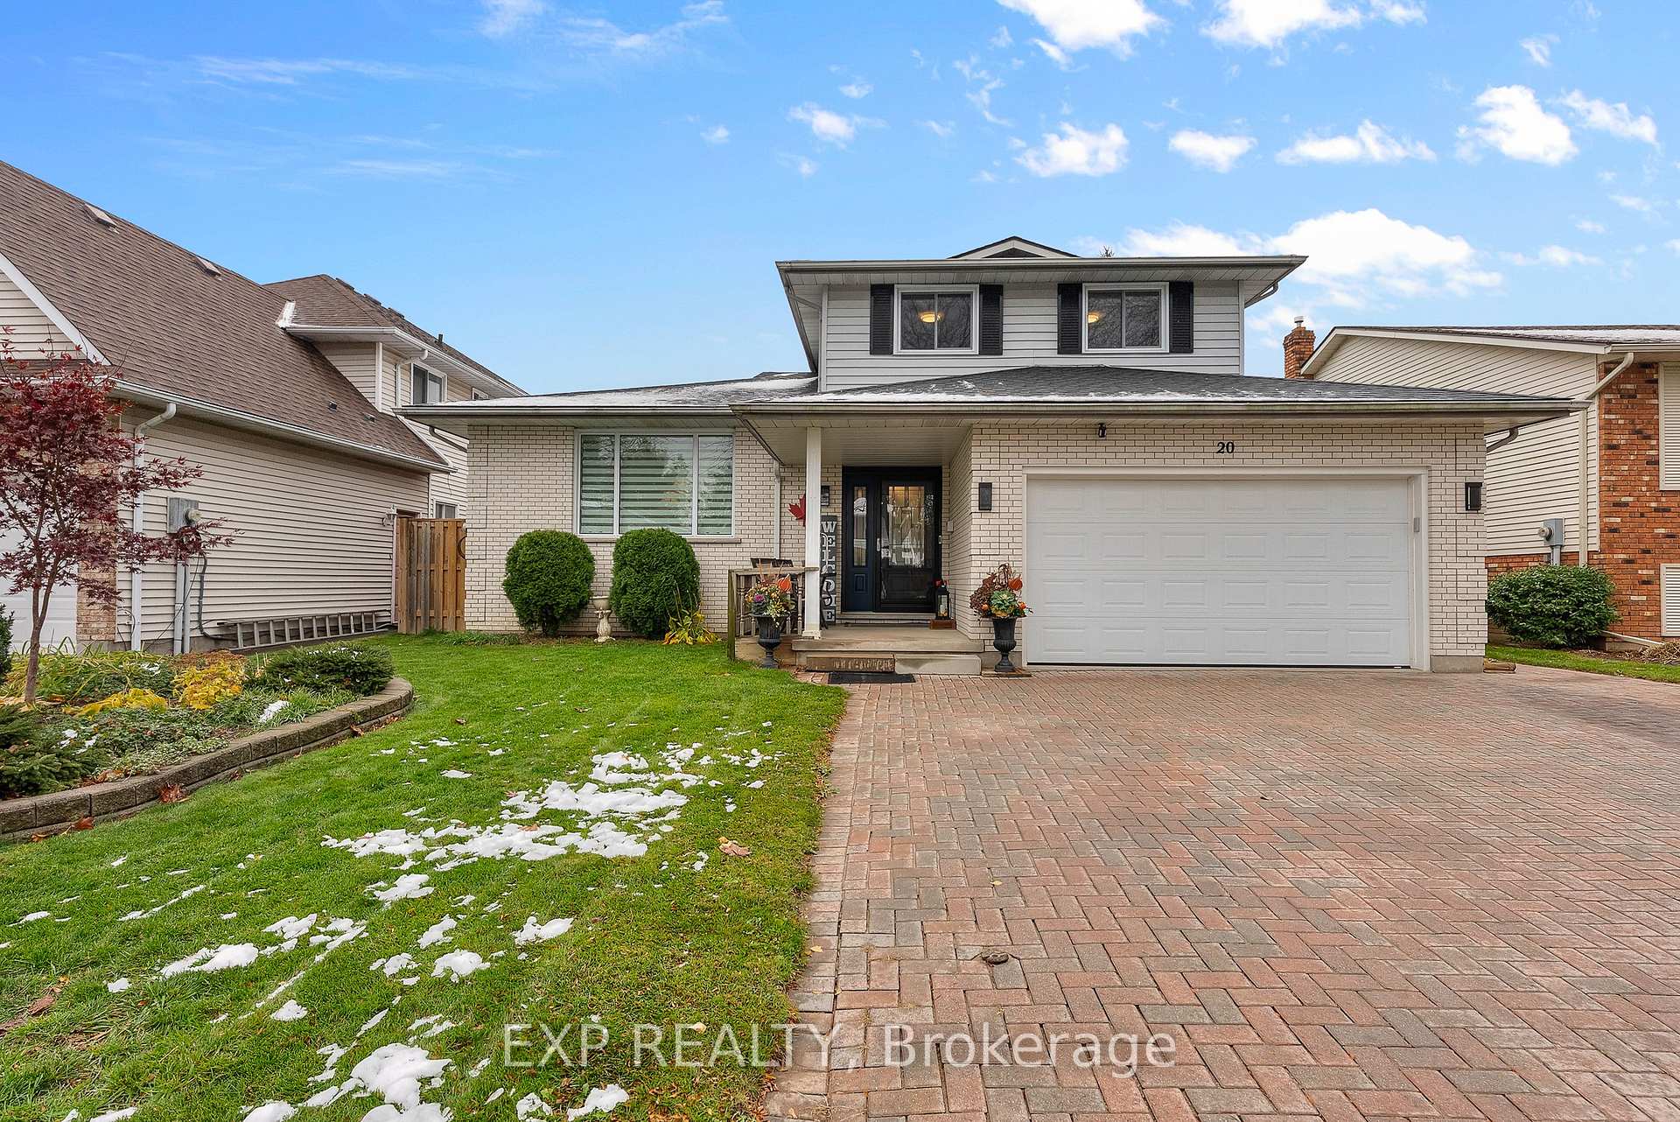
Welcome home to this beautifully updated North-End St. Catharines home in a Crescent that families dream about -and the best part is; all the big-ticket items are already done. Roof, windows, furnace, AC, exterior doors - just to name a few! No surprises, no huge renovation budget needed.Inside, the main level offers both a family room and a living room, a fully renovated kitchen with high end cabinetry, stainless steel appliances (including new refrigerator), as well as a separate dining room - there is literally room for everyone when entertaining. Upstairs has 3 good sized bedrooms, two full bathrooms (including a 3pc ensuite off the primary bedroom) The flooring throughout almost the entire home has been replaced. In case that wasn't enough room for you, you will love the bonus the lower level brings! With its own walk-up entrance, a complete second kitchen, a 3-pc bathroom, a bedroom, and a large living/rec room. Whether you want space for kids toys, a private in-law set-up, or a rental suite to help reduce your mortgage payments, the set up is already here. Just turn the key and use the space however you need. The backyard is fully fenced with a new deck floor and gate, plus a garden shed for overflow storage. Add a 1.5 car garage, an EV/RV-ready electrical panel, and room for 6 cars in the driveway, and you've got function and convenience locked in. This coveted neighbourhood is known for its ideal location just steps away from the Welland Canal to walk the trail & watch the ships, schools & parks, or go enjoy a day at the lake at Sunset Beach. Homes in this crescent don't come up often, and once you see this spot in person, you won't want to leave either!.
Ask about this home
A HOMEH agent will answer your questions about this home.
Around this home
Daily convenience, out of 100, from the distances below
Schools nearby
School rating, out of 10.
Helpful calculators
Your HOMEH agent

"I would see it this week."