

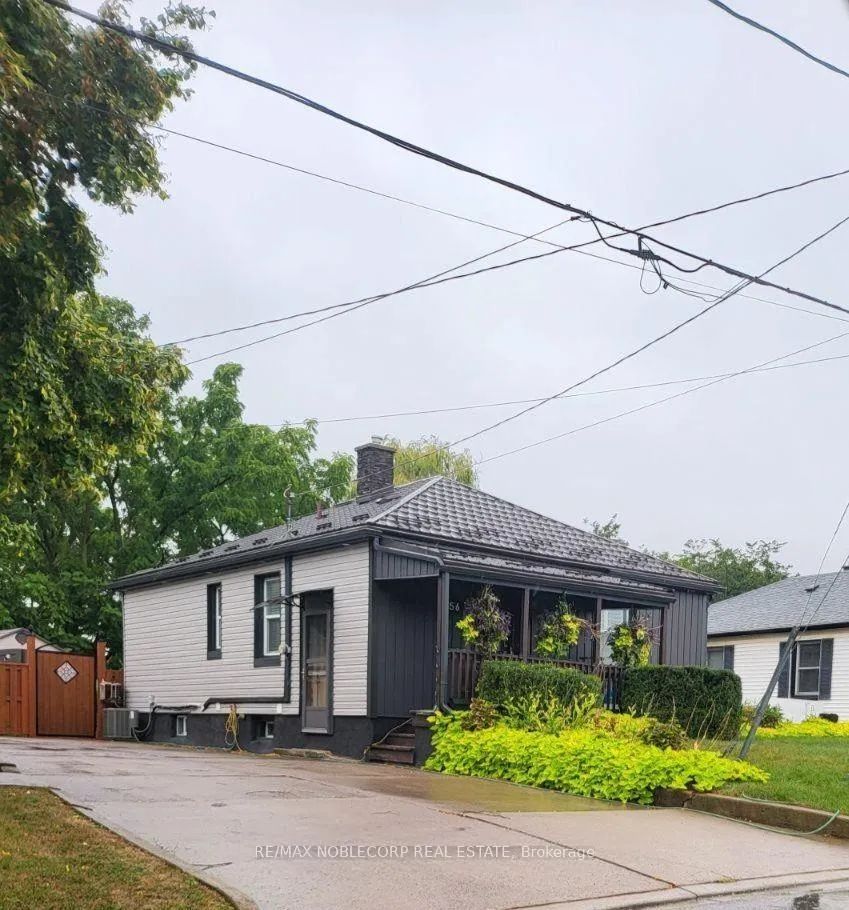
Bsmt, 56 Argyle Crescent
Detached Rented
1/20Bsmt, 56 Argyle Crescent
Detached Rented
 See all 20 photos
1 Bedroom
1 Bathroom
0 Garage
700–1.1K sq.ft
Basement
— Unit
Property history
Facts and features
- BasementApartment
- Lease term12 months
- FurnishedUnfurnished
- LaundryEnsuite
What stands out
- Fireplace
- Central air
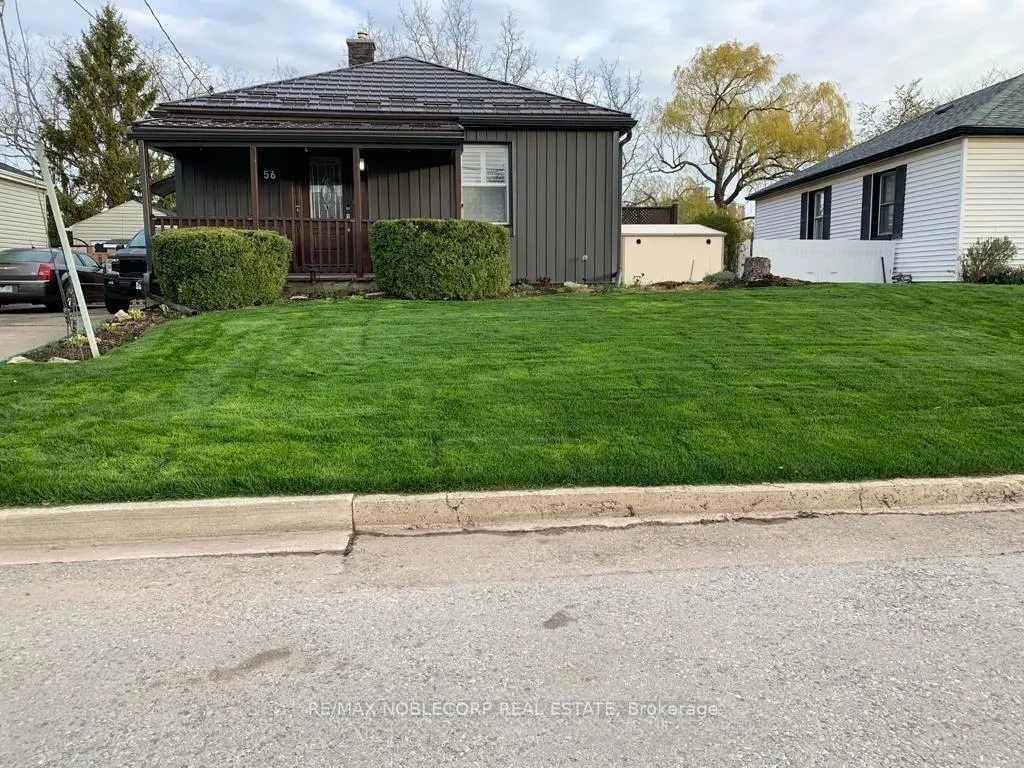
The homeDetached, Bungalow, 700–1,100 sq ft
- Type: Detached
- Style: Bungalow
- Living space: 700–1,100 sq ft
- Basement: Apartment
InsideFireplace Yes, Ensuite, main level, Other
- Fireplace: Yes
- Laundry: Ensuite, main level
- Features: Other
- Rooms above ground: 1
- Rooms in the basement: 1
- Bedrooms: 1
- Bathrooms: 1
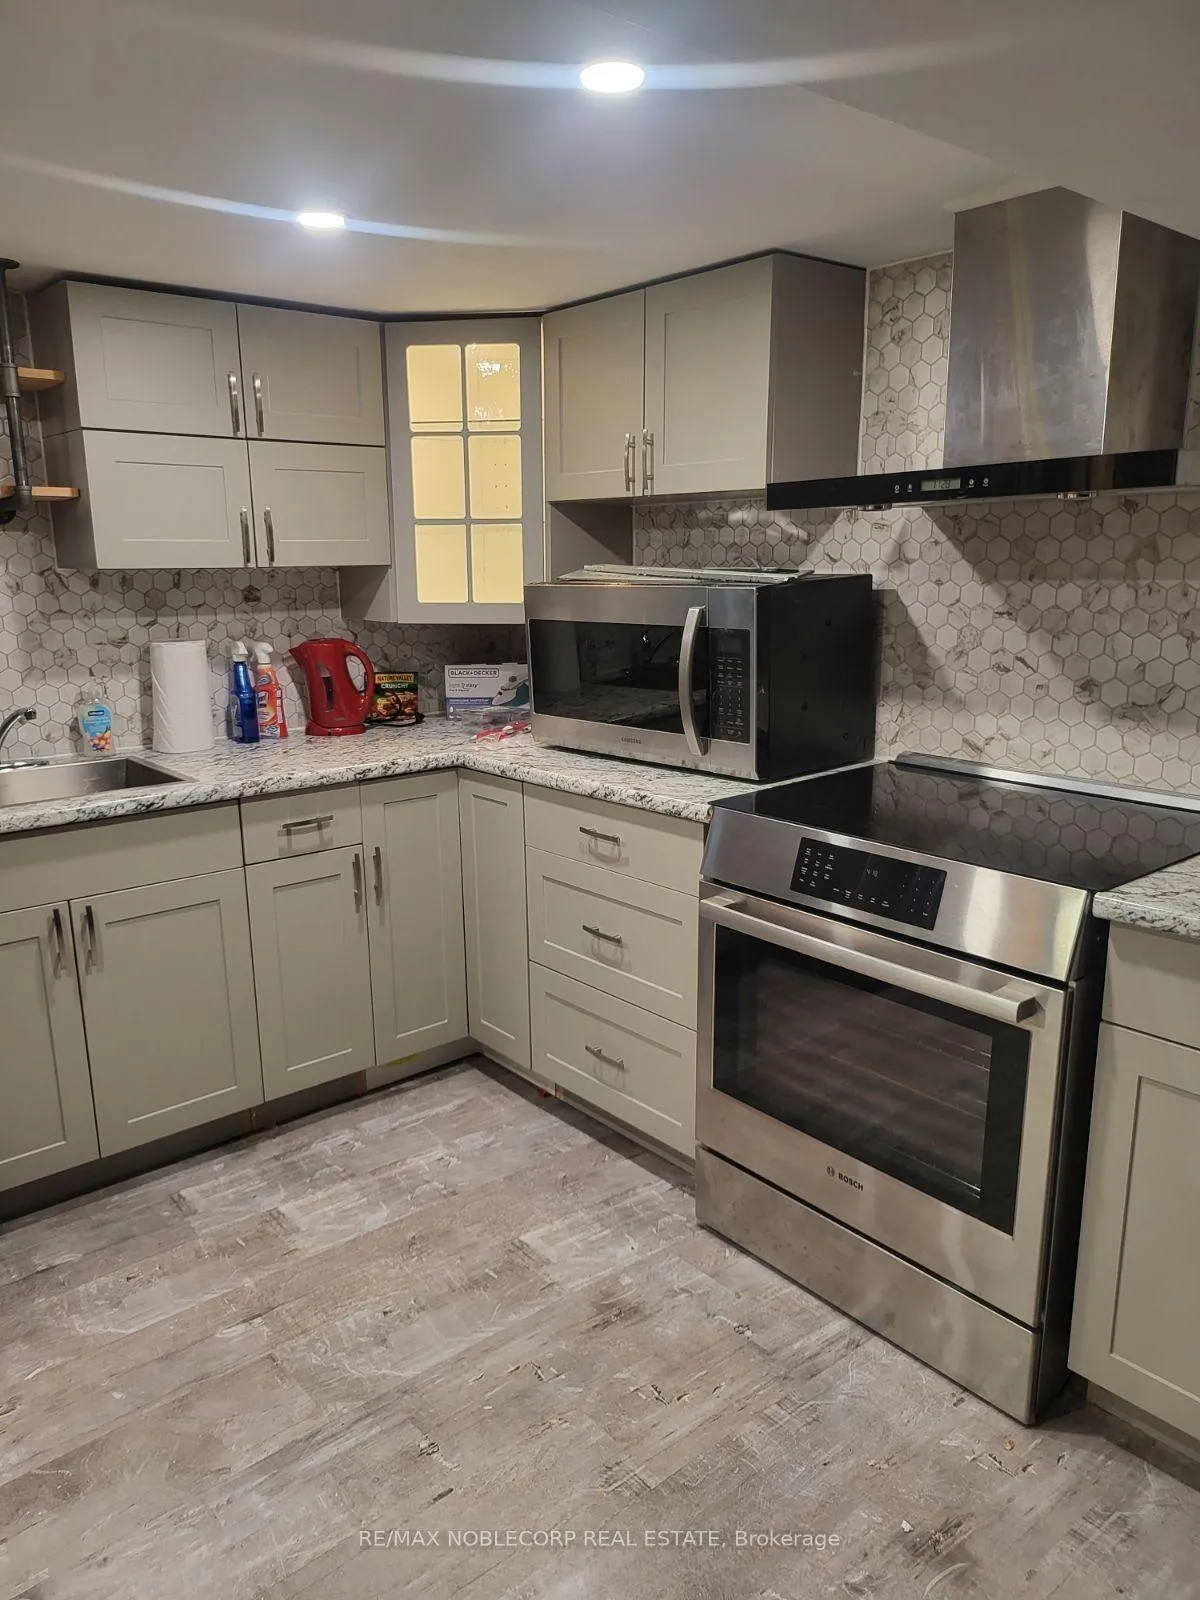
- Kitchens: 1
Outside and lotAluminum siding, brick, Shingles, Block
- Exterior: Aluminum siding, brick
- Roof: Shingles
- Foundation: Block
Parking1 Parking, Private
- Spaces: 1 Parking
- Driveway: Private
Heating, water and powerForced air, gas, Central air, Municipal water
- Heating: Forced air, gas
- Cooling: Central air
- Water: Municipal water
- Sewer: Municipal sewer
Rent and termsRent $1,550 a month, Basement, Unfurnished
- Rent: $1,550 a month
- Space for rent: Basement
- Furnished: Unfurnished
- Lease: 12 months
- Rent includes: Other
- Deposit: Required
- Credit check: Required
- Employment letter: Required
- Rental application: Required
- References: Required
Listing detailsX12615934, Rented, Dec 10, 2025
- MLS® number: X12615934
- Status: Rented
- Listed on: Dec 10, 2025
- Days on market: 81
- Updated: Mar 1, 2026
- Possession: 2026-01-27 / Flexible
- Occupied by: Tenant
- Listing brokerage: RE/MAX NOBLECORP REAL ESTATE
About this home
Bsmt, 56 Argyle Crescent, St. Catharines (E. Chester), ON L2P 2P4
Other
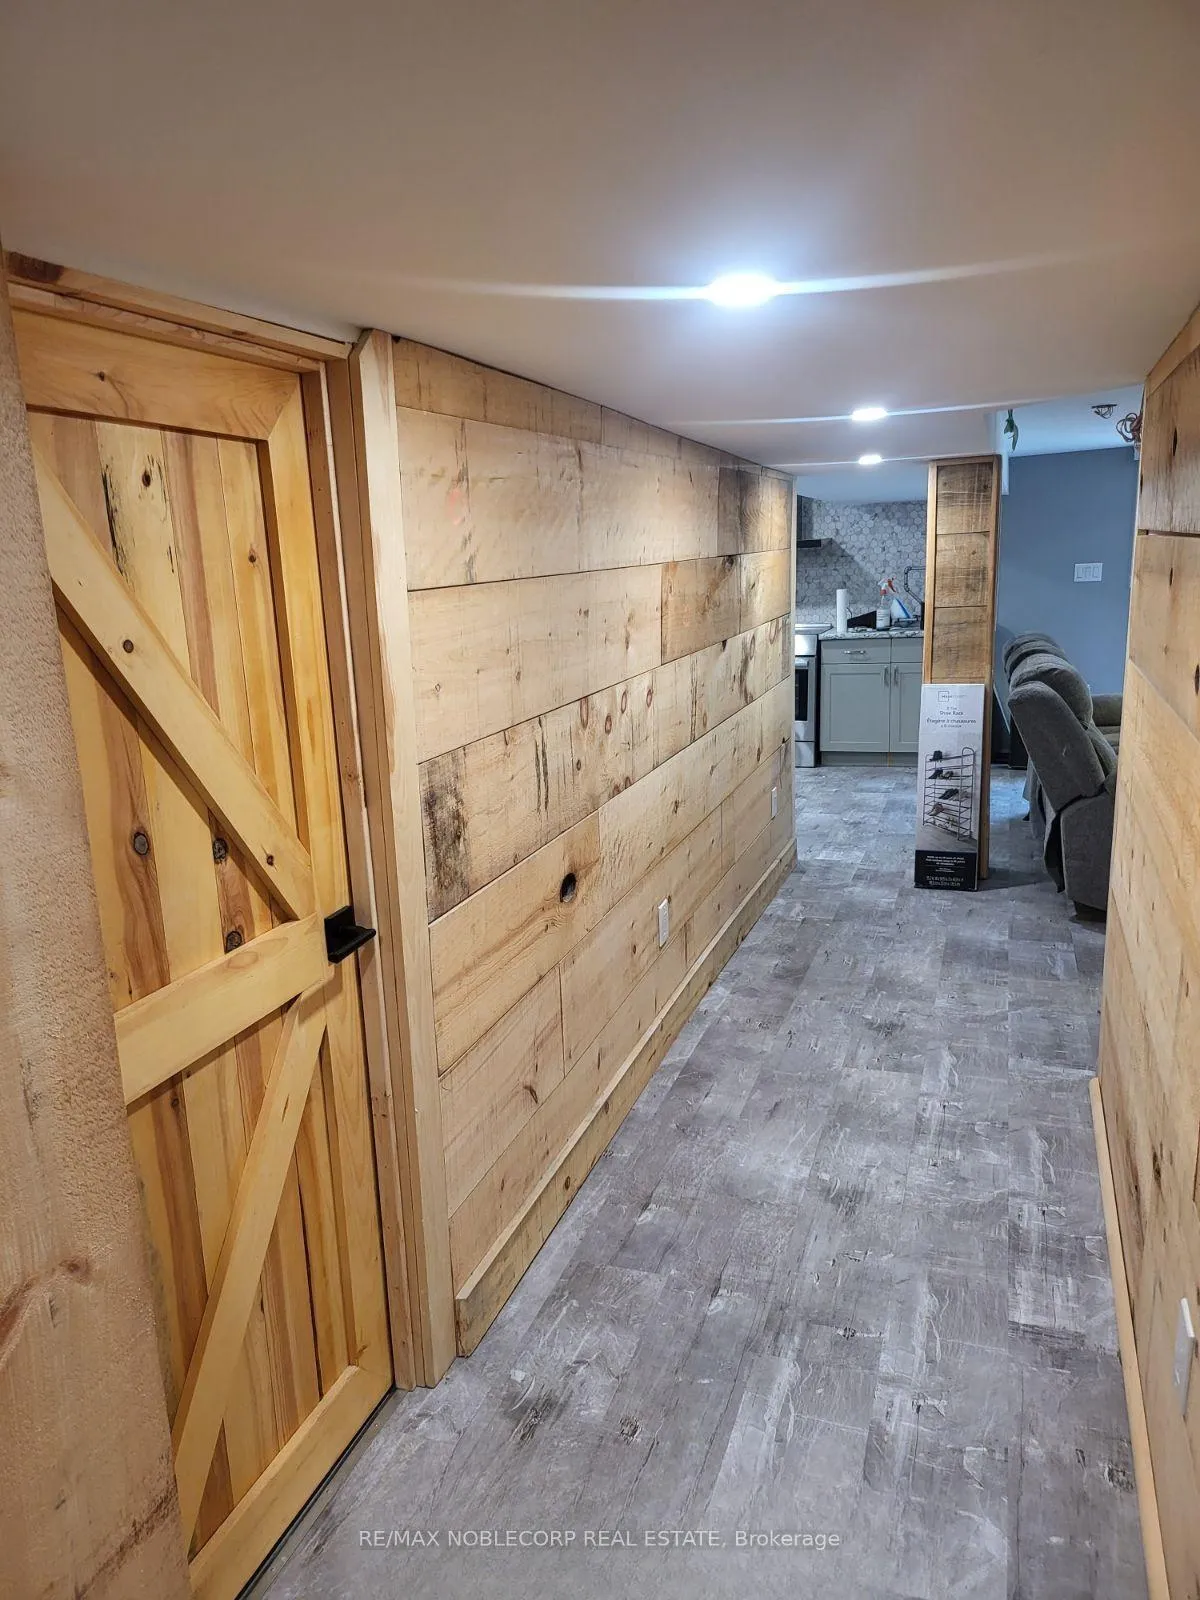
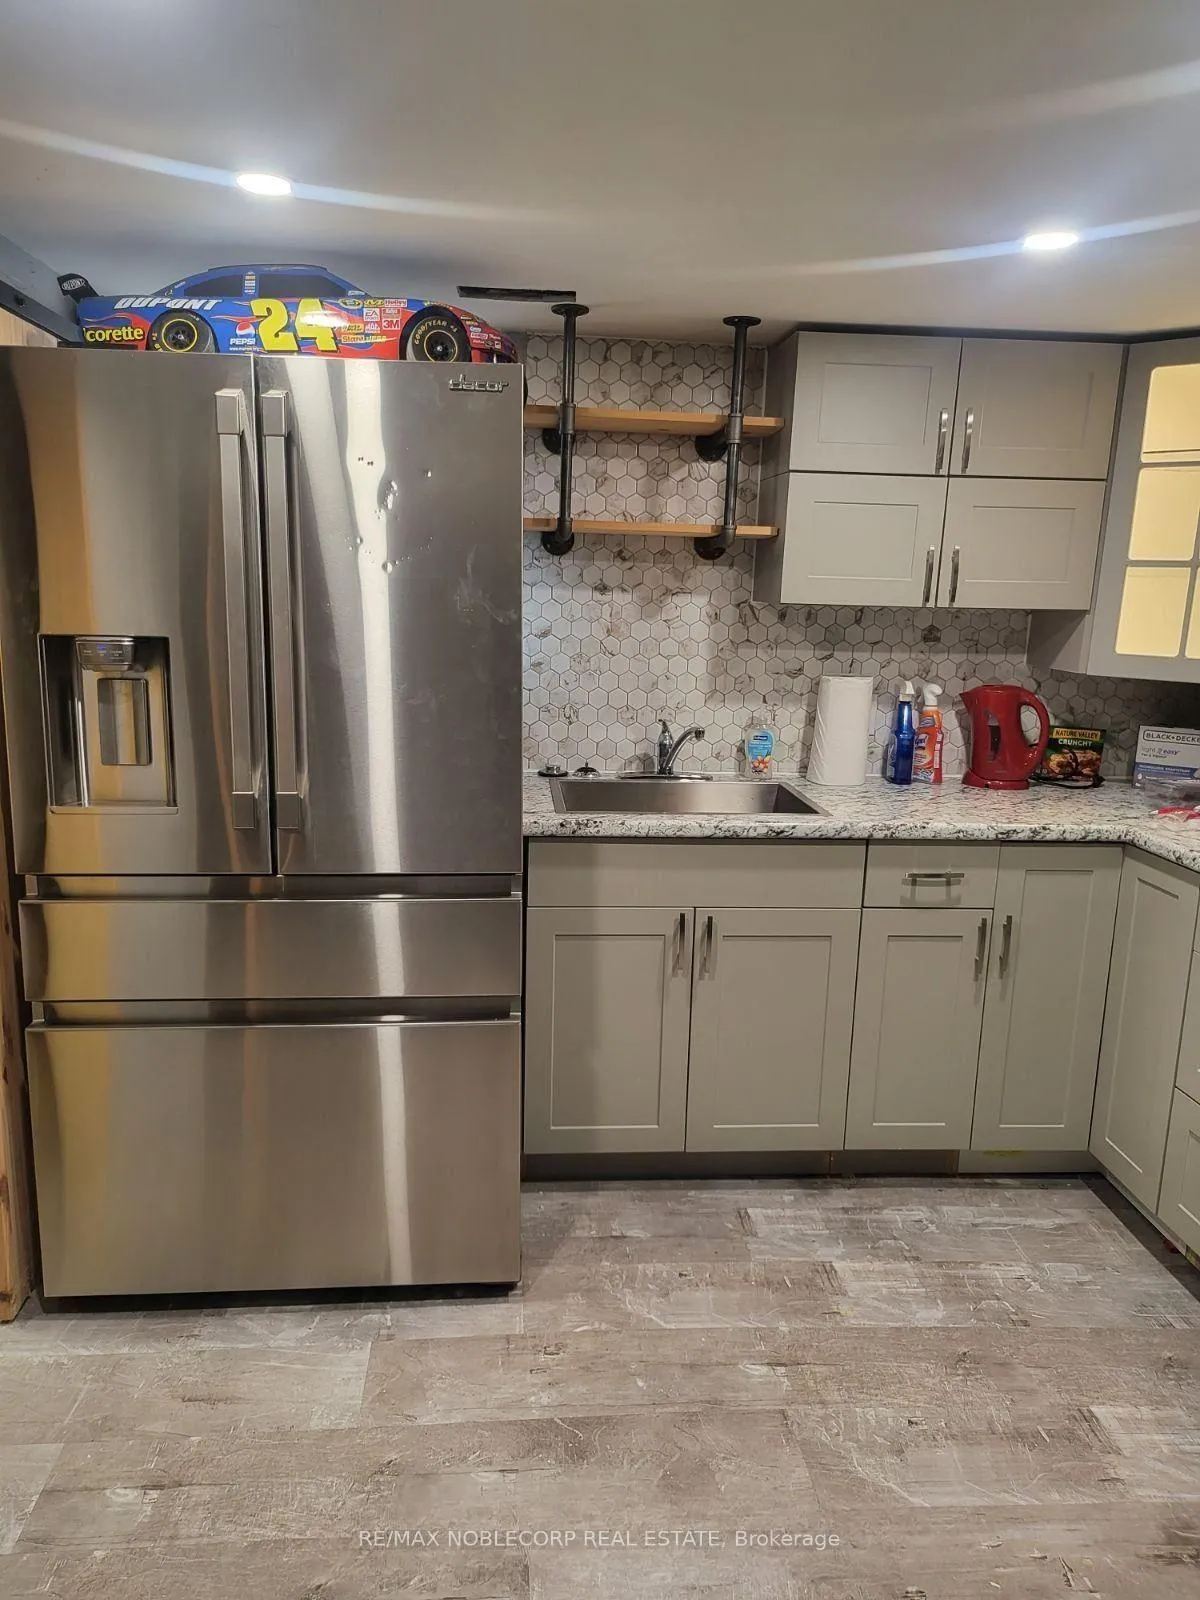
Welcome to 56 Argyle Cres in the beautiful St Catharines.Great area, great location, vibrant community. This stunning renovated basement features a lot of natural light, 1 Driveway parking spot, Two Entrances, One is a walk out. Gas Fireplace.
Read more
Ask about this home
A HOMEH agent will answer your questions about this home.
Ask a question
Around this home
Willlowdale Ave / Westchester Cres.
Errands
Parks
Schools
Daily convenience, out of 100, from the distances below
ParkRichard Pierpoint Park · 2 within 1 km1 min walk54 m
GroceryBig Bee Convenience6 min walk378 m
SchoolResilience Connections Niagara6 min walk360 m
PharmacyRexall6 min walk380 m
Cafés & foodPete's Pizza · 15 within 1 km6 min walk387 m
Gym & rec centreStart Me Up Niagara4 min walk261 m
LibrarySt. Catharines Public Library - Central Library15 min walk953 m
WalkDriveStraight-line distance, open map data
Grocery0.4 km
Park0.1 km
Coffee0.6 km
Dining0.4 km
Gym0.4 km
Schools nearby
School rating, out of 10.
Resilience Connections Niagarasecondary · Public · 0.4 km
—
Community Education Services District High School Night Schoolsecondary · Public · 0.5 km
—
DSBN Remote Secondary Schoolsecondary · Public · 0.5 km
—
Contact agent
Helpful calculators
Rent vs buy
Affordability
Mortgage
Down payment
Stress test
CMHC insurance
Your HOMEH agent

KimHOMEH agent · St. Catharines
"I would see it this week."
Ask Kim