

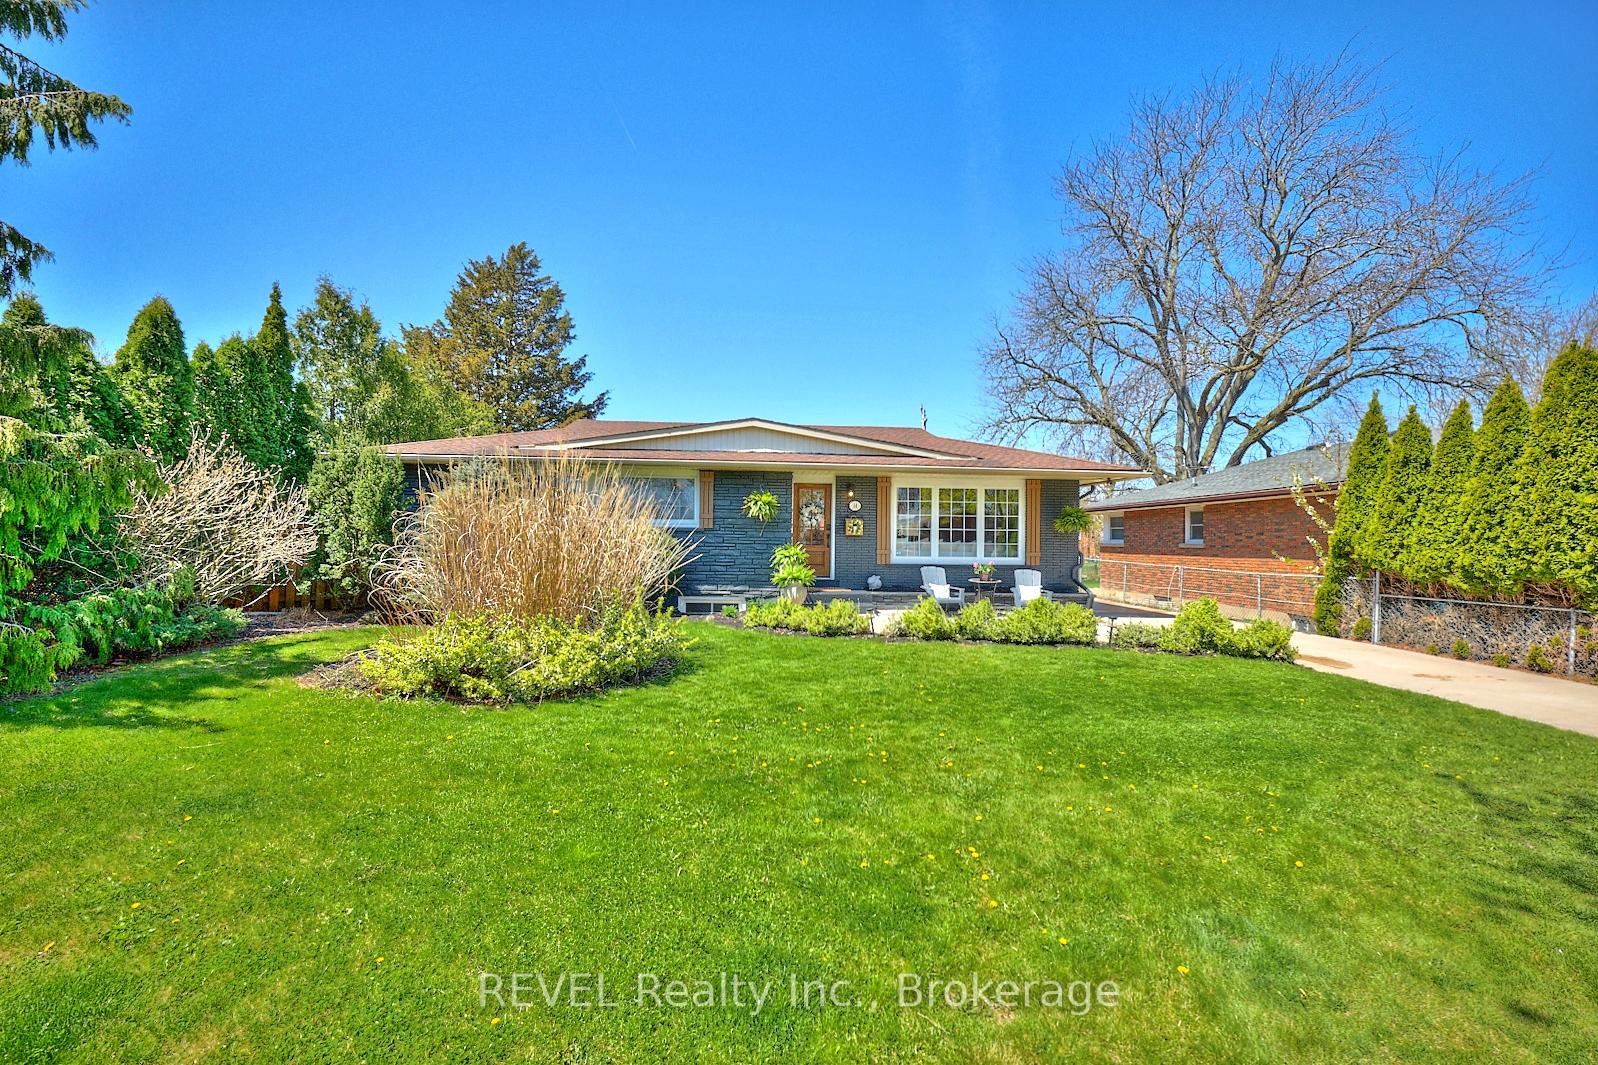
14 Wakil Drive
14 Wakil Drive
 See all 36 photos
Property history
- $739,900ExpiredList: 2025-06-03|End: 2025-09-01|90 daysX12194425
- $759,900ExpiredList: 2025-04-29|End: 2025-09-01|125 daysX12109458
Facts and features
- BasementFinished
- Price per sq ft~$585
- Water, sewerMunicipal
- HeatingForced air
- Second kitchen
- Separate entrance
- Central air
The homeDetached, Bungalow, 1,100–1,500 sq ft
- Type: Detached
- Style: Bungalow
- Living space: 1,100–1,500 sq ft
- Basement: Separate entrance, finished
InsideCarpet free, in-law suite, Rooms above ground 6, Rooms in the basement 8
- Features: Carpet free, in-law suite
- Rooms above ground: 6
- Rooms in the basement: 8
- Bedrooms: 3 + 3 in the basement
- Bathrooms: 2
- Kitchens: 2
- Family room: Yes
Outside and lotBrick, Asphalt shingle, Poured concrete
- Exterior: Brick
- Roof: Asphalt shingle
- Foundation: Poured concrete
- Size: 60 × 110 ft
Parking1 Garage, Detached
- Spaces: 1 Garage
- Garage: Detached
Heating, water and powerForced air, gas, Central air, Municipal water
- Heating: Forced air, gas
- Cooling: Central air
- Water: Municipal water
- Sewer: Municipal sewer
Costs and taxesTaxes $4,271 a year, HST No HST, Hot water tank
- Taxes, 2025: $4,271 a year
- HST: No HST
- Rental items: Hot water tank
Included in the sale2 fridges, 2 stoves, dishwasher, microwave, washer and dryer
- Included: 2 fridges, 2 stoves, dishwasher, microwave, washer and dryer
Listing detailsX12109458, Expired, Apr 29, 2025
- MLS® number: X12109458
- Status: Expired
- Listed on: Apr 29, 2025
- Days on market: 125
- Updated: Sep 1, 2025
- Possession: Flexible
- Occupied by: Owner
- Listing brokerage: REVEL Realty Inc., Brokerage
About this home
14 Wakil Drive, St. Catharines (Glendale/Glenridge), ON L2T 3H8
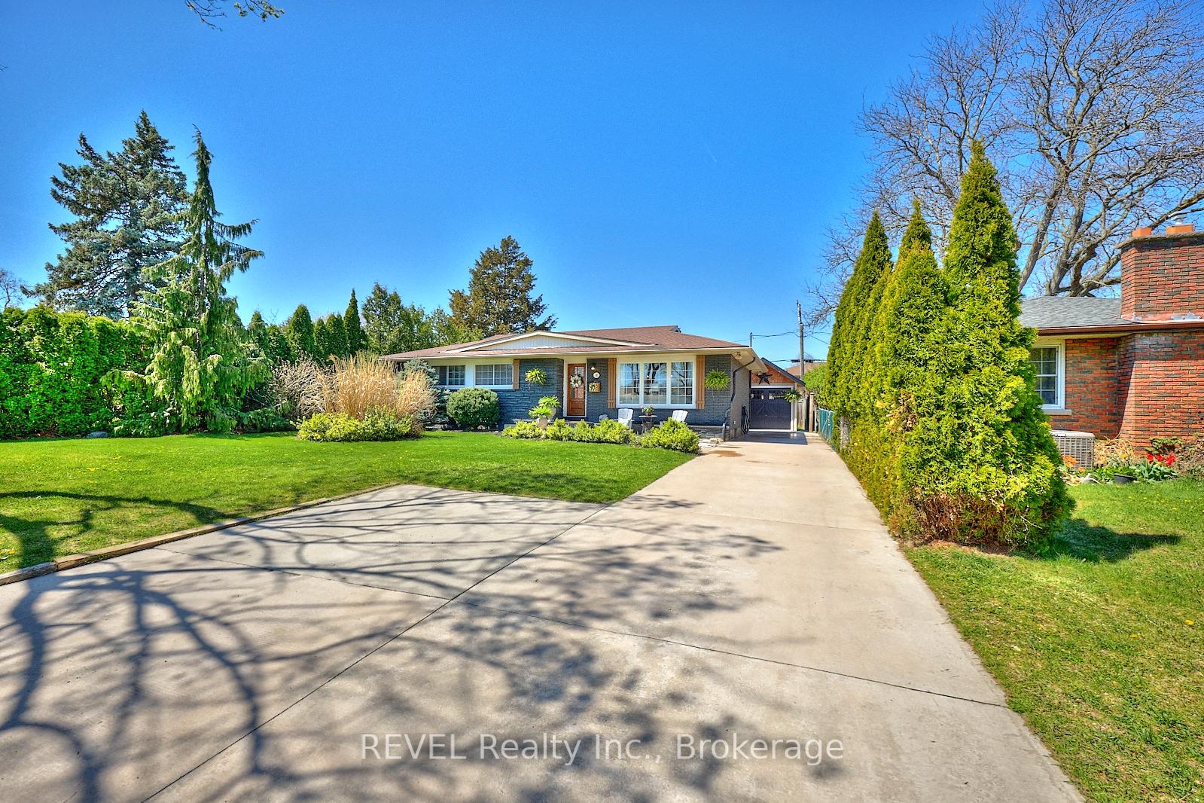
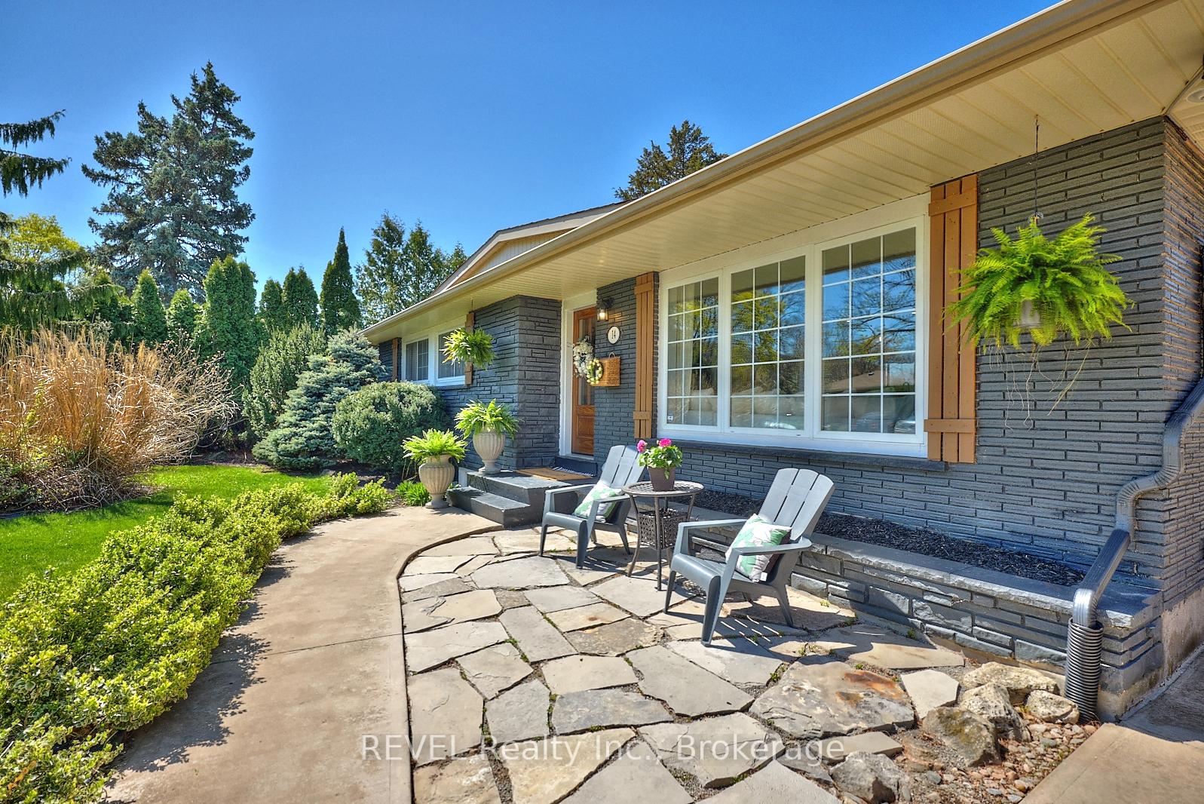
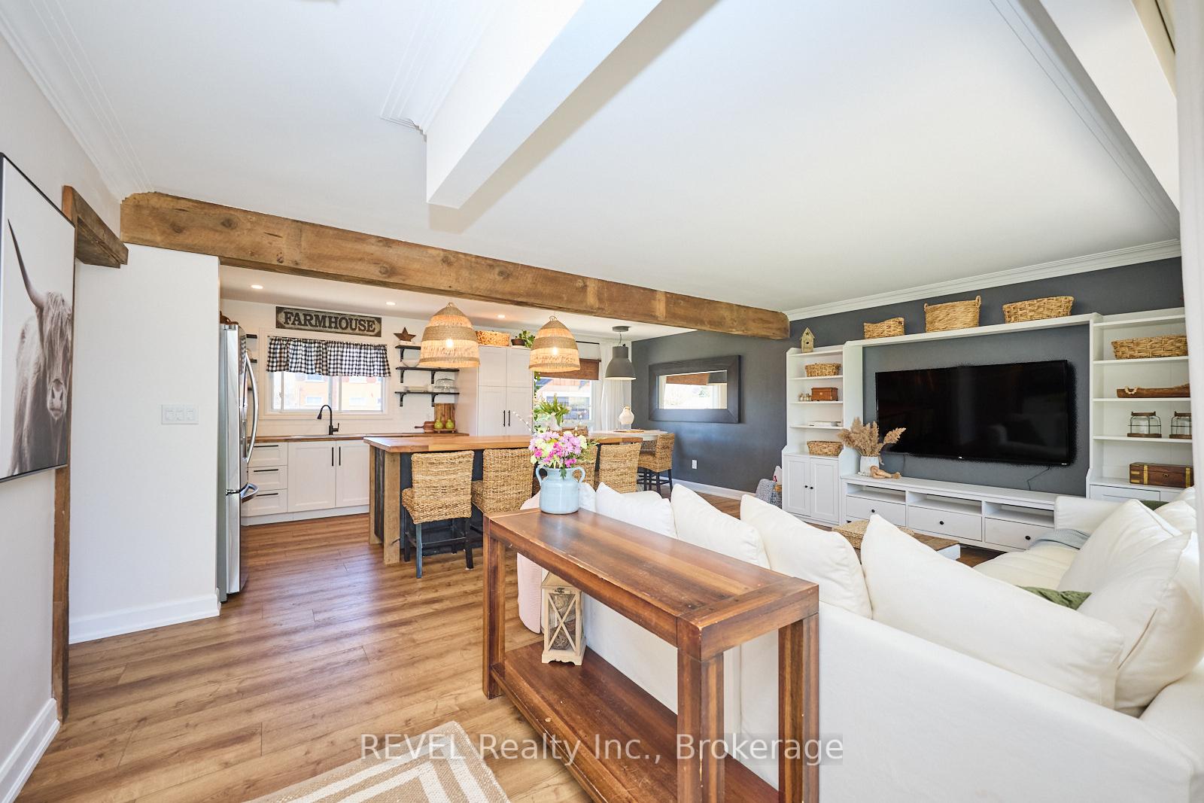
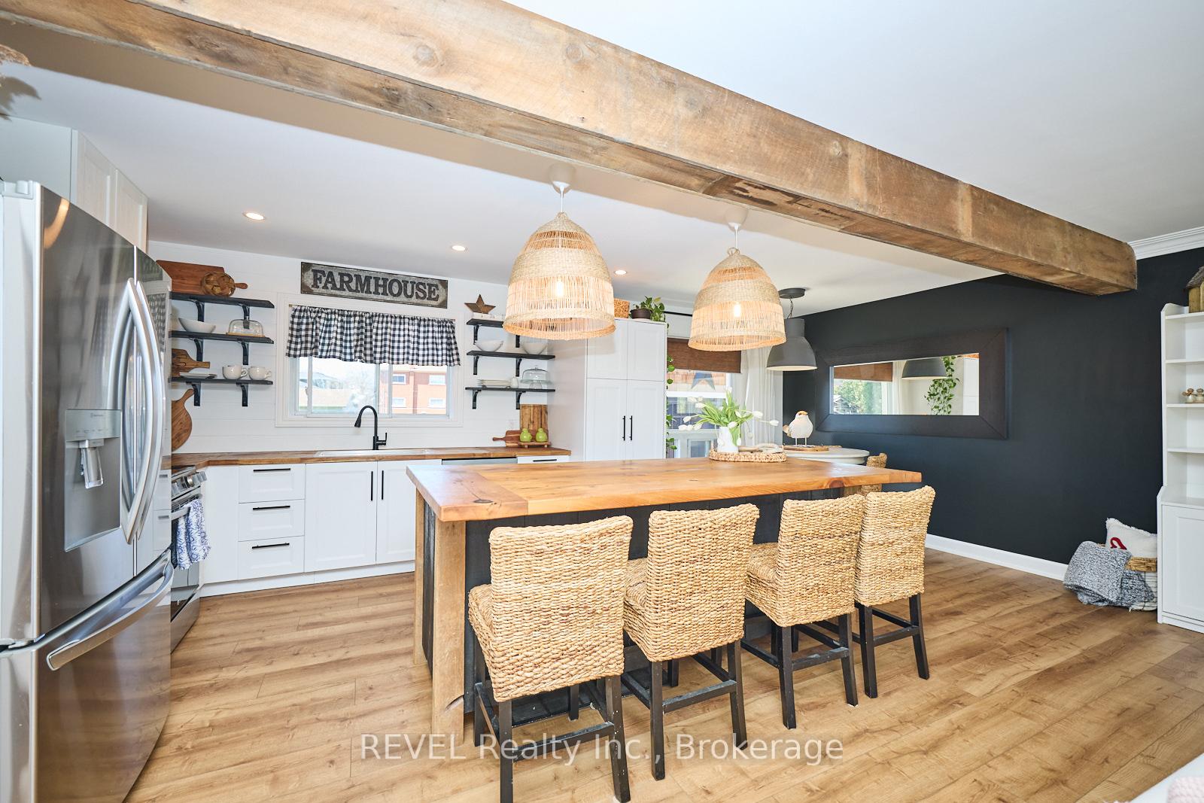
Welcome to this beautifully updated 3+3 bedroom, 2 bathroom bungalow located in a desirable St. Catharines neighbourhood! 14 Wakil Drive offers style, space, and incredible versatility for families, investors, or anyone looking to offset their mortgage with rental income. From the moment you arrive, you'll be impressed by this home's fantastic curb appeal, lush landscaping, inviting front porch and detached garage. Inside, the open-concept living space boasts modern farmhouse charm with stylish wood beams, an updated kitchen with butcher block countertops, stainless steel appliances, open shelving, and a large island ideal for entertaining. The spacious living room is highlighted by a custom-built entertainment unit, beautiful wide-plank floors, and oversized windows that flood the space with natural light. Three generously sized bedrooms and a stunning updated bathroom with shiplap walls and a stylish vanity complete the main floor. The lower level features a separate entrance and is fully finished, complete with a kitchenette, three additional bedrooms, a living area, a bathroom, and laundry facilities, making it ideal for an in-law suite or a fantastic rental income opportunity. Outside, enjoy a private, fully fenced backyard with patio space for relaxing. Perfectly located near Brock University, parks, The Pen Centre, and easy highway access, all you need to do is move in and enjoy everything that has already been done for you!
Ask about this home
A HOMEH agent will answer your questions about this home.
Around this home
Daily convenience, out of 100, from the distances below
Schools nearby
School rating, out of 10.
Helpful calculators
Your HOMEH agent

"Priced 22% over the Hestimate. I would see it this week."