

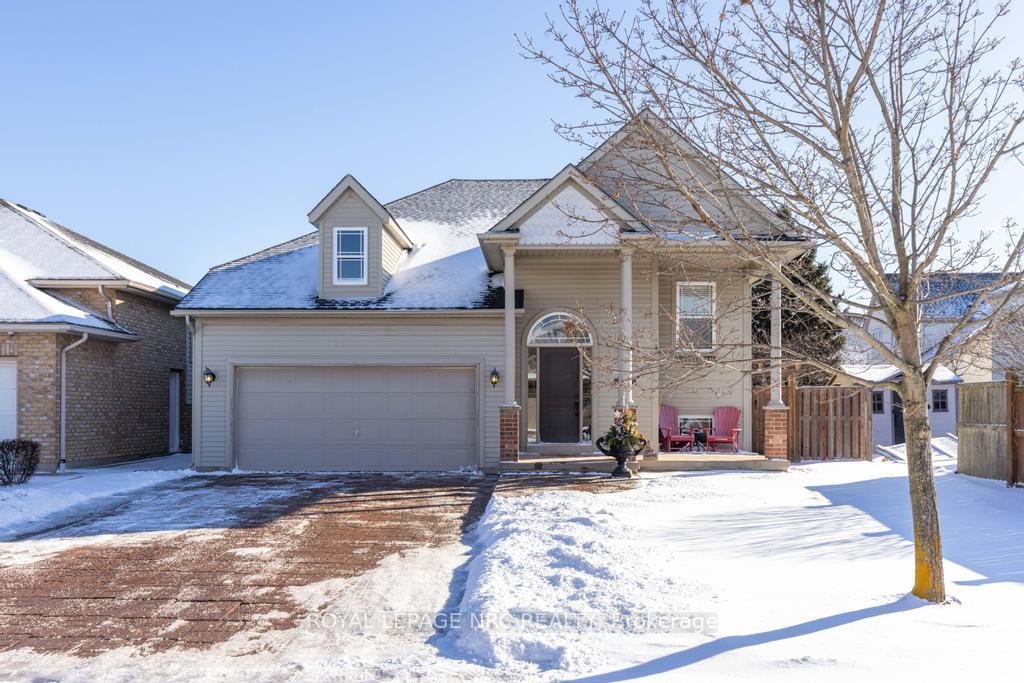
67 Arbour Glen Drive
67 Arbour Glen Drive
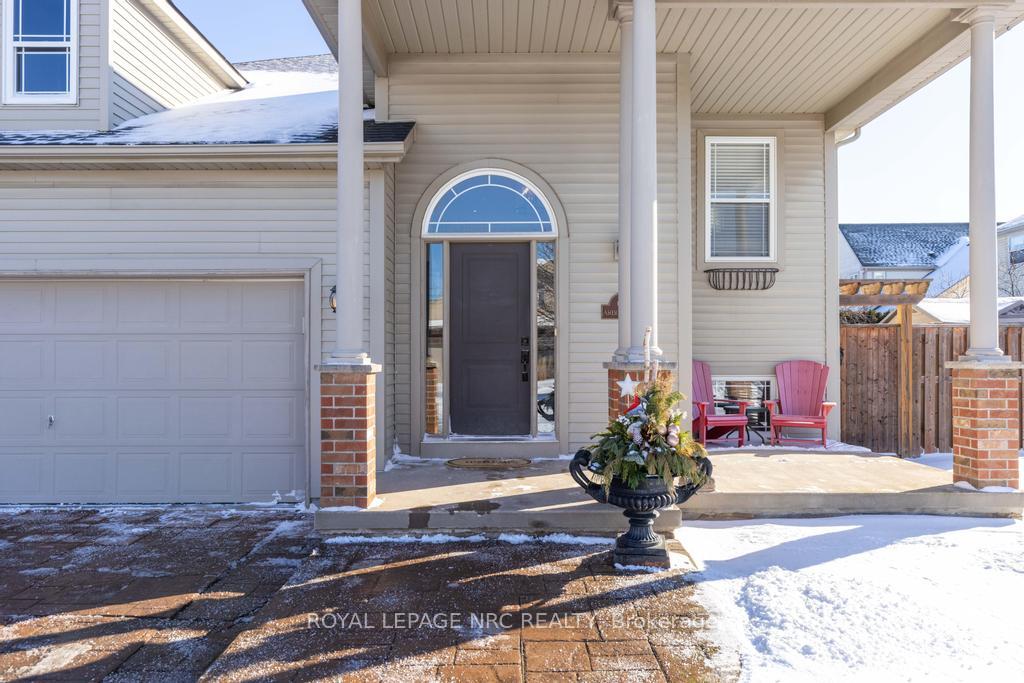
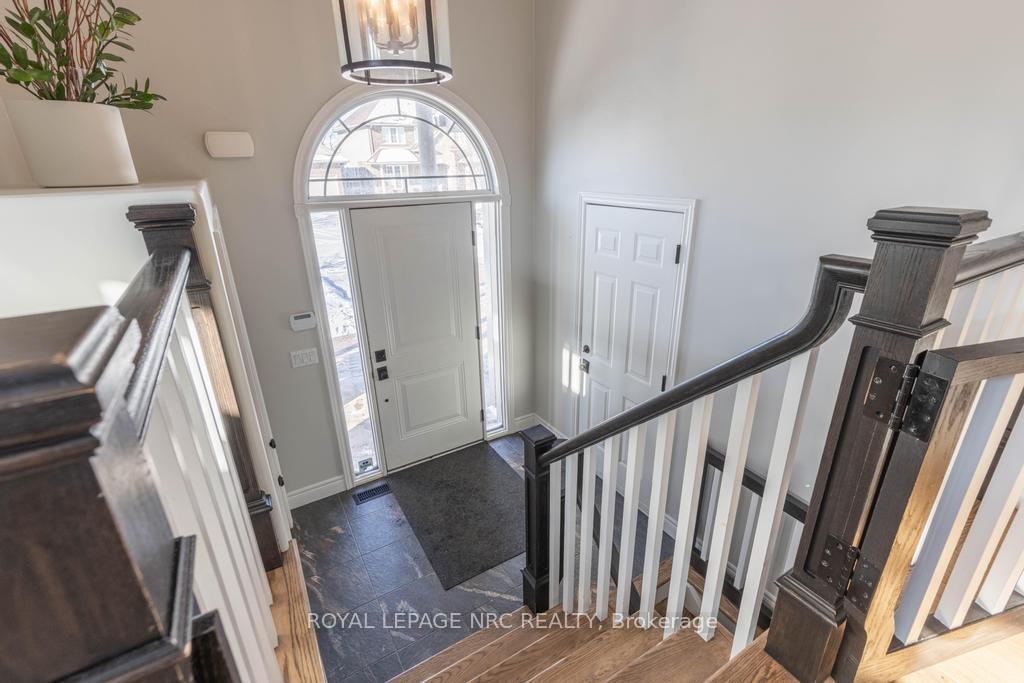
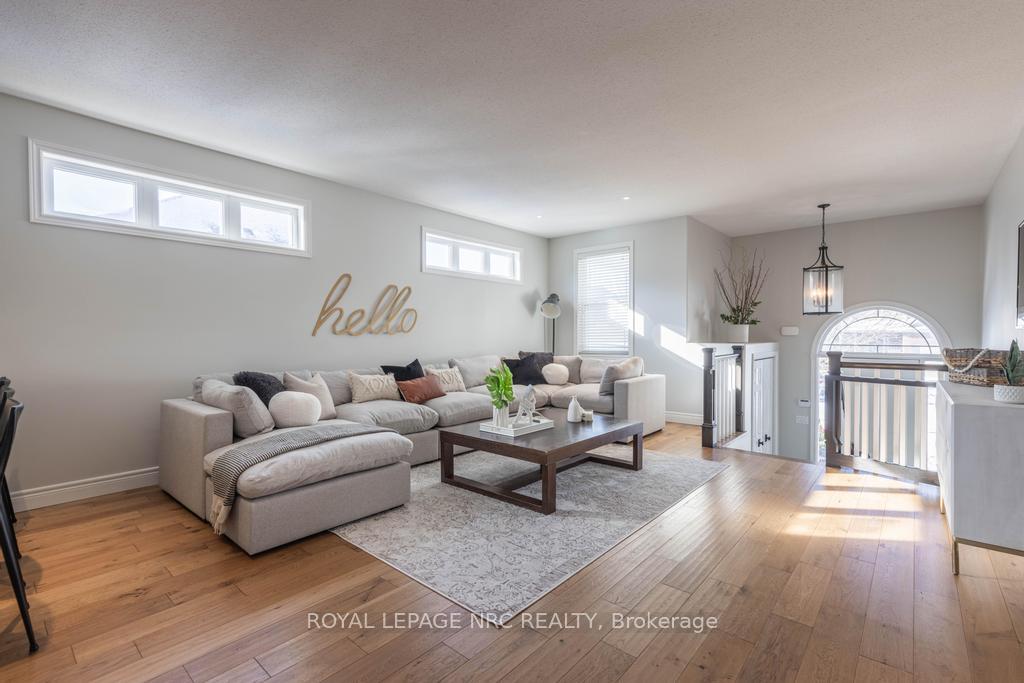
 See all 31 photos
Property history
Facts and features
- BasementFinished
- Age of home16–30 years
- Water, sewerMunicipal
- Lot shapeRectangular
- Second kitchen
- Fireplace
- Central air
The homeDetached, Bungalow-raised, Age 16–30 years
- Type: Detached
- Style: Bungalow-raised
- Age: 16–30 years
- Living space: 1,500–2,000 sq ft
- Basement: Finished, full
InsideFireplace Yes, rec room, natural gas, Lower level, Auto garage door remote, erv/hrv, water treatment
- Fireplace: Yes, rec room, natural gas
- Laundry: Lower level
- Features: Auto garage door remote, erv/hrv, water treatment
- Rooms above ground: 11
- Bedrooms: 4
- Bathrooms: 3
- Kitchens: 2
- Family room: Yes
Outside and lotVinyl siding, Asphalt shingle, Poured concrete
- Exterior: Vinyl siding
- Roof: Asphalt shingle
- Foundation: Poured concrete
- Features: Lawn sprinkler system, landscaped, porch
- Size: 52.05 × 108.67 ft
- Shape: Rectangular
- Zoning: R1
Parking2 Garage, Attached, Private double
- Spaces: 2 Garage
- Garage: Attached
- Driveway: Private double
Heating, water and powerForced air, gas, Central air, Municipal water
- Heating: Forced air, gas
- Cooling: Central air
- Water: Municipal water
- Sewer: Municipal sewer
Costs and taxesTaxes $7,301 a year, HST included in the price, Hot water heater (2024)
- Taxes, 2024: $7,301 a year
- HST: HST included in the price
- Rental items: Hot water heater (2024)
- Under contract: Hot water heater
Included in the saleFridge, gas stove, dishwasher, washer, dryer, stove in 2nd kitchen, all window coverings and light fixtures, central vac and attachments, shelving in games room, garage door opener and remote, play structure (can stay or be removed), Shelving rack in garage, shelving in 2nd kitchen, wall mounted tvs
- Included: Fridge, gas stove, dishwasher, washer, dryer, stove in 2nd kitchen, all window coverings and light fixtures, central vac and attachments, shelving in games room, garage door opener and remote, play structure (can stay or be removed)
- Not included: Shelving rack in garage, shelving in 2nd kitchen, wall mounted tvs
NearbySchool, school bus route, arts centre, fenced yard, golf, hospital
- Close to: School, school bus route, arts centre, fenced yard, golf, hospital
Listing detailsX11968789, Sold, Feb 12, 2025
- MLS® number: X11968789
- Status: Sold
- Listed on: Feb 12, 2025
- Days on market: 33
- Updated: Mar 17, 2025
- Possession: Flexible
- Occupied by: Owner
- Listing brokerage: ROYAL LEPAGE NRC REALTY
About this home
67 Arbour Glen Drive, St. Catharines (Grapeview), ON L2W 1C5
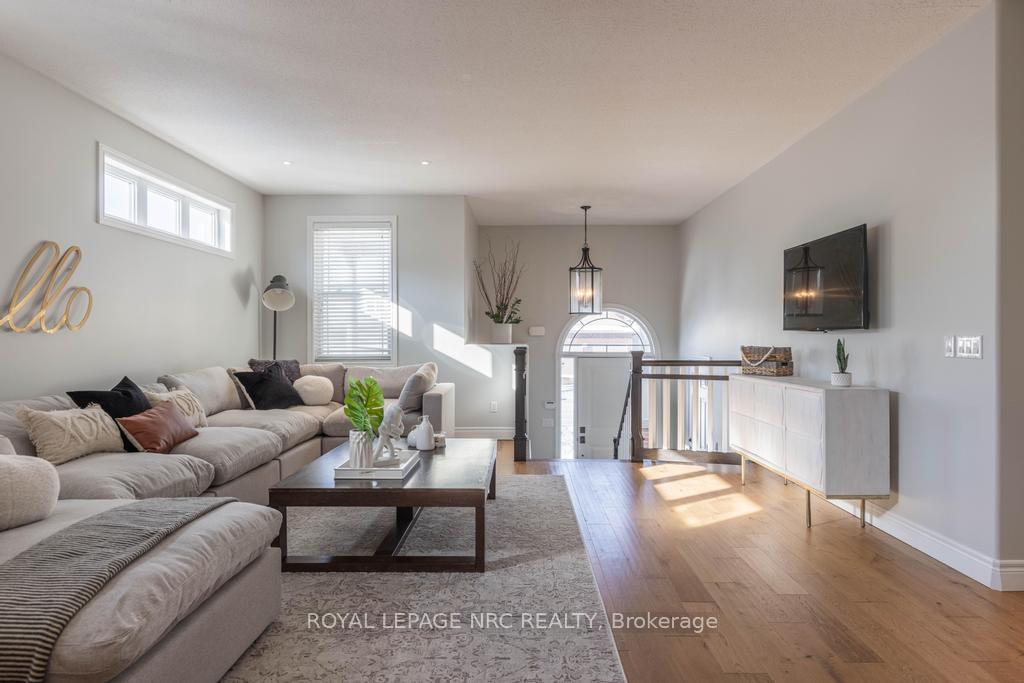
This professionally updated 1,650 sq. ft. raised bungalow is designed for comfortable living with a lifestyle-focused layout, featuring 3+1 bedrooms and 3 bathrooms. Located in a highly desirable neighbourhood, you're just a short walk away from top-rated schools, vibrant amenities, and quick highway access. Sunlight pours into the open-concept living space through expansive windows, creating a bright and inviting atmosphere that seamlessly connects to the outdoor deck, perfect for relaxing or entertaining while overlooking your private backyard oasis.The heart of this home is the spacious kitchen, designed for both everyday family meals and entertaining guests. Its thoughtful layout makes it easy for everyone to get involved in meal prep, while an extra-large pantry ensures you have plenty of storage for all your needs. The bedrooms are thoughtfully separated from the living areas, offering peace and privacy without feeling distant. Downstairs, the lower level is flooded with natural light and feels like an extension of the main floor, thanks to its high ceilings and large windows. Whether you envision a game room, home office, or hobby space, the possibilities are endless. A cozy gas fireplace in the rec room creates a welcoming space to unwind, and the second kitchen, spacious laundry area, and a fourth bedroom provide even more flexibility for your lifestyle needs. In this quiet, friendly neighbourhood, you're not just close to essential services, you're surrounded by nature and outdoor recreation, with hiking trails along 12 Mile Creek and Johnson Park Trail nearby. Grapeview and St. Theresa elementary schools are just around the corner, and the relaxing Lakeside Park Beach is only a short drive away. For those who commute, this home offers quick access to major highways like the 406 and QEW putting everything you need within easy reach. Updates: Roof 18, furnace & HRV 16, A/C 17, added 3rd bdrm and ensuite on mn floor, kitchen, flooring, electrical panel.
Ask about this home
A HOMEH agent will answer your questions about this home.
Around this home
Daily convenience, out of 100, from the distances below
Schools nearby
School rating, out of 10.
Helpful calculators
Your HOMEH agent

"I would see it this week."