

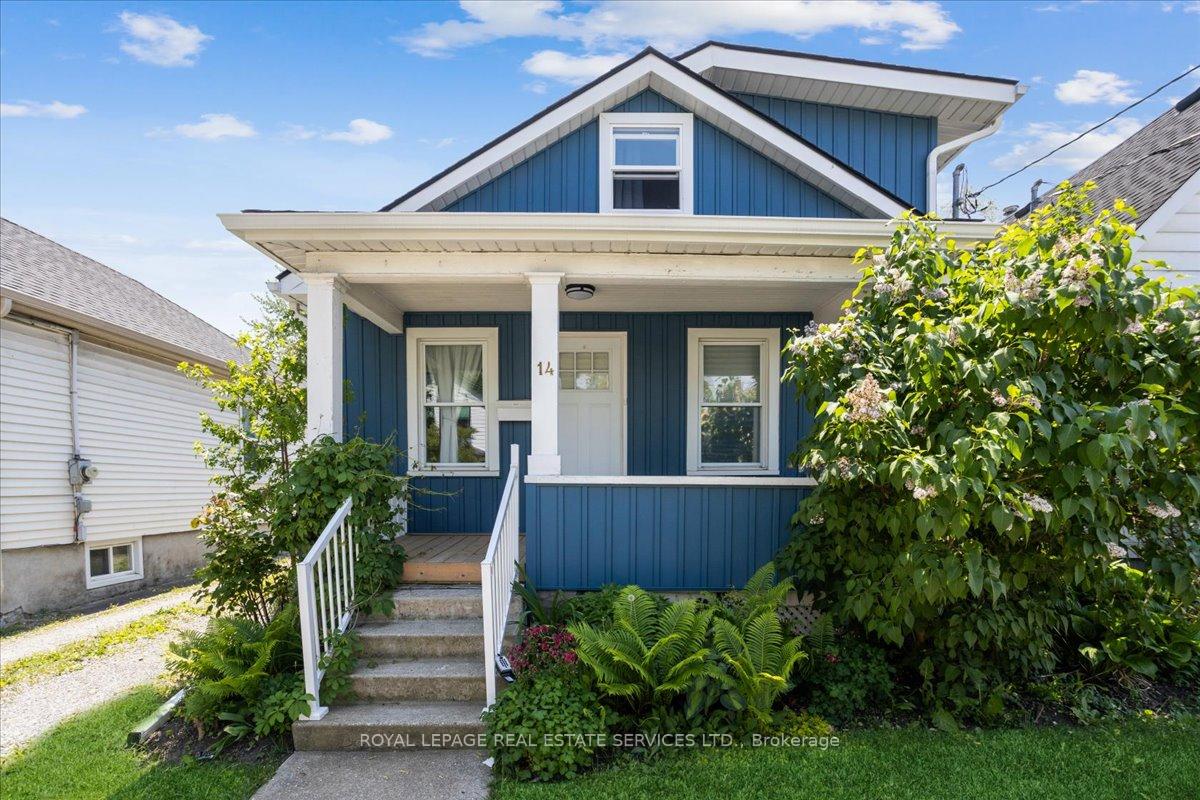
14 Manning Street
14 Manning Street
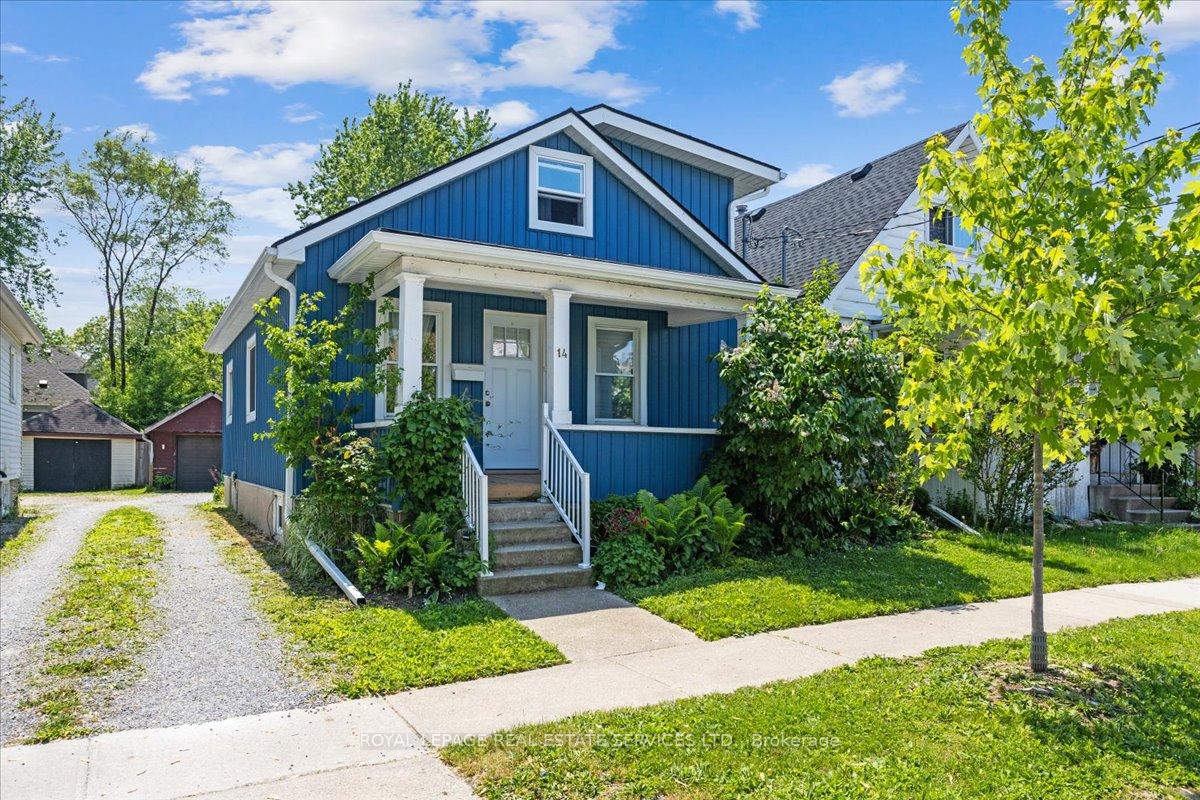
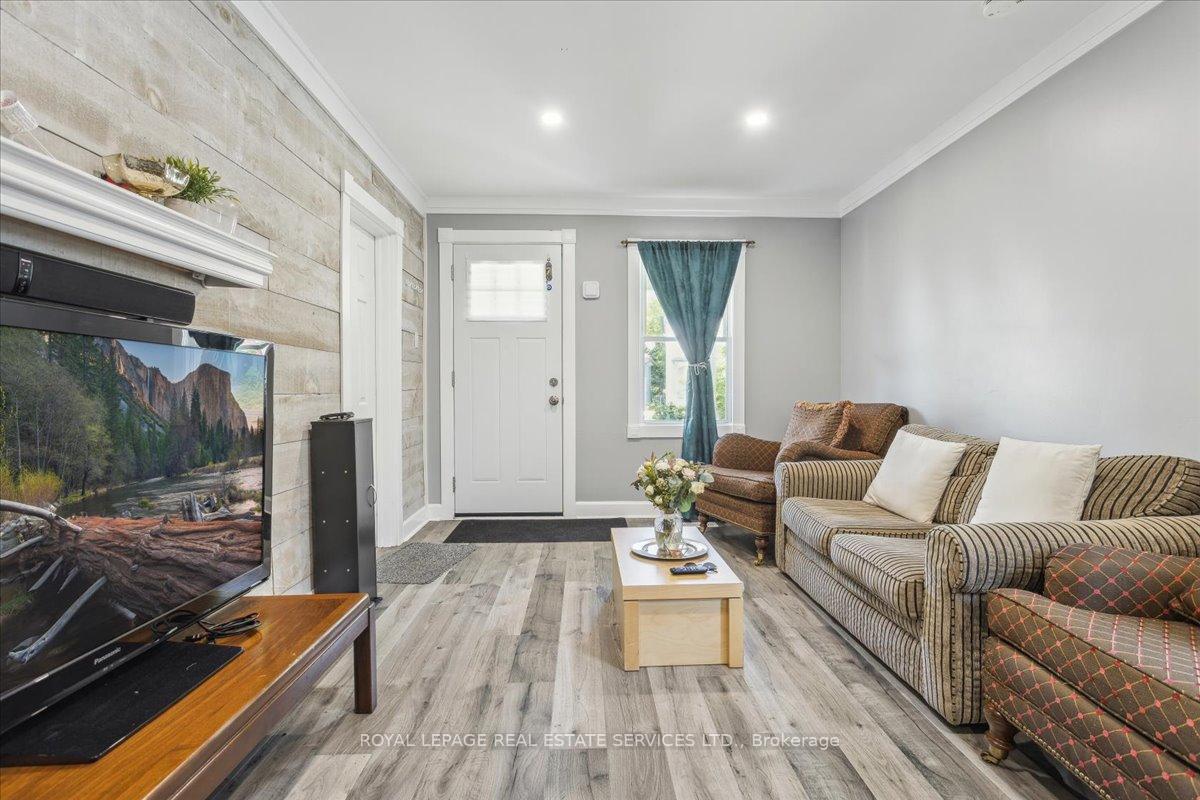
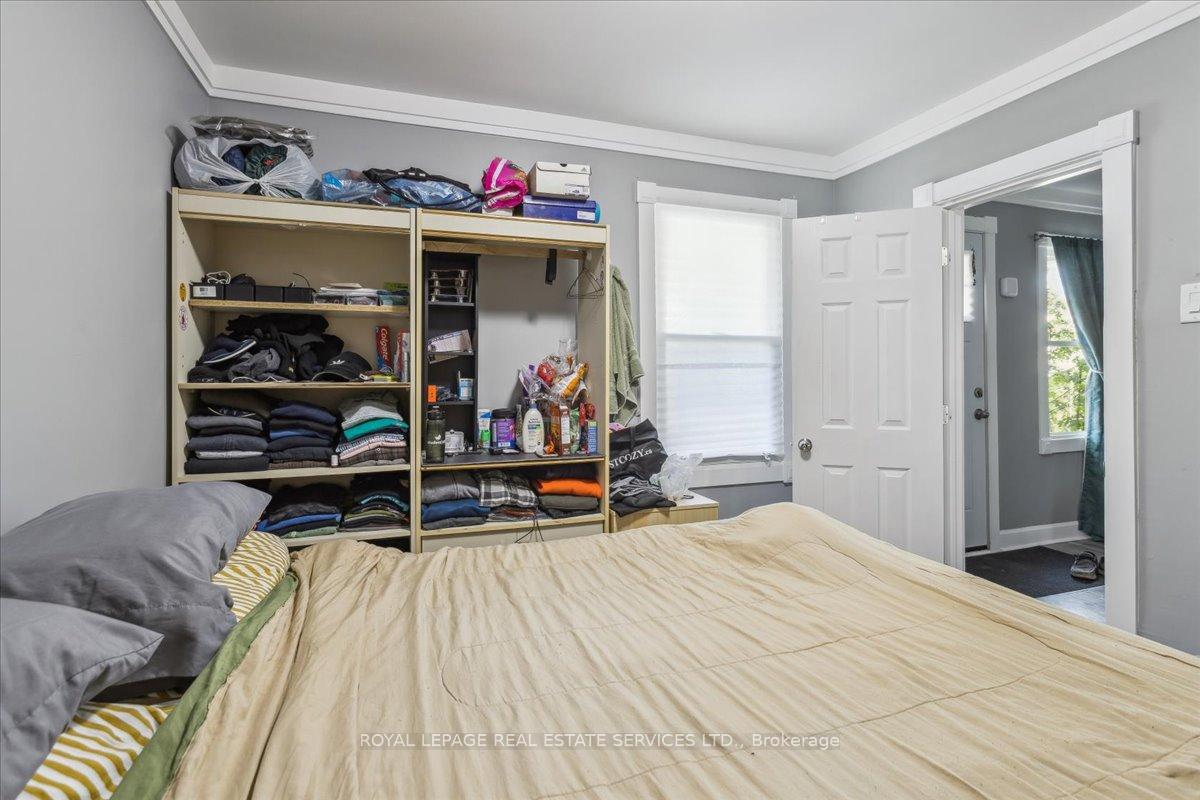
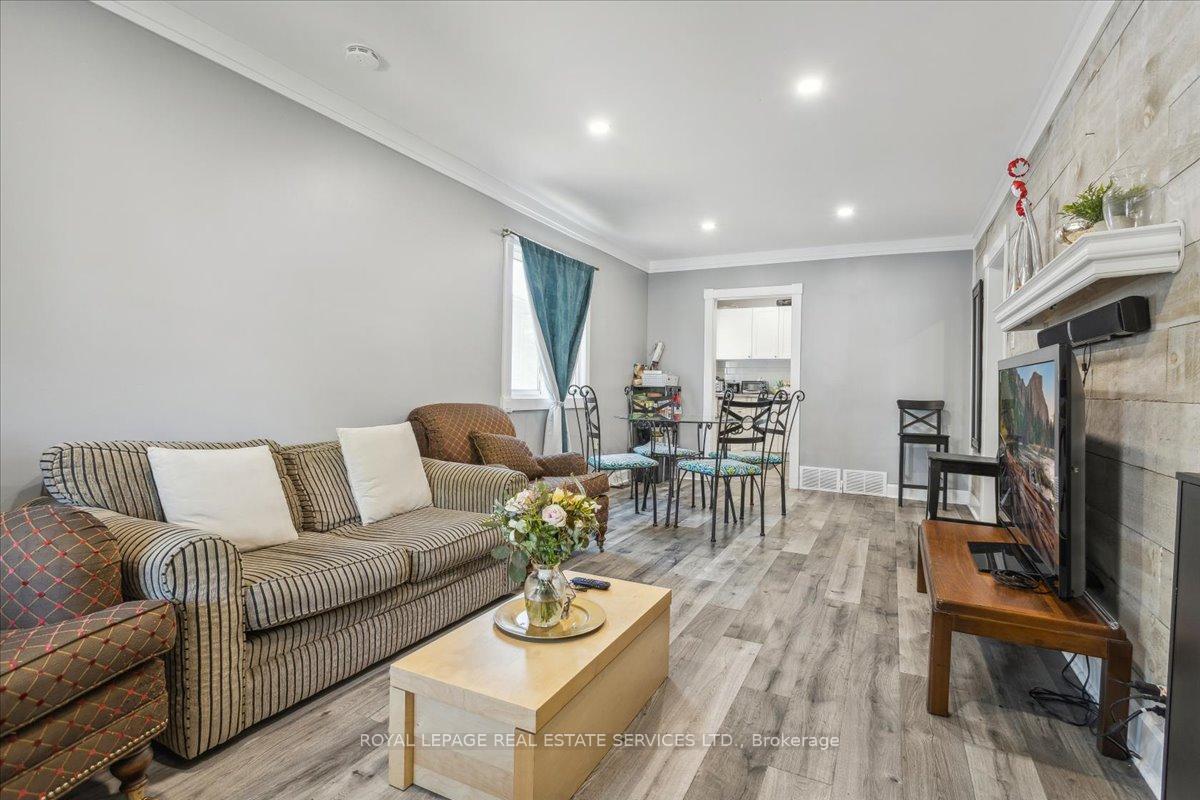 See all 32 photos
Property history
Facts and features
- BasementFull
- Water, sewerMunicipal
- HeatingForced air
- CoolingCentral air
- Central air
The homeDetached, 1 1/2 storey, Full
- Type: Detached
- Style: 1 1/2 storey
- Basement: Full
InsideRooms above ground 7, Bedrooms 2, Bathrooms 1
- Rooms above ground: 7
- Bedrooms: 2
- Bathrooms: 1
- Kitchens: 1
Outside and lotAluminum siding, Asphalt shingle, Concrete block
- Exterior: Aluminum siding
- Roof: Asphalt shingle
- Foundation: Concrete block
- Size: 30 × 132 ft
- Zoning: R3
Parking1 Garage, Detached, Private
- Spaces: 1 Garage
- Garage: Detached
- Driveway: Private
Heating, water and powerForced air, gas, Central air, Municipal water
- Heating: Forced air, gas
- Cooling: Central air
- Water: Municipal water
- Sewer: Municipal sewer
Costs and taxesTaxes $3,163 a year, HST included in the price
- Taxes, 2024: $3,163 a year
- HST: HST included in the price
Included in the saleAll existing light fixtures, and existing appliances in kitchen: fridge, stove, dishwasher, washer & dryer., Hot water tank (if rental) and furnace (if rental)
- Included: All existing light fixtures, and existing appliances in kitchen: fridge, stove, dishwasher, washer & dryer.
- Not included: Hot water tank (if rental) and furnace (if rental)
NearbyPlace of worship, public transit, school
- Close to: Place of worship, public transit, school
Listing detailsX11937444, Sold, Jan 23, 2025
- MLS® number: X11937444
- Status: Sold
- Listed on: Jan 23, 2025
- Days on market: 22
- Updated: Feb 14, 2025
- Possession: Immediately
- Occupied by: Vacant
- Listing brokerage: ROYAL LEPAGE REAL ESTATE SERVICES LTD.
About this home
14 Manning Street, St. Catharines (E. Chester), ON L2R 1H9
Discover this beautifully renovated 1.5 storey home, centrally located in the heart of St. Catharines. Enjoy unparalleled convenience with quick access to the QEW and public transportation right at your doorstep. The quaint front porch invites you to relax and unwind and step inside to find a surprisingly spacious interior, with 2 bedrooms and 1 one bath. The home features an open concept living & dining room, spacious kitchen, a main floor bedroom, den, mudroom and pot lights and laminate floors. The large master bedroom upstairs is conveniently connected to the laundry area, adding a touch of practicality to this charming home. The full basement provides additional storage and potential living space. A fully fenced backyard boasts an extra-large concrete patio and a detached garage or shop. With ample parking for over three cars, you'll have plenty of space for guests. Perfect for families and professionals alike, this home offers the ideal blend of comfort, style, and convenience. Dont miss the chance to make it yours!
Ask about this home
A HOMEH agent will answer your questions about this home.
Around this home
Daily convenience, out of 100, from the distances below
Schools nearby
School rating, out of 10.
Helpful calculators
Your HOMEH agent

"I would see it this week."