

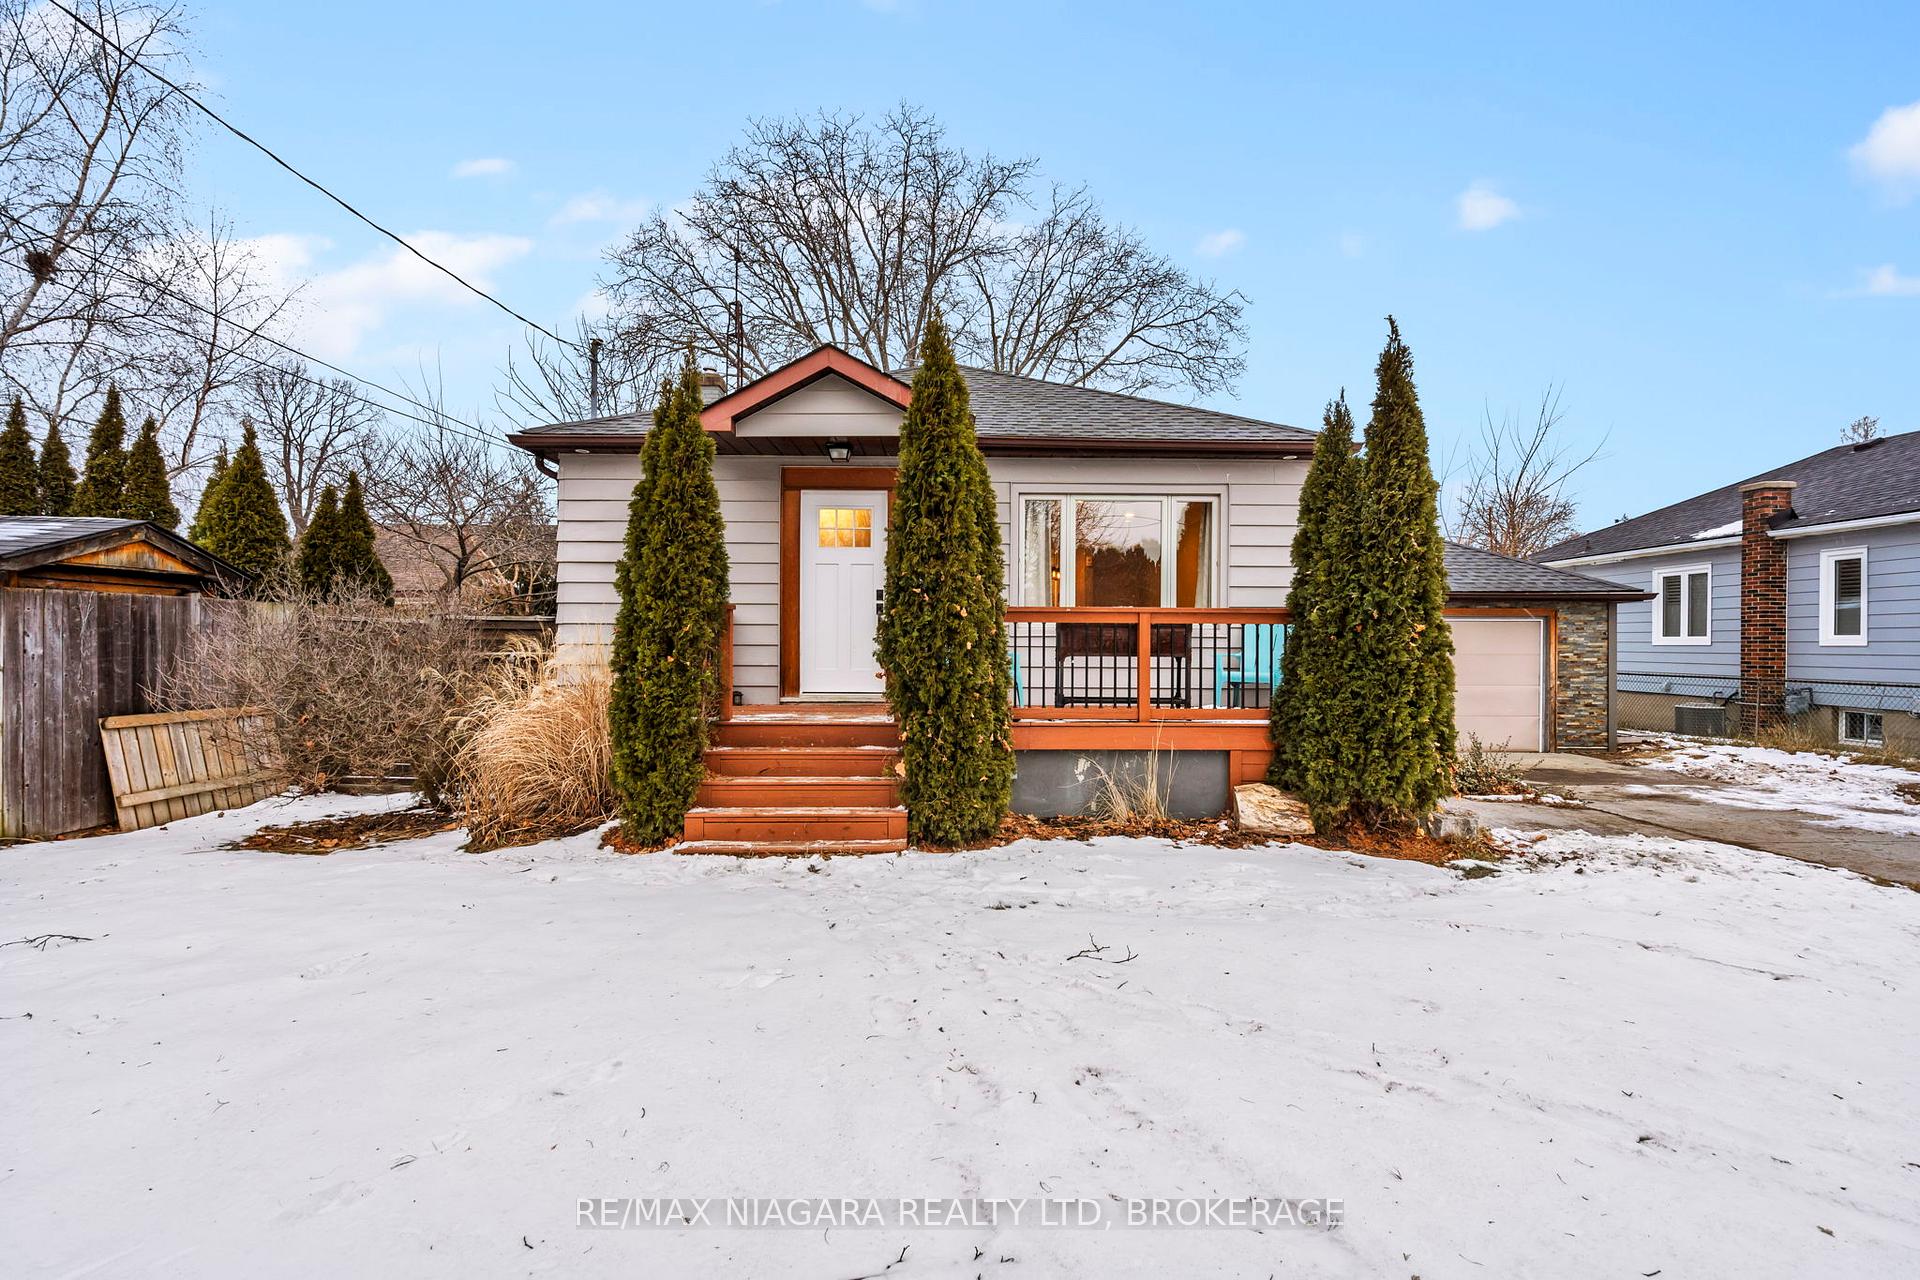
5 Edward Avenue
5 Edward Avenue
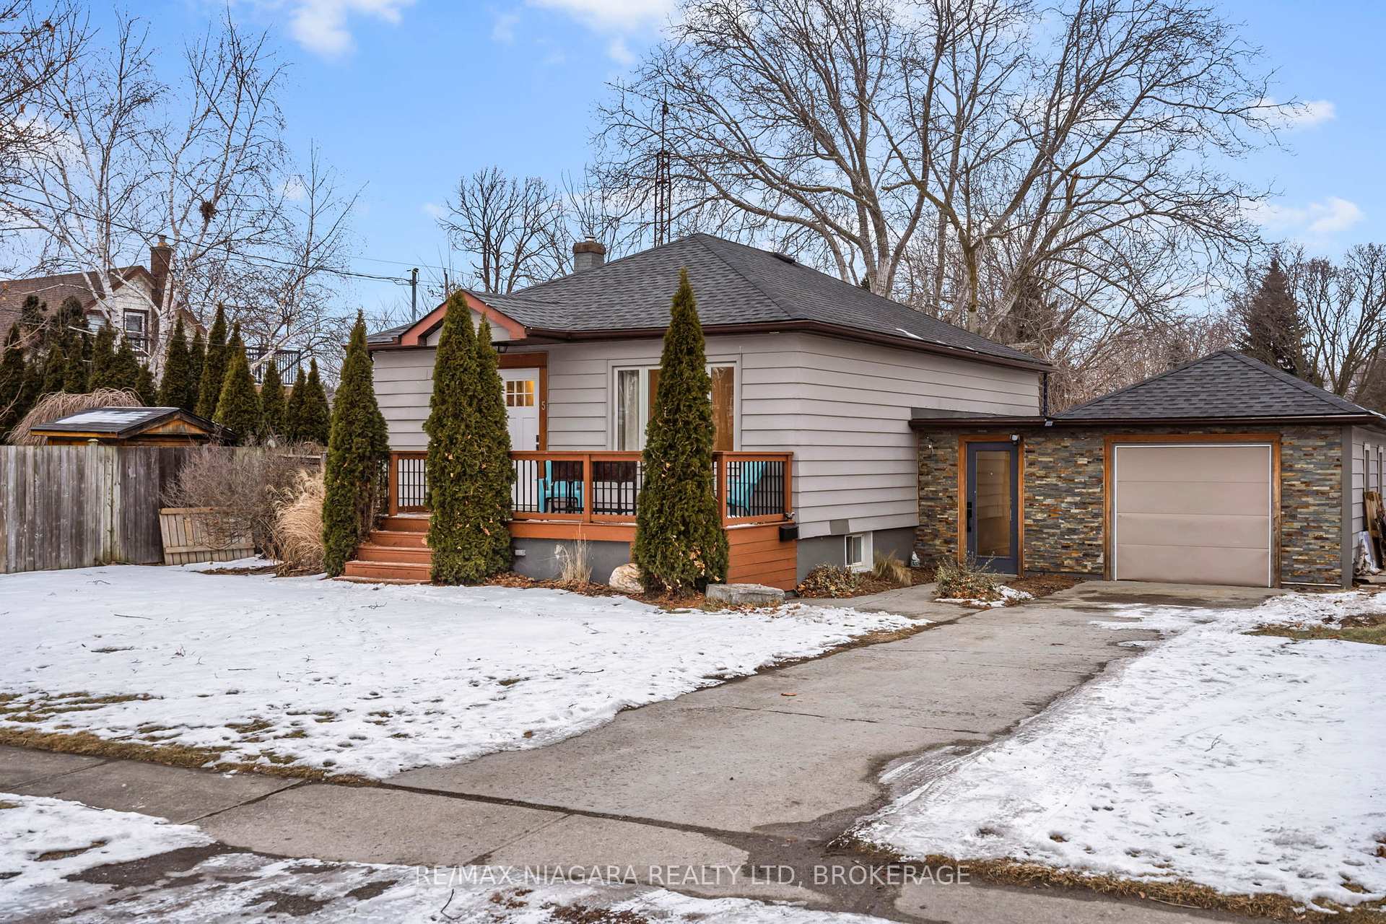
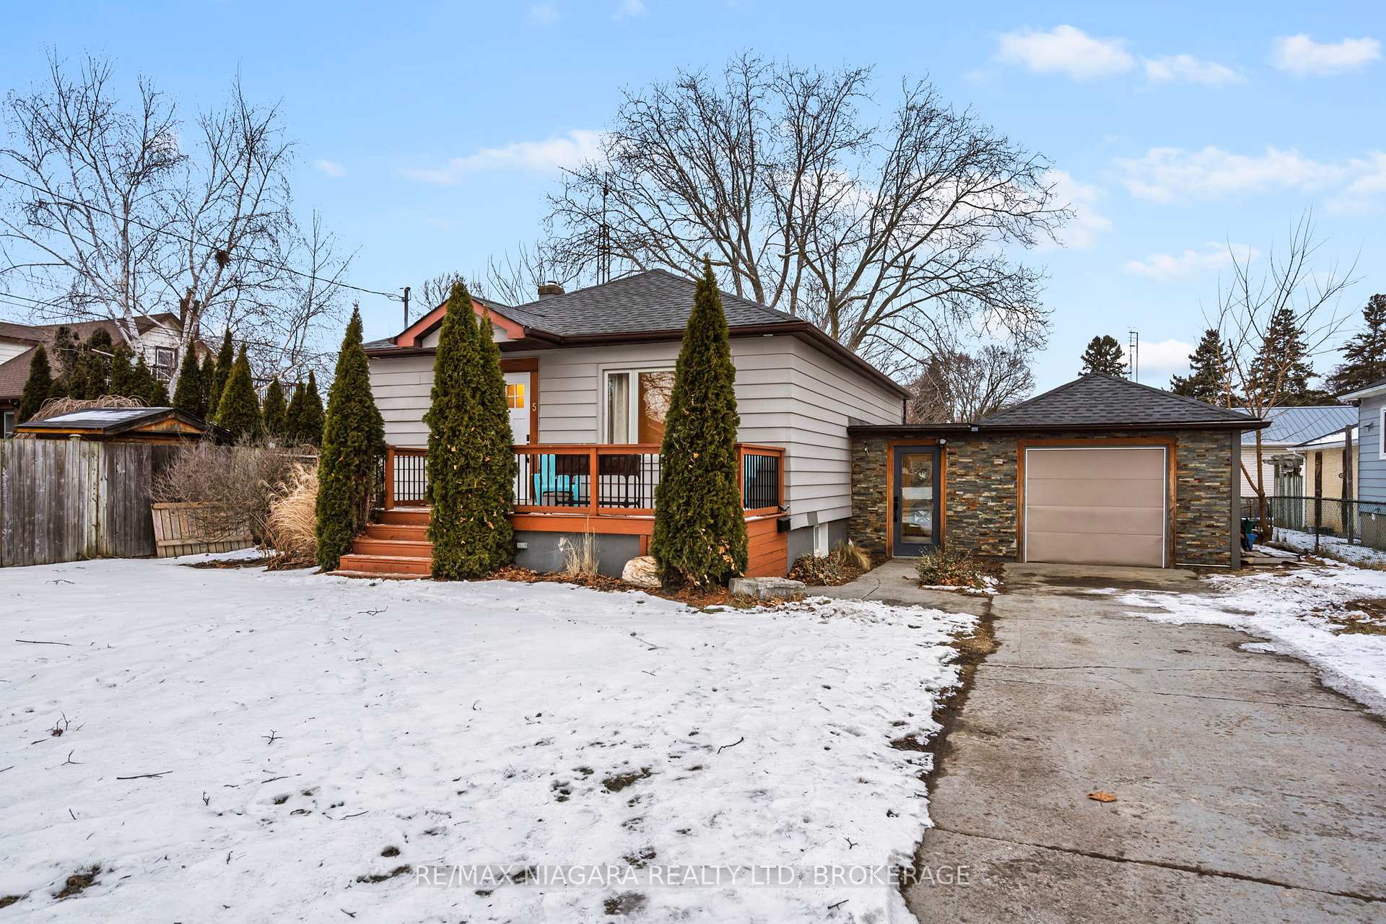
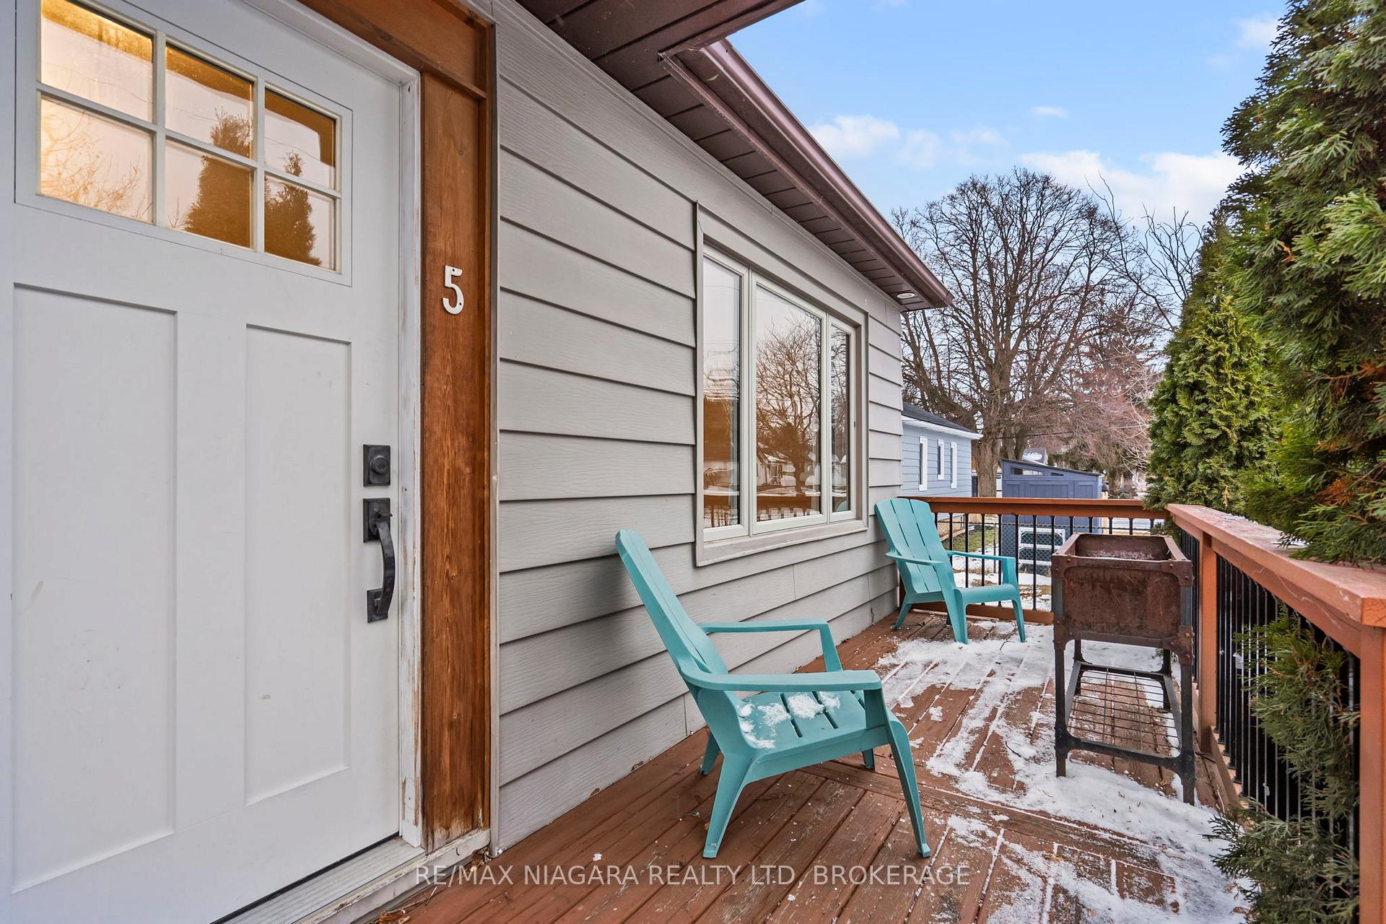
 See all 28 photos
Property history
Facts and features
- BasementFinished
- Water, sewerMunicipal
- HeatingForced air
- CoolingCentral air
- Central air
The homeDetached, Bungalow, 1,500–2,000 sq ft
- Type: Detached
- Style: Bungalow
- Living space: 1,500–2,000 sq ft
- Basement: Finished, full
- Special designation: Other
InsidePrimary bedroom - main floor, Rooms above ground 4, Rooms in the basement 2
- Features: Primary bedroom - main floor
- Rooms above ground: 4
- Rooms in the basement: 2
- Bedrooms: 2 + 1 in the basement
- Bathrooms: 2
- Kitchens: 1
- Family room: Yes
Outside and lotVinyl siding, Asphalt shingle, Poured concrete
- Exterior: Vinyl siding
- Roof: Asphalt shingle
- Foundation: Poured concrete
- Features: Deck
- Size: 60.42 × 125.9 ft
- Zoning: R1
Parking1 Garage, Attached, Private
- Spaces: 1 Garage
- Garage: Attached
- Driveway: Private
Heating, water and powerForced air, gas, Central air, Municipal water
- Heating: Forced air, gas
- Cooling: Central air
- Water: Municipal water
- Sewer: Municipal sewer
Costs and taxesTaxes $3,869 a year, HST included in the price, Hot water heater
- Taxes, 2025: $3,869 a year
- HST: HST included in the price
- Rental items: Hot water heater
Included in the saleFridge, stove, dishwasher, washer, dryer
- Included: Fridge, stove, dishwasher, washer, dryer
Listing detailsX11946772, Sold, Jan 30, 2025
- MLS® number: X11946772
- Status: Sold
- Listed on: Jan 30, 2025
- Days on market: 16
- Updated: Feb 15, 2025
- Possession: Immediately
- Occupied by: Vacant
- Listing brokerage: RE/MAX NIAGARA REALTY LTD, BROKERAGE
About this home
5 Edward Avenue, St. Catharines (Vine/Linwell), ON L2N 1J8
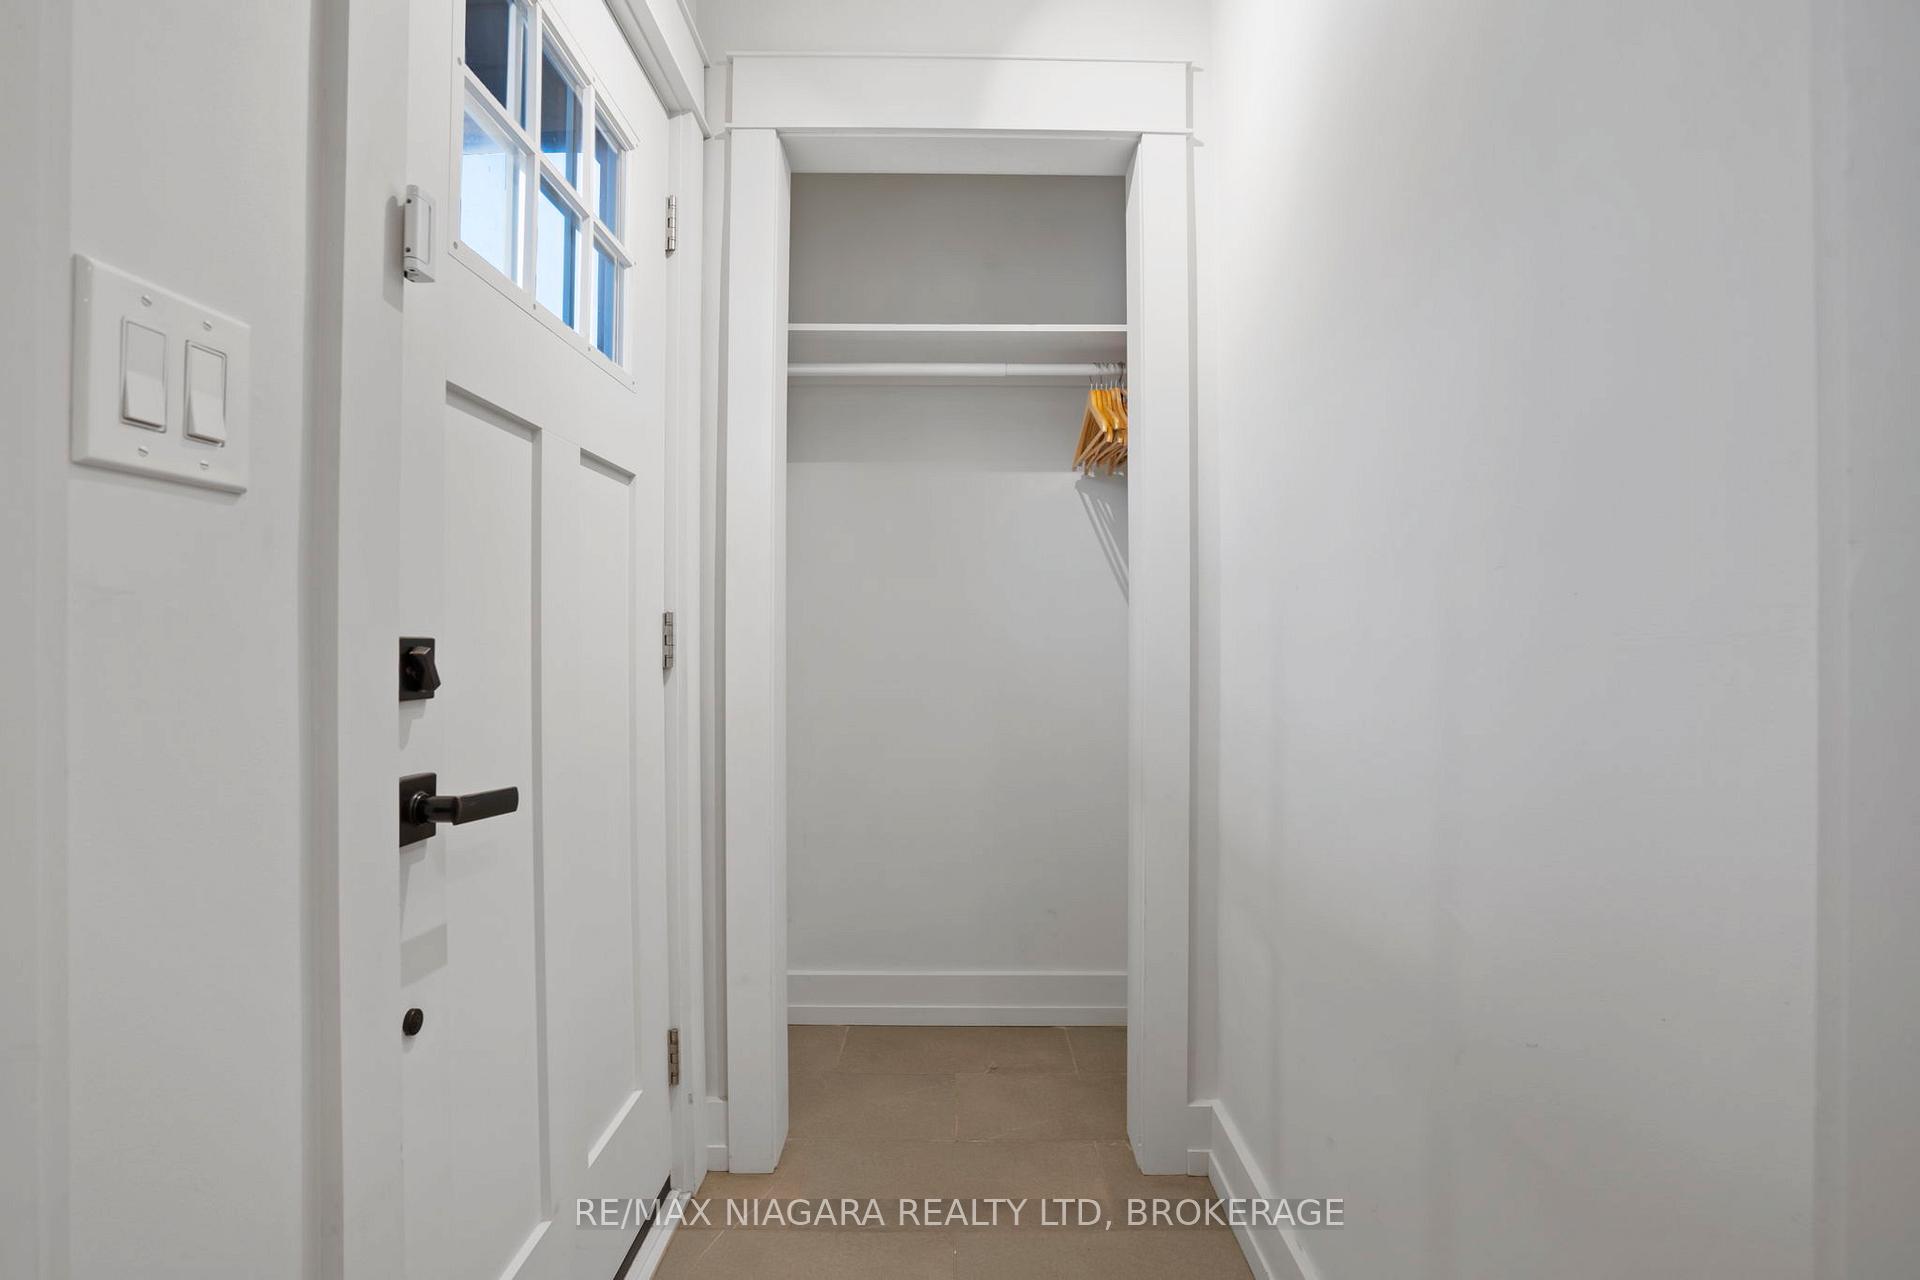
A charming bungalow offering incredible value in a fantastic North-End St. Catharines location and it's ready for you to move in and enjoy! Situated on a spacious 60'x125' lot, this home has had loads of updates over the past 10 years, blending modern finishes with classic charm. A welcoming front porch perfect for relaxing, plus a finished breezeway for a functional entry (bonus: mini mudroom & extra dining space). Updated kitchen with a large butcher block island, stainless steel appliances, and ample cabinet space. Two spacious bedrooms on the main floor and a remodeled 4-piece bathroom. Finished basement with a large rec room, built-in bar/storage, extra bedroom, and a custom 3-piece bathroom featuring river rock floors and a textured shower. Fully fenced backyard - ideal for outdoor living and entertaining. Major updates include: Roof (2017), A/C (2020), Furnace (2020), Windows (2014), Basement (2017), updated plumbing & electrical. Easy access to Geneva for lake views in Port Dalhousie or Fairview Mall for shopping, plus nearby schools, highways, and more! This home is the perfect blend of comfort and convenience don't miss out!
Ask about this home
A HOMEH agent will answer your questions about this home.
Around this home
Daily convenience, out of 100, from the distances below
Schools nearby
School rating, out of 10.
Helpful calculators
Your HOMEH agent

"I would see it this week."