

75 Dunvegan Road
75 Dunvegan Road

 See all 47 photos
Property history
Facts and features
- BasementFinished
- Age of home51–99 years
- Water, sewerMunicipal
- HeatingForced air
- Fireplace
- Central air
The homeDetached, Other, Age 51–99 years
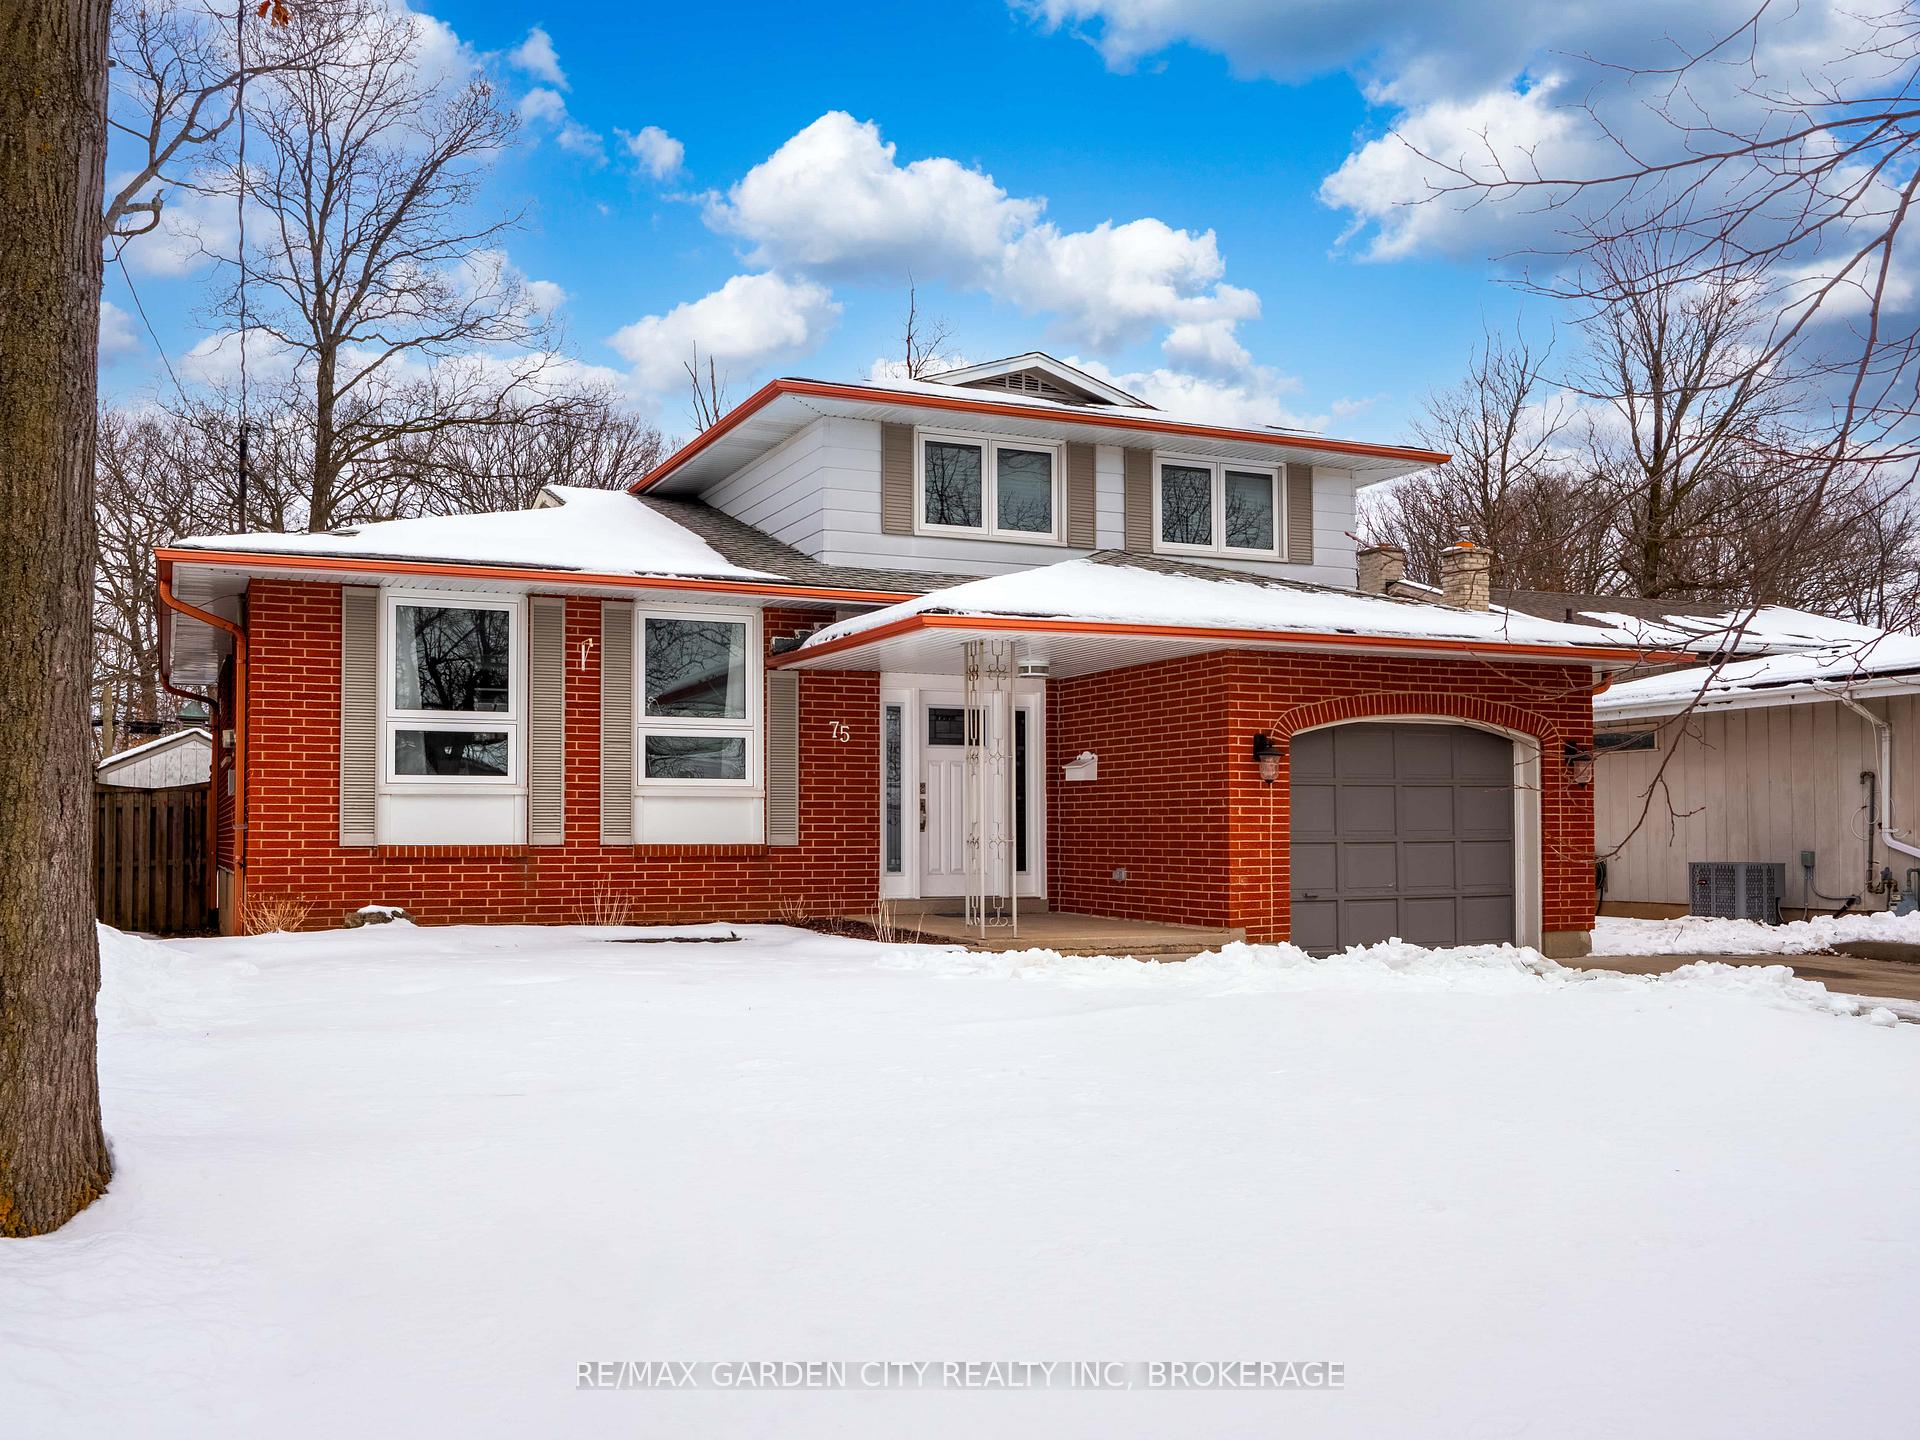
- Type: Detached
- Style: Other
- Age: 51–99 years
- Living space: 1,500–2,000 sq ft
- Basement: Full, finished
InsideFireplace Yes, wood, Water heater owned, Rooms above ground 8
- Fireplace: Yes, wood
- Features: Water heater owned
- Rooms above ground: 8
- Bedrooms: 3
- Bathrooms: 2
- Kitchens: 1
- Family room: Yes
Outside and lotBrick, metal/steel siding, Shingles, Poured concrete
- Exterior: Brick, metal/steel siding
- Roof: Shingles
- Foundation: Poured concrete
- Size: 55 × 113.86 ft
- Zoning: R1
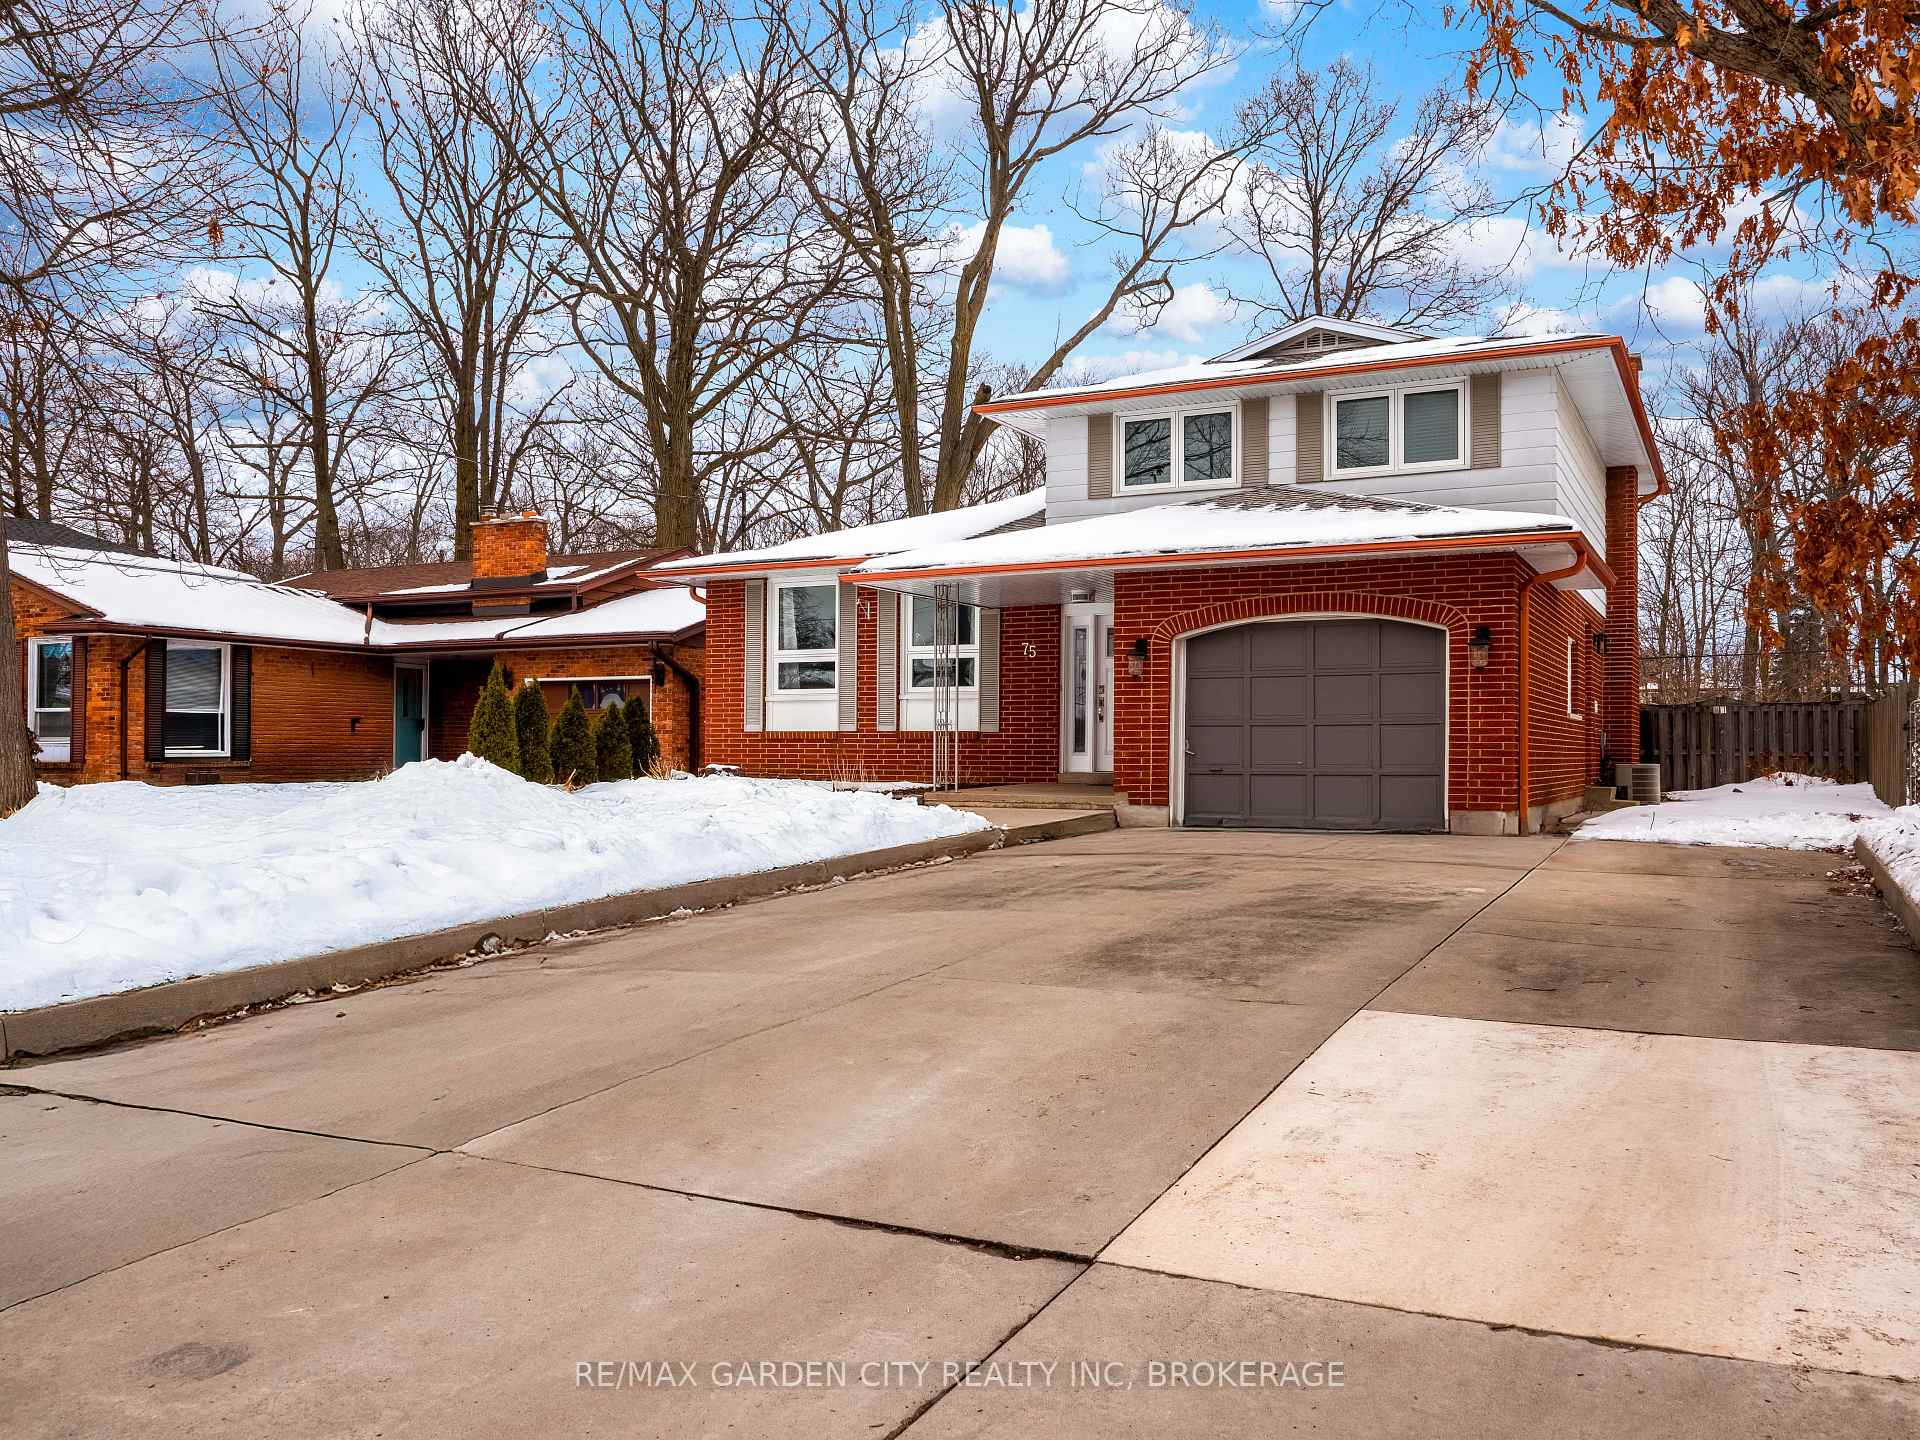
Parking1 Garage, Attached, Private double
- Spaces: 1 Garage
- Garage: Attached
- Driveway: Private double
Heating, water and powerForced air, gas, Central air, Municipal water
- Heating: Forced air, gas
- Cooling: Central air
- Water: Municipal water
- Sewer: Municipal sewer
Costs and taxesTaxes $4,643 a year, HST included in the price
- Taxes, 2024: $4,643 a year
- HST: HST included in the price
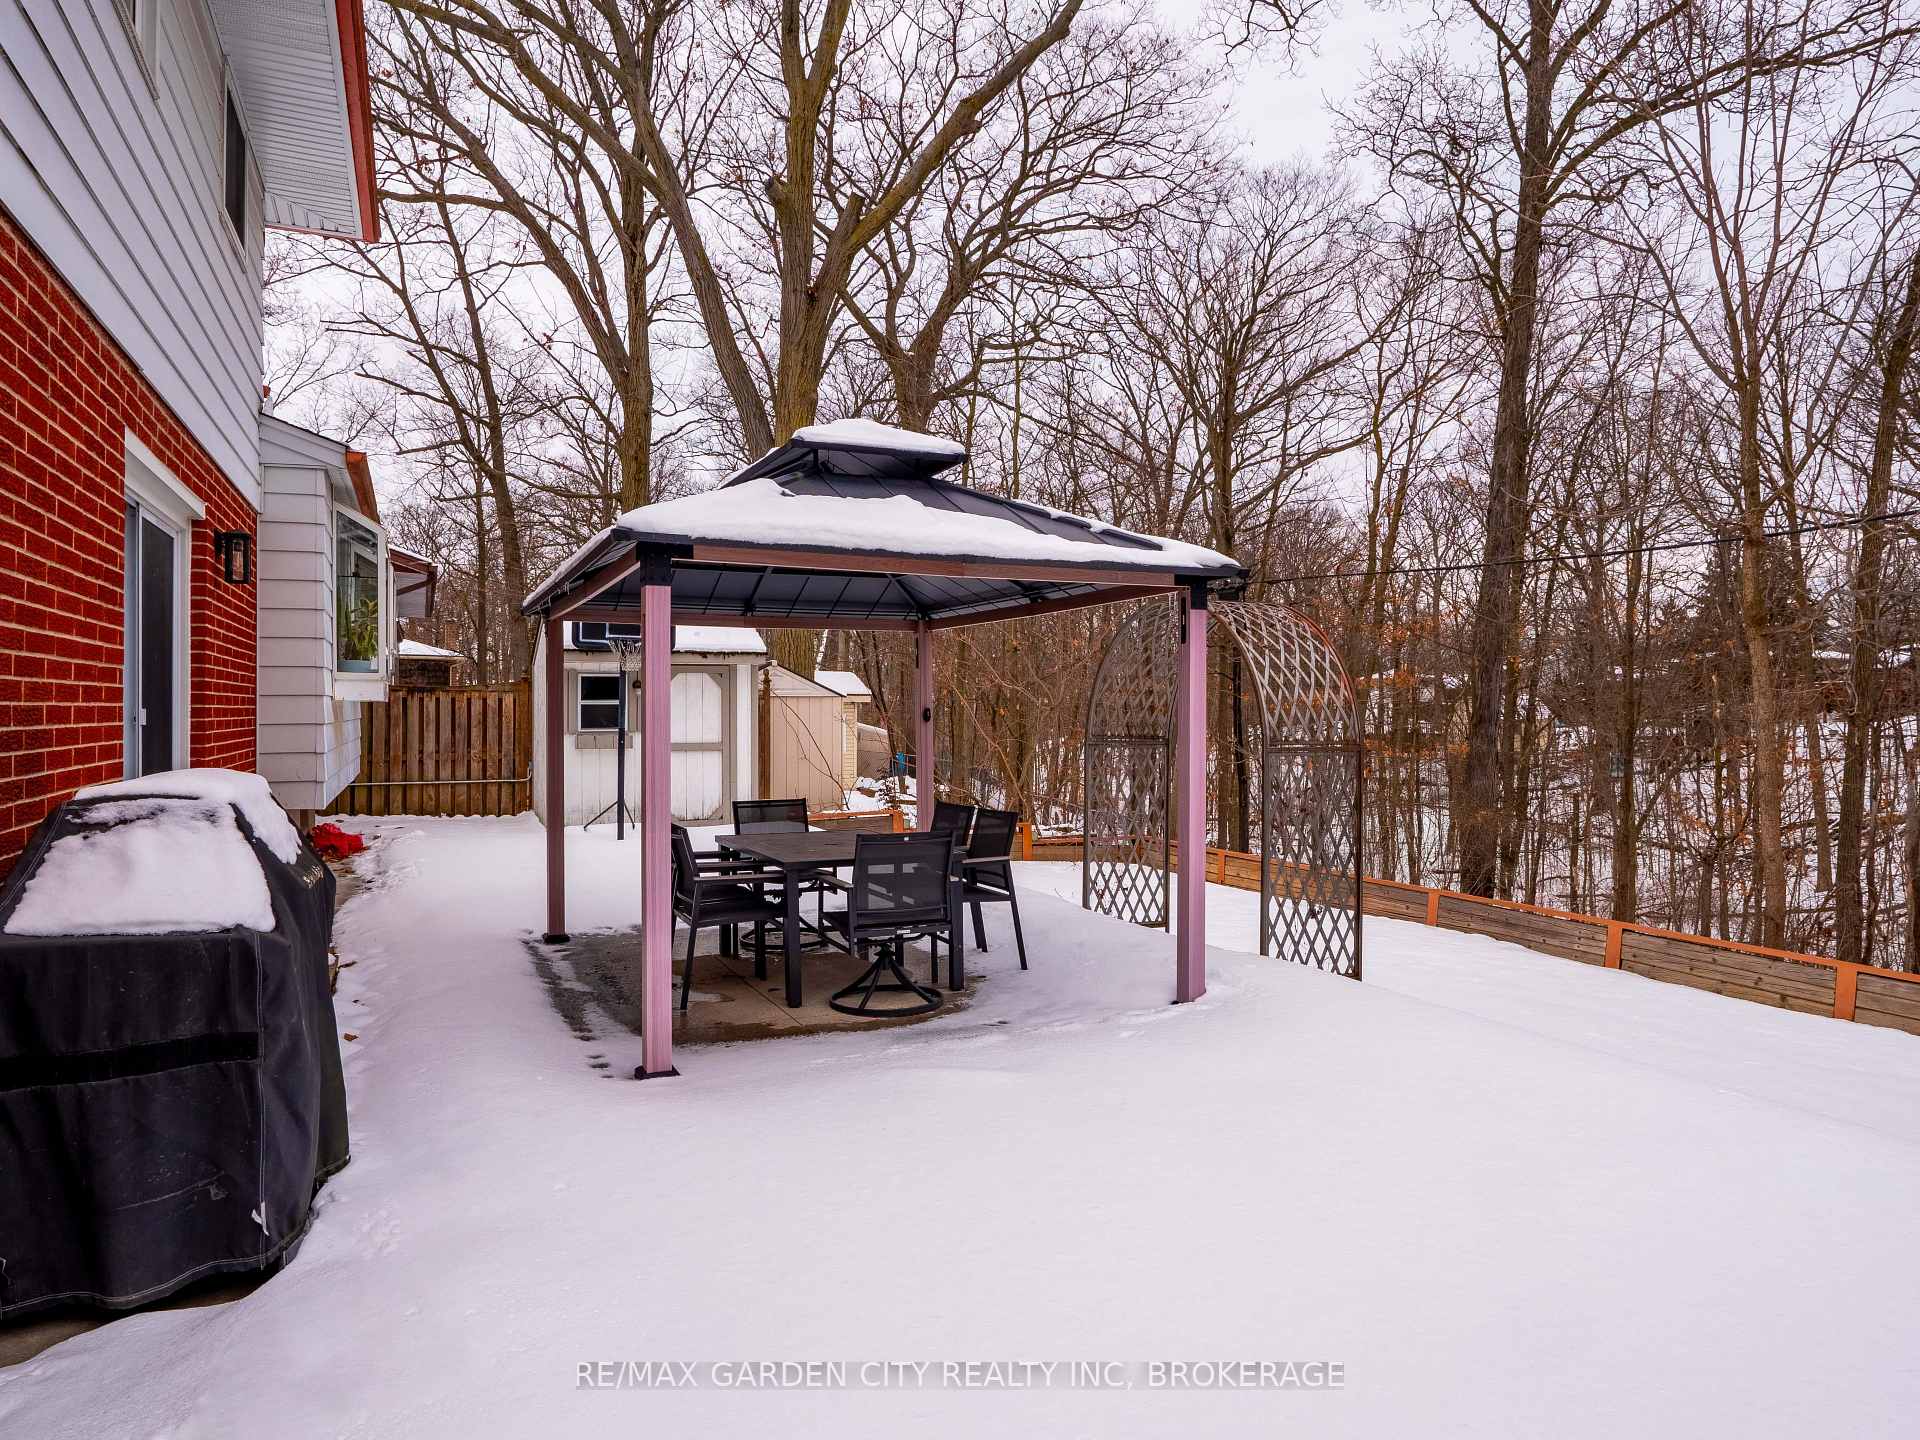
Included in the saleFridge, stove, dishwasher, washer & dryer, hard top gazebo
- Included: Fridge, stove, dishwasher, washer & dryer, hard top gazebo
Listing detailsX11972967, Sold, Feb 14, 2025
- MLS® number: X11972967
- Status: Sold
- Listed on: Feb 14, 2025
- Days on market: 32
- Updated: Mar 18, 2025
- Possession: 2025-04-04 / April 4, 2025
- Occupied by: Owner
- Listing brokerage: RE/MAX GARDEN CITY REALTY INC, BROKERAGE
About this home
75 Dunvegan Road, St. Catharines (Secord Woods), ON L2P 1H9
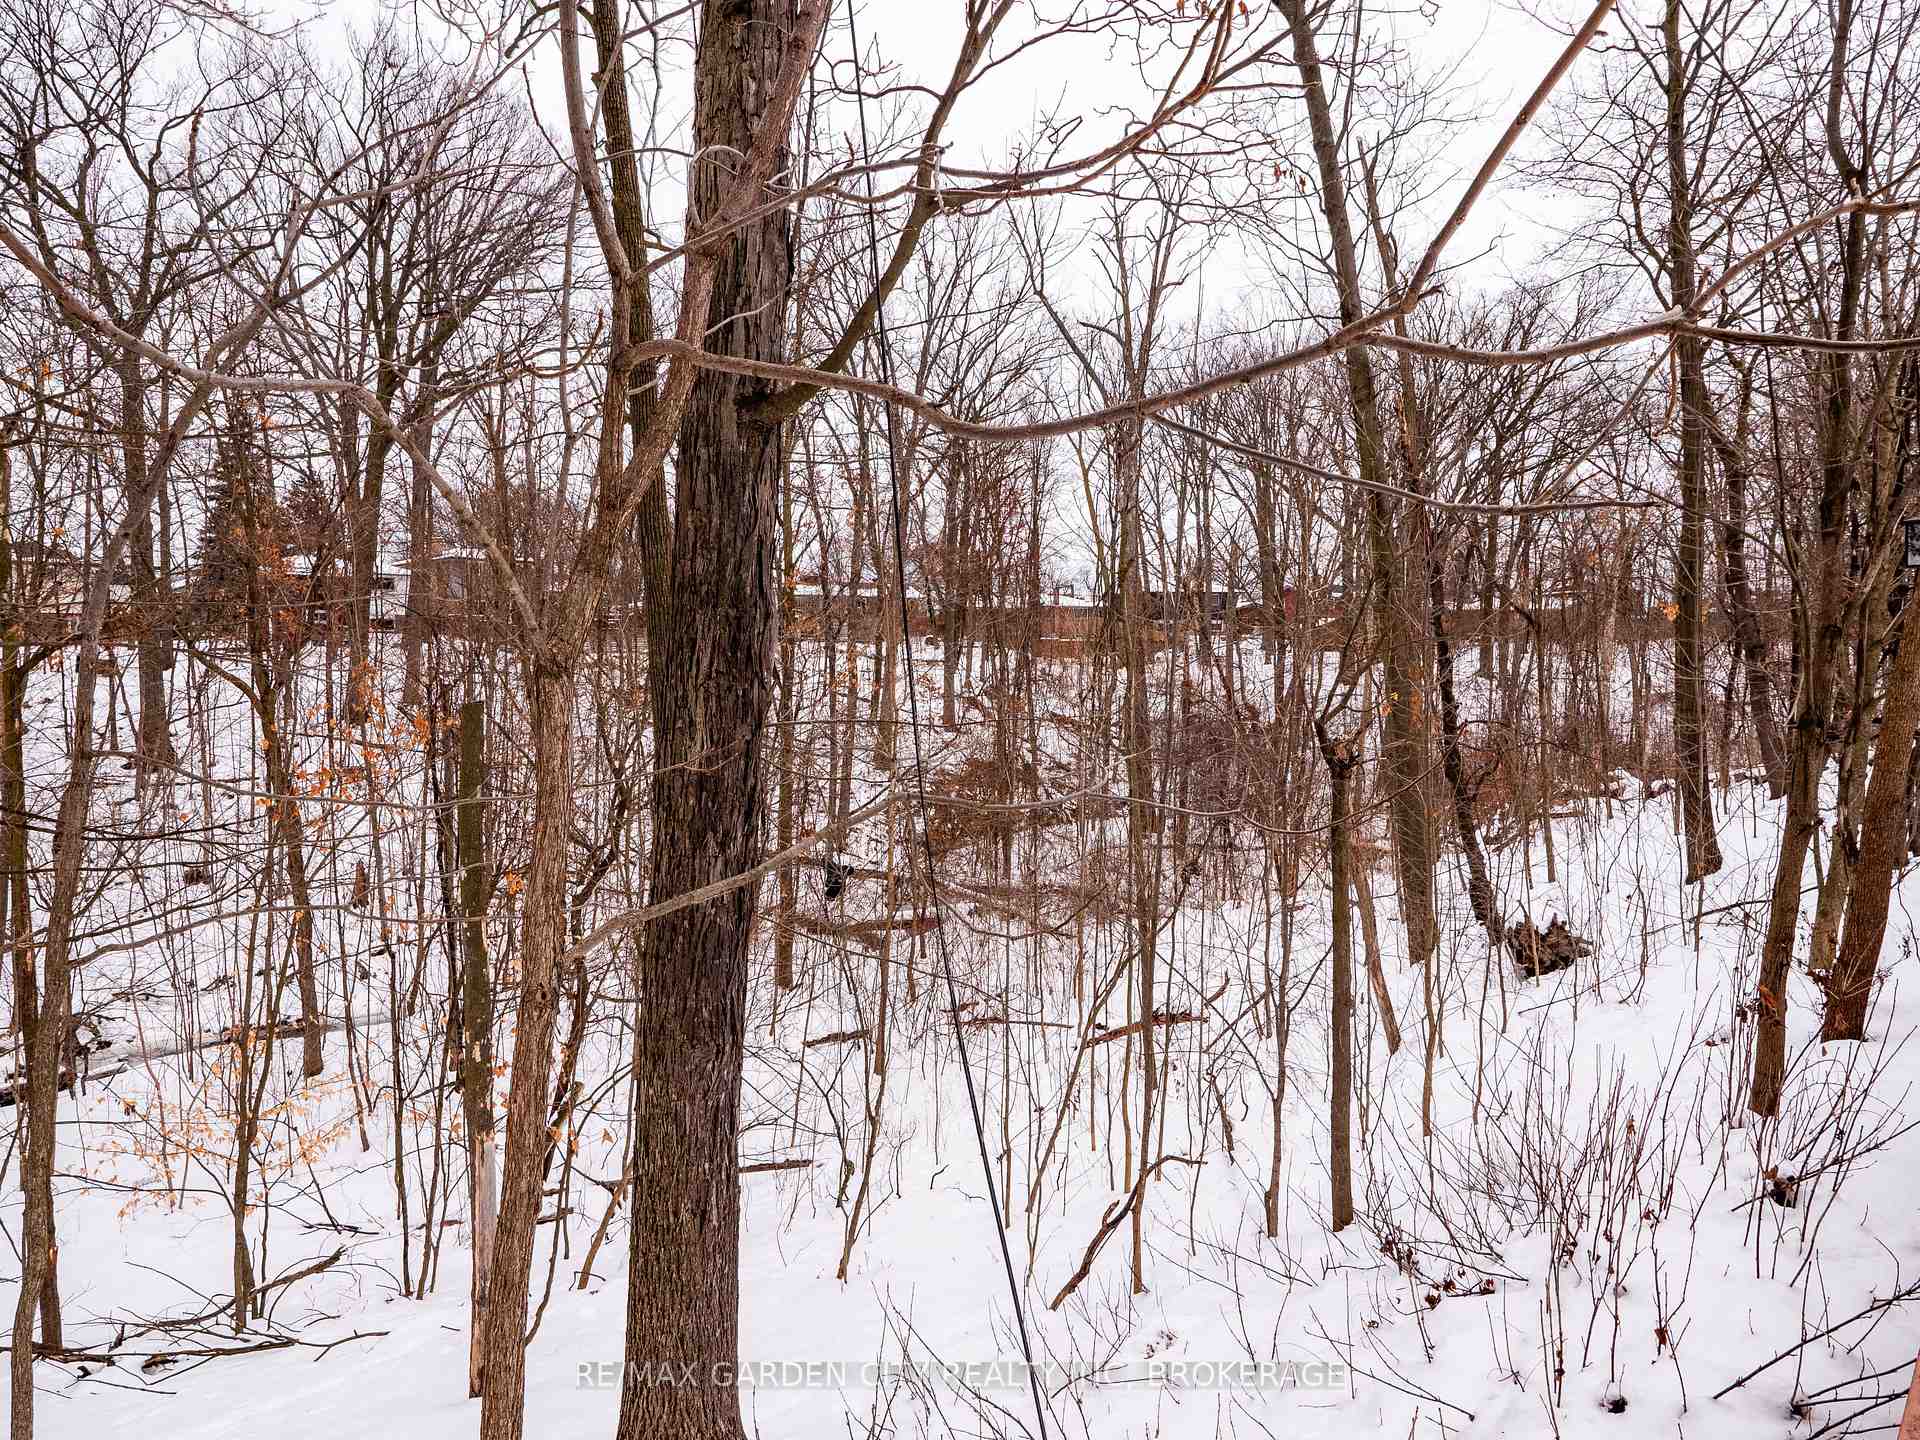
Welcome to 75 Dunvegan Road, the epitome of Secord Woods living! This stunning multi-level home sits on a private wooded ravine lot with no rear neighbors, offering unmatched tranquility and natural beauty year-round. Experience the best of both worlds, peaceful surroundings while being just minutes from all the conveniences of city life.Step inside to discover a thoughtfully maintained home with numerous updates, including new flooring (2017 & 2023), a full professional basement renovation (Nov 2024), and updated bathrooms (2018). The bright and inviting kitchen features granite countertops. A newer front door adds to the homes classic appeal, while main floor laundry (washer & dryer, 2024) enhances convenience. The home is also equipped with an owned electric hot water tank (2018).The spacious upstairs bedrooms provide comfort for the entire family, while the main floor family room boasts a cozy wood-burning fireplace with glass sliding doors that open to breathtaking backyard views. Outside, the newly professionally landscaped front yard enhances curb appeal, while the low-maintenance hardscaped backyard features a pergola and a detached shed perfect for extra storage or outdoor entertaining. The newly renovated basement offers even more living space, ideal for a playroom, kids hangout, home gym, or a fantastic office space for those working from home. Located in a family-friendly neighborhood, this home is just minutes from the new splash pad (coming Spring 2025) and regular events at the local community centre! This well-maintained, move-in-ready home is the perfect blend of comfort, convenience, and nature-filled living.
Ask about this home
A HOMEH agent will answer your questions about this home.
Around this home
Daily convenience, out of 100, from the distances below
Schools nearby
School rating, out of 10.
Helpful calculators
Your HOMEH agent

"I would see it this week."