

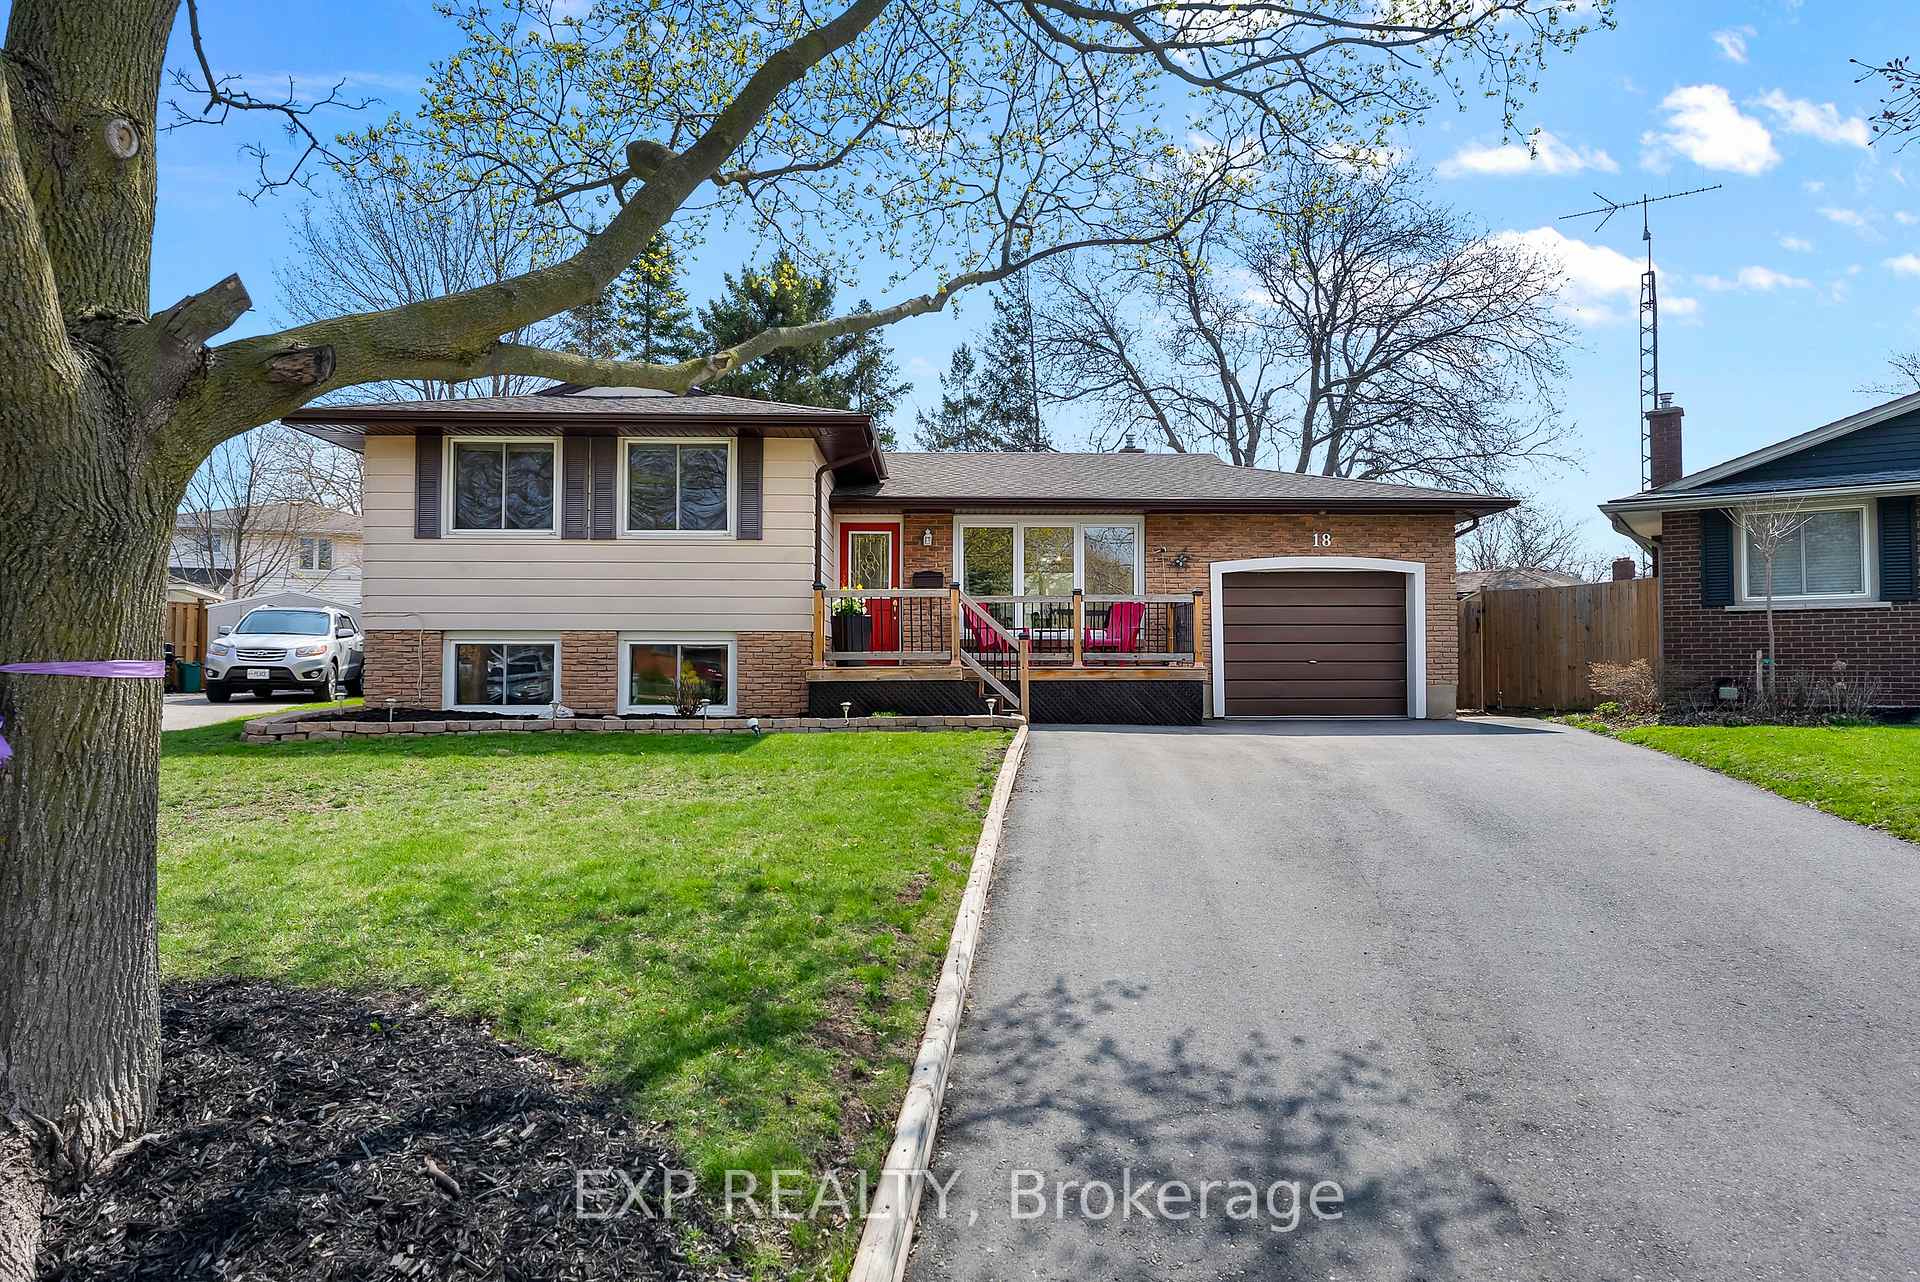
18 Fitzroy Lane
18 Fitzroy Lane
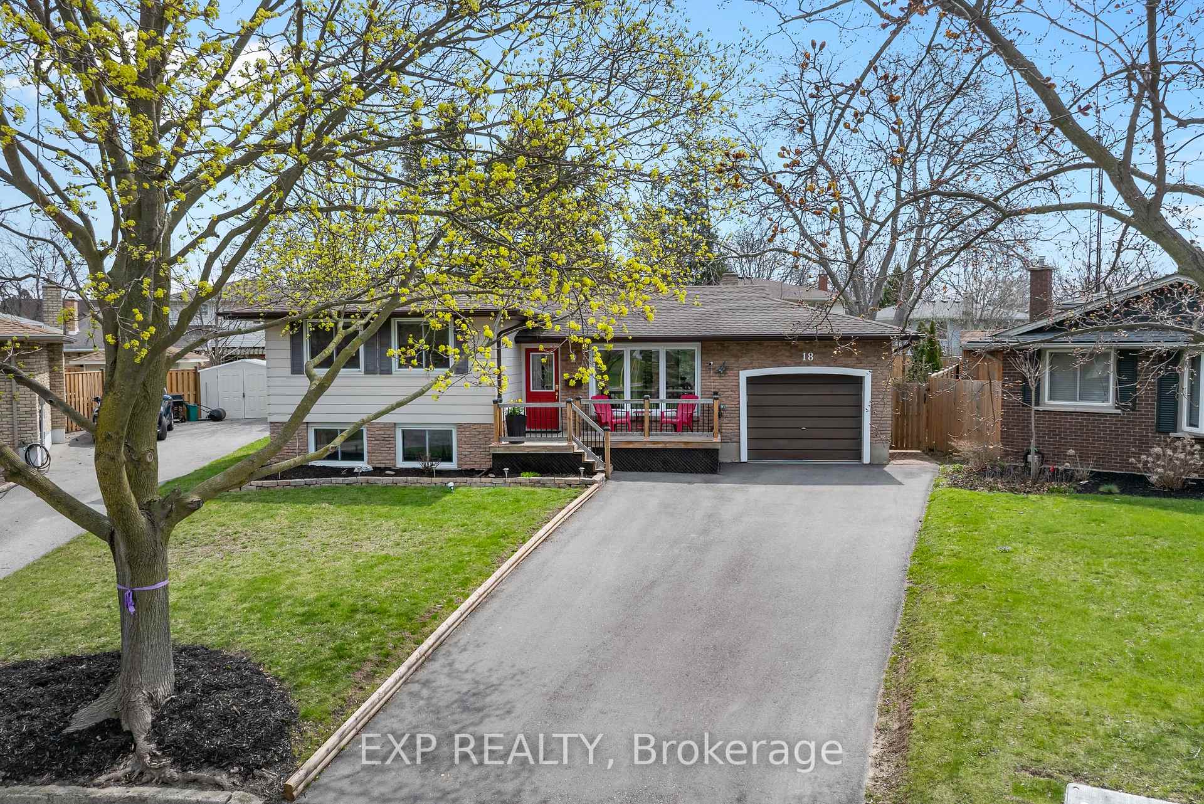
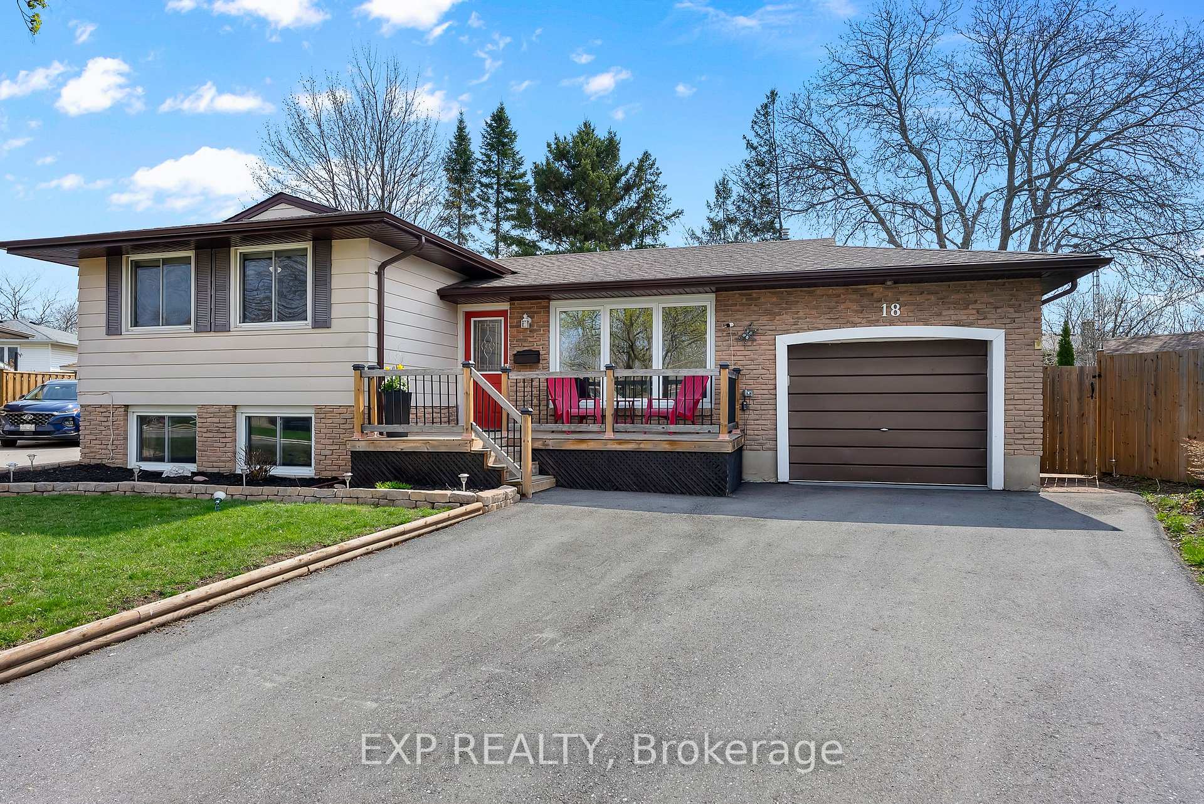
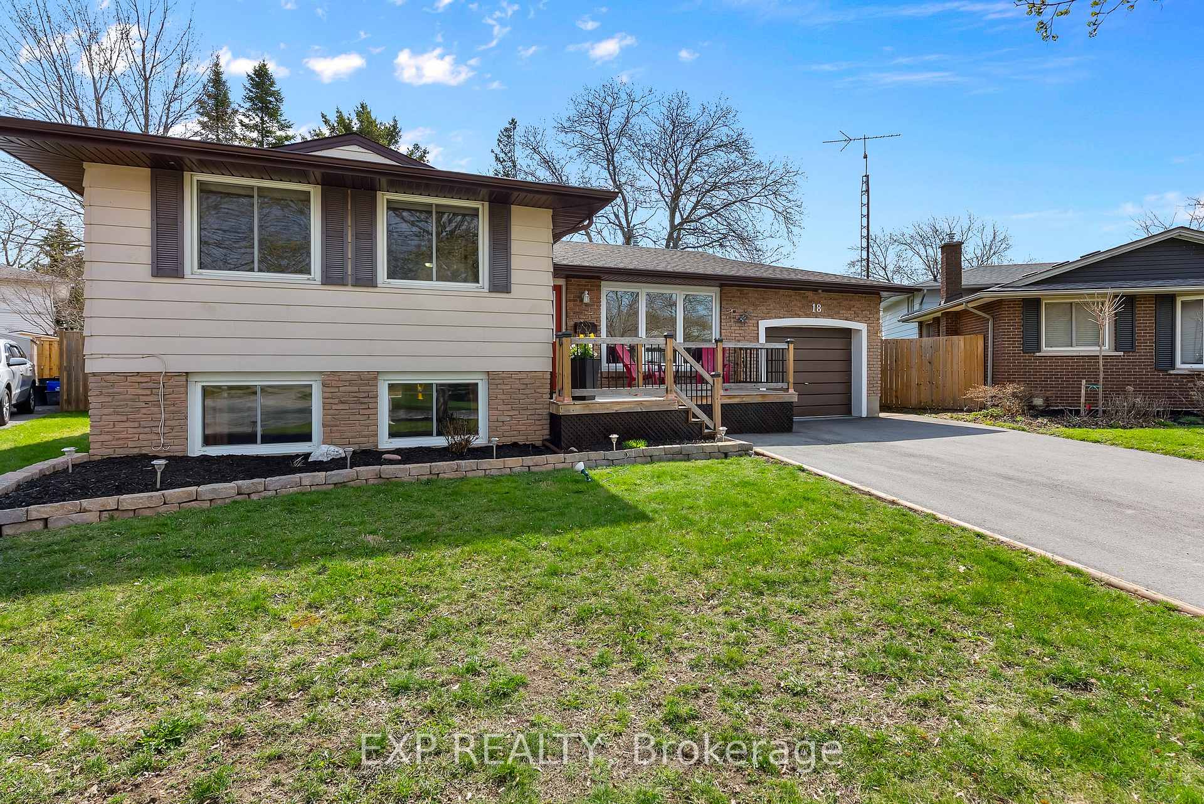
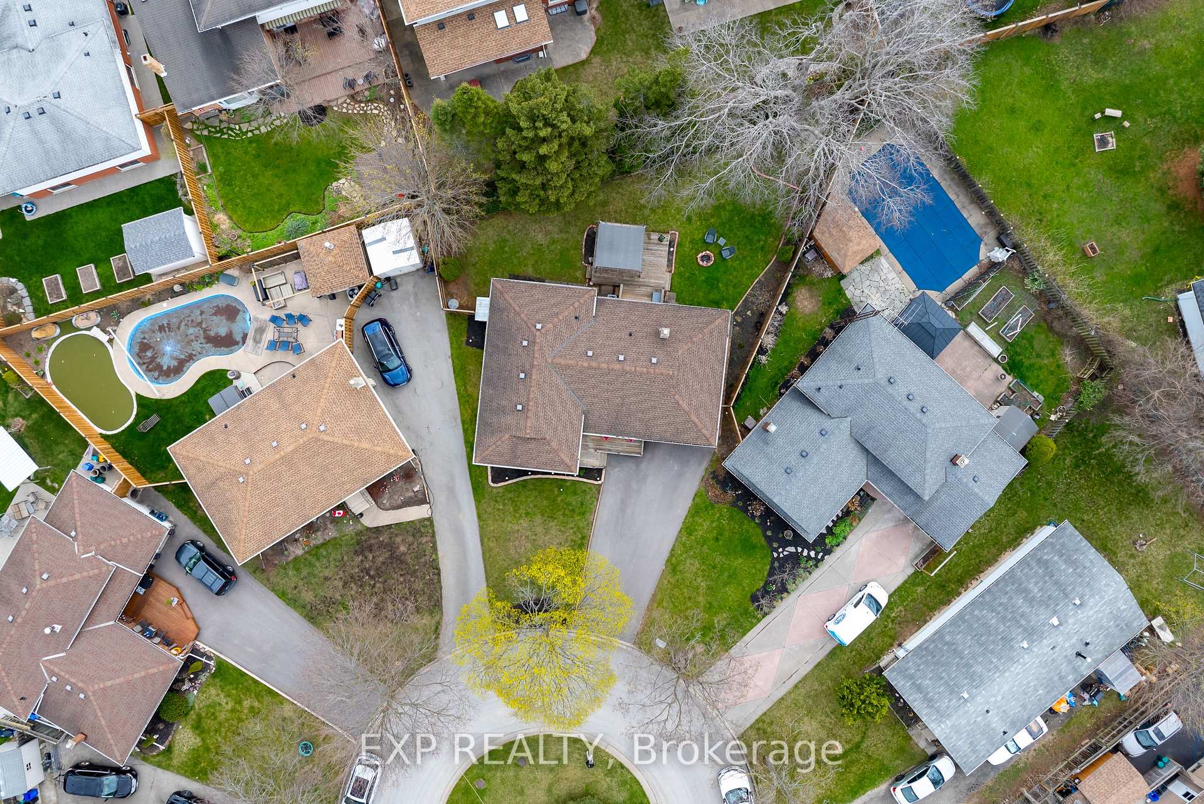 See all 34 photos
Property history
Facts and features
- BasementFinished
- Age of home51–99 years
- Water, sewerMunicipal
- Lot shapePie
- Separate entrance
- Central air
The homeDetached, Sidesplit, Age 51–99 years
- Type: Detached
- Style: Sidesplit
- Age: 51–99 years
- Living space: 700–1,100 sq ft
- Basement: Separate entrance, finished
InsideLower level, Storage, Rooms above ground 9
- Laundry: Lower level
- Features: Storage
- Rooms above ground: 9
- Bedrooms: 3
- Bathrooms: 2
- Kitchens: 1
- Family room: Yes
Outside and lotBrick, vinyl siding, Asphalt shingle, Poured concrete
- Exterior: Brick, vinyl siding
- Roof: Asphalt shingle
- Foundation: Poured concrete
- Features: Landscaped, porch, deck
- Other structures: Shed, fence - full, gazebo
- Size: 37.1 × 128.5 ft
- Shape: Pie
- Zoning: R1
Parking1 Garage, Attached
- Spaces: 1 Garage
- Garage: Attached
Heating, water and powerForced air, gas, Central air, Municipal water
- Heating: Forced air, gas
- Cooling: Central air
- Water: Municipal water
- Sewer: Municipal sewer
Costs and taxesTaxes $4,593 a year, HST included in the price, Hot water heater
- Taxes, 2025: $4,593 a year
- HST: HST included in the price
- Rental items: Hot water heater
- Under contract: Hot water heater
Included in the saleRefrigerator, stove, dishwasher, washer, dryer, gazebo, shed, Fridge in garage, bar fridge in lower basement
- Included: Refrigerator, stove, dishwasher, washer, dryer, gazebo, shed
- Not included: Fridge in garage, bar fridge in lower basement
NearbyPark, school bus route, place of worship, school, other
- Close to: Park, school bus route, place of worship, school, other
Listing detailsX12103266, Sold, Apr 25, 2025
- MLS® number: X12103266
- Status: Sold
- Listed on: Apr 25, 2025
- Days on market: 41
- Updated: Jun 5, 2025
- Possession: 2025-07-17 / 60-89 days
- Occupied by: Owner
- Listing brokerage: eXp Realty
About this home
18 Fitzroy Lane, St. Catharines (Bunting/Linwell), ON L2M 6N7
Tucked away on a quiet cul-de-sac in one of North End St. Catharines' most highly desired pockets, this 3-bedroom, 2-bathroom side-split is the kind of place that instantly feels like home. With a separate entrance, it's the perfect setup for growing families, multi-generational living, or anyone craving a little extra space.The best feature is the pie-shaped backyard. So fire up the grill, string up the lights, and invite the whole crew over! It's made for summer get-togethers, lawn games, and chill nights under the stars. Just a short stroll from the Welland Canal Parkway, this location puts trails, parks, and nature right at your doorstep, while still being close to schools, shopping, and everyday essentials.
Ask about this home
A HOMEH agent will answer your questions about this home.
Around this home
Daily convenience, out of 100, from the distances below
Schools nearby
School rating, out of 10.
Helpful calculators
Your HOMEH agent

"I would see it this week."