

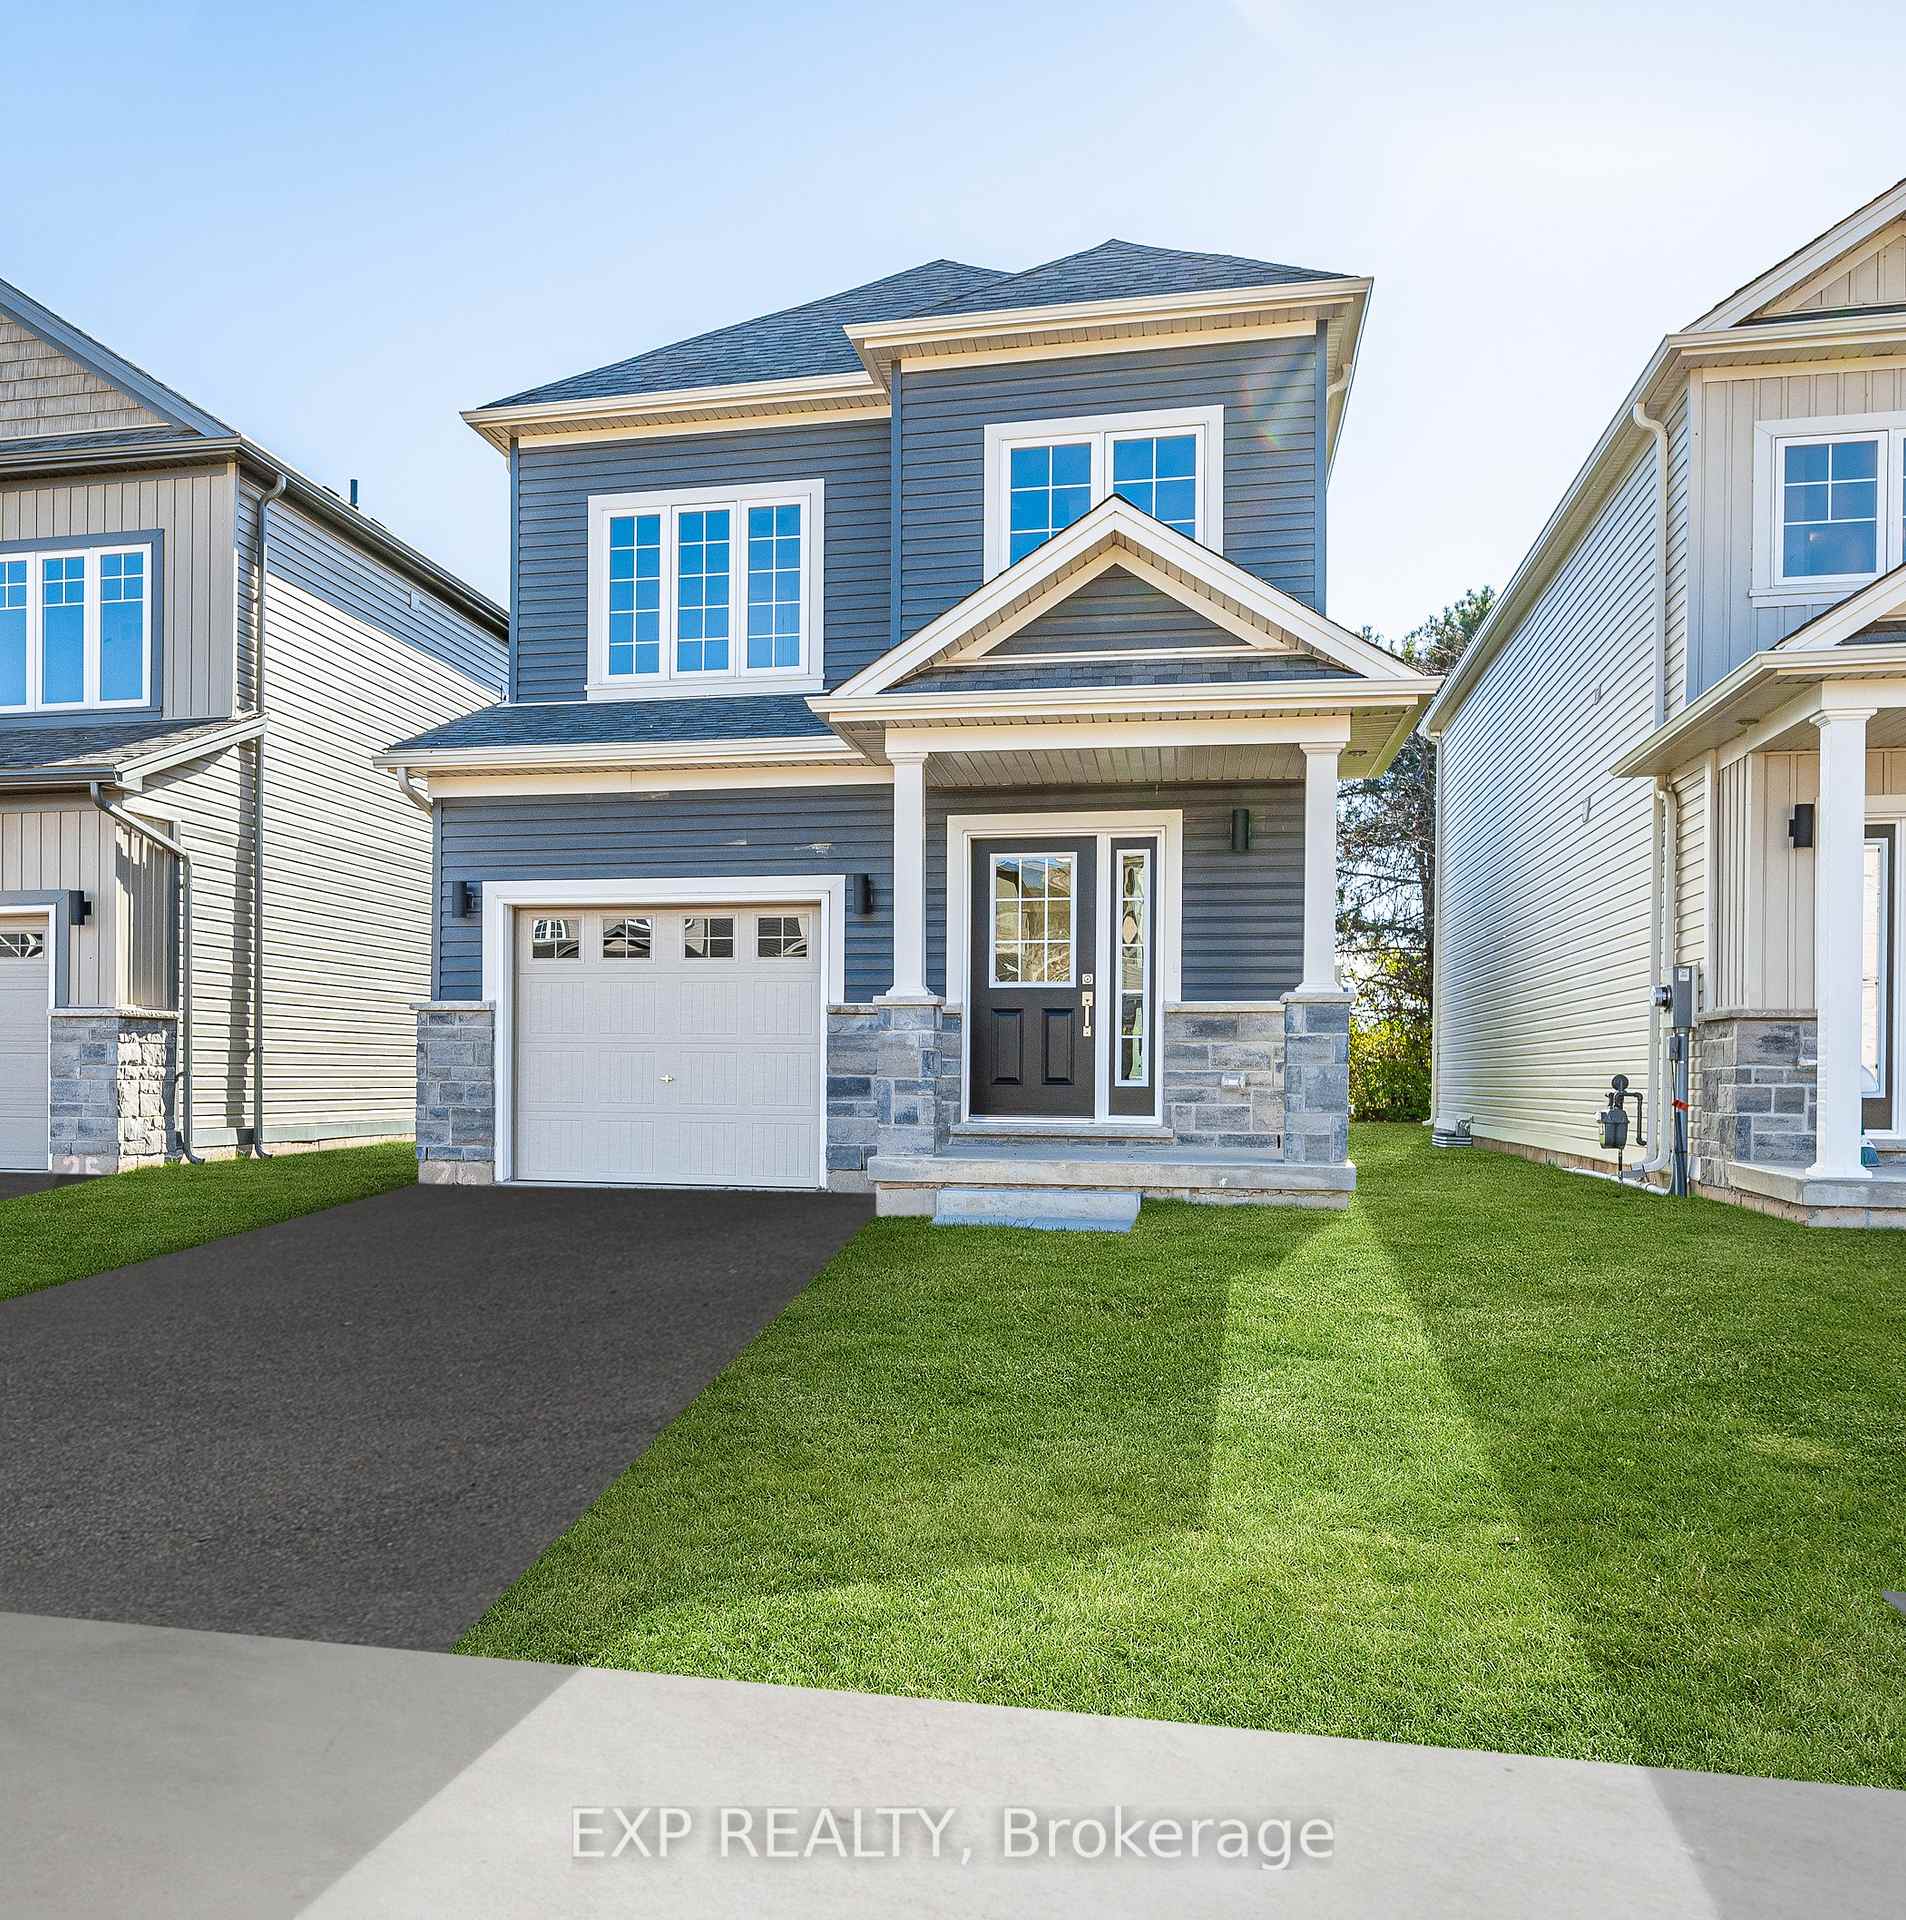
16 Bromley Drive
16 Bromley Drive
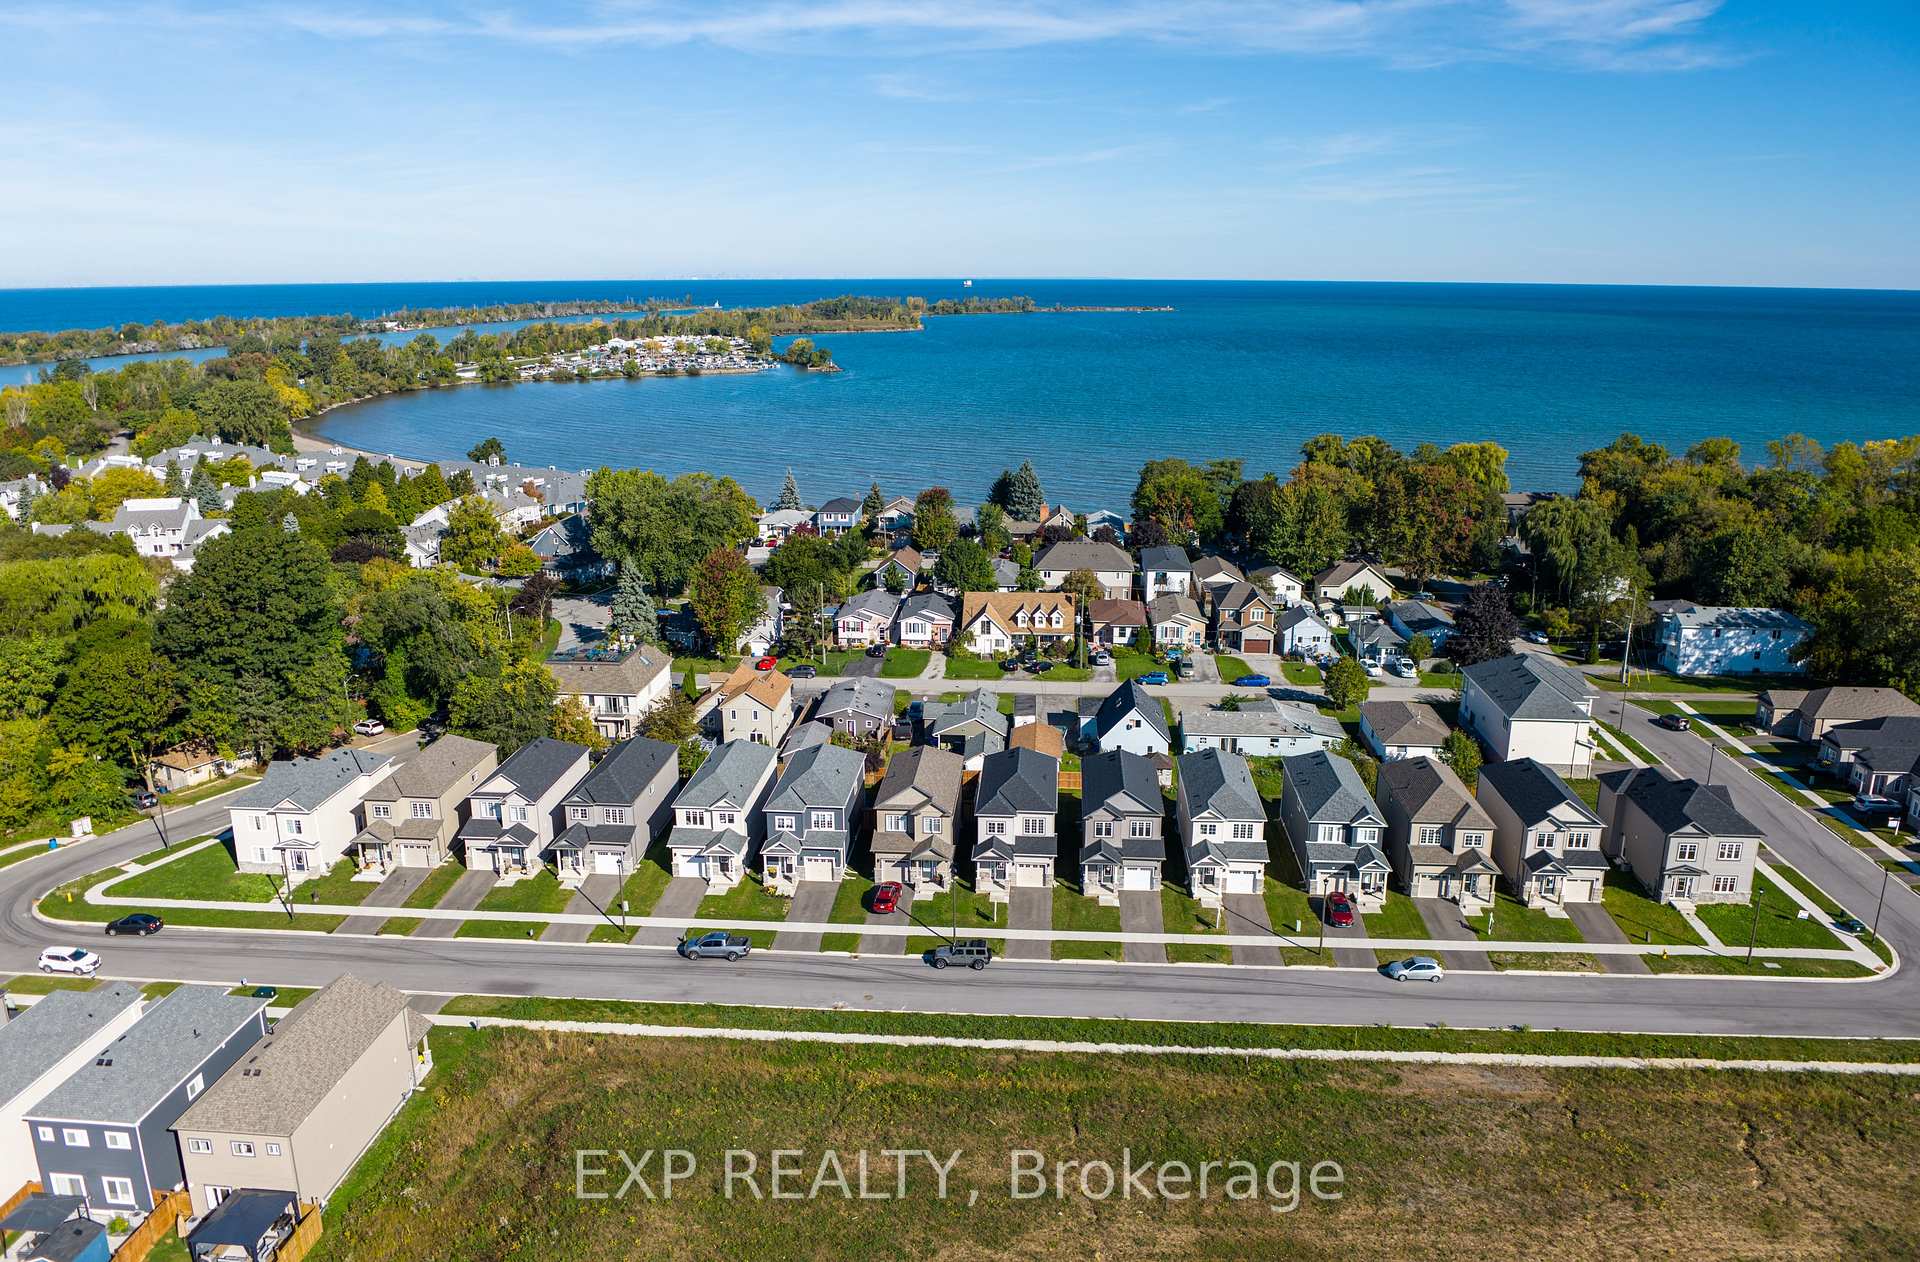 See all 11 photos
Property history
- $789,990TerminatedList: 2025-12-18|End: 2026-02-18|62 daysX12643938
- $789,990TerminatedList: 2025-07-31|End: 2025-09-29|60 daysX12317149
- $789,990ExpiredList: 2025-03-17|End: 2025-06-20|95 daysX12024376
- $809,990TerminatedList: 2025-01-16|End: 2025-03-19|62 daysX11928091
Facts and features
- BasementUnfinished
- Age of homeNew
- Price per sq ft~$451
- Water, sewerMunicipal
- Hardwood floors
- Central air
The homeDetached, 2-storey, New
- Type: Detached
- Style: 2-storey
- Age: New
- Living space: 1,500–2,000 sq ft
- Basement: Full, unfinished
- View: Beach
InsideHardwood, Broadloom, Upper level, Erv/hrv
- Flooring: Hardwood, Broadloom
- Laundry: Upper level
- Features: Erv/hrv
- Security: Alarm system, carbon monoxide detectors, smoke detector
- Rooms above ground: 6
- Bedrooms: 4
- Bathrooms: 3
- Kitchens: 1
Outside and lotVinyl siding, stone, Asphalt shingle, Poured concrete
- Exterior: Vinyl siding, stone
- Roof: Asphalt shingle
- Foundation: Poured concrete
- Features: Porch
- Size: 30 × 100.34 ft
- Zoning: R1
Parking1 Garage, Built-in, Private
- Spaces: 1 Garage
- Garage: Built-in
- Driveway: Private
Heating, water and powerForced air, gas, Central air, Municipal water
- Heating: Forced air, gas
- Cooling: Central air
- Water: Municipal water
- Sewer: Municipal sewer
- Natural gas: Yes
- Hydro: Yes
- Cable: Available
- Telephone: Available
Costs and taxesTaxes $5,787 a year, HST included in the price, Hot water tank and hrv unit are rental with option to purchase after closing
- Taxes, 2024: $5,787 a year
- HST: HST included in the price
- Rental items: Hot water tank and hrv unit are rental with option to purchase after closing
- Under contract: Hot water heater
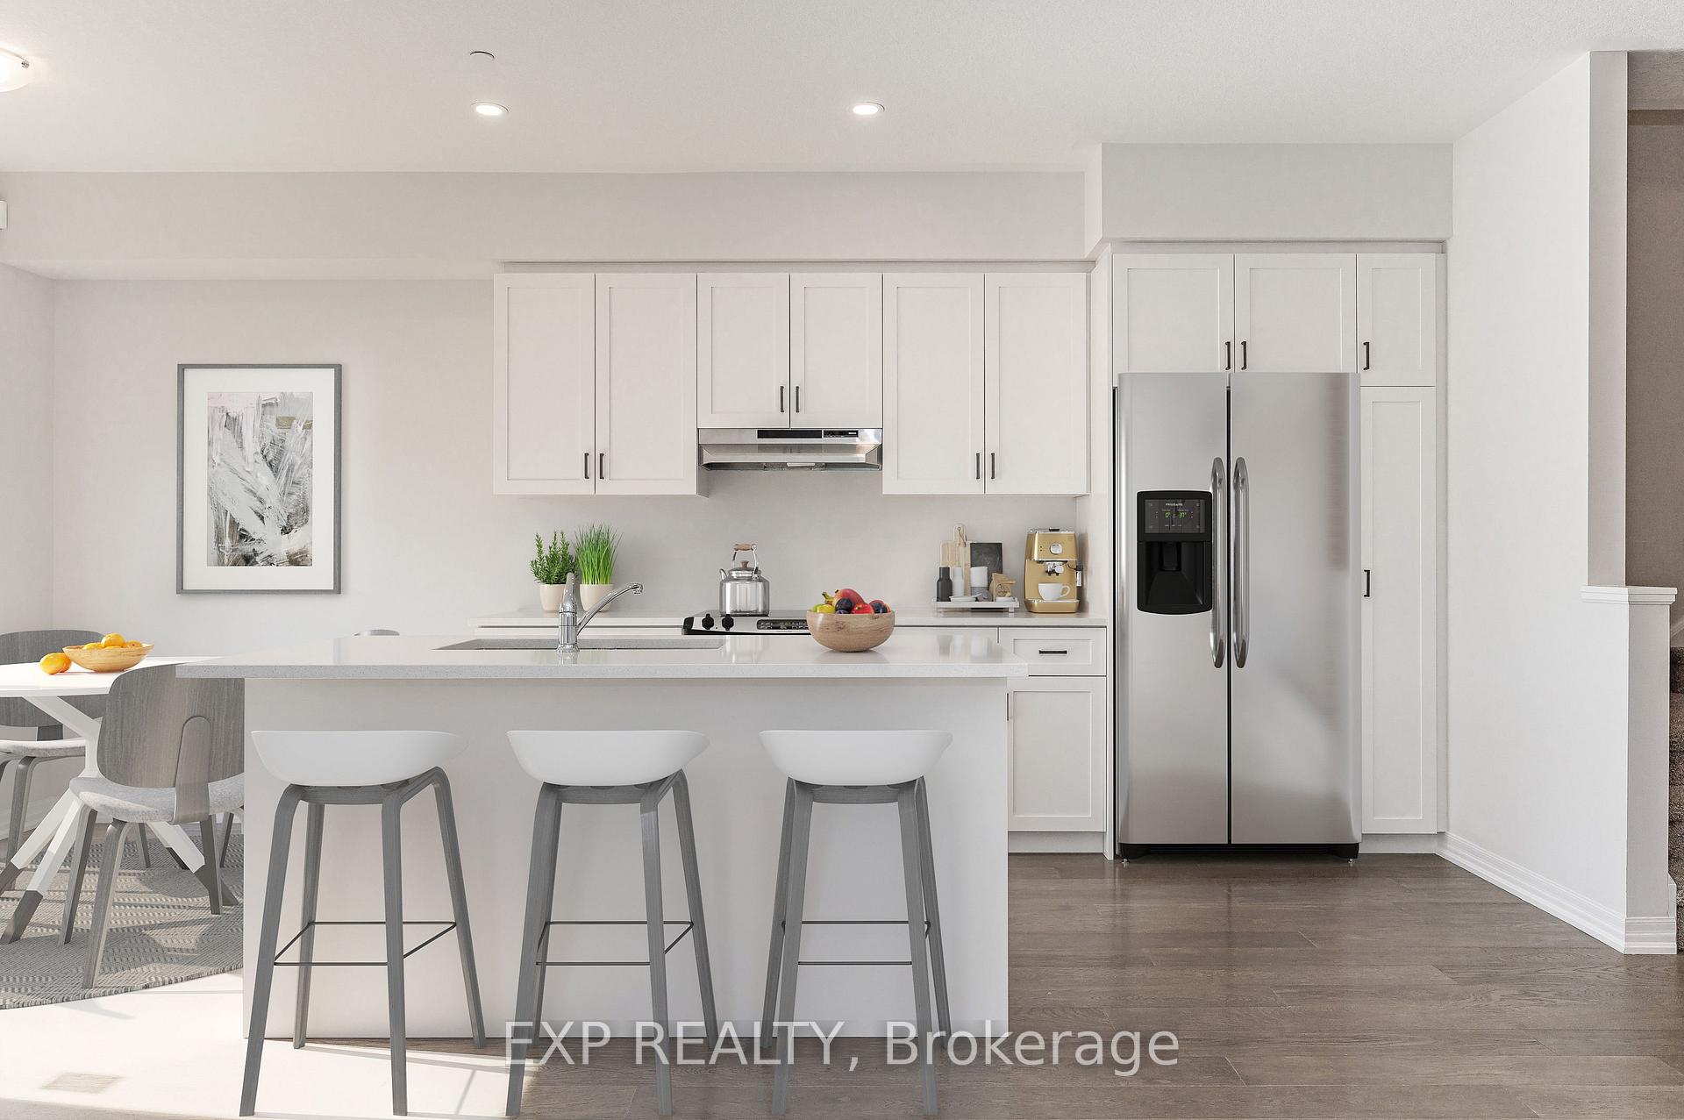
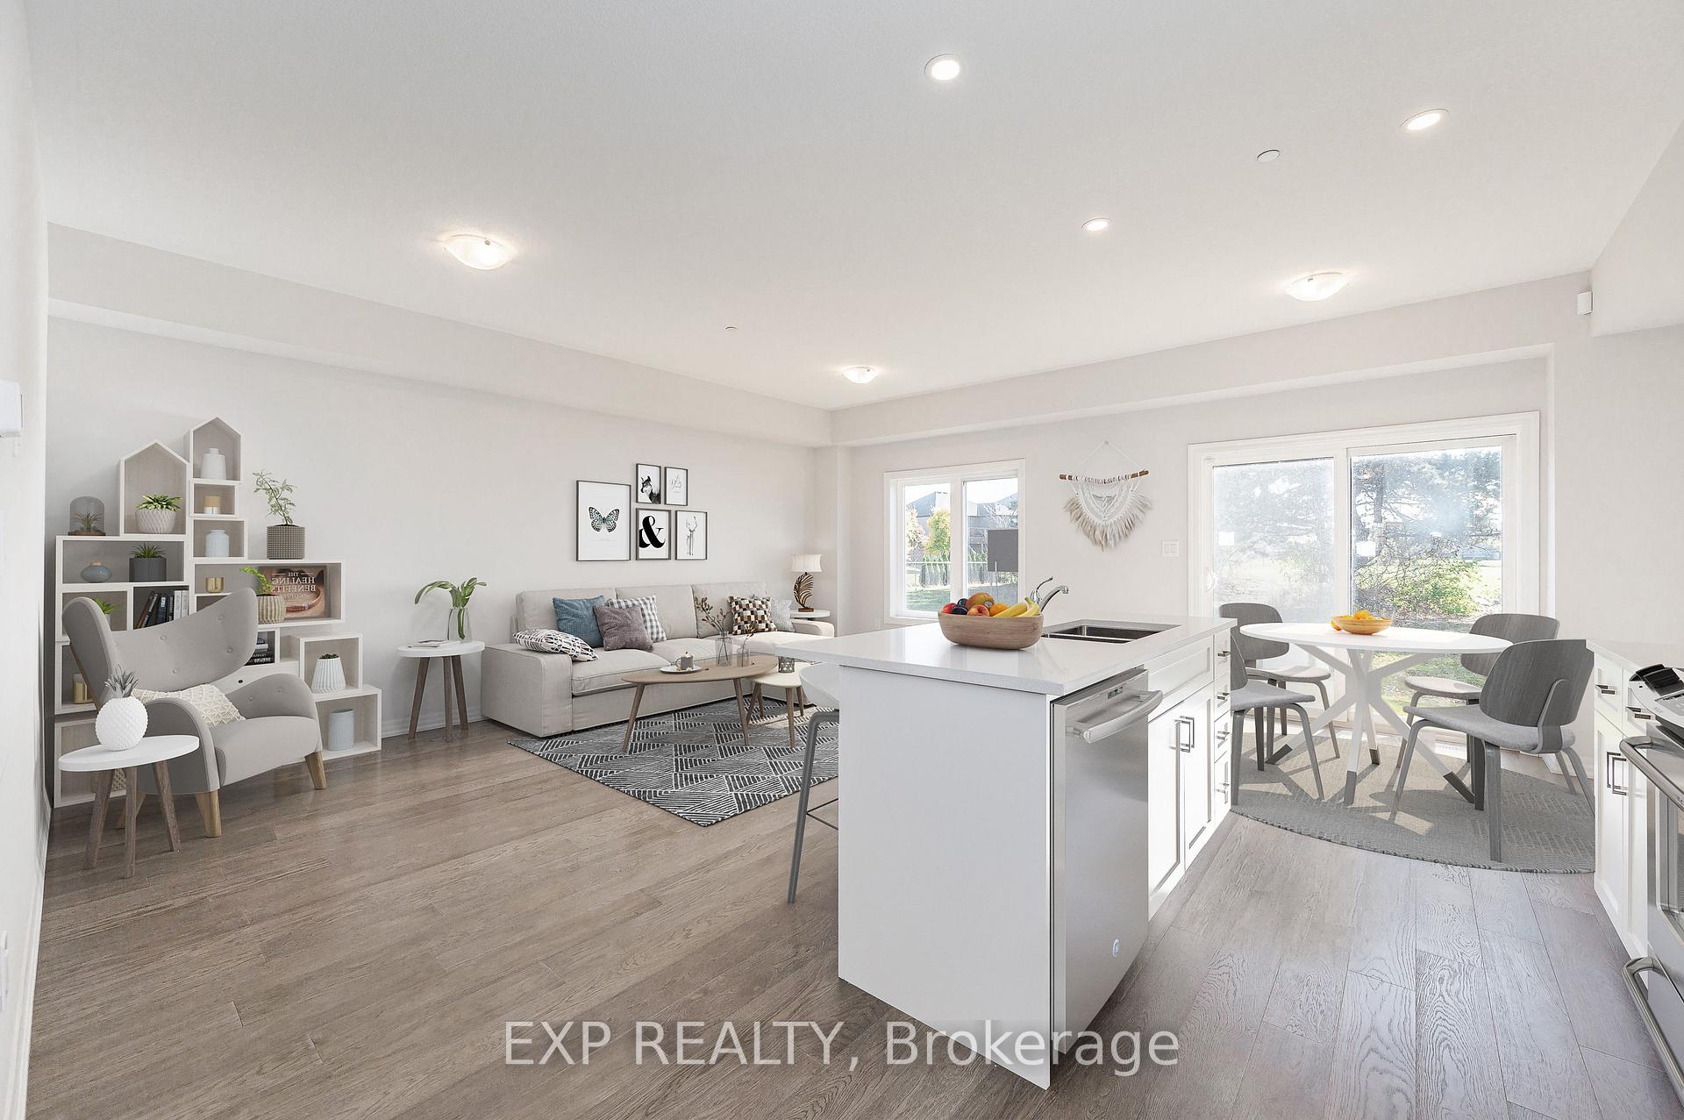
Included in the salePremium $60,000 decor package included featuring 9 ft ceilings on main, pot lights, engineered hardwood on main floor, upgraded canadian made cabinets, quartz counters, and more! free air conditioner.
- Included: Premium $60,000 decor package included featuring 9 ft ceilings on main, pot lights, engineered hardwood on main floor, upgraded canadian made cabinets, quartz counters, and more! free air conditioner.
NearbyBeach, marina, rec./commun.centre, public transit, park, school
- Close to: Beach, marina, rec./commun.centre, public transit, park, school
Listing detailsX12024376, Expired, Mar 17, 2025
- MLS® number: X12024376
- Status: Expired
- Listed on: Mar 17, 2025
- Days on market: 95
- Updated: Jun 20, 2025
- Possession: 2025-04-15 / Immediate
- Occupied by: Vacant
- Listing brokerage: eXp Realty
About this home
16 Bromley Drive, St. Catharines (Port Weller), ON L2M 0C9
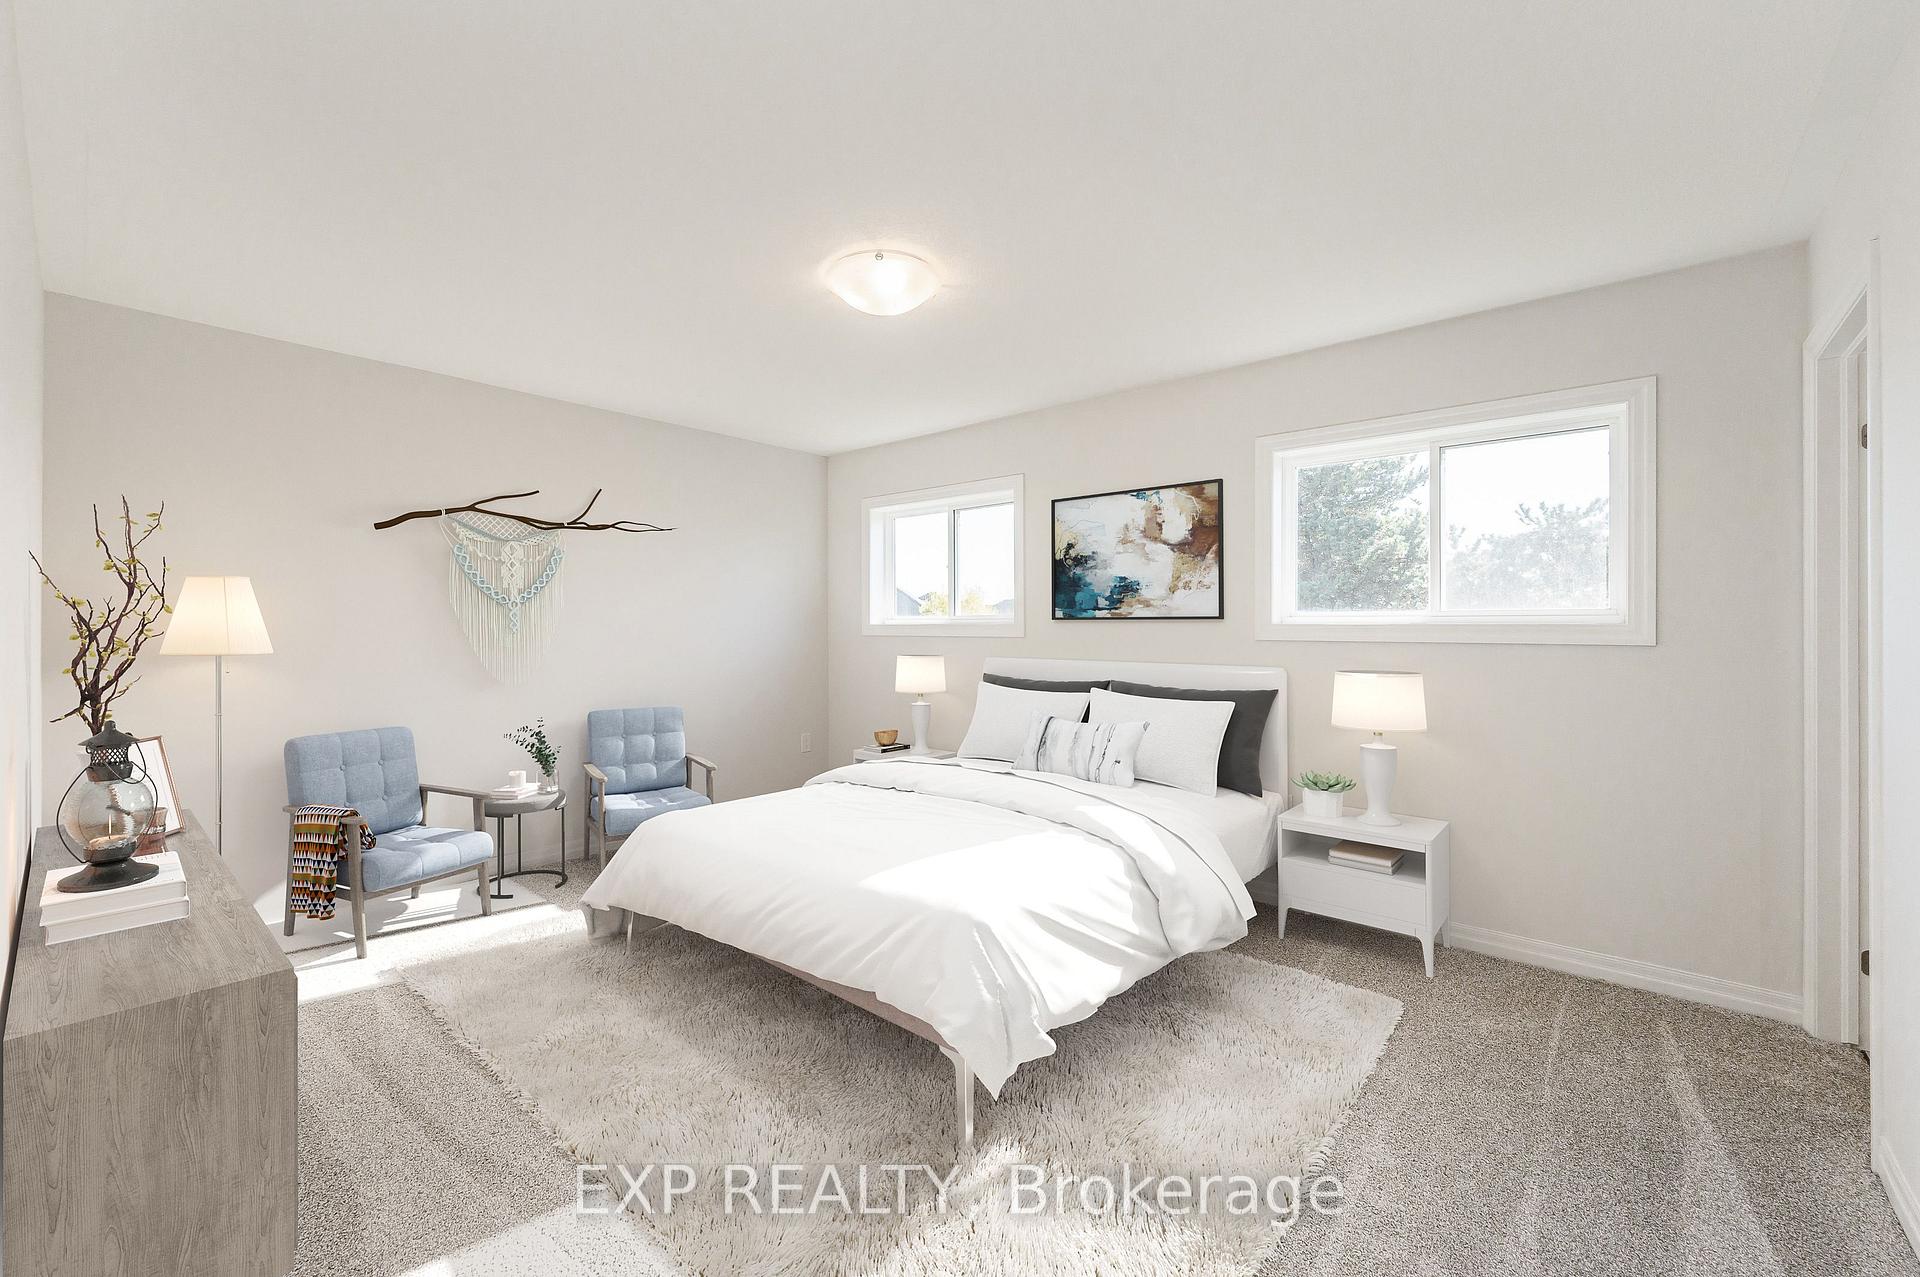
Welcome to Bromley Gardens, a Move-In-Ready Community in Port Weller, St. Catharines built by Dunsire Homes! Nestled in a highly sought-after location, Bromley Gardens is a hidden gem that combines the best of modern living with natural beauty. Located in the tranquil, family-friendly community of Port Weller, this is a place where you can enjoy the serenity of nature while still being close to all the amenities you need. This brand-new, detached two-story home features 4 bedroom layout with 1,739 square feet of living space, a spacious and open-concept design that fills each room with natural light. The seamless flow between the living, dining, and kitchen areas creates the perfect environment for both daily living and entertaining. With a luxury decor package valued at $60,000, premium finishes include a gourmet kitchen featuring 9 ft ceilings on main, upgraded cabinetry, quartz countertops and modern touches throughout, this home is both functional and beautiful. The Primary Bedroom is a spacious and tranquil retreat featuring ample room for relaxation, The ensuite bathroom is a standout feature, offering a large, indulgent space complete with a walk-in shower. The additional bedrooms are well-sized, providing enough space for comfortable furniture, storage, and personalization, whether for family members, guests, or even as a home office. This quiet community offers the perfect blend of modern living and a peaceful, nature-filled environment. Just a short walk from the shores of Jones Beach, and a large expansive Park in the heart of this community, you'll have access to a serene retreat while being conveniently located near shopping, dining, and schools. With only a few Homes remaining, now is the time to act and secure your dream home in this fantastic location.
Ask about this home
A HOMEH agent will answer your questions about this home.
Around this home
Daily convenience, out of 100, from the distances below
Schools nearby
School rating, out of 10.
Helpful calculators
Your HOMEH agent

"Priced 13% over the Hestimate. I would see it this week."