

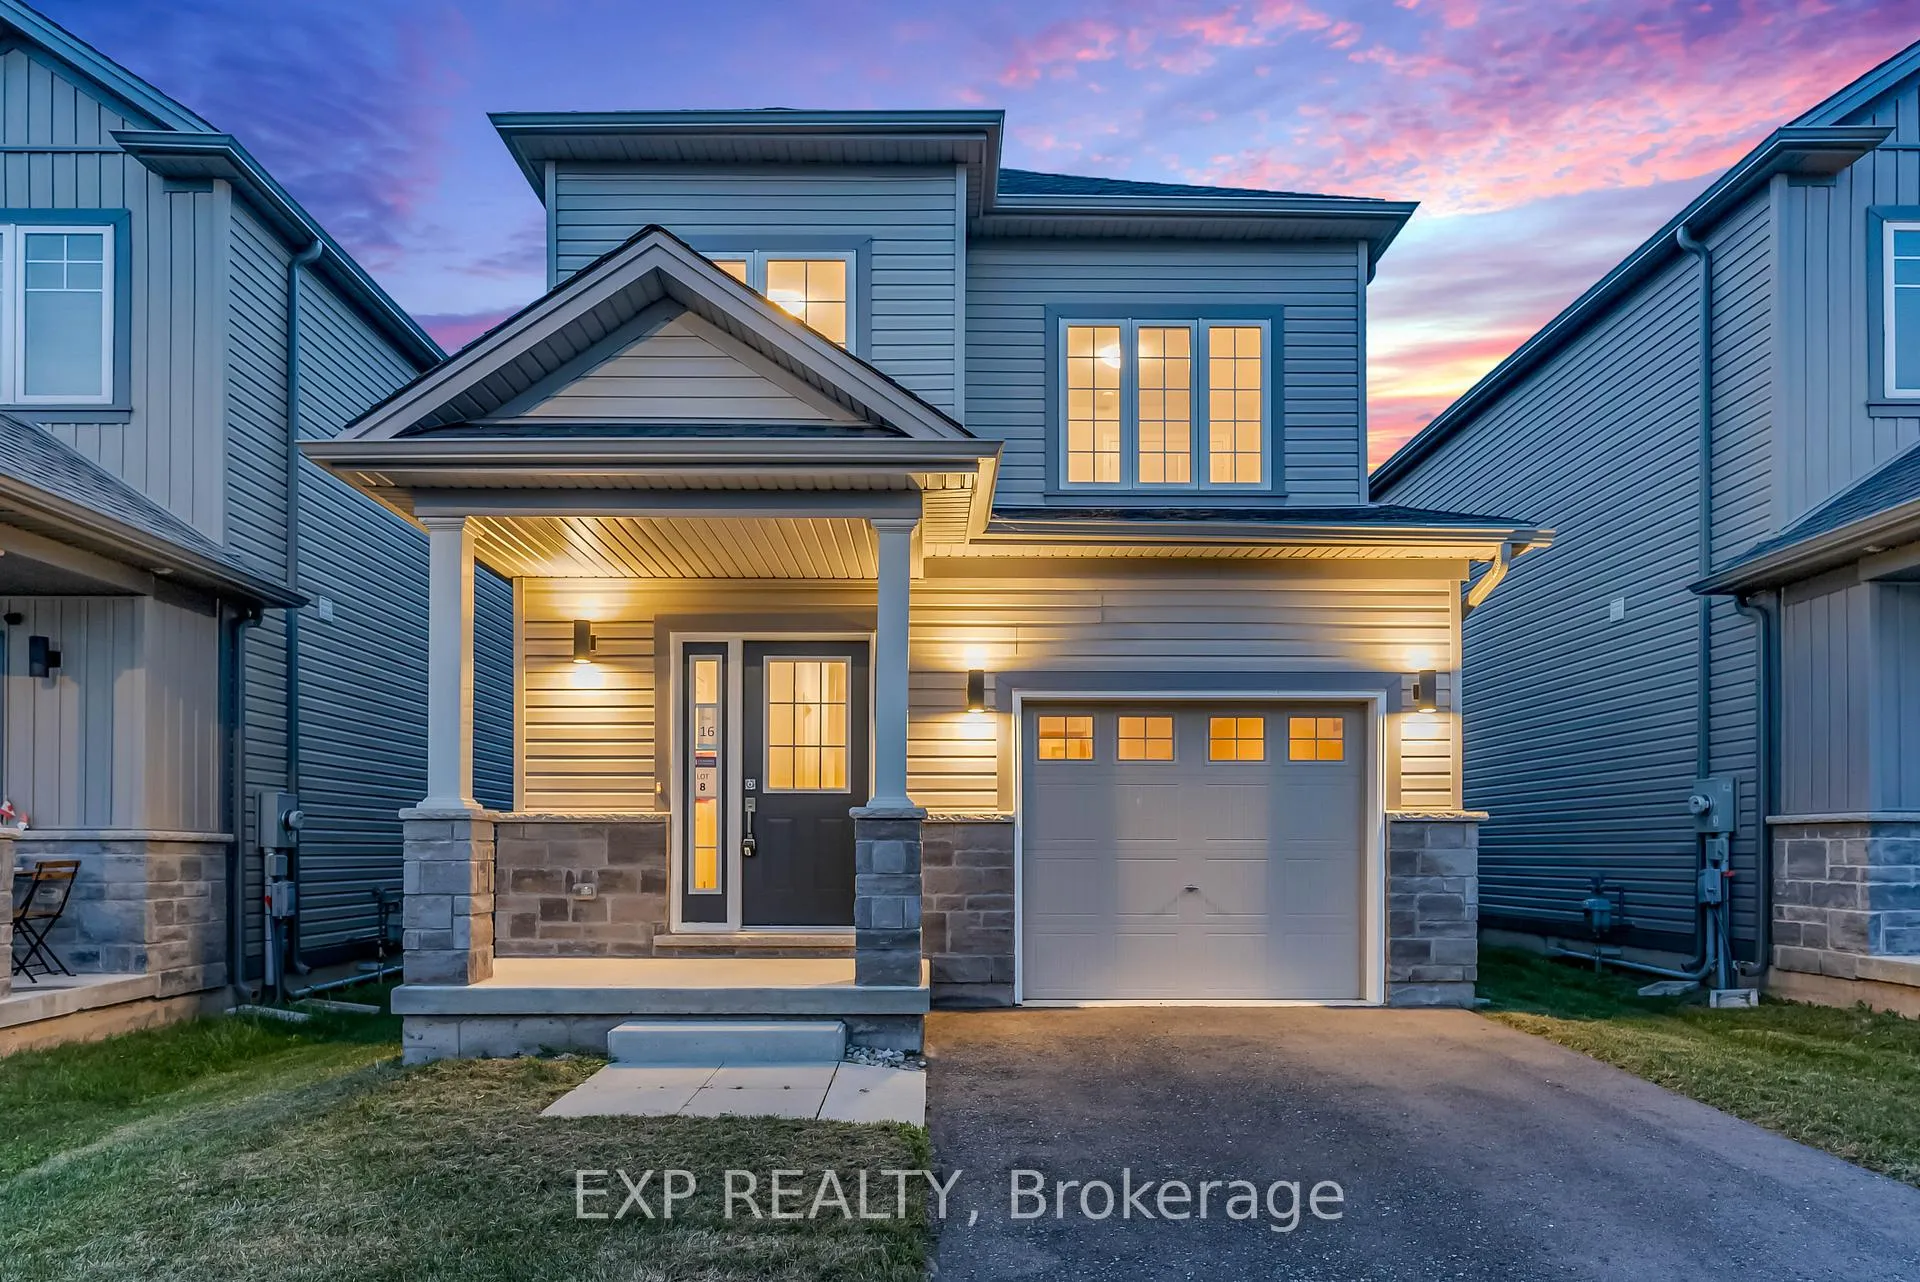
16 Bromley Drive N
16 Bromley Drive N
 See all 13 photos
Property history
- $789,990TerminatedList: 2025-12-18|End: 2026-02-18|62 daysX12643938
- $789,990TerminatedList: 2025-07-31|End: 2025-09-29|60 daysX12317149
- $789,990ExpiredList: 2025-03-17|End: 2025-06-20|95 daysX12024376
- $809,990TerminatedList: 2025-01-16|End: 2025-03-19|62 daysX11928091
Facts and features
- BasementUnfinished
- Age of homeNew
- Price per sq ft~$451
- Water, sewerMunicipal
- Hardwood floors
- Central air
The homeDetached, 2-storey, New
- Type: Detached
- Style: 2-storey
- Age: New
- Living space: 1,500–2,000 sq ft
- Basement: Unfinished
- View: Beach
- Special designation: Other, unknown
InsideTile, Hardwood, Broadloom, Upper level, Rooms above ground 12
- Flooring: Tile, Hardwood, Broadloom
- Laundry: Upper level
- Rooms above ground: 12
- Bedrooms: 4
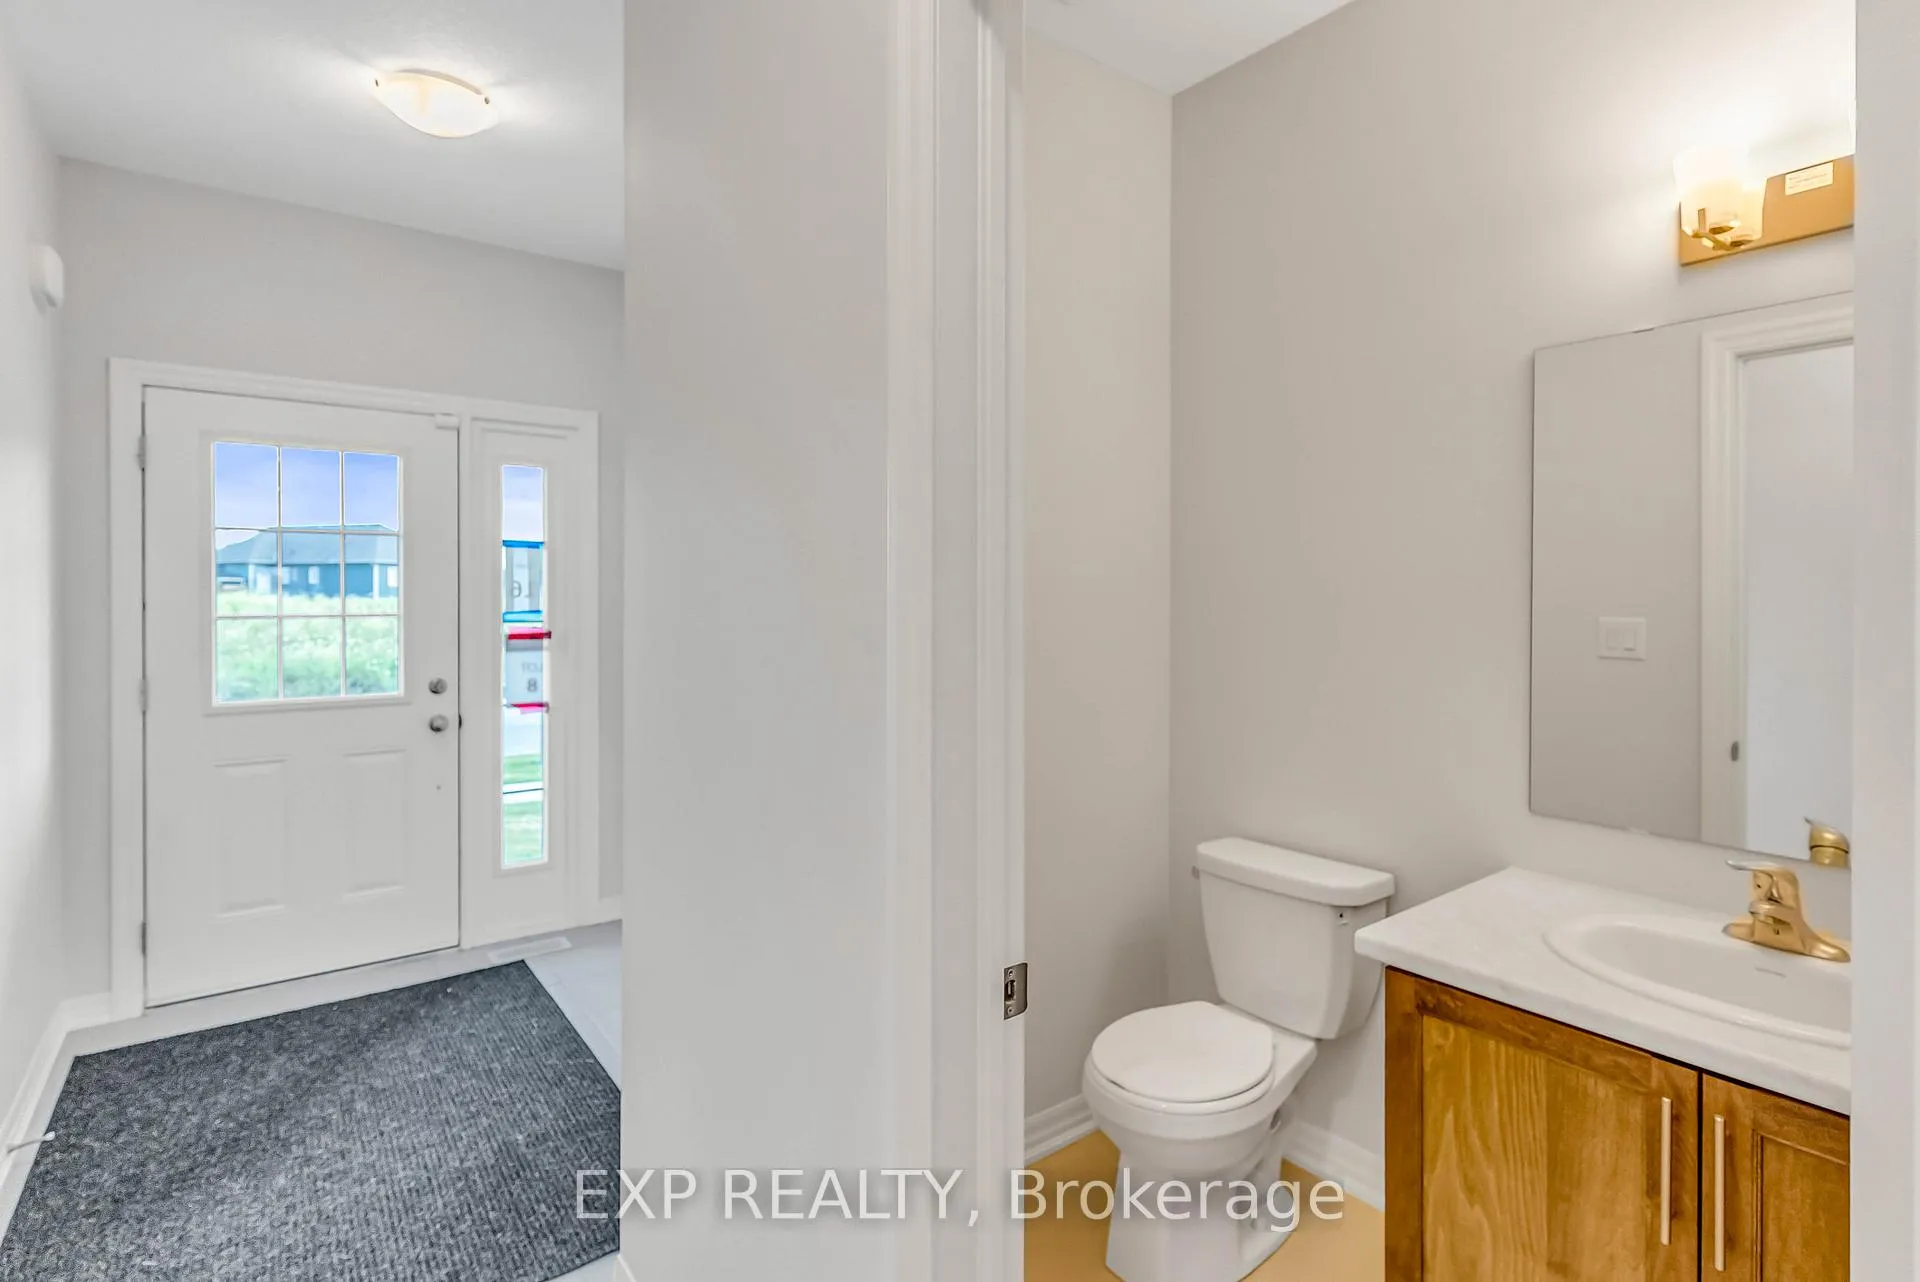
- Bathrooms: 3
- Kitchens: 1
Outside and lotAluminum siding, stone, Asphalt rolled, Concrete
- Exterior: Aluminum siding, stone
- Roof: Asphalt rolled
- Foundation: Concrete
- Size: 33.99 × 98.63 m
- Shape: Rectangular
Parking1 Garage, Built-in, Private
- Spaces: 1 Garage
- Garage: Built-in
- Driveway: Private
Heating, water and powerForced air, gas, Central air, Municipal water
- Heating: Forced air, gas
- Cooling: Central air
- Water: Municipal water
- Sewer: Municipal sewer
- Natural gas: Yes
- Hydro: Yes
- Cable: Yes
- Telephone: Yes
Costs and taxesHST included in the price, Hot water tank and hrv, Hot water heater
- HST: HST included in the price
- Rental items: Hot water tank and hrv
- Under contract: Hot water heater
Listing detailsX12643938, Terminated, Dec 18, 2025
- MLS® number: X12643938
- Status: Terminated
- Listed on: Dec 18, 2025
- Days on market: 62
- Updated: Feb 18, 2026
- Possession: 2026-02-01 / 30-59 days
- Occupied by: Vacant
- Listing brokerage: eXp Realty
About this home
16 Bromley Drive N, St. Catharines (Port Weller), ON L2M 1R1
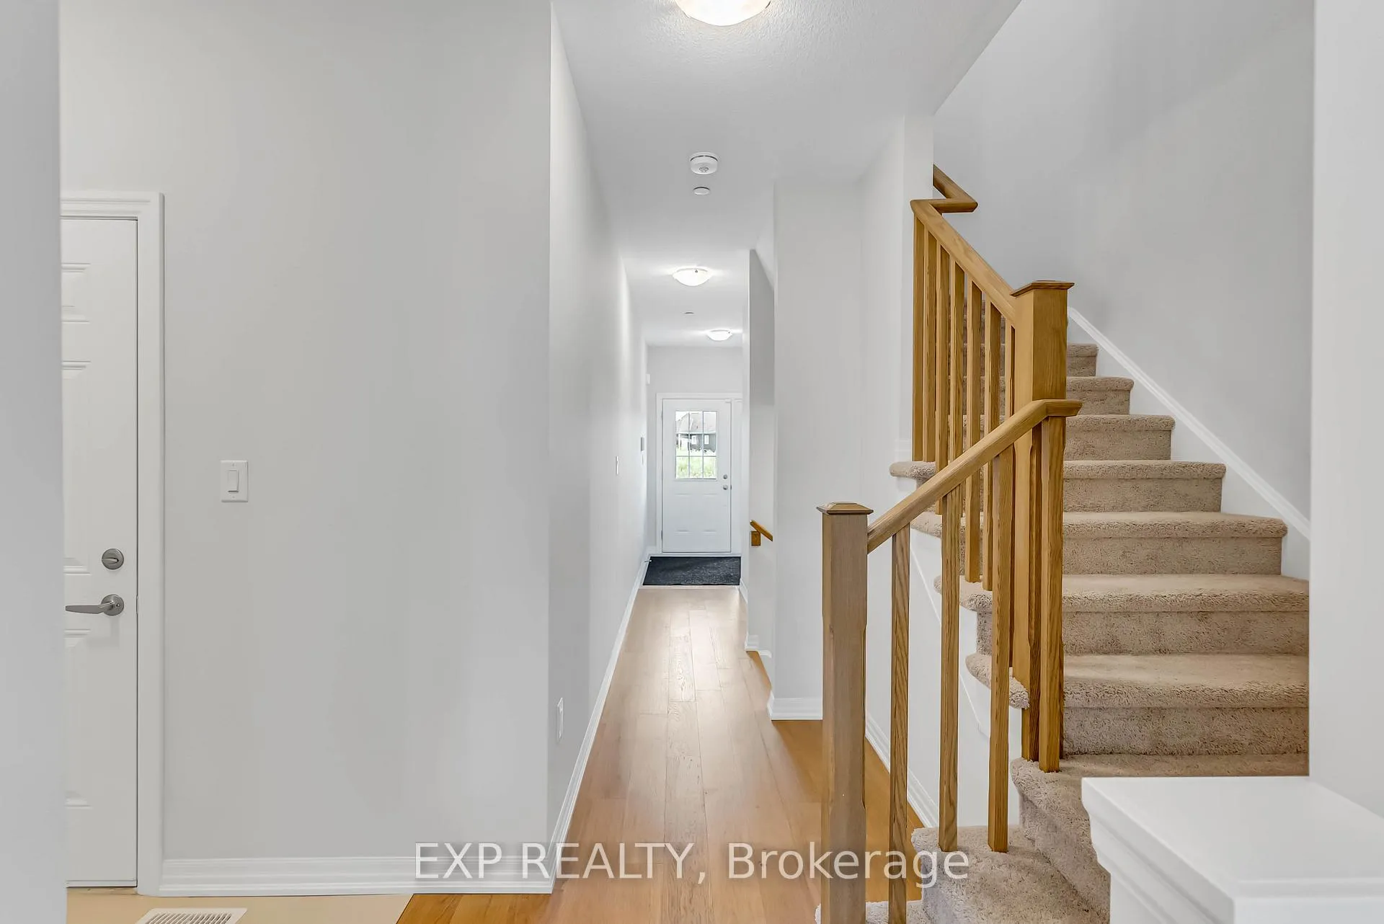
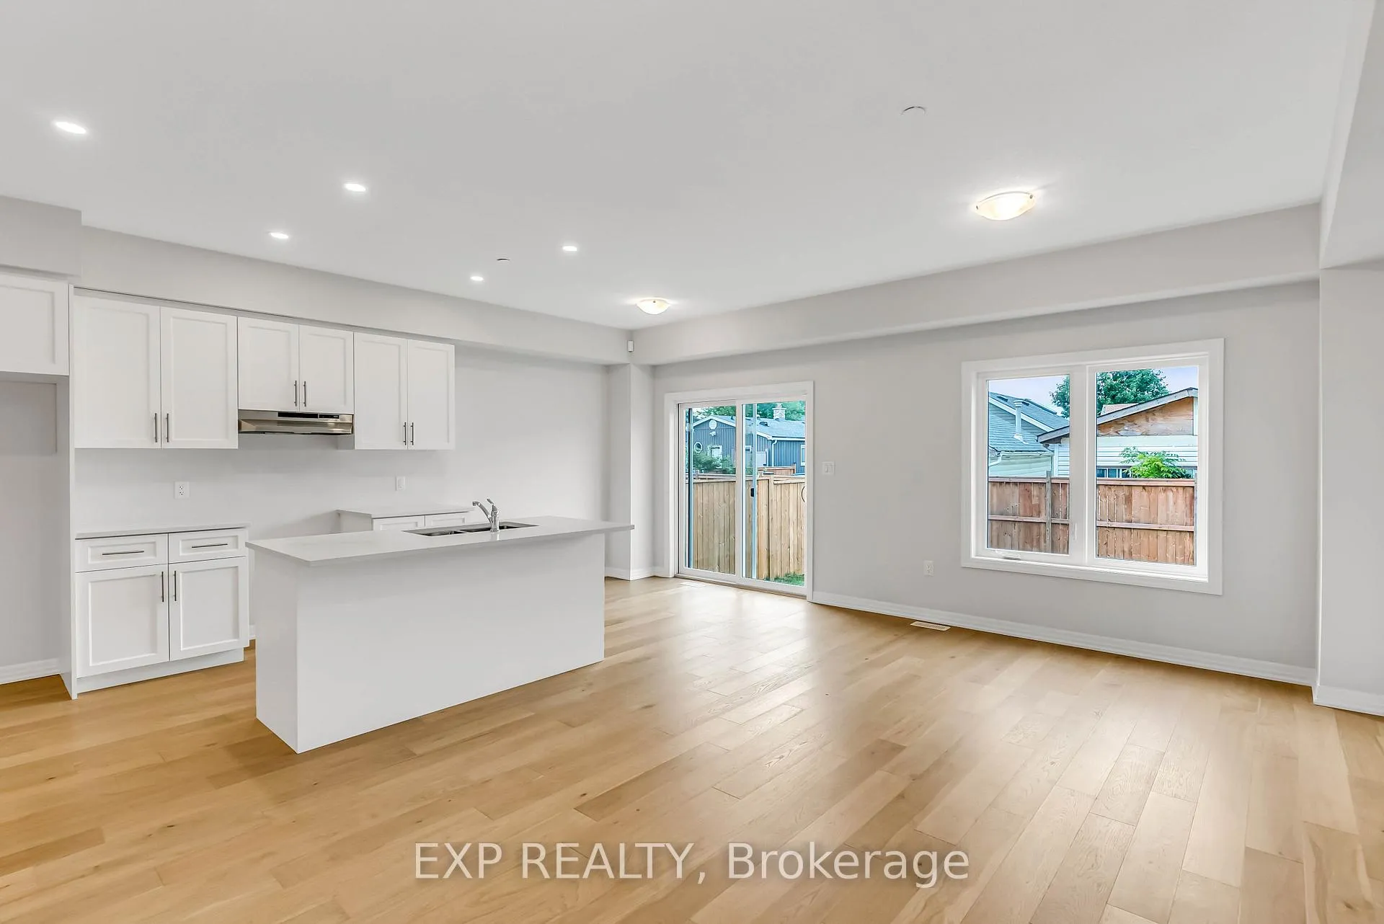
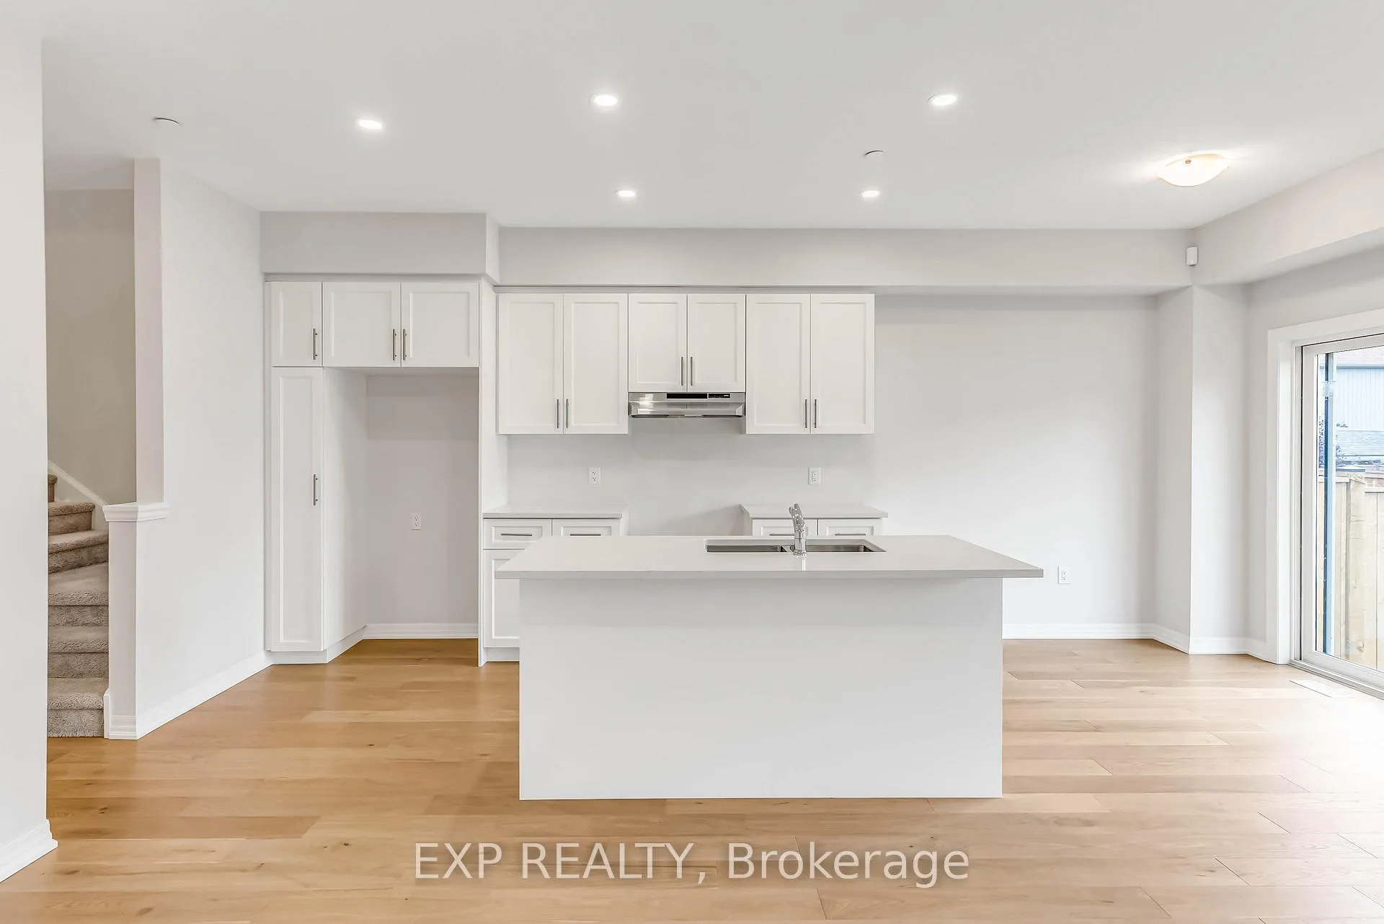
Welcome to Bromley Gardens by Dunsire Developments in Port Weller, where thoughtful design meets everyday comfort. This beautifully crafted 4 bedroom, 2.5 bath home welcomes you with 9 ft ceilings on the main floor, creating a bright and airy atmosphere from the moment you step inside. Rich engineered hardwood flooring flows seamlessly through the main hallway, great room, and kitchen, setting the tone for refined yet livable elegance. At the heart of the home, the modern kitchen is both stylish and functional, featuring extra tall 36 inch upper cabinetry, a built in refrigerator design, and gleaming quartz countertops with a flush breakfast bar that is perfect for casual mornings or entertaining. Natural light fills the space, highlighting clean lines and contemporary finishes throughout. Oak railings with stained newel posts add warmth and architectural detail, tying the home together with timeless appeal. Ideally located, this home is just a 5 minute walk to the beachfront at Jones Beach and surrounded by an abundance of urban amenities, including shopping, dining, and everyday conveniences. You are also only 15 minutes from some of Niagara's most renowned wineries, offering the perfect balance of coastal living and wine country charm. Every detail has been thoughtfully considered to create a home that feels welcoming, elevated, and perfectly suited for modern living.
Ask about this home
A HOMEH agent will answer your questions about this home.
Around this home
Daily convenience, out of 100, from the distances below
Schools nearby
School rating, out of 10.
Helpful calculators
Your HOMEH agent

"Priced 13% over the Hestimate. I would see it this week."