

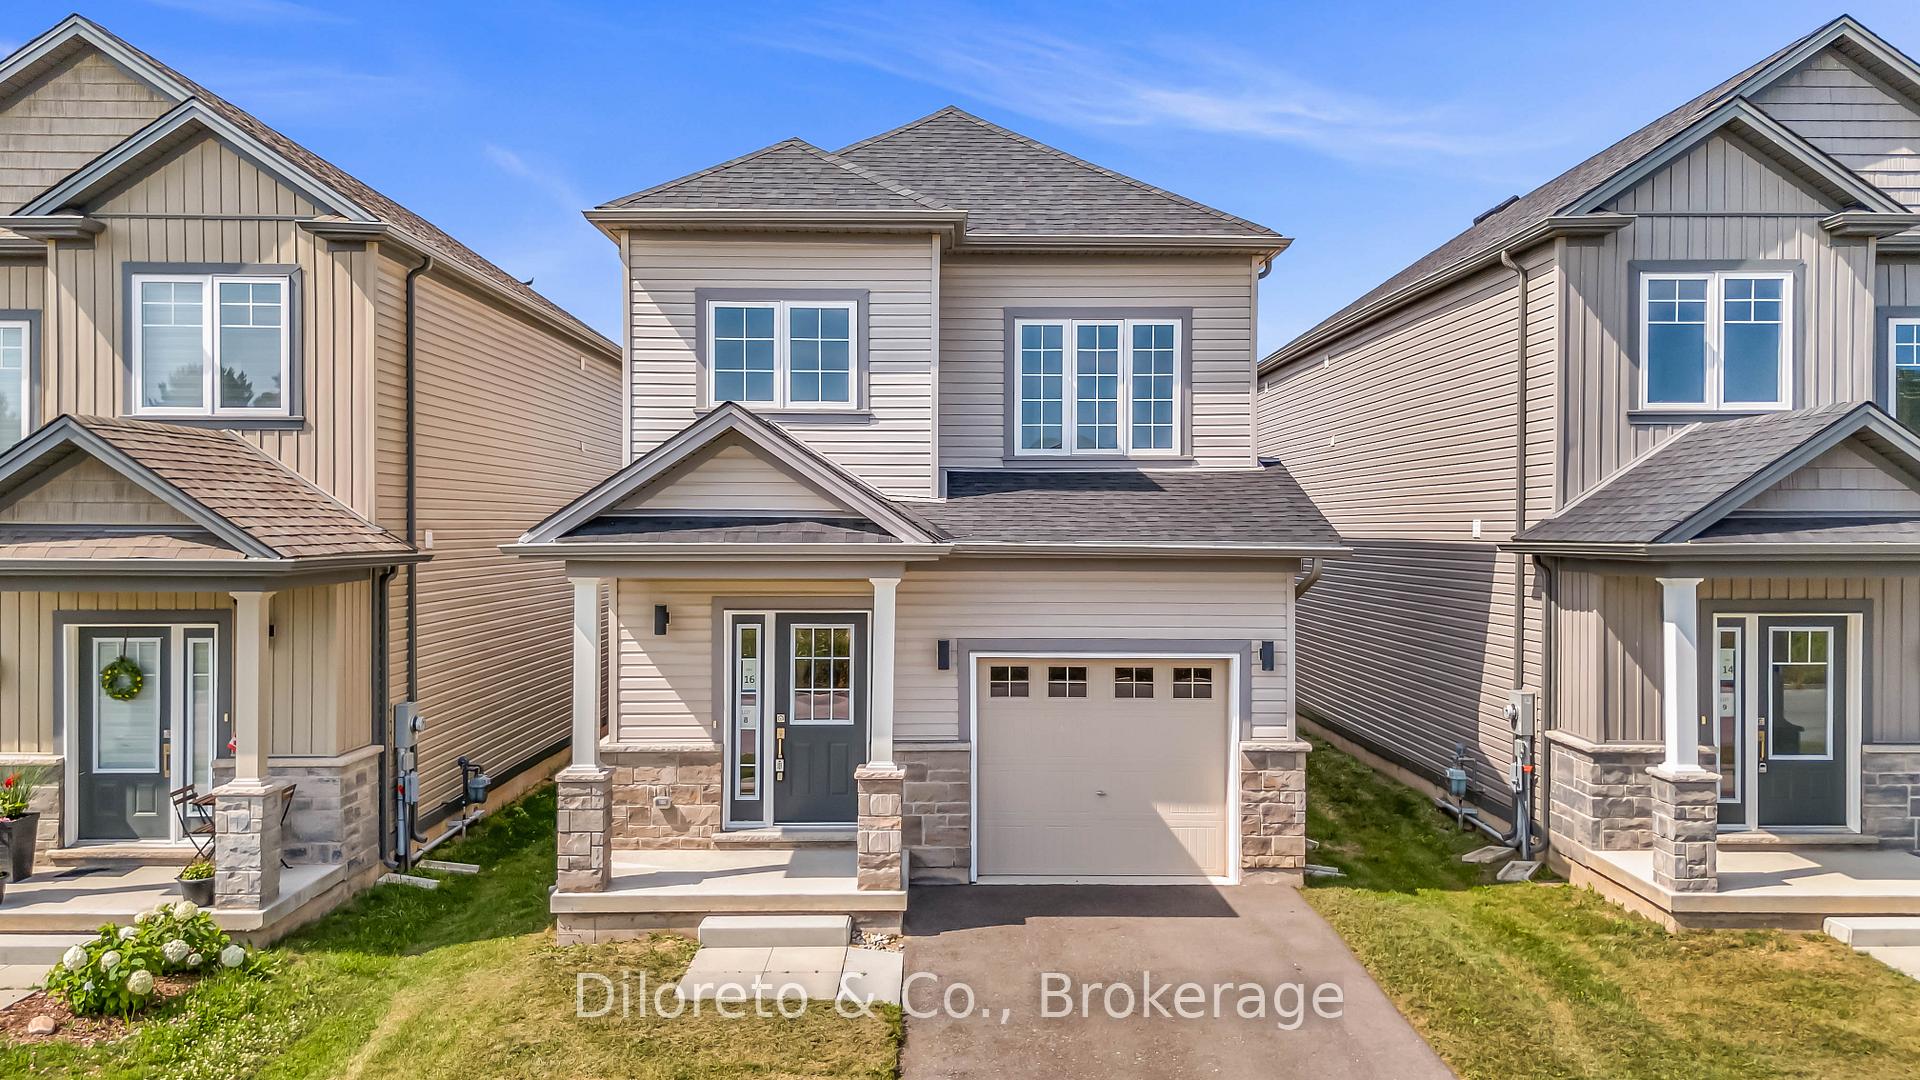
16 Bromley Drive
16 Bromley Drive
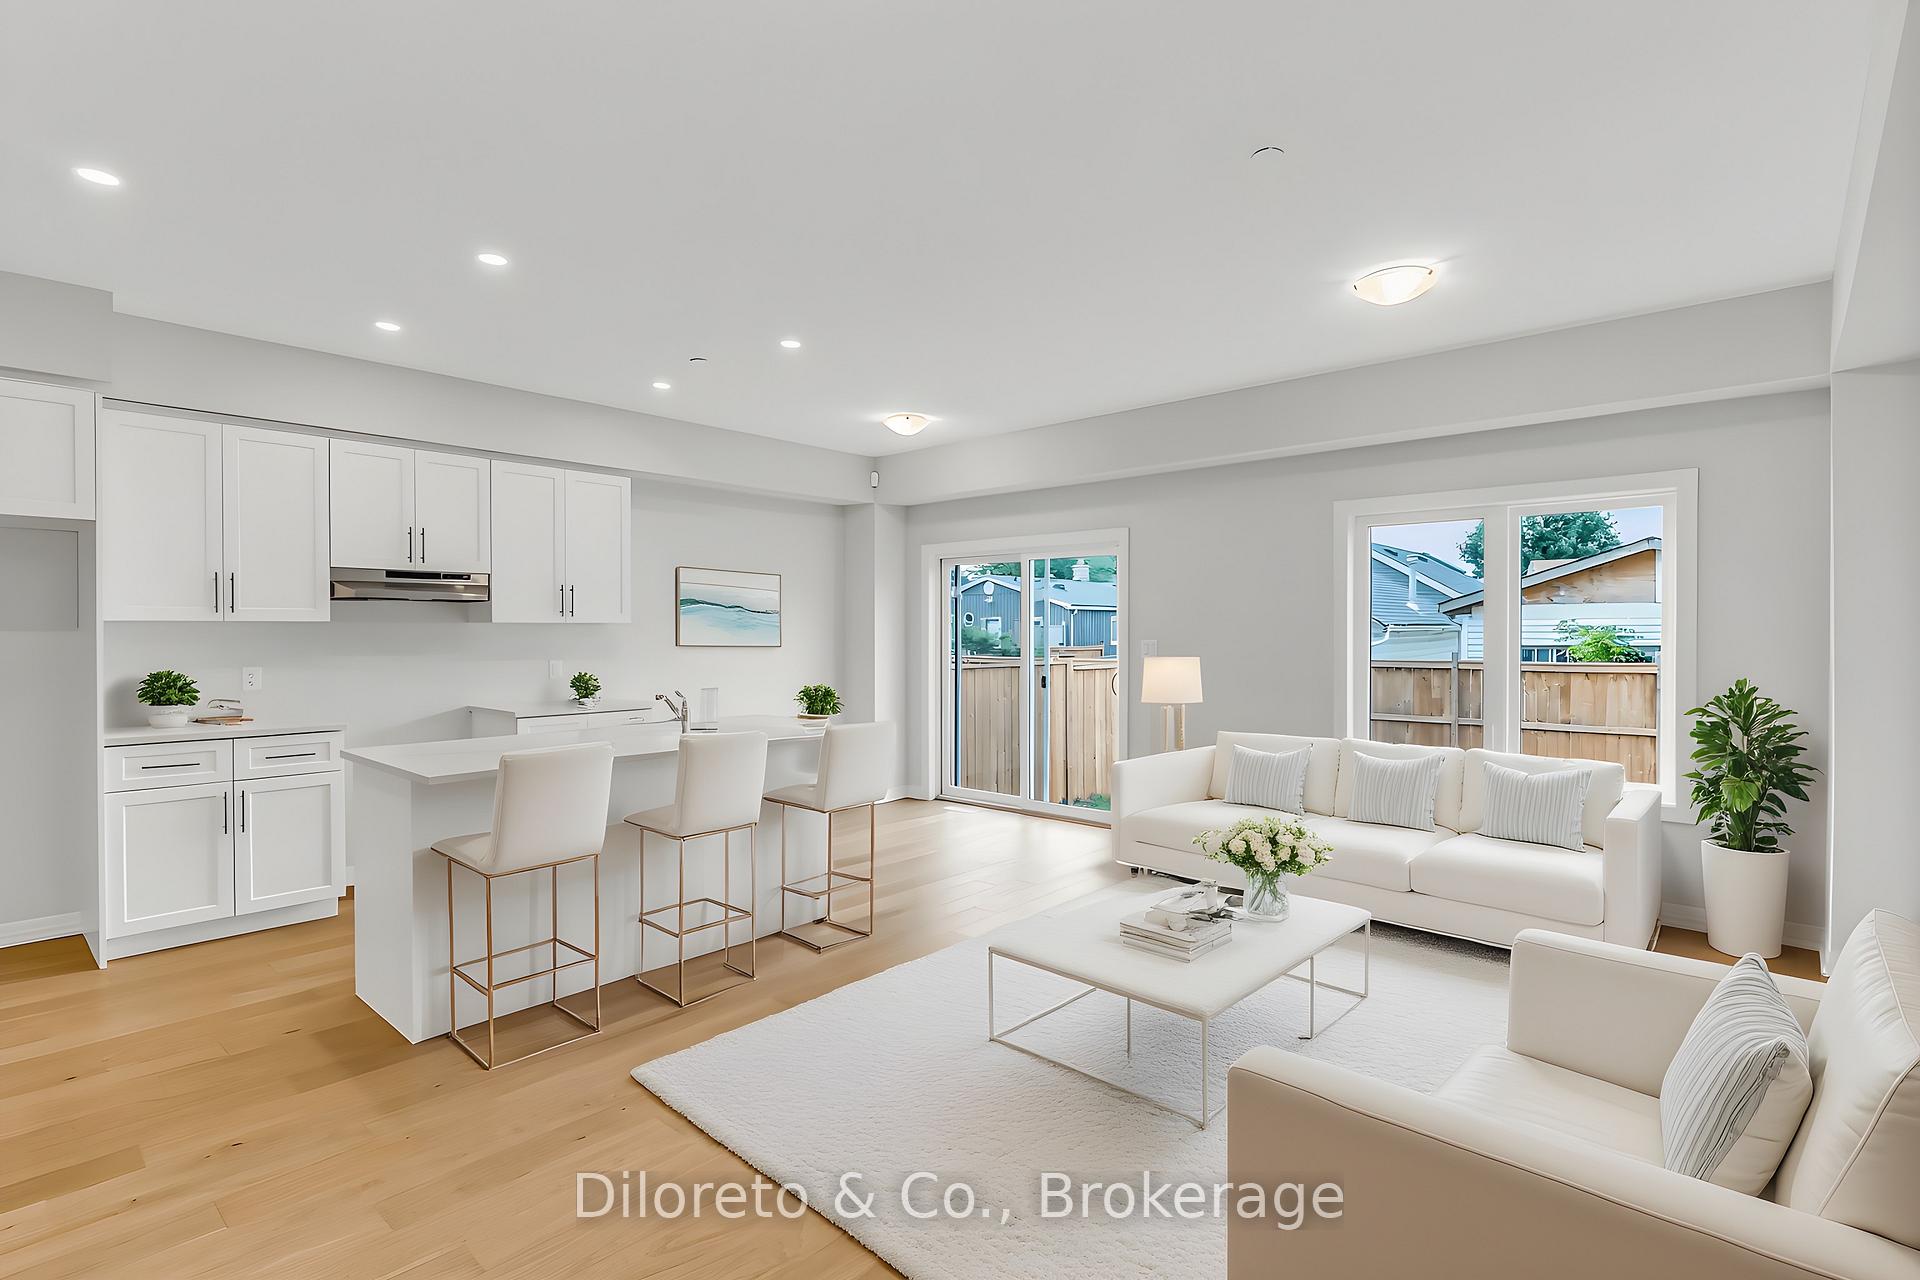 See all 38 photos
Property history
- $789,990TerminatedList: 2025-12-18|End: 2026-02-18|62 daysX12643938
- $789,990TerminatedList: 2025-07-31|End: 2025-09-29|60 daysX12317149
- $789,990ExpiredList: 2025-03-17|End: 2025-06-20|95 daysX12024376
- $809,990TerminatedList: 2025-01-16|End: 2025-03-19|62 daysX11928091
Facts and features
- BasementUnfinished
- Age of home0–5 years
- Price per sq ft~$451
- Water, sewerMunicipal
- Central air
The homeDetached, 2-storey, Age 0–5 years
- Type: Detached
- Style: 2-storey
- Age: 0–5 years
- Living space: 1,500–2,000 sq ft
- Basement: Unfinished
InsideErv/hrv, water heater, Alarm system, Rooms above ground 10
- Features: Erv/hrv, water heater
- Security: Alarm system
- Rooms above ground: 10
- Bedrooms: 4
- Bathrooms: 3
- Kitchens: 1
Outside and lotVinyl siding, stone, Asphalt shingle, Poured concrete
- Exterior: Vinyl siding, stone
- Roof: Asphalt shingle
- Foundation: Poured concrete
- Size: 30 × 100 ft
- Zoning: R3-75
Parking1 Garage, Built-in, Private
- Spaces: 1 Garage
- Garage: Built-in
- Driveway: Private
Heating, water and powerForced air, gas, Central air, Municipal water
- Heating: Forced air, gas
- Cooling: Central air
- Water: Municipal water
- Sewer: Municipal sewer
Costs and taxesTaxes $6,076 a year, HST included in the price, Hot water tank and hrv unit
- Taxes, 2025: $6,076 a year
- HST: HST included in the price
- Rental items: Hot water tank and hrv unit
- Under contract: Hot water heater
NearbyBeach, library, marina, rec./commun.centre, school
- Close to: Beach, library, marina, rec./commun.centre, school
Listing detailsX12317149, Terminated, Jul 31, 2025
- MLS® number: X12317149
- Status: Terminated
- Listed on: Jul 31, 2025
- Days on market: 60
- Updated: Sep 29, 2025
- Possession: Flexible
- Occupied by: Vacant
- Listing brokerage: Diloreto & Co.
About this home
16 Bromley Drive, St. Catharines (Port Weller), ON L2M 0C9
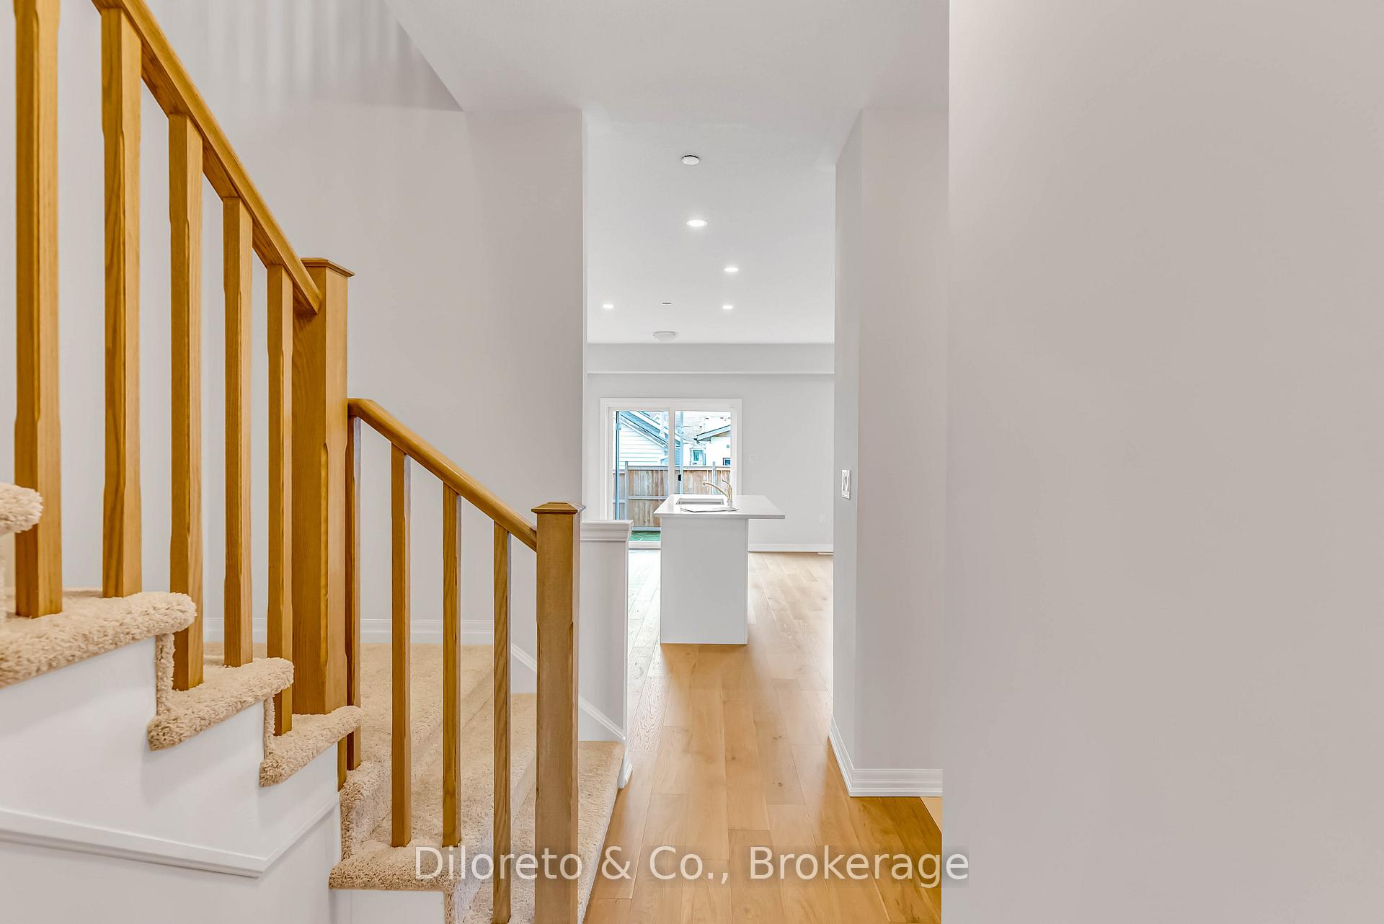
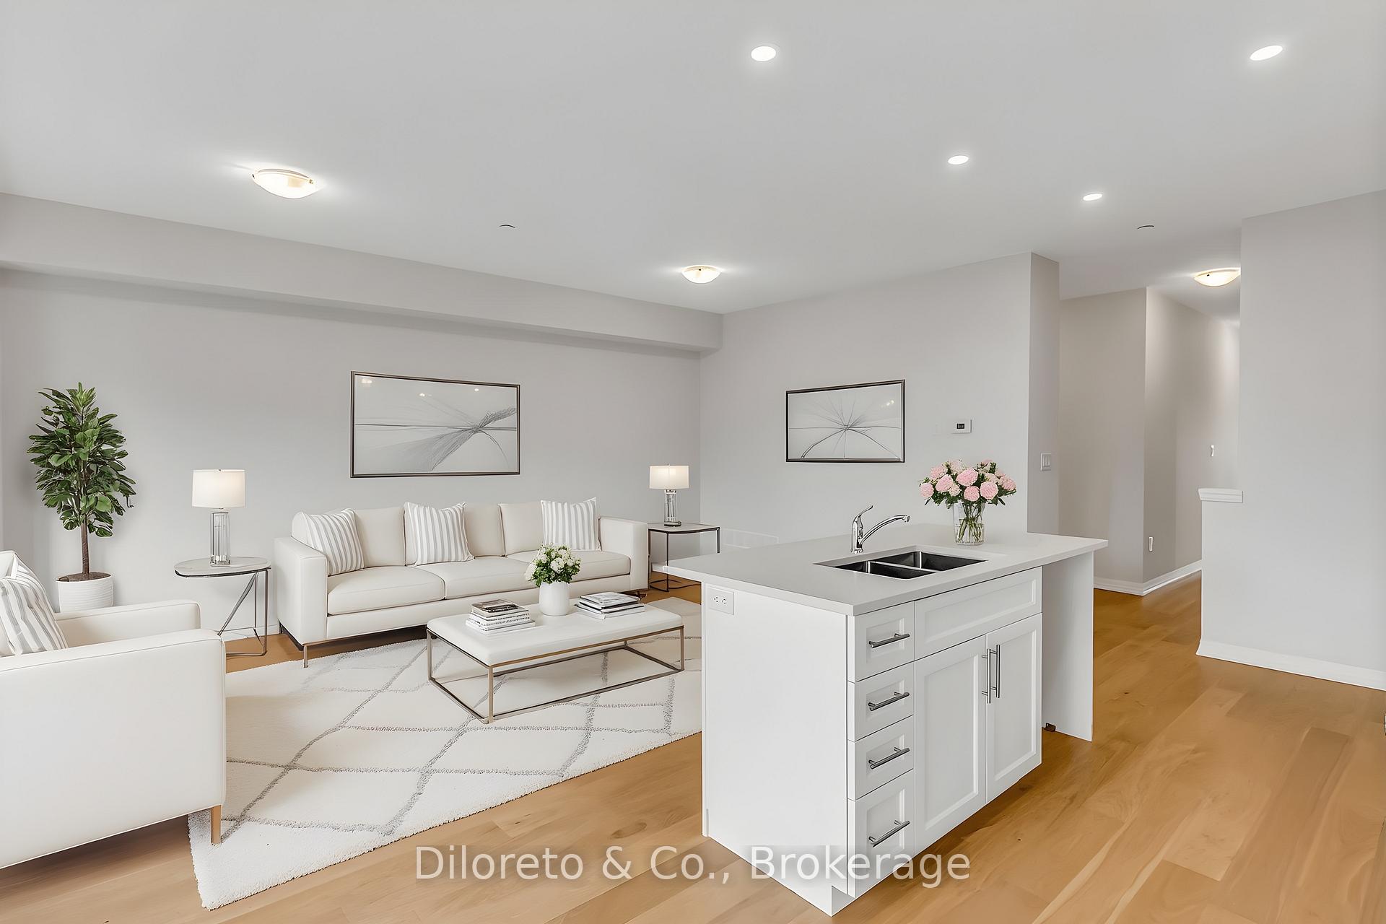
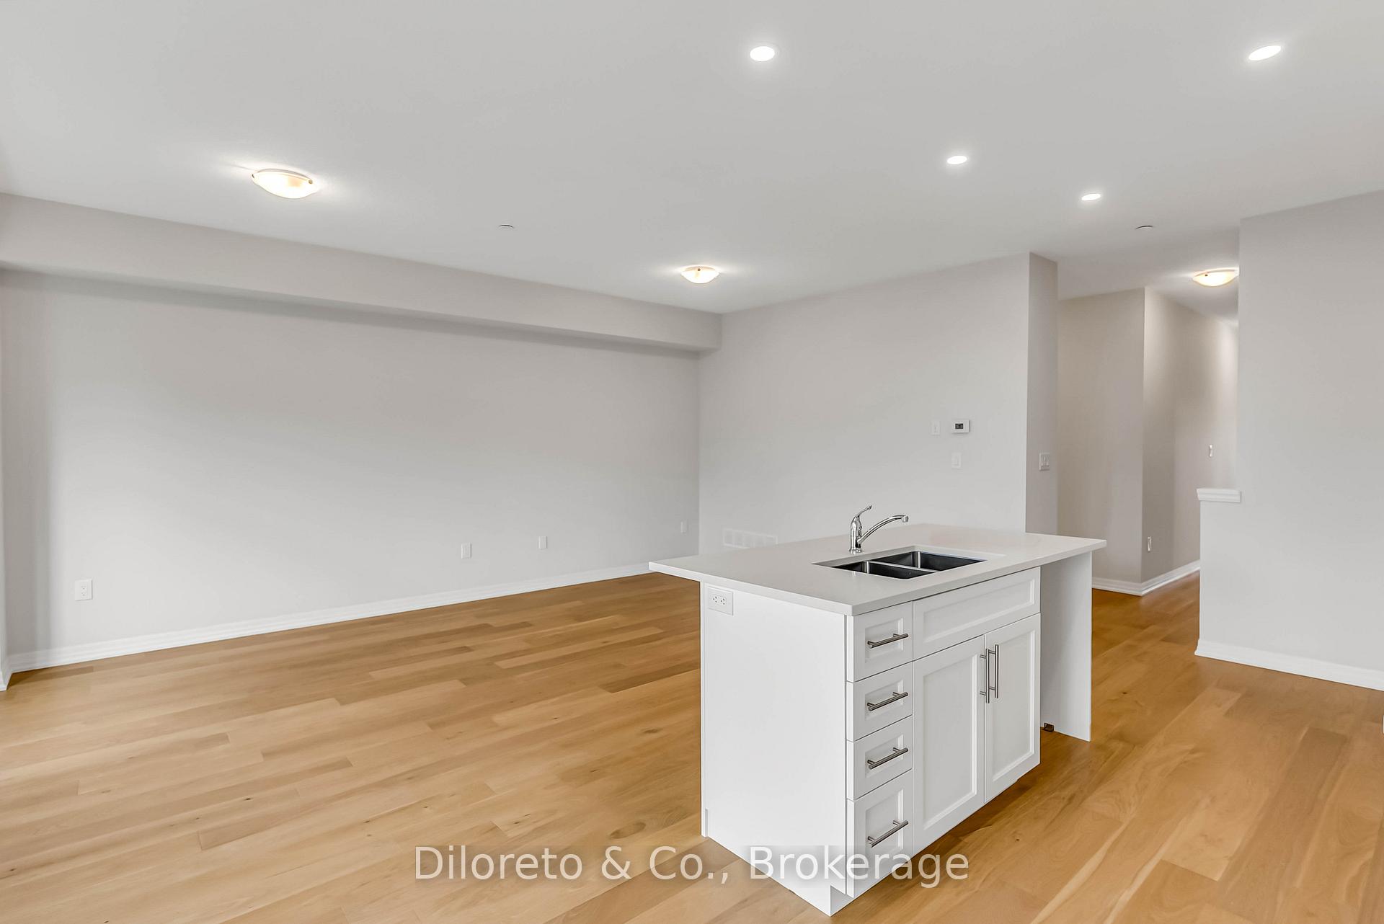
Step into 16 Bromley Drive, a perfect blend of contemporary elegance and peaceful lakeside living in the desirable Bromley Gardens community, crafted by esteemed builder Dunsire Homes. This brand-new, detached two-storey home boasts a thoughtful 4-bedroom layout and 1,739 sq ft of beautifully finished living space. Inside, the bright and airy open concept main floor features 9 ceilings, wide-plank engineered hardwood, and a chef-inspired kitchen with custom cabinetry, quartz countertops, and premium builder upgrades. The sun-filled living and dining room opens up to the nice sized backyard. A sleek powder room, a convenient mudroom with direct access to the garage, and ample storage complete the main level. Upstairs offers FOUR spacious bedrooms, including a primary retreat with a walk-in closet and private 3pc ensuite with stand up shower. A separate 4pc bathroom serves the remaining three bedrooms, perfect for children, guests, or a comfortable home office. Additional highlights include central air conditioning, an attached single-car garage, and an unfinished basement with large windows and a 3-piece rough-in, offering endless potential for future customization, ideal for a rec room, home gym, or extra living space. Tucked away in the peaceful and family friendly neighbourhood of Port Weller, this sought-after location offers a rare opportunity to enjoy calm, scenic surroundings without sacrificing proximity to everyday amenities. Just steps to Jones Beach, close to schools, shops, trails, and parks. Quick access to the U.S. border, under an hour to Toronto, and another short drive to the charming town of Niagara-on-the-Lake, known for its world-class wineries, fine dining, boutique shopping, and scenic countryside. An ideal location for both commuters and weekend adventurers alike. Move-in ready with a quick closing available!
Ask about this home
A HOMEH agent will answer your questions about this home.
Around this home
Daily convenience, out of 100, from the distances below
Schools nearby
School rating, out of 10.
Helpful calculators
Your HOMEH agent

"Priced 13% over the Hestimate. I would see it this week."