

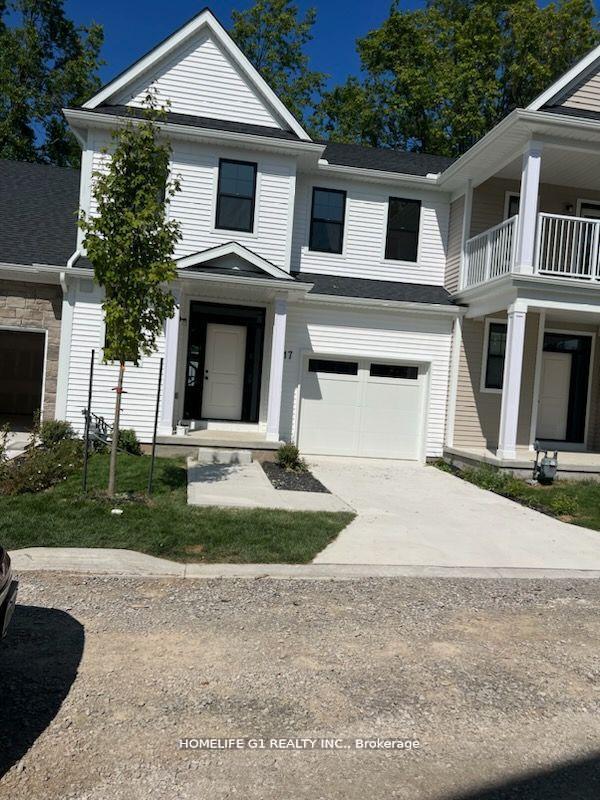
Unit 17, 17 Shamrock Common
Condo Townhouse Rented
1/16Unit 17, 17 Shamrock Common
Condo Townhouse Rented
 See all 16 photos
3 Bedrooms
3 Bathrooms
2 Parking
1.8K–2K sq.ft
Entire Home
— Unit
Facts and features
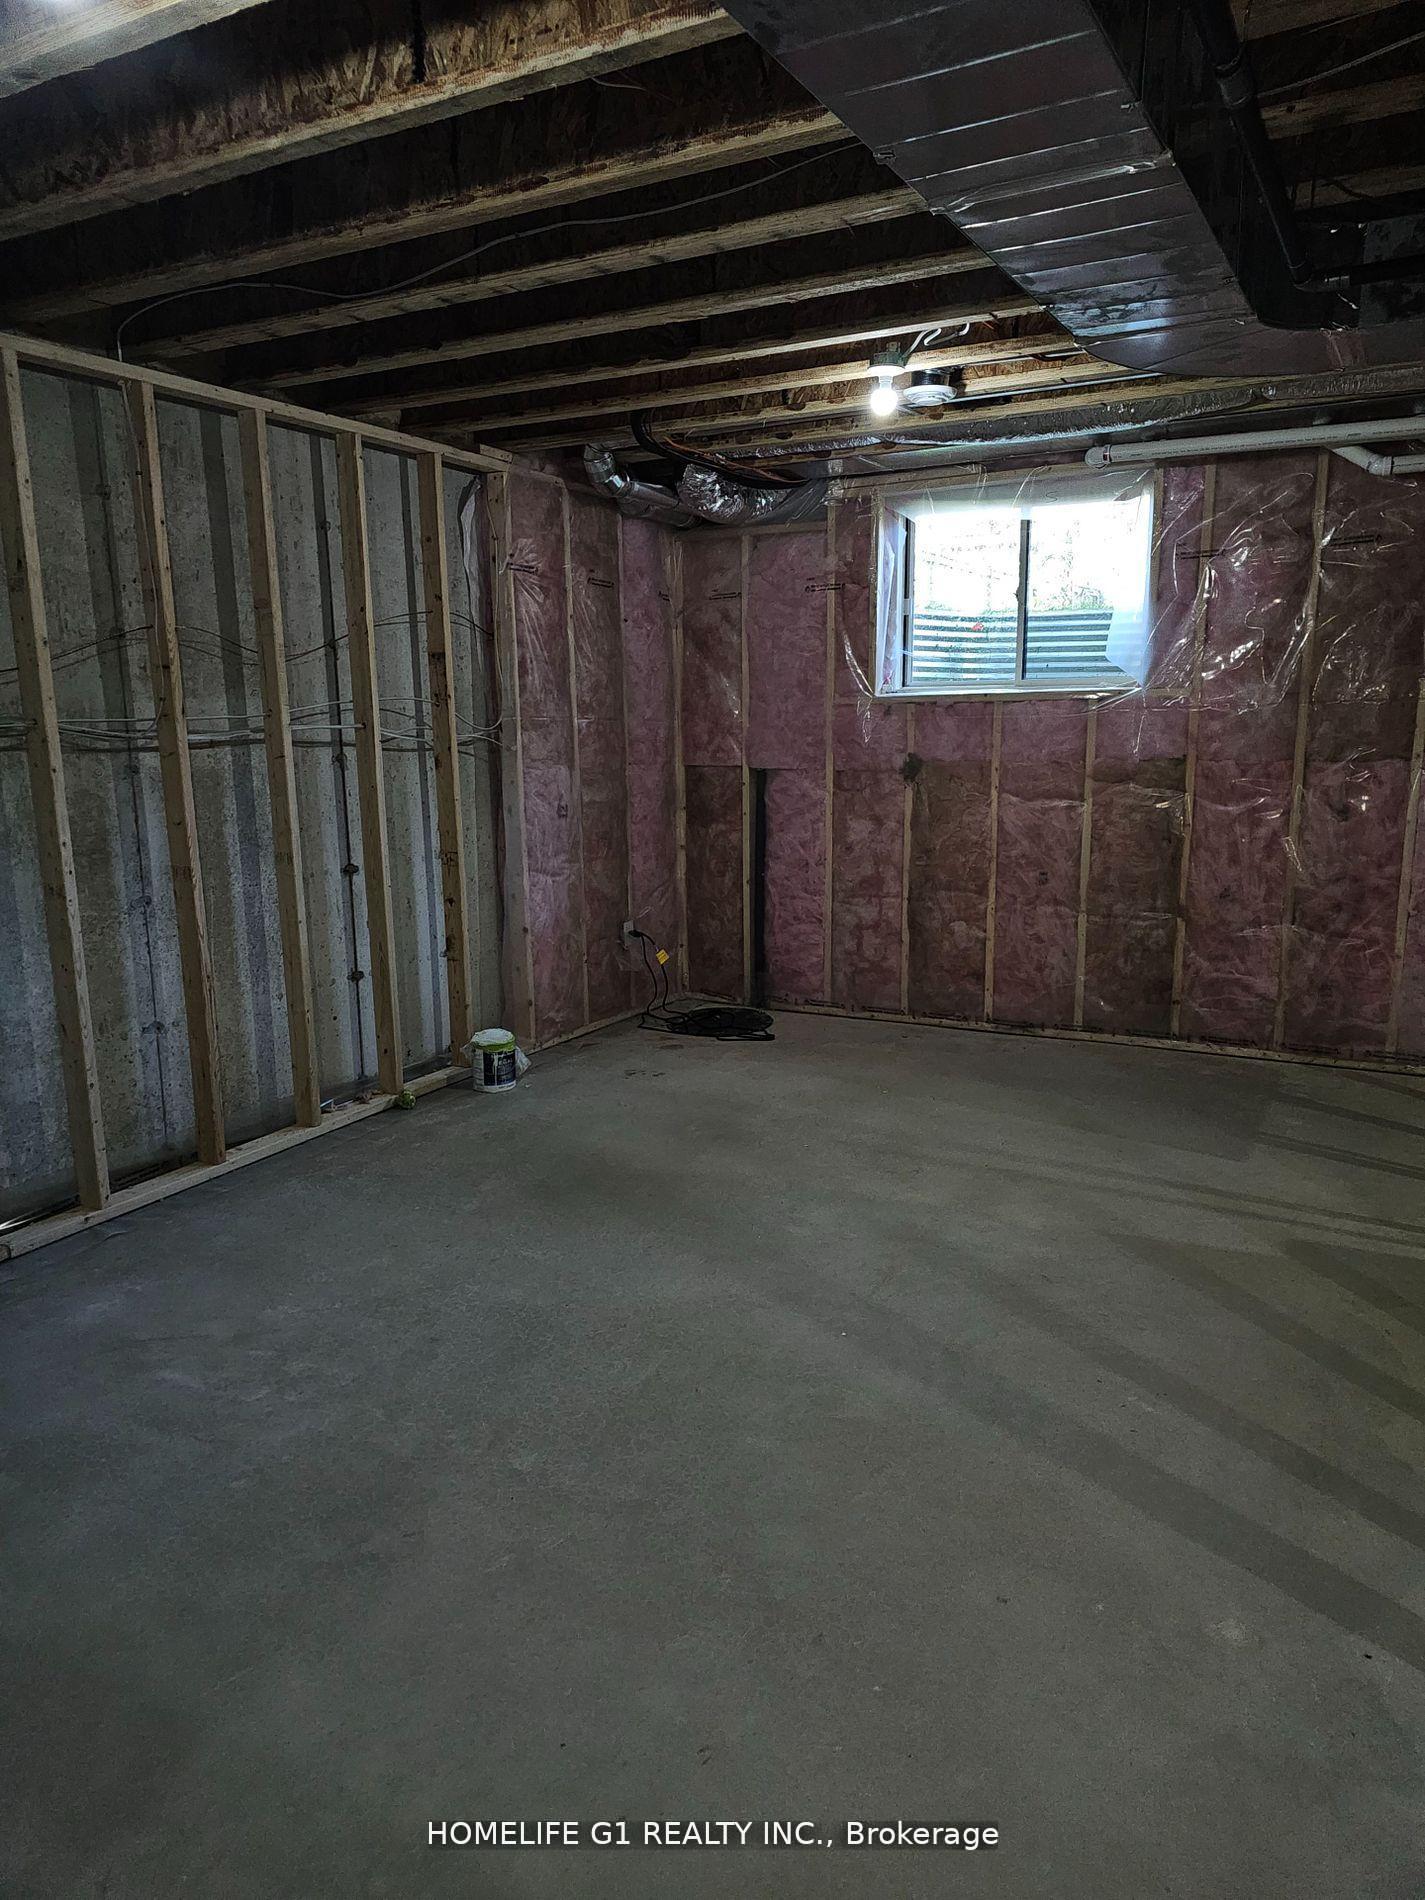
- BasementUnfinished
- LaundryEnsuite
- Lease term12 months
- PetsAllowed
What stands out
- Central air
The homeCondo Townhouse, 2-storey, New
- TypeCondo Townhouse
- Style2-storey
- AgeNew
- Living space1,800–1,999 sq ft
- BasementUnfinished
- ExposureNorth
InsideEnsuite, Central vacuum, water heater, Rooms above ground 6
- LaundryEnsuite
- FeaturesCentral vacuum, water heater
- Rooms above ground6
- Rooms in the basement0
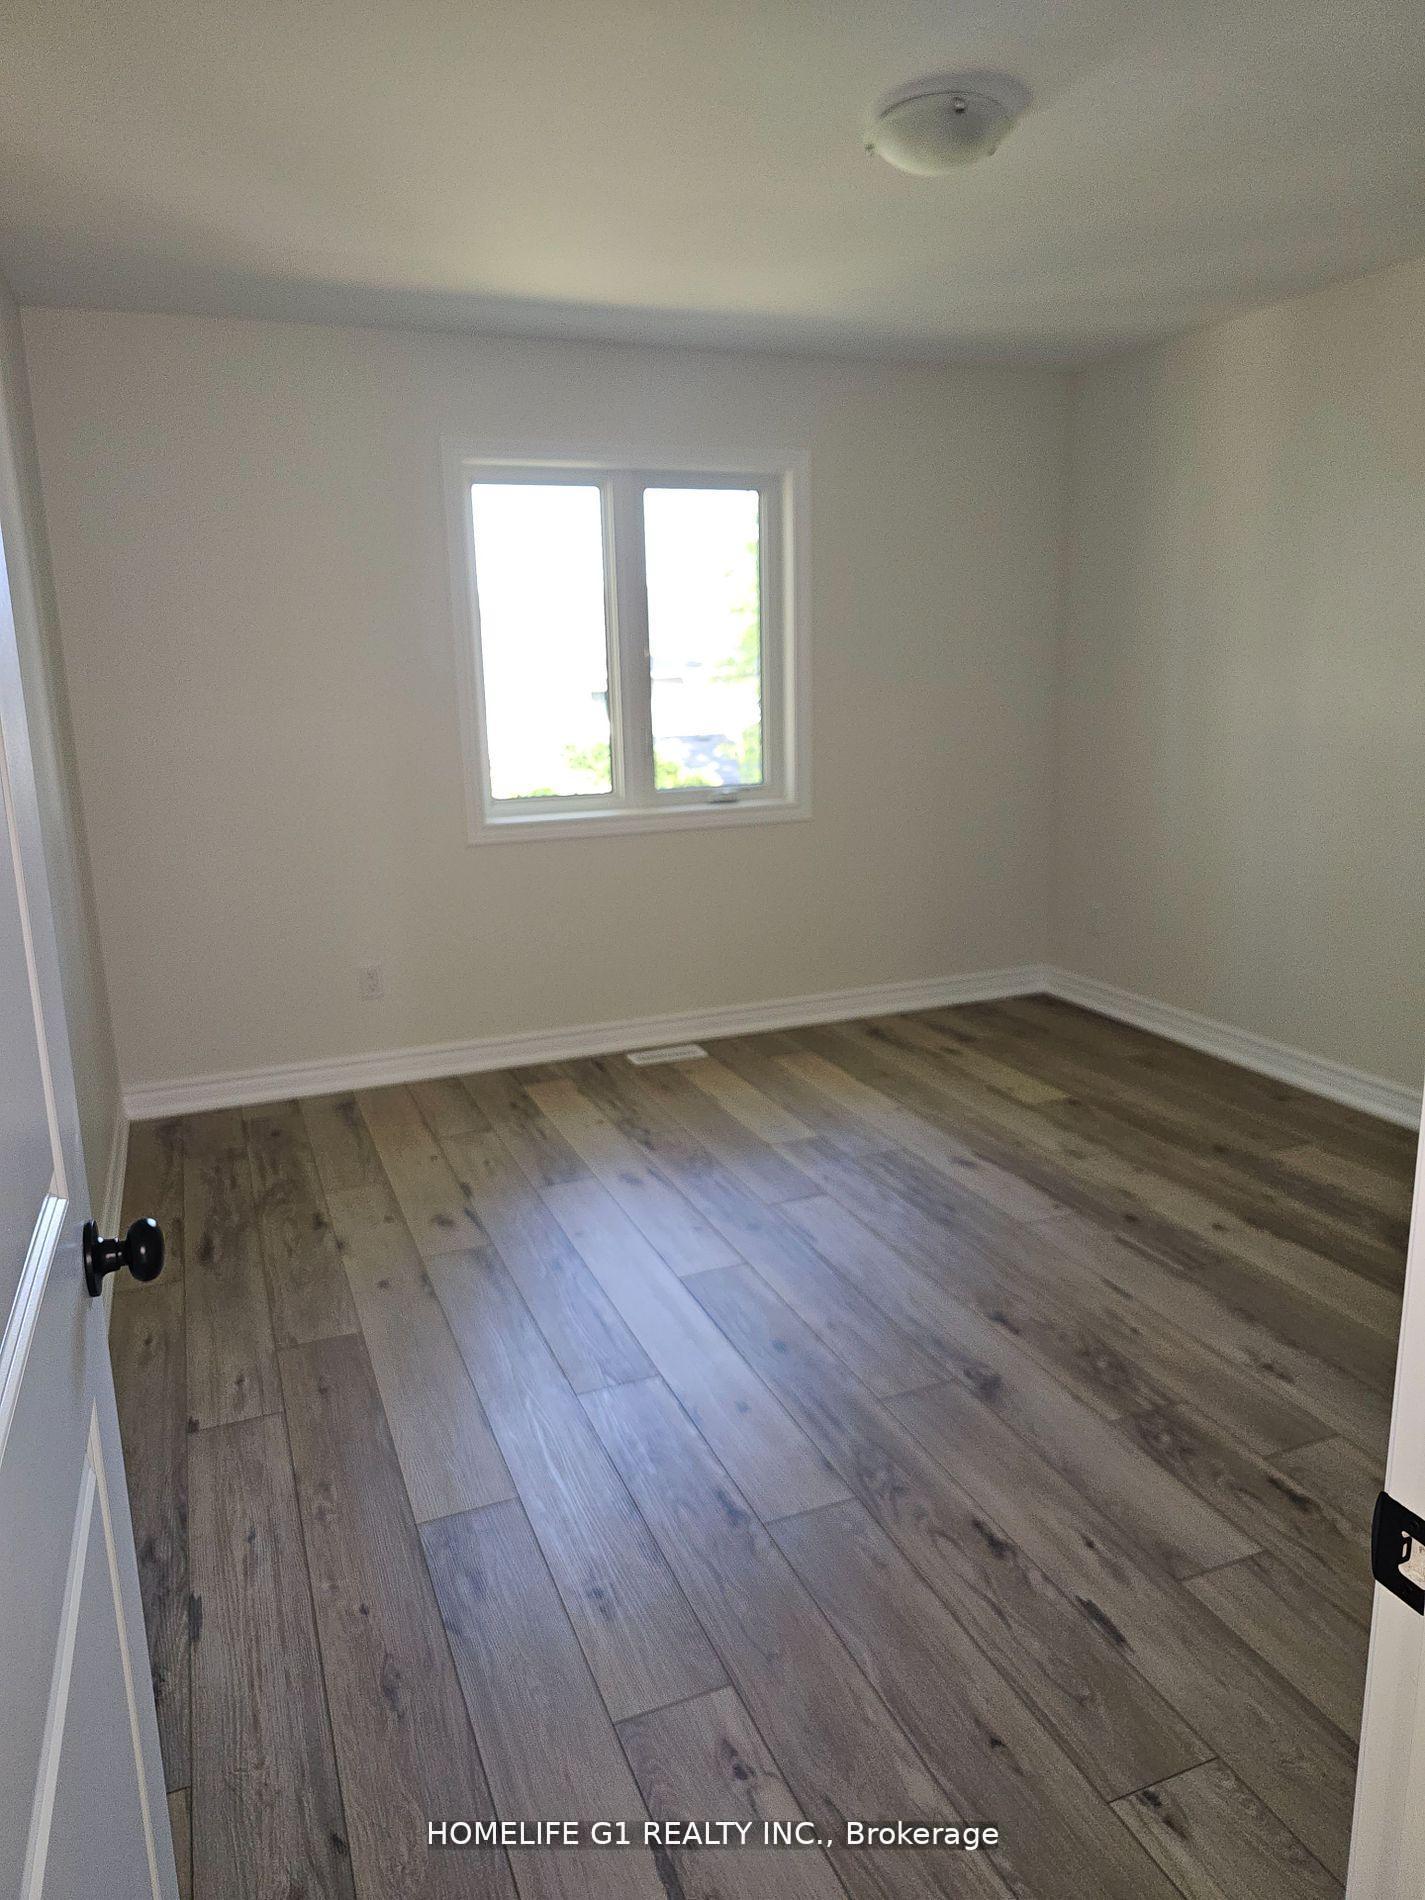
- Bedrooms3
- Bathrooms3
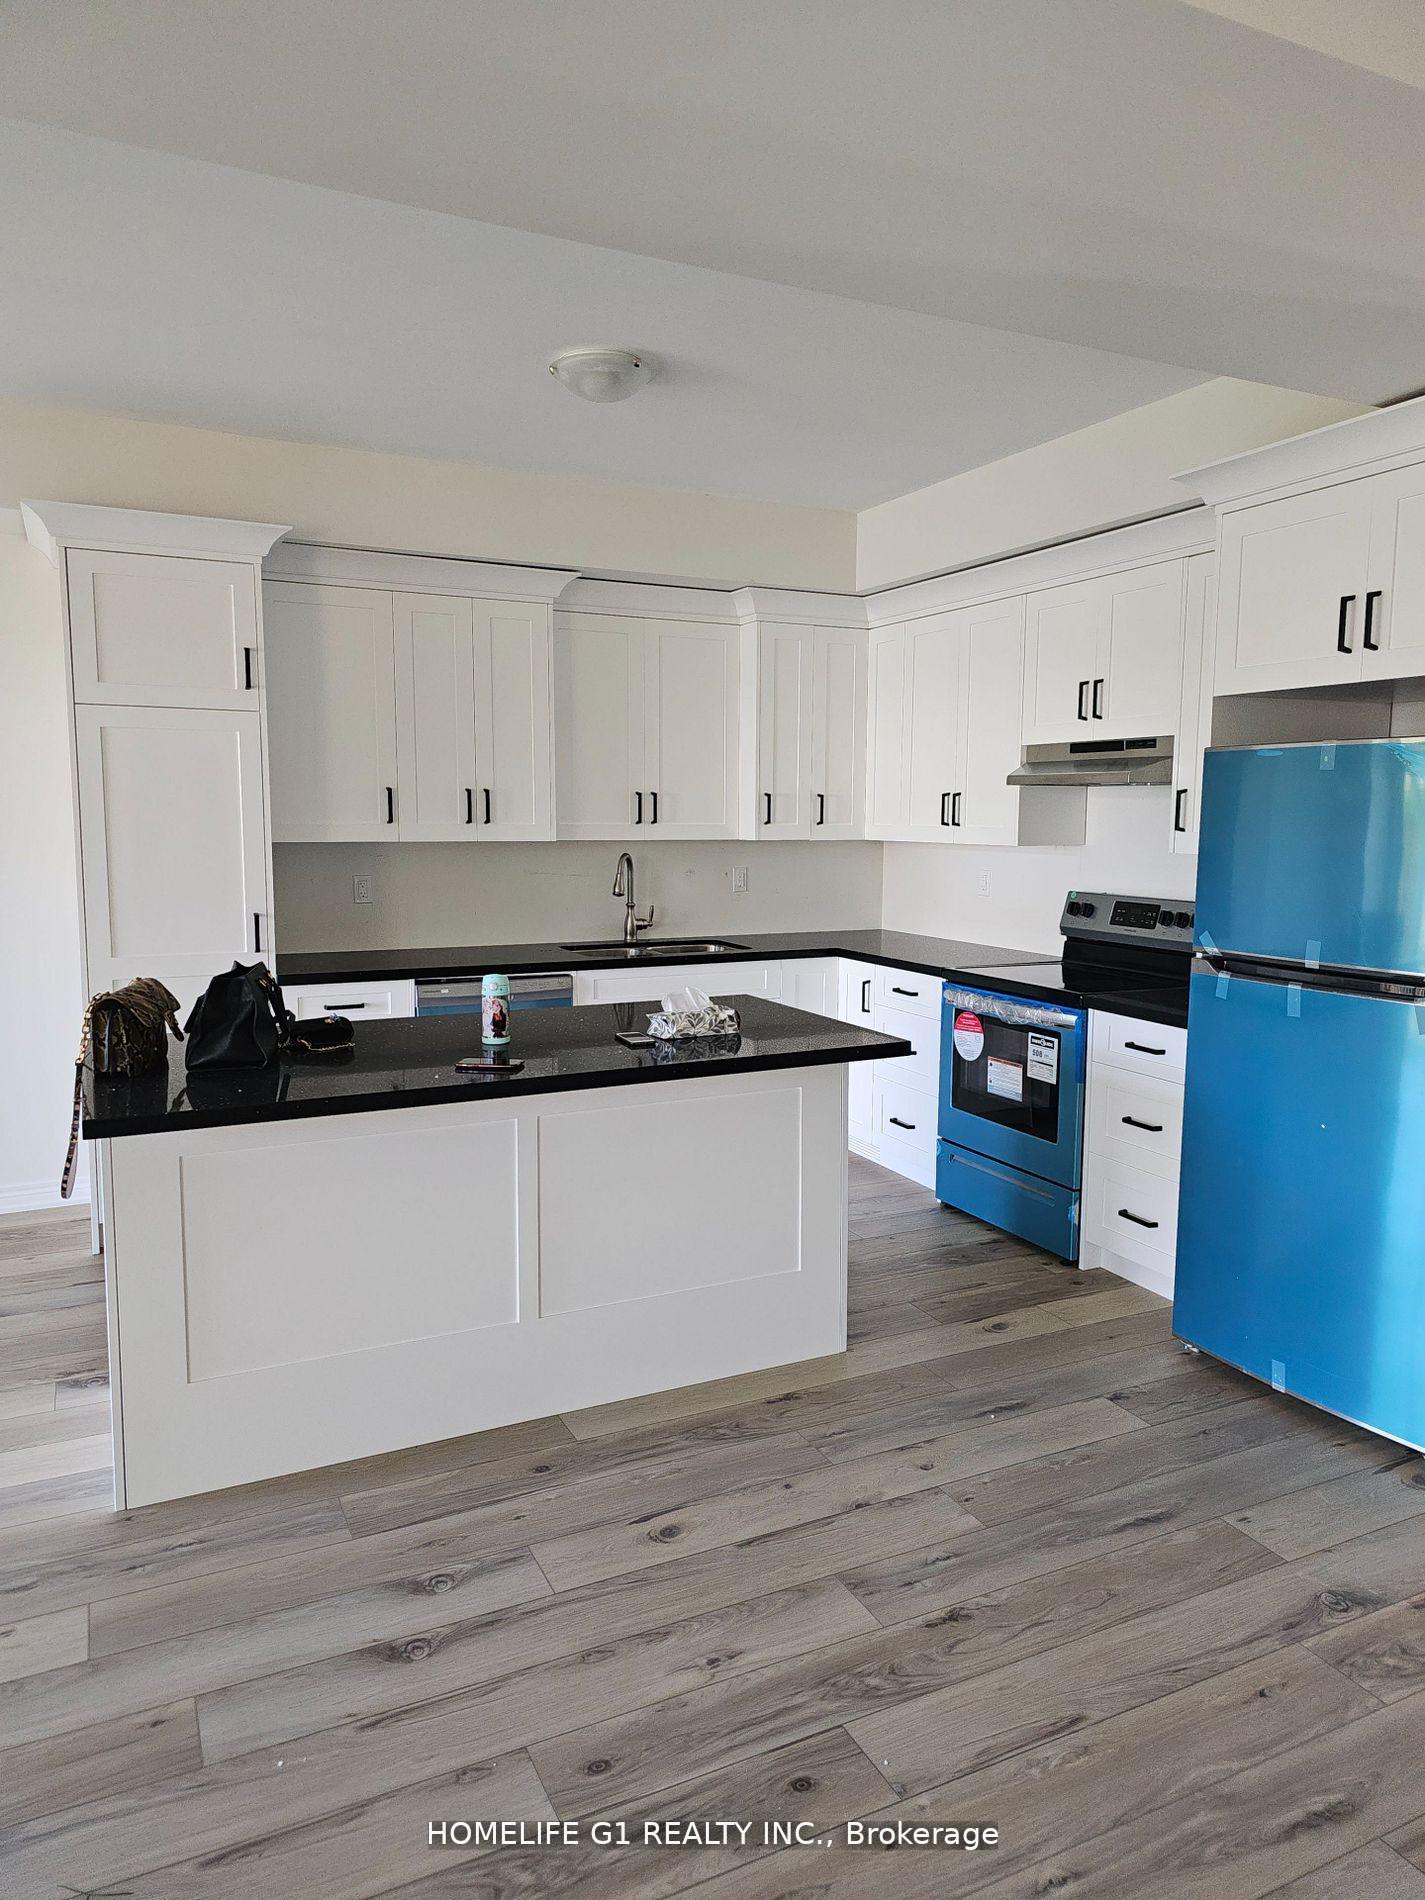
- Kitchens1
OutsideStone, vinyl siding, Concrete, concrete block, Balcony None
- ExteriorStone, vinyl siding
- FoundationConcrete, concrete block
- BalconyNone
- FeaturesDeck, landscaped
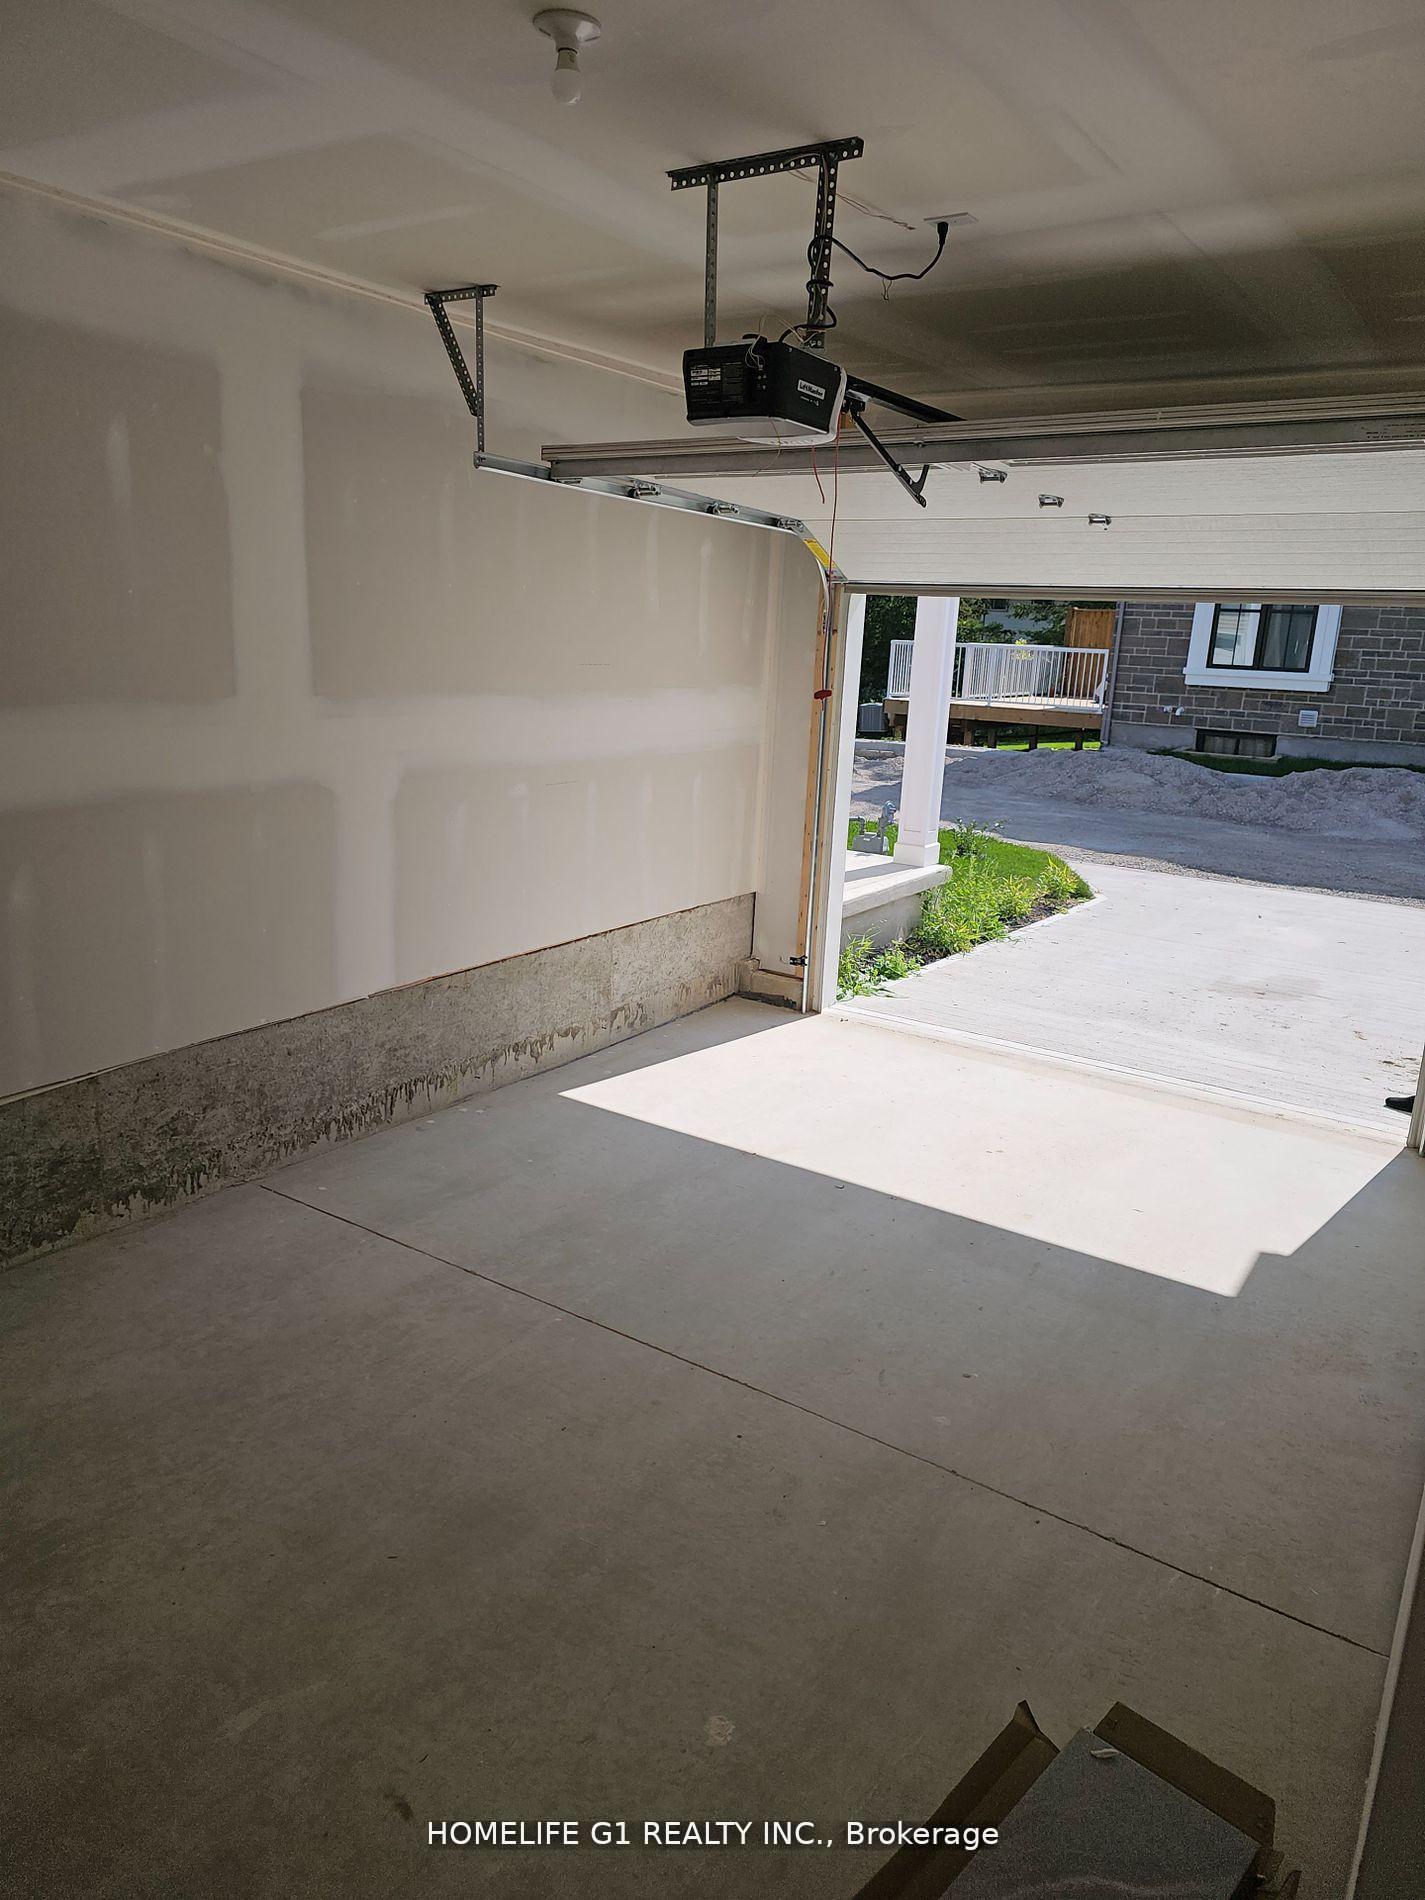
Parking and locker2 Parking (1 garage + 1 drive), Built-in, Exclusive
- Spaces2 Parking (1 garage + 1 drive)
- GarageBuilt-in
- Parking typeExclusive
- DrivewayPrivate
- LockerNone
Building17 Shamrock Common, Condo corporation 334, Pets Allowed
- Name17 Shamrock Common
- Condo corporation334
- PetsAllowed
Heating, water and powerForced air, gas, Central air
- HeatingForced air, gas
- CoolingCentral air
Rent and termsRent $2,700 a month, Entire property, Furnished
- Rent$2,700 a month
- Space for rentEntire property
- FurnishedFurnished
- Lease12 months
- PaidMonthly
- Rent includesParking
IncludedFurnished house with following items:1 sectional sofa 1 glass dinning table with 6 chairs 4 island rotating chairs 2 accents chairs for living roomkitchen:1 microwave 1 portable oven 1 toaster 1 dishwasher 1 range with oven 1 fridge 1 coffee maker laundry: 1 washing machine attached dryerbedrooms:7 single bed with mattress
- IncludedFurnished house with following items:1 sectional sofa 1 glass dinning table with 6 chairs 4 island rotating chairs 2 accents chairs for living roomkitchen:1 microwave 1 portable oven 1 toaster 1 dishwasher 1 range with oven 1 fridge 1 coffee maker laundry: 1 washing machine attached dryerbedrooms:7 single bed with mattress
NearbyClear view, hospital, public transit, school, school bus route
- Close toClear view, hospital, public transit, school, school bus route
Listing detailsX12692252, Rented, Jan 12, 2026
- MLS® numberX12692252
- StatusRented
- Listed onJan 12, 2026
- Days on market18
- UpdatedJan 30, 2026
- PossessionImmediate
- Occupied byVacant
- Listing brokerageHOMELIFE G1 REALTY INC.
About this home
Unit 17, 17 Shamrock Common, St. Catharines (Rykert/Vansickle), ON L2S 0G7
Central VacuumWater HeaterClear ViewHospitalPublic TransitSchool
"This brand new 3-bedroom and furnished townhouse offers a perfect combination of comfort and functionality. With modern features, serene views, and access to essential amenities, this property is ideal for individuals or families seeking a welcoming home. "
Read more
Ask about this home
A HOMEH agent will answer your questions about this home.
Ask a question
Know more about 17 Shamrock Common
Condo building · 17 Shamrock Common
17 Shamrock Common is a condo. No units are on the market here right now.
No similar units for rent in 17 Shamrock Common right now.
Around this home
RYKERT ST/WESTLAND ST
Errands
Transit
Parks
Schools
Daily convenience, out of 100, from the distances below
ParkShauna Park · 4 within 1 km6 min walk341 m
GroceryAvondale Food Stores12 min walk738 m
SchoolWestdale Public School7 min walk450 m
Train stationSt. Catharines23 min walk1.4 km
PharmacyVansickle Guardian Pharmacy12 min walk762 m
Cafés & foodPie Guys Pizzeria · 3 within 1 km12 min walk749 m
Gym & rec centrePinecroft Community Centre9 min walk564 m
HospitalMarotta Family Hospital32 min walk1.9 km
WalkDriveStraight-line distance, open map data
Grocery0.7 km
Park0.3 km
Coffee0.9 km
Dining0.7 km
Gym1.2 km
Hospital1.9 km
St. Catharines1.4 km
Schools nearby
School rating, out of 10.
Westdale Public Schoolelementary · Public · 0.5 km
9.0/10
DSBN Academysecondary · Public · 0.8 km
6.1/10
Power Glen Public Schoolelementary · Public · 0.9 km
8.0/10
Contact agent
Helpful calculators
Rent vs buy
Affordability
Mortgage
Down payment
Stress test
CMHC insurance
Your HOMEH agent

KimHOMEH agent · St. Catharines
"I would see it this week."
Ask Kim