
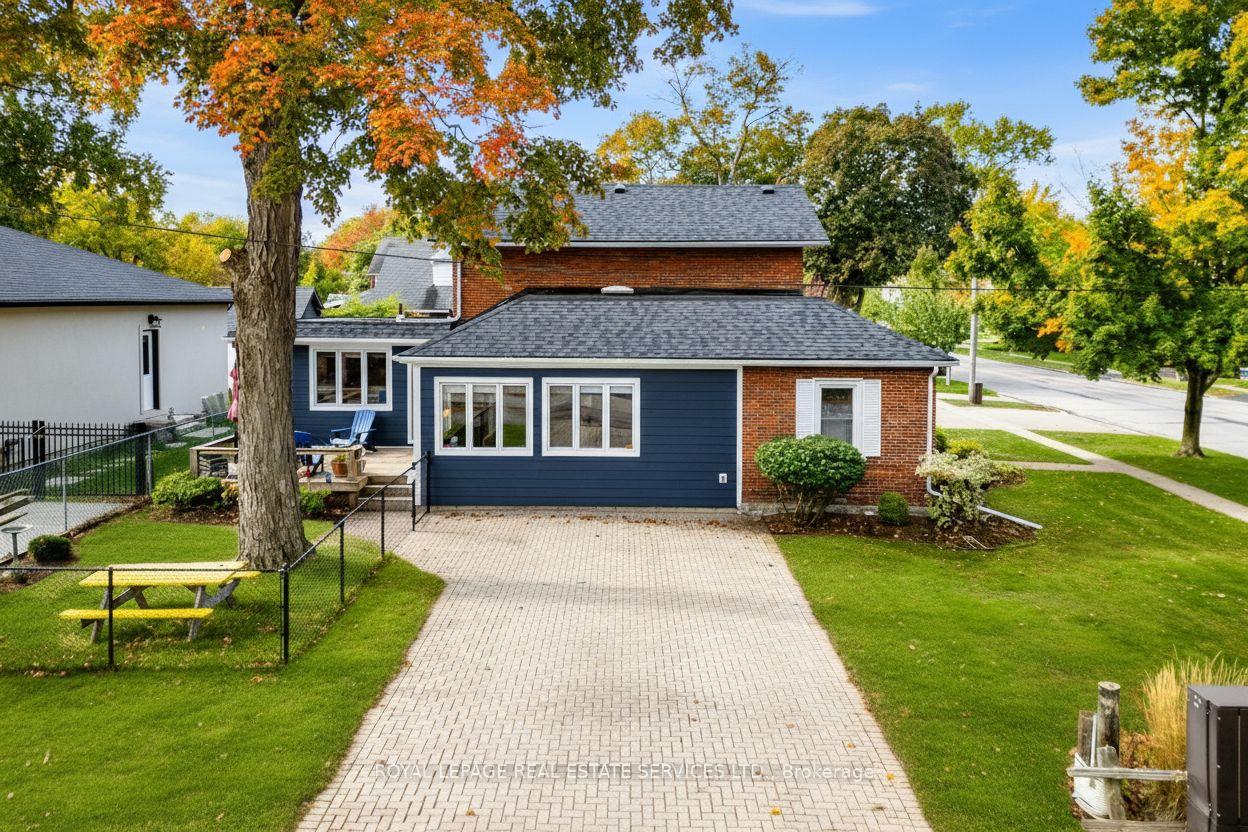
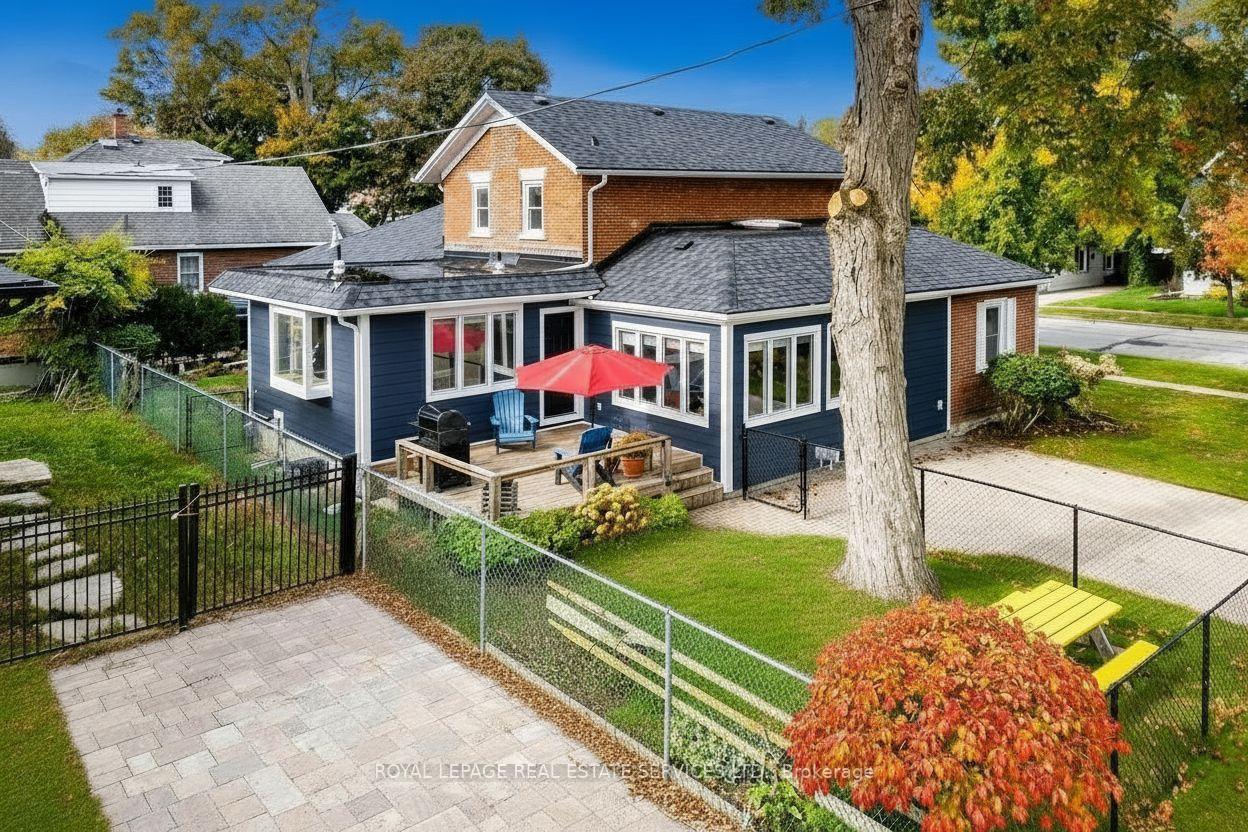
141 Main Street
St. Catharines (Port Dalhousie), ON L2N 4V6
- 3Bedrooms
- 2Bathrooms
- 2Garage
- 2K~2.5KSq.Ft.
- $6,425Tax
- 94×75 ftLot Size
Sale & price history
- Login to See Prices
Terminated2026-01-23 – 2026-04-14
MLS® x12725528
- Login to See Prices
Terminated2025-10-24 – 2026-01-23
Real estate boards require you to or to see the full details of this property.
*Sold prices and complete sale & price history are regulated data. Under the Trust in Real Estate Services Act, 2002 (TRESA) and the rules of the Real Estate Council of Ontario (RECO), and pursuant to the Multiple Listing Service® rules of the Canadian Real Estate Association (CREA) and the Toronto Regional Real Estate Board (TRREB), this information may be shown only to registered users who have agreed to the applicable terms of use (a Virtual Office Website, or "VOW," arrangement). HOMEH Inc., Brokerage therefore provides it to signed-in members only. Creating an account is free and takes under a minute.
141 Main Street, St. Catharines(opens Google Maps in a new tab)
Summarized Description
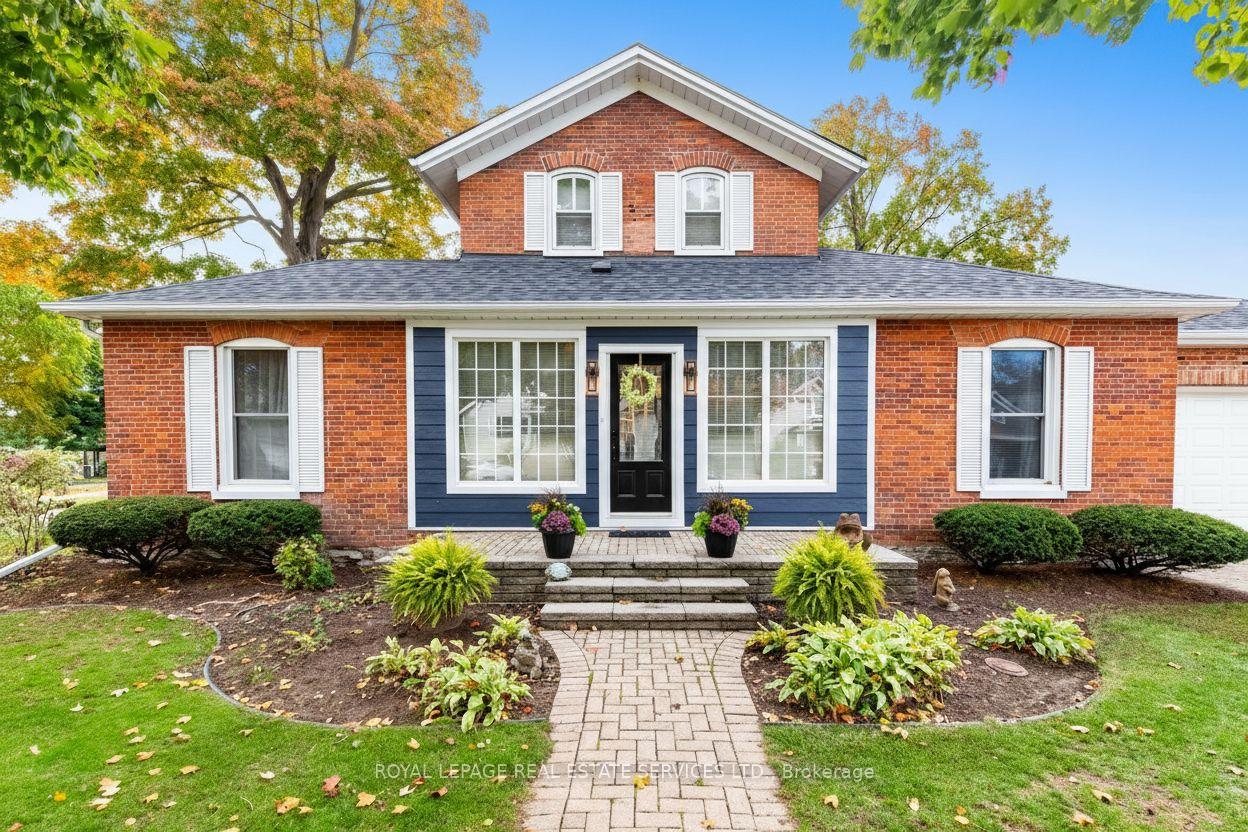
- Significant renovations exceeding $120,000 since 2023.
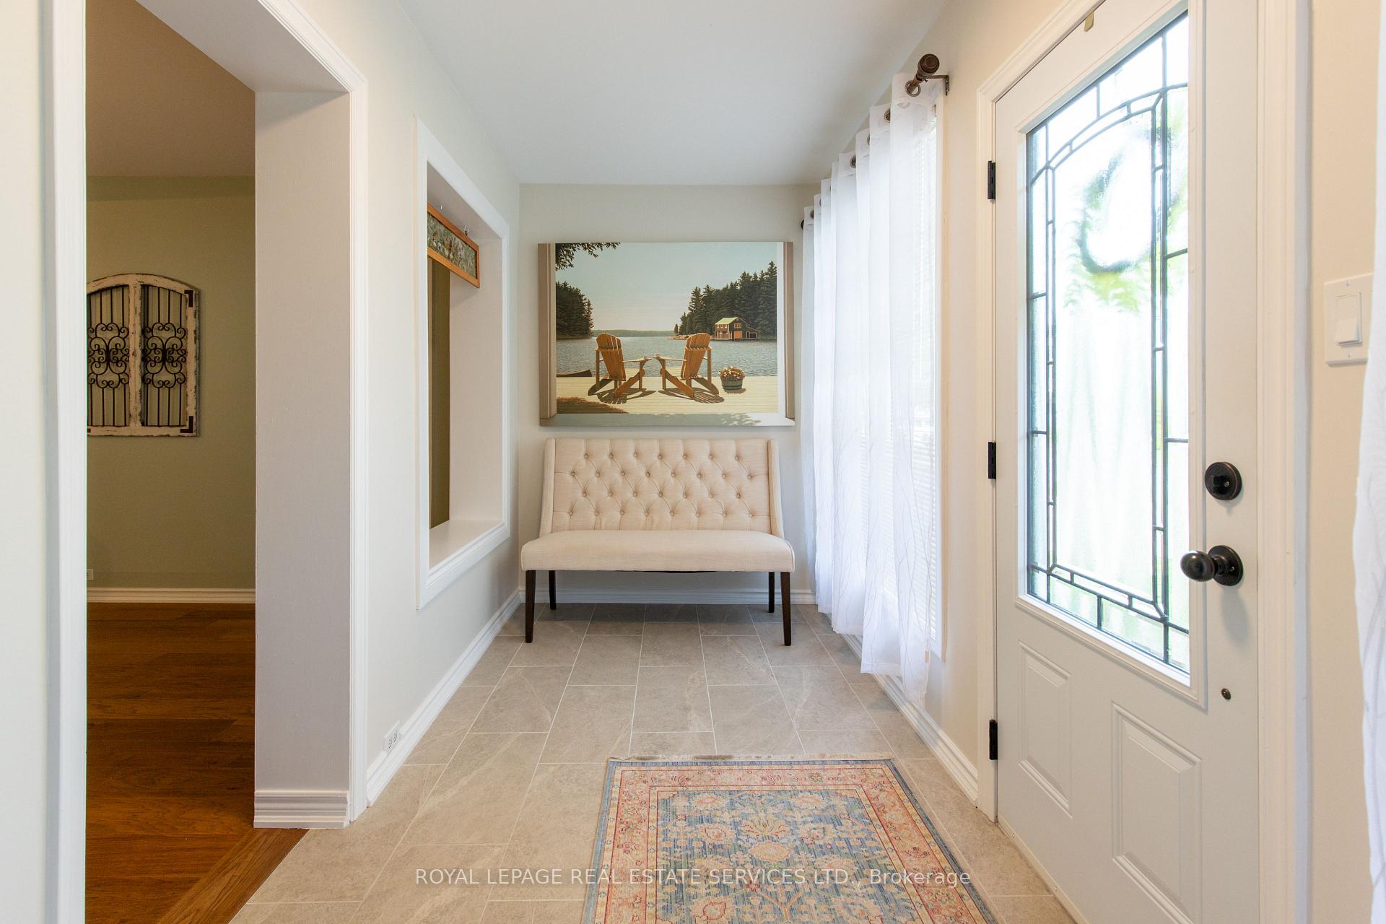
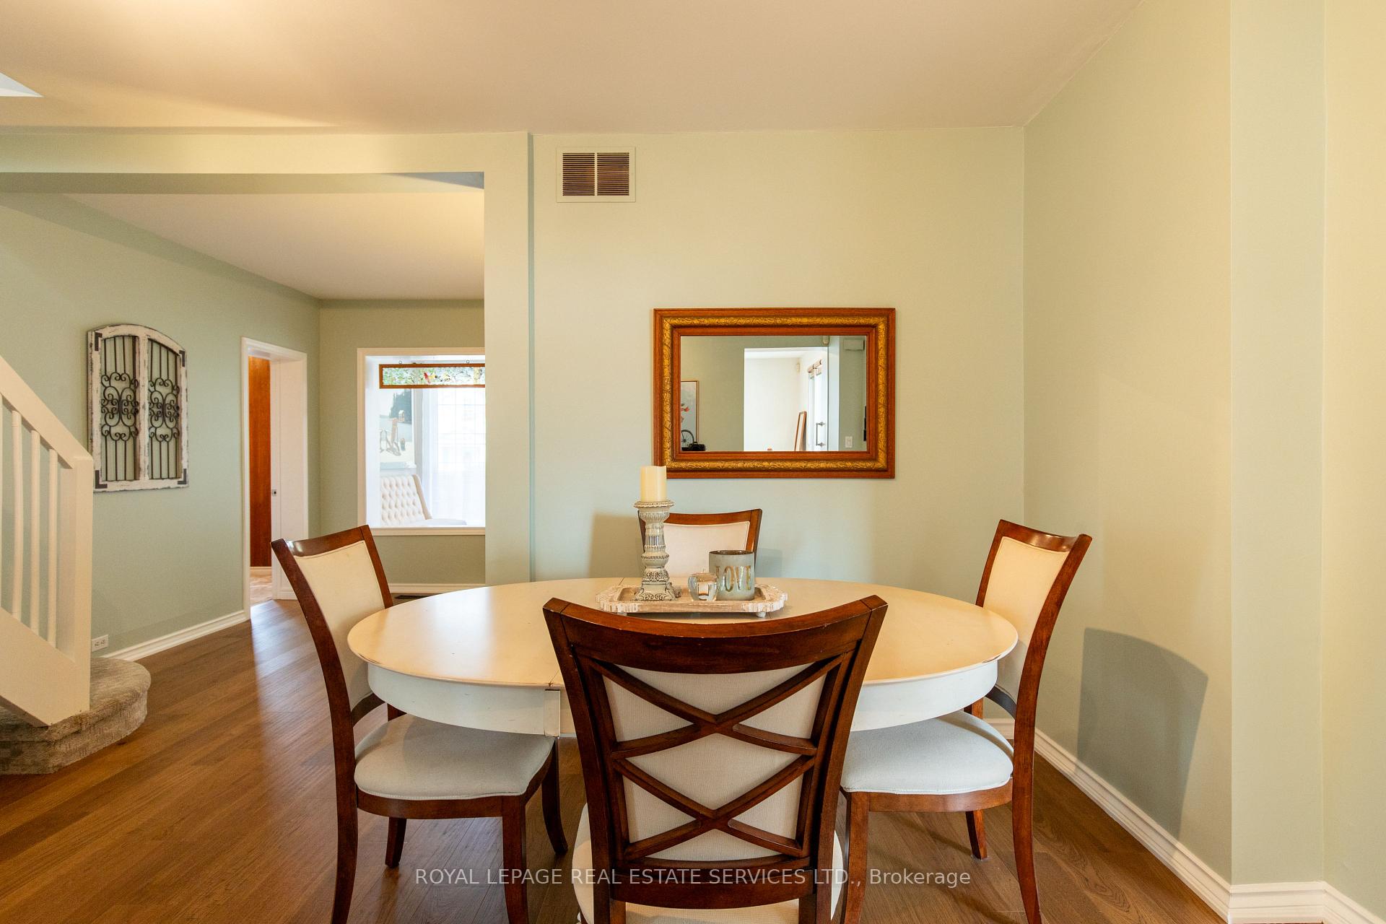
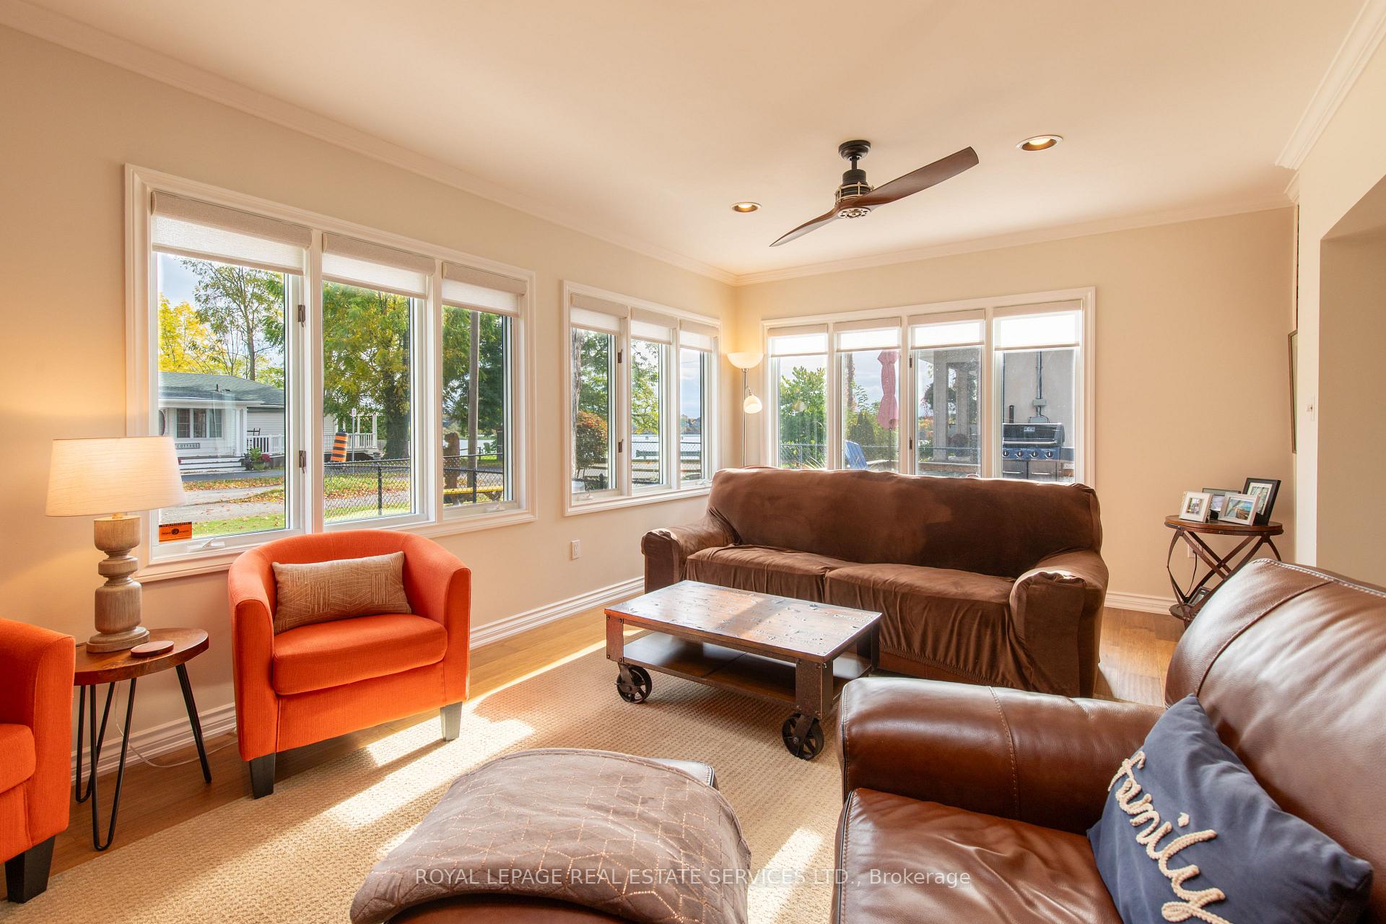
- New hickory hardwood flooring throughout the home.
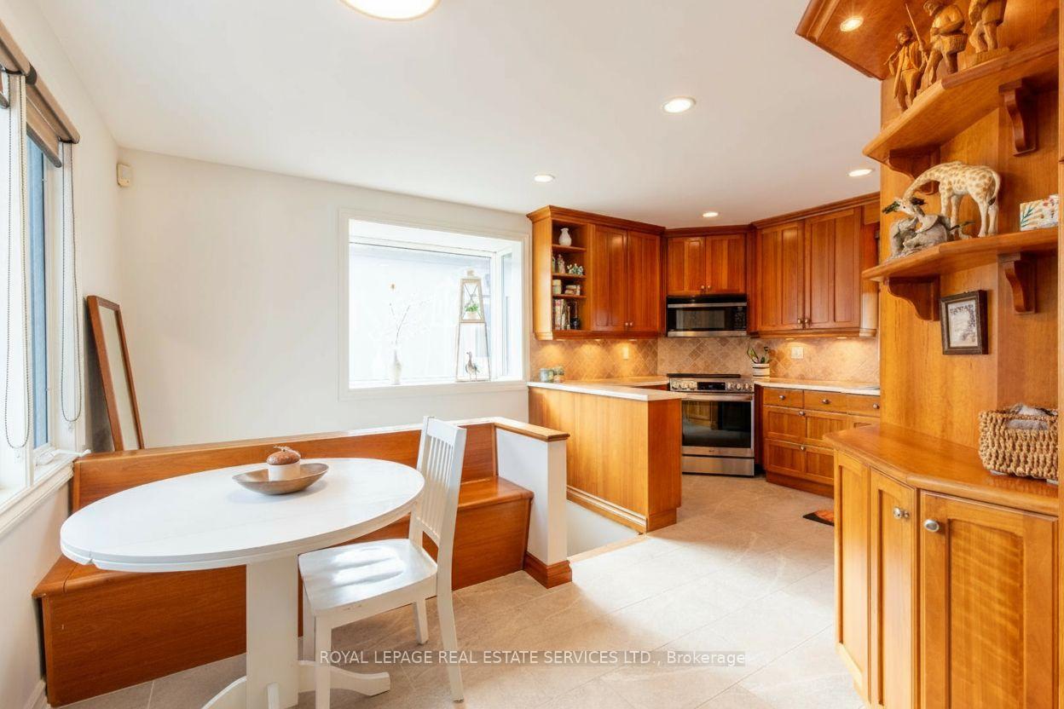
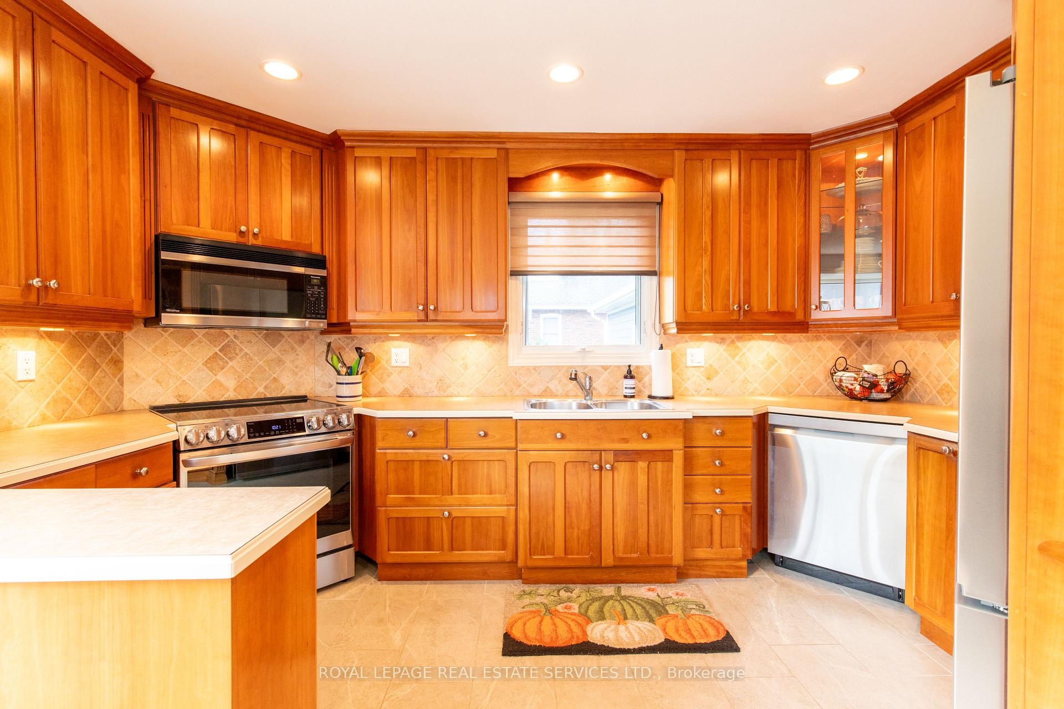
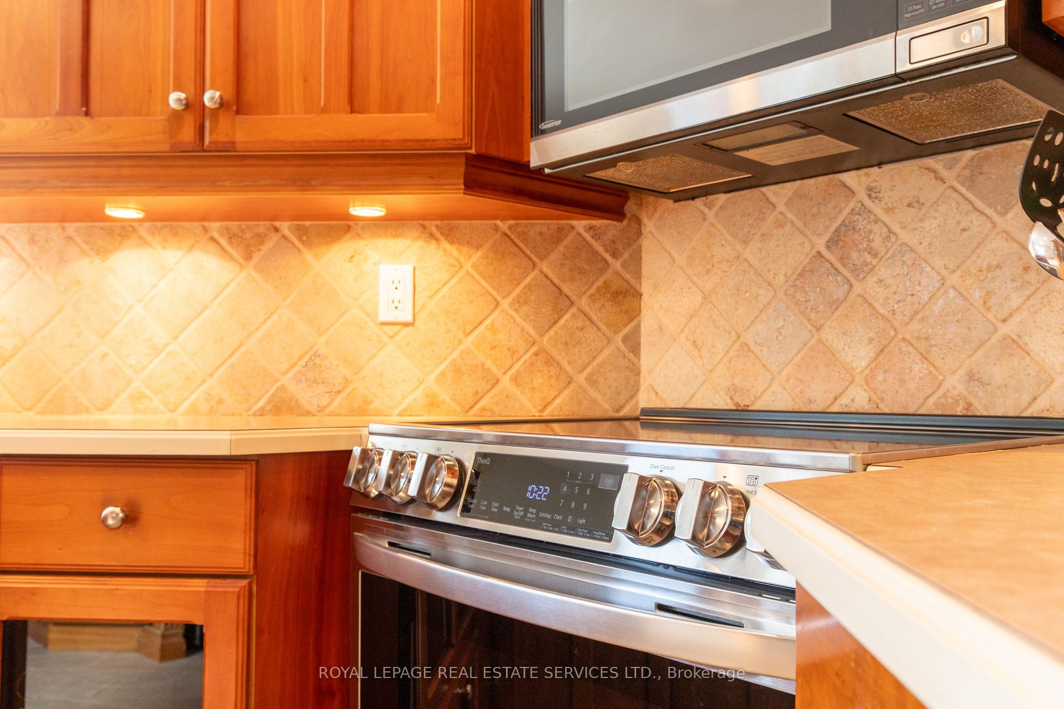
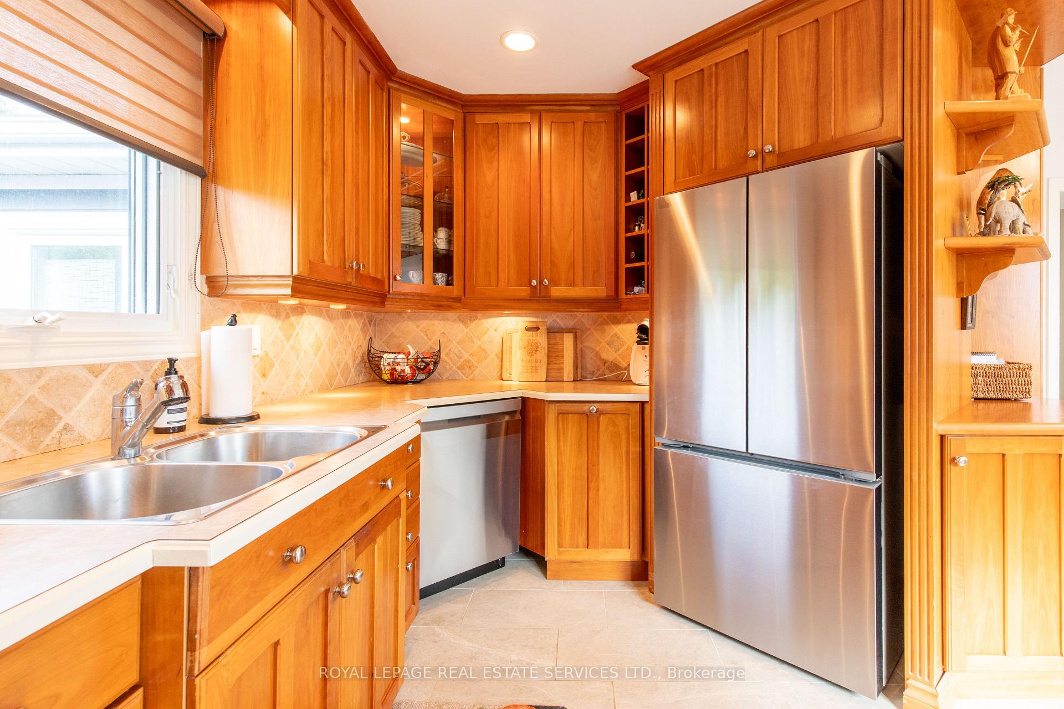
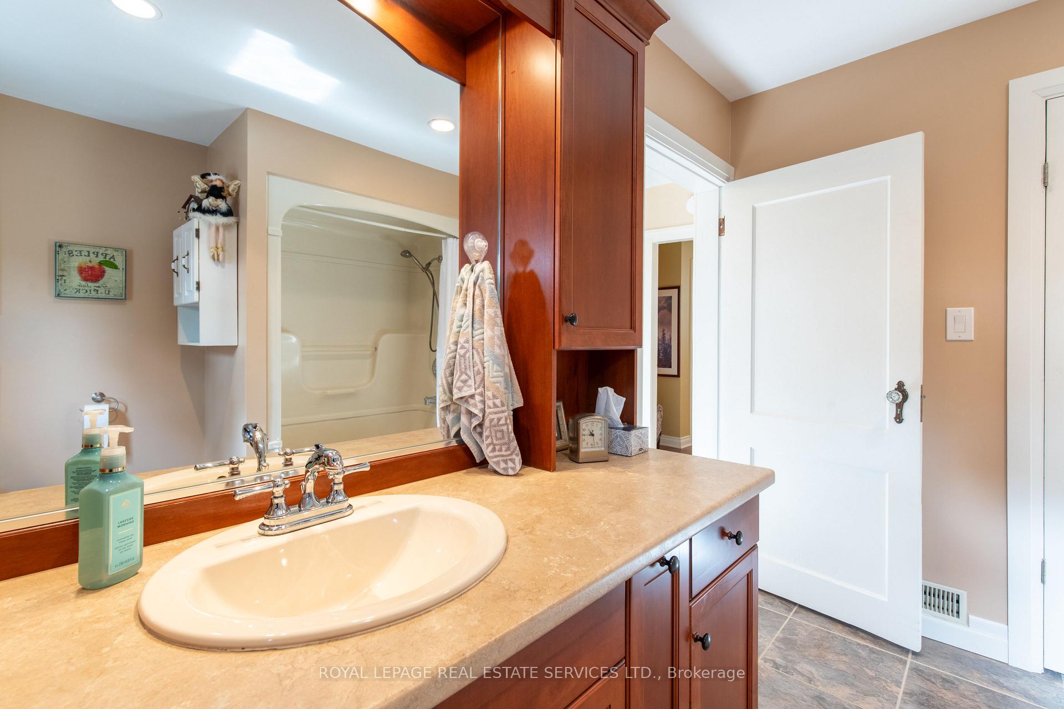
- Fully remodeled main bathroom and refreshed kitchen.
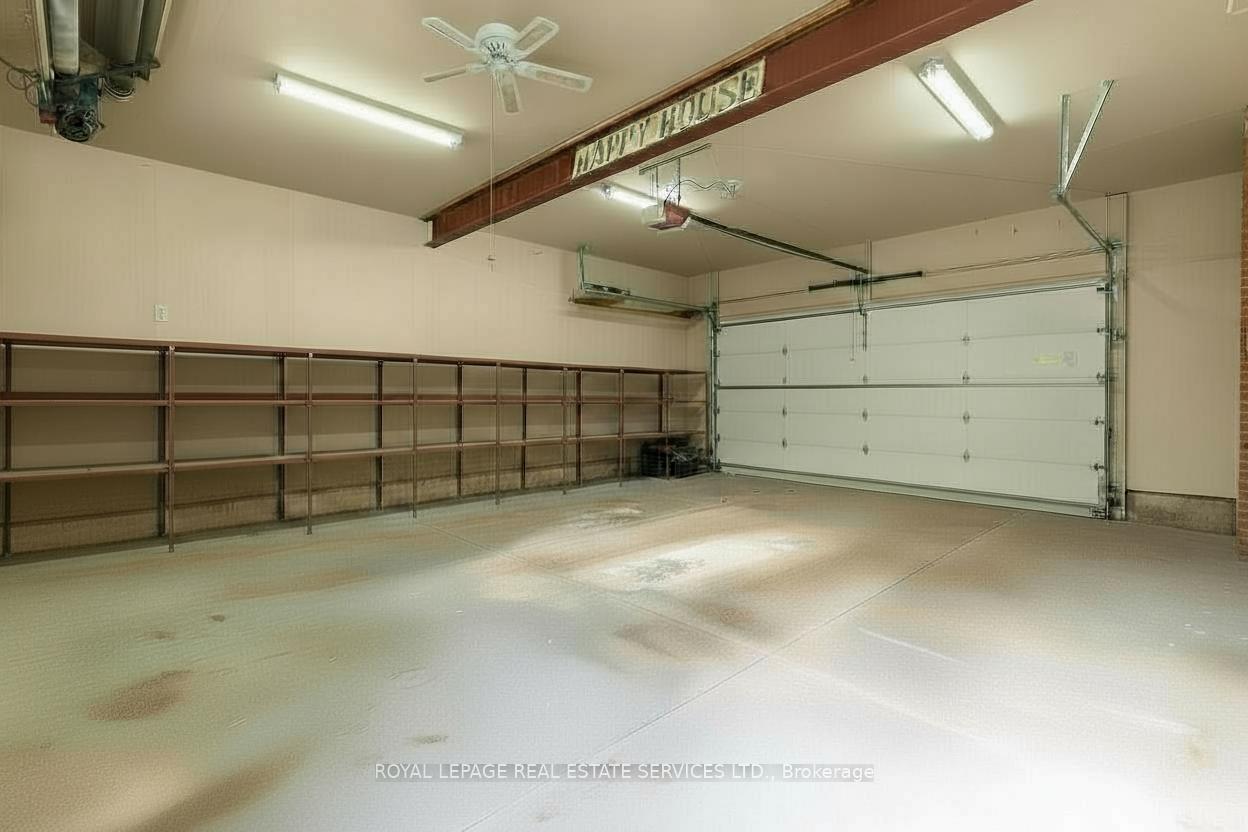
- Oversized double garage with radiant heat.
- Exceptional parking space for up to 8 cars.
- Located in historic Old Town Port Dalhousie.
- Vibrant waterfront lifestyle with scenic views.
- Strong community with easy access to amenities.
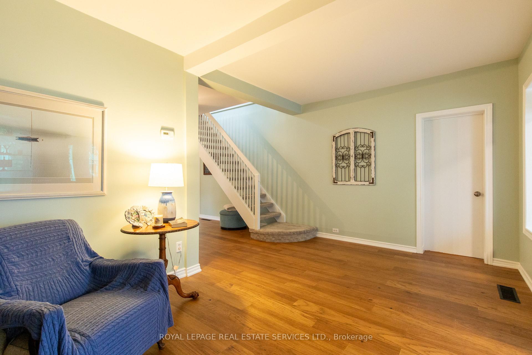
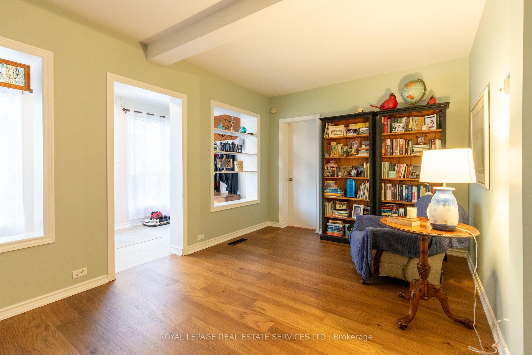
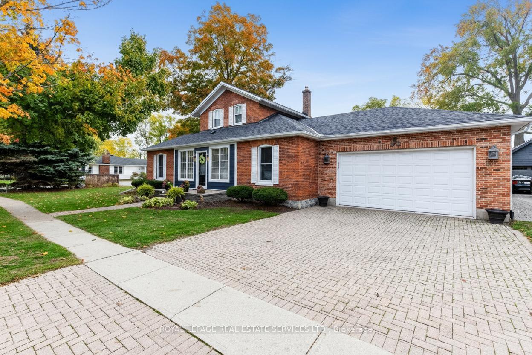
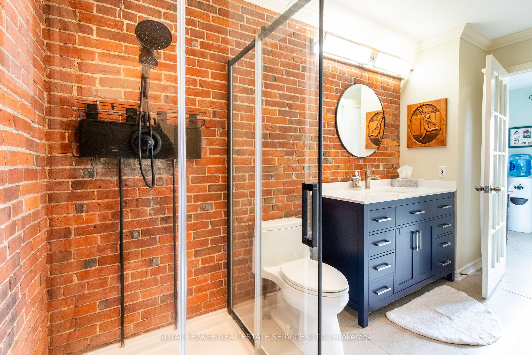
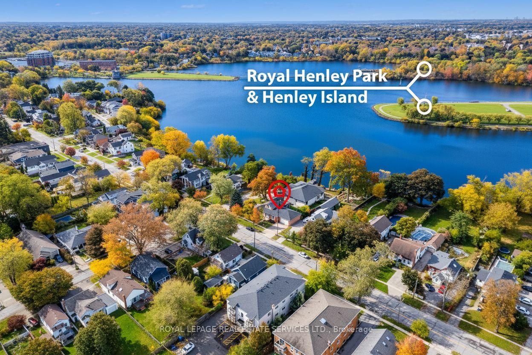
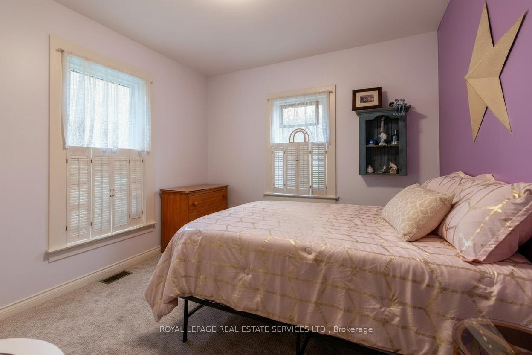
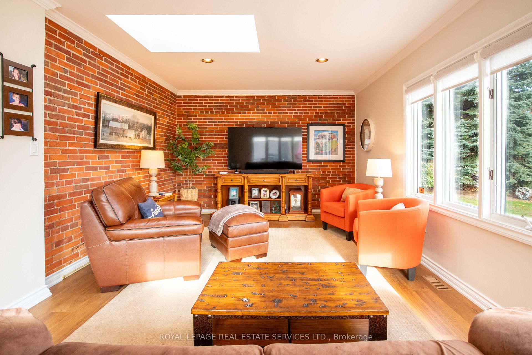
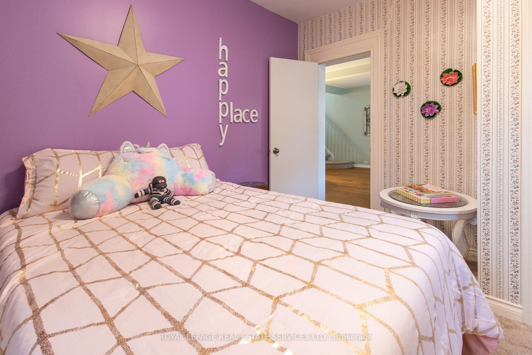
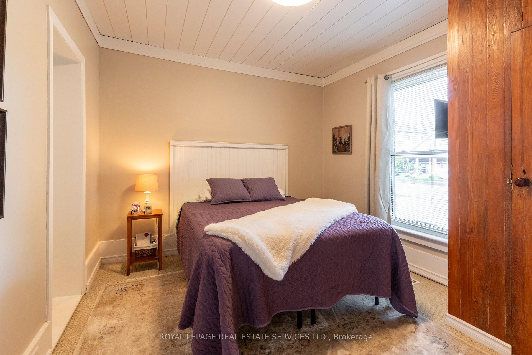
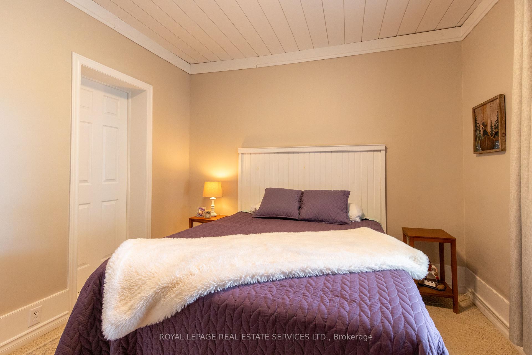
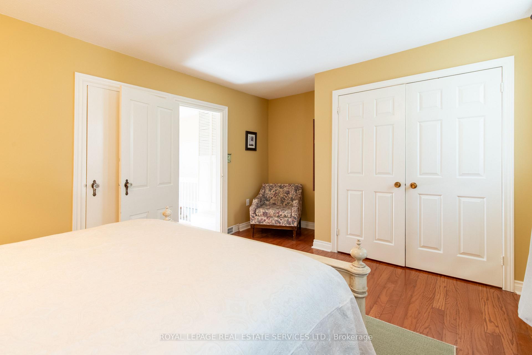
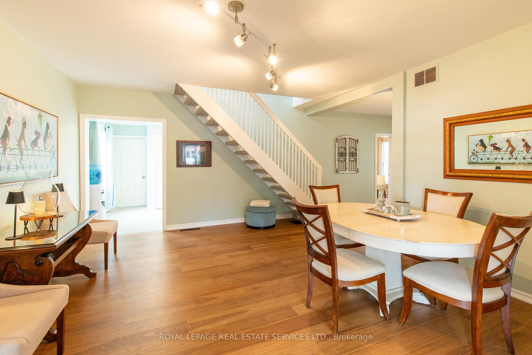
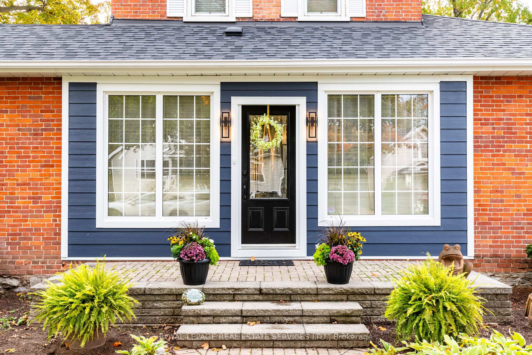
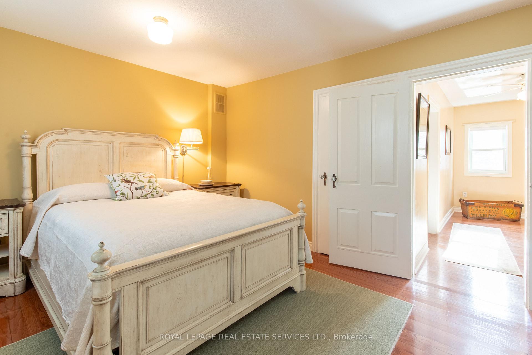
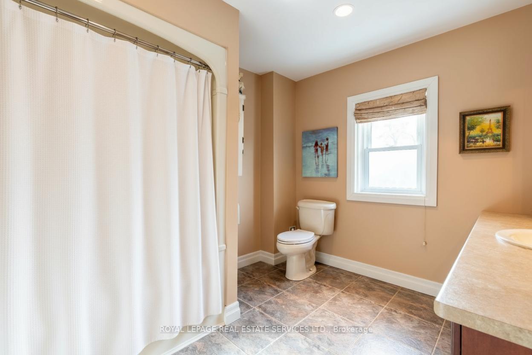
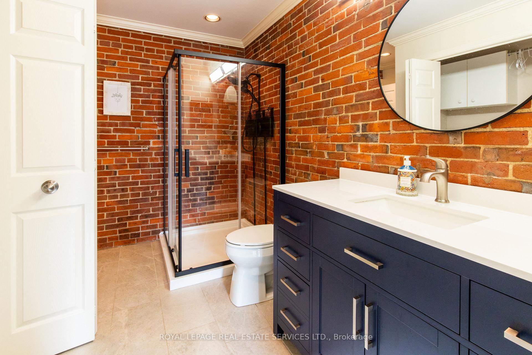
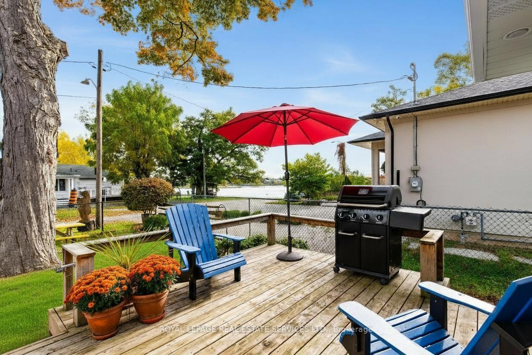
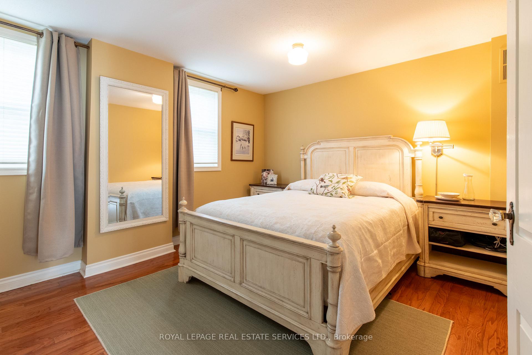
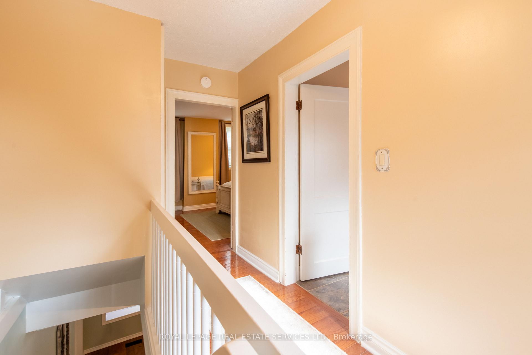
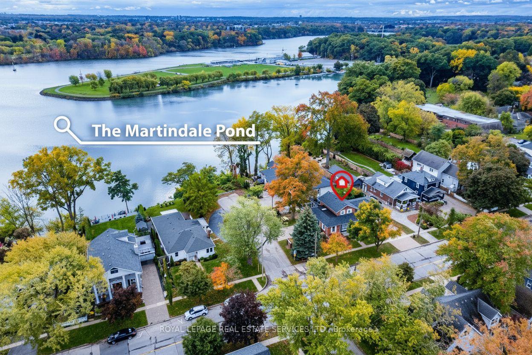
Welcome to beautiful, historic Old Town Port Dalhousie. Over $120,000 in renovations and upgrades since 2023, set in one of Niagara's most sought-after lakeside communities. This charming neighbourhood offers the perfect balance of small-town warmth and modern convenience, with shopping, banking, healthcare, emergency services, golf, fishing, scenic trails, beaches, restaurants, wineries, public transit, and the local library all just minutes away. Enjoy the vibrant waterfront lifestyle with the Port Dalhousie Yacht Club, iconic piers, and famous Lakeside Park, home to its sandy beach, breathtaking sunsets, and beloved historic antique carousel. Relax on the side deck with water views of the Royal Henley rowing course on Martindale Pond, a picturesque setting that truly captures the essence of Niagara living. The home has been beautifully upgraded throughout since 2023, featuring fresh paint, new hickory hardwood flooring, new windows in the main-floor bedrooms, a fully remodelled main bathroom, and a refreshed kitchen with brand new stainless steel fridge, stove, and dishwasher. Major improvements include a new roof (2023), Hardie board plank siding (2025), new fenced side and backyard, and updated exterior lighting. The property offers exceptional parking for 8 cars. There are two interlock driveways and an attached oversized double garage which is fully insulated and equipped with radiant heat, industrial shelving, and an I-beam with come-along, ideal for hobbyists or trades. Ideally located just 15 minutes to Niagara-on-the-Lake, 25 minutes to Niagara Falls, and approximately one hour to downtown Toronto. Homes in Port Dalhousie are tightly held, valued for walkability, waterfront access, strong community, and long-term appeal. This is a rare opportunity to secure a lifestyle-driven home in a location that continues to deliver lasting value. Welcome to the Port Dalhousie lifestyle.
- Auto Garage Door Remote
- Lake/Pond
- School
- Fenced Yard
- Deck
Key Facts & Features
Property Costs
- Annual Property Tax Amount
- $6,425
- Land Transfer Tax Fee
- $14,473
Rental Items
- Rental Equipment
- HWT $24.00/mth
- Basement Type
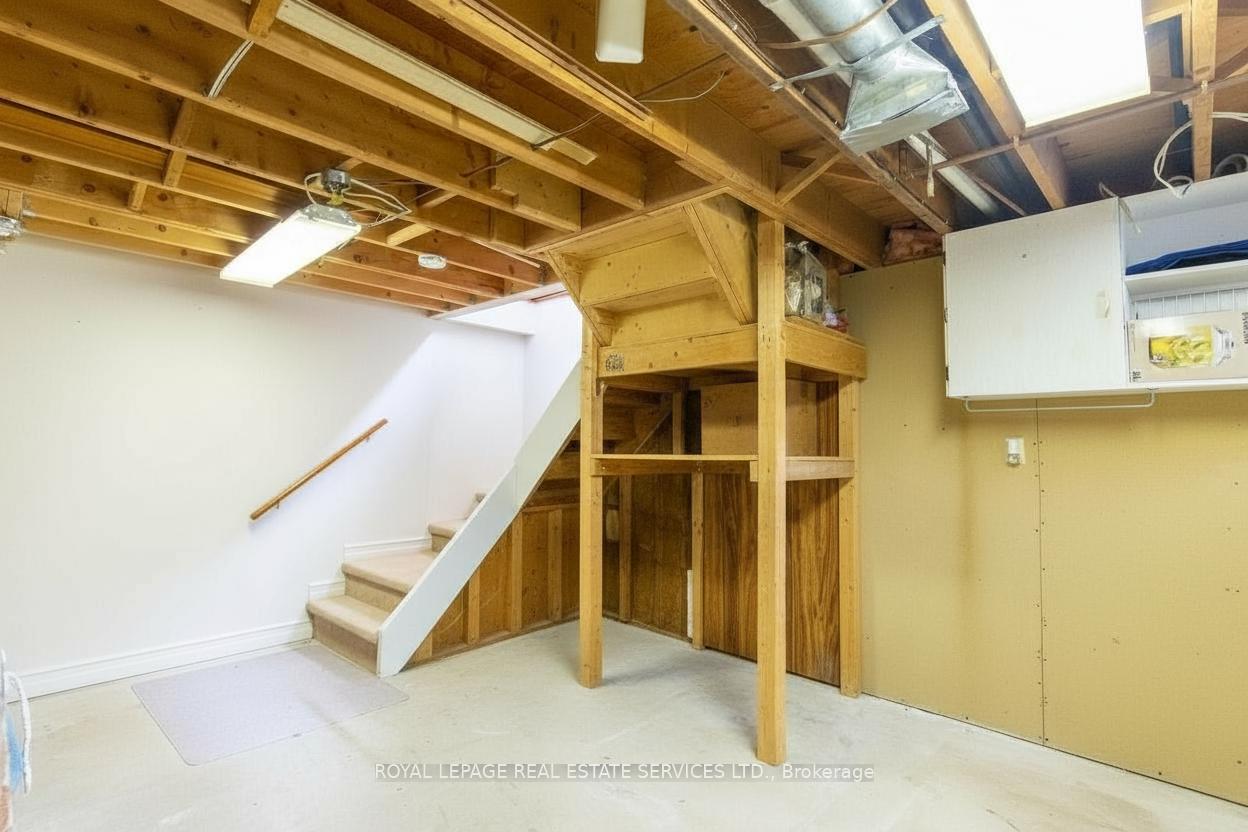
- Partial Basement
Interior Features
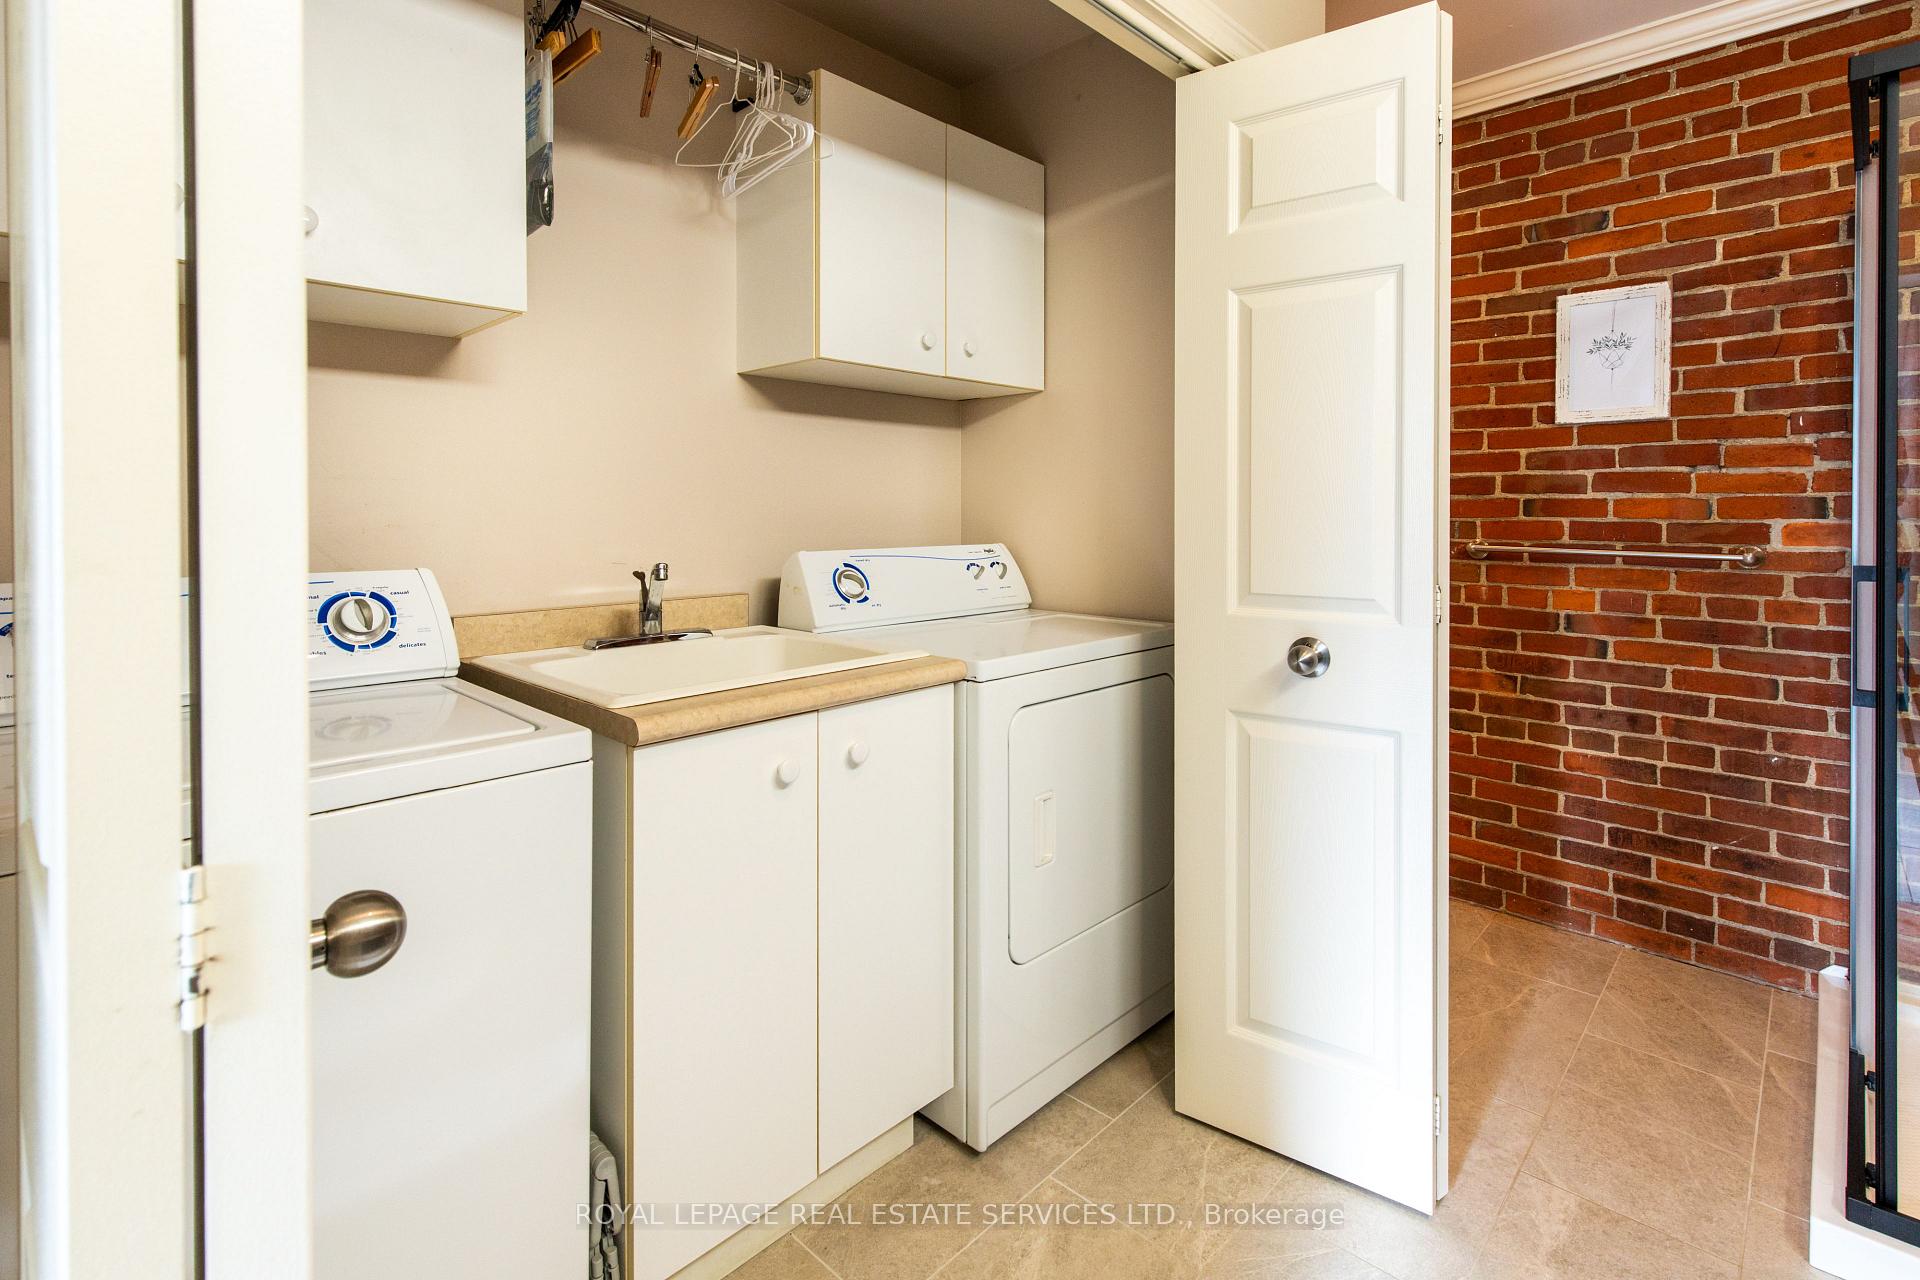
- Laundry Level
- Main Level
- Interior Extras
- Auto Garage Door Remote
- Fireplace/Stove
- No
- Elevator
- No
Exterior Features
- Exterior Extras
- Deck
- Pool
- None
- Property Features
- Lake/Pond, School, Fenced Yard
Building
- Building Type
- Detached
- Building Style
- 2-Storey
- Approx Age
- 100+
Construction
- Exterior Finish
- Brick, Stone
- Roof
- Asphalt Shingle
- Foundation Details
- Block, Stone
- Special Designation
- Unknown
Lot
- Lot Front
- 93.70 ft
- Lot Depth
- 75.16 ft
- Lot Size
- 7039.59
Inclusions
- Inclusions
- Stainless Steel Appliances: Fridge, Stove, Built-in dishwasher, built-in OTR microwave. Washer & dryer, All electric light fixtures and ceiling fans, All window coverings, curtain panels and decorator rods. Garage door opener & remote. Updated bathrooms. New Shingles 2023. New Hardie board plank siding 2025. Quality hickory flooring. Updated main floor bedroom windows.
Parking & Garages
- Garage Type
- Built-In
- Garage Spaces
- 2
- Parking Spaces
- 6
- Total Garage And Parking Spaces
- 8
Heating & Cooling
- Heat Source
- Gas
- Heat Type
- Forced Air
- Air Conditioning
- Central Air
- Water
- Municipal
- Sewers
- Sewer
- Natural Gas
- Yes
- Hydro
- Yes
- Cable
- Available
- Telephone
- Available
- Municipality
- St. Catharines
- Neighbourhood
- Port Dalhousie
- Main cross streets
- Southwest corner of Main Street and Christie Street
- Zoning
- R2
- Directions
- Southwest corner of Main Street and Christie Street
- Waterfront
- Indirect, None
Ask about this home
A HOMEH agent will answer your questions about this home.

Around this home
St Ann
Private · elementary · 580 m
7.0/10St. Francis
Private · secondary · 1.7 km
7.5/10Sheridan Park
Public · elementary · 1.8 km
6.5/10Eden
Public · secondary · 1.8 km
7.8/10Pine Grove
Public · elementary · 2.0 km
7.8/10L'Héritage
Public · elementary · French · 2.1 km
7.5/10Parnall
Public · elementary · 2.6 km
8.0/10St James
Private · elementary · 2.7 km
7.9/10Dalewood
Public · elementary · 2.9 km
8.2/10
Data provided by OpenStreetMap & Fraser Institute School Rankings
For the owner
Is this your home? Track its value.
Get this home's HOMEH Estimate by email once a month, with how many homes are for sale around you.
Monthly payment
$3,515/month
On $899,900
$179,980
Estimate only. Not a mortgage offer.
How much is your home worth?
Get a home value estimate from a local HOMEH agent, then sell with confidence.
- MLS® number
- X12725528
- Data source
- Toronto Regional Real Estate Board
- Status change
- 2026-04-14
- Listed on
- 2026-01-23
- Days on market
- 81 days
- Possession type
- Flexible
- Co-op commission
- 2% plus HST
- Seller
- Listed by
- ROYAL LEPAGE REAL ESTATE SERVICES LTD.
Recommended for you
Based on homes you've looked at.
No recommended properties found.
Nearby similar homes
No nearby properties found.
More real estate resources
Other homes nearby
Explore this area
Nearby neighbourhoods
No nearby listings available.
Ask HOMEH about this home
Price, neighbourhood, monthly cost. Ask anything.
HOMEH Intelligent Agent is an AI, not a licensed representative. Check anything important with your agent.